
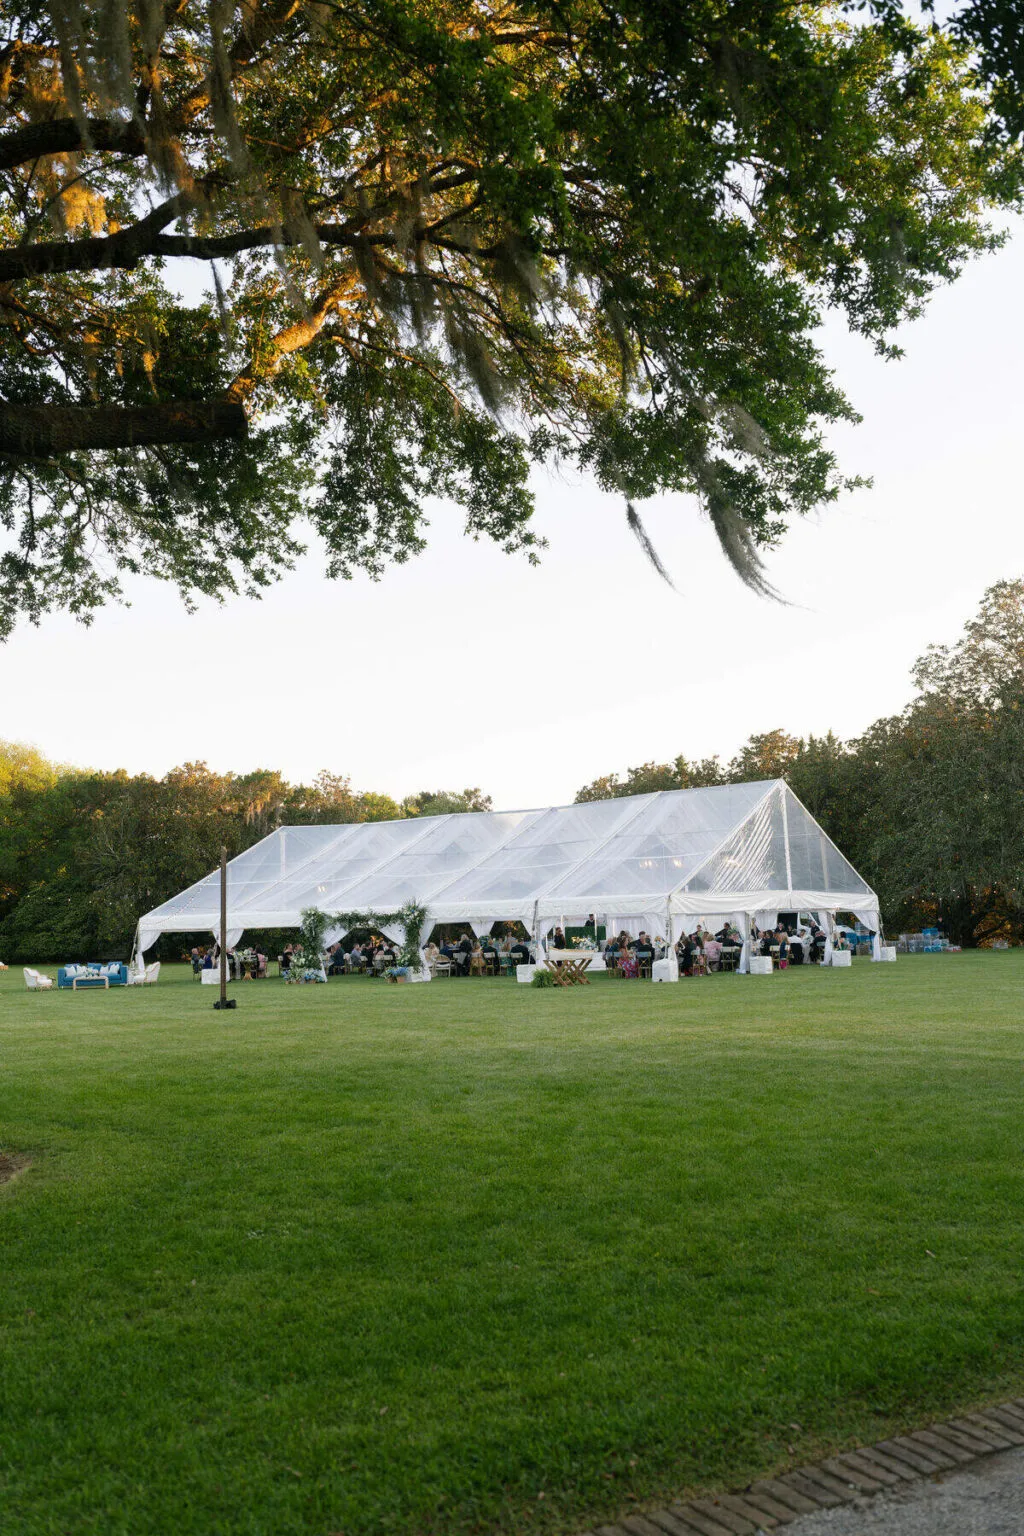
A fall wedding in Nashville often begins with the setting: an open lawn, a garden surrounded by mature trees, a private property with expansive views, or a venue where the celebration can move naturally between indoor and outdoor spaces. When a tent becomes part of that setting, its role extends well beyond providing overhead coverage.
The right tent helps establish the scale and atmosphere of the reception while supporting dining, dancing, conversation, lighting, and guest movement throughout the event. For couples exploring tent rental Nashville options, the most successful choice is rarely based on appearance alone. Venue conditions, guest count, reception layout, seasonal comfort, and the overall design direction all deserve consideration together.
Curated Events approaches tenting as part of the broader event environment, allowing the structure, furnishings, tabletop, lighting, and other rental elements to work toward one cohesive vision.
What Shapes the Right Tent Choice for a Nashville Fall Wedding?
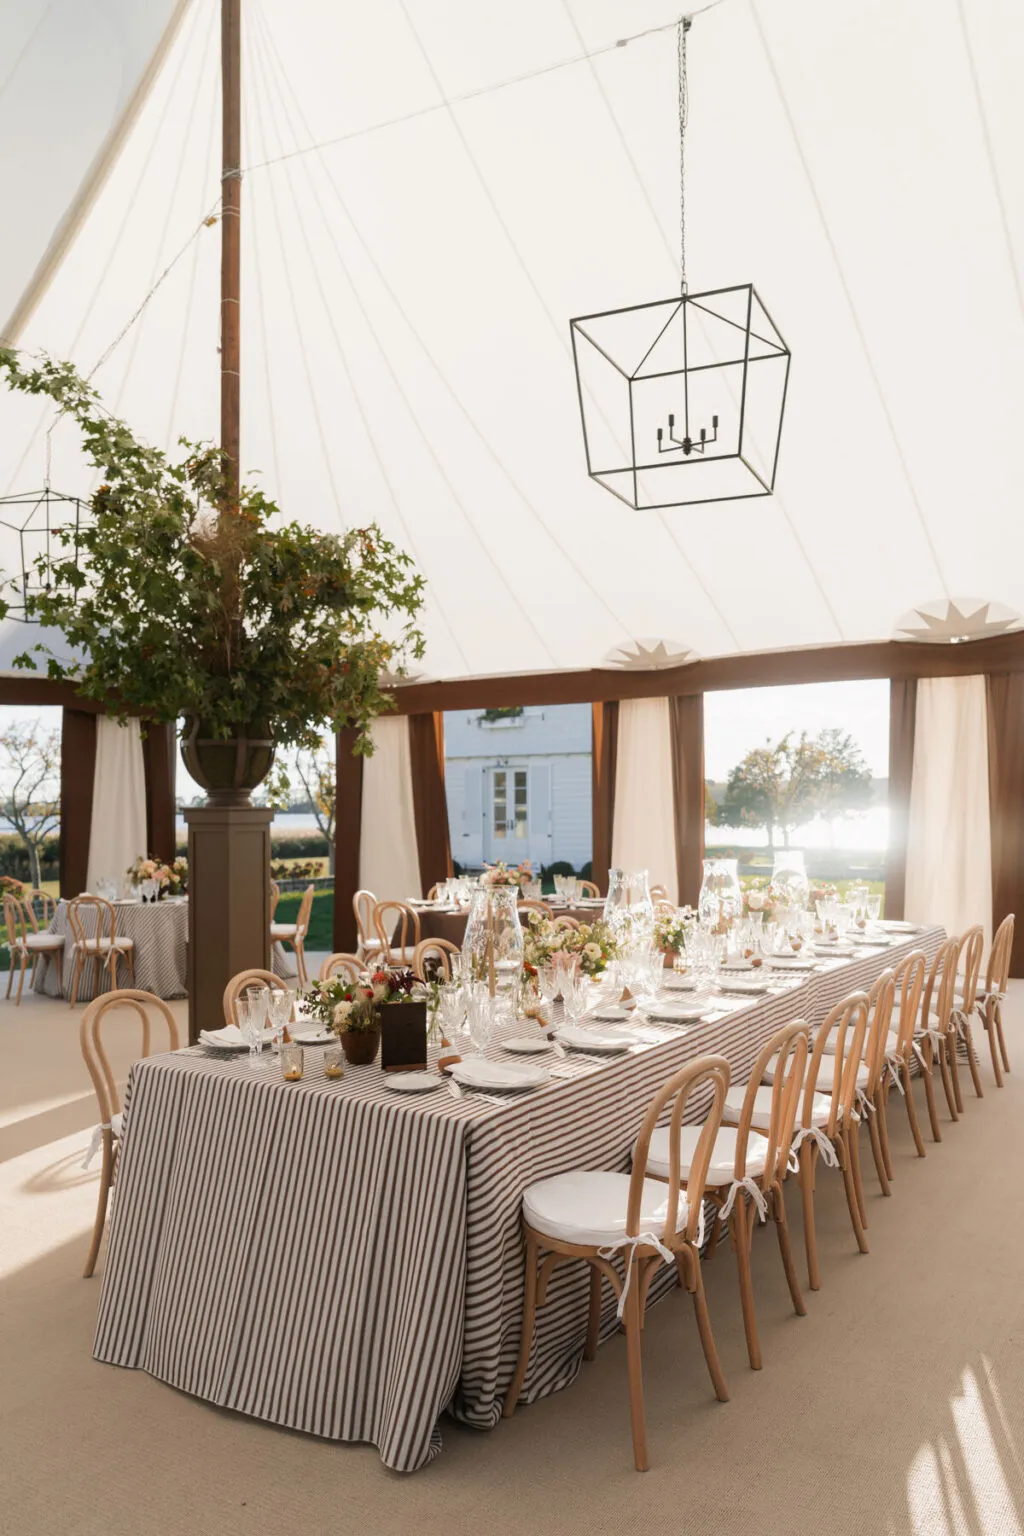
Tent selection works best when it begins with the event rather than a single inspirational image. A tent that complements one estate reception may function very differently at another venue because the site, floor plan, guest experience, and design priorities have changed.
Consider the Venue and Site Conditions
The venue establishes many of the practical parameters for tent selection. Available space, surface type, property access, installation restrictions, and surrounding architecture can all influence which structures should be considered.
An open lawn may offer room for a generous reception footprint, while a courtyard or hardscape setting may introduce more defined boundaries. Private properties can bring their own considerations, including grade, access routes, nearby landscaping, and the placement of existing buildings.
The surrounding setting matters visually as well. A tent placed against a wooded landscape creates a different experience from one overlooking an open field or positioned alongside a historic property. The structure should feel connected to the site rather than simply placed within it.
Start With the Guest Count and Floor Plan
Guest count is an important starting point, but it does not determine tent size on its own. A reception also needs room for everything guests will experience throughout the evening.
That may include:
-
Dining tables and chairs
-
A dance floor
-
Bar service
-
A band or DJ
-
Lounge seating
-
Catering and service areas
-
Entrances and circulation paths
A seated dinner with long tables and live entertainment requires a different footprint from an intimate reception built around smaller dining areas and cocktails. Thinking through the complete floor plan early helps establish how much space the event truly needs.
Keep the Design Vision Part of the Conversation
Practical considerations establish what will work, but design determines how the space will feel.
The roofline, height, interior openness, material, and amount of natural light can influence everything from floral installations to lighting selections. A softly illuminated sailcloth tent creates a different atmosphere from a clean-lined frame structure or a larger structure tent designed to accommodate multiple reception zones.
Rather than treating appearance as a final layer, couples and planners can consider functionality and aesthetics together from the beginning.
Which Tent Styles Work for Nashville Fall Weddings?
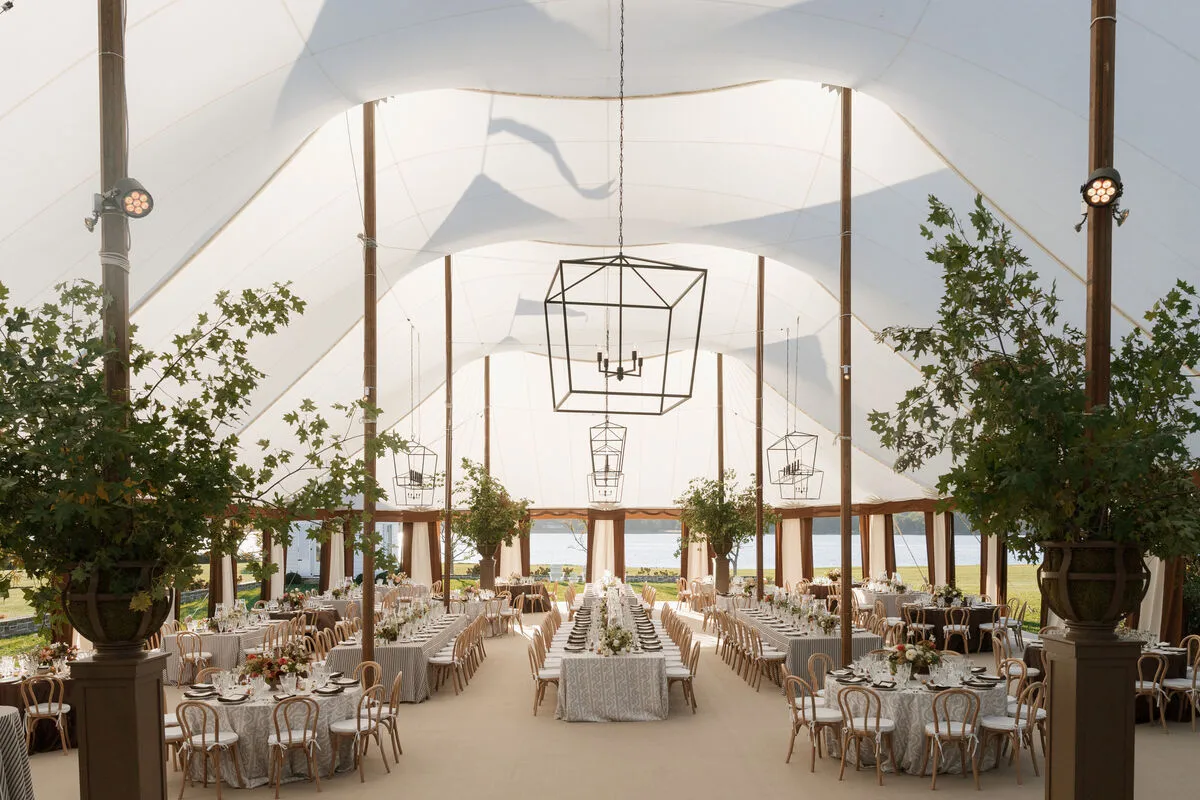
There is no single tent style that suits every Nashville wedding. Each option creates a distinct architectural backdrop and responds differently to the venue, layout, and design direction.
Understanding those differences makes it easier to select a tent based on the experience being created rather than simply choosing the most visually familiar option.
Sailcloth Tents for a Softer Outdoor Setting
Sailcloth tents are often associated with flowing rooflines, sculptural peaks, and a light-filled interior. Their appearance can complement weddings where the surrounding landscape plays an important role in the overall aesthetic.
During a daytime or late-afternoon celebration, natural light can filter through the tent material and soften the interior. As the evening progresses, carefully planned lighting can shift the mood without losing the open-air character of the setting.
This makes sailcloth particularly compelling for garden, estate, and lawn celebrations where the tent is intended to feel closely connected to its surroundings.
Site requirements still matter. The available footprint, surface, anchoring considerations, and reception layout should all be reviewed before a specific structure is selected.
Frame Tents for Flexible Reception Layouts
Frame tents offer a clean interior that can support a range of reception configurations. Their open sightlines make it easier to think about the space as a complete room, with dining, dancing, bars, lounge areas, and entertainment arranged around the event’s priorities.
They can also be useful for certain hardscape environments or sites where installation requirements influence the type of structure that can be considered.
From a design perspective, a frame tent creates a relatively neutral architectural foundation. Lighting, furnishings, linens, florals, and other details can then give the interior its character.
Structure Tents for Larger or More Complex Event Plans
Larger celebrations often require more than additional dining space. They may include expansive table arrangements, substantial entertainment areas, multiple bars, lounge groupings, staging, or distinct zones within the same reception environment.
Structure tents can support this type of more developed floor plan by creating a spacious interior in which the event can be designed as a series of connected experiences.
The scale of the tent should still feel appropriate for the property. A larger footprint works best when it has been considered alongside the venue’s proportions, guest flow, service requirements, and surrounding views.
Let the Setting Guide the Style
Tent styles do not need to compete with one another. The better question is how each option responds to the particular event.
A romantic estate celebration may lean toward a tent with a softer silhouette, while an architectural venue may call for cleaner lines. A reception centered on elaborate dining and entertainment may need a structure that prioritizes interior flexibility.
The goal is not to choose a tent in isolation, but to select one that belongs within the larger composition of the wedding.
How Does the Venue Influence Tent Selection?
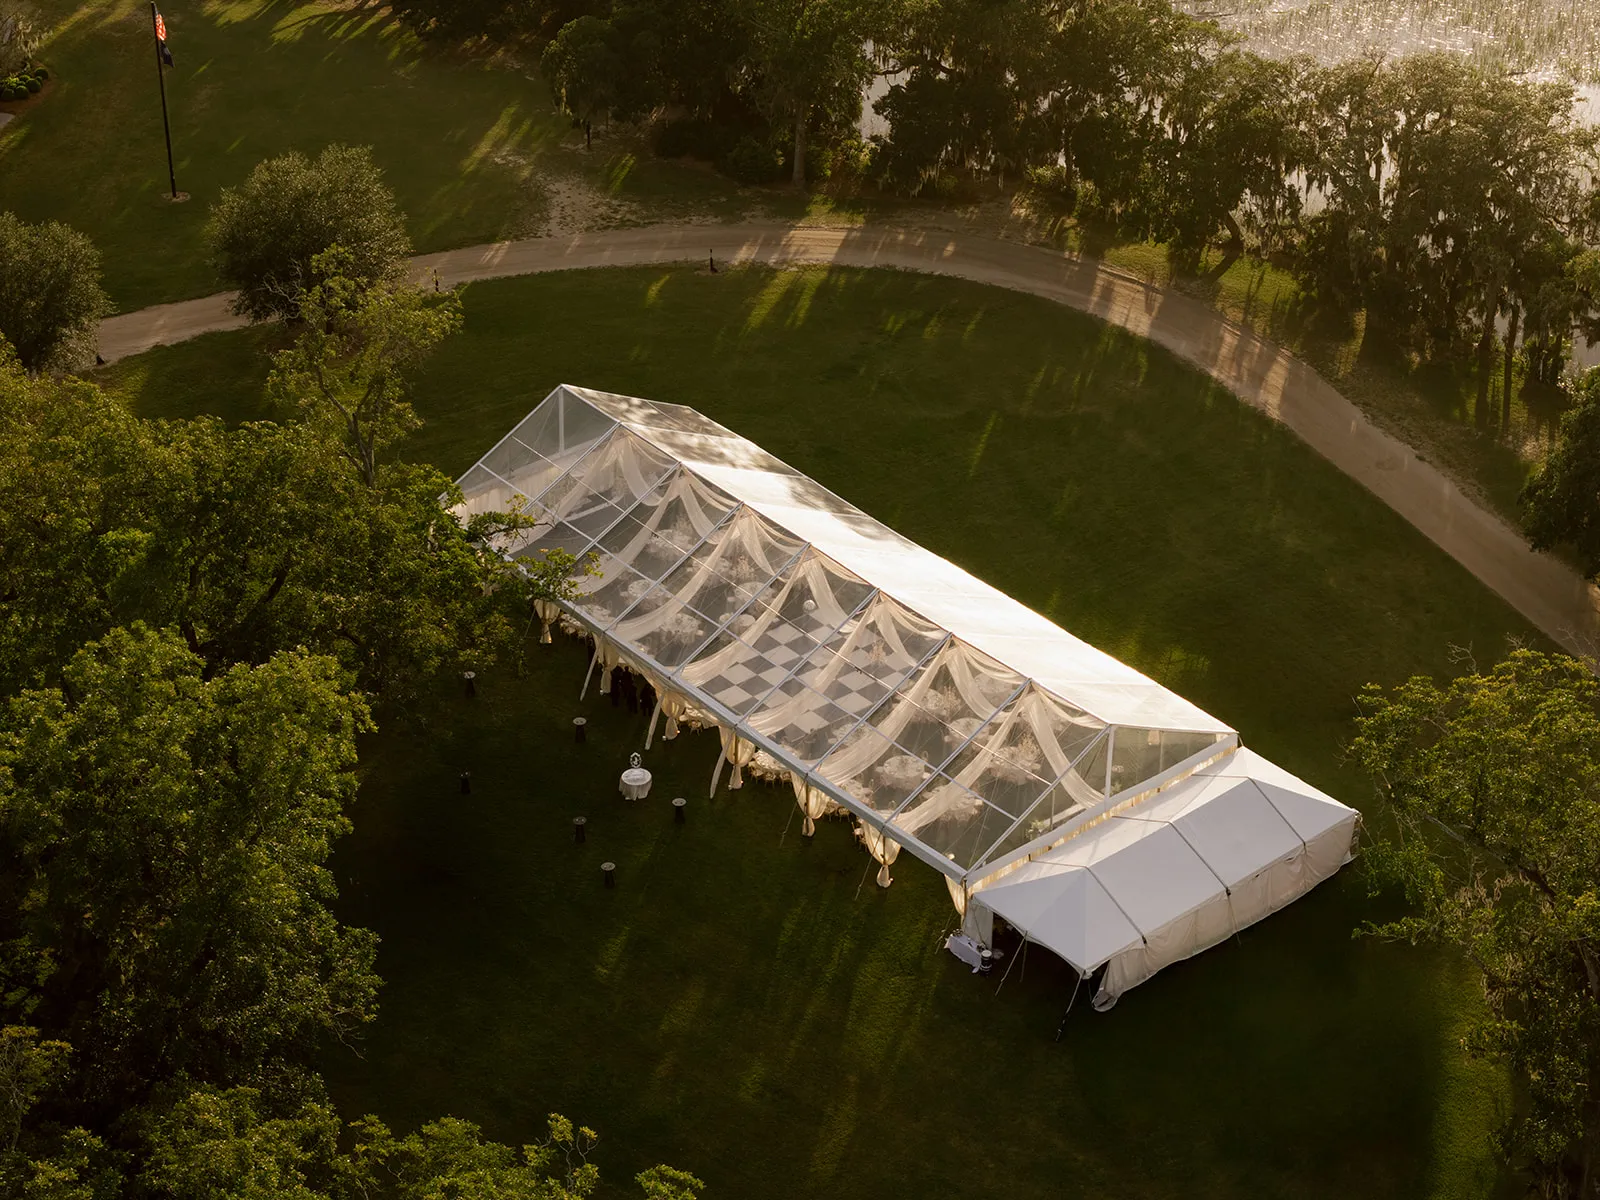
Nashville and the surrounding region offer a wide variety of wedding settings, and each brings different opportunities for tented events. Looking closely at the site can narrow the options before décor decisions begin.
Estate and Garden Weddings
Estate and garden settings often allow the surrounding landscape to become part of the event design.
Here, tent placement can preserve important views while creating a natural progression between ceremony, cocktails, dinner, and dancing. Entrances can be oriented toward the landscape, lounge areas can take advantage of open edges, and lighting can gradually transform the reception as daylight fades.
The tent should complement those transitions rather than interrupt them.
Courtyard and Hardscape Settings
Courtyards, patios, and other hardscape areas introduce a more defined event footprint.
Because the available space may already be shaped by walls, buildings, pathways, or landscaping, the floor plan should be considered carefully before the tent dimensions are finalized. Installation requirements may also influence which structural options are appropriate.
In these environments, frame-style tents can provide useful flexibility while preserving open interior sightlines.
Private Properties and Unconventional Event Sites
Private properties can offer extraordinary creative freedom, but they also require detailed site planning.
Access for installation and service teams, ground conditions, grade, utilities, landscaping, existing structures, and property restrictions should all be evaluated early. The most visually appealing placement is not always the most functional, particularly once catering, guest access, entertainment, and other event logistics are considered.
A site-first approach makes it easier to build the celebration around what the property can comfortably support.
How Should Guest Count Shape the Tent Layout?
Guest count establishes the scale of the event, but a thoughtful reception plan looks beyond the number of chairs that can fit beneath the tent.
The interior should provide enough room for guests to dine, gather, move, and experience each part of the evening without the layout feeling compressed.
Plan Beyond the Dining Tables
Dining is usually the largest component of the floor plan, but it is only one part of the reception.
A complete layout may need to accommodate:
-
Cocktail and bar areas
-
Lounge groupings
-
Dance floor
-
Band, DJ, or entertainment space
-
Catering access
-
Service stations
-
Entrances and exits
-
Guest circulation
Each element affects the others. A centrally positioned dance floor, for example, creates a different room arrangement than one placed at the end of the tent beside a stage.
Planning these components together produces a more intentional use of the space.
Consider the Dining Style
The table configuration also changes how a tent feels.
Round tables create one rhythm across the room, while long banquet or farm-style tables can emphasize the length of the space. Mixing table shapes can help define different areas and introduce visual variation.
The right arrangement depends on guest count, service style, venue dimensions, and the overall aesthetic rather than following a single formula.
Protect Comfortable Guest Flow
Circulation is one of the easiest elements to overlook when looking at a floor plan on paper.
Guests need comfortable routes between their tables, the bar, restrooms, lounge areas, and dance floor. Service teams also need appropriate paths to move through the event without disrupting the guest experience.
Allowing the layout to breathe can make even a large reception feel more composed.
How Should Nashville Fall Weather Factor Into Tent Planning?
Autumn creates an appealing setting for outdoor celebrations, but the temperature and conditions experienced during an afternoon ceremony may not be the same ones guests encounter later in the evening.
Weather planning is therefore best incorporated into the original tent strategy rather than treated as a separate contingency.
Plan for the Transition From Afternoon to Evening
A fall reception may begin while the day still feels comfortable and continue well after sunset.
That transition can influence decisions around tent enclosure, airflow, flooring, and temperature management. It can also affect lighting, since the tent’s interior will gradually move from natural daylight to an intentionally illuminated evening environment.
Considering the full event timeline helps couples plan for both atmosphere and comfort.
Consider Sidewalls and Climate Needs Early
Sidewalls and heating or cooling equipment can affect both the appearance and function of the tent.
Rather than waiting for a short-range forecast, planners can discuss potential needs during the initial layout and rental conversations. That allows these elements to be considered alongside entrances, service access, furniture placement, and the overall design.
Planning early also prevents weather-related additions from feeling disconnected from the rest of the reception.
Think About the Ground Beneath the Tent
The roofline may define the room visually, but the surface beneath it matters just as much to the guest experience.
Ground conditions, grade, moisture, and circulation routes can influence decisions about flooring and layout. A flooring plan may also help visually connect dining, dancing, and other reception areas while creating a more finished interior.
Site conditions should therefore be evaluated as part of the complete tent plan rather than after the structure has already been selected.
How Can the Tent Become Part of the Wedding Design?
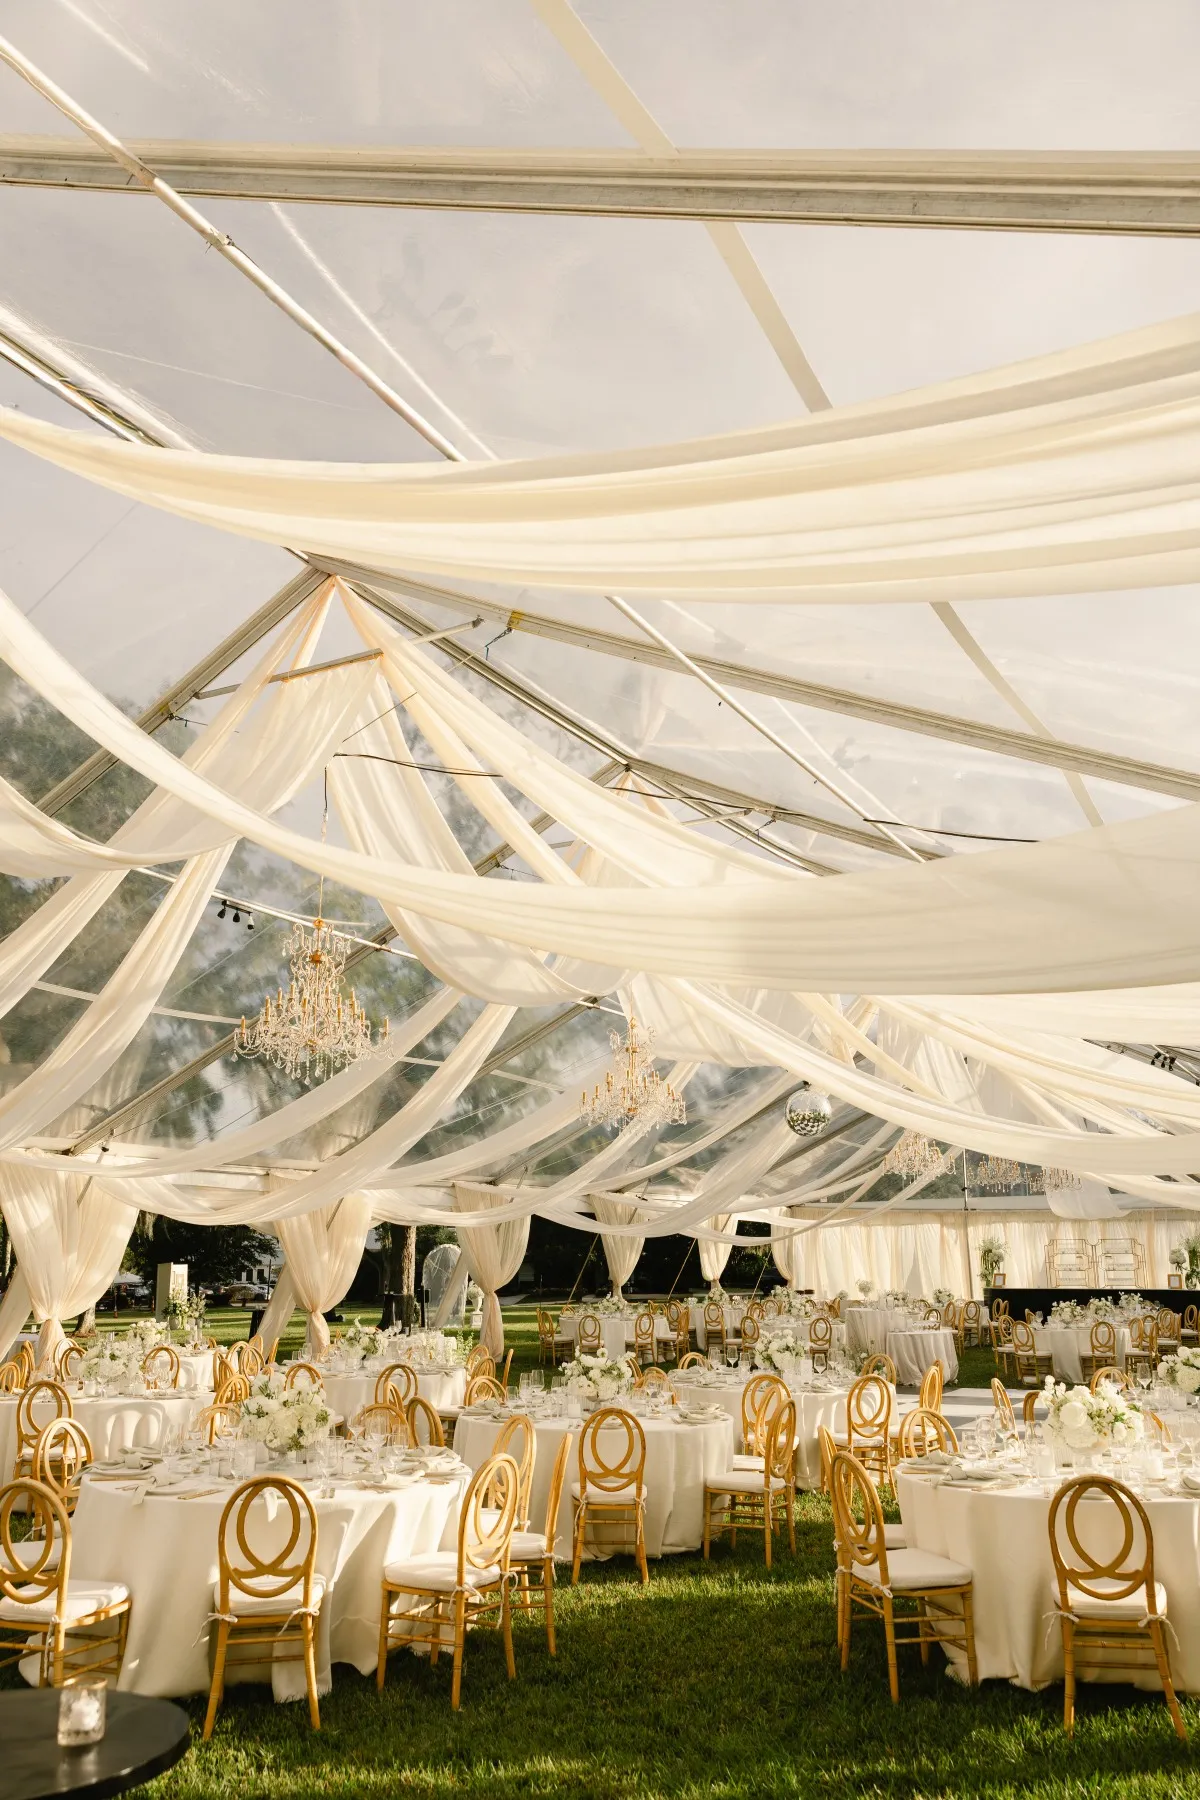
A tent provides the architecture, but the rentals beneath it give the reception its identity.
Lighting, tables, chairs, linens, tabletop selections, bars, lounge pieces, and flooring can all reinforce the atmosphere established by the structure itself. When these elements are considered together, the tent begins to feel less temporary and more like a fully designed venue.
Use Lighting to Define the Interior
Lighting becomes especially important as a fall celebration moves into the evening.
Chandeliers or suspended fixtures can draw attention upward and emphasize the height of the tent. Softer ambient lighting can make dining areas feel intimate, while more focused lighting can help distinguish bars, lounges, and the dance floor.
Rather than lighting the tent uniformly, a layered approach can give different parts of the reception their own character.
Build the Reception Around Furnishings and Tabletop
Tables and chairs establish the physical rhythm of the room, while linens and tabletop selections bring detail to the guest’s immediate surroundings.
Color, texture, shape, and material can all help connect the dining experience to the broader design. A refined fall palette does not have to rely on literal seasonal motifs; richer textures, warm neutrals, layered glassware, considered metallic accents, or deeper tonal combinations can introduce a sense of season more subtly.
These details become particularly effective when they respond to the architecture and lighting of the tent.
Create Distinct Areas Within the Tent
A tented reception does not need to feel like one continuous dining room.
Lounge furniture can establish quieter gathering spaces. A bar can become a visual destination rather than simply a service point. The dance floor can anchor the energy of the evening, while thoughtfully positioned tables can maintain a sense of connection between guests.
Defining these zones through furniture placement, lighting, and scale helps the reception unfold naturally.
Carry the Design From Ceremony Into Reception
The strongest event environments often feel connected from one moment to the next.
Repeating selected materials, colors, or design cues across ceremony seating, cocktail areas, reception tables, bars, and lounges can create continuity without making every space look identical.
When tenting and rentals are planned as part of the same design language, each part of the celebration feels related to the one before it.
What Should Couples Discuss With Their Tent Rental Partner?
A productive tent-planning conversation should go beyond dimensions and inventory. The more clearly the event has been defined, the easier it becomes to determine which structure and supporting rentals can bring that plan together.
Bring the Venue Details First
Useful information can include:
-
Venue or property details
-
Site photographs or plans
-
Available event footprint
-
Confirmed or projected guest count
-
Venue restrictions
-
Event schedule
-
Ceremony and reception locations
These details provide context before specific tent styles or layouts are considered.
Discuss the Complete Reception Layout
The conversation should also account for everything planned beneath the tent.
Dining, bars, lounge seating, entertainment, catering, dancing, service areas, and guest circulation all require space. Looking at these elements together helps prevent the tent from being sized around dining tables alone.
Review Seasonal Comfort and Weather Planning
Sidewalls, flooring, temperature management, entrances, and other weather-related considerations are easier to integrate when they are discussed alongside the initial floor plan.
This allows comfort measures to become part of the design instead of appearing as last-minute additions.
Coordinate Tenting With the Rest of the Rental Plan
Tenting often establishes the framework for many decisions that follow.
Curated Events can coordinate tenting with tables, chairs, linens, tabletop, lounge furnishings, lighting, dance floors, and other event elements, allowing the broader rental plan to develop around a consistent visual and functional direction.
That coordination is particularly valuable when the goal is not simply to cover the reception, but to create an environment that feels complete.
Frequently Asked Questions
What factors determine the right tent style for a Nashville wedding?
The venue, available footprint, guest count, floor plan, site conditions, seasonal considerations, and overall design vision should all influence the decision. Rather than choosing a tent based on appearance alone, couples can consider how the structure will support dining, dancing, entertainment, circulation, and other parts of the celebration.
Which tent styles work well for fall weddings in Nashville?
Sailcloth, frame, and structure tents can each suit fall weddings depending on the venue and event plan. Sailcloth can create a softer connection to outdoor landscapes, frame tents offer flexible open interiors, and structure tents can accommodate larger or more complex reception layouts. The appropriate option depends on the site rather than the season alone.
How early should weather considerations be included in tent planning?
Weather-related needs are best discussed during the initial tent and layout planning process. Sidewalls, flooring, heating or cooling equipment, entrances, and guest comfort can affect how the reception space is designed, so they should not be treated solely as last-minute contingency decisions.
Does guest count determine the tent size?
Guest count establishes a starting point, but the full event layout determines how much space is actually required. Dining tables, bars, dance floors, entertainment, lounge areas, catering needs, and circulation all need to be included when determining the appropriate footprint.
Can Curated Events coordinate rentals beyond the wedding tent?
Yes. Curated Events offers event rentals that can support the broader reception environment, including tables, chairs, linens, tabletop pieces, lounge furnishings, lighting, dance floors, and climate-related equipment. Coordinating these elements with the tent can help create a more cohesive event design.
Conclusion
Choosing a tent for a Nashville fall wedding is ultimately about creating an environment that responds to both the setting and the celebration planned within it. Venue conditions and guest count establish the practical framework, while layout, lighting, furnishings, tabletop, and seasonal comfort shape how the space will actually be experienced.
A thoughtfully planned tent should feel integrated with the property and with every element beneath it. By considering the structure alongside the complete rental and design plan from the beginning, couples and planners can create a fall reception that feels intentional, comfortable, and visually connected from the first arrival through the final dance.

