
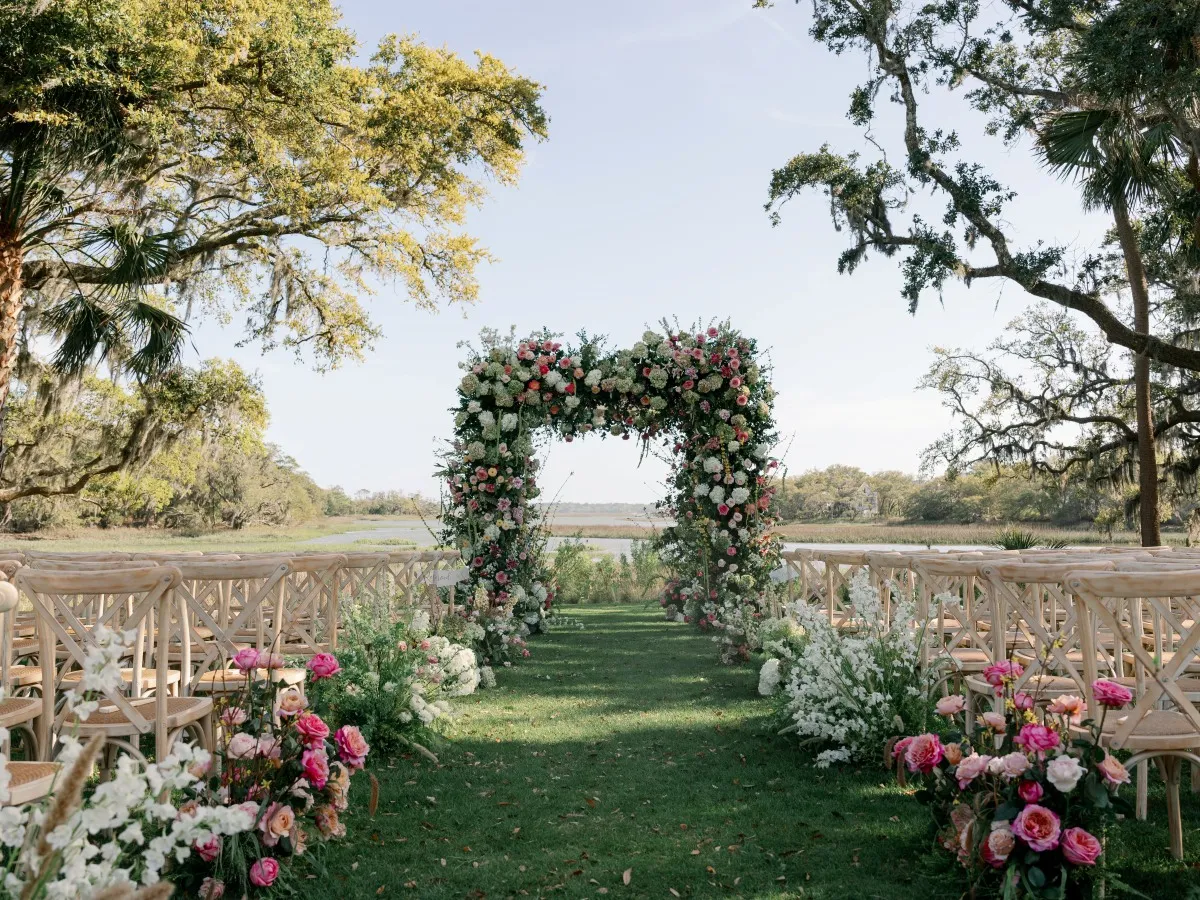
Charleston offers an extraordinary range of wedding ceremony settings, from oak-lined lawns and waterfront properties to historic courtyards, churches, and elegant indoor rooms. Each location already has a distinct visual identity. The right ceremony structure should respond to that setting, giving the vow area definition without hiding the architecture, landscape, or view that first drew the couple to the venue.
That decision involves more than choosing a beautiful arbor or backdrop. Scale, sightlines, ceremony orientation, installation surfaces, seasonal conditions, and photography all influence how the structure will look and function. By evaluating those details together, couples and planners can create an autumn ceremony focal point that feels connected to the venue and thoughtfully composed from every guest’s perspective.
Read the Ceremony Setting Before Adding a Structure
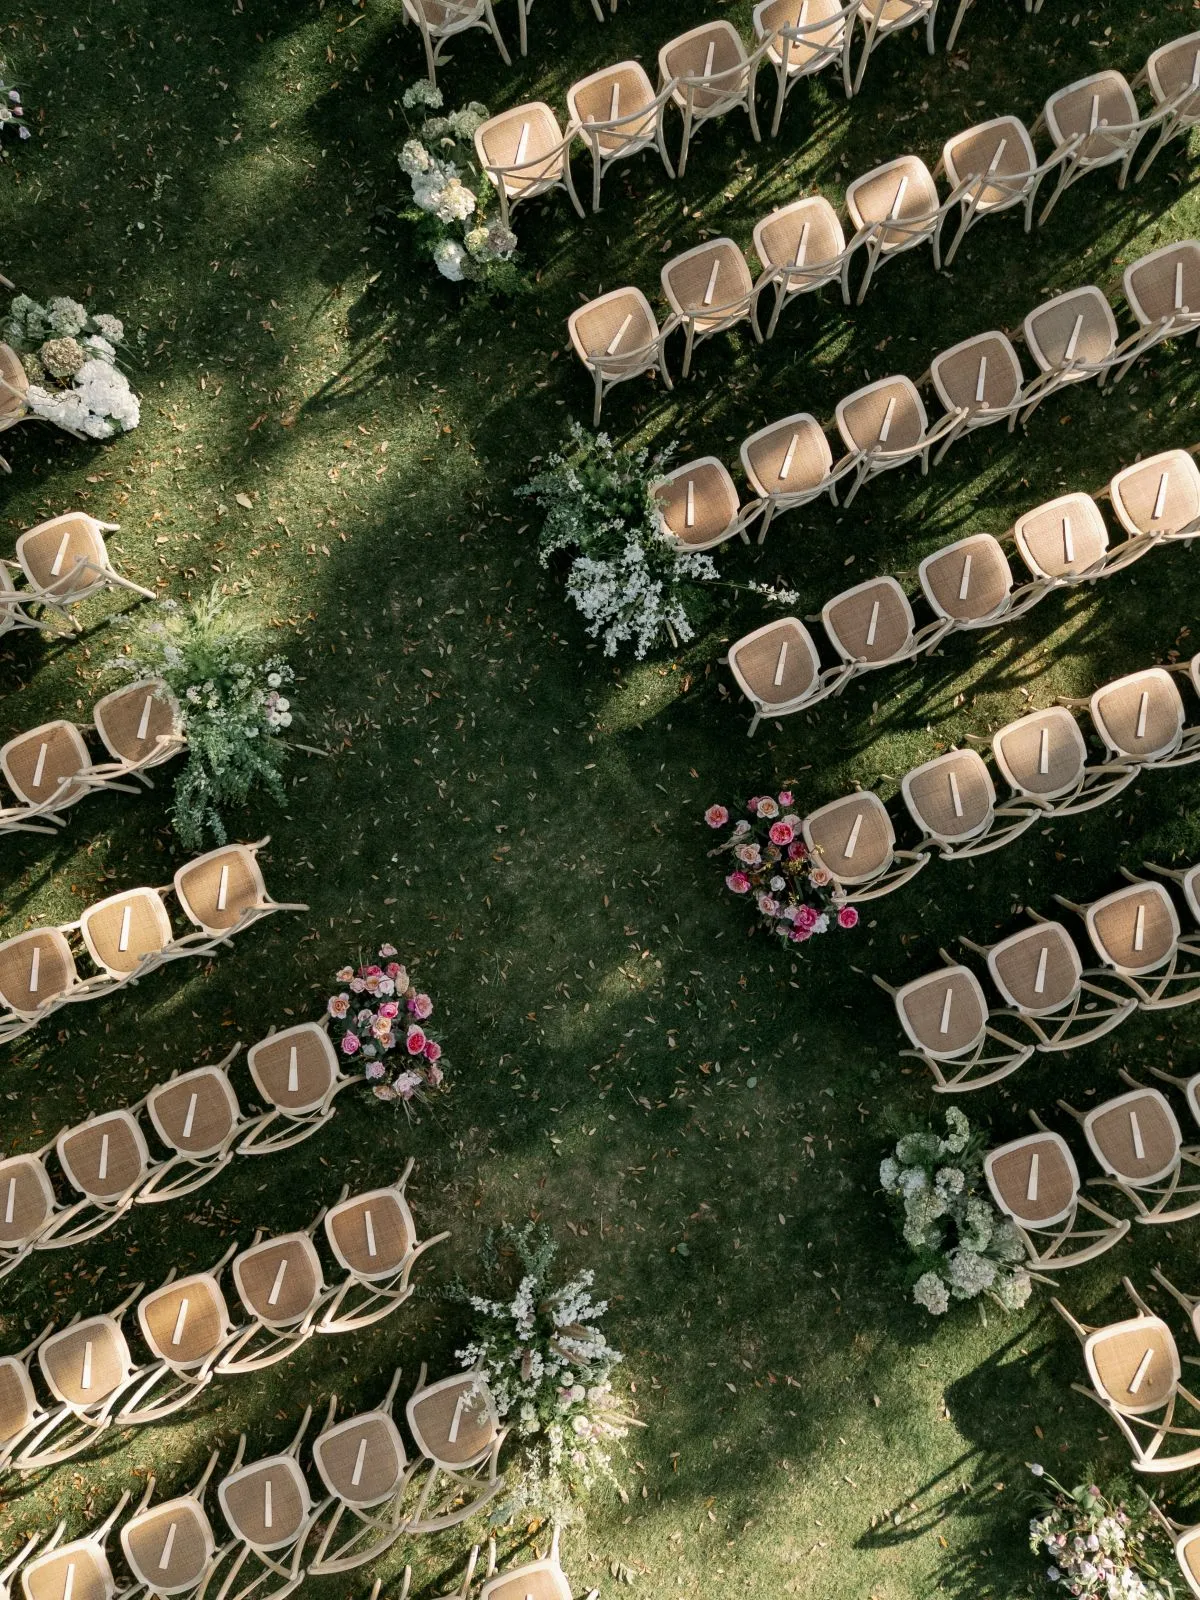
The design process should begin with the space itself. Before selecting a structure, stand where guests will sit and examine what will appear behind the couple. This view reveals whether the setting needs subtle framing, stronger definition, or no conventional backdrop at all.
Identify What Guests Will See Behind the Couple
A marsh view, mature oak canopy, or formal garden can provide much of the ceremony’s visual impact. In these settings, an open structure may be enough to establish the vow area while leaving the landscape visible. A visually plain wall, expansive lawn, or unfinished area may call for a more substantial focal point that gives the ceremony a sense of place.
Historic architecture requires particular restraint. Columns, arched doorways, brickwork, and symmetrical gardens can already create a natural frame. Instead of covering these details, position the ceremony structure so that it works with their lines and proportions.
The officiant, couple, attendants, and structure should also read as one composition. A focal point may look balanced when the space is empty but feel too narrow once the full ceremony group is in position. Confirm the arrangement before finalizing the scale.
Observe the Setting at the Ceremony Time
Charleston’s autumn light can shift considerably between afternoon and early evening. The direction of the sun affects faces, shadows, colors, and the visibility of the structure itself. A ceremony facing a bright waterfront may produce a beautiful view for guests but place the couple in silhouette. Dense greenery may appear rich in daylight and lose definition as dusk approaches.
Visit the location at approximately the scheduled ceremony time when possible. The planner, venue team, photographer, and rental partner can then evaluate the orientation together. This step helps determine whether the focal point needs stronger contrast, a lighter treatment, or discreet lighting as daylight fades.
Account for the Installation Surface
Grass, brick, stone, wood flooring, and indoor surfaces can have different installation requirements. Some venues also limit where structures may be placed or how they may interact with historic materials and landscaped areas.
Confirm the proposed location and installation surface before selecting a rental. The venue and rental team can identify which structures are appropriate for the approved area and whether access, flooring, or placement creates additional considerations. This coordination protects the venue and prevents the ceremony design from depending on an installation that cannot be completed as envisioned.
Match the Focal Point to Charleston’s Architecture
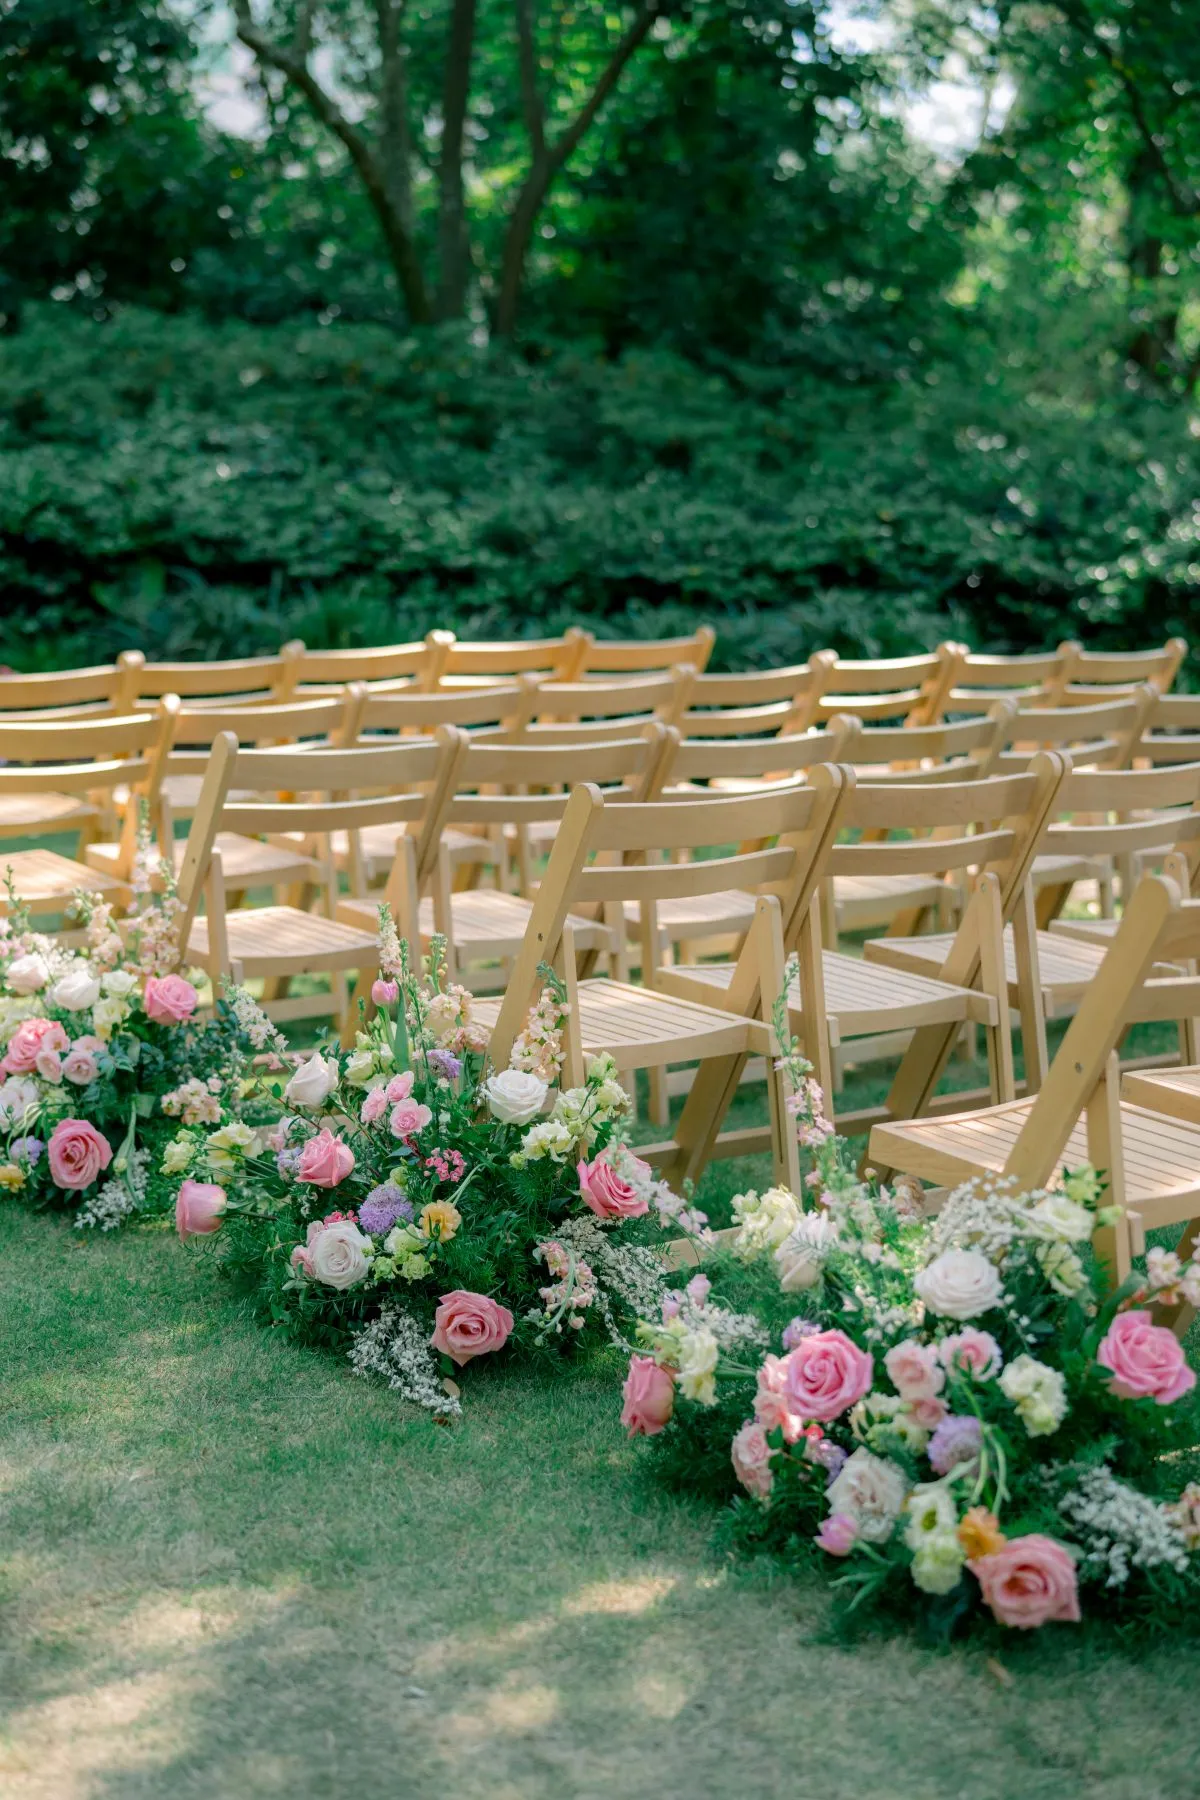
A ceremony structure looks most intentional when its proportions and materials relate to the setting. It does not need to imitate the venue, but the two should share a visual language.
Historic Homes and Formal Courtyards
Historic Charleston properties often feature strong symmetry, elegant entrances, brick paths, painted façades, and established gardens. Clean proportions and restrained detailing allow these features to remain visible. A simple wooden arbor, structured beam design, refined iron trellis, or traditional cross can define the vow area without competing with the architecture.
Consider aligning the structure with an existing doorway, central path, or pair of columns. Repeating the venue’s symmetry can make the ceremony feel settled into the property rather than temporarily placed in front of it. Avoid assuming that a historic location requires distressed finishes or elaborate vintage ornament. A clean design can offer a more sophisticated relationship with an older setting.
Oak-Lined Gardens and Estate Lawns
Large lawns and mature tree canopies require enough visual presence to keep the ceremony focal point from disappearing into the background. Height and width should be considered in relation to the aisle length, guest count, and surrounding landscape.
Wood and open ironwork can both work well in garden settings. Wood introduces warmth and definition, while an iron trellis allows more of the foliage to remain visible. The goal is to frame the couple without trying to recreate the landscape through excessive branches, greenery, or floral coverage.
Waterfront and Open-Air Venues
Waterfront ceremonies often benefit from simplicity. Marsh, river, harbor, or ocean views already create depth, color, and movement. An open structure can establish the ceremony area while preserving the horizon and surrounding scenery.
Placement is especially important in exposed locations. Wind, changing light, and the direction of the view should be reviewed by the appropriate event professionals. Fabric, hanging details, and dense decorative treatments can behave differently in an open setting, so the final design should reflect the conditions of the specific venue rather than a general outdoor inspiration image.
Indoor Rooms and Tented Ceremony Spaces
An indoor room may need a focal point when the selected ceremony wall lacks architectural definition or contains a doorway or feature that should be visually softened. A structure, approved draping, or a carefully composed installation can give the couple a clear setting for the vows.
Within a tent, the focal point should relate to the tent’s ceiling height, center lines, lighting, and aisle orientation. It should also leave adequate room around exits and circulation paths. Repeating a finish already present in the chairs or lighting can connect the ceremony structure to the space without expanding the design into a full reception scheme.
Scale the Structure to the Ceremony
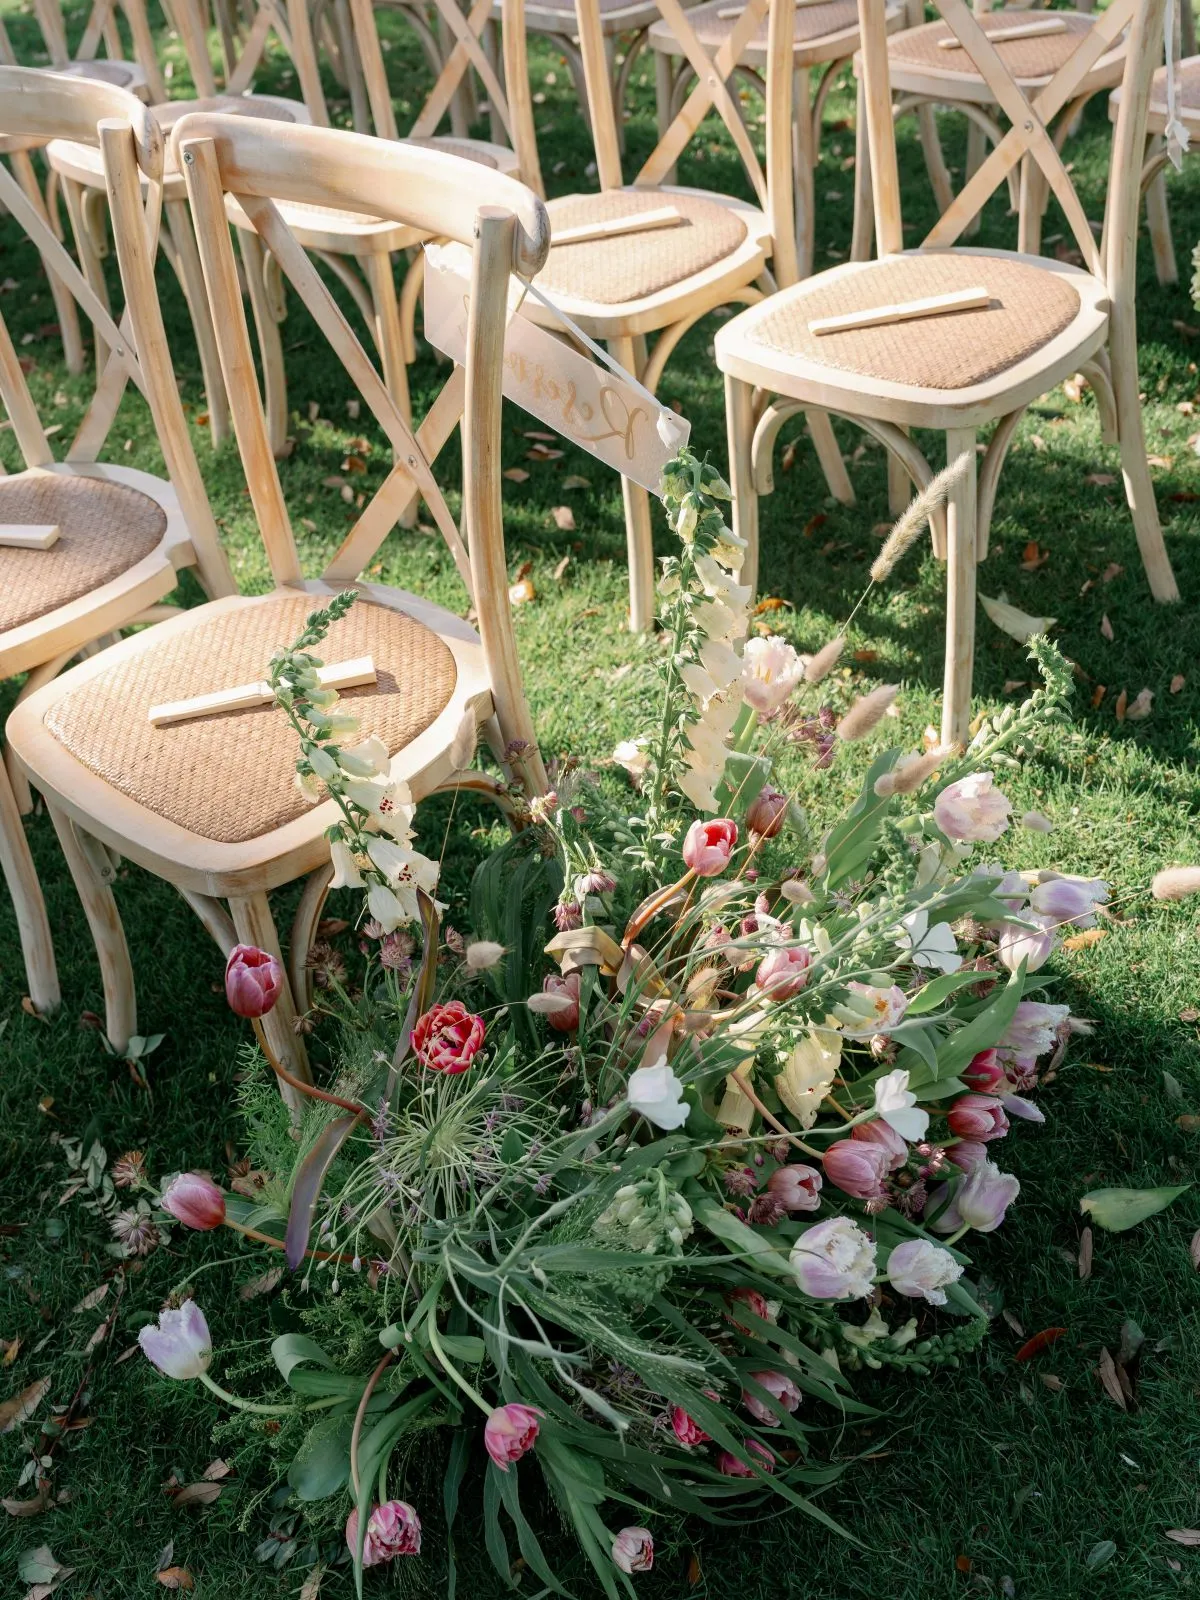
A compelling ceremony focal point depends on proportion. Product dimensions should be considered alongside the people, seating, architecture, and landscape that will surround the structure.
Consider the Width of the Ceremony Group
At minimum, the couple and officiant need to appear comfortably framed. If attendants will stand near the vow area, their positions may influence the appropriate width and placement. A narrow structure can make the central group look crowded, while an excessively wide one may lose the intimacy of the moment.
Review a simple ceremony floor plan before confirming the rental. It should show the approximate positions of the couple, officiant, attendants, first row, and aisle. This allows the structure to be selected as part of the layout rather than added after the seating plan is complete.
Balance Height With the Surroundings
A low structure can disappear against a large lawn or tall architectural façade. An oversized installation may overwhelm a courtyard or intimate indoor room. Compare the structure’s dimensions with nearby doorways, columns, mature trees, ceiling height, and tent lines.
The decorative treatment will also affect perceived scale. Florals, foliage, or textiles may add width and visual weight even when they do not substantially change the structure’s measured dimensions. Leave room in the composition for those additions.
Protect Guest Sightlines
The structure should frame the ceremony without blocking it. Check visibility from the center aisle, far sides, and rear rows, not only from the front-center position. Uprights, dense floral clusters, and broad textile panels can affect views from angled seating.
The layout should also preserve comfortable spacing and an unobstructed processional route. Consider accessibility, the width of the aisle, the first row’s distance from the vow area, and the space needed for the recessional. A visually impressive installation loses its purpose if it limits guests’ view of the couple.
Give the Structure a Clear Visual Role
Rather than choosing from a long list of trends, decide what the structure needs to contribute. It may add warmth, create light architectural definition, carry symbolic meaning, or conceal a visually unfinished background.
A Wooden Frame for Warm Definition
Wood introduces natural texture and a defined silhouette. It can feel formal, organic, or contemporary depending on its construction and treatment, so it should not automatically be described as rustic.
Curated Events Charleston lists options such as a Wooden Archway and Structured Wood Beam Arbor, subject to local availability. Designs in this family can suit estate lawns, gardens, courtyards, and tented ceremonies where natural finishes already appear. A restrained floral or textile treatment can soften the lines while allowing the structure itself to remain visible.
An Iron Trellis for Lighter Framing
Open ironwork can give the ceremony a focal point without creating a solid visual barrier. This makes it particularly useful when the garden, architecture, or landscape should remain part of the composition.
A Large Iron Trellis appears in the Charleston event-accessory inventory, subject to availability. Its relationship to the venue will depend on the finish, background, scale, and styling plan. In a formal garden or courtyard, the openness of a trellis can echo existing landscape structures while preserving visual depth.
A Cross as the Ceremony’s Central Symbol
For ceremonies where a cross holds religious and personal significance, the structure can serve as both the visual and symbolic center of the vow area. Curated Events Charleston lists medium and large wooden crosses among its event accessories, with availability confirmed locally.
The surrounding design should support the meaning of the structure. Florals or textiles can be incorporated with restraint, but the cross should remain recognizable and appropriately scaled for the ceremony group and setting.
A Backdrop for an Unfinished Visual Field
A backdrop can be useful when a ceremony area contains a plain wall, service opening, doorway, or distracting visual element. It creates a controlled field behind the couple and can introduce color, texture, or architectural rhythm.
Before choosing a backdrop, consider whether it will improve the full guest view or merely solve a problem visible from one angle. Its height and width should account for side seating and photography, while the surface and support system must be approved for the location. Because local inventory and intended product uses vary, confirm which backdrop options are suitable for the ceremony with the Charleston team.
Introduce Autumn Through Color and Texture
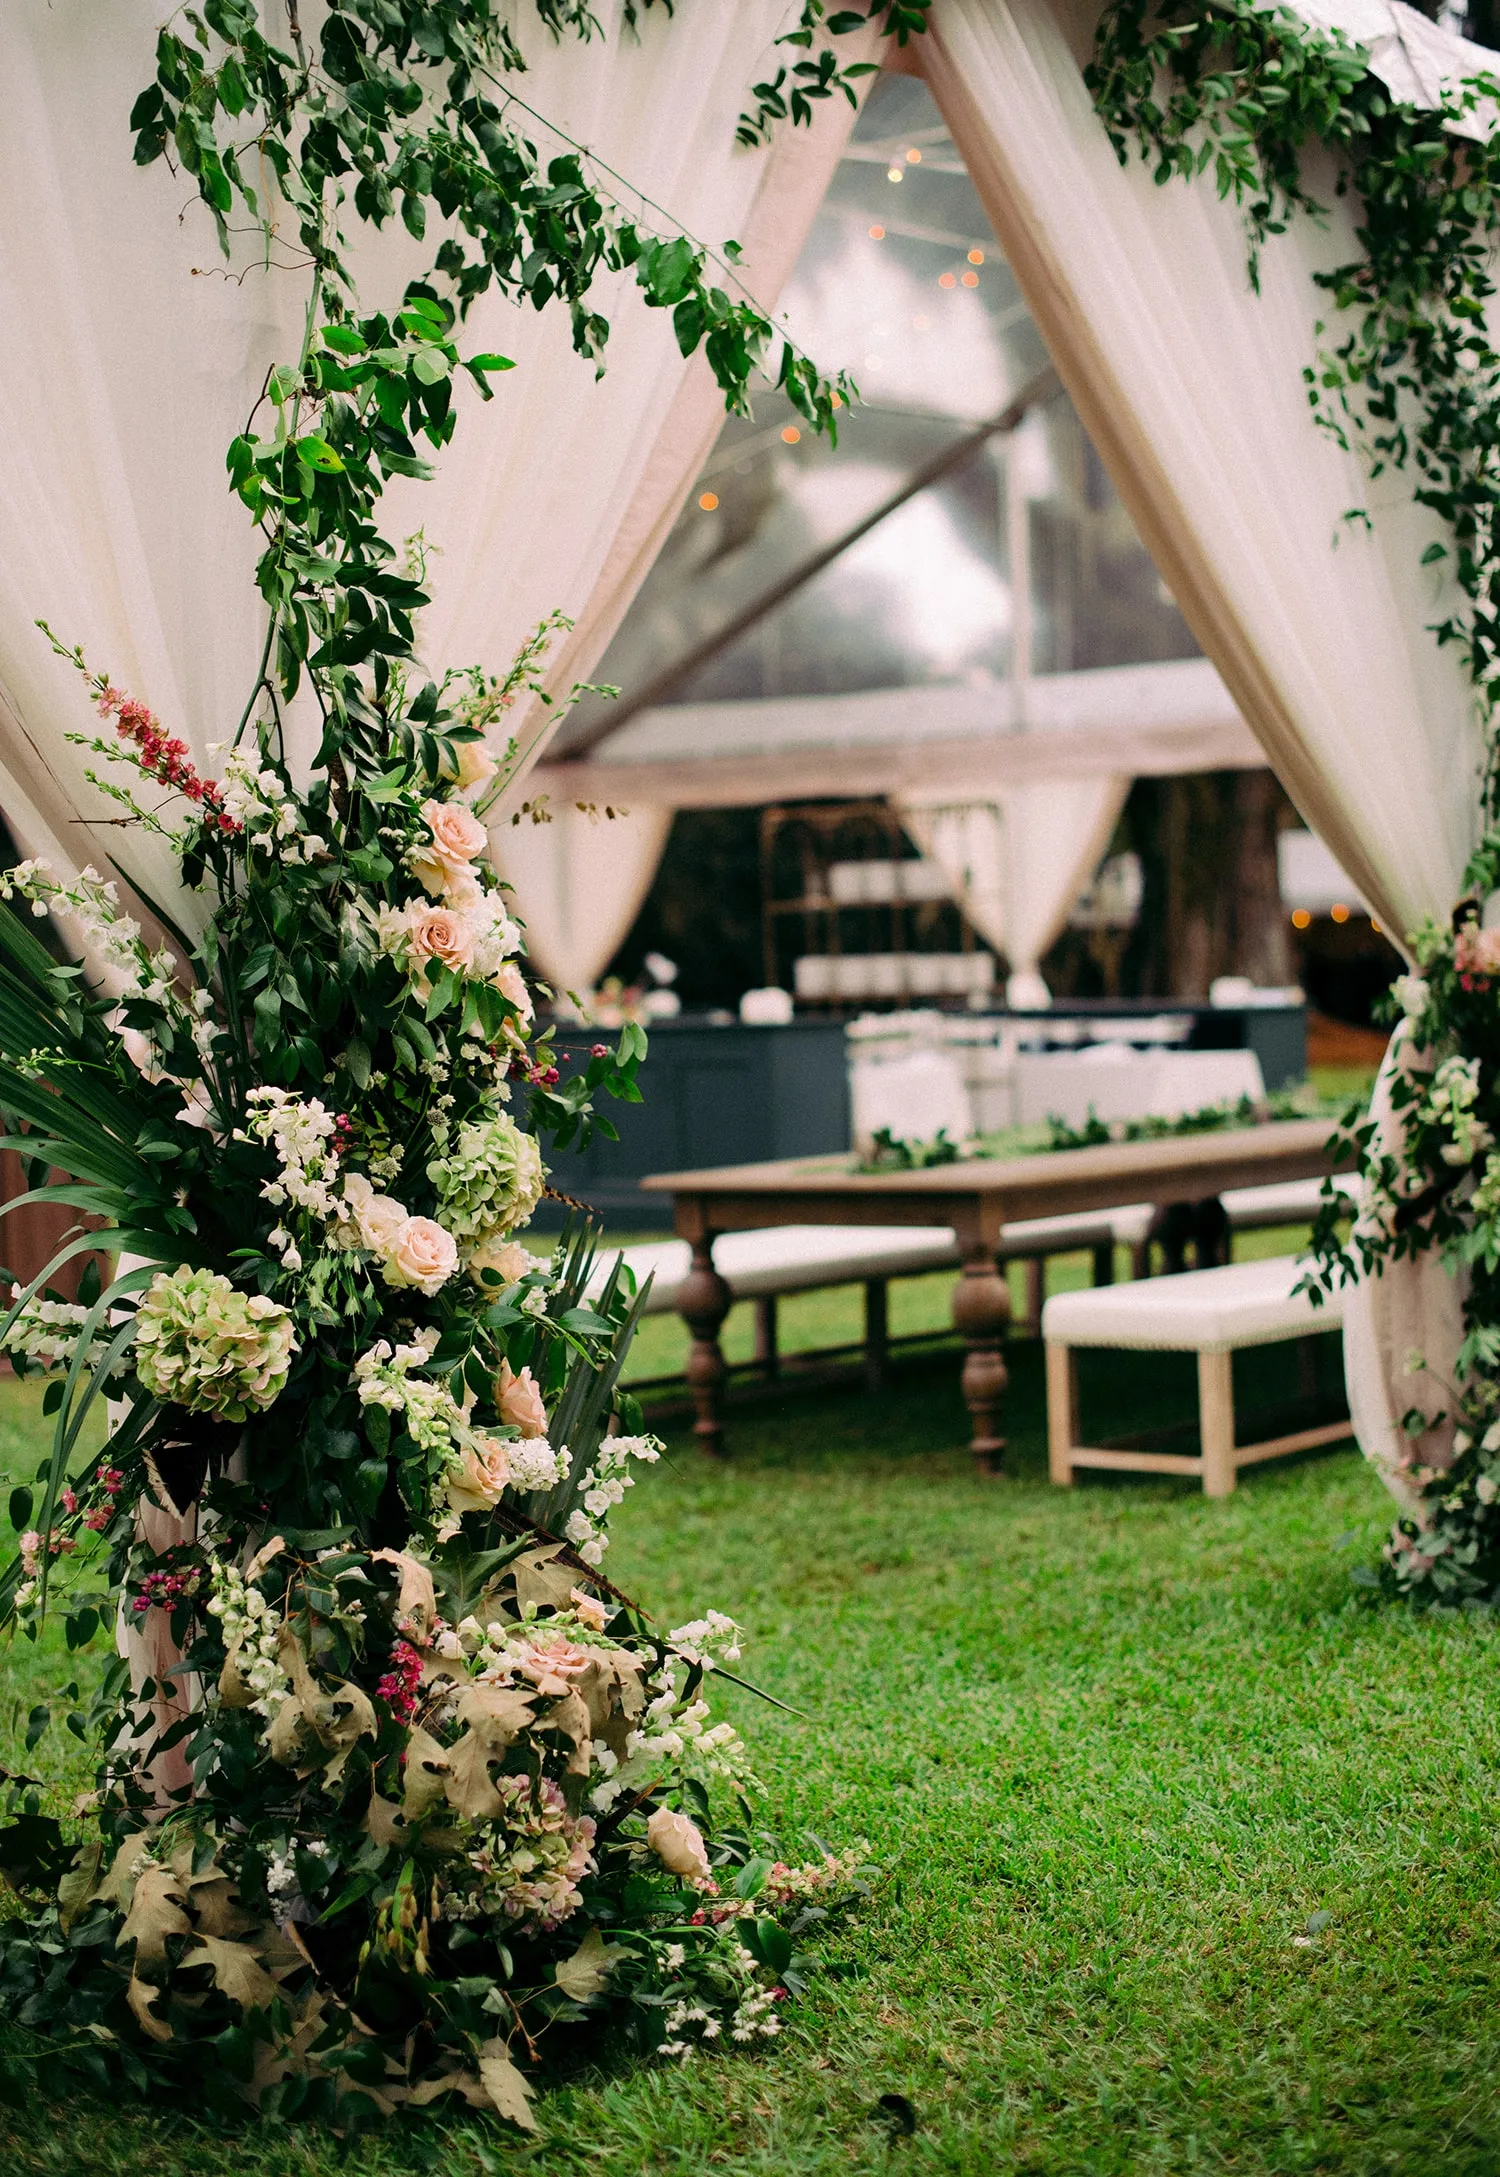
A fall ceremony does not need literal seasonal decorations. Charleston’s landscape and architecture offer a more refined starting point for color. Brick, marsh grass, live oaks, dark wood, stone, painted façades, and surrounding greenery can all guide the palette.
Build From the Venue’s Existing Colors
Identify the most visible colors behind and around the vow area. A brick courtyard may already contribute rust and warm brown. A waterfront setting may contain blue-grey water, pale sky, green marsh, and sandy neutrals. A garden can present several shades of green even late in the season.
Choose two or three tones that complement this existing palette. The ceremony structure can repeat one color and introduce another, creating depth without separating the focal point from its surroundings.
Use a Nuanced Autumn Palette
Olive, ochre, warm ivory, and antique gold create a softly luminous direction. Aubergine, taupe, blush, and bronze feel richer and more romantic. Burgundy, moss, espresso, and cream provide depth for an evening ceremony, while terracotta, muted coral, tobacco, and soft green offer warmth without relying on bright orange.
Navy, warm white, copper, and deep botanical green can also feel distinctly autumnal, particularly against historic architecture or a waterfront view. The most effective palette is the one that suits the venue and wedding design, not the one that uses the greatest number of seasonal colors.
Let One Texture Lead
Wood grain, open ironwork, softly gathered textile, tonal foliage, or sculptural floral placement can each establish texture. Using all of them with equal emphasis may make the focal point feel crowded.
Choose one dominant texture and allow the remaining elements to support it. If the structure has expressive wood grain, florals can be placed selectively. If the floral design is intended to lead, a quieter frame gives it space. When textile provides movement and softness, the color palette and floral treatment can remain restrained.
Floral selection and installation should be developed with the floral designer. The rental team can provide structure details and approved attachment information so the floral plan responds to the actual piece rather than a generic arch image.
Coordinate the Creative Partners Around One Plan
A ceremony focal point may involve several teams, even when the final design appears simple. Clear responsibilities help protect the structure, venue, floral work, timeline, and overall composition.
Confirm Responsibilities Before Installation Day
The planner, venue, rental team, floral designer, lighting team, and photographer may each contribute to the ceremony plan. Confirm who will place the structure, add approved floral or textile treatments, provide lighting, review orientation, and remove each component after the ceremony.
Installation and removal windows should align with venue access and the broader event schedule. Written responsibilities reduce confusion when several teams are working in the same area.
Share Structure Details With the Floral Designer
Provide the floral designer with confirmed dimensions, photographs, material information, and approved attachment methods. Discuss where floral elements will sit, how much area they will cover, and whether their placement affects guest views.
Timing also matters. The structure may need to be installed before floral work can begin, and both teams require enough access to complete their work safely. Removal responsibilities should be established with the same care as installation.
Review the Composition With the Photographer
The photographer can help evaluate the direction of light, background distractions, and how the structure will appear from key angles. A small change in ceremony orientation may improve both guest views and photographs.
This review should happen early enough to inform the layout. Once seating, structures, florals, and lighting are installed, substantial changes may no longer be practical.
Prepare for Changing Conditions
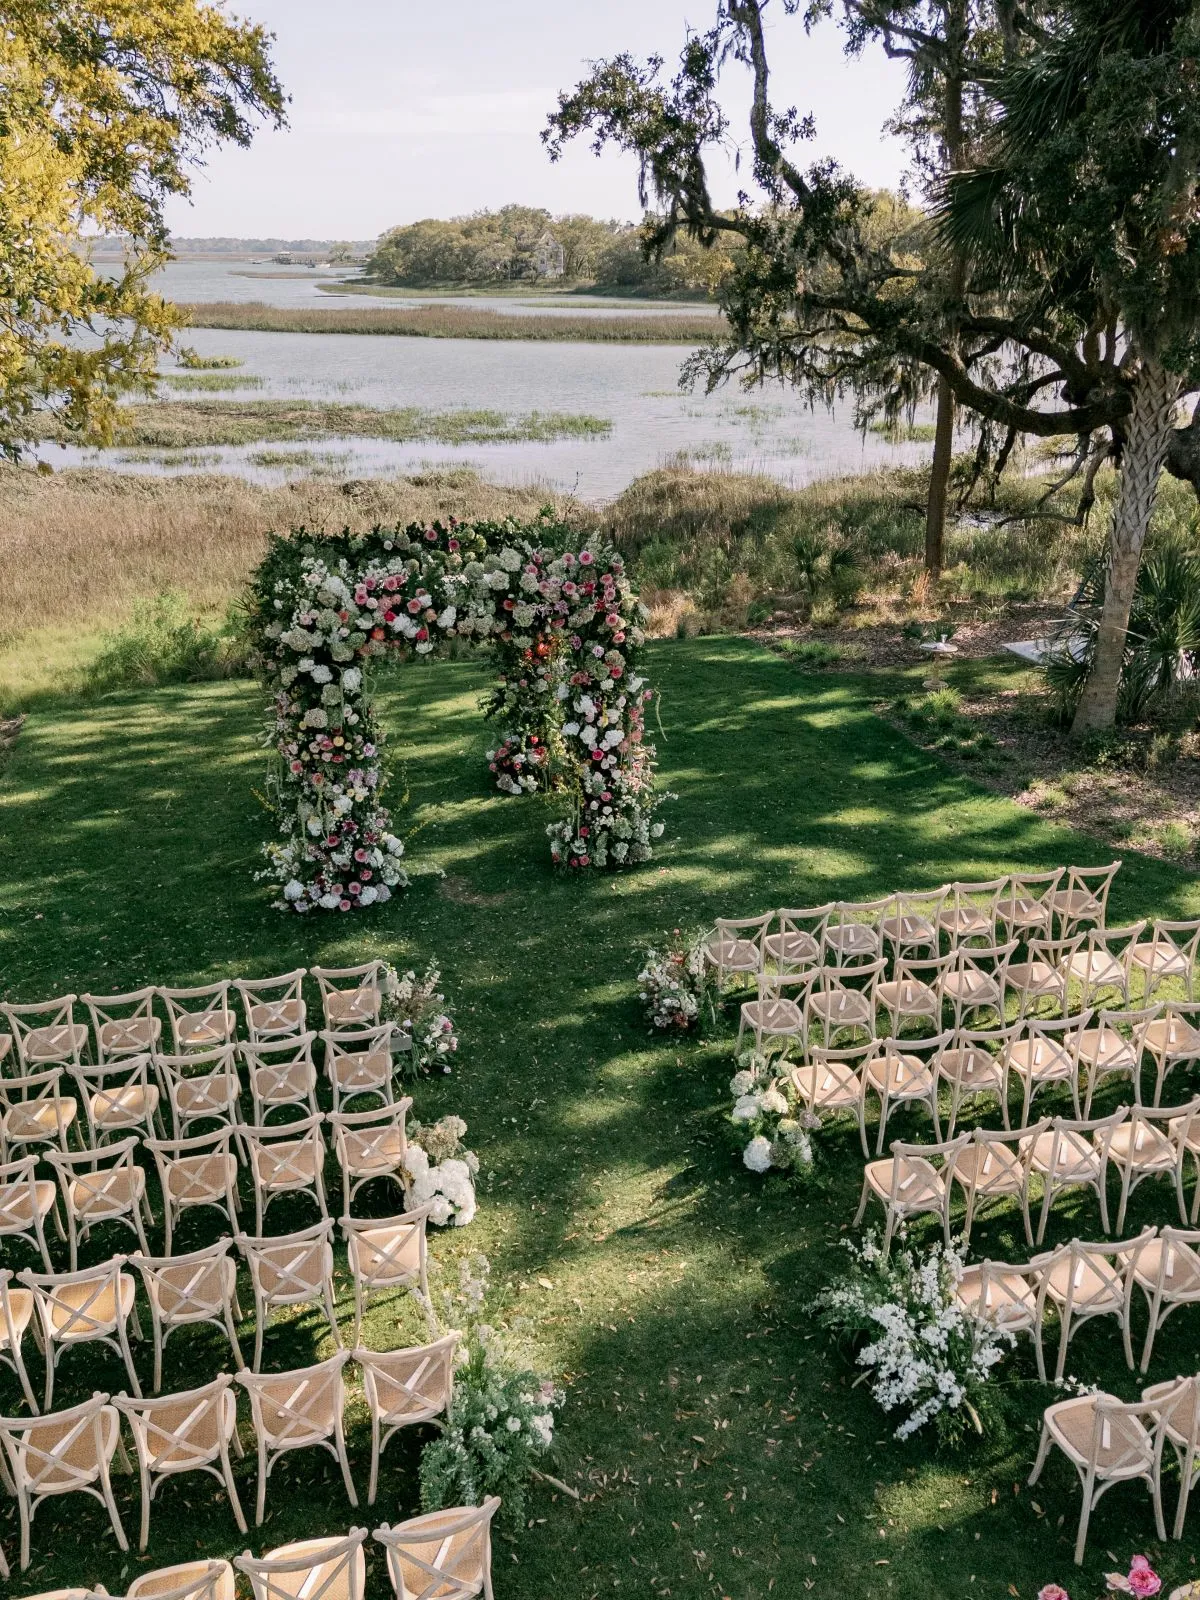
Autumn weather in Charleston can influence an outdoor ceremony even when conditions remain mild. A focused contingency plan should address the ceremony structure and its decorative treatment rather than trying to redesign the entire event at the last moment.
Establish the Indoor or Covered Alternative
Determine whether the same structure can be used in the backup location. Confirm ceiling height, doorway clearance, installation surface, access, and available space around the ceremony group. A structure that works on an open lawn may not fit beneath a covered terrace or within an indoor room.
The alternative layout should also preserve exits, aisles, and accessibility. If the original focal point cannot transfer, identify a simplified design that still reflects the intended colors and visual character.
Reassess the Design for Wind Exposure
Fabric panels, hanging details, and dense floral treatments can respond differently in exposed locations. These elements should be reviewed with the venue, planner, rental team, and floral designer. Professional decisions based on the specific structure and site are more reliable than improvised adjustments on the wedding day.
Plan for the Shift From Daylight to Dusk
If the ceremony begins near sunset, determine how the couple and focal point will remain visible as natural light fades. The lighting plan should preserve the atmosphere while giving faces, florals, and structural details adequate definition.
Lighting placement must also account for guest views and photography. A fixture that looks discreet from the aisle may be visually prominent from the side, so review more than one perspective.
Complete the Ceremony Scene Without Diluting the Focal Point
Supporting details should guide attention toward the vows rather than introduce competing focal points. A clear relationship among the aisle, seating, and central structure often creates more impact than additional decoration.
Align the Aisle With the Structure
The aisle establishes the primary visual line of the ceremony. Whenever the venue allows, center it with the structure or compose the two elements intentionally. A noticeable misalignment can make an otherwise polished setting feel unsettled.
Chair placement, aisle width, architecture, and landscape may prevent perfect symmetry. In that case, use the venue’s strongest line as a guide and confirm how the arrangement looks from the entrance and guest seating.
Repeat One Detail in the Seating Area
Carry one material, finish, color, or shape from the focal point into the ceremony seating area. A related wood tone, repeated metal finish, or restrained textile accent can connect the elements without creating a fully decorated scene.
The repeated detail should remain secondary. Its role is to establish continuity, not compete with the place where the vows will occur.
Preserve Visual Breathing Room
Open space allows the architecture, landscape, and ceremony structure to register clearly. Not every area needs a decorative object, floral cluster, sign, or textile treatment.
Editing is particularly valuable in scenic Charleston settings. Leaving part of the view unobstructed can make the focal point appear more intentional and give photographs greater depth.
Review the Ceremony From the Guest’s Perspective
Before the installation plan is finalized, review the complete setting as a guest would experience it. Confirm that:
-
The structure complements rather than hides the venue.
-
Its scale suits the ceremony group and surrounding setting.
-
Guests have clear views from the center, sides, and rear rows.
-
The aisle and processional route remain unobstructed.
-
Floral, textile, and lighting details have approved installation plans.
-
The photographer has reviewed the orientation and natural light.
-
The design can adapt to the confirmed backup location.
-
Installation and removal responsibilities are documented.
-
The selected structure and required quantities are available locally.
The structure complements rather than hides the venue.
Its scale suits the ceremony group and surrounding setting.
Guests have clear views from the center, sides, and rear rows.
The aisle and processional route remain unobstructed.
Floral, textile, and lighting details have approved installation plans.
The photographer has reviewed the orientation and natural light.
The design can adapt to the confirmed backup location.
Installation and removal responsibilities are documented.
The selected structure and required quantities are available locally.
This review keeps the ceremony focused on the couple while ensuring the visual plan works for the people experiencing it in person.
Frequently Asked Questions
Can a ceremony structure be used without flowers?
Yes. Wood grain, ironwork, architectural form, restrained draping, or a meaningful structure such as a cross can establish a complete focal point without floral coverage. Whether additional decoration is needed depends on the venue, structure, and overall wedding design.
Should a waterfront ceremony use a full backdrop?
An open waterfront view often benefits from lighter framing that preserves the horizon and surrounding landscape. A fuller backdrop may be useful when the orientation includes a visual distraction or service area. Wind exposure, photography, guest views, and installation requirements should guide the decision.
How should a ceremony structure relate to a historic Charleston venue?
The structure should respect the venue’s scale, symmetry, finishes, and defining architectural features. It can echo an existing line or material without imitating the building. The goal is to create a defined vow area while leaving important details visible.
What should be confirmed before installing florals on a rental structure?
Confirm the structure’s dimensions, material, approved attachment methods, floral placement, installation timing, venue rules, and removal responsibilities. The floral designer and rental team should coordinate these details before installation day.
Can the same ceremony structure move to a weather backup location?
Possibly, but the alternative space must be reviewed in advance. Ceiling height, doorway clearance, installation surface, access, room dimensions, exits, and aisle placement can all affect whether the original structure will work. If it cannot transfer, prepare a simplified focal-point plan for the backup setting.
Frame the Ceremony With Intention
An elegant Charleston ceremony begins with close attention to the setting. The most successful structure does not compete with a waterfront view, oak-lined lawn, historic façade, or formal interior. It gives the vows a clear visual home while respecting everything that makes the venue distinctive.
Scale, sightlines, orientation, seasonal light, and professional coordination should guide the selection. When those elements work together, the ceremony focal point feels naturally connected to the space and remains beautiful from the aisle, guest seating, and camera.
Curated Events Charleston offers locally available ceremony structures and supporting event rentals for a range of wedding settings. Explore the current collection and speak with the Charleston team to identify options suited to your venue, ceremony layout, and autumn design direction.

