
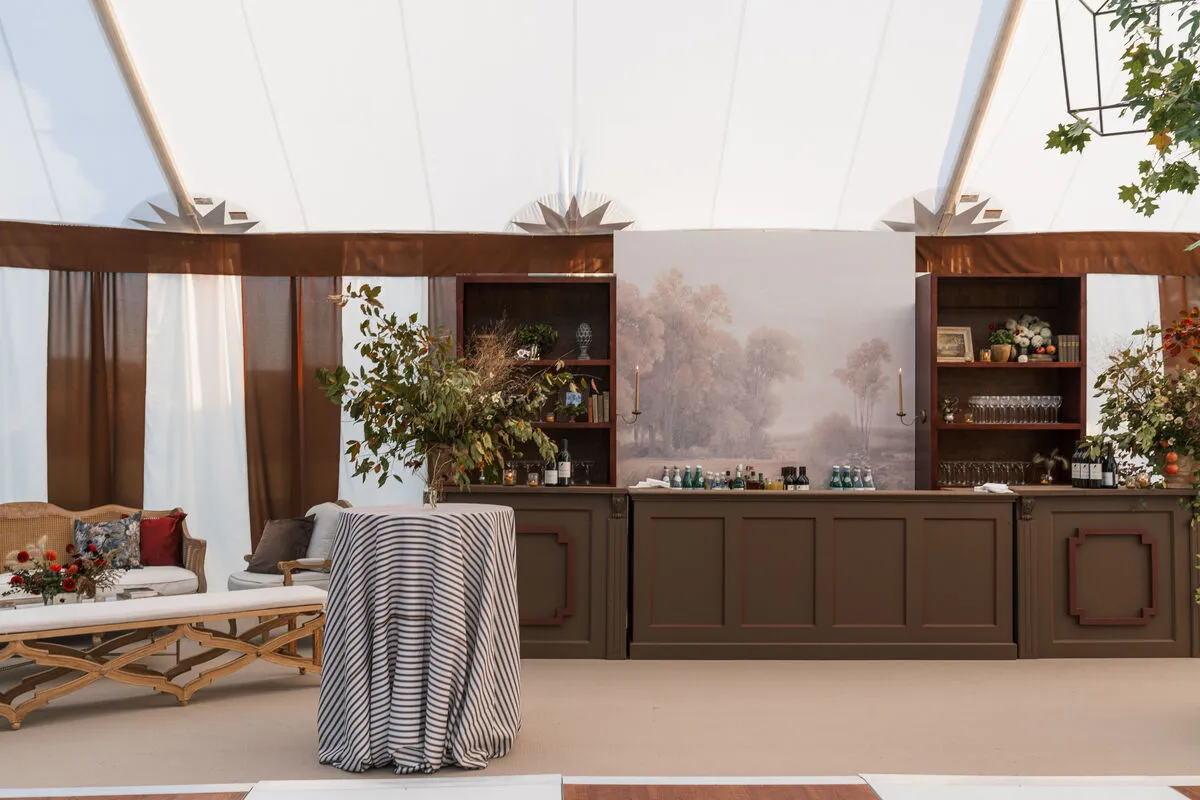
Fall brings a dense calendar of galas, fundraisers, association dinners, awards programs, executive gatherings, and corporate receptions to the capital region. For planners, that means selecting fall event rentals in Washington, D.C. requires more than choosing attractive tables, chairs, or linens. The rental plan has to support the program, work within the venue, and make every stage of the guest experience feel intentional.
A well-designed event also depends on how individual rental categories interact. Seating affects sightlines. Bar placement influences circulation. Staging changes the usable floor area. Lighting helps guide attention as the program evolves, while tenting and climate control become important when part of the event moves outdoors.
The strongest approach is to establish the event purpose, venue conditions, and guest journey first, then build the rental plan around those decisions.
Start With the Event Purpose, Venue, and Guest Journey
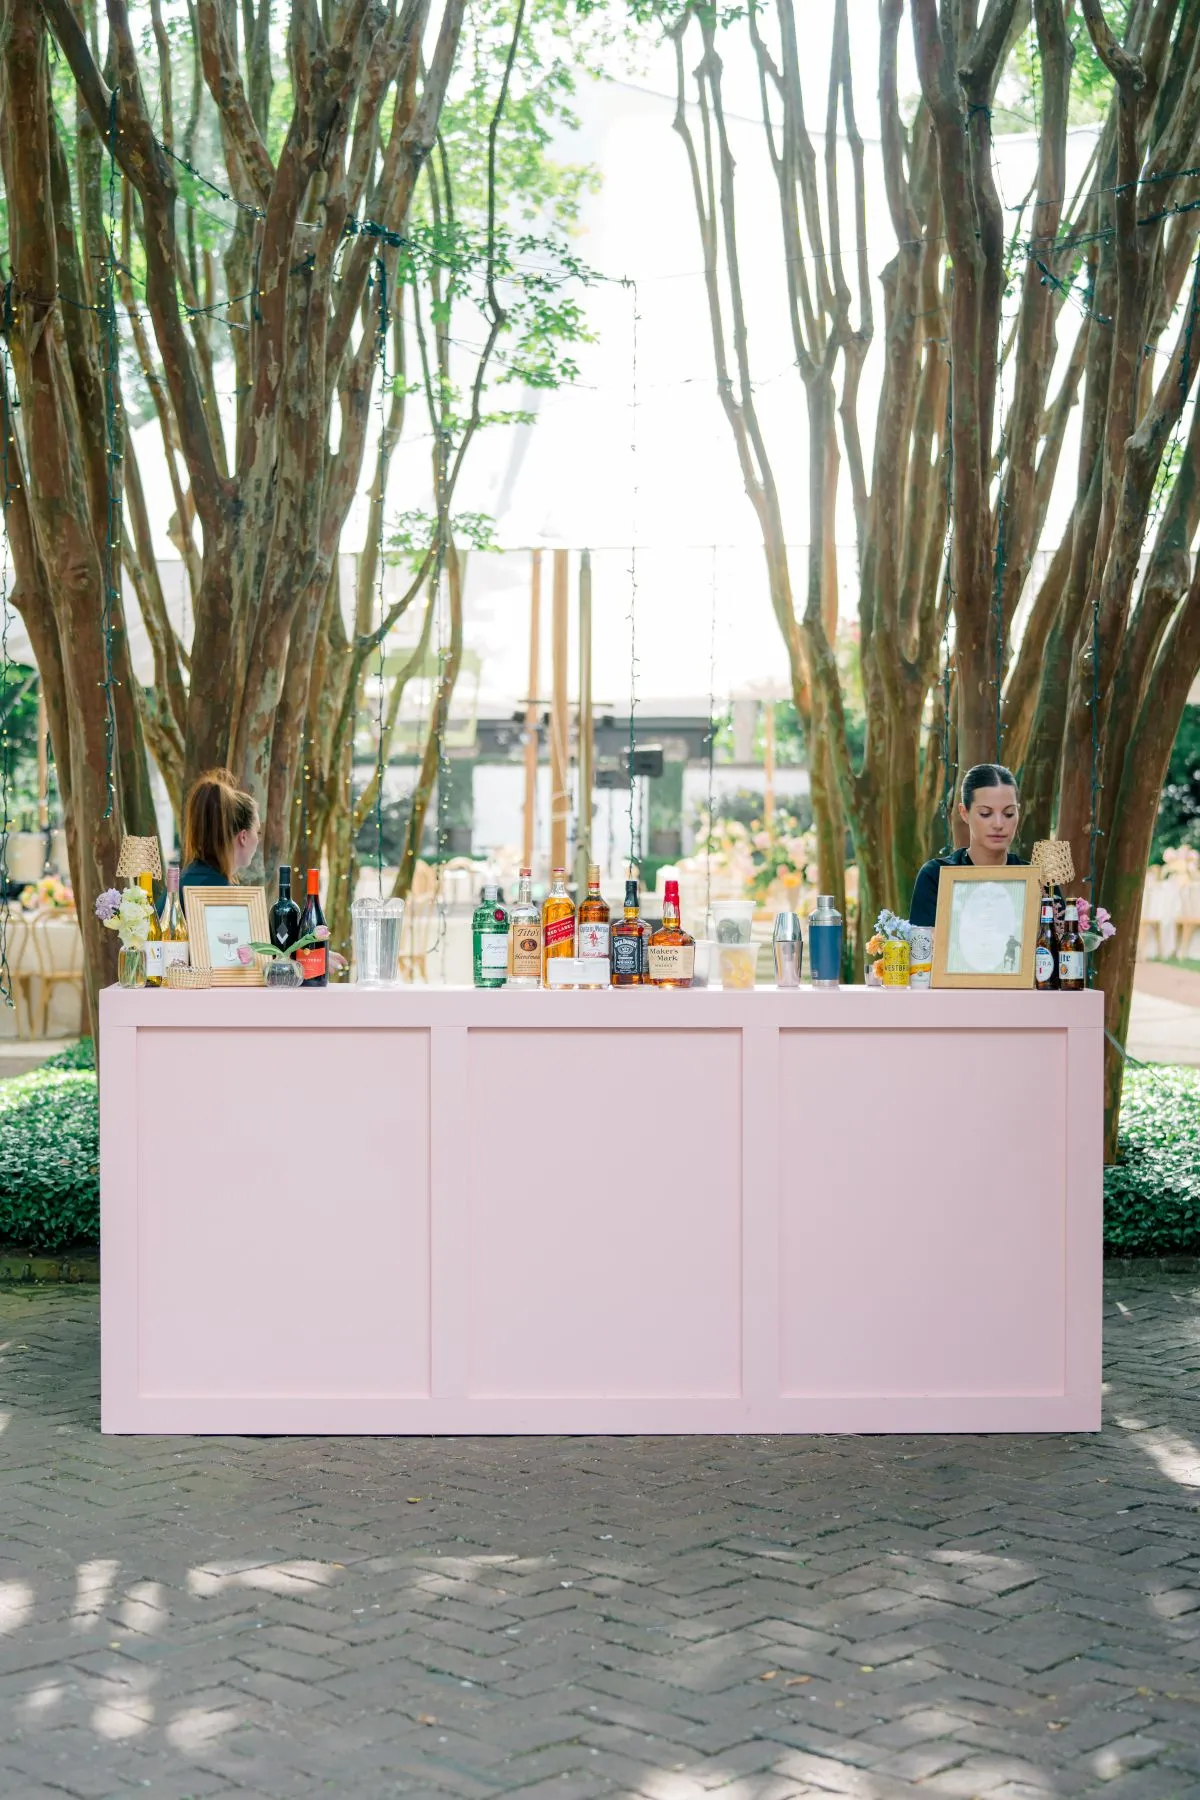
Before selecting individual pieces, planners should understand what the event needs to accomplish and how guests will move through it. An awards dinner and a networking reception may serve similarly sized audiences, but they place very different demands on the room.
Establishing the program early makes it easier to determine which rentals are essential, which are supporting elements, and where flexibility will be needed throughout the evening.
Define the Main Moments of the Event
Start by breaking the event into its major phases. A fundraising gala may move from registration to cocktails, dinner, a giving appeal, recognition, and dancing. An association dinner may center on networking, a seated meal, and a leadership program. A corporate reception may need less formal dining but more space for conversation, bars, and short presentations.
These differences influence everything from seating quantities to furniture placement. A room built around a formal program needs clear audience orientation, while a reception-focused event may benefit from a combination of cocktail tables, bar-height seating, and lounge arrangements.
Defining these moments before choosing rentals prevents the room from being designed around individual products instead of the event itself.
Map How Guests Will Move Through the Event
The floor plan should reflect the sequence guests experience from arrival through departure.
Registration should not block the main entrance. Cocktail areas should provide places to gather without narrowing the route into dinner. Bars should be easy to find without creating lines across high-traffic areas. When the formal program begins, guests should be able to turn their attention naturally toward the stage, screen, or presentation area.
Transitions matter just as much as individual zones. If guests move from an indoor reception to an outdoor dinner, or from a ballroom program into a lounge and dance area, those changes should feel intentional rather than improvised.
Furniture can help define those transitions. Cocktail tables establish informal gathering points, dining tables create the formal center of the event, and lounge furniture can signal a quieter networking area or a more relaxed post-program environment.
Confirm D.C. Venue Conditions Before Finalizing Rentals
Venue architecture and operating requirements can significantly affect the rental plan.
A published room capacity or square-foot figure does not always represent the space available for guest furnishings. Columns, permanent bars, stages, coat-check areas, AV positions, doorways, catering routes, and architectural features can all reduce usable space.
Planners should also confirm loading access, installation windows, electrical availability, existing venue inventory, floor-protection requirements, and restrictions that may affect lighting, draping, tenting, or production.
These details are especially important for larger gala and corporate event rentals because a small change to one part of the room can affect several other categories.
Build the Core Furniture and Seating Plan
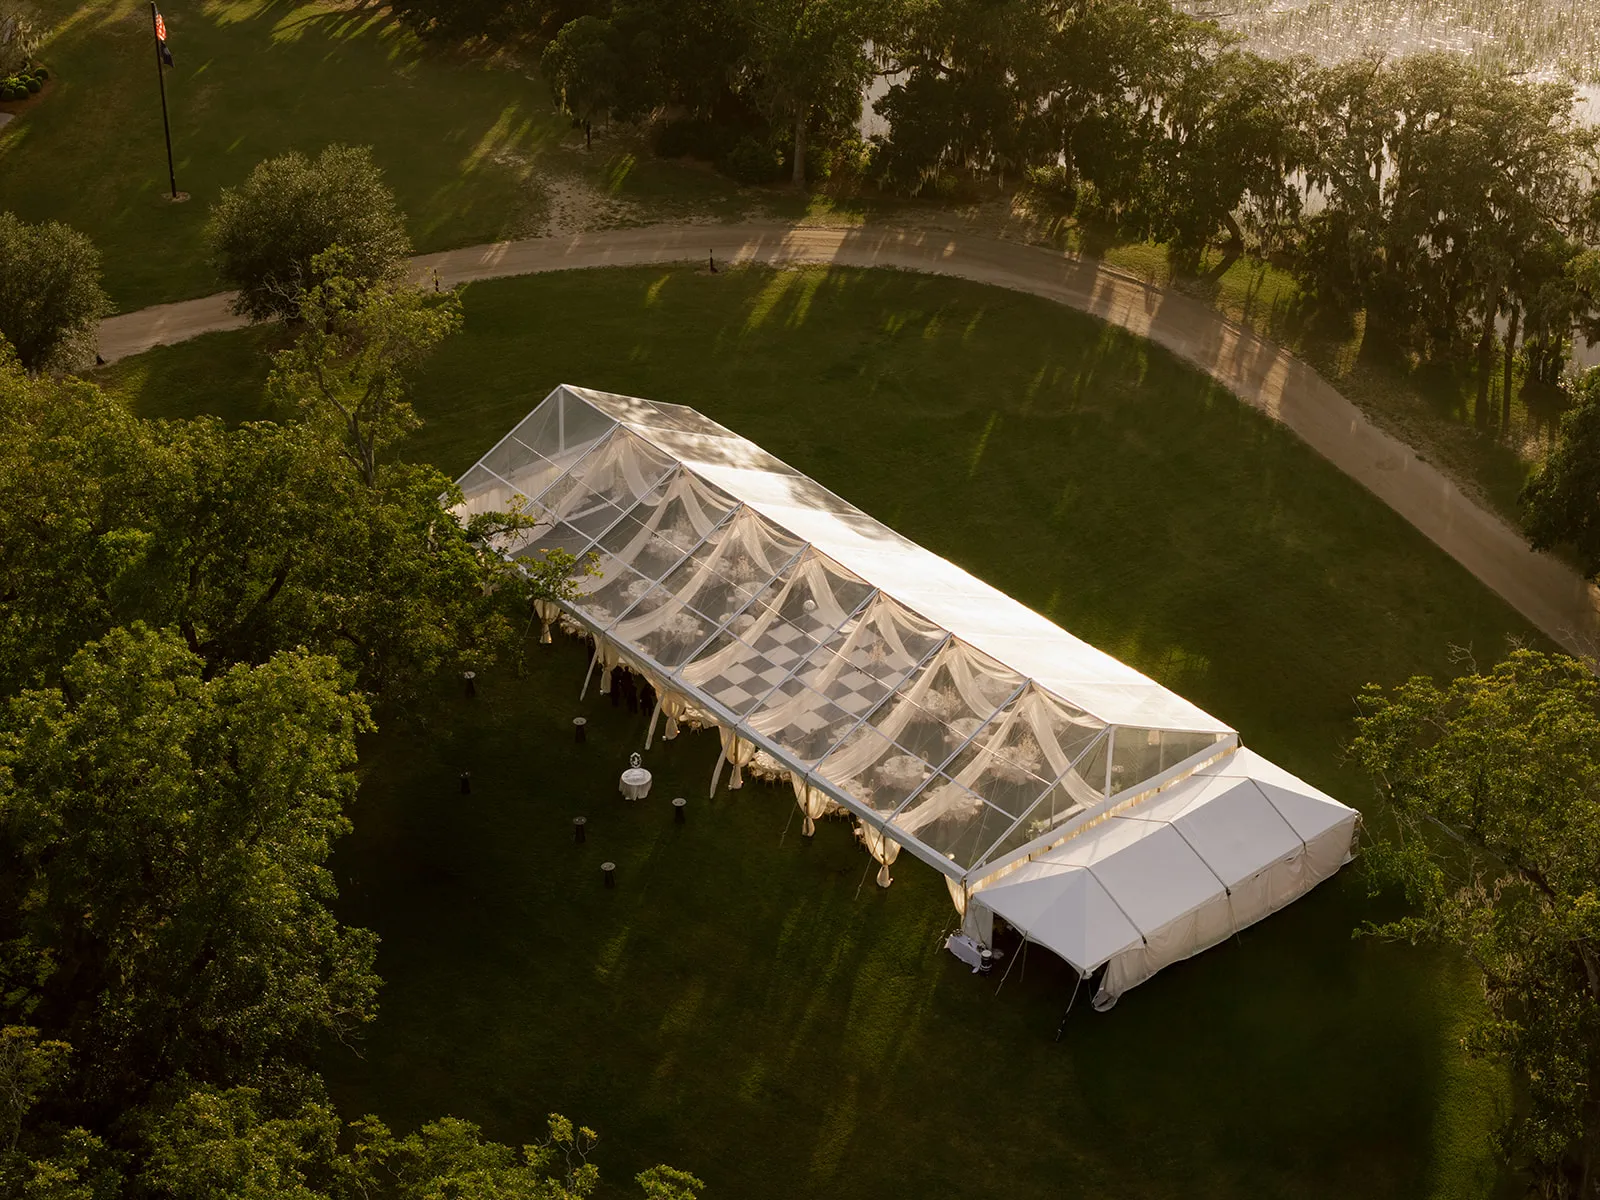
Tables, chairs, bars, cocktail furniture, and lounge seating form the functional foundation of the event. Guest count establishes how many people need to be accommodated, but the program determines how those guests should be arranged.
A strong furniture plan balances capacity with circulation, service, sightlines, and the different ways guests will use the space throughout the event.
Plan Dining and High-Capacity Seating Around the Program
Large conventions, fundraisers, and formal dinners require more than fitting the maximum number of chairs into a room.
Dining tables should leave appropriate paths for guests and service teams while maintaining a clear relationship with stages, screens, or presentation areas. When a significant portion of the evening involves awards, keynote remarks, or fundraising appeals, seating orientation becomes especially important.
High-capacity seating plans should also account for entrances, restrooms, bars, catering routes, and transitions between event zones. A few additional tables can affect aisle widths and viewing angles across the entire room, so quantities and placement should be reviewed together.
Account for Head Tables and VIP Seating When Needed
Association dinners, leadership events, recognition programs, and other formal gatherings may require a designated head table or VIP seating area.
That decision should be integrated into the room from the beginning. A prominent table may need a clear relationship with the stage, audience, or presentation area, while service access should remain convenient without disrupting sightlines.
VIP seating does not always need to dominate the design. The goal is to give key guests an appropriate position within the event while keeping the larger room cohesive.
Create Purposeful Bar and Lounge Zones
Bars and lounge furniture can shape the social portion of a corporate event as strongly as dining tables shape the formal program.
Bars work best when they are visible and accessible without interrupting major circulation routes. Depending on the size and layout, multiple service points may help distribute guests across the reception instead of concentrating activity in one area. Specialty configurations such as curved bars can also help define larger cocktail spaces when they suit the floor plan.
Lounge groupings serve a different purpose. They provide a setting for longer conversations, informal networking, or post-program gathering. Combining lounge seating with cocktail tables and bar-height seating gives guests several ways to use the space rather than forcing every interaction into one furniture format.
Develop a Cohesive Visual Layer Across the Event
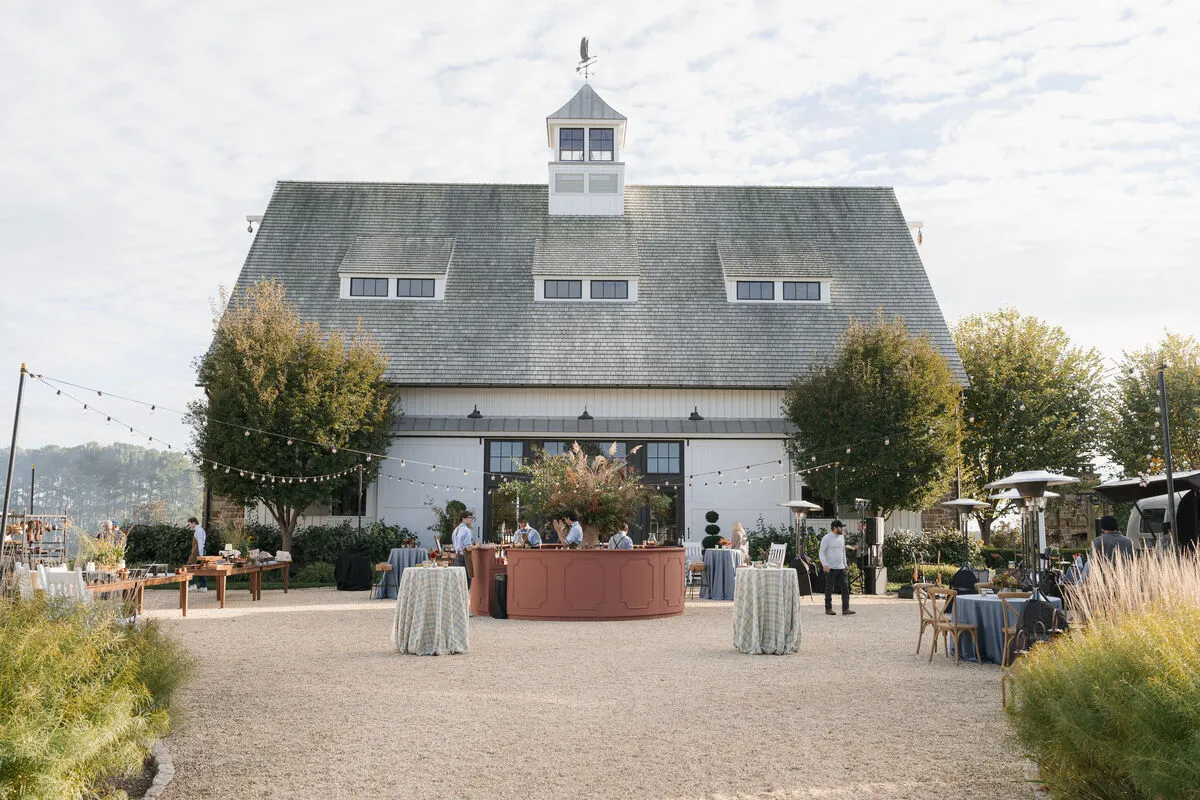
Once the functional plan is established, textiles, tabletop pieces, draping, and related design elements can connect the event visually.
For a formal fall gala, the objective should not be to decorate every surface with seasonal references. The strongest environments usually reflect the venue, organizational identity, and level of formality first, with autumn color and texture added selectively.
Coordinate Linens and Draping With the Room
Linens have a large visual footprint, especially in a seated gala where rows of tables dominate the room.
Table linens, runners, napkins, and other textile details can introduce color, texture, and contrast without changing the underlying layout. Draping can also help soften a large venue, create a backdrop, or visually separate areas within a multi-use event space.
For nonprofit fundraisers and branded corporate gatherings, these elements can work with organizational colors without making the room feel overly literal. A more restrained application often allows the event identity to remain recognizable while still giving the design seasonal depth.
Treat Tableware as Part of the Overall Tablescape
Chargers, china, glassware, and flatware should be selected as part of one composition rather than as independent details.
A charger influences how the linen color reads. Glassware adds height and reflection. Flatware contributes another finish, while china affects the amount of pattern or contrast at each setting.
For high-profile galas, a well-balanced tabletop can create a more polished effect without requiring every piece to be highly decorative. The most successful combinations support the linen, florals, lighting, and surrounding venue instead of competing for attention.
Use Fall Color and Texture With Restraint
Formal autumn events do not need to depend on pumpkins, leaves, or overt seasonal motifs.
Fall can appear through deeper color, layered neutrals, substantial textiles, metallic details, and richer material combinations. Burgundy, plum, navy, warm taupe, chocolate, forest tones, and muted metallic accents can all contribute seasonal character, but the palette should respond to the venue and event identity.
A historic interior may require little additional color, while a neutral ballroom can support stronger contrast. Corporate events may benefit from using brand colors selectively within a restrained seasonal foundation.
Plan Program Infrastructure Before the Room Is Finalized
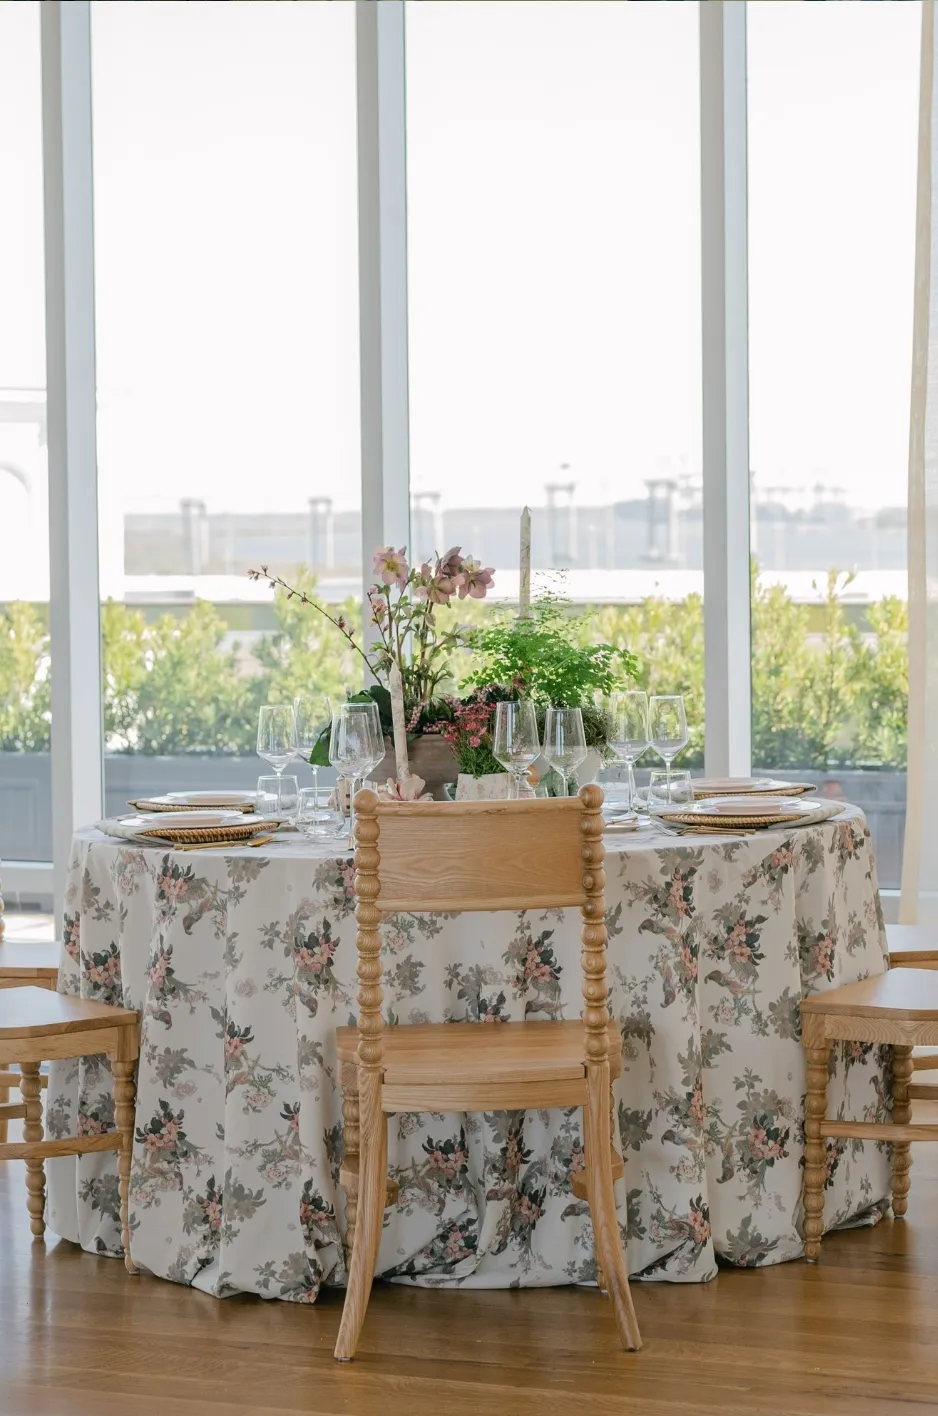
Staging, flooring, temporary room divisions, and circulation requirements can alter the available footprint significantly. These elements should therefore be considered before tables, lounges, and decorative pieces are treated as final.
This is particularly important for awards dinners, keynote programs, fundraisers, and other events where the room must repeatedly shift between dining, presentation, and social functions.
Account for Staging and Flooring Early
When an event includes speakers, honorees, presentations, or performances, the stage should be part of the original floor plan.
Its footprint can influence table placement, audience orientation, aisles, and viewing angles. Flooring decisions can also affect how the stage, seating, dance area, and entrances connect visually and physically.
A dedicated guide to staging and flooring can address those technical choices in greater detail, but at the hub level the key principle is simple: program infrastructure should be established before the surrounding furnishings are locked into place.
Use Pipe and Drape to Support Multi-Use Spaces
Large corporate venues do not always need to function as one continuous room.
Pipe and drape can help create registration areas, backstage zones, presentation spaces, or divisions between portions of a conference or reception. It can also provide visual separation where different activities need to happen simultaneously.
The placement should support the guest journey rather than create unnecessary barriers. Room divisions work best when entrances, circulation routes, and the sequence of the event remain easy to understand.
Build Accessibility Into the Floor Plan From the Beginning
Accessible circulation and seating should be incorporated while the layout is being developed rather than treated as a final adjustment.
Routes between entrances, dining areas, program spaces, restrooms, bars, and other major destinations should remain usable for the guests who need them. Seating plans should also avoid creating isolated arrangements that feel disconnected from the primary audience.
Exact requirements depend on the venue and event, but accessibility should be part of the same planning conversation as general circulation and guest comfort.
Plan the Reception, Program, and Post-Program Transition
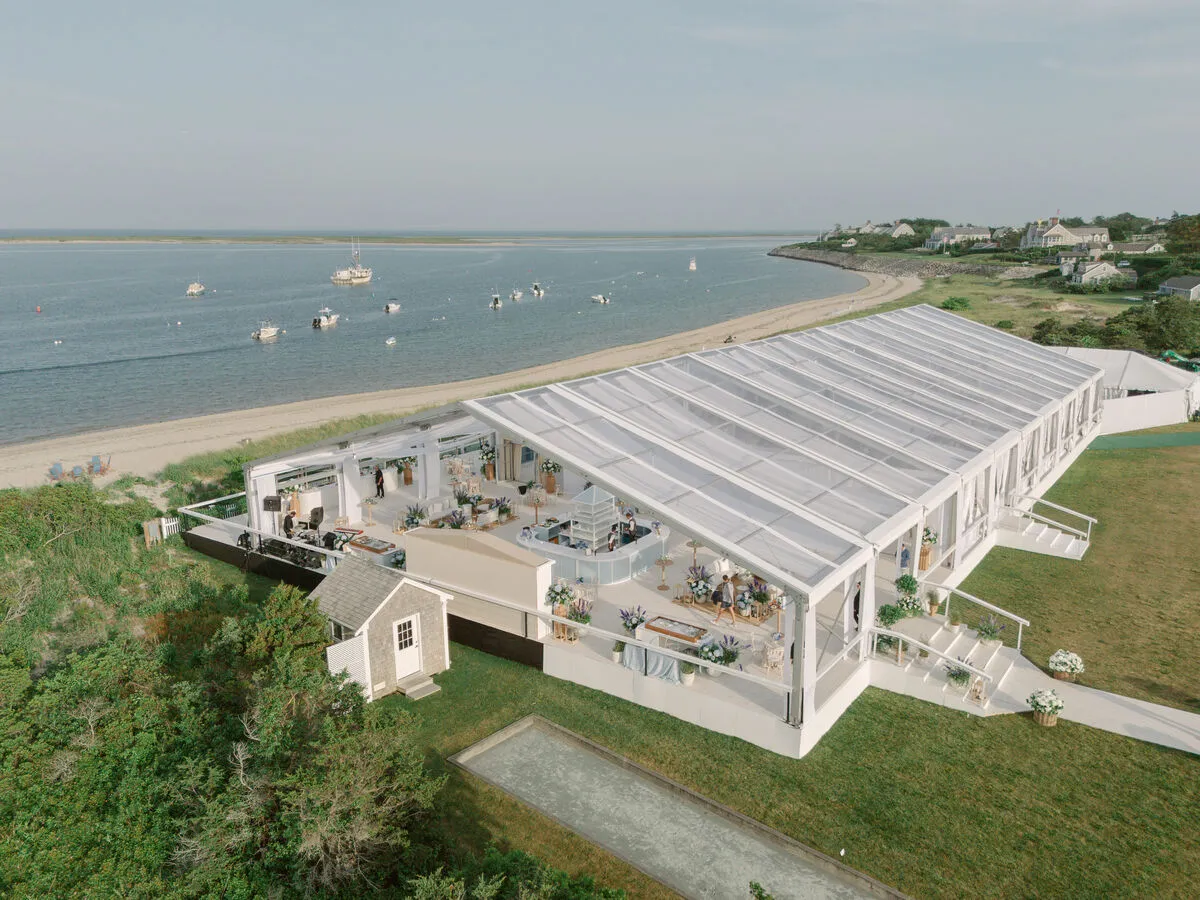
Many galas and corporate gatherings change character several times during a single evening. A room may begin as a cocktail reception, shift into a seated program, and then transition toward networking, entertainment, or dancing.
Rental placement can make those changes feel natural without requiring a major reset.
Position Bars Around Guest Flow
Bar placement should reflect when and how beverage service will be used.
During arrival, guests need easy access without crowding the entrance. Once dinner begins, the bar should remain reachable without drawing constant traffic through seated areas or directly in front of the stage.
For high-volume receptions, additional or strategically positioned bars may help distribute guests across the event footprint. The most appropriate configuration depends on room shape, expected attendance, service strategy, and the location of other major gathering zones.
Coordinate Lighting With Key Event Moments
Lighting becomes particularly important for fall events as natural light fades earlier in the day.
Instead of treating lighting as a final decorative layer, planners should consider how the visual environment needs to change throughout the program. Cocktail hour may call for one atmosphere, while an awards presentation or fundraising appeal needs attention directed toward a clear focal point.
After the formal program, lighting can support a transition toward lounges, bars, or the dance floor. For larger fundraisers, architectural lighting can also help reinforce the venue and broader event identity without requiring every surface to carry additional décor.
The technical fixture and production decisions belong in a dedicated lighting plan, but the sequence of the evening should determine what that plan needs to accomplish.
Position the Dance Floor for the Evening Transition
A dance floor should not simply occupy whatever space remains after dinner seating is complete.
Its position affects nearby tables, bars, lounges, entertainment, and guest circulation. If dancing begins only after an awards or corporate program concludes, the room should be able to shift toward that area naturally.
For branded milestone celebrations or awards galas, the dance floor may also become part of the visual identity of the event. Layout, scale, and surrounding furnishings should therefore be considered alongside the larger room plan rather than as an isolated late-stage addition.
Prepare Outdoor and Tented Fall Events for Changing Conditions
Outdoor portions of a fall event add another layer of coordination. Tenting, lighting, climate control, guest transitions, and weather protection need to work with the same program and design considerations governing the indoor portions of the event.
The objective is not simply to place a tent over an outdoor function. The tented area should operate as a complete event environment.
Match the Tent to the Site and Program
Large lawn galas, embassy events, museum gatherings, and other formal outdoor events may need enough covered space for far more than guest seating.
Dining, bars, lounges, staging, dance floors, production equipment, and catering circulation all compete for usable square footage. The tent should therefore be planned around the full event program rather than guest count alone.
Curated Events DMV offers multiple tenting options that can support different sites and event formats. The appropriate structure should be determined in relation to the property, layout, event scale, and expected conditions rather than appearance by itself.
Prepare for Temperature Changes Across the Event
Fall weather can change noticeably between afternoon setup and the final hours of an evening event.
A tent that feels comfortable during a mild cocktail hour may require a different enclosure or climate strategy after sunset. Event timing, wind exposure, guest activity, entrances, and the amount of time people remain outdoors all influence that decision.
For events in Northern Virginia and other parts of the region, planning for temperature swings early makes it easier to coordinate heating, airflow, and enclosure without turning those systems into last-minute additions.
Coordinate Sidewalls and Enclosures With the Original Tent Plan
Sidewalls should be considered when the tent layout is developed, even if the final decision about enclosure depends partly on weather conditions.
Their placement can influence entrances, visibility, guest circulation, and climate management. Clear or windowed sections may preserve outward views, while other configurations can provide more separation from changing conditions.
The important point for the hub is that enclosure should not be treated independently from furniture, lighting, bars, catering access, and the larger guest flow.
Account for Catering and Back-of-House Rental Needs
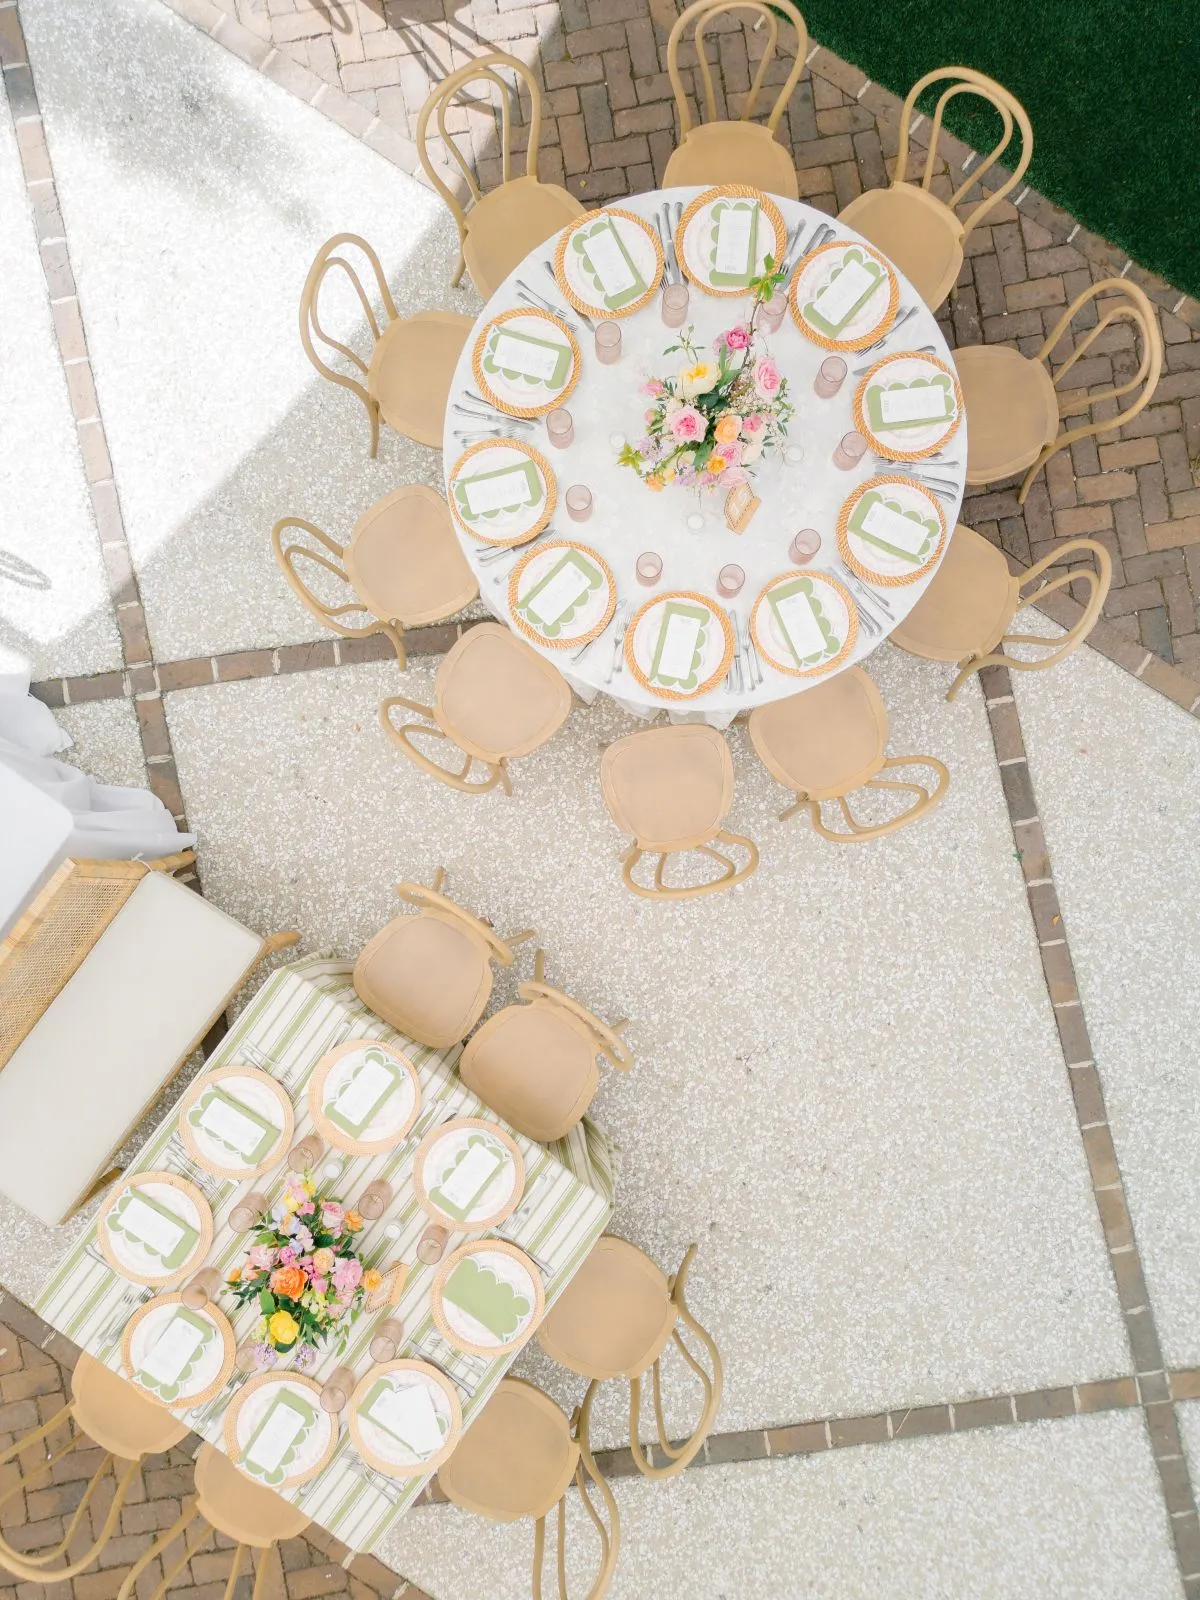
Guest-facing rentals establish what attendees see, but large galas also depend on a functional service environment behind the scenes.
Catering equipment, prep areas, service stations, and clearing routes should be incorporated early enough that they support the dining experience without competing with the primary event space.
Determine What the Venue and Caterer Already Provide
Before adding catering rentals, establish which equipment and service areas are already available through the venue or caterer.
Confirm prep space, food-holding needs, service tables, staff staging areas, loading access, and routes between back-of-house functions and the dining room.
This prevents unnecessary duplication and helps identify infrastructure gaps while changes can still be incorporated into the event plan.
Support Large-Scale Banquet Service
Large gala banquets can create substantial behind-the-scenes requirements, particularly in temporary venues or locations that were not originally designed for high-volume meal service.
Additional catering equipment may be needed to support preparation, food holding, plating, and service. Those requirements should be developed with the caterer and venue rather than added after the guest floor plan is complete.
For large Maryland galas and similar off-site events elsewhere in the region, back-of-house planning becomes especially important when the event location provides limited permanent catering infrastructure.
Separate Back-of-House Flow From the Guest Experience
Where the venue allows, service movement should remain distinct from major guest circulation.
Servers should be able to reach dining tables efficiently without repeatedly crossing registration areas, lounge zones, or major presentation sightlines. Clearing routes should also be considered before furniture is finalized.
This separation helps preserve the visual experience for guests while allowing event staff to operate effectively throughout the evening.
Coordinate Rentals With the Venue and Event Team
A large gala rarely involves only one partner. Venue teams, planners, caterers, florists, production professionals, and rental providers may all need access to the same spaces during setup.
Coordinating their work around one floor plan helps prevent conflicts and makes it easier to understand how a change in one category affects the others.
Establish Responsibility for Every Major Rental Category
Begin by identifying what the venue already provides and what needs to come from outside partners.
Tables, chairs, bars, lounge furniture, linens, tabletop, staging, flooring, lighting, climate control, tenting, and catering equipment may all involve different responsibilities depending on the venue.
A clear ownership list prevents duplicated orders and exposes missing items early. It also gives planners a better picture of which teams need to coordinate around the same installation areas.
Sequence Installation Around Dependencies
Not every rental category can be installed in any order.
Tents and major infrastructure generally need to be addressed before detailed interior furnishings. Flooring can influence where tables and staging sit. Overhead production work may need to occur before linens, tabletop, or fragile design elements are placed.
The exact sequence varies by venue, but the teams involved should agree on the installation logic before event day. Central Washington locations in particular may also have tightly controlled loading access or installation windows that make sequencing more important.
Reconfirm the Complete Floor Plan Before Event Day
Guest counts, program details, and vendor requirements frequently change during planning.
When one element changes, review its effect on the entire floor plan. Additional tables may narrow aisles. A larger stage can change viewing angles. Expanding a lounge may reduce cocktail circulation. Moving a bar can alter guest traffic.
Using one approved floor plan as the shared reference helps Curated Events, the venue, and the broader event team confirm that the final rental scope still supports the program as intended.
Frequently Asked Questions
What Rentals Are Typically Needed for a Fall Gala in Washington, D.C.?
A formal gala may require dining tables, chairs, cocktail tables, linens, tabletop pieces, bars, and reception furniture. Depending on the venue and program, staging, flooring, lighting, lounge seating, a dance floor, tents, climate-control equipment, draping, or catering support may also be needed.
The final scope should account for what the venue already provides.
When Should Fall Gala and Corporate Event Rentals Be Planned?
Rental planning should begin once the venue, approximate guest count, and event format are established. Early decisions are particularly important for categories that affect the floor plan or installation sequence, such as tenting, staging, flooring, lighting, and large furniture layouts.
Quantities and smaller details can then be refined as attendance and program information becomes clearer.
How Does Fall Weather Affect an Outdoor Corporate Event in D.C.?
The event date and hours matter more than the season label alone. Outdoor conditions may be comfortable during arrival and noticeably cooler later in the evening.
Planners should consider how much time guests will spend outside, whether the event continues after sunset, the level of wind exposure, and whether tenting, enclosure, lighting, or climate control may be needed.
Can One Rental Layout Support Cocktails, Dinner, Presentations, and Dancing?
Yes, but the room should be planned around those transitions from the beginning.
Cocktail tables, bars, and lounges can support arrival and networking while dining remains the formal center of the evening. Staging should maintain clear sightlines during the program, and the dance floor or post-program gathering area should feel naturally connected once formal presentations conclude.
What Should Planners Confirm With the Venue Before Ordering Rentals?
Confirm what furniture and equipment the venue provides, usable room dimensions, installation windows, loading access, power availability, floor-protection requirements, and any restrictions affecting tenting, lighting, draping, production, or large rental pieces.
The venue should also confirm how catering, guest circulation, and emergency access need to be accommodated.
How Should Rentals Be Coordinated for a Large Awards Dinner or Fundraiser?
Start with the program and floor plan, then determine which rental categories support each major activity.
Seating, staging, tables, bars, lounges, lighting, tabletop, and other elements should be reviewed together so that awards, fundraising moments, dining, networking, and guest movement do not compete for the same space.
Plan the Entire Fall Event as One Connected Environment
The strongest gala and corporate event rentals in D.C. are not selected as isolated products. Tables influence circulation, staging affects seating, bars shape reception flow, linens and tabletop establish visual continuity, and lighting helps guide attention as the evening progresses. Outdoor events add tenting, enclosure, and climate considerations to the same planning equation.
Bringing those elements together begins with four questions: what the event needs to accomplish, what the venue allows, how guests will move through the space, and how conditions may change throughout the event.
Curated Events DMV works with planners across a broad range of furnishings, tabletop, tenting, lighting, climate-control, and event-support needs. For an upcoming fall gala, fundraiser, awards dinner, association event, or corporate gathering, the rental plan can then be built around the event as a whole rather than around a disconnected list of individual pieces.

