
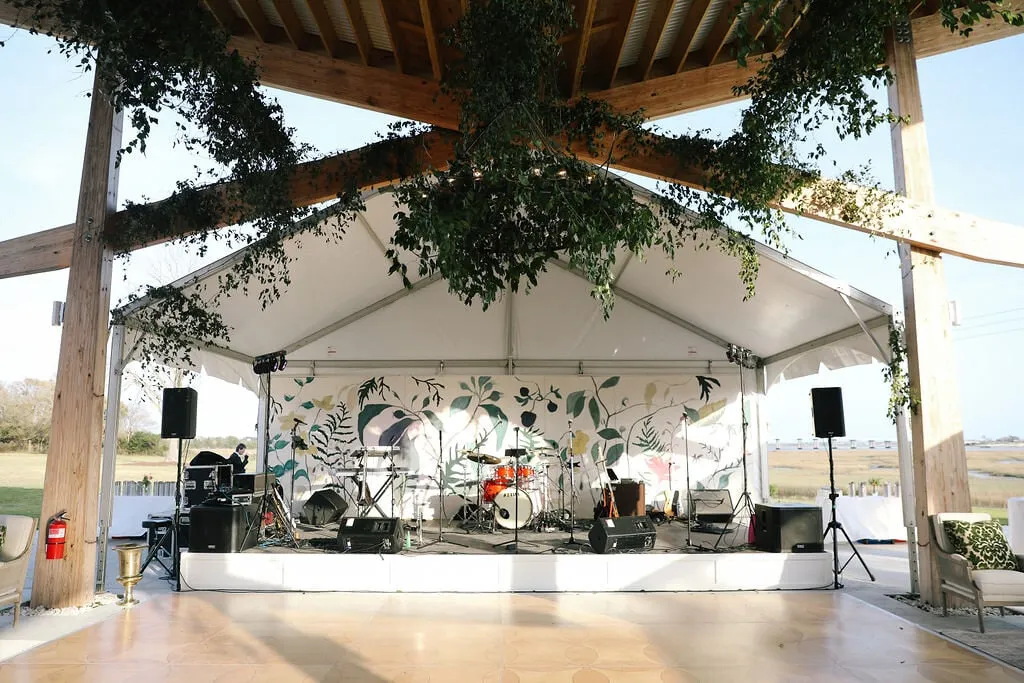
A corporate event stage does more than raise a speaker above the audience. It establishes where attention belongs, supports the program as it changes, and helps presentations, panels, awards, and entertainment feel appropriately scaled to the room.
The right stage depends on what will happen during the event, who needs to use it, how the audience is arranged, and how the platform relates to the surrounding venue. A keynote may need a relatively simple setup, while an awards program or panel discussion requires additional space for people, furniture, and movement.
For planners, the most effective approach is to begin with the program rather than selecting a stage based on appearance alone. Once the stage’s role is clear, its footprint, height, placement, access, and visual treatment can be considered as part of the complete event environment.
Start With What Needs to Happen on Stage
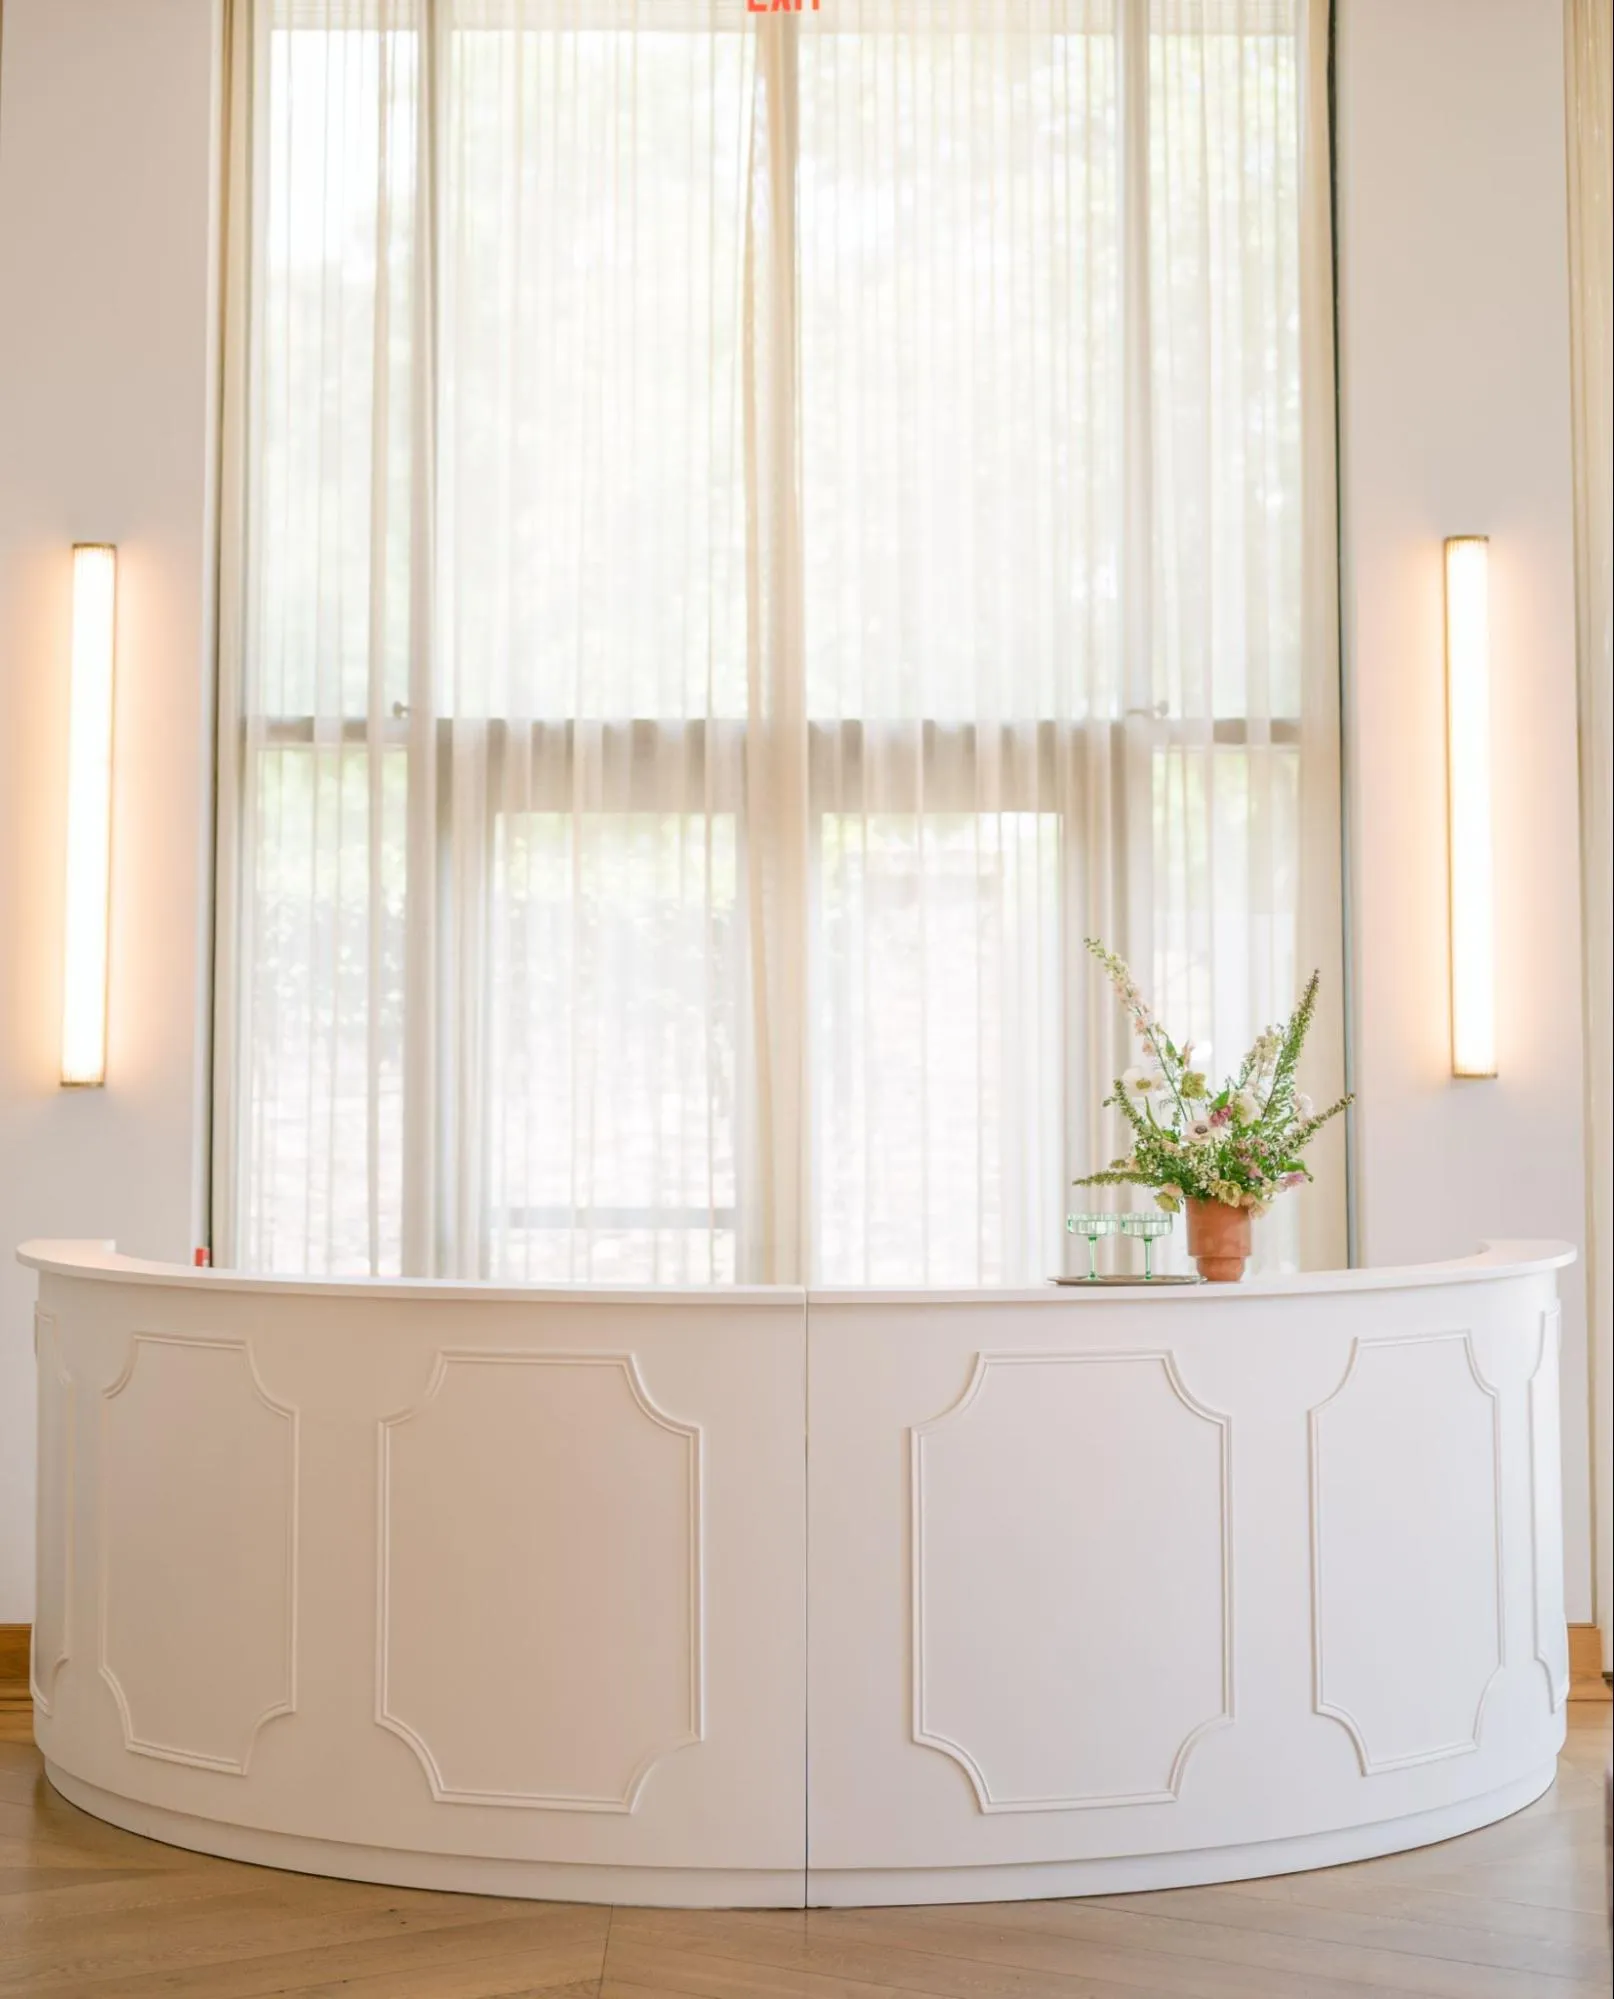
Stage planning should begin with the agenda. Different program formats create different requirements, even when they take place within the same corporate event.
Understanding who will use the platform, what needs to be placed on it, and how the program will change throughout the day provides a more useful starting point than choosing dimensions first.
Identify Who Will Be on Stage
Consider the maximum number of people who may appear on the stage at one time.
A single keynote speaker has very different spatial needs from a panel of executives or an awards presentation involving presenters and recipients. Corporate programs may also include moderators, company leadership, entertainers, or live performers.
The stage should provide enough room for participants to appear comfortable and composed without creating unnecessary empty space during smaller portions of the program.
List the Furniture and Program Elements That Need Space
People are only part of the stage footprint.
Depending on the program, planners may also need to accommodate:
-
A lectern
-
Panel chairs
-
Side tables
-
Presentation furniture
-
Awards or display pieces
-
Floral arrangements
-
Instruments for live performers
-
Other program-specific elements
Considering these items early creates a more realistic understanding of the usable stage area required.
Consider How the Program Changes During the Event
Many corporate stages serve more than one purpose.
A keynote may be followed by an executive panel, an awards presentation, a company announcement, or entertainment later in the program. The selected stage should be able to support those changes without making one portion of the event feel cramped or another unnecessarily oversized.
Mapping those transitions also helps planners determine which elements must remain on stage throughout the event and which may change between segments.
Match the Stage Footprint to the Program
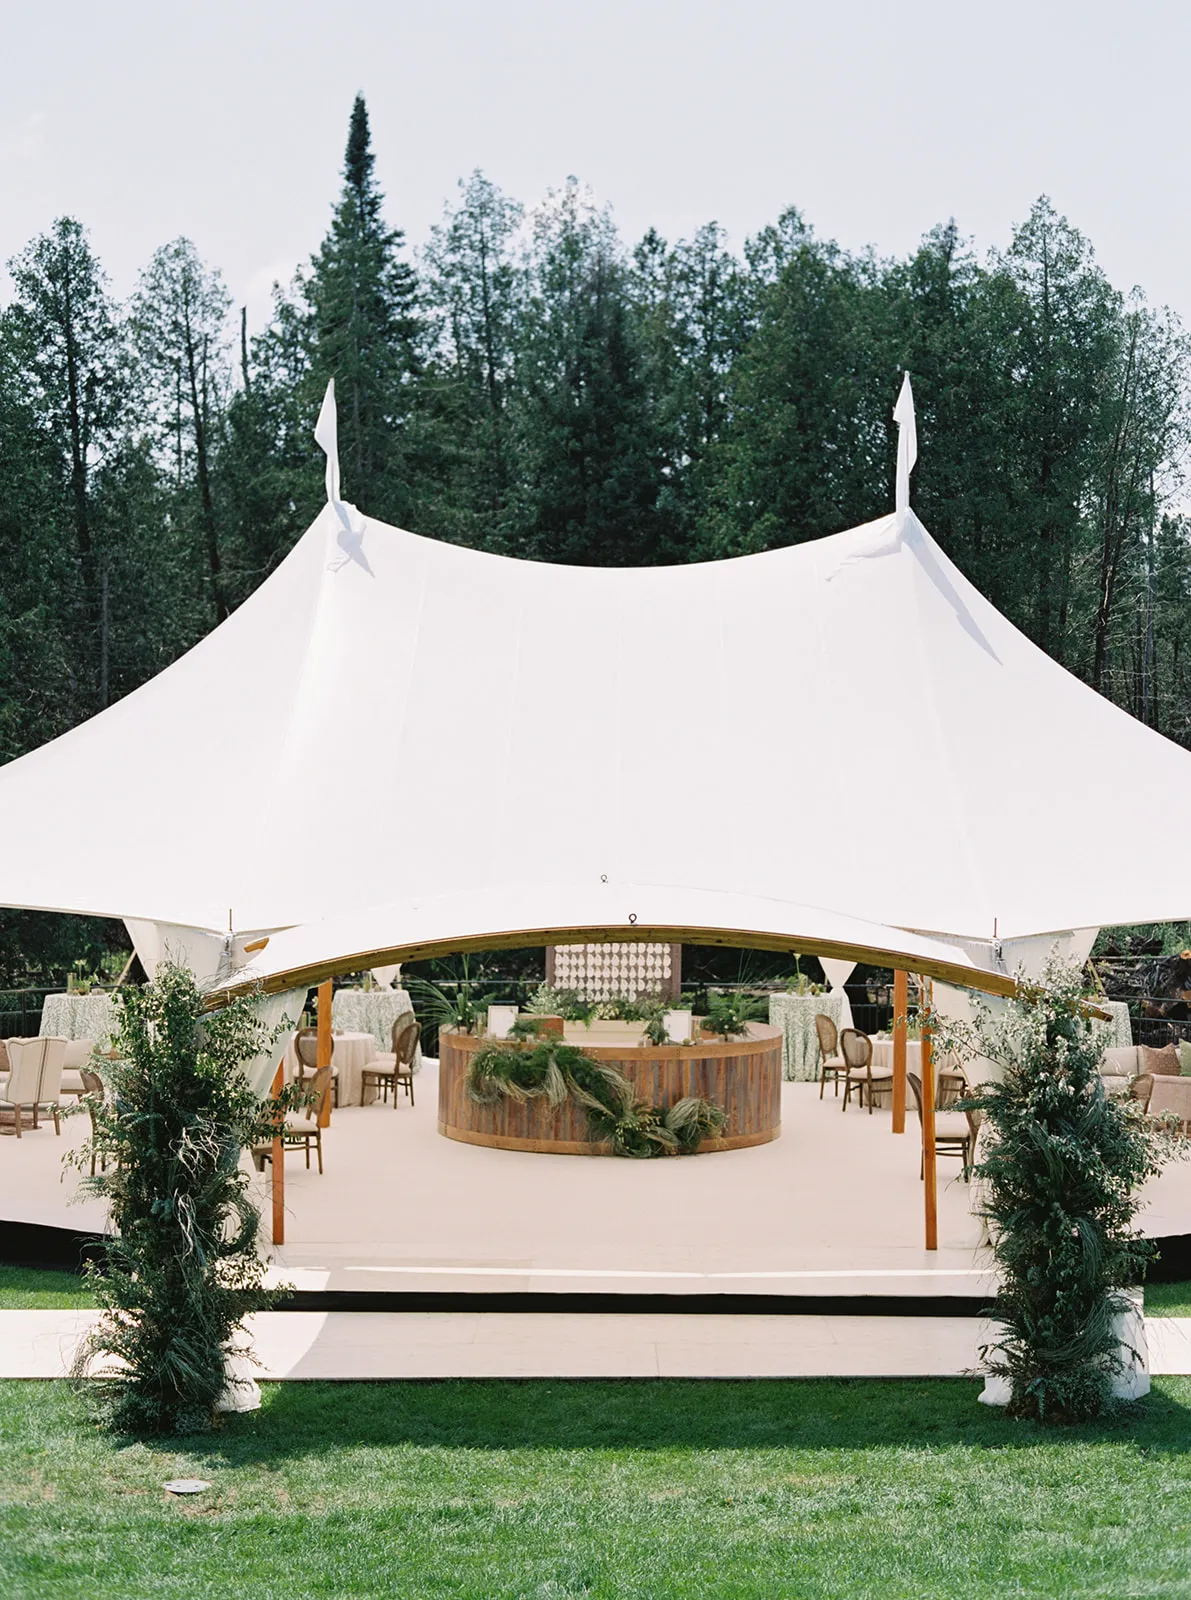
Once the stage function is established, planners can begin considering its overall footprint. Width and depth should respond to the number of people and objects that need to occupy the platform while keeping the presentation visually balanced.
The objective is not to create the largest possible stage. The platform should feel appropriate for the activity taking place on it and proportional to the event space.
Give Solo Speakers Enough Presence Without Oversizing the Stage
A keynote speaker usually requires less usable space than a panel or performance, but the platform still needs enough visual presence to establish a clear focal point.
A stage that is too small may feel lost within a large ballroom, particularly when the audience extends far into the room. At the same time, an oversized platform can make a single presenter appear isolated.
Consider how the speaker typically presents. Someone who remains near a lectern may require a different amount of space from a speaker who moves across the stage during the presentation.
Allow Panels Room to Feel Composed
Panel discussions require additional space for seating, tables, participants, and movement.
Chairs should not appear crowded along the edge of the stage, and panelists should have enough separation for the arrangement to remain visually clear from the audience. Furniture scale matters as well; large lounge chairs or substantial executive seating will require more room than streamlined panel chairs.
The complete panel arrangement should be considered before the stage footprint is finalized.
Make Room for Awards and Recognition Moments
Awards programs often involve more movement than a standard presentation.
A presenter may remain onstage while recipients enter, accept recognition, pause for a photograph, and exit. Some programs may also bring several honorees onto the stage at once.
Allowing enough usable space for those moments helps the program feel composed rather than crowded.
Give Performances Space for the Actual Ensemble
If live entertainment is part of the corporate event, the stage should be planned around the actual performance requirements.
The number of performers, instruments, and other equipment should be established before the staging configuration is finalized. Technical audio and production requirements should also be coordinated with the appropriate production professionals so those needs can be incorporated into the stage plan.
Choose Stage Height With the Audience View in Mind
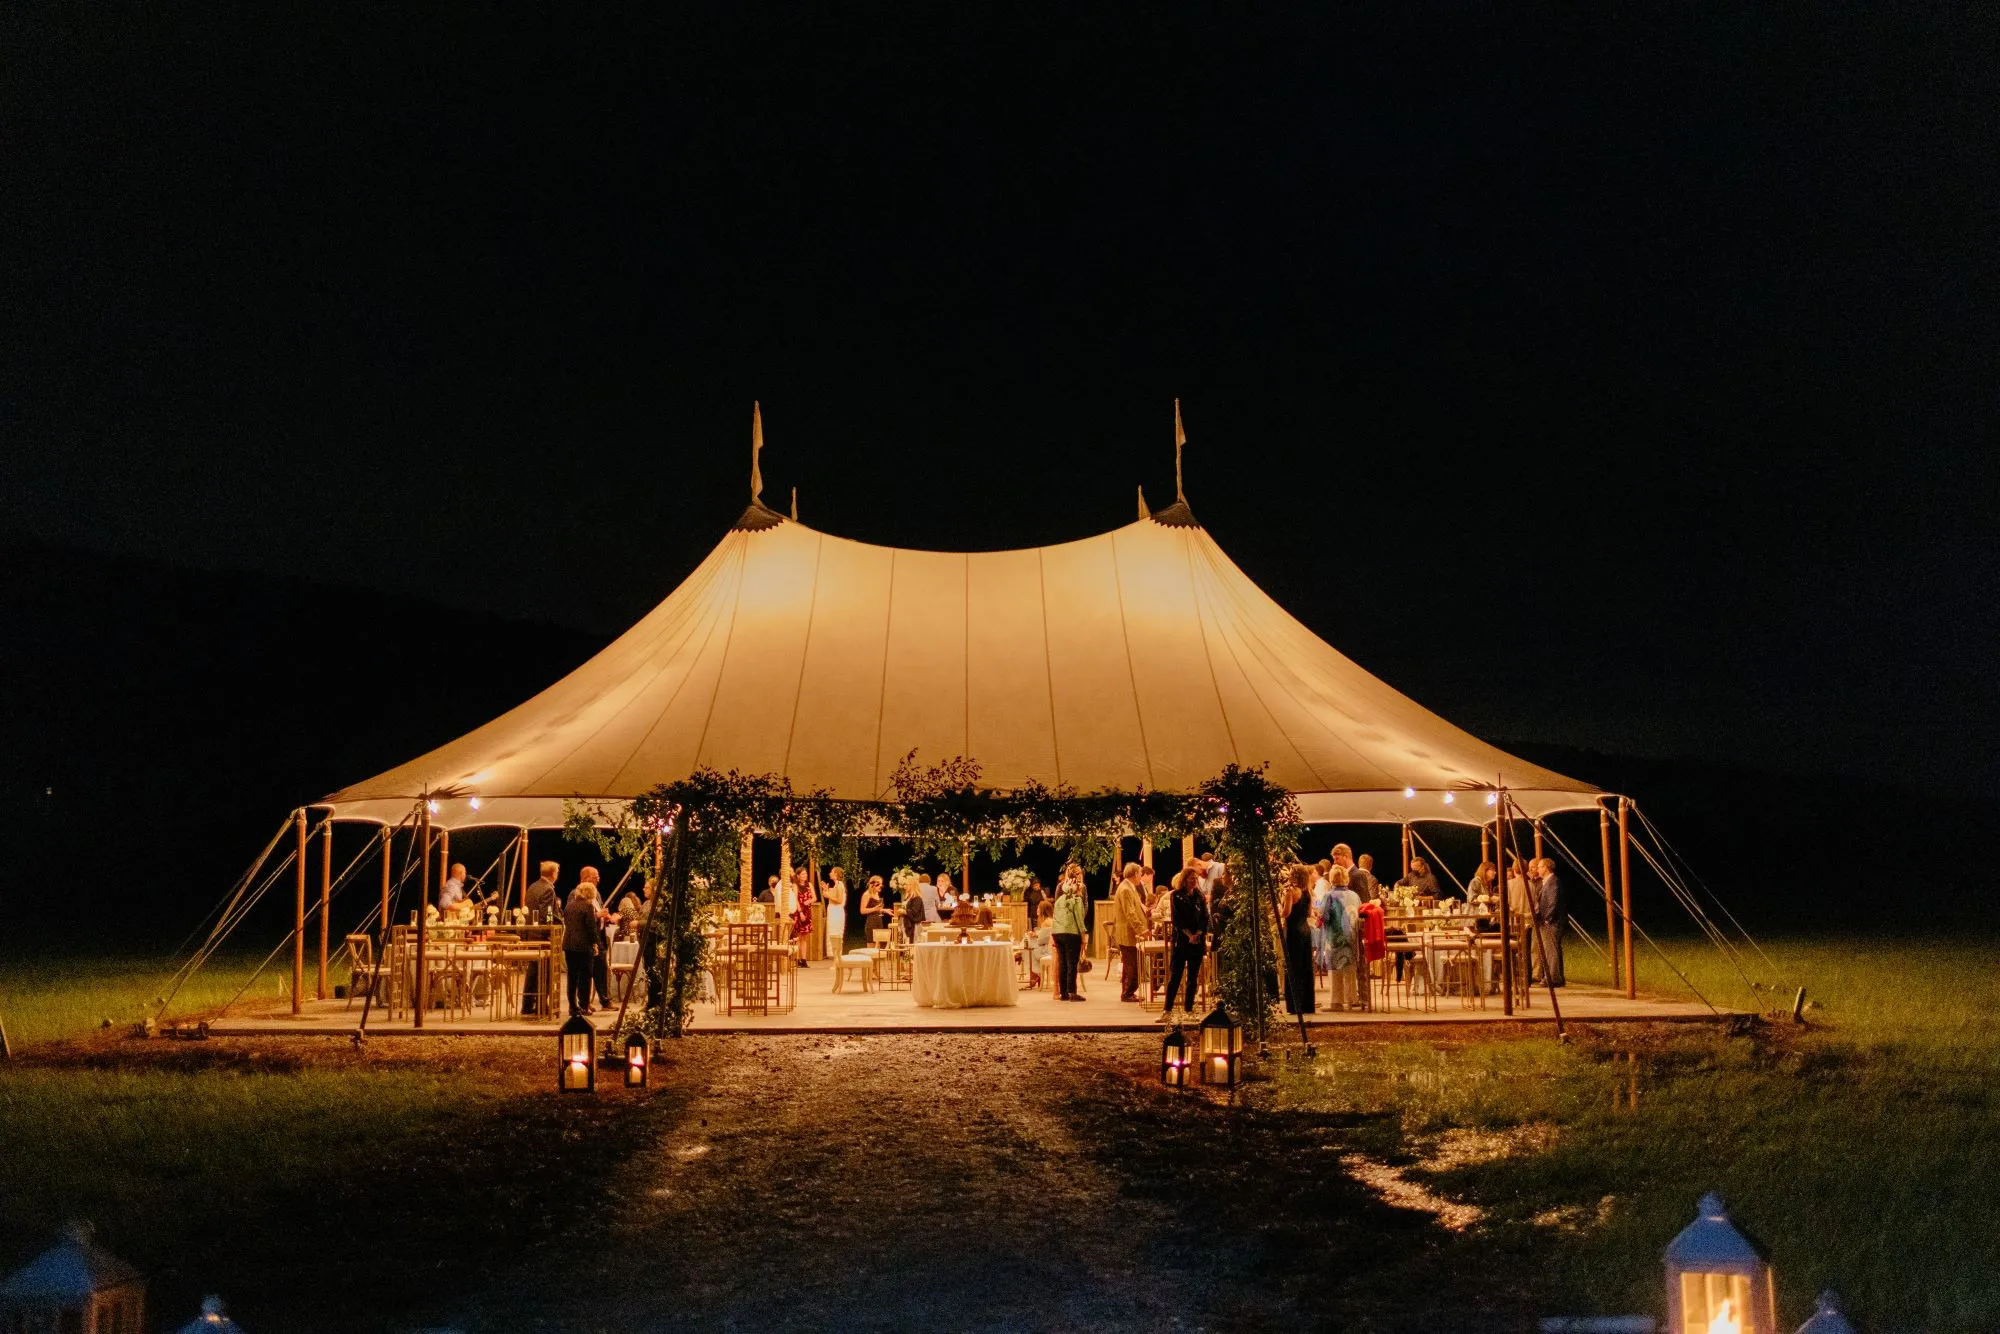
Stage height affects both visibility and visual presence. There is no single height that works for every corporate event because the right choice depends on audience depth, seating format, room proportions, and the scale of the program.
Planners should evaluate how the stage will appear from throughout the room rather than focusing only on the front row.
Consider How Far the Audience Extends Into the Room
A compact executive meeting presents different sightline considerations from a conference or awards dinner where attendees extend across a large ballroom.
As the audience becomes deeper, it becomes increasingly important to consider how easily attendees farther from the stage can see the people and activities taking place there.
The stage should create enough visual separation from the audience without feeling disproportionately elevated.
Account for Seated Versus Standing Audiences
The way guests experience the presentation also affects staging decisions.
Rows of seated attendees create relatively predictable sightlines. A reception-style event with standing guests, cocktail tables, and mixed furniture creates a different viewing environment.
If a short presentation is incorporated into a reception, the stage still needs enough presence to establish a clear program area once attention shifts away from the social portion of the event.
Keep Stage Scale Proportional to the Venue
The stage should feel like it belongs in the room.
A platform that feels substantial in a smaller meeting space may appear understated in a high-ceiling ballroom or large tent. Conversely, a tall or expansive stage can dominate a more intimate corporate setting.
Venue photographs, floor plans, ceiling height, and preliminary seating arrangements can provide useful context when evaluating scale.
Coordinate the Stage With Seating and Room Orientation
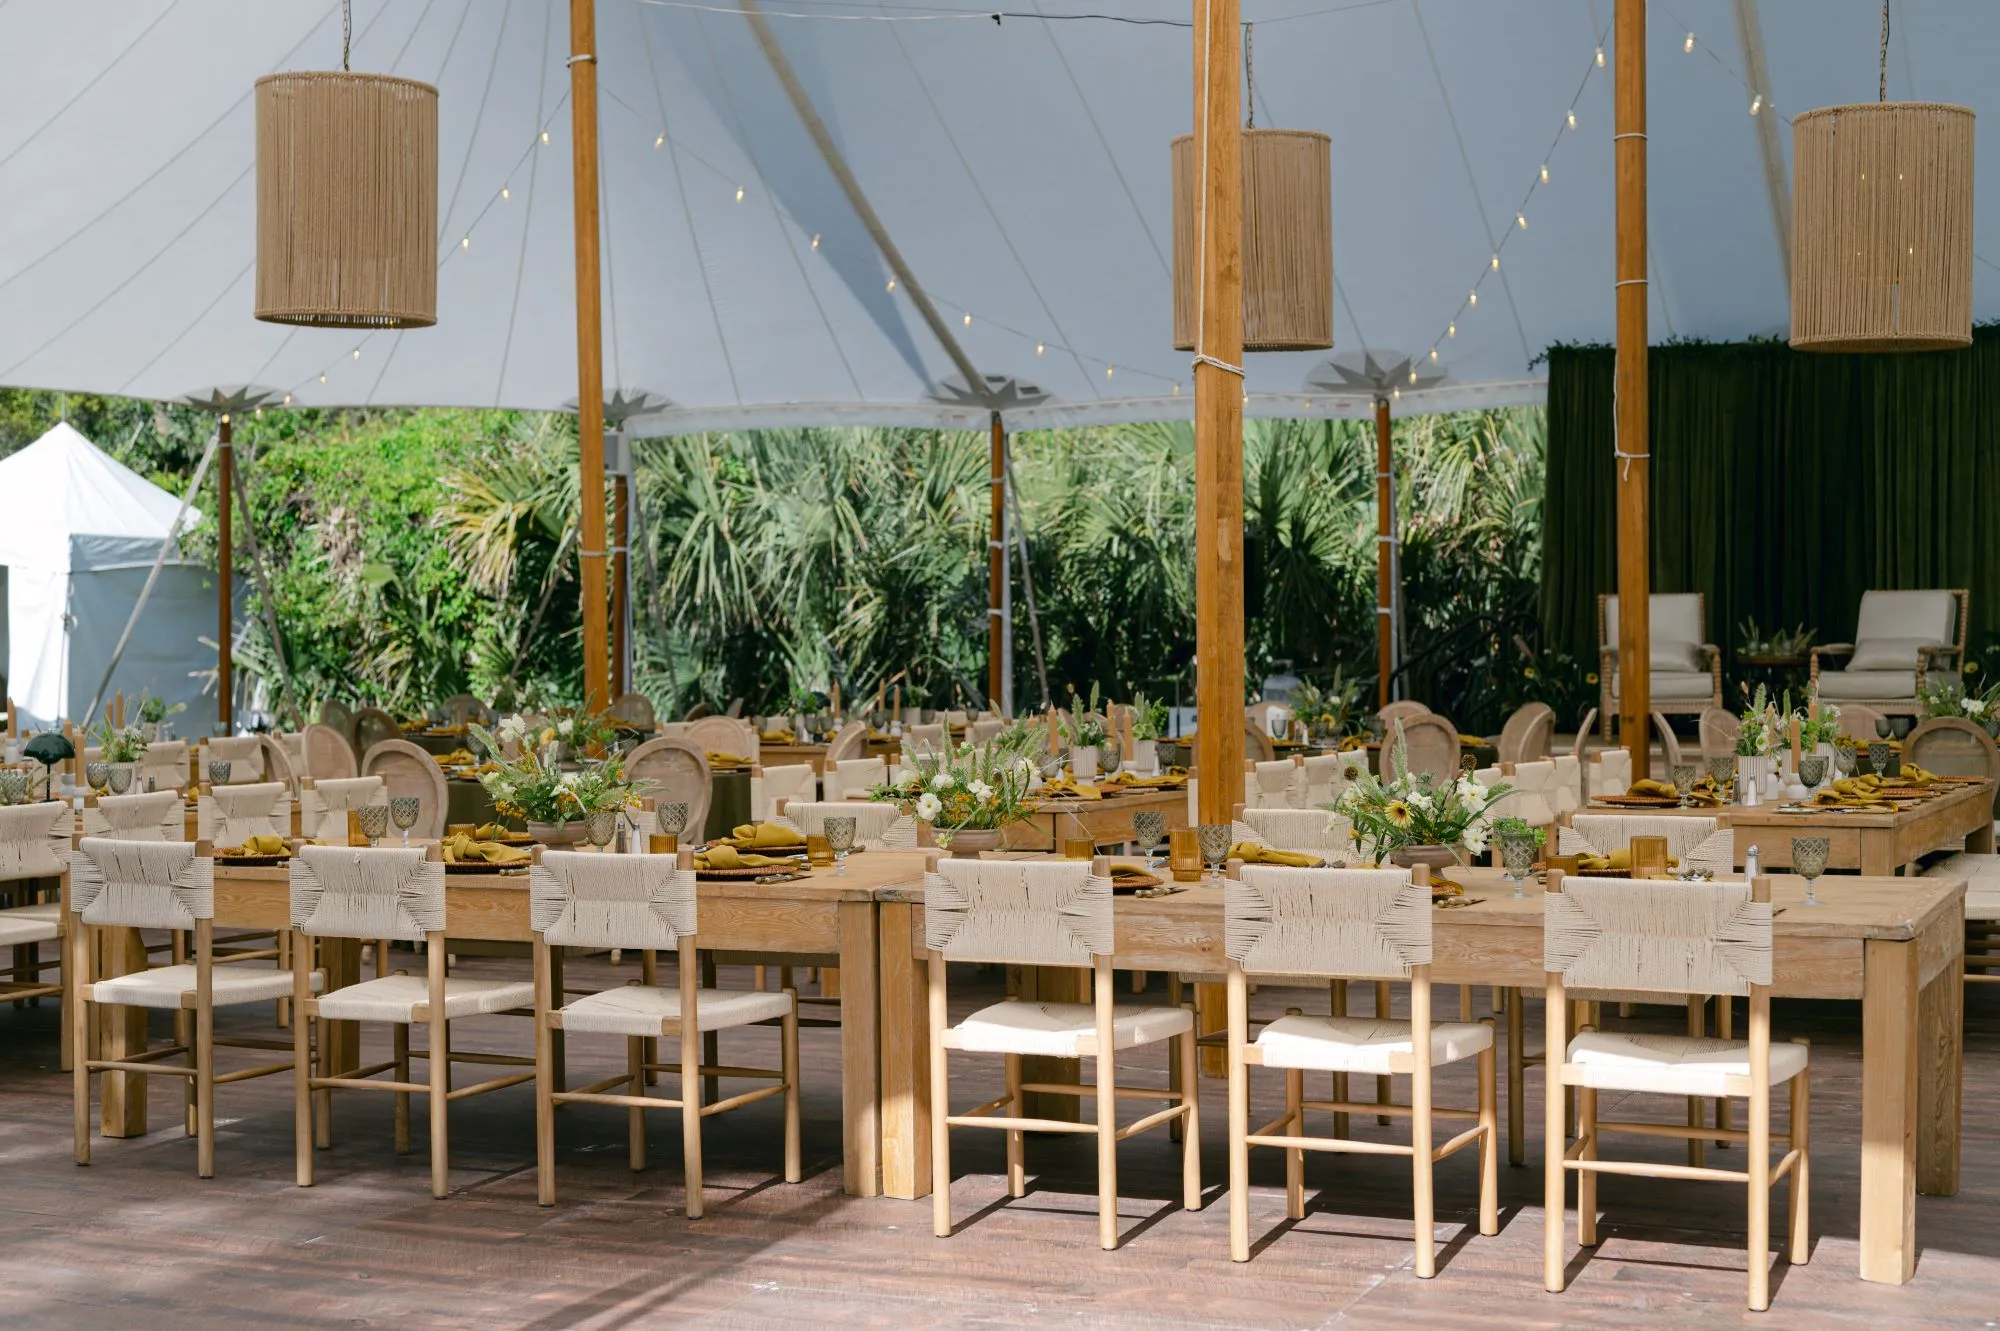
A stage should not be selected independently from the rest of the room. Its location influences where the audience faces, how furniture is arranged, and which architectural elements become part of the presentation environment.
Considering staging and seating together creates a stronger focal direction for the event.
Establish the Primary Audience View
Begin by determining the direction in which the audience should face.
Room dimensions, doors, columns, permanent fixtures, and architectural details may influence the strongest stage location. The preferred orientation should provide a clear visual focus while working naturally with the overall event plan.
In some venues, there may be an obvious presentation wall. In others, planners may have greater flexibility and can choose the orientation that works best for both the program and room design.
Keep the Stage Connected to the Seating Plan
Audience seating should feel intentionally oriented toward the stage.
Whether the event uses theater-style chairs, rounds, classroom seating, or another format, the stage should remain the visual destination of the room once the formal program begins.
This does not require the platform to dominate every other design element. It should be positioned so the relationship between audience and program feels clear.
Account for Screens and Presentation Elements
Many corporate programs involve screens, projection, LED displays, or other presentation technology.
These components should be considered alongside the stage rather than added after its position has already been finalized. Screen placement can affect stage width, presenter location, and the overall visual balance of the program area.
The planner should coordinate staging requirements with the event’s AV or production partner so the physical platform and technical presentation plan work together.
Preserve Important Venue Features Where Appropriate
The strongest stage location is not always the one that covers an existing architectural feature.
In visually distinctive venues, a window wall, architectural detail, or other existing element may contribute positively to the presentation environment. Where appropriate, the stage can be positioned to work with those characteristics rather than conceal them.
The objective is to create a clear focal point while respecting what the venue already contributes.
Make the Stage Part of the Event Design
Once the functional requirements are established, the stage should be considered as part of the event’s larger visual environment.
Its placement, finish, lighting, furniture, and surrounding rentals can either reinforce the overall design direction or make the platform appear disconnected from the rest of the room.
Coordinate the Stage With the Event’s Level of Formality
A leadership summit and an evening awards dinner may both require staging, but they do not necessarily call for the same visual treatment.
A daytime presentation may benefit from a restrained, professional setting that keeps attention on the speaker and presentation materials. A formal recognition program may call for greater visual presence through lighting, furniture, or surrounding design elements.
Stage styling should reflect the character of the program rather than defaulting to a universal corporate look.
Connect Stage Finishes With Surrounding Rentals
The platform does not need to match every rental item in the room, but it should feel visually related to the surrounding environment.
Consider nearby seating, tables, flooring, lounge furniture, and other major elements. Repeated finishes, complementary materials, or a consistent level of formality can help integrate the stage with the rest of the event.
Curated Events’ broader corporate rental collection allows staging to be considered alongside other furniture and event elements rather than as an isolated requirement.
Use Lighting to Establish the Stage as a Focal Point
Lighting can give the stage greater visual definition and keep attention centered on speakers or performers.
A presentation area should remain visually distinct from the audience without appearing disconnected from the overall atmosphere. The approach should respond to the event format, venue, and other lighting already present in the room.
Detailed lighting and technical production requirements should be coordinated with the appropriate event professionals.
Evaluate How the Stage Looks in the Full Room
Stage design should be reviewed from more than one perspective.
Look at the platform from the room entrance, the back rows, side seating areas, and other important viewpoints. Consider how the stage relates to surrounding tables, chairs, lighting, and architectural details when seen as part of the complete room.
A setup that appears appropriately scaled from nearby can feel very different from across a ballroom.
Adapt the Stage to the Type of Corporate Program
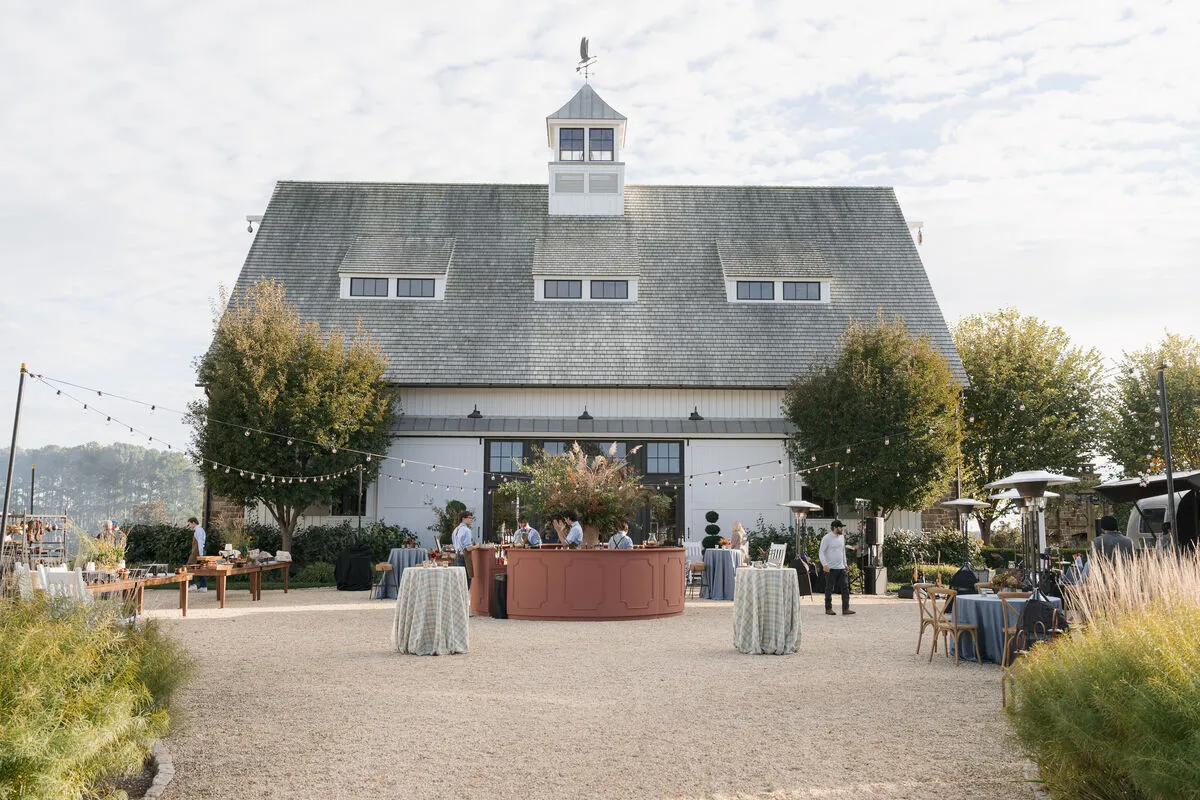
There is no standard stage that works equally well for every corporate event. The platform should respond directly to what the audience will see and what participants will need to accomplish during the program.
Using the event format as the starting point makes it easier to determine which stage characteristics deserve priority.
Keynotes and Leadership Presentations
Keynotes benefit from a clear, uncluttered focal area.
The speaker should have enough room to present comfortably without being surrounded by unnecessary furniture or decoration. Consider whether a lectern will be used, how freely the presenter moves, and what presentation elements need to remain visible.
The result should keep attention on the speaker and message.
Panel Discussions and Executive Conversations
Panels require a wider view.
Chairs, side tables, multiple participants, and a moderator all need to fit comfortably without appearing compressed. Furniture should also be appropriate in scale for the platform.
Consider how the entire arrangement will appear from the sides as well as from the center of the audience.
Awards and Recognition Programs
An awards stage should support repeated entrances, presentations, handoffs, and photographs.
The platform needs enough room for recipients and presenters to interact without crowding the primary presentation area. If several people will gather onstage simultaneously, account for the largest expected group rather than the typical one-person presentation.
Product Reveals and Company Announcements
When a product or other physical display becomes part of the program, the stage needs to support both the featured item and the presenters around it.
The product should have enough visual space to remain clearly identifiable from the audience while still allowing speakers to move comfortably.
Any specialized technical or production requirements should be confirmed with the relevant event partners.
Live Entertainment
Entertainment should be treated as its own program requirement rather than added to a stage designed only for presentations.
Determine the number of performers, required instruments, furniture, and other equipment before finalizing the platform. Even a relatively small ensemble may require considerably more usable area than a keynote.
Planning for entertainment early reduces the need to compromise the performance setup later.
Prepare the Right Information Before Finalizing the Stage
A productive staging conversation requires more than an estimated guest count.
The rental team needs enough information about the agenda, venue, participants, furniture, and production requirements to understand how the stage will actually be used. Preparing these details early helps planners evaluate appropriate options without treating the stage as an isolated platform.
Share the Event Format and Agenda
Provide the major components of the corporate program, including:
-
Keynotes
-
Panels
-
Executive discussions
-
Awards
-
Performances
-
Company announcements
-
Major program transitions
The schedule reveals how many different functions the stage needs to support.
Confirm Who and What Will Occupy the Stage
Identify the largest number of people expected on the stage at once, along with any furniture, lecterns, instruments, displays, or other physical elements.
This information provides a more useful basis for determining the stage footprint than audience size alone.
Bring the Venue and Seating Information
Floor plans, venue photographs, expected attendance, and preliminary seating arrangements help establish how the stage needs to relate to the room.
These materials can also reveal architectural constraints or opportunities that may affect orientation.
Identify Confirmed Production Requirements
If an AV, lighting, entertainment, or production team has already established technical requirements that affect the stage, those details should be shared during staging discussions.
Coordinating these teams early helps ensure the platform provides the physical space needed for the complete program.
Define the Desired Visual Direction
The stage should support the overall corporate event design.
Share confirmed creative, furniture selections, event branding, inspiration references, and other established visual elements. This allows the staging to feel connected to the event rather than selected purely for function.
Curated Events’ corporate event consultants can help planners consider staging alongside the broader rental plan, including seating, flooring, lighting, tents, and other event elements.
Frequently Asked Questions
How do you determine what size stage a corporate event needs?
Start with the program. Consider the maximum number of people onstage, the furniture and equipment they need, how presenters will move, and whether the stage will serve several different portions of the agenda.
Does a keynote need the same stage as a panel discussion?
Usually not. A panel generally requires additional width and depth for multiple participants, chairs, tables, and movement, while a keynote can often use a more streamlined platform.
How high should a corporate event stage be?
Stage height depends on factors such as audience depth, room size, seating arrangement, and venue conditions. There is no single height that works for every event.
What should planners know before choosing a stage?
Have the guest count, venue information, preliminary seating plan, program schedule, number of stage participants, furniture requirements, and confirmed production needs available.
Can one stage accommodate several parts of a corporate program?
Yes, provided it is planned around the complete agenda. A stage may support keynotes, panels, awards, and other segments when its size and configuration account for the requirements of each.
How should staging be planned when screens are being used?
The stage and screens should be planned together so presenters, visual content, and audience sightlines remain balanced. Screen requirements should also be coordinated with the event’s AV or production partner.
Can staging be used inside an event tent?
Yes. For tented events, the stage should be coordinated with the tent layout, seating, flooring, structural elements, and other event requirements.
Should the stage match the rest of the event rentals?
It does not need to match exactly, but the stage should feel visually connected to the surrounding furniture, flooring, lighting, and overall level of formality.
Who should coordinate AV requirements with the staging plan?
The planner, staging provider, and AV or production team should share relevant requirements before the stage configuration is finalized.
Does Curated Events install event staging?
Curated Events’ DMV staging service includes professional setup by a specialized installation team, allowing the platform to be incorporated into the broader event rental plan.
Conclusion
Choosing the right stage for a corporate event begins with understanding what the program needs to accomplish. A keynote, panel, awards presentation, product moment, or live performance each places different demands on the platform.
The number of presenters, furniture, audience arrangement, venue, sightlines, stage access, program transitions, production needs, and overall event design should all contribute to the final decision. Considering those factors together results in a stage that feels appropriately scaled, visually integrated, and suited to every part of the agenda.
Curated Events can help planners coordinate staging with seating, flooring, lighting, tents, and other corporate event rentals so the program area works as part of the complete event environment rather than as a standalone platform.

