
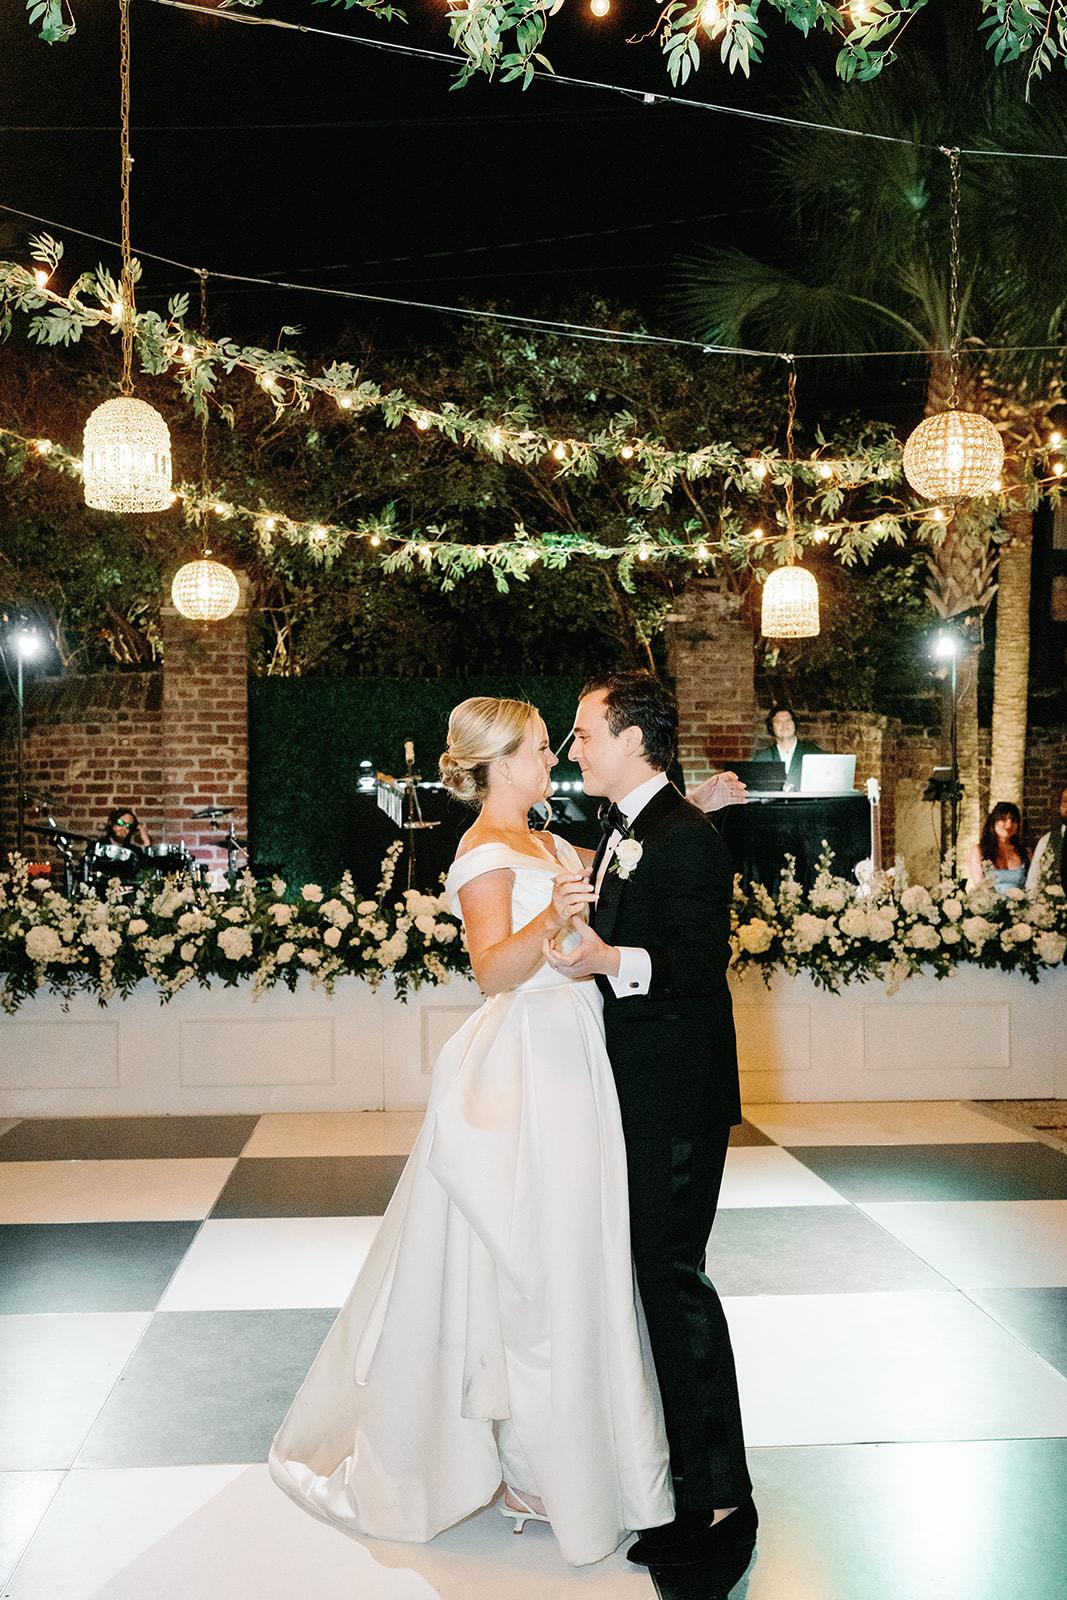
A successful Charleston wedding floor plan does more than fit tables, chairs, and entertainment rentals into the available space. It determines how guests experience the reception from the moment they arrive through the final dance.
The dance floor and stage are especially influential because they shape sightlines, sound direction, guest movement, and the transition from dinner to entertainment. When these elements are treated as separate additions, the reception can feel divided or congested. When they are planned as one coordinated entertainment zone, guests can follow important moments, move naturally through the venue, and remain connected to the celebration.
For fall weddings held in Charleston tents, gardens, historic properties, private estates, and indoor venues, the layout must also account for earlier sunsets, possible weather adjustments, installation surfaces, and changing access points. The following steps can help couples and planners create a floor plan that functions well throughout the entire event.
Map the Venue Before Placing the Dance Floor
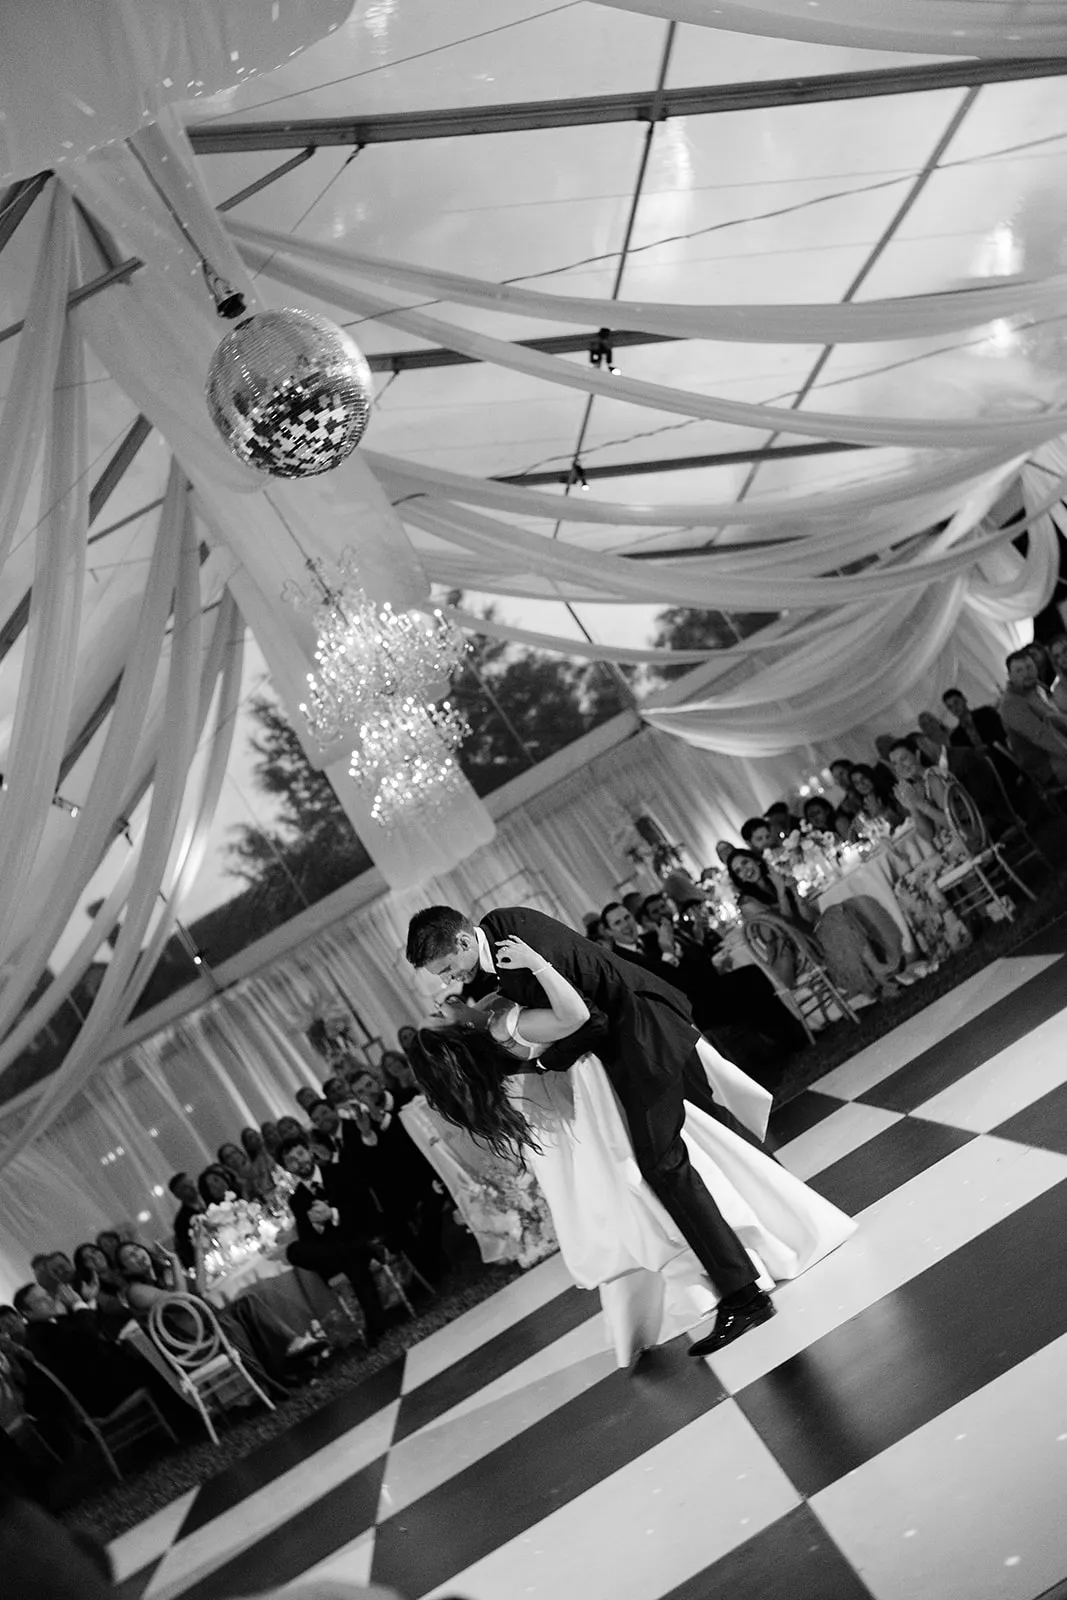
The venue’s total dimensions do not necessarily represent the amount of usable reception space. Columns, tent poles, doorways, power locations, service entrances, and architectural features can all affect where the dance floor and stage may be installed.
Mapping these elements first prevents the entertainment zone from being forced into an unsuitable area after the rest of the floor plan has been developed.
Identify the Fixed Elements
Begin with an accurate venue or tent diagram. Mark every element that cannot be moved, including:
-
Entrances and emergency exits
-
Door openings and door swings
-
Columns and structural poles
-
Built-in bars or counters
-
Fireplaces and architectural features
-
Restroom routes
-
Catering access points
-
Electrical connections
-
Areas restricted by the venue
Entrances and emergency exits
Door openings and door swings
Columns and structural poles
Built-in bars or counters
Fireplaces and architectural features
Restroom routes
Catering access points
Electrical connections
Areas restricted by the venue
A layout may appear balanced on paper but become difficult to navigate when a door opens into a dining area or a structural pole interrupts the view of the stage.
These fixed features should guide the placement of the entertainment zone, guest seating, and circulation routes from the beginning.
Confirm the Usable Installation Surface
Dance floors and stages require an appropriate installation surface. A large open area may not be suitable if the ground is uneven, sloped, soft, or interrupted by permanent features.
For outdoor Charleston weddings, the installation area should be reviewed before the final floor dimensions are selected. The rental team may need to evaluate whether the surface can safely support the planned dance floor, stage, and related equipment.
The same consideration applies inside tents. Flooring, subflooring, tent poles, sidewalls, and climate-control equipment can change the amount of usable space. You may also find Your Guide to Selecting Event Flooring Options Effectively helpful.
Confirming the surface early reduces the risk of changing the layout shortly before the event.
Protect the Venue’s Strongest View
Many Charleston venues have a natural visual anchor, such as a garden, waterfront view, historic façade, fireplace, or architectural interior.
The stage and dance floor should complement that feature rather than block it unnecessarily. At the same time, the couple should consider what guests will face during dinner and formal moments.
For example, placing the stage in front of a strong architectural feature may create an attractive performance backdrop. In another venue, the same placement could conceal the detail that gives the space its character.
The floor plan should preserve the best view while still supporting practical stage access, sound direction, and guest visibility.
Establish the Complete Entertainment Footprint
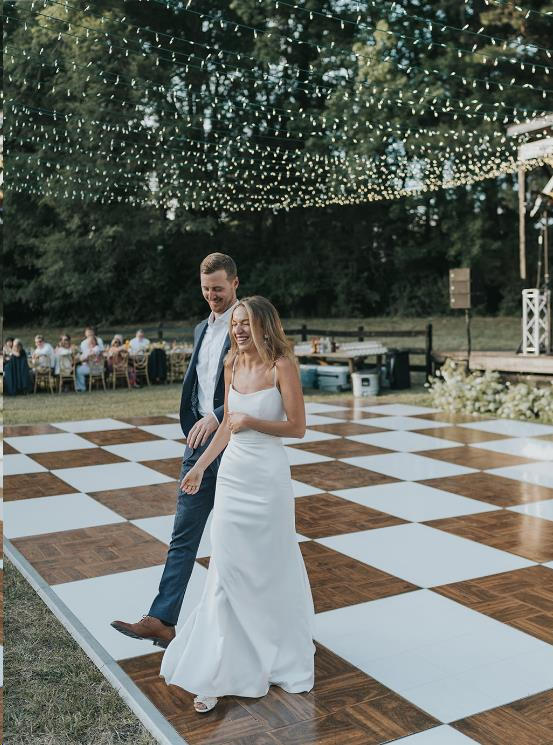
The entertainment footprint includes more than the visible stage and dance-floor surfaces. Speakers, stairs, instruments, cables, DJ equipment, monitors, railings, and technical access can all require additional room.
Defining the full footprint before arranging tables helps prevent the entertainment zone from becoming compressed or interfering with guest movement.
Define the Entertainment Format First
The requirements for a DJ differ significantly from those of a full live band.
A DJ setup may require a table or façade, speakers, lighting controls, and access to power. A live band may need a larger stage, multiple instruments, monitors, microphone stands, amplifiers, and space for performers to move safely.
Confirm details such as:
-
Number of performers
-
Instrument requirements
-
Speaker placement
-
Stage preferences
-
Equipment access
-
Power requirements
-
Planned performances or presentations
Number of performers
Instrument requirements
Speaker placement
Stage preferences
Equipment access
Power requirements
Planned performances or presentations
The stage should be sized around the actual entertainment plan rather than selected only according to how it looks in the room.
Account for Stage Access and Production Equipment
A stage platform is only one part of the installation. Stairs, railings, skirting, speakers, and technical equipment can extend beyond its listed dimensions.
Performers and production staff also need a practical route to the stage. That route should not require them to move through tightly arranged dining tables or cross the dance floor during formal moments.
When preparing the floor plan, include space for:
-
Stage stairs
-
Safety railings where required
-
Speakers and audio equipment
-
Instruments and monitors
-
Cables and protected connection points
-
Equipment adjustments
-
Performer access
Stage stairs
Safety railings where required
Speakers and audio equipment
Instruments and monitors
Cables and protected connection points
Equipment adjustments
Performer access
Curated Events Charleston offers modular staging components that can be configured according to the venue and entertainment requirements. Planning the complete setup helps ensure the final footprint is accurate.
Leave Flexibility Around the Dance Floor Size
Dance-floor size should be based on more than the total guest count. The expected level of participation, reception timeline, venue shape, entertainment format, and surrounding furniture all affect the appropriate dimensions.
Not every guest will dance at the same time. However, a floor that is too small can feel crowded and restrict movement, while an oversized floor may appear empty and create unnecessary distance between the tables and entertainment.
A modular dance floor can often be adjusted to fit the usable space. The final size should allow guests to enter comfortably from more than one direction without creating narrow bottlenecks around its perimeter.
Position the Stage and Dance Floor as One Zone
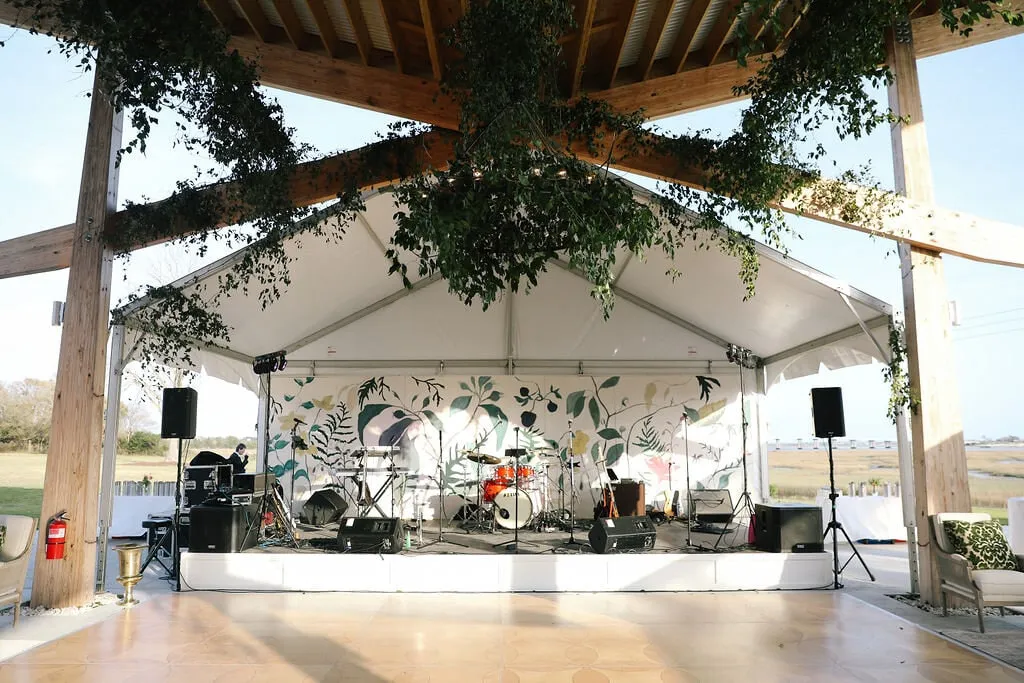
The stage and dance floor should operate as connected parts of the reception. Their relationship affects sound, visibility, participation, and the overall energy of the room.
When they are positioned too far apart, the performers can feel disconnected from the guests. When they are pressed too closely together, equipment and crowd movement may become difficult to manage.
Create a Direct Stage-to-Floor Relationship
The stage should generally face the dance floor so the performance and dancing areas feel connected.
This arrangement directs the entertainment toward the guests who are actively participating and gives the floor a clear focal point. It also helps formal dances and performances feel intentional rather than placed in an unrelated part of the venue.
Avoid layouts where the stage projects sound across dining tables before reaching the dance floor. This can make conversation difficult during dinner and weaken the connection between performers and dancers later in the evening.
Choose Between a Central and End-Positioned Layout
A central entertainment zone places the dance floor near the middle of the reception, with guest tables arranged around several sides. This can create strong visibility and keep the energy close to the dining area.
However, a central floor also requires carefully planned circulation. Guests should not have to cross it to reach the bar, restrooms, or exits.
An end-positioned layout places the stage and dance floor at one side of a rectangular venue or tent. This creates a clear directional focus and may simplify speaker placement, stage access, and technical setup.
The limitation is distance. Tables positioned at the opposite end of the reception must still feel visually connected to the entertainment.
Neither arrangement is automatically better. The correct choice depends on the venue shape, fixed features, guest count, service routes, and stage requirements.
Preserve Views of the Key Moments
The floor plan should be evaluated from the guest’s seated perspective, not only from above.
Guests should have reasonable views of:
-
The couple’s entrance
-
The first dance
-
Parent dances
-
Toasts and speeches
-
Live performances
-
Formal presentations
The couple’s entrance
The first dance
Parent dances
Toasts and speeches
Live performances
Formal presentations
Columns, speakers, floral installations, tent poles, and tall décor can interrupt sightlines. Even a well-positioned dance floor may be difficult to see if the tables or production equipment are arranged without considering seated views.
The couple’s table, immediate-family seating, and wedding-party tables should receive particular attention because these guests are often expected to participate in or respond to formal moments.
Arrange Guest Seating Around Reception Energy
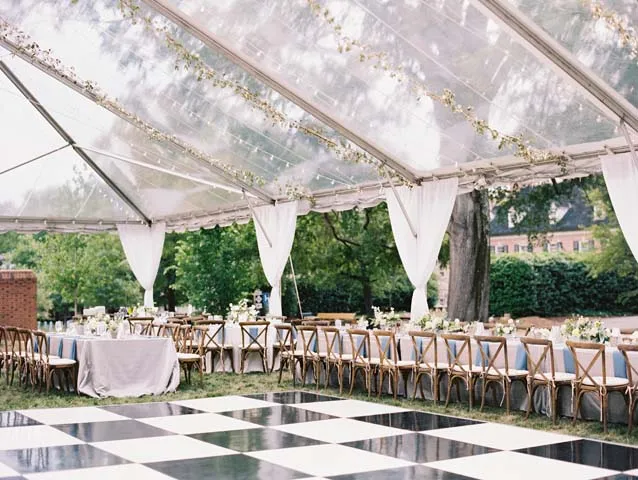
Table placement should support the entertainment area without crowding it. Guests need to feel connected to the dance floor while still having sufficient room to dine, converse, and move between areas.
Keep the Dance Floor Visually Connected to the Tables
The dance floor should be easy to locate from most guest tables. When the entertainment area is hidden behind structural elements, service stations, or separate room divisions, guests may be slower to participate.
Avoid placing large groups of guests:
-
Behind the stage
-
Directly behind speakers
-
Around corners or permanent partitions
-
In remote tent sections
-
Beyond stations that obstruct the view
Behind the stage
Directly behind speakers
Around corners or permanent partitions
In remote tent sections
Beyond stations that obstruct the view
Visual connection helps guests understand when the reception is transitioning from dinner to dancing.
Use Table Placement to Support Participation
Tables closest to the dance floor will experience more sound, movement, and activity. These locations may be appropriate for guests who are likely to participate frequently in dancing.
Tables farther from the stage can provide a slightly quieter experience for guests who prefer more distance from the speakers. However, they should not feel excluded from the celebration.
This creates a graduated arrangement rather than a strict separation between active and quiet areas.
The dance-floor perimeter should also remain open enough for guests to enter without squeezing between chairs or disturbing seated attendees.
Give Priority Tables Clear Sightlines
The couple’s table should have a direct relationship with the stage and dance floor. The couple should be able to view the entertainment and move easily into the formal dances without navigating around multiple tables.
Immediate-family and wedding-party tables should also have clear views, particularly during speeches and ceremonial moments.
At the same time, priority tables should not block the main guest entrance to the dance floor. A narrow path between the couple’s table and the entertainment area can quickly become congested when photographers, family members, and guests move toward the floor at once.
Preserve Movement Around the Entertainment Zone
The space around the dance floor is used by guests, servers, photographers, entertainers, and production staff. These groups often move at the same time, making circulation planning essential.
Keep Primary Guest Routes Off the Dance Floor
Guests should not need to cross the dance floor to reach the bar, restrooms, exits, or outdoor areas. You may also find Charleston Beach Wedding Dance Floor Rentals: What to Know helpful.
Cross-traffic may be manageable when the floor is empty, but it becomes disruptive during the first dance, speeches, or active dancing. It can also create safety concerns when guests carrying drinks move through a crowded entertainment area. You may also find A List of Unique Wedding Entertainment Ideas Beyond the Dance Floor helpful.
The primary circulation routes should pass around the dance floor while remaining direct and easy to understand.
Separate Guest Movement From Service Routes
Servers need access to dining tables throughout dinner and clearing service. Their routes should not repeatedly cross the stage-to-dance-floor connection. Read more in Setting the Stage: Innovative Dance Floor and Stage Solutions for Events.
Review how staff will move between:
-
The catering area and dining tables
-
Tables and clearing stations
-
The bar and service areas
-
Cake or dessert stations
-
Water-service points
The catering area and dining tables
Tables and clearing stations
The bar and service areas
Cake or dessert stations
Water-service points
Separating these routes from guest movement can reduce congestion and help formal moments proceed without visible interruptions.
The layout does not need to hide every service activity, but it should prevent service staff from being forced through the event’s primary focal area.
Reserve Access for Performers and Technical Staff
Entertainers may need to reach the stage before the reception or return to it during breaks. Technical staff may also need access to speakers, controls, or equipment.
A dedicated access route helps them move without passing through seated guests or entering from the front of the dance floor.
This route should remain open throughout the event, even after chairs are pulled back, bar lines form, or additional décor is introduced.
Plan the Transition From Dinner to Dancing
A successful floor plan supports the entire reception timeline. The entertainment zone should feel connected to dinner without requiring major furniture changes before dancing can begin.
Keep the Dance Floor Present During Dinner
An empty dance floor can feel visually prominent during dinner, especially if it occupies the center of the room. The surrounding tables, stage, and décor should frame it as an intentional part of the reception rather than unused space.
The floor can function as the location for introductions, the first dance, or other early formal moments before dinner service begins.
This gives the area a clear purpose throughout the evening and helps guests understand how the event will progress.
Avoid Major Furniture Moves During the Reception
Layouts that require several guest tables to be removed before dancing can begin may interrupt the timeline and inconvenience seated guests.
Small planned adjustments may be manageable, but the primary dance floor should ideally be installed and accessible from the start of the reception.
If furniture must be moved, the plan should identify:
-
Which pieces will move
-
When the transition will occur
-
Who will handle the change
-
Where the furniture will be stored
-
How guest movement will be protected
Which pieces will move
When the transition will occur
Who will handle the change
Where the furniture will be stored
How guest movement will be protected
The transition should not rely on unplanned decisions during the event.
Review the Order of Formal Moments
Map each major reception activity to a specific location.
A common sequence may include:
-
Wedding-party introductions
-
The couple’s entrance
-
The first dance
-
Dinner service
-
Toasts
-
Parent dances
-
Open dancing
Wedding-party introductions
The couple’s entrance
The first dance
Dinner service
Toasts
Parent dances
Open dancing
The couple, speakers, photographers, and entertainers should be able to move between these moments without crossing service paths or navigating around obstacles.
For example, a microphone used for speeches should be positioned where the speaker can face both the couple and the guests. The photographer should have a clear route around the dance floor without blocking seated views.
Make the Layout Work Under Fall Conditions
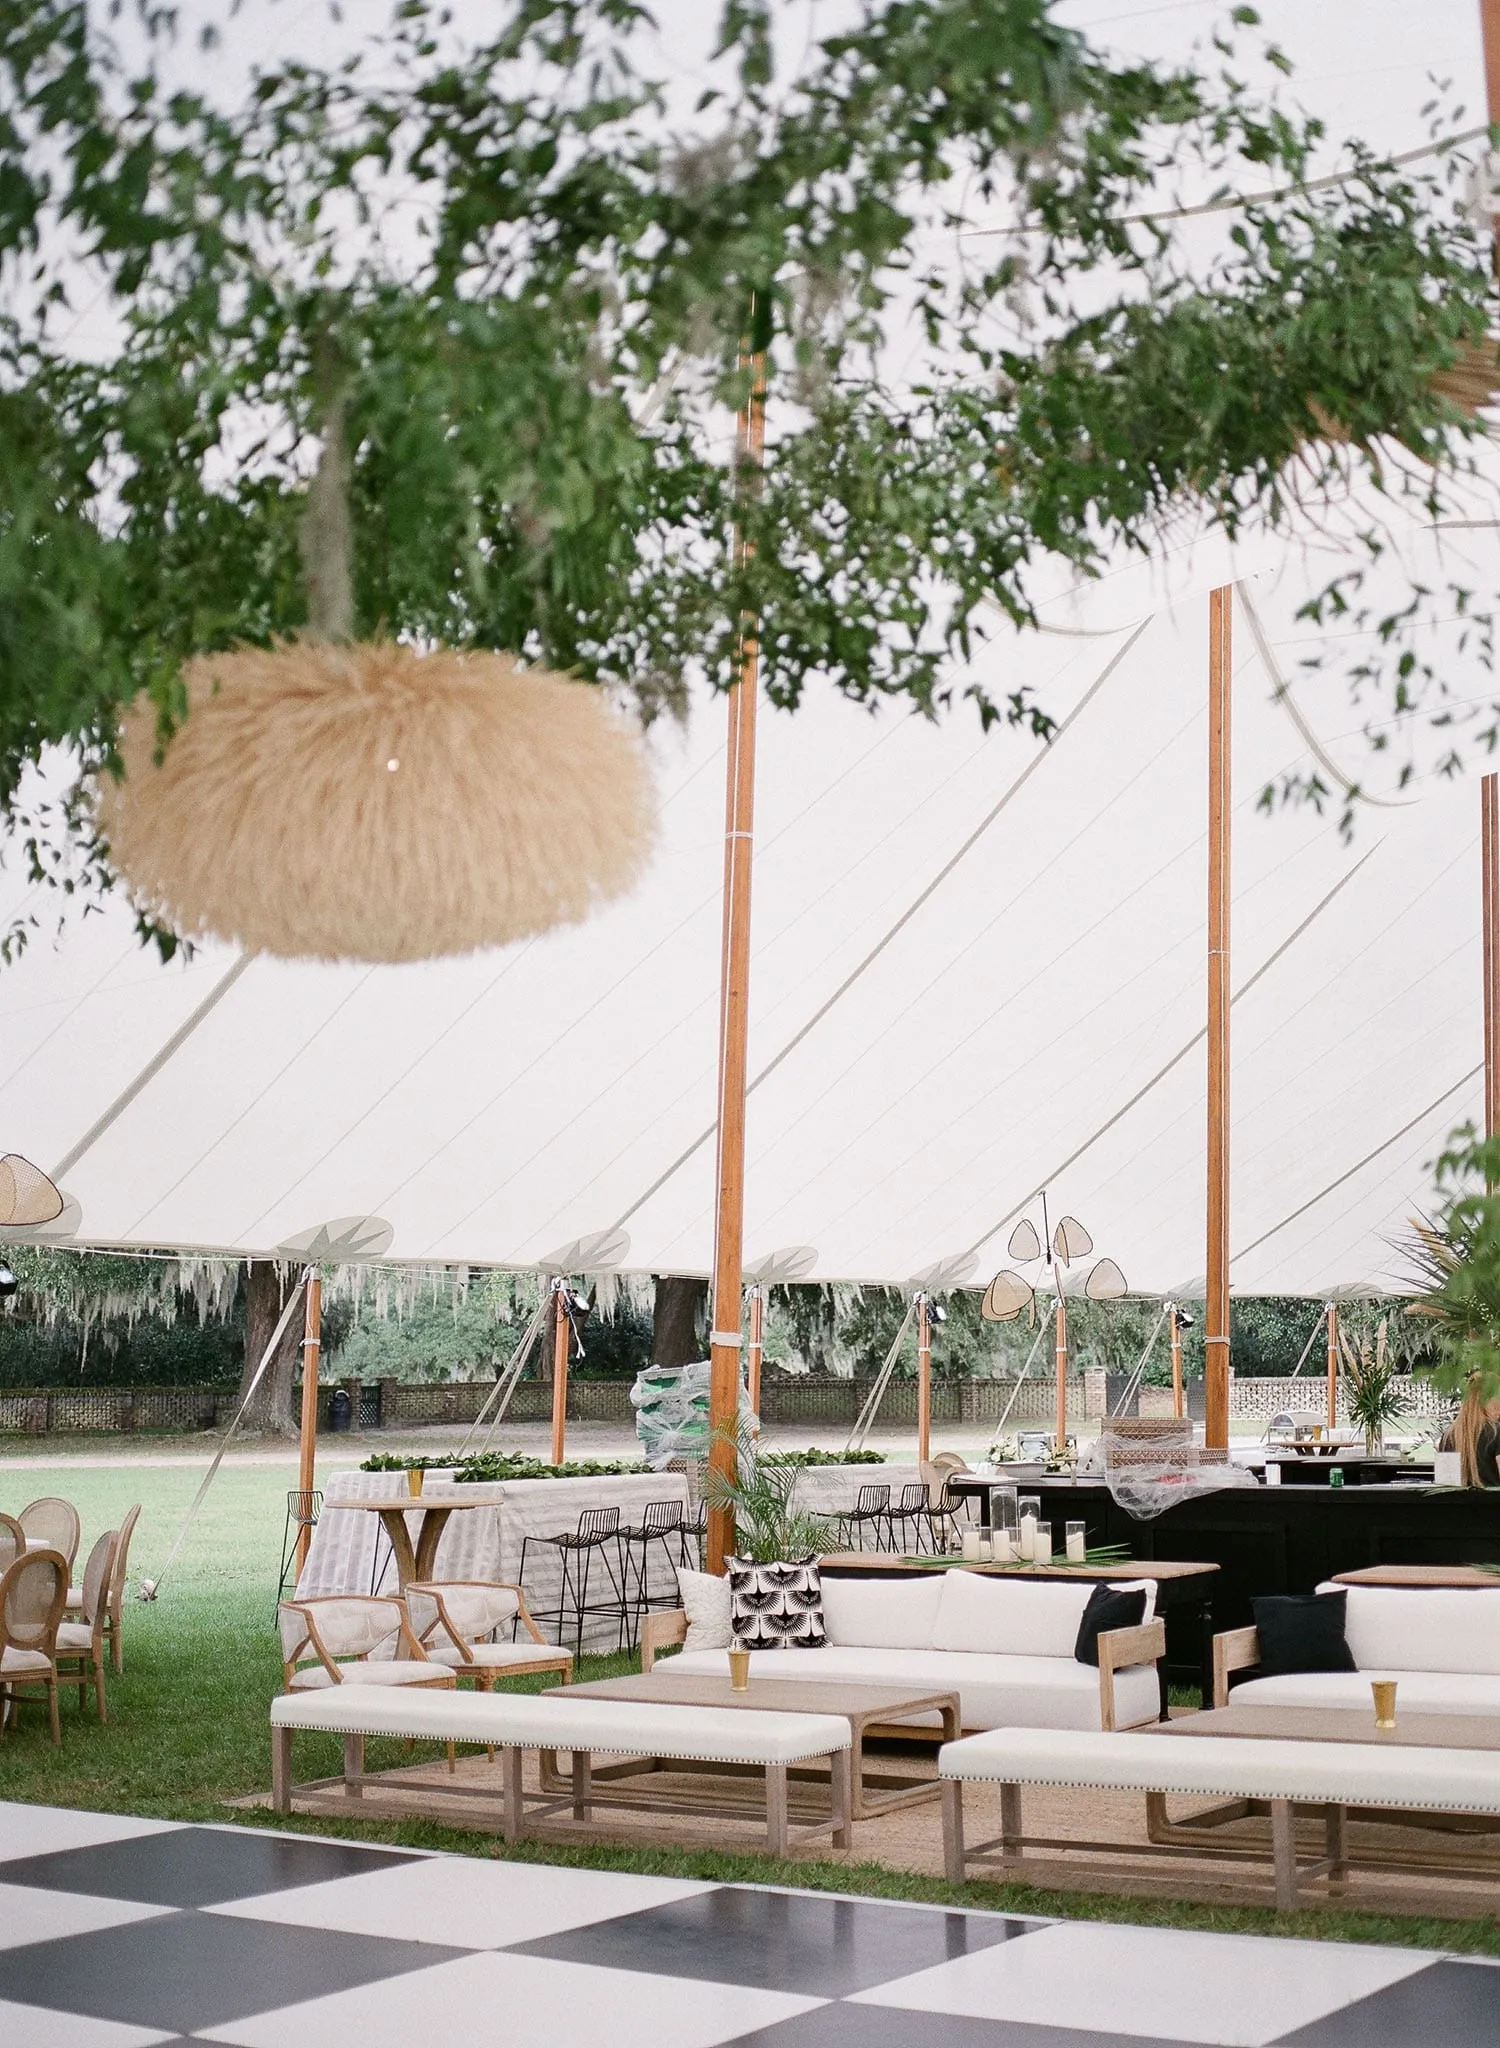
Fall conditions can affect how a Charleston reception uses its space. The floor plan should remain functional if sidewalls are added, natural light decreases, or comfort equipment becomes necessary. These considerations should be incorporated without allowing weather planning to overtake the primary layout.
Test the Plan With Tent Sidewalls Open and Closed
A tent can feel significantly different after sidewalls are installed. Open edges that once provided circulation and visual connection may become enclosed boundaries.
Review the layout in both conditions and confirm that:
-
Exits remain accessible
-
Stage access remains open
-
Bar and restroom routes still function
-
The dance floor remains connected to the tables
-
Equipment does not interfere with the sidewalls
-
Guests are not forced through narrow passages
Exits remain accessible
Stage access remains open
Bar and restroom routes still function
The dance floor remains connected to the tables
Equipment does not interfere with the sidewalls
Guests are not forced through narrow passages
This is particularly important when the weather plan may change close to the event date.
Reserve Space for Comfort Equipment
Heaters, fans, and climate-control units need appropriate locations and clearances. They should not be added wherever space happens to remain after tables and entertainment rentals are placed.
Poorly positioned equipment can block sightlines, narrow guest pathways, or interfere with the dance-floor perimeter.
Its placement should be reviewed alongside the stage, speakers, tent components, and seating plan.
Keep Evening Routes Easy to Read
Fall receptions may move from daylight into darkness earlier in the event. A pathway that seems obvious during setup may become difficult for guests to follow after sunset.
Routes between the dining area, dance floor, bar, restrooms, and exits should remain visually clear throughout the evening.
Lighting should support movement without creating glare around the stage or distracting from the entertainment. The floor plan should identify which paths and transition points need illumination before the lighting design is finalized.
Pressure-Test the Floor Plan Before Final Approval
A floor plan can appear orderly while still creating operational problems. Before approval, review it as a sequence of real guest, staff, and vendor movements.
Walk Through the Plan as a Guest
Consider the experience from arrival through departure.
Ask whether guests can:
-
Locate their tables easily
-
See the couple’s entrance and first dance
-
Reach the dance floor without navigating tight gaps
-
Find the bar and restrooms without crossing the floor
-
Move between indoor and outdoor areas safely
-
Remain connected to the reception from every table
Locate their tables easily
See the couple’s entrance and first dance
Reach the dance floor without navigating tight gaps
Find the bar and restrooms without crossing the floor
Move between indoor and outdoor areas safely
Remain connected to the reception from every table
This walkthrough often reveals isolated seating areas or confusing circulation routes.
Simulate the Busiest Moments
Congestion is most likely when several activities happen at once.
Test the layout for moments such as:
-
Dinner service ending
-
Guests leaving their tables
-
Servers clearing plates
-
Bar lines forming
-
The band preparing to begin
-
Photographers moving toward the floor
-
The couple entering for a formal dance
Dinner service ending
Guests leaving their tables
Servers clearing plates
Bar lines forming
The band preparing to begin
Photographers moving toward the floor
The couple entering for a formal dance
A route that works for one person may not function when servers, guests, and photographers use it simultaneously.
Review the Final Plan With Every Operational Team
The final layout should be shared with the venue, planner, rental team, entertainment provider, caterer, photographer, and production team.
Each provider evaluates the plan differently. The caterer may identify a blocked service route, while the band may require more equipment clearance. The photographer may notice that a speaker position interferes with key angles. Coordinated review allows these issues to be corrected before installation.
Floor-Plan Decisions That Commonly Disrupt the Reception
Many layout problems are not caused by insufficient space. They occur because related elements are planned independently or every available area is filled without considering movement.
Treating the Dance Floor and Stage Separately
Positioning the stage and dance floor without considering their relationship can lead to poor sound direction, blocked views, and a disconnected entertainment experience. They should be planned as one zone, with appropriate clearance for speakers, performers, dancers, and access.
Allowing Traffic to Cut Through the Main Focal Area
A direct route through the dance floor may look efficient on a diagram, but it can interrupt important moments and create congestion. Primary guest and service paths should move around the entertainment area whenever possible.
Maximizing Table Count at the Expense of Movement
Placing tables in every available section may increase seating capacity, but it can reduce comfort and make the reception difficult to navigate.
Adequate circulation is not unused space. It allows guests, staff, and vendors to move safely and keeps the entertainment zone accessible. A successful layout uses the venue efficiently without making it feel compressed.
Frequently Asked Questions
Does a wedding dance floor need to be centered?
No. A central dance floor can create strong visibility and energy, but an end-positioned layout may function better in a narrow room, rectangular tent, or venue with fixed architectural features. The best location depends on the stage position, circulation routes, sightlines, and usable space.
Should the stage be directly beside the dance floor?
The stage should have a clear relationship with the dance floor and generally face it. The appropriate separation depends on stage stairs, speakers, production equipment, performer access, and safety requirements.
Should tables surround every side of the dance floor?
Not necessarily. Tables can be placed around several sides to maintain visibility, but some areas may need to remain open for the stage, speakers, guest access, photography, or service movement.
How should a DJ layout differ from a live-band layout?
A DJ typically requires a smaller performance area, although space is still needed for speakers, equipment, lighting controls, and power. A live band may require a larger stage, instruments, monitors, stairs, railings, and a dedicated access route.
What information is needed before planning the rental layout?
The planning team should have the venue diagram, usable dimensions, guest count, table plan, entertainment requirements, event timeline, installation surface details, power locations, service routes, weather plan, and venue restrictions.
Build the Charleston Reception Around How It Will Be Experienced
A fall wedding floor plan should not be judged only by how balanced it appears on paper. It must support the way guests, staff, entertainers, and vendors will use the space throughout the reception. For more detail, see our article Elevate Your Wedding Ambiance with Unique Floor Covering Rentals.
The dance floor and stage should function as one connected entertainment zone. They should remain visible from guest seating, accessible without creating congestion, compatible with service routes, and appropriate for the venue’s physical conditions. See the full collection of Charleston dance floor rentals at Curated Events.
By mapping fixed elements, defining the full entertainment footprint, protecting sightlines, and testing the busiest moments, couples and planners can create a reception layout that feels natural from dinner through the final dance.
Curated Events Charleston offers dance floors, modular staging, stage stairs, railings, skirting, and related rentals that can be coordinated around the venue, entertainment plan, and complete reception design. The Charleston team can help develop a rental layout that supports both the visual direction and practical flow of the celebration. Ready to plan? Request a quote from Curated Events Charleston.

