
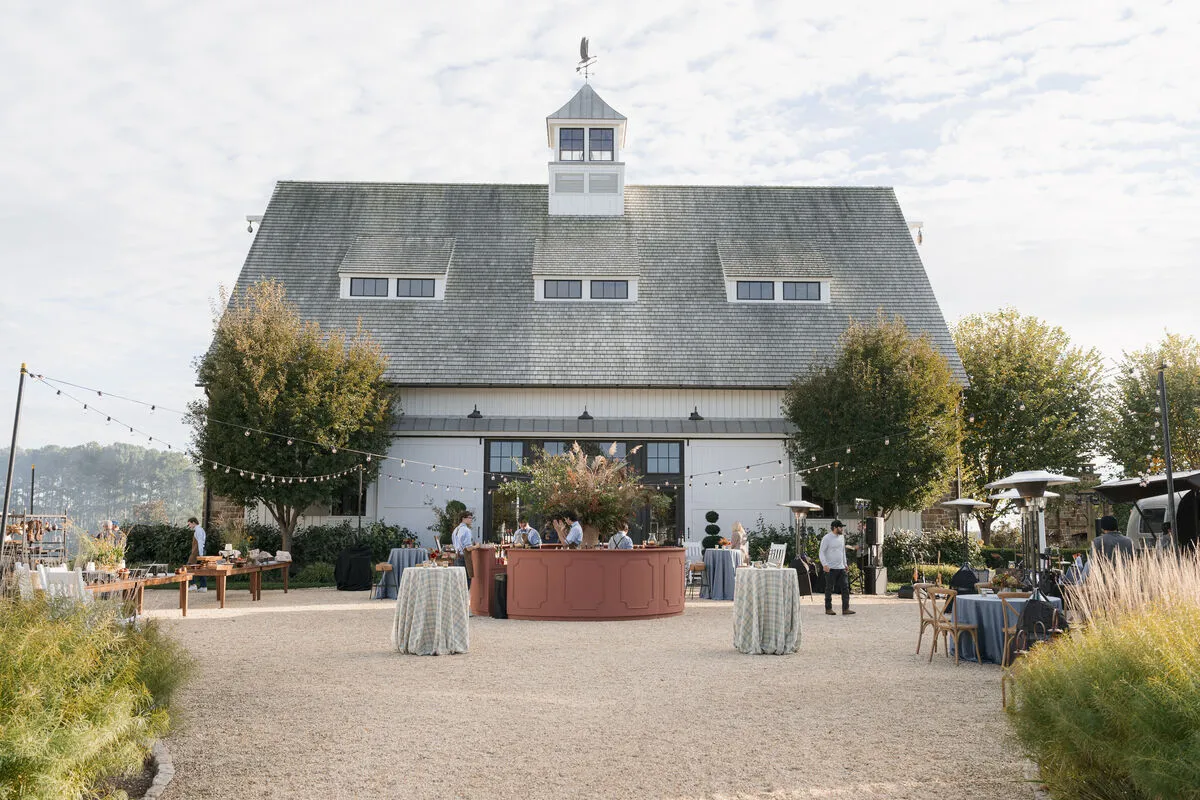
Open-air venues in Washington, D.C. offer something a ballroom simply can’t: a real, living connection to the setting itself. Gardens, terraces, courtyards, architecture, landscaped grounds, and city views become part of the event experience rather than just scenery behind it.
That openness changes how a formal event needs to be designed. There are no permanent walls to define dining, cocktails, lounges, bars, and entertainment, so planners have to build that structure into the layout itself. Furniture placement, tenting, lighting, flooring, and spacing all work together to help guests understand how the evening is meant to unfold.
The strongest open-air designs don’t try to recreate an indoor ballroom outdoors. Instead, they bring just enough definition for the event to feel polished and intentional, while letting the venue stay visible and part of the experience throughout.
Start With the Open-Air Site Before Building the Layout
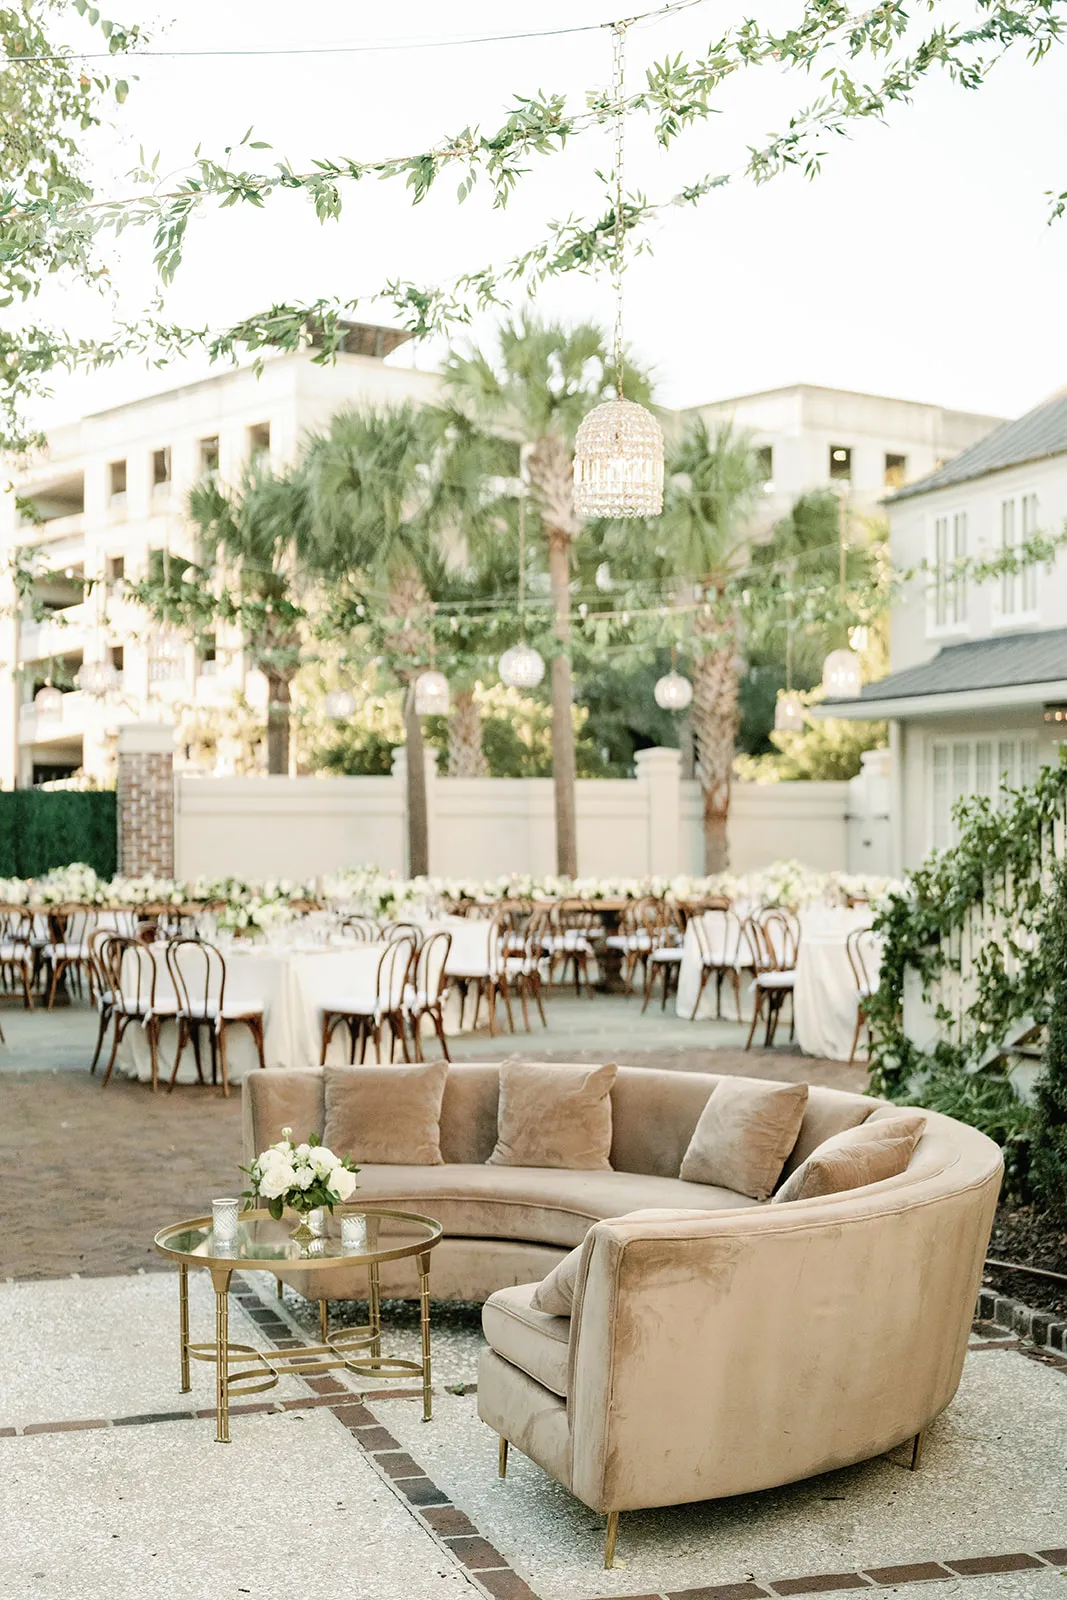
Every outdoor property has its own proportions, features, and quirks. Before a single table, lounge, or bar is chosen, planners should first understand which parts of the site can support the event and which characteristics ought to shape the design.
The property itself should be the starting point for the floor plan, not an afterthought the finished design gets squeezed into.
Identify the Usable Event Area
An outdoor venue can look expansive at first glance, but not every corner of the property necessarily belongs in the event footprint.
Planners should identify areas such as:
-
Terraces
-
Lawns
-
Courtyards
-
Gardens
-
Existing pathways
-
Permanent structures
-
Landscaped areas
-
Spaces that need to remain open
It’s worth mapping out the usable footprint before locking in any rental quantities.
A lawn might comfortably hold the dining area but leave too little room for a bar, lounge, or easy guest circulation. A courtyard can offer a striking setting but often calls for a more controlled furniture plan, since permanent features eat into the available space.
Understanding those conditions early gives every decision that follows a much stronger foundation.
Identify the Site’s Natural Focal Points
Open-air venues often already come with their own visual anchors that can guide the event design.
These might include:
-
Historic architecture
-
Formal gardens
-
A terrace
-
Water or landscape views
-
A notable entrance
-
A city or skyline perspective
Rather than placing furniture without regard for these features, planners can lean on them to establish orientation.
A dining area might face a striking view. A lounge could be tucked where guests can take in the surrounding landscape. A bar can sit nearby without ever blocking the view that gives the venue its character.
The site itself can help set the hierarchy before a single decorative element is added.
Consider How Guests Will Experience the Setting
A site plan shows where everything fits, but it doesn’t tell the whole story of what guests will actually experience.
Planners should walk the venue from several perspectives:
-
What guests see when they arrive
-
What surrounds them during cocktails
-
What is visible from the dining tables
-
How the site changes as guests move between areas
-
What remains visible after daylight fades
These viewpoints often reveal opportunities an overhead plan simply can’t show.
Create a Clear Arrival Experience
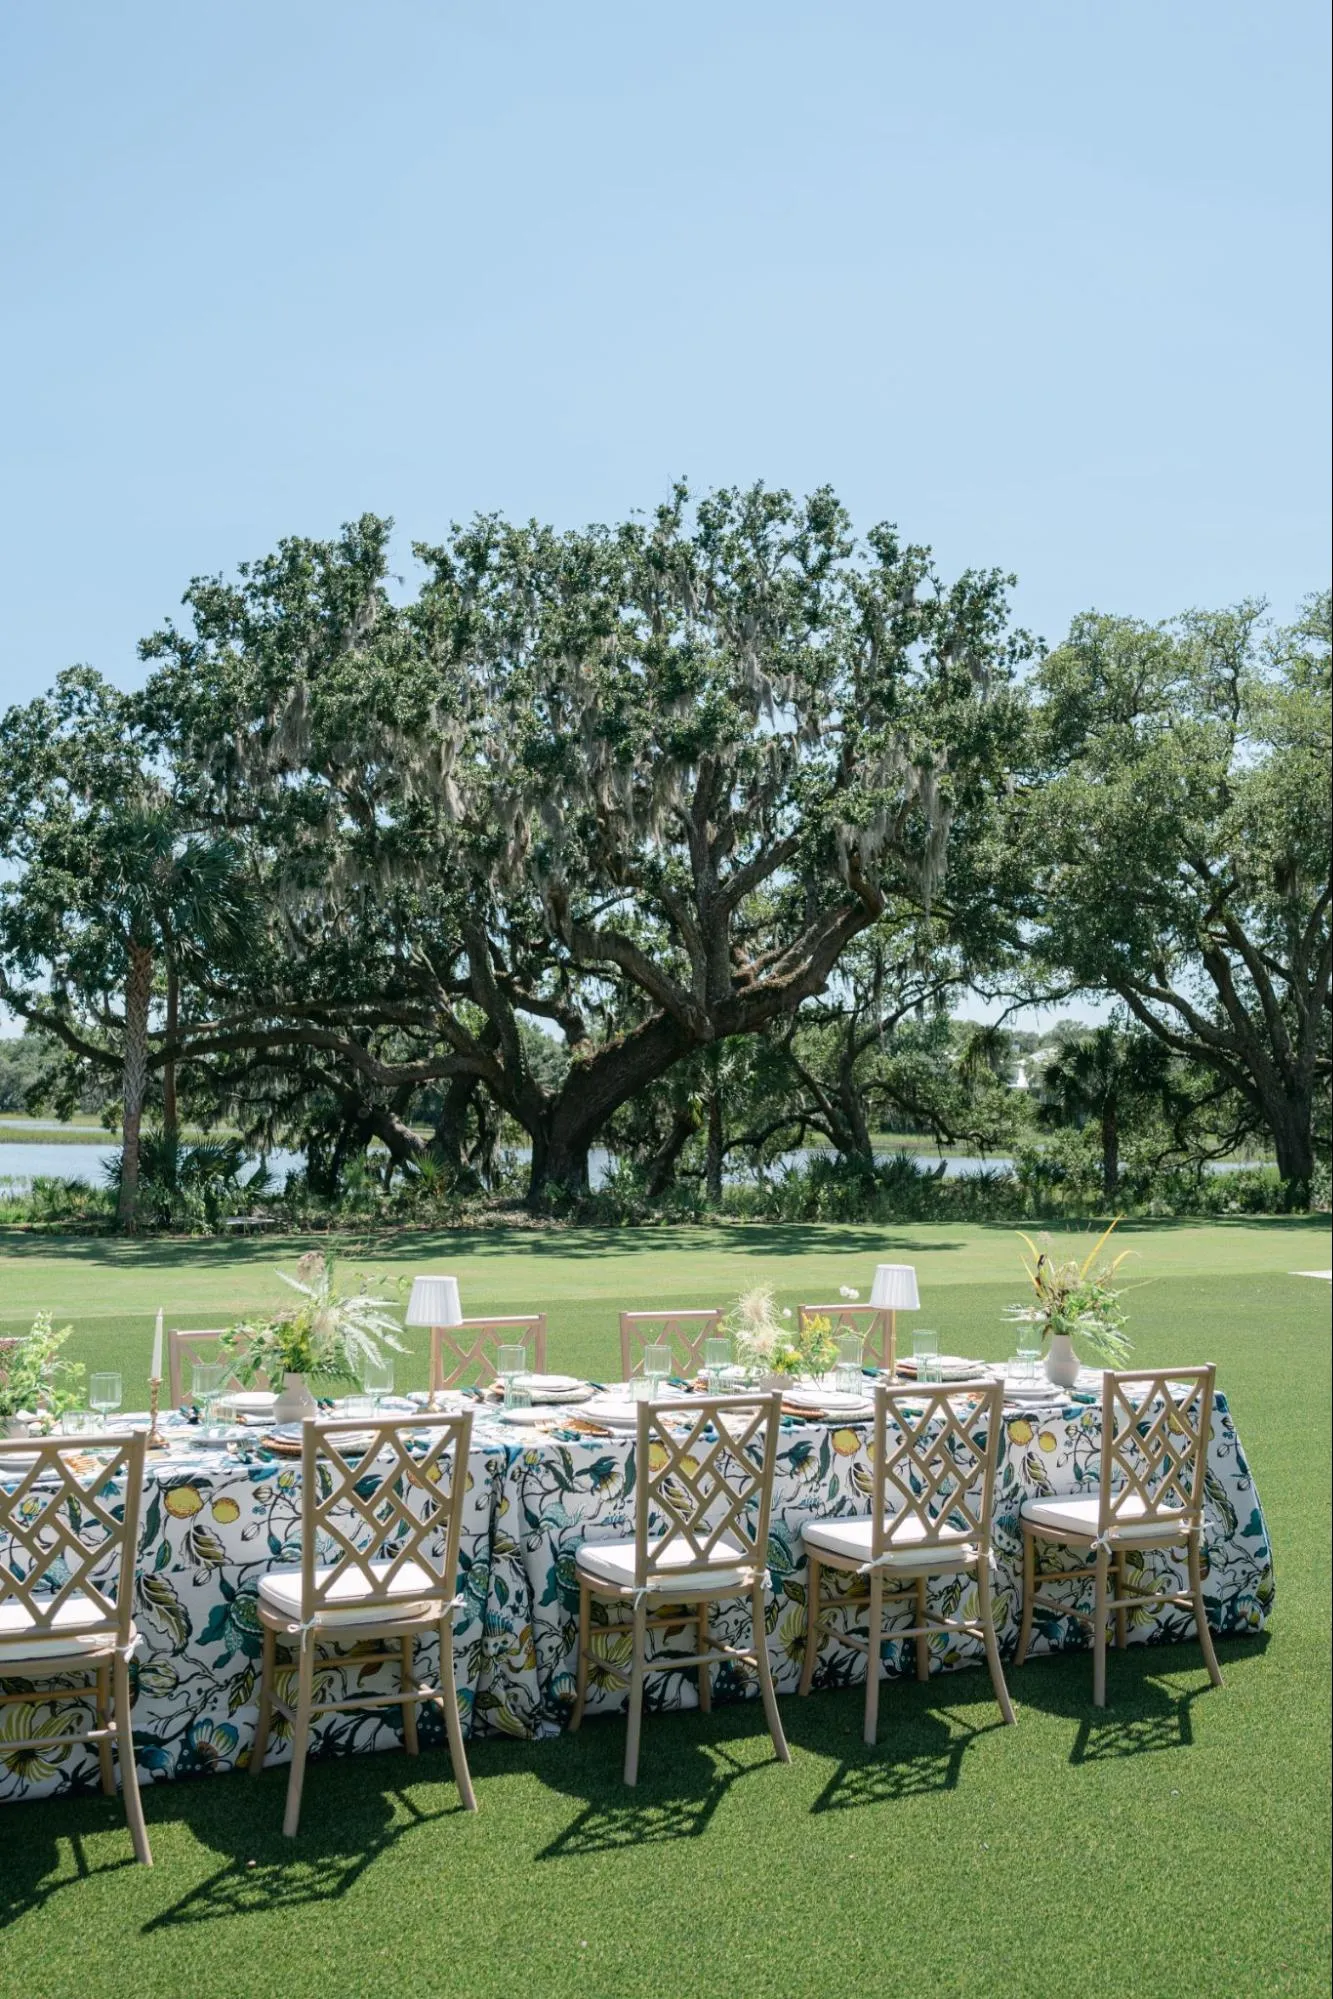
A ballroom usually comes with an obvious doorway. An open-air event often doesn’t.
Without a clear architectural entrance, the event design has to establish where the guest experience actually begins. That first transition can set the tone for everything that follows.
Define the Primary Entrance
The arrival point should make sense in relation to the rest of the property.
Consider its connection to:
-
Parking or valet
-
Existing venue buildings
-
Walkways
-
Registration
-
Cocktail areas
-
Welcome displays
Guests shouldn’t have to figure out where the event begins once they reach the site.
Furniture placement, lighting, and orientation can establish a clear threshold without ever needing a physical barrier.
Establish a Strong First View
That first view should tell guests what matters most.
Depending on the setting, guests might first see:
-
A formal dining arrangement
-
A bar
-
A floral installation
-
A lounge grouping
-
A stage
-
A significant architectural or landscape feature
Operational equipment and service areas should stay tucked out of view.
The arrival experience doesn’t need to show off every part of the event at once. It just needs to make the next step feel deliberate.
Guide Guests Into the Event Naturally
Furniture can do more than fill space — it can quietly steer movement.
A lounge grouping can draw guests toward a cocktail zone. A well-placed bar can anchor a natural gathering spot. Dining tables can become a visual destination further into the site.
These small cues help an open venue feel organized without ever feeling rigid.
Divide the Venue Into Distinct Event Zones
Without walls, an outdoor event can easily start to feel like one big field of scattered furniture.
Clear zones give each part of the event its own purpose while still helping guests understand how everything connects.
Establish the Main Event Areas
Depending on the program, planners may need areas for:
-
Cocktails
-
Dining
-
Bars
-
Lounge seating
-
Stage or presentations
-
Dance floor
-
Dessert or coffee
-
Specialty displays
How much presence each area gets should follow the event’s schedule.
A gala built around a formal dinner and presentation may give dining and the stage the strongest presence. Another event might lean more heavily into cocktails, lounges, and dancing.
Use Space Between Zones Intentionally
Not every transition needs a screen, drape, or physical divider.
Different areas can take shape through:
-
Furniture groupings
-
Lighting
-
Flooring
-
Table shapes
-
Orientation
-
Open space
A shift from dining tables to lounge furniture is often enough on its own to signal a different mood. A dance floor naturally becomes another focal point.
The open space between these areas isn’t wasted it’s often what makes the venue feel composed rather than crowded.
Maintain Clear Connections Between Areas
Even distinct zones should still feel like part of the same event. Guests should be able to see or sense where the next area is without wandering through a disconnected string of layouts.
Repeated materials, related furniture finishes, coordinated lighting, and a consistent level of formality all help tie the spaces together without making them identical.
Design the Dining Area Around the Setting
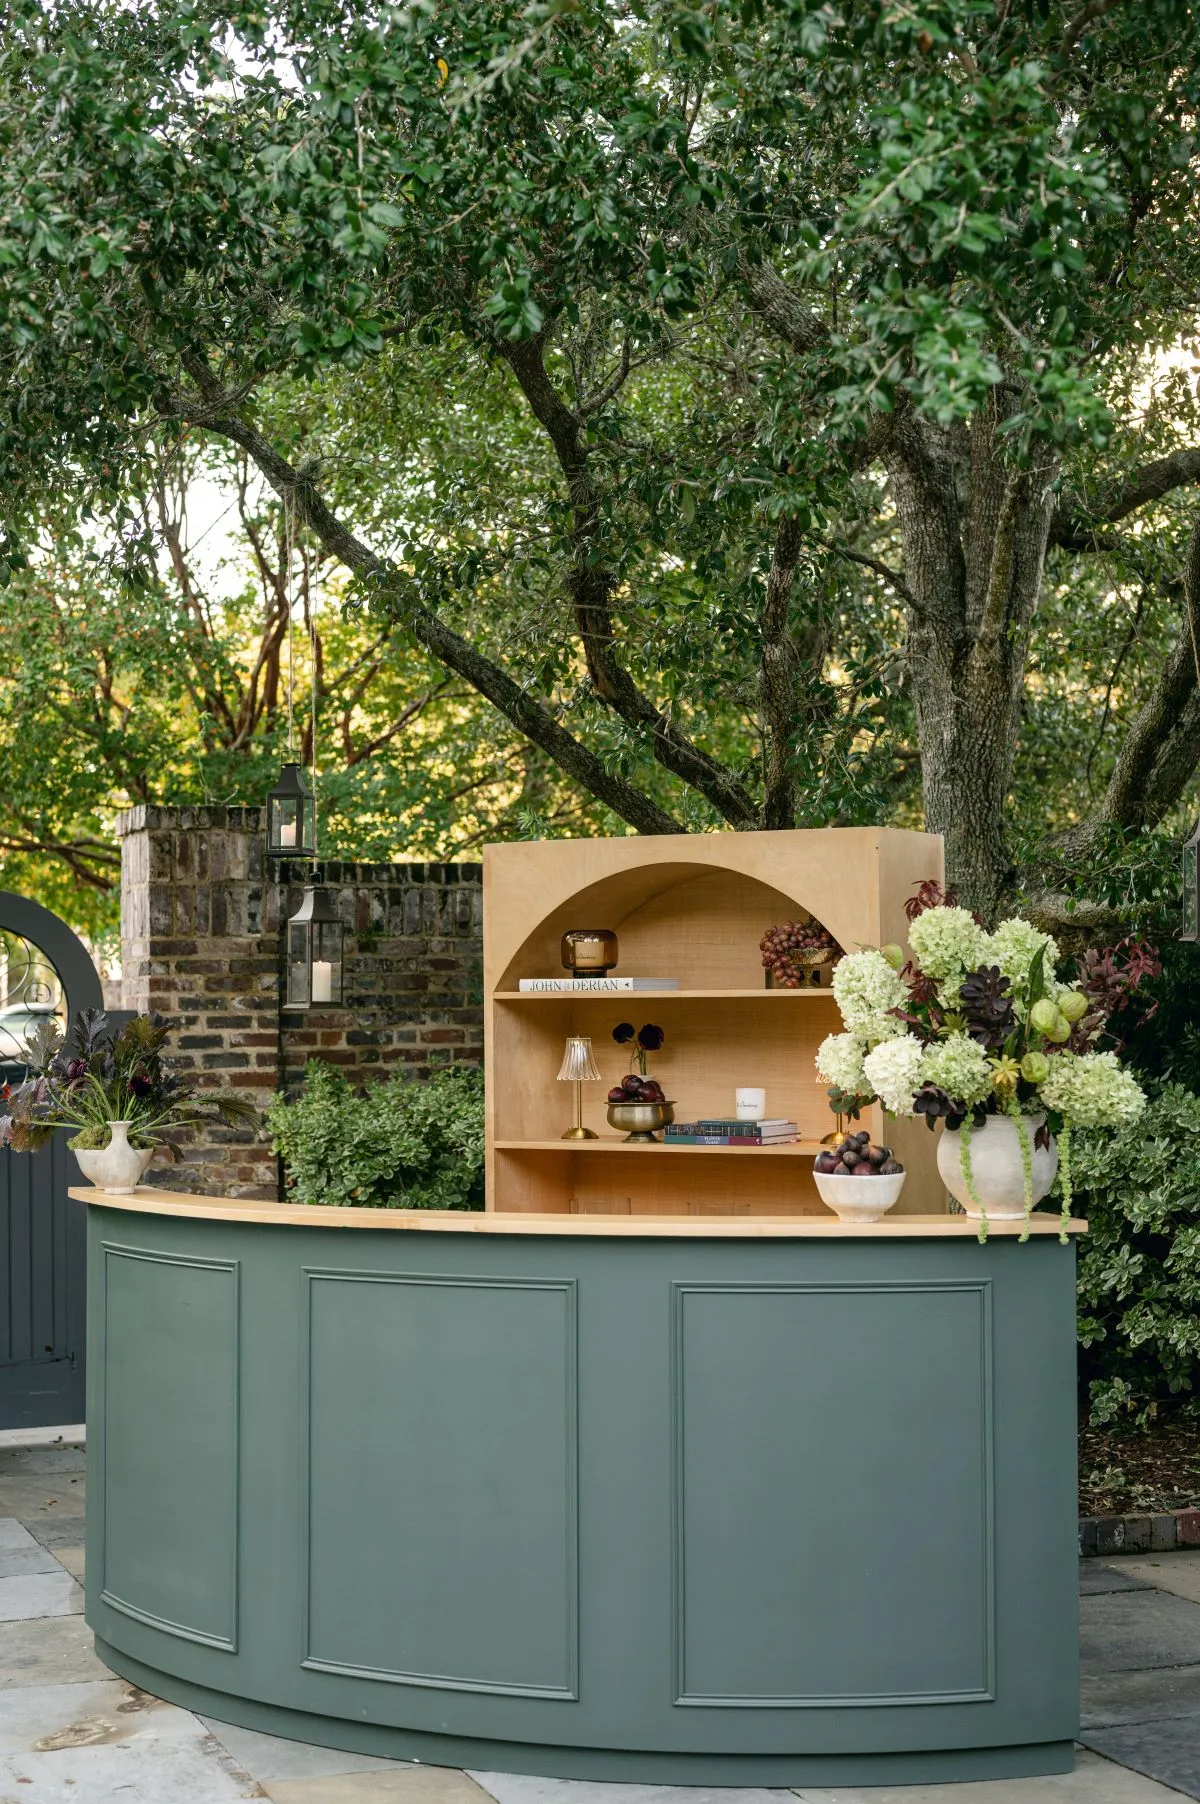
Dining is often the largest repeated visual element in a formal open-air event, so table shape, orientation, seating, linens, and tabletop details end up influencing the entire site.
The dining area should support service and guest comfort while still protecting what makes the venue worth being in.
Choose Table Shapes That Suit the Site
Round and rectangular tables can create very different effects outdoors.
Round tables tend to establish a steady rhythm across an open lawn, while long tables can emphasize a terrace, courtyard, or defined architectural axis. Mixed formats can work beautifully, too, when the site naturally supports different arrangements.
Consider:
-
Guest count
-
Available footprint
-
Stage placement
-
Important views
-
Circulation
-
Surrounding architecture
-
Overall design direction
The site should shape the layout — not the other way around.
Orient Tables Around Important Views
Where the venue offers a distinctive backdrop, seating can be arranged to keep that view part of the guest experience throughout dinner.
At the same time, planners need to think about the event program’s sightlines. Guests may need a clear line to a stage, speaker, presentation area, or other formal focal point.
The strongest layouts balance the pull of the view with the practical needs of the event.
Leave Comfortable Circulation
Just because an outdoor site is expansive doesn’t mean every inch needs to be filled.
Dining layouts should leave clear paths toward:
-
Bars
-
Lounges
-
Restrooms
-
Entrances
-
Dance floor
-
Stage
-
Other event areas
Generous circulation also tends to make a formal setting feel more thoughtfully considered.
Use Bars and Lounges to Create Social Areas
Bars and lounge furniture are especially valuable in open settings because they create natural gathering points without needing four walls.
These areas should feel purposeful while still staying connected to the rest of the site.
Position Bars as Intentional Gathering Points
Bars naturally draw a crowd, so where they sit can shape the flow of the whole event.
They should be easy to find without blocking:
-
Primary entrances
-
Important views
-
Dining circulation
-
Stage sightlines
-
Major pathways
The space around the bar matters just as much as the bar itself. Guests need room to approach, wait, and step away again without bottlenecking the area.
Build Lounge Areas Around Guest Movement
Lounge furniture creates smaller, more intimate pockets within a broad outdoor footprint.
Sofas, chairs, occasional tables, and ottomans can be arranged to invite conversation while still keeping clear routes open toward dining, bars, and entertainment.
The best lounge groupings feel anchored to the space, not scattered across it.
Connect Bars and Lounges Visually
Bar and lounge areas can share a design language through:
-
Material
-
Furniture finish
-
Upholstery
-
Shape
-
Lighting
-
Overall formality
They don’t need to match exactly, a thoughtfully controlled relationship between the two often creates a richer, more layered result.
Choose Furniture With Enough Presence for an Open Setting
Furniture can read very differently outdoors, simply because there are fewer walls and architectural boundaries around it.
A piece that feels substantial in a showroom can suddenly look small against a sprawling lawn or courtyard.
Consider Scale From a Distance
Major rental pieces deserve a look from across the venue, not just up close.
Bars, lounge arrangements, communal tables, and other substantial pieces can serve as visual anchors that help organize an open setting.
The goal isn’t simply bigger furniture, it’s furniture with proportions that actually suit the environment.
Group Furniture Rather Than Scattering It
Intentional groupings almost always create more definition than isolated pieces spread thin across a large site.
A cohesive lounge arrangement forms a clear social zone. A handful of cocktail tables gathered around a bar creates another.
Scattered furniture, even when each piece is well chosen, can leave the whole layout feeling unfinished.
Leave Open Space Where the Setting Should Lead
Not every area needs a rental treatment. Open space can protect views, ease circulation, and give the event’s key design moments more room to shine.
When a garden, architectural feature, or landscape view is already doing the work of a focal point, letting the space around it stay quiet is often more effective than adding another furniture grouping.
Let the Surrounding Venue Influence the Rental Design
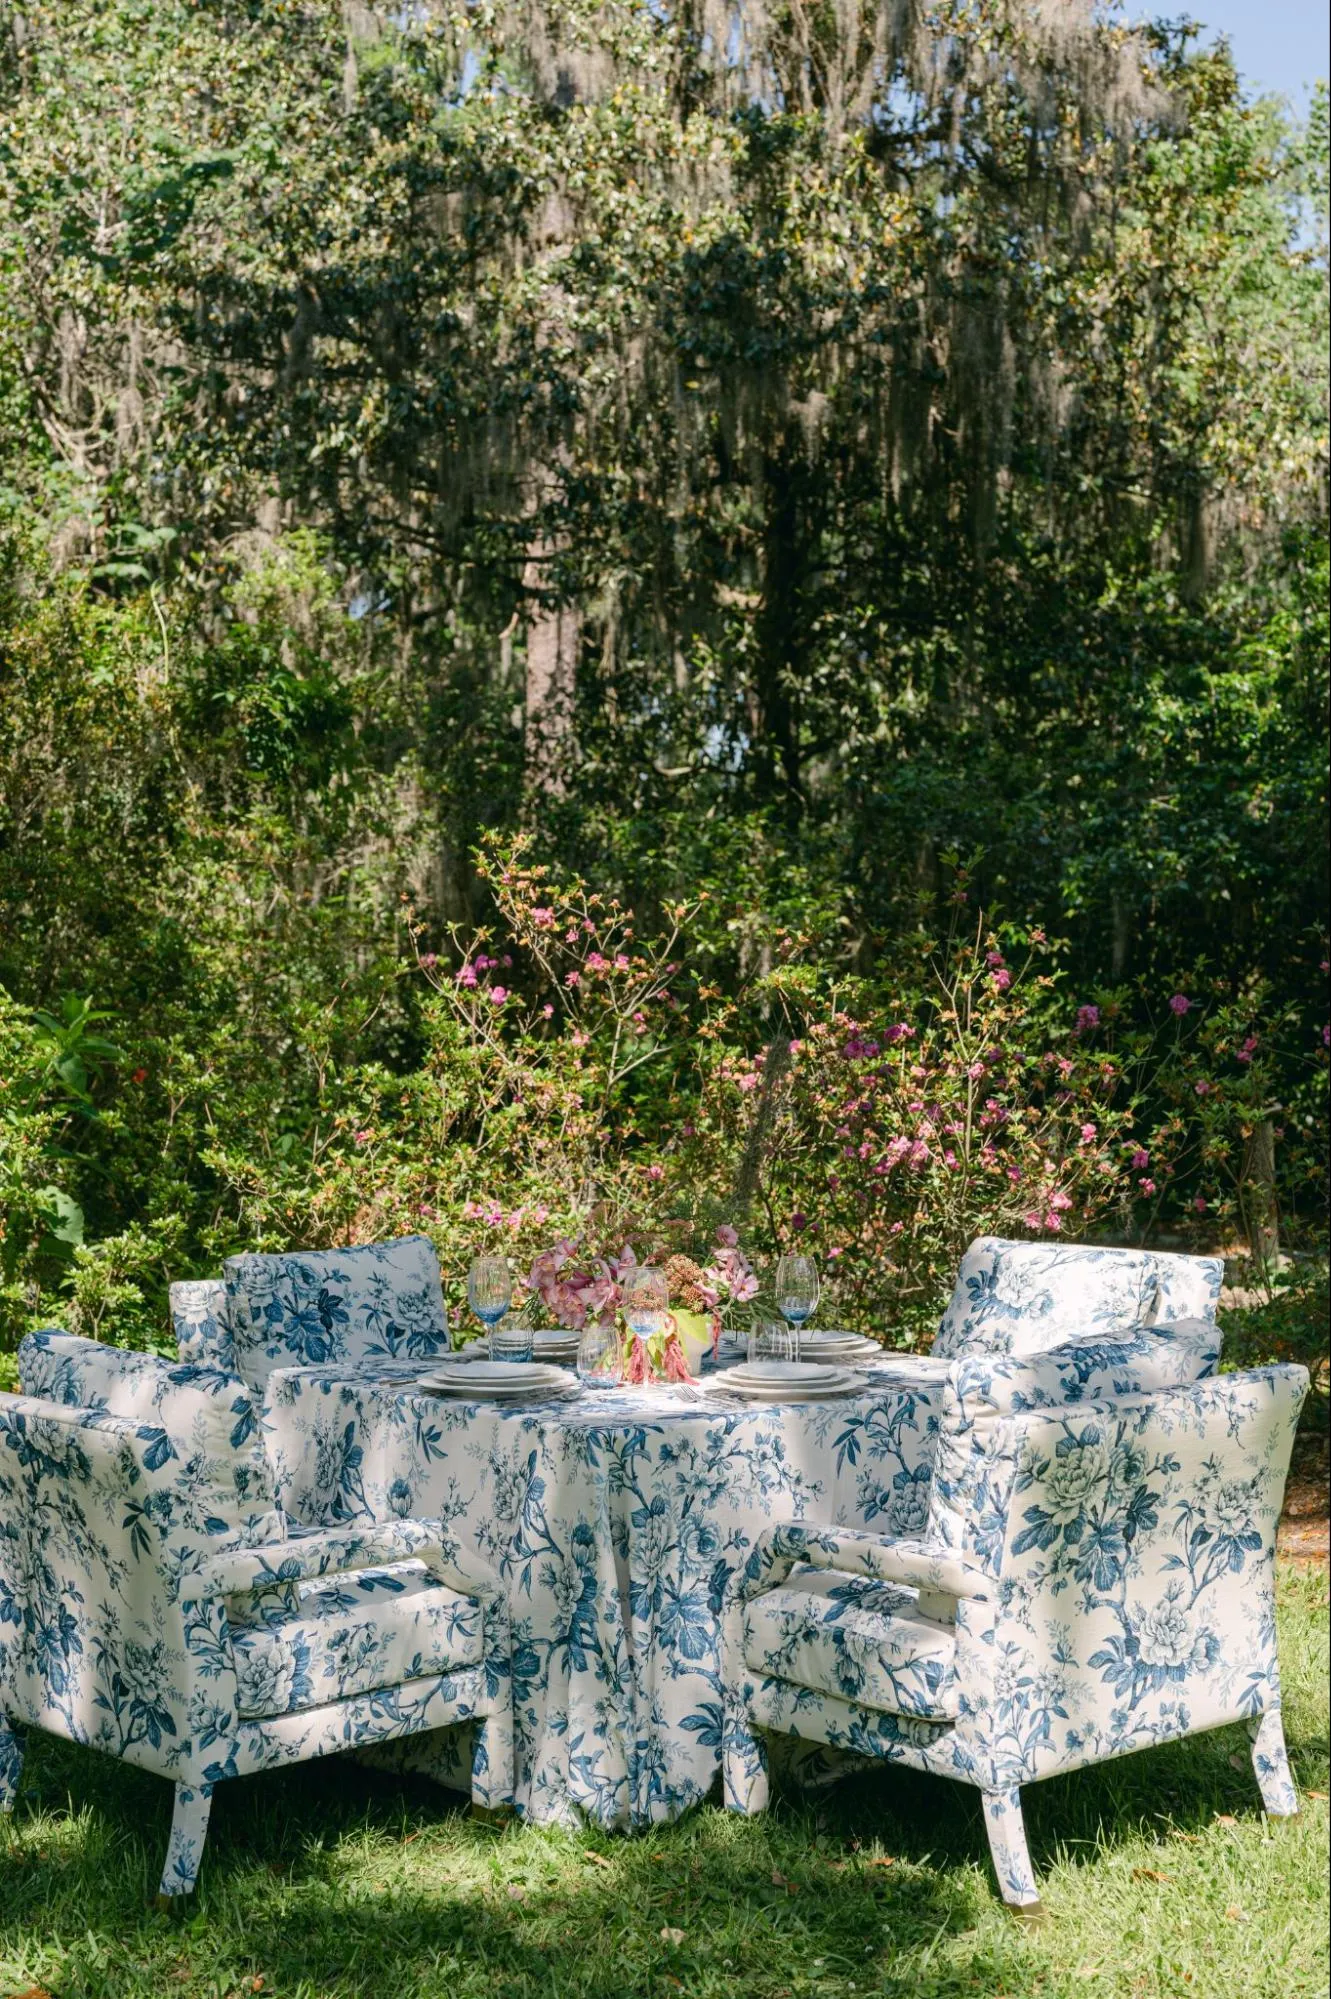
An open-air event doesn’t need to copy its setting to feel connected to it. Architecture, landscape, materials, and existing colors all offer useful cues for rental selections.
Respond to Existing Colors and Materials
Look at what the property already brings to the table:
-
Stone
-
Brick
-
Wood
-
Greenery
-
Metalwork
-
Architectural finishes
These elements can guide the palette and material direction from the start.
A venue with warm stone and mature landscaping might call for one combination of finishes, while a more contemporary terrace could suggest something else entirely.
Coordinate Linens With the Wider Environment
Linens bring a lot of color, pattern, and texture to a dining area.
Outdoors, though, those textiles are seen against more than just the table — they sit within the surrounding landscape, architecture, furniture, and natural light.
A bold patterned linen can become a major visual statement across a large open dining layout, while a quieter textile lets florals, landscape, or architecture take the lead.
Use Contrast Deliberately
Rental pieces don’t have to imitate the venue.
Contemporary chairs, bars, or lounge furniture can create a compelling contrast against traditional architecture when scale and materials are chosen with care.
The contrast should feel like a choice, not an accident.
Use Tenting Strategically Within an Open-Air Event
A formal outdoor event doesn’t have to be entirely exposed or entirely tented.
Tenting can define select portions of the experience while letting other areas stay open to the surrounding site.
Decide Which Event Functions Belong Under the Tent
Depending on the event, a tent may hold:
-
Dining
-
Stage and program
-
Dance floor
-
Bars
-
Lounges
-
Several functions together
Cocktails or other social areas can often remain outside.
The tent should have a clear job within the larger event rather than simply covering everything by default.
Maintain a Connection to the Surrounding Setting
Where the structure and venue allow it, guests can stay visually connected to gardens, architecture, or other surroundings even while under the tent.
The tent should complement the site, not undo the reason the outdoor setting was chosen in the first place.
Coordinate the Tent Interior With Outdoor Areas
Furniture, lighting, linens, and other rentals can create continuity between tented and fully open-air spaces.
The two areas don’t need to look identical, but they should share enough of a design language to feel like one event.
Use Flooring to Give Key Areas More Definition
Flooring can bring structure to a site with no permanent interior boundaries. Used selectively, it can define the event’s major functional areas while still feeling like part of the broader design.
Define the Dance Floor Clearly
The dance floor often becomes a strong visual and social focal point.
Its placement should relate to:
-
Dining
-
Entertainment
-
Stage
-
Bars
-
Lounge areas
Placing it where guests can move toward it naturally after dinner helps support the changing rhythm of the evening.
Use Flooring Where It Supports the Layout
Not every outdoor zone needs its own flooring. It’s best used where it meaningfully supports the event plan or helps create a transition between areas.
The site’s underlying conditions and the venue’s own requirements should factor into that decision too.
Keep Flooring Connected to the Overall Design
A dance floor or other floor treatment should relate visually to nearby furniture, lighting, tenting, and the level of formality established elsewhere.
It should feel woven into the design, not dropped in as a purely functional surface.
Design Lighting for an Open-Air Environment
Lighting matters more and more as daylight fades. In an open setting, it can establish boundaries, create focus, support movement, and hold onto the character of the venue after dark.
Identify Which Areas Need the Most Definition
Prioritize the areas guests need to use and understand throughout the evening, including:
-
Dining
-
Bars
-
Lounges
-
Entrances
-
Dance floor
-
Stage
-
Primary pathways
Lighting doesn’t need to be equally strong everywhere.
A clear hierarchy helps guests read the event layout without even thinking about it.
Use Lighting to Create a More Intimate Scale
A large outdoor setting can feel a little vast once the sun goes down. Lighting can carve out smaller pockets of focus around tables, lounges, bars, and other gathering points, making the event feel more contained without physically enclosing anything.
Highlight the Setting Selectively
Important architecture or landscaping can stay part of the evening’s atmosphere through selective lighting, used where it fits.
The goal isn’t to light up every feature, a few well-chosen focal points can preserve the venue’s identity without pulling focus from the event itself.
Keep the Lighting Direction Cohesive
Different zones may call for different lighting levels, but they should still feel like they belong together.
Dining, bars, lounges, and dance areas can each carry their own emphasis while still following one overall lighting direction.
Protect Important Views Throughout the Event
One of the biggest advantages of an open-air venue is that the surrounding setting stays part of the guest experience. The floor plan should protect the sightlines that matter most.
Review Sightlines From Dining Tables
Think about what seated guests will actually see. Large bars, lounge furniture, temporary structures, or other substantial elements shouldn’t accidentally block architecture, landscape views, or the event’s main program.
Consider Views From Main Gathering Areas
Walk the event from the bar, lounge, dance floor, entrance, and major pathways. A placement that works beautifully from the dining area can look completely different from another part of the site.
Think About Photography at Room Scale
Wide event photographs often capture both the rentals and the venue together.
The strongest open-air designs let the property stay recognizable, rather than creating a rental environment that could have been dropped anywhere.
Review the Complete Open-Air Layout Before Finalizing Rentals
Individual furniture and design choices should ultimately be judged at the scale of the whole property.
A final walk-through of the site helps planners see whether the event feels clear, balanced, and connected from the guest’s point of view.
Review the Arrival View
Consider what guests see first and whether that view communicates the hierarchy you intended.
A striking landscape, formal dining area, bar, or architectural feature can all make a strong arrival moment. Service functions should stay in the background.
Walk the Primary Guest Route
Follow the event in sequence:
-
Arrival
-
Cocktails
-
Dining
-
Program
-
Bars
-
Lounges
-
Dance floor
Watch for confusing transitions, crowded areas, or zones that feel cut off from the rest of the plan.
Review the Event From a Distance
Step back and assess whether:
-
The main zones are clearly defined
-
Dining relates naturally to the rest of the event
-
Bars and lounges are easy to locate
-
Major views remain open
-
Furniture has appropriate scale
-
Too many areas compete for attention
This wider, room-scale perspective often reveals issues that individual rental choices can’t.
Simplify Where the Site Already Provides Visual Interest
A formal garden, architectural backdrop, or city view can already carry plenty of impact on its own.
In those areas, a little restraint can actually strengthen the event.
The design should decide where rentals need to create visual emphasis and where the setting itself is already doing the work.
Coordinate the Complete Rental Environment With Curated Events DMV
Once the site, guest zones, and visual priorities have been worked out, rental selections can be refined around the complete open-air environment.
Curated Events DMV offers tenting, tables, chairs, bars, lounge furniture, linens, lighting, tabletop, dance floors, and other event elements, so planners can consider the major layers of the design together rather than piece by piece.
Review Major Rental Categories Together
A formal open-air event may include:
-
Tents
-
Dining tables
-
Chairs
-
Bars
-
Lounge furniture
-
Linens
-
Lighting
-
Tabletop
-
Dance floors
-
Décor and accessories
These selections influence one another more than they might seem to at first.
A bar affects where nearby lounges can go. Table shape shapes circulation. Linen choices change the visual weight of the dining area. Lighting changes how all of it feels once night falls.
Reviewing them together tends to create a far more cohesive result.
Select Rentals for the Actual Site
Mood boards are great for setting a design direction, but the final selections still need to work with the physical venue.
Consider:
-
Scale
-
Landscape
-
Architecture
-
Guest circulation
-
Sightlines
-
Event format
-
The relationship between open and tented areas
A rental should make sense on its own and within the larger property it’s actually going into.
Create One Design Without Making Every Zone Identical
Dining, bars, lounges, and other event areas can each have their own personality.
Cohesion can come from recurring materials, related colors, complementary finishes, or a consistent level of formality, rather than exact repetition everywhere.
The goal is a layered environment where every zone belongs to the same event while still doing its own job.
Frequently Asked Questions
How do planners define separate areas at an open-air event?
Furniture placement, lighting, flooring, bars, table configurations, and intentional spacing can establish distinct zones without relying on permanent walls or physical dividers.
Should outdoor furniture match the venue?
Not exactly. Furniture should feel appropriate for the setting, but contemporary or contrasting pieces can work well when their scale, materials, colors, and level of formality are thoughtfully considered.
How should planners choose where to place the dining area?
Consider the usable footprint, important views, guest circulation, stage location, service access, and the relationship between dining and other event areas.
Can a tent be combined with fully open-air event spaces?
Yes. A tent can contain dining, entertainment, or other selected functions while cocktails, lounges, or additional guest areas remain outside. The spaces should be planned as one connected event.
How can planners keep a large outdoor venue from feeling too open?
Intentional furniture groupings, lighting, bars, lounges, flooring, and carefully planned spacing can create smaller areas of focus without eliminating the openness of the setting.
When should the outdoor rental plan be finalized?
Rental selections should be finalized after the usable site, primary event zones, guest flow, sightlines, and event format have been established clearly enough to guide the design.
Create a Formal Event That Belongs in the Open-Air Setting
A successful open-air event doesn’t need to hide the fact that it’s outdoors — the setting should stay part of the experience.
For formal Washington, D.C. events, that means designing with the property, not simply dropping a ballroom-style layout onto an open site. Architecture, gardens, views, guest circulation, dining, bars, lounges, lighting, flooring, and tenting should all work together toward one clear, intentional environment.
The strongest designs bring structure where it’s needed while leaving room for the venue to lead where it deserves to. Dining areas can set the visual foundation, bars and lounges can create social zones, lighting can reshape the site after dark, and well-chosen furnishings can add definition without ever overwhelming the setting around them.
Curated Events DMV works with planners across tenting, furniture, bars, linens, lighting, tabletop, dance floors, and related event rentals to build environments around the character and requirements of each venue. When those elements come together from the start, an open-air site can become a formal event setting that feels cohesive, refined, and distinctly connected to Washington, D.C.
Conclusion
In closing, open-air formal events in DC call for a partnership rooted in expertise, precision, and adaptability. From tenting and flooring to linens and place settings, every detail deserves thoughtful coordination against the region’s unpredictable elements and elegant expectations. Our DMV warehouse serves as a dedicated resource for the area, supporting clients through consultative planning that anticipates challenges before they arise. We approach each event as a collaborative endeavor, bringing the same care and craftsmanship to the nation’s capital that defines our work across every market we serve.

