
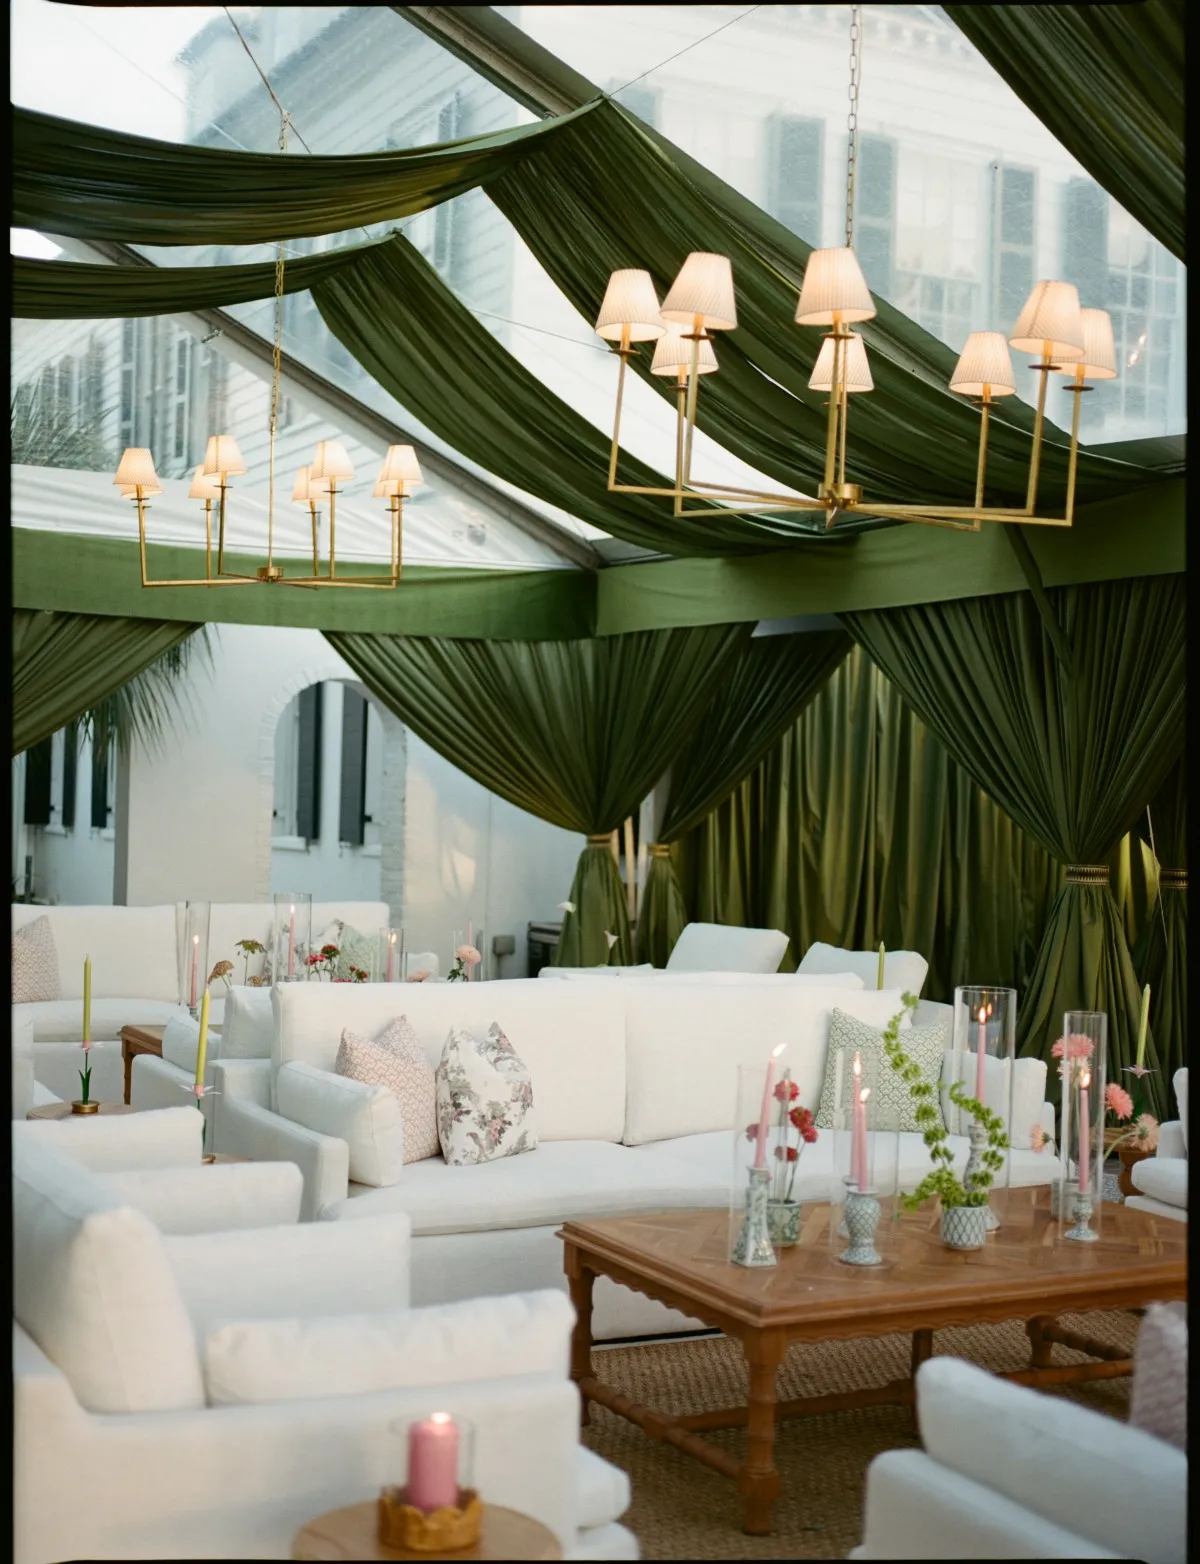
Wedding lounge areas give guests an alternative to remaining at a dining table or standing throughout the reception. When planned correctly, these spaces support conversation, provide a place to rest between formalities, and keep guests connected to the celebration.
A functional lounge requires more than placing a sofa in an open corner. The arrangement needs an anchor piece, complementary seating, reachable tables, clear entry points, and enough space for guests to sit and leave comfortably. Its position within the venue also affects whether guests recognize the space as welcoming and actually use it.
Charleston weddings take place across historic homes, formal gardens, waterfront properties, covered terraces, tented lawns, and contemporary venues. Each setting presents different opportunities for lounge seating. A compact grouping may suit a connected room inside a historic property, while a curved banquette or larger conversation area may help define space within an open tent.
The strongest wedding lounges begin with a clear purpose. From there, planners can choose the appropriate configuration, calculate the complete furniture footprint, and place the grouping where guests will remain part of the wedding experience.
Define the Purpose of Each Wedding Lounge
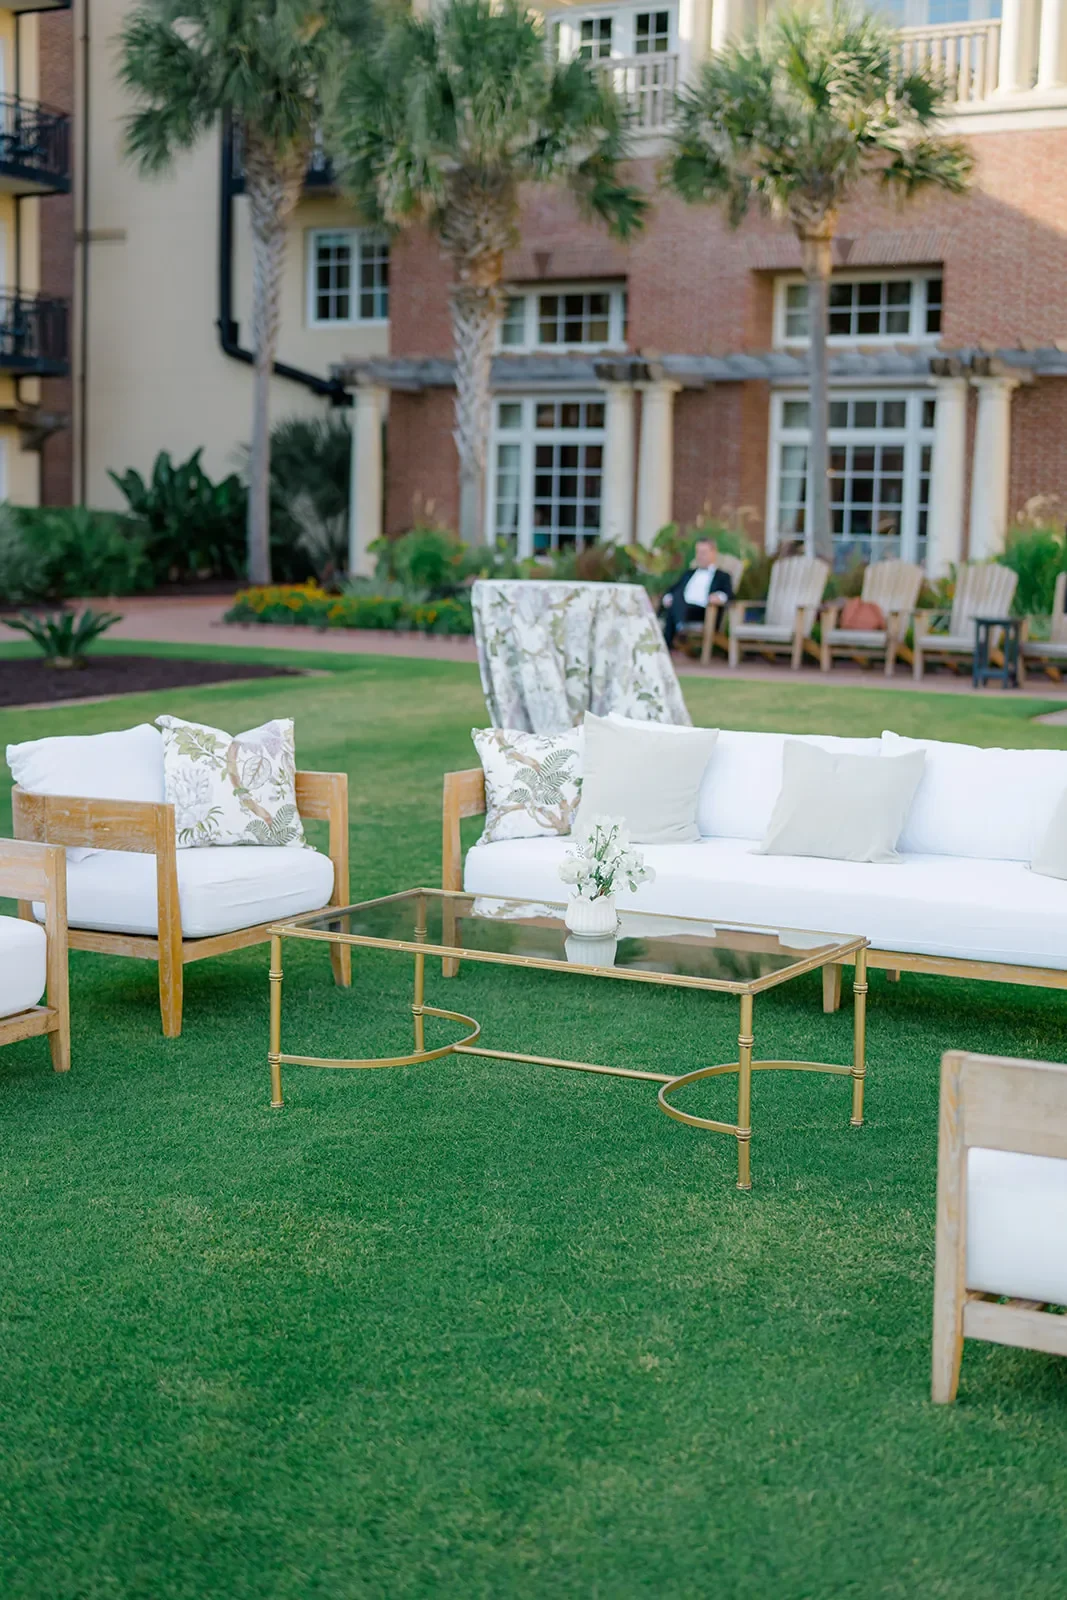
Every lounge should have an intended use. A cocktail-hour conversation area, a reception lounge beside the dance floor, and a quieter seating area serve different guest needs. Using the same furniture arrangement in every location may result in spaces that look coordinated but do not function appropriately.
Establishing the lounge’s purpose first makes it easier to determine how many seats are needed, how open the grouping should be, and which supporting tables or accessories belong within it.
Create a Cocktail-Hour Conversation Area
During cocktail hour, guests often arrive at different times, collect beverages, and move among several conversations. A lounge in this part of the event should feel open and easy to enter.
A cocktail-hour grouping may include:
-
One sofa or settee
-
Two lounge chairs
-
A central coffee table
-
One or two side tables
-
An ottoman or small bench
-
Open space for nearby standing guests
The chairs can be angled toward the sofa without forming a fully enclosed circle. This allows new guests to enter the conversation without stepping between closely arranged furniture.
The lounge should also be positioned where it supports arrival rather than obstructing it. Placing furniture directly inside a venue entrance can cause congestion as guests stop, collect drinks, and locate the next event area.
Add a Reception Lounge Near the Main Activity
A reception lounge can provide seating for guests who want to remain near the dance floor, entertainment, or other activity without continuing to sit at a dining table.
This type of lounge should be close enough for seated guests to see and hear what is happening. However, it should not interfere with:
-
Dance-floor access
-
Entertainment equipment
-
Guest circulation
-
Beverage-service queues
-
Catering routes
-
Formal dances or speeches
A sofa and pair of chairs may be positioned along the edge of the active reception area, with the seating angled toward the dance floor. This keeps the lounge connected to the celebration while creating enough separation for conversation.
The lounge may become increasingly popular after dinner, when guests move between dancing, beverage service, and socializing. Its tables, entry points, and surrounding pathways should remain functional under heavier use.
Provide a Quieter Seating Area
Some guests may prefer seating away from the loudest section of the reception. A quieter lounge can support older relatives, families, guests taking a break from dancing, or anyone who wants to continue socializing in a calmer environment.
This area should not feel hidden or disconnected. A successful quiet lounge may be located:
-
In an adjoining room
-
On a covered terrace
-
Near the perimeter of a tent
-
Beside a garden or courtyard
-
At the edge of the reception room
-
Near, but not inside, a major circulation path
The furniture should be easy to approach. Including chairs with arms, seats that are not excessively low, and a clear opening into the grouping can make the area more usable for a wider range of guests.
Use Lounges to Activate Underused Space
Some Charleston venues contain connected rooms, wide hallways, terraces, courtyards, or tent perimeters that can feel empty without a defined function.
A lounge can turn these areas into purposeful guest spaces. Rather than filling the location with isolated furniture, the grouping should establish a clear relationship among the seats, tables, and surrounding architecture.
Suitable locations may include:
-
A room between the ceremony and reception areas
-
A covered porch overlooking the grounds
-
An open section of a tent perimeter
-
A courtyard beside the main reception
-
A space near a fireplace or architectural feature
-
An indoor-outdoor transition area
Curated Events’ Charleston venue galleries show its rentals used across historic properties, gardens, museums, waterfront venues, island settings, and tented events, illustrating the range of environments that may need different lounge configurations.
Decide Whether the Lounge Is Temporary or Used All Evening
Some furniture groupings are designed specifically for cocktail hour. Others remain available throughout the reception.
This decision affects:
-
Furniture placement
-
Setup timing
-
The amount of seating required
-
Whether the lounge needs evening lighting
-
Glassware collection
-
Weather planning
-
Whether furniture must be relocated
Furniture should not be scheduled for movement unless the rental provider, venue, planner, and assigned event team have approved the transition. Sofas, large banquettes, rugs, and coffee tables may require more time and labor to relocate than expected.
When possible, designing a grouping that remains in one location often reduces operational complexity.
Build a Complete Lounge Grouping
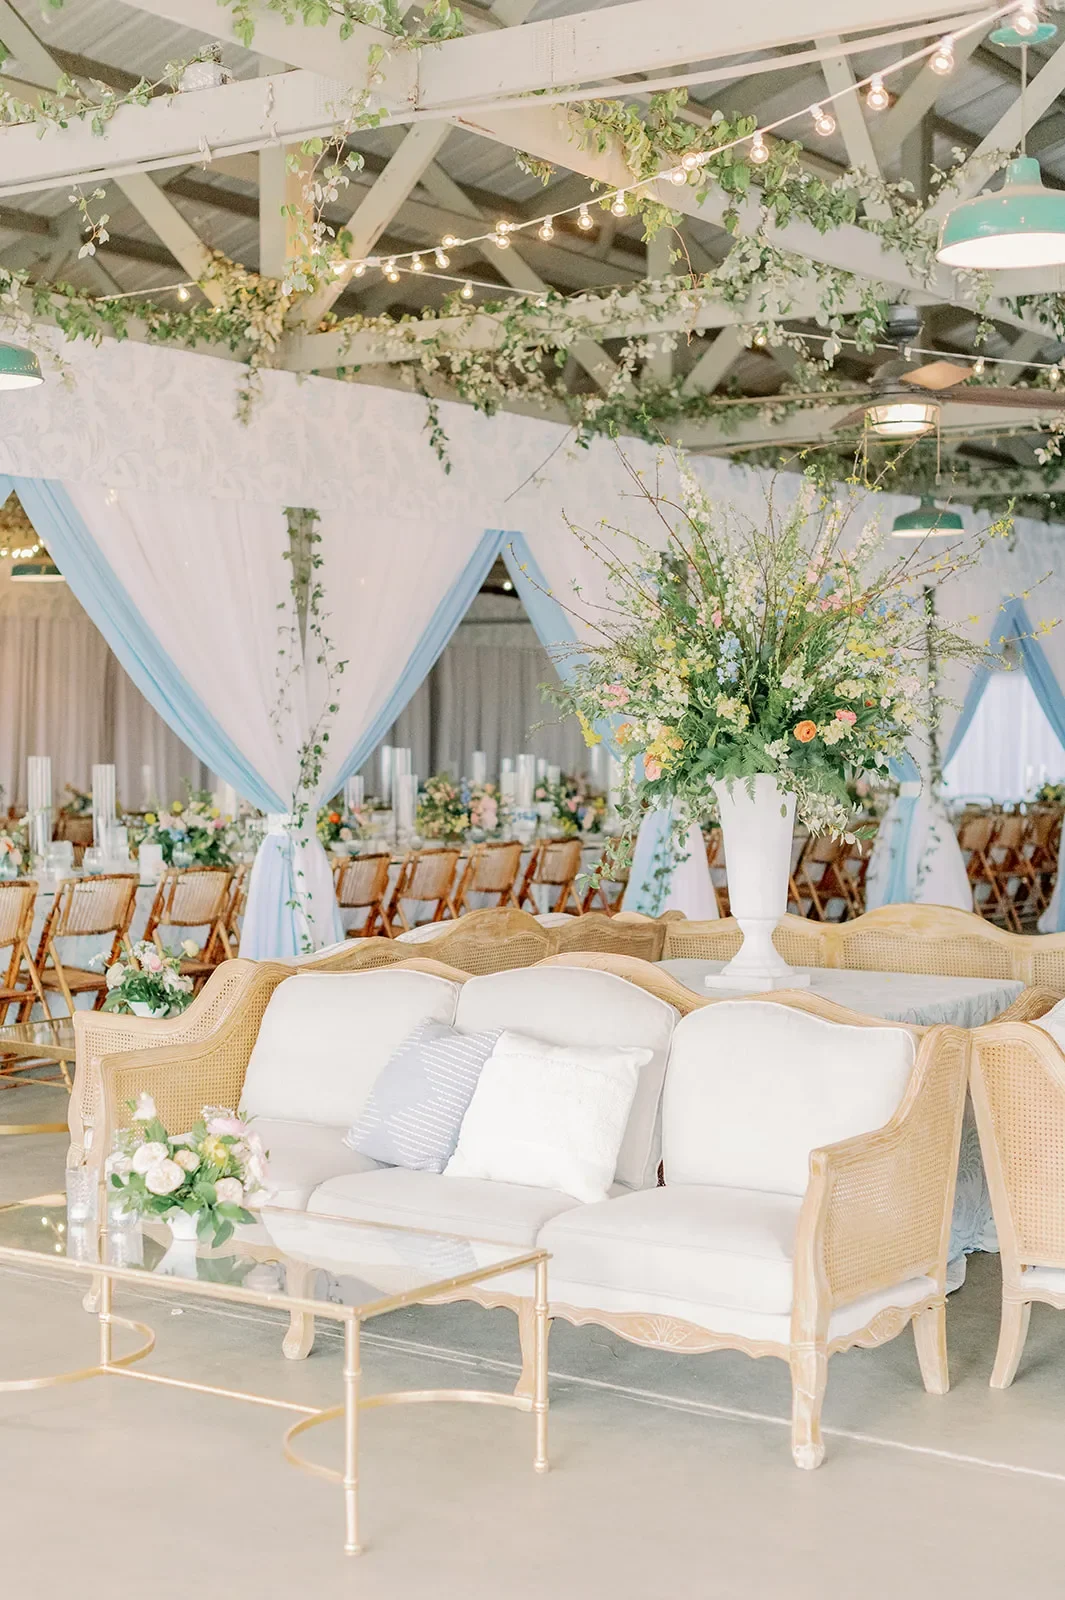
A lounge should function as a small room within the larger event. It needs seating that faces inward, surfaces that guests can reach, and an opening that makes the arrangement easy to enter.
Selecting a single statement sofa without the supporting pieces may create an attractive photograph, but it rarely produces a complete guest environment.
Start With an Anchor Piece
The anchor piece establishes the scale and direction of the lounge. It may be:
-
A sofa
-
A settee
-
A banquette
-
A curved banquette
-
A substantial bench
-
Two sofas positioned together
The choice should be based on the furniture’s actual dimensions and how many people it can realistically seat.
The anchor should be oriented toward something useful, such as:
-
The central coffee table
-
The dance floor
-
A garden
-
A waterfront view
-
A fireplace
-
Another seating piece
-
The main reception area
Pushing every sofa flat against a wall can reduce the sense of conversation and make the lounge feel like waiting-room seating.
Add Lounge Chairs for Flexible Seating
Lounge chairs help complete the conversation area and can make the grouping feel more approachable than a configuration made entirely from long sofas.
They may be used to:
-
Face the anchor sofa
-
Form an angle at one end
-
Keep one side of the grouping open
-
Provide seats with arms
-
Add a contrasting material
-
Introduce color or pattern
Product dimensions vary substantially. Curated Events’ Sloan: Daphne Ivory chair measures 29 inches wide and 33.5 inches deep, while the Lawrence Chair: White measures 39 inches wide and 44 inches deep. Two chairs may therefore require very different amounts of floor space even when they appear to serve the same function.
The layout should reflect the selected product rather than a generic lounge-chair symbol.
Use Benches and Ottomans to Add Flexible Capacity
Benches and ottomans can provide additional seating without visually closing the lounge.
They may be positioned:
-
At the open edge of the grouping
-
Beside a coffee table
-
Between two connected lounge areas
-
Near a sofa end
-
As occasional seating for short conversations
An ottoman should not automatically be treated as a coffee table. Its height, surface, stability, and intended use should be confirmed first.
Provide Enough Coffee and Side Tables
Guests need practical surfaces within comfortable reach. A large sofa paired with one small table at the opposite end does not adequately support beverages, small plates, or personal items.
A lounge may need:
-
One central coffee table
-
A side table at each sofa end
-
One side table between two chairs
-
A compact accent table beside a bench
-
A console or sofa table behind the anchor piece
Curated Events Charleston lists approximately 100 coffee, side, and sofa-table options, including wood, marble, glass, metal, cane, burl, velvet, pedestal, and garden-stool styles.
The tables should support the furniture without crowding it. A central table that is too large can make it difficult for guests to enter, while one that is too small may feel visually disconnected from the anchor sofa.
Leave a Clear Opening Into the Grouping
Every lounge should have at least one obvious entrance. Guests should not need to step over a rug, squeeze behind an occupied chair, or pass through a narrow gap beside the coffee table.
The entrance should account for:
-
Guests carrying beverages
-
Guests entering and leaving simultaneously
-
Servers collecting glassware
-
Wider formal clothing
-
Mobility considerations
-
Nearby standing conversations
A partially open arrangement often feels more welcoming than a completely enclosed circle.
Choose the Right Lounge Configuration
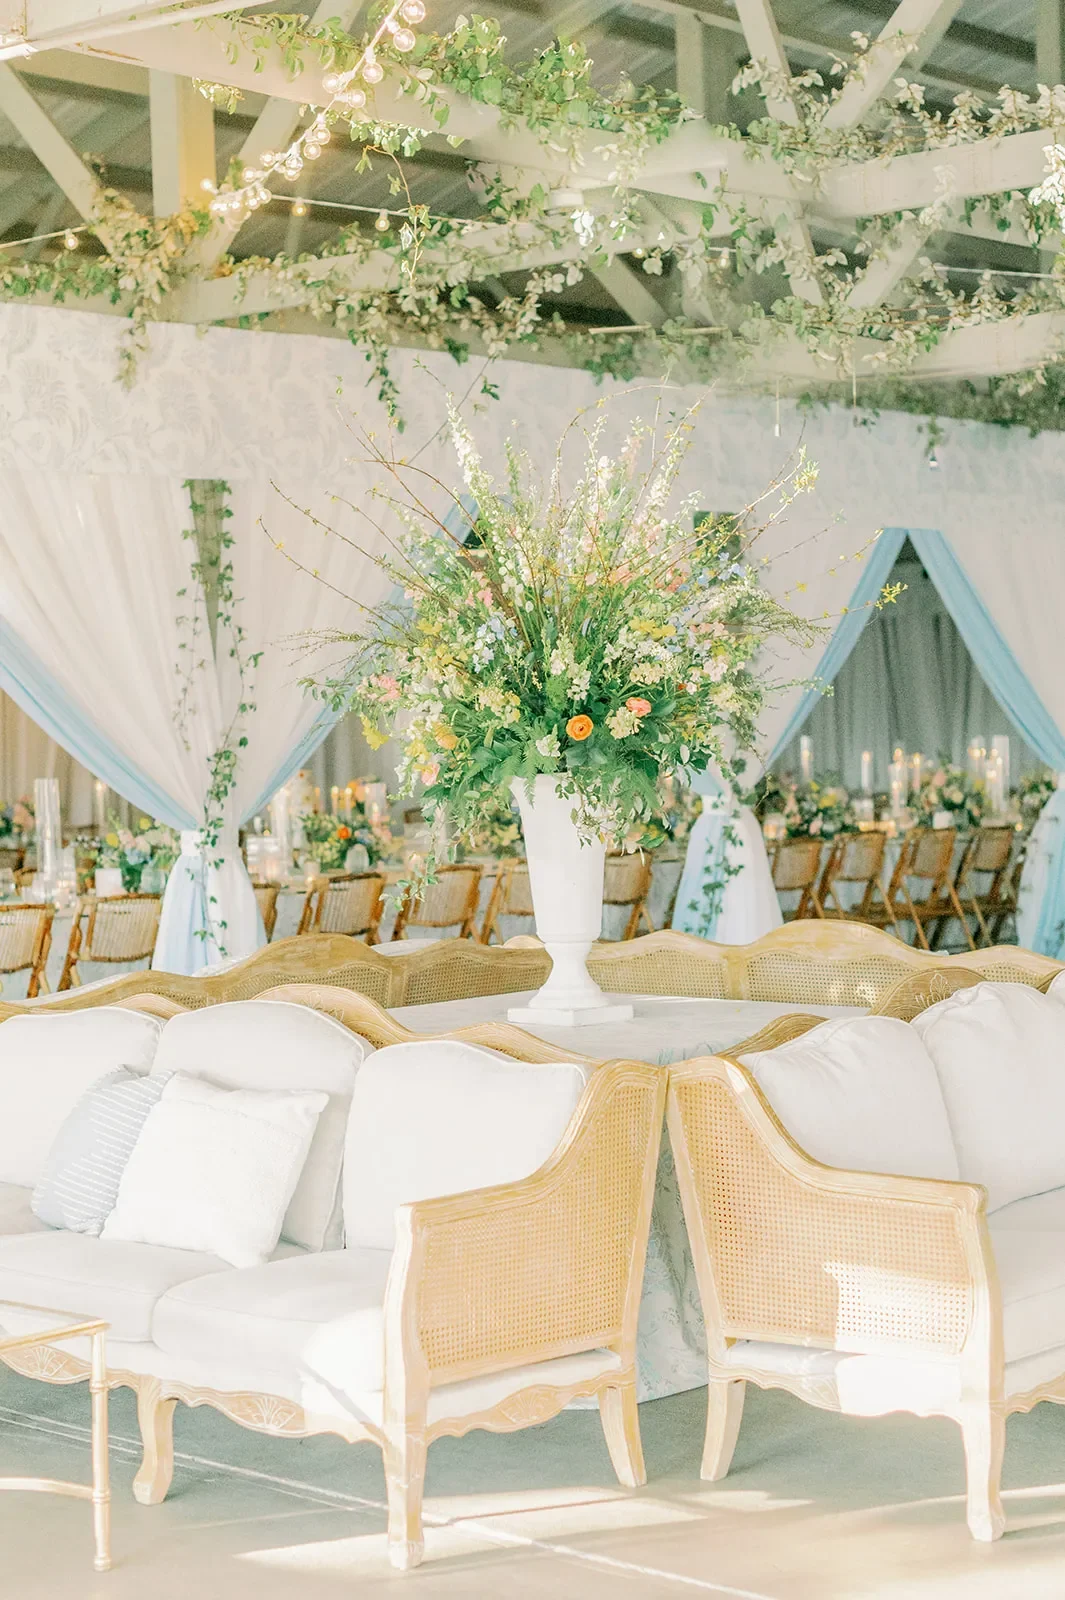
The furniture configuration determines how guests face one another and how the lounge relates to the surrounding reception.
No single arrangement works for every venue. The configuration should respond to the available dimensions, guest behavior, and the purpose of the space.
Face-to-Face Conversation Grouping
A traditional conversation lounge may include one sofa facing two lounge chairs, with a coffee table positioned between them.
This arrangement works well for smaller groups because it:
-
Supports direct conversation
-
Provides individual and shared seating
-
Creates a clear central surface
-
Leaves one or both ends open
-
Fits within many rectangular spaces
The pieces should be close enough for comfortable conversation but not so close that guests cannot pass between them.
L-Shaped Lounge Arrangement
An L-shaped arrangement may use:
-
A sofa and settee
-
Two sofas
-
A sofa and banquette
-
A sofa with two chairs forming the shorter side
This layout can define the edge of an open space while preserving a broad entrance.
It may be useful along:
-
A tent perimeter
-
A terrace
-
A large reception room
-
A garden boundary
-
The edge of a dance area
The open side can face the main reception or a significant venue view.
U-Shaped Gathering Area
A U-shaped lounge can accommodate a larger group by placing seating on three sides of a central table or set of tables.
This configuration requires more room and careful attention to entry points. The open side should face the primary guest approach rather than a wall or service area.
A U-shaped layout may be appropriate when:
-
The lounge is intended as a major reception feature
-
Several guests need simultaneous seating
-
The venue provides a broad open area
-
The group can remain connected to the main celebration
Curved Lounge Configuration
Curved banquettes and rounded seating can create a softer, more sculptural grouping.
These pieces may work around:
-
A circular coffee table
-
A column
-
A central floral feature
-
An open tent area
-
A curved architectural wall
-
A large reception room
Curated Events’ current inventory includes curved banquettes and other shape-driven seating among its lounge and new-arrivals collections.
Curved pieces should be evaluated on the complete floor plan. Their depth and arc may require more space than a straight sofa of similar length.
Two Smaller Lounges Instead of One Large Area
One oversized lounge is not always the most effective choice. Two smaller groupings can distribute seating across separate event areas and reduce the chance that one zone becomes crowded.
Separate lounges may support:
-
Cocktail hour and the main reception
-
Indoor and outdoor areas
-
An active and a quieter seating zone
-
Two ends of a large tent
-
Connected rooms within a historic property
The groupings do not need to use identical furniture. They may be connected by a shared color, material, pillow pattern, table finish, or overall silhouette.
Perimeter Lounge for Large Reception Spaces
In a large tent or ballroom, placing lounge furniture along the perimeter can preserve the central area for dining, dancing, or formalities.
The furniture should not be pushed tightly against the edge. Sufficient space is still required for:
-
Side tables
-
Guest access
-
Seating depth
-
Curtain or sidewall clearance
-
Service pathways
-
Nearby doors or exits
The lounge should feel intentionally positioned rather than stored along the wall.
Plan the Lounge According to Actual Furniture Dimensions
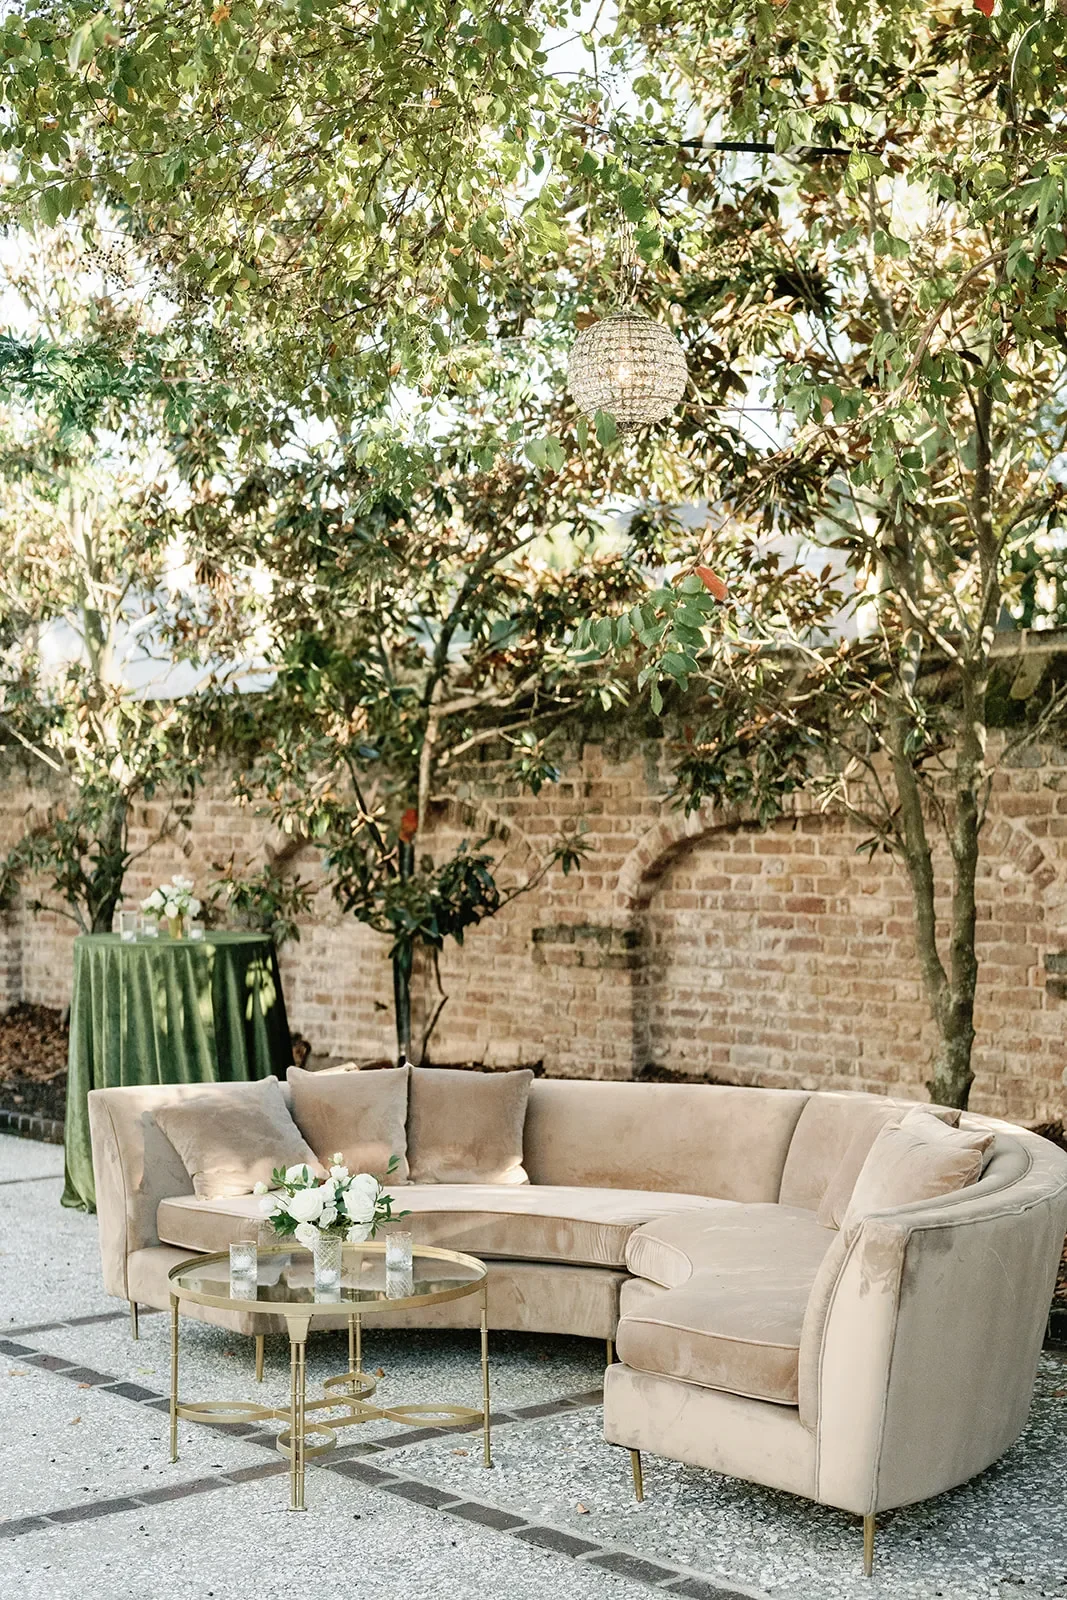
Lounge furniture is deeper and more variable than many other event rentals. The complete footprint should include the furniture, tables, guest access, and the space occupied when seats are in use.
Using approximate furniture symbols can result in a grouping that does not fit when the actual products arrive.
Measure the Complete Furniture Footprint
The lounge plan should document:
-
Sofa width and depth
-
Banquette dimensions
-
Chair width and depth
-
Chair angle
-
Coffee-table dimensions
-
Side-table positions
-
Rug dimensions
-
Entry clearance
-
Space behind the seats
A chair positioned diagonally may require more floor area than the same chair placed square to a sofa. Similarly, a deep sofa can reduce the available walkway behind the grouping.
Compare Seat Heights
Furniture that varies dramatically in seat height may feel disconnected when used within one conversation group.
Compare:
-
Sofa seat height
-
Chair seat height
-
Ottoman height
-
Coffee-table height
-
Side-table height
The overall height is not the same as seat height. A chair with a tall back may still have a low seat, while a low-profile sofa may place guests at a similar seated height to a more traditional chair.
Where listed, product dimensions can help planners compare pieces more accurately. Curated Events’ August Curved Banquette, for example, includes a 22-inch seat-height specification.
Match Coffee-Table Scale to the Seating
The central table should relate to the size of the anchor furniture.
A small side-table-sized piece may appear underscaled in front of a long sofa. Conversely, a wide coffee table can make the lounge difficult to enter or leave.
The selection should consider:
-
Sofa length
-
Number of seats
-
Distance between facing furniture
-
Available legroom
-
Number of side tables
-
Whether the grouping has one or several entry points
Count Usable Seats Rather Than Furniture Pieces
Furniture quantities do not communicate true seating capacity. One sofa may provide two, three, or more usable positions depending on its dimensions and cushions.
The planner should record the realistic capacity of:
-
Sofas
-
Settees
-
Banquettes
-
Chairs
-
Benches
-
Ottomans used for seating
Decorative stools or accent pieces should not be counted unless they are intended and approved for guest seating.
Preserve Accessible Seating Options
A lounge can serve a broader range of guests when it includes:
-
Some chairs with arms
-
Seats that are not excessively low
-
Clear approach space
-
Seating near an open edge
-
Stable pathways
-
Tables that do not block entry
Not every piece needs to meet the same need, but the grouping should not consist entirely of deep, low furniture that is difficult for some guests to use.
Select a Lounge Style From the Existing Inventory
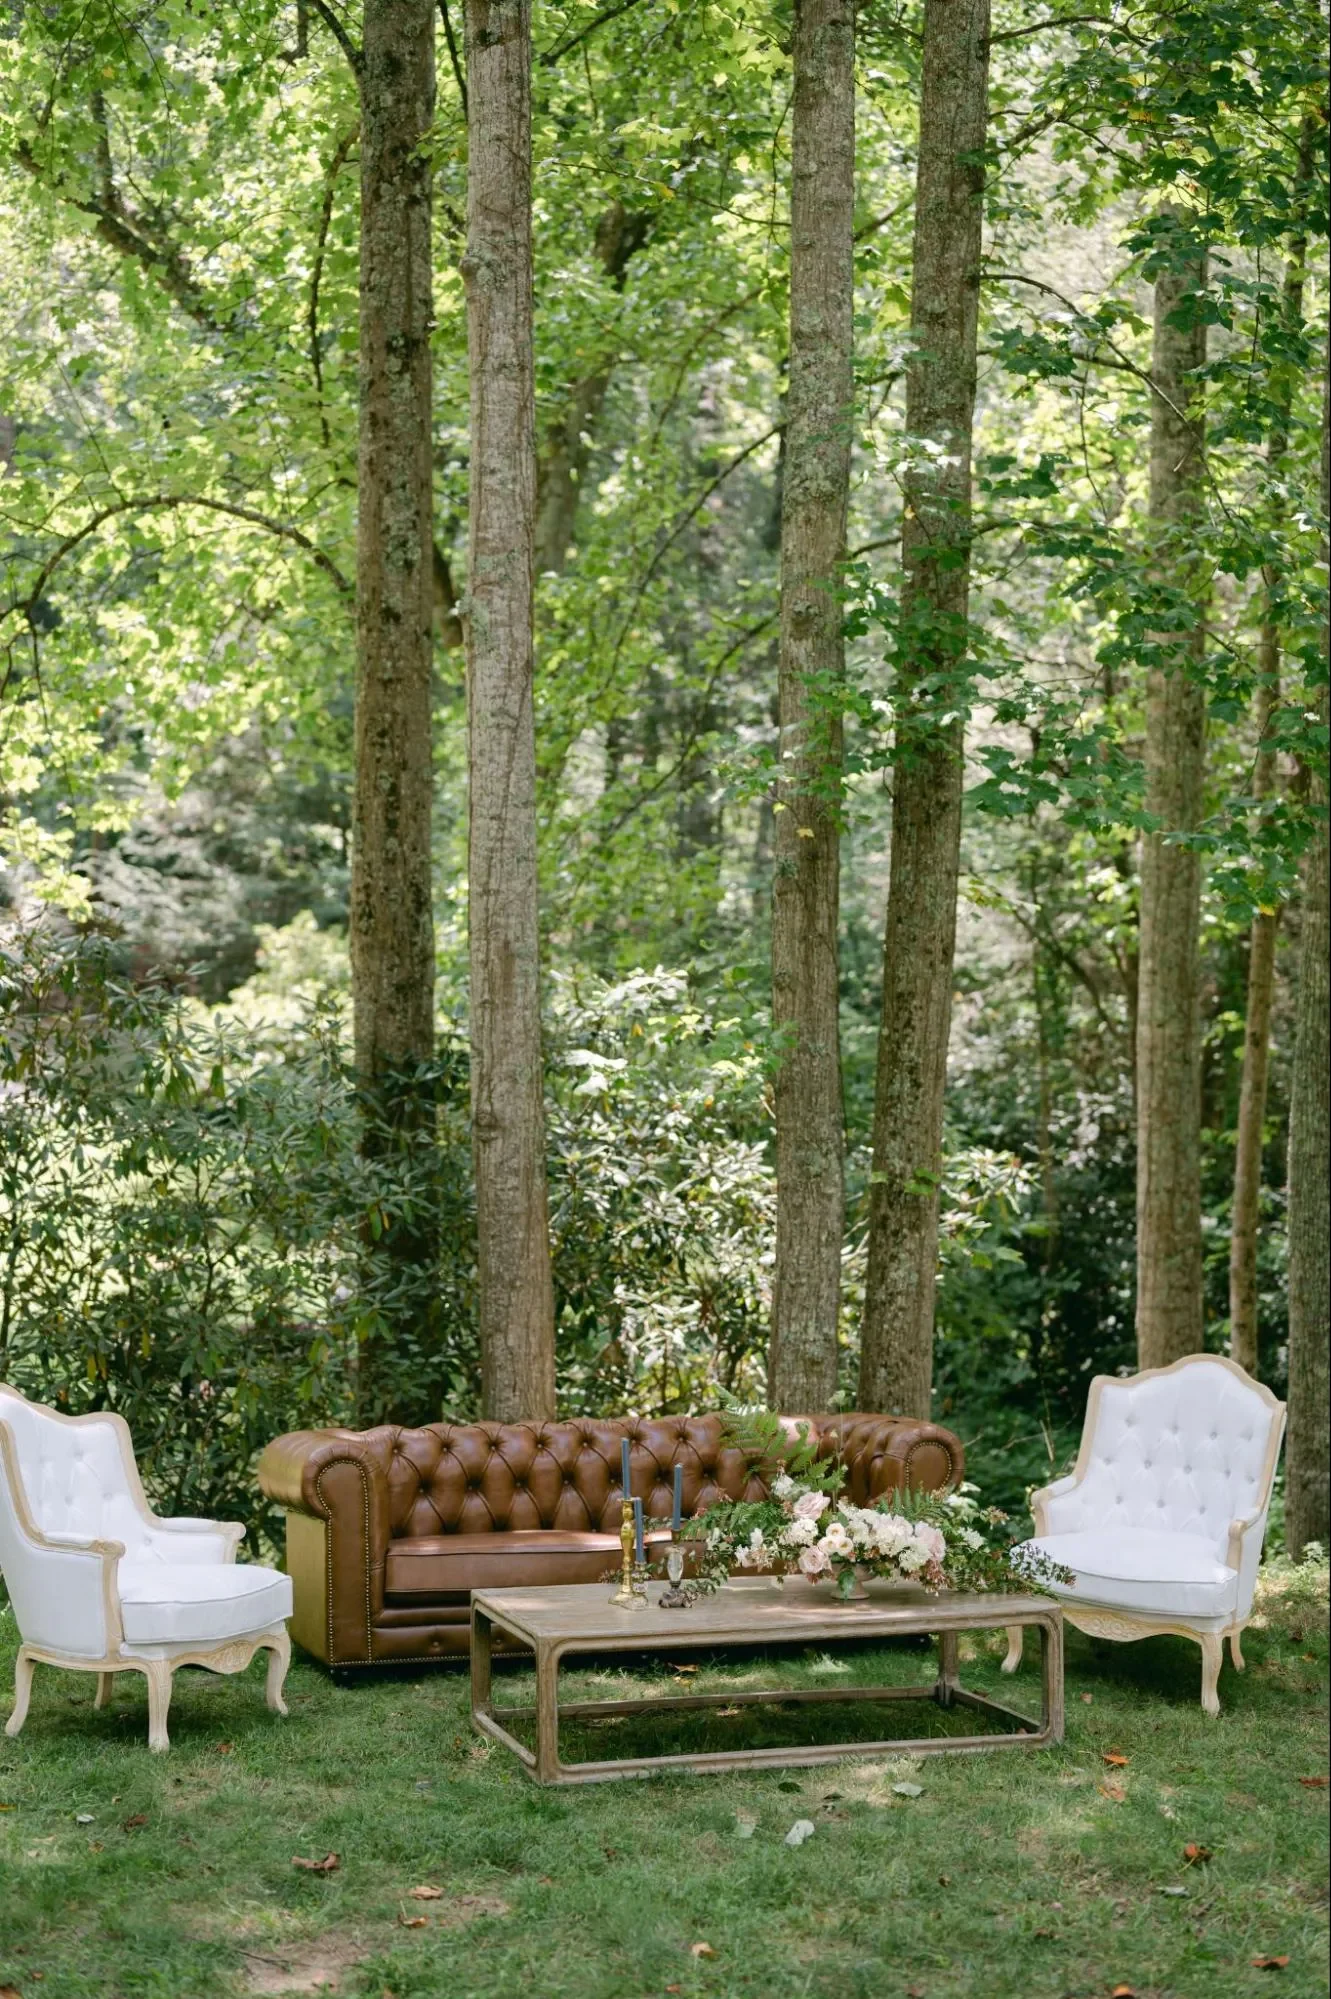
A successful lounge does not require a matched furniture suite. Pieces from different collections can be combined when they share a deliberate relationship in scale, material, color, or silhouette.
Curated Events Charleston’s current soft-seating inventory includes velvet, linen-look, cane, leather, wood, patterned, neutral, and color-forward seating, along with sofas, chairs, banquettes, benches, and ottomans.
Velvet and Upholstered Formal Lounges
Velvet and upholstered furniture can create a substantial, furniture-led lounge for formal interiors, evening receptions, and richly layered designs.
Possible directions include:
-
Deep green seating with brass tables
-
Burgundy sofas with restrained neutral chairs
-
Navy upholstery with marble or glass surfaces
-
Ivory furniture with patterned pillows
-
Champagne or taupe pieces with gold accents
Velvet should be selected because its color, dimensions, and texture suit the grouping—not because the material is automatically more luxurious than every alternative.
The surrounding pieces should balance the visual weight. A large velvet sofa may need lighter chairs or tables rather than several equally heavy furniture elements.
Cane, Rattan, and Garden-Inspired Lounges
Cane, rattan, teak, and natural wood can support lighter lounge designs for gardens, terraces, waterfront properties, and indoor-outdoor settings.
Curated Events lists products such as the Modern Cane Lounge Chair and Modern Cane Loveseat within its lounge collection.
These materials do not need to create a rustic design. They can be combined with:
-
Marble side tables
-
Structured pillows
-
Brass accents
-
Neutral rugs
-
Contemporary coffee tables
-
Controlled floral details
The result can feel garden-inspired, coastal, transitional, or modern depending on the complete grouping.
Neutral and Textural Lounges
Ivory, taupe, cream, mushroom, and natural finishes create a flexible foundation. A neutral lounge should still contain enough variation to remain visually defined.
Texture may come from:
-
Bouclé
-
Linen-look upholstery
-
Cane
-
Woven materials
-
Wood grain
-
Marble
-
Patterned pillows
-
Rugs
Using several similar beige or ivory pieces without variation in silhouette or material can cause the furniture to blend together. Contrasting table finishes or a restrained patterned accent can add definition.
Color-Forward Lounge Groupings
One or two colored pieces can establish the lounge’s identity.
Curated Events’ current inventory includes seating in colors such as moss, mustard, olive, mist, blue, burgundy, emerald, chartreuse, marigold, and other saturated or muted tones.
A color-forward sofa can be balanced with neutral chairs and tables. Alternatively, two related colors may be used across separate seats and connected with pillows or a rug.
The strongest color does not need to be repeated on every piece.
Sculptural and Contemporary Lounges
Curved banquettes, clean-lined sofas, marble side tables, pedestal tables, and unusual silhouettes can create a more architectural furniture grouping.
The design should remain usable. A visually distinctive piece still needs:
-
Appropriate seating depth
-
Reachable tables
-
Entry clearance
-
Proportionate surrounding furniture
-
A location suited to its full dimensions
Mix Collections Through One Repeated Detail
Furniture from different collections can feel connected when one detail repeats across the grouping.
That connection may be:
-
A shared wood tone
-
Similar upholstery colors
-
Cane details
-
Curved silhouettes
-
Brass or gold tables
-
Marble surfaces
-
One pillow pattern
-
A common neutral rug
The repeated detail should be visible but does not need to make every piece match exactly.
Coordinate Soft Seating With Coffee, Side, and Sofa Tables
Tables turn lounge furniture into a practical guest space. Their height, scale, material, and placement should be determined by the surrounding seats.
Curated Events Charleston offers a broad selection of coffee, side, sofa, console, and garden-stool tables across wood, marble, glass, metal, cane, burl, velvet, and other finishes.
Use a Coffee Table as the Central Surface
A coffee table can anchor the lounge and provide a shared surface for guests seated around it.
It should not:
-
Block the primary entrance
-
Eliminate legroom
-
Sit beyond comfortable reach
-
Overwhelm the anchor sofa
-
Prevent movement between seats
A large grouping may use two related coffee tables rather than one oversized piece. A compact lounge may need a smaller central table with more side tables.
Add Side Tables Beside Individual Seats
Side tables are especially useful for seats at the outer edges of a grouping.
They may be positioned:
-
At each sofa end
-
Between two lounge chairs
-
Beside a bench
-
Near a chair outside the coffee table’s reach
-
At the edge of an L-shaped grouping
The current inventory includes compact pieces such as the Cole Side Table, listed at 16.5 inches wide and 19 inches high, as well as larger marble, wood, glass, and pedestal options.
Height should be compared with the chair or sofa arm so guests can use the surface comfortably.
Use Sofa and Console Tables Where Appropriate
A sofa or console table may sit behind an anchor piece to create a stronger boundary or support approved accessories.
It can provide:
-
Space for lamps
-
A visual transition
-
A backing for a freestanding sofa
-
A connection to another event zone
The console should not reduce the pathway behind the lounge or make the complete footprint too deep for the venue.
Use Garden Stools as Compact Accent Tables
Garden stools can provide a smaller surface where a conventional side table would feel too large.
Curated Events’ coffee-and-side-table inventory includes ceramic, metal, stone-look, and decorative garden-stool options.
The specific product’s intended use should be confirmed before it is treated as seating or used for heavy decorative items.
Mix Materials Without Creating Visual Clutter
A lounge may combine:
-
Upholstered seating with marble tables
-
Cane furniture with wood or brass surfaces
-
Velvet sofas with glass accents
-
Neutral chairs with black pedestal tables
-
Curved seating with round coffee tables
Too many unrelated materials in one compact grouping can make the space feel assembled from separate concepts. Two or three dominant material directions are often sufficient.
Define the Lounge With Rugs, Pillows, and Lamps
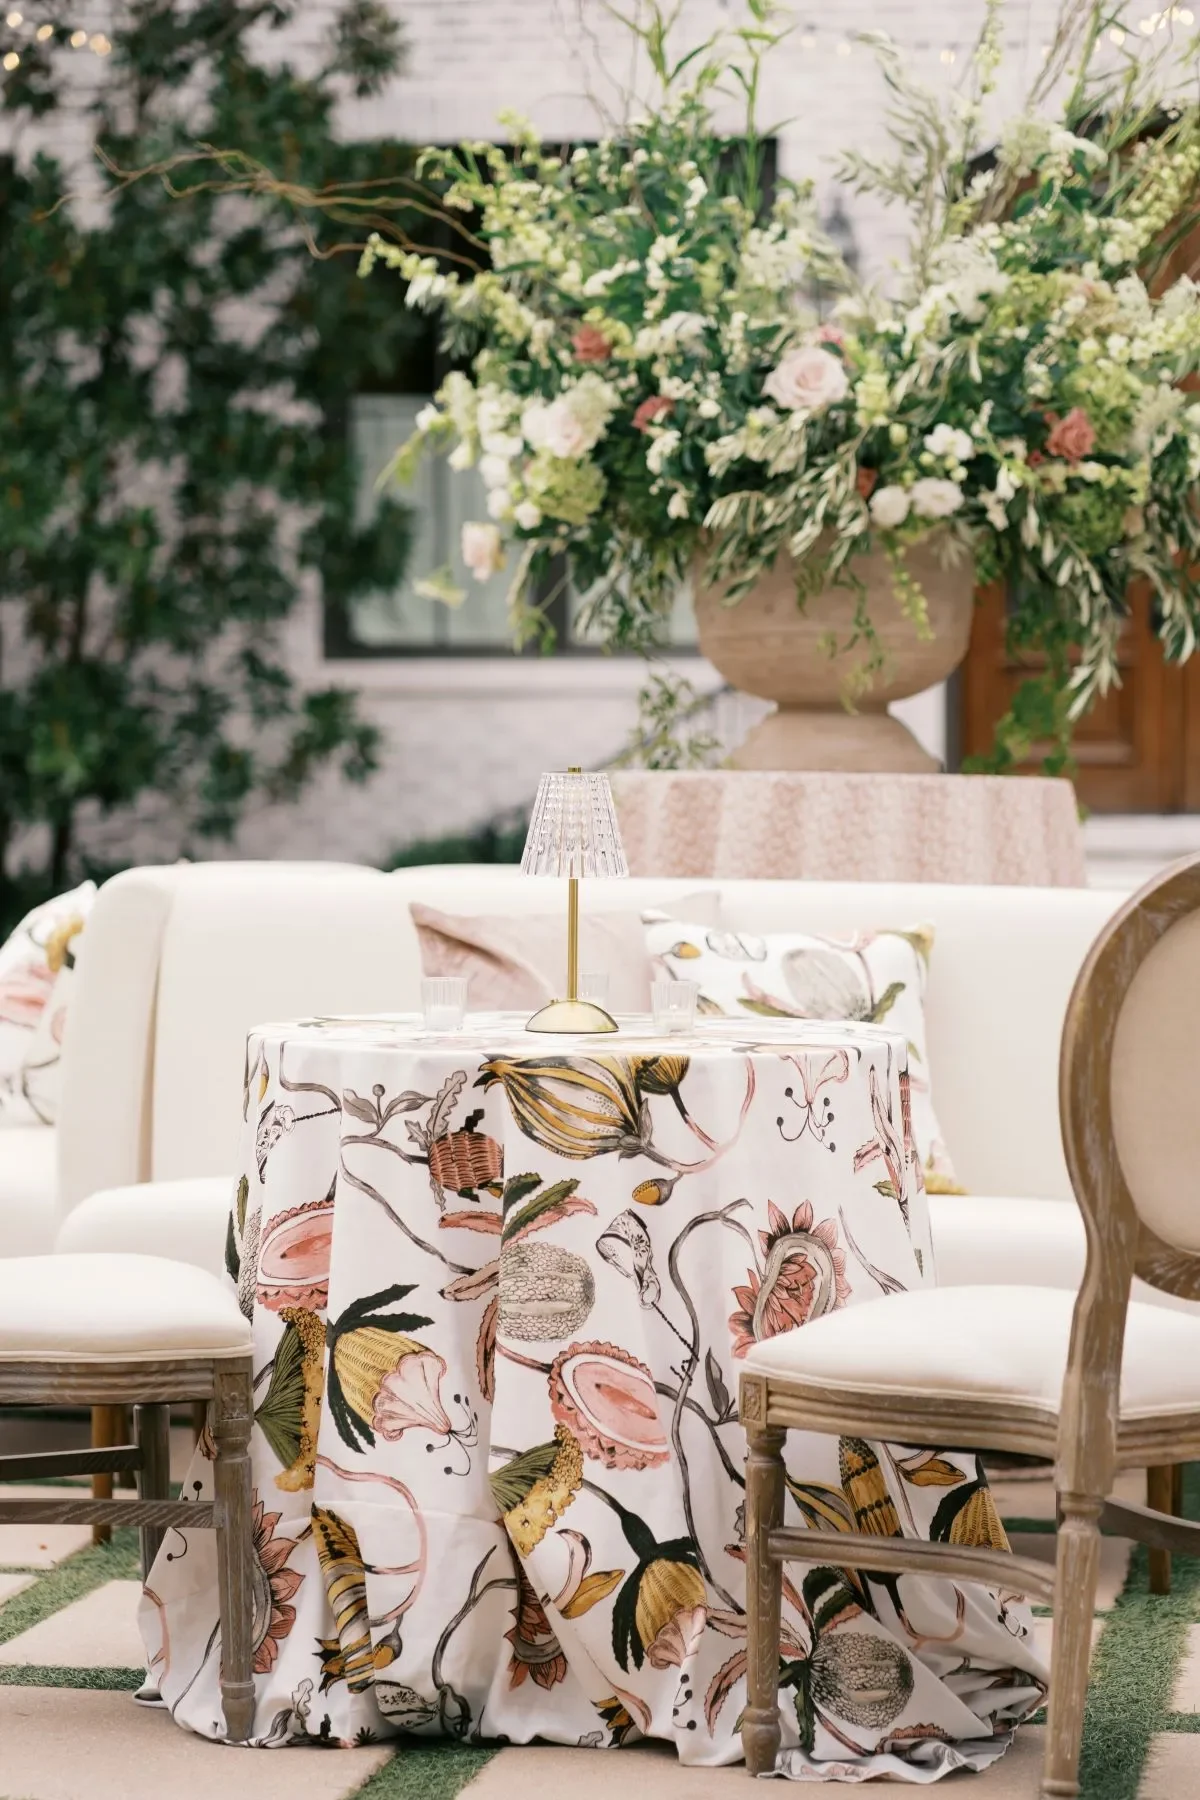
Accessories help separate the lounge visually from the surrounding reception. They can also connect pieces that come from different furniture collections.
Curated Events Charleston organizes its event décor and accessories inventory into rugs, mirrors, and miscellaneous accessories, while its newer inventory includes lamps, pillows, seating, and lounge tables.
Use a Rug to Establish the Lounge Boundary
A rug can create a visual floor beneath the conversation area and help several furniture pieces read as one room.
The rug should be large enough to relate to the complete grouping. A small rug placed only beneath the coffee table may appear disconnected from the surrounding sofa and chairs.
Review whether:
-
Front furniture legs sit on the rug
-
The rug reaches the major seating pieces
-
Edges create a trip concern
-
The pattern competes with upholstery
-
The material suits the venue surface
-
Outdoor conditions allow the rug to remain stable
Not every lounge needs a rug. The venue flooring, furniture arrangement, and overall design may already provide enough definition.
Use Pillows to Connect Separate Furniture Pieces
Pillows can repeat a color, print, or texture across sofas, chairs, and banquettes.
They may help:
-
Connect neutral furniture to a color-forward piece
-
Repeat a botanical or geometric pattern
-
Introduce a smaller seasonal accent
-
Relate two separate lounge areas
-
Add contrast to solid upholstery
Pillows should not take up so much space that guests cannot use the seating comfortably.
Some Curated Linen Collection designs are available as pillows as well as table-linen formats. Savannah Sage, for example, is currently offered as a 20-inch pillow along with full linens, a napkin, runner, and cuff.
Add Table Lamps at Lounge Level
Table lamps can give the grouping a more residential and contained appearance.
They may be positioned on:
-
Side tables
-
Sofa tables
-
Consoles
-
Selected central surfaces
The plan should confirm:
-
Power access
-
Cord routing
-
Stability
-
Venue requirements
-
Table dimensions
-
Whether the lamp blocks usable surface space
Curated Events’ current new-arrivals inventory includes several table lamps and shades alongside lounge seating and tables.
Keep Accessories Proportionate
A compact lounge may need only one rug, a few pillows, one coffee table, and two side tables. Adding multiple lamps, several pillow patterns, and decorative objects can make the grouping difficult to use.
Accessories should support the seating rather than reduce it.
Place Lounge Areas Where Guests Will Use Them
A lounge can be visually successful and still remain empty if guests cannot find it, enter it, or remain connected to the reception.
Placement should be based on guest behavior rather than whichever corner has unused floor space.
Keep the Lounge Visible
Guests are more likely to use seating that is clearly visible and recognizable as part of the event.
Avoid placing the lounge:
-
Behind service equipment
-
Beyond an unmarked doorway
-
In an unlit corner
-
Across a restricted pathway
-
Where it appears reserved for vendors
-
Where personal items make it look occupied
The grouping should be positioned and styled as an intentional guest area.
Maintain a Connection to the Reception
Depending on its purpose, the lounge may remain connected to:
-
Music
-
Dancing
-
Speeches
-
Venue views
-
Guest activity
-
Cocktail service
-
Connected rooms
A quieter lounge can have greater separation, but guests should still feel that they are attending the wedding rather than leaving it.
Avoid Bar and Restroom Queues
A lounge beside a bar or restroom may seem convenient, but guests waiting in line can block furniture entrances and reduce the comfort of seated guests.
The grouping should remain near amenities without entering the primary queue or circulation pattern.
Protect Catering and Vendor Routes
Soft seating, rugs, and coffee tables should not obstruct:
-
Catering access
-
Used-glass collection
-
Equipment movement
-
Emergency exits
-
Staff pathways
-
Door clearances
The planner should review the lounge locations with the venue and catering team before approving the final floor plan.
Orient Seating Toward a Useful View
The lounge should face something intentional.
Depending on the venue, that may be:
-
The dance floor
-
A garden
-
The waterfront
-
Historic architecture
-
The stage
-
Another lounge
-
The central reception
Furniture should not automatically face a blank wall simply because that placement is easiest.
Create Lounge Rooms Within Charleston Wedding Venues
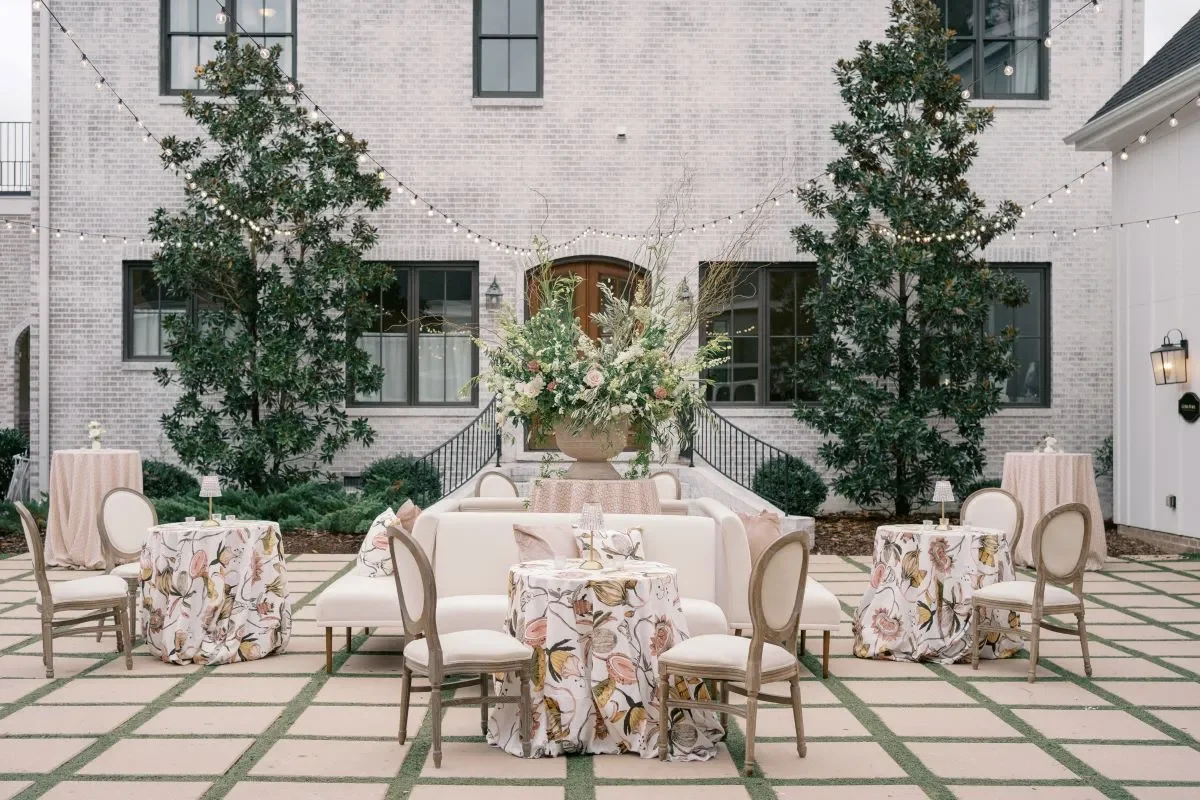
Charleston’s variety of venue types allows lounge furniture to serve different spatial purposes. It can activate a connected historic room, define a zone inside a tent, or give guests a comfortable way to enjoy a terrace or waterfront setting.
Work With Connected Historic Rooms
Historic properties may contain several smaller rooms rather than one uninterrupted reception space.
Instead of forcing one oversized lounge into a formal room, planners may use compact groupings to:
-
Give adjacent rooms a purpose
-
Connect cocktail and reception spaces
-
Preserve fireplace views
-
Avoid blocking doorways
-
Maintain circulation between rooms
-
Provide quieter seating away from entertainment
Exact furniture dimensions are especially important because older properties may have narrow entrances, hallways, or staircases.
Create a Lounge on a Terrace or Covered Porch
A terrace or porch lounge can support the transition between interior and exterior event areas.
The plan should consider:
-
Door clearance
-
Guest traffic
-
Surface stability
-
Furniture suitability
-
Weather exposure
-
Covered alternatives
-
Evening lighting
-
The surrounding view
A compact sofa-and-chair grouping may be more appropriate than a deep U-shaped arrangement when the terrace is also a major circulation route.
Define a Room Within a Tented Reception
An open tent can benefit from lounge furniture that establishes smaller room-like zones.
A sofa, chairs, rug, coffee table, and lamps can define a conversation area without requiring walls or physical partitions.
The grouping should remain clear of:
-
Tent entrances
-
Sidewall operations
-
Catering routes
-
The dance floor
-
Bar queues
-
Structural elements
The focus should remain on how the furniture creates a contained guest area within the larger reception.
Orient Waterfront Lounges Toward the Setting
At waterfront and island venues, the lounge can be arranged so guests enjoy the view while still remaining connected to the celebration.
The seating may be angled rather than pointed entirely outward. This allows guests to see both the landscape and the reception.
Outdoor conditions should also be considered when using lightweight accessories, rugs, lamps, pillows, or small tables.
Use Curved Seating in Large Open Spaces
A curved banquette can help establish a defined guest zone in a large tent, lawn, or ballroom.
Its shape may:
-
Create a focal grouping
-
Soften a rectangular floor plan
-
Wrap around a circular table
-
Direct guests toward the center
-
Establish seating without creating a rigid wall
The complete dimensions and arc must be shown on the floor plan.
Plan Lounge Use Across the Wedding Timeline
A lounge may serve different purposes as the wedding progresses. Cocktail hour can create immediate demand for seating, while the reception lounge may become busiest after dinner and during dancing.
Planning for these changes helps the grouping remain functional throughout the event.
Anticipate Cocktail-Hour Demand
During cocktail hour, lounge seating may be among the only non-standing options available.
The area should provide:
-
More than one seat type
-
Reachable surfaces
-
Open entrances
-
Space for standing guests nearby
-
A location connected to beverage service
-
Enough room for servers to collect glassware
A single sofa may fill quickly, leaving the rest of the area without usable seating.
Consider What Happens During Dinner
If dining takes place elsewhere, the lounge may become temporarily quiet. That does not mean it should be removed or repurposed without a plan.
Confirm whether the lounge:
-
Remains open
-
Becomes part of the reception space
-
Needs a reset
-
Will hold abandoned glassware
-
Requires additional evening lighting
-
Must remain clear for photographs or formalities
Prepare for Increased Use During Dancing
Reception lounges often become more active once guests begin moving between the dance floor, bar, and conversation areas.
The setup should ensure that:
-
Side tables remain accessible
-
Furniture does not shift into pathways
-
Glassware can be collected
-
Guests can enter while others are seated
-
The area remains connected to the music and activity
Avoid Unplanned Furniture Relocation
When furniture must move between event phases, document:
-
Which pieces move
-
Who is responsible
-
The approved route
-
The destination
-
Available transition time
-
Venue restrictions
-
Whether rugs and tables also move
Relocating a sofa without its supporting tables and accessories may leave both locations incomplete.
Why Work With Curated Events Charleston for Wedding Lounge Furniture?
Curated Events Charleston offers an extensive soft-seating and occasional-table inventory, allowing planners to develop complete furniture groupings rather than selecting one isolated sofa.
The current collection includes sofas, lounge chairs, banquettes, settees, benches, ottomans, coffee tables, side tables, sofa tables, console tables, garden stools, rugs, and related accessories.
Explore a Wide Range of Soft Seating
Available lounge directions include:
-
Upholstered sofas
-
Velvet seating
-
Neutral furniture
-
Patterned pieces
-
Cane and rattan seating
-
Banquettes
-
Curved seating
-
Benches
-
Ottomans
-
Color-forward chairs and sofas
The breadth of inventory allows planners to compare pieces according to actual dimensions, upholstery, material, and intended use.
Coordinate Coffee and Side Tables
Coffee, side, sofa, console, and garden-stool tables can be selected according to the scale and material of the seating.
The current Charleston collection includes approximately 100 coffee, side, and sofa-table products.
Compare Existing Colors, Materials, and Silhouettes
The Curated Events team can help compare:
-
Product dimensions
-
Seat heights where provided
-
Materials
-
Upholstery colors
-
Available quantities
-
Coordinating pieces
-
Venue compatibility
Curated Events describes its coordination team as supporting design, décor, logistics, and operations for events.
Review New and Design-Led Inventory
The Charleston new-arrivals collection currently includes sofas, lounge chairs, curved banquettes, coffee tables, side tables, garden stools, lamps, and other pieces that may be incorporated into wedding lounge designs.
Develop Complete Furniture Groupings
The strongest approach is to evaluate every sofa, chair, table, rug, and accent according to its role within a defined lounge.
This prevents the final arrangement from becoming a collection of individually attractive but unrelated pieces.
Frequently Asked Questions
What Furniture Is Needed for a Complete Wedding Lounge?
A complete grouping commonly includes:
-
An anchor sofa, settee, or banquette
-
Lounge chairs
-
A coffee table
-
Side tables
-
Optional benches or ottomans
-
A rug where appropriate
-
Pillows or lamps when suitable
The exact pieces depend on the size and purpose of the lounge.
How Much Lounge Seating Is Needed?
The lounge does not need to accommodate every guest simultaneously. The appropriate capacity depends on when the lounge will be used, the amount of seating available elsewhere, and whether the area supports cocktail hour, the reception, or both.
Can Lounge Furniture Replace Reception Dining Chairs?
Lounge furniture generally serves conversation, cocktail, and relaxation areas. It is not a direct substitute for dining seating because seat height, posture, and table access differ.
Can Sofas and Chairs From Different Collections Be Combined?
Yes. Pieces can be mixed when they share an intentional relationship through scale, material, silhouette, color, table finish, rug, or pillow pattern.
Does Every Lounge Need a Rug?
No. A rug can define the grouping, but the decision depends on the venue surface, furniture arrangement, dimensions, and design.
How Many Tables Should Be Included in a Lounge?
The number depends on the seating layout. Each major seat should have practical access to a central coffee table or nearby side table. Large groupings generally require more than one shared surface.
Can Lounge Furniture Be Moved During the Wedding?
Only when the rental provider, venue, planner, schedule, route, and assigned labor support the move.
Furniture relocation should be documented rather than assumed.
Can Lounge Furniture Be Used Outdoors?
Outdoor suitability depends on the specific product, venue surface, forecast, exposure, and weather plan.
Each piece should be confirmed for the intended location.
What Details Should Be Confirmed Before Reserving Lounge Furniture?
Confirm:
-
Exact product names
-
Dimensions
-
Quantities
-
Seat heights where available
-
Grouping assignments
-
Coffee and side tables
-
Rugs and accessories
-
Venue access
-
Surface conditions
-
Setup responsibilities
-
Relocation requirements
Can Curated Events Help Coordinate Complete Lounge Groupings?
Curated Events Charleston offers soft seating, coffee tables, side tables, sofa tables, console tables, rugs, and related accessories that can be compared according to the venue, dimensions, intended use, and design direction.
Create a Charleston Wedding Lounge Guests Will Actually Use
A successful wedding lounge is not defined by one impressive sofa or a collection of decorative furniture. It should provide a clear purpose, comfortable conversation distances, practical surfaces, accessible entry points, and a location that keeps guests connected to the wedding.
The design should begin with an anchor piece and expand into a complete grouping of lounge chairs, coffee tables, side tables, and flexible seating. Furniture dimensions, seat heights, guest access, venue surfaces, and event timing should all be evaluated before the rental order is finalized.
Curated Events Charleston offers sofas, banquettes, settees, lounge chairs, benches, ottomans, coffee tables, side tables, rugs, lamps, and other accessories that can be combined into lounge areas suited to historic properties, gardens, waterfront settings, terraces, and tented receptions.
By planning each lounge as a functional room within the event, couples and planners can create seating areas that guests recognize, enter easily, and continue using throughout the celebration.

