
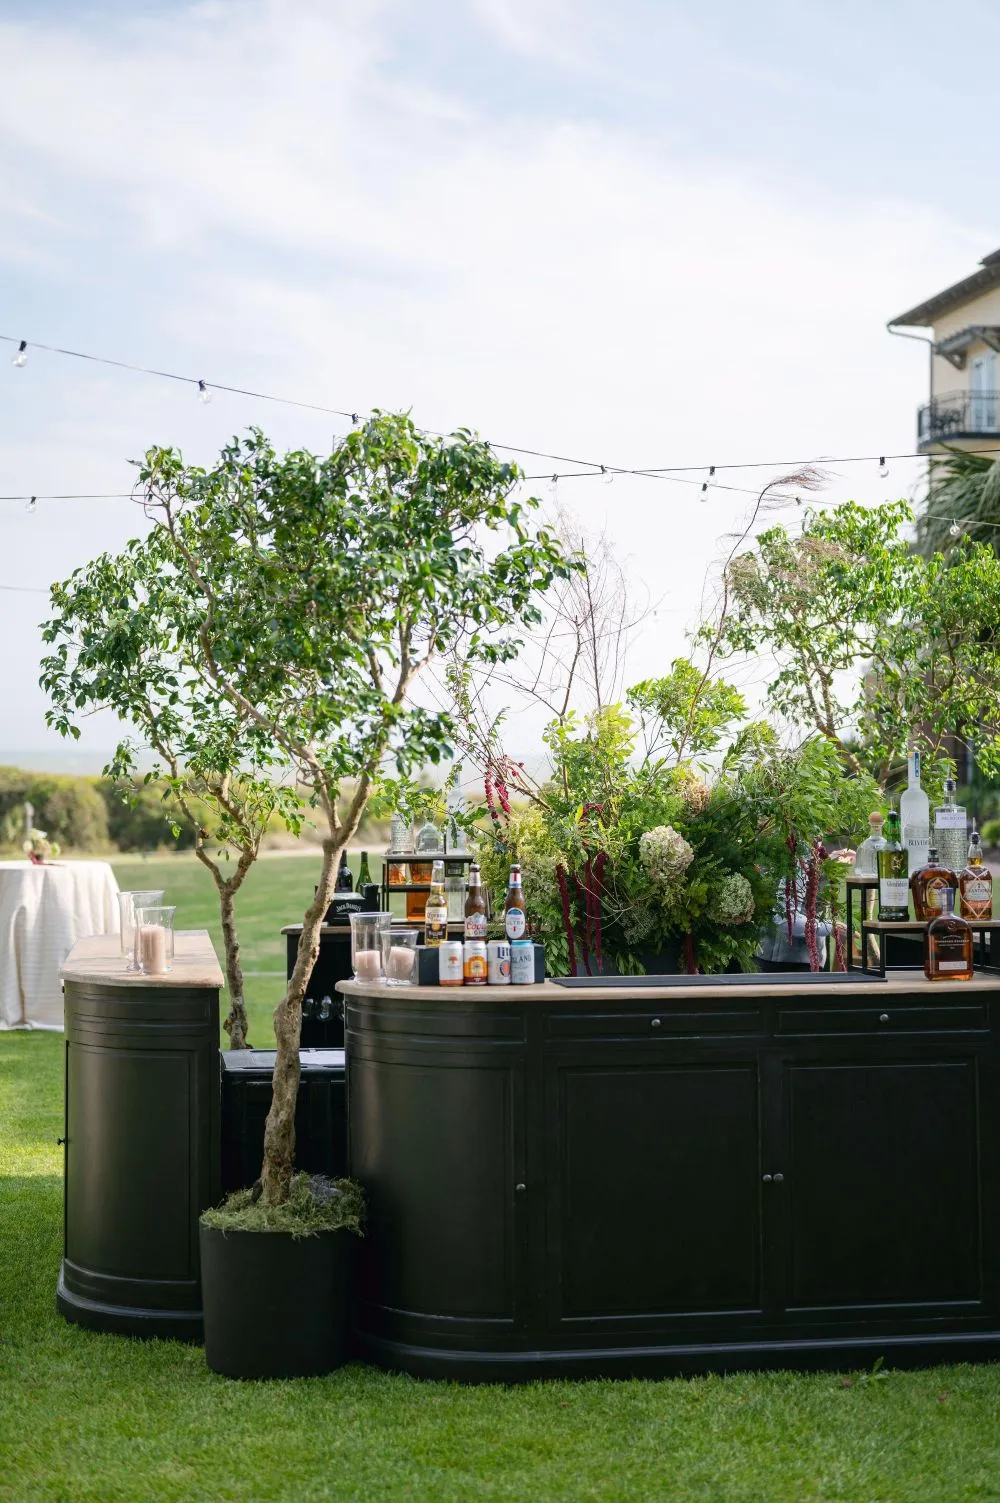
SA reception bar is more than a surface where beverages are prepared and served. Its dimensions, shape, finish, and placement can influence guest movement, beverage-service efficiency, and the overall appearance of the event space.
In Charleston, receptions may take place inside historic properties, beneath tents, across formal gardens, at waterfront venues, or within contemporary event spaces. Each setting presents different considerations for bar access, placement, working room, restocking, and guest queues. A bar that works well in an open tent may not be appropriate for a narrow historic interior or an outdoor setting with limited service access.
Curated Events Charleston offers an extensive selection of bar and shelving rentals, including straight statement bars, sideboard bars, modular configurations, curved and quarter-moon sections, mirrored designs, painted finishes, natural wood options, bookshelves, and étagères.
The physical bar rental should be distinguished from beverage service. Alcohol, drink menus, bartenders, ice, refrigeration, licensing, and service procedures must be coordinated with the venue, caterer, beverage provider, or planning team unless those responsibilities are specifically confirmed.
Selecting the right bar therefore requires attention to both presentation and operation. The product should complement the venue and reception design while providing the beverage team with enough space to serve guests efficiently.
Explore Bar Styles Available Through Curated Events Charleston
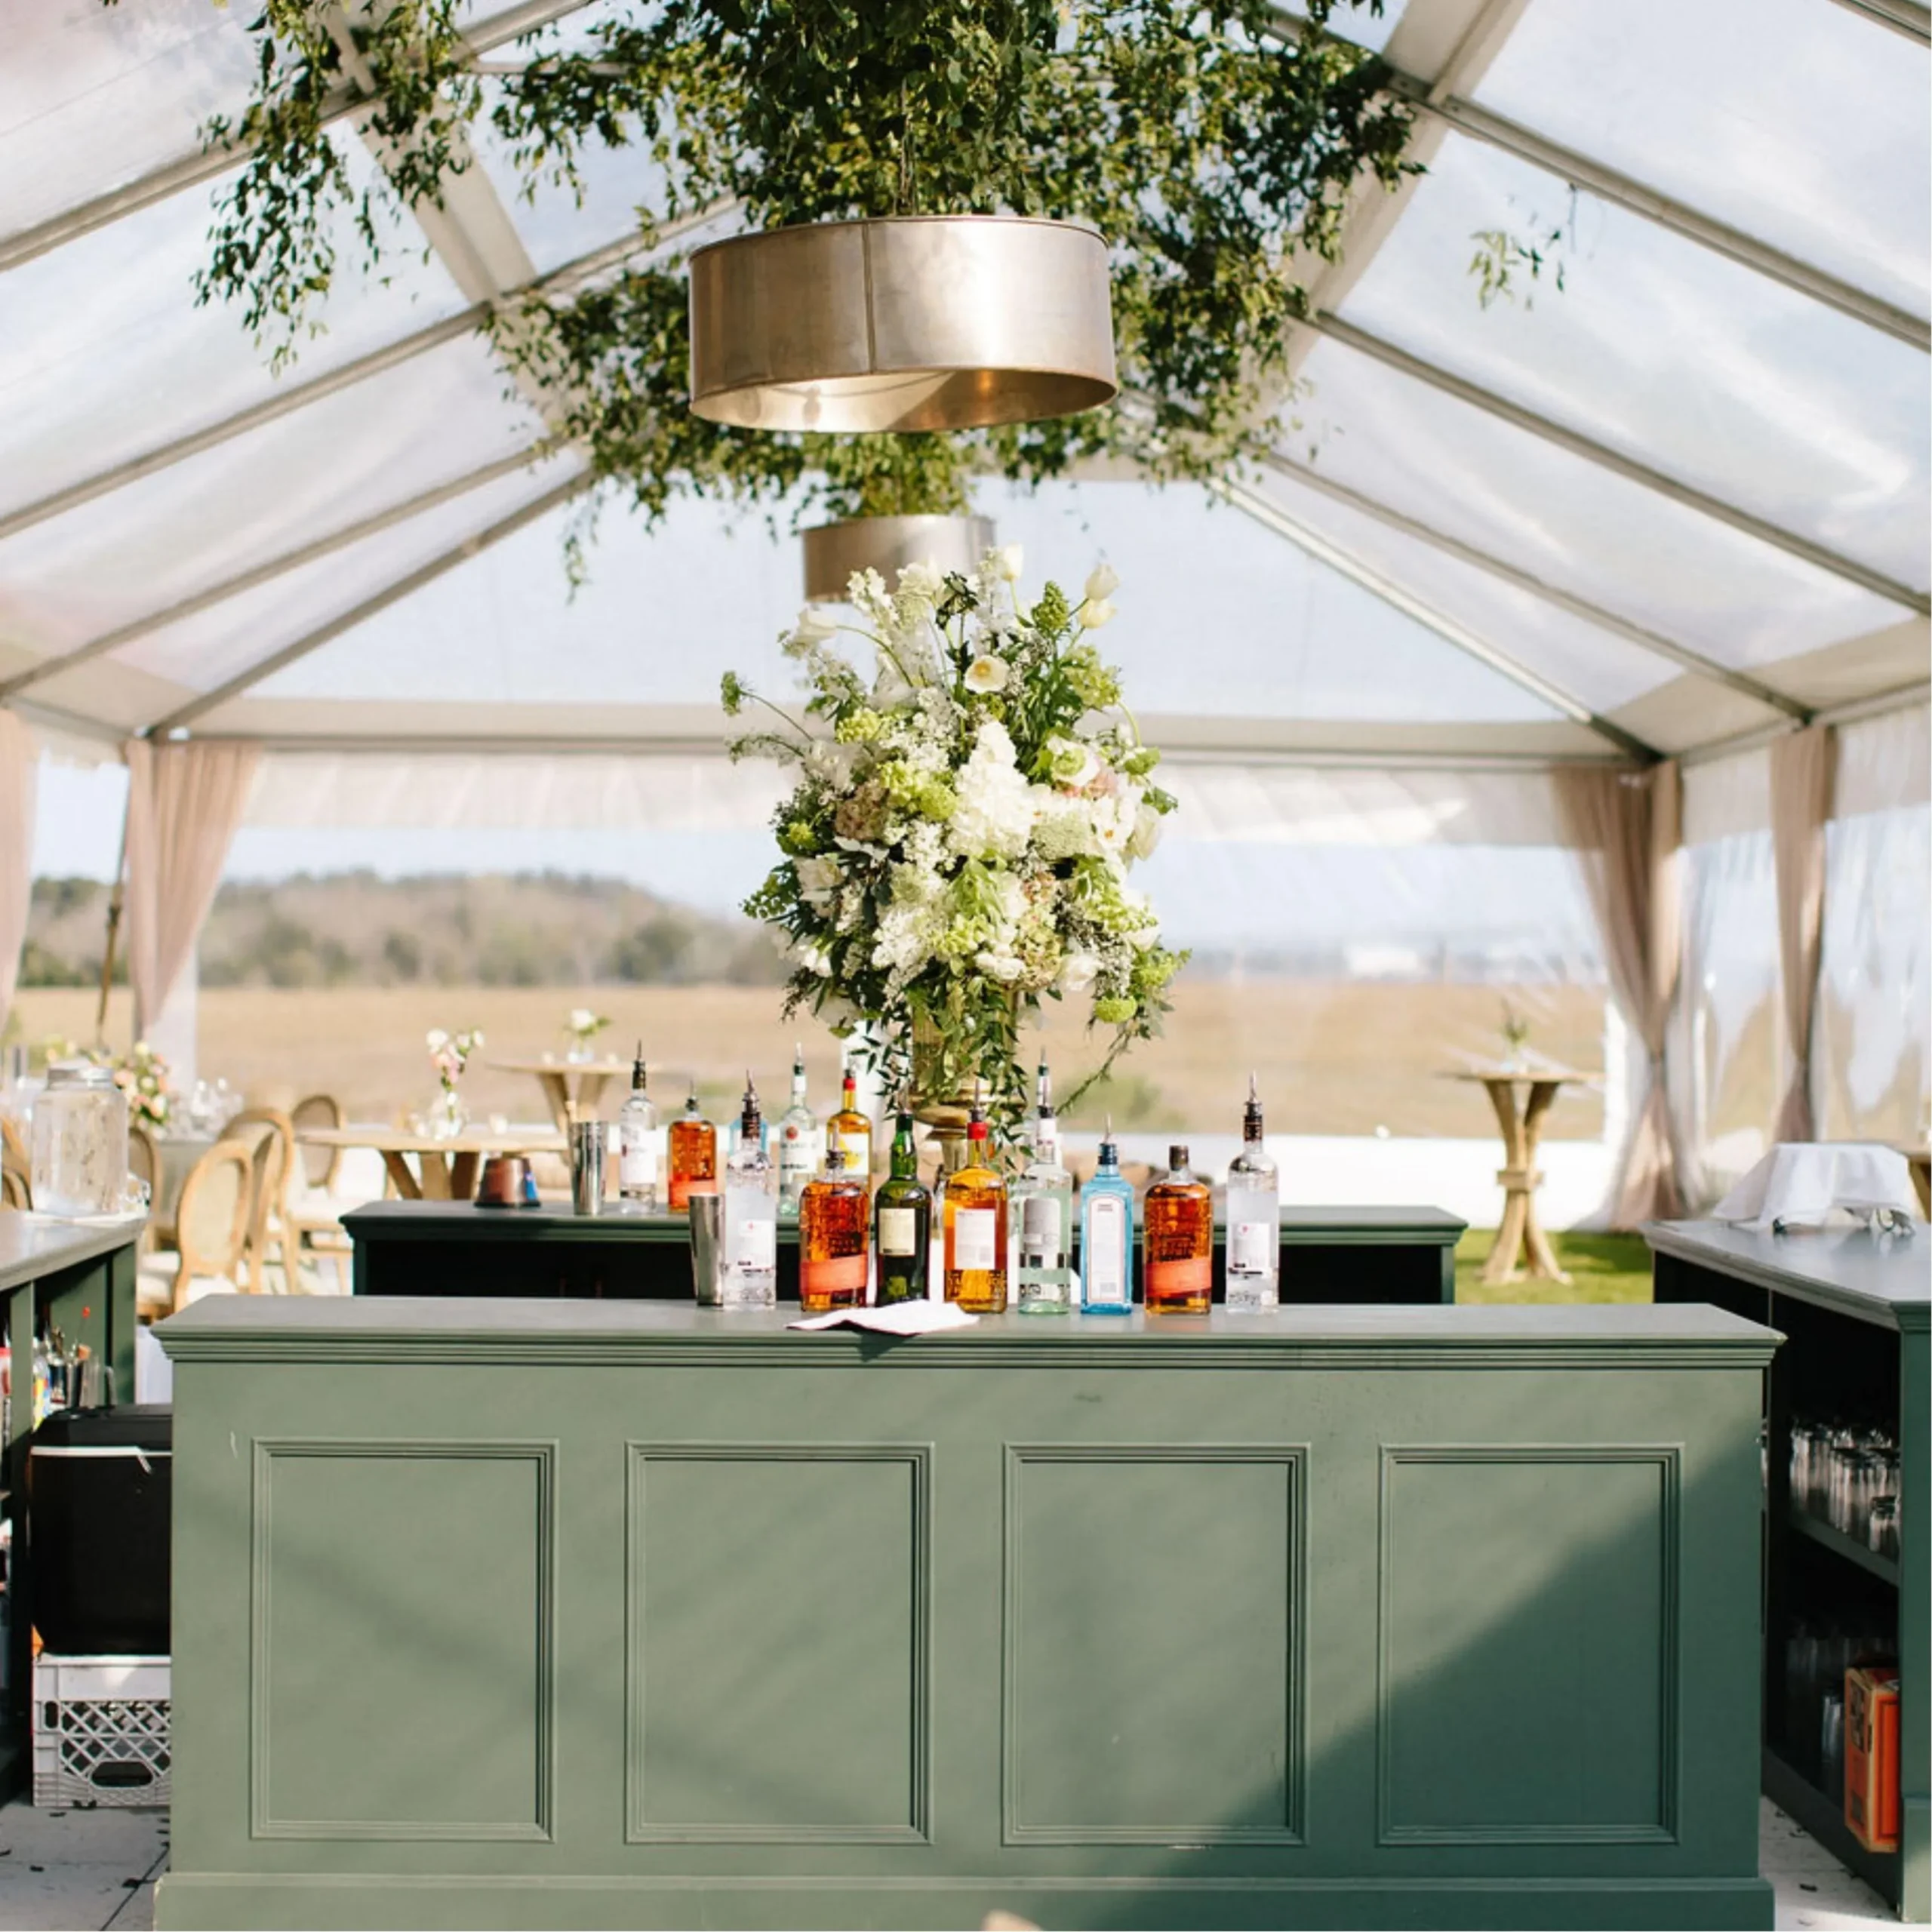
Curated Events Charleston offers bars in a range of lengths, shapes, finishes, and furniture styles. Instead of treating every product as a generic portable or luxury bar, planners should compare how each piece functions and how its physical characteristics relate to the venue.
The most appropriate selection may be a long statement bar, modular setup, curved configuration, lower sideboard, mirrored front, painted accent, or natural wood design.
Full-Length Statement Bars
Full-length bars can establish a strong visual and functional service area. Many statement designs are approximately six to eight feet long, although exact measurements vary by product.
Examples within the Charleston inventory include pieces such as:
-
Benedict Bar
-
Christopher Blue Bar
-
Chet Hunter Green Bar
-
Pablo Bar
-
Moses Bar
-
Crescent Bar
-
Charlie Bar designs
A long bar may provide room for several service positions, but width alone does not determine its usefulness. Depth, counter height, interior workspace, access, and the amount of equipment required behind the structure must also be considered.
Statement bars work particularly well when the beverage station is intended to remain visible throughout the reception. Their color, material, and front design can establish one of the strongest furniture elements in the room.
Modular Build-A-Bar Configurations
A modular Build-A-Bar uses tables and a raised bar-top component to form a service structure. Curated Events Charleston lists six- and eight-foot Build-A-Bar options.
The eight-foot configuration includes two tables and a bar-top riser, creating a straightforward working station that may be suitable when functionality and flexibility are primary considerations.
A modular bar may be useful when:
-
The beverage team requires a conventional straight work area
-
The bar will be positioned behind decorative signage or florals
-
The venue layout calls for a simple rectangular footprint
-
Multiple stations need similar configurations
-
The service structure must coordinate with operational equipment
Because the configuration includes separate components, the planner should confirm the complete assembled dimensions rather than relying only on the listed length.
Curved, Circular, and Quarter-Moon Bars
Curved and circular bar pieces create a different guest-facing shape from a standard straight bar. They may soften the layout, form a central feature, or allow the service area to respond to an open reception space.
Possible configurations include:
-
A single curved section
-
Two quarter-moon pieces
-
A semicircular bar
-
A more complete circular arrangement
-
Curved sections combined with straight elements
A circular or quarter-moon design may work well in a spacious tent, courtyard, or open reception room where guests can approach from several directions.
The floor plan must account for the complete outer diameter, bartender workspace, backbar placement, guest queues, and restocking routes. A curved bar may require more surrounding room than a straight product of a similar listed width.
Sideboard and Console-Style Bars
Sideboard bars have a lower, furniture-like profile. They can create a more residential or understated service area than a traditional full-height statement bar.
Current inventory directions include pieces such as:
-
Arabella Sideboard Bar
-
Arielle Sideboard Bar
-
Pasadena Sideboard Bar
-
Wooden Sideboard Bar
-
Distressed Grey Sideboard Bar
These products may suit:
-
Smaller beverage stations
-
Secondary service points
-
Wine or champagne service
-
Welcome beverages
-
Nonalcoholic stations
-
Historic interiors
-
Areas where a large bar front would feel visually heavy
Because sideboards may provide less guest-facing height or workspace, their intended function should be reviewed with the beverage provider.
Mirrored and Reflective Bars
Mirror-front bars create a prominent visual feature by reflecting nearby light, movement, and event details. They can work well in formal evening settings, architectural interiors, or reception designs that use black, white, gold, silver, or other polished materials.
A mirrored bar may coordinate with:
-
Chandeliers
-
Metallic shelving
-
Glassware
-
Reflective tabletop details
-
Black-and-white palettes
-
Formal florals
-
Evening lighting
These products often contain enough visual detail to stand on their own. Excessive signage, flowers, or additional decoration may conceal the bar’s defining surface.
The planning team should also consider what will be reflected in the mirror front. Service areas, waste containers, cables, or back-of-house activity should be positioned carefully.
Wood, Slatted, Shiplap, and Textured Bars
Natural wood, distressed finishes, slatted fronts, shiplap details, burl, raffia, and wine-barrel elements can introduce texture and visual depth.
These bars are not limited to rustic receptions. Depending on the surrounding design, they may work within:
-
Garden-inspired weddings
-
Waterfront events
-
Historic properties
-
Tented receptions
-
Contemporary natural-material palettes
-
Transitional designs
-
Private social celebrations
A slatted or burl bar may pair with restrained furnishings and modern signage, while a distressed wood or shiplap piece may support a garden or coastal direction.
The material should be reviewed alongside the venue architecture and nearby service pieces rather than selected only according to a broad theme label.
Painted and Color-Forward Bars
A painted bar can introduce a defined accent color without requiring the entire reception to use the same tone.
Current Charleston inventory includes bars in finishes such as:
-
Hunter green
-
Burgundy
-
Blue
-
Black
-
White
-
Charcoal
-
Grey
-
Natural wood
A green, blue, or burgundy bar may serve as the primary color statement within an otherwise neutral reception. The color can be repeated in smaller approved details, such as menus, cocktail napkins, signage, or shelving accents.
These should be presented as existing inventory choices. The planner should not assume that a bar can be repainted or refinished for the event.
Choose a Bar According to Its Dimensions and Working Space
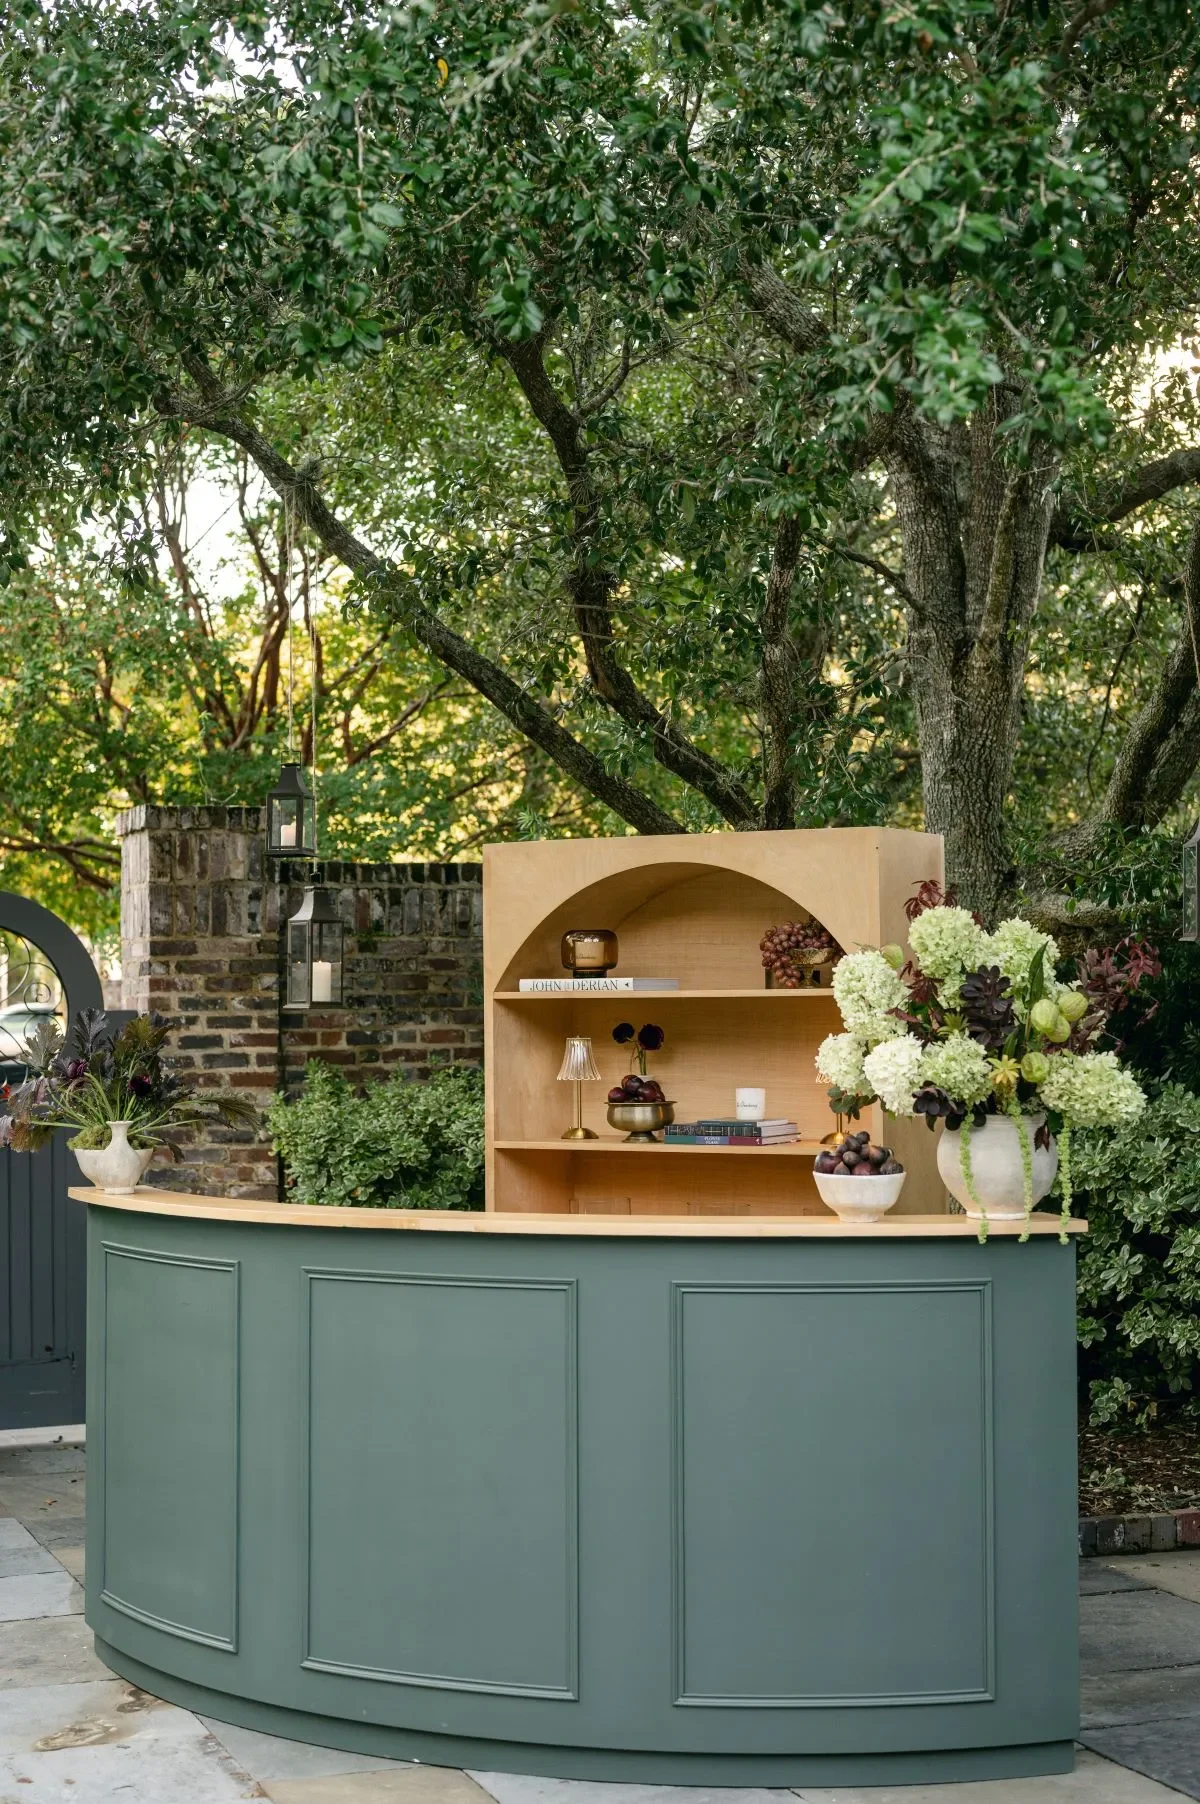
A bar’s guest-facing width is only one part of the required footprint. The complete setup also includes bartender workspace, equipment, backbar clearance, guest queues, and access for restocking.
Every proposed product should be measured within the actual venue layout before the order is finalized.
Review the Exact Product Dimensions
Confirm the full dimensions of the selected bar, including:
-
Overall width
-
Depth
-
Height
-
Counter height
-
Working-surface dimensions
-
Number of separate pieces
-
Bar-top or riser requirements
-
Interior shelving or storage
-
Space required behind the structure
Two bars described as eight feet long may have substantially different depths, counter configurations, or working areas.
When modular or curved pieces are used, the complete assembled footprint should be shown on the floor plan. Separate sections may require additional connections or clearance that are not obvious from the individual measurements.
Preserve Bartender Working Space
The beverage team needs enough room behind the bar to work safely and efficiently.
The required area may include:
-
Bartender positions
-
Ice bins
-
Coolers
-
Refrigeration
-
Garnish containers
-
Mixers
-
Bottles
-
Glassware
-
Waste containers
-
Cleaning supplies
-
Service equipment
-
Staff movement
Crowding this area can slow service and make restocking difficult. It can also create safety concerns if staff members cannot move around one another or reach equipment without blocking the service line.
The bartender or caterer should confirm the required depth behind the bar based on the planned drink menu and staffing.
Allow Space for Guest Queues
Bar lines should be incorporated into the floor plan rather than treated as temporary activity that will fit wherever space remains.
Guest queues should not block:
-
Venue entrances
-
Dining tables
-
Restrooms
-
Dance-floor access
-
Catering routes
-
Lounge furniture
-
Emergency exits
-
Major venue views
A bar positioned directly beside a narrow doorway may appear convenient but can create congestion during cocktail hour or immediately after dinner.
The front of the bar should have enough open space for guests to approach, order, receive beverages, and leave without crossing through the waiting line.
Determine Whether More Than One Service Point Is Needed
There is no universal number of guests that determines whether a reception requires one bar or several. The decision depends on the service plan.
Consider:
-
Guest count
-
Number of bartenders
-
Beverage-menu complexity
-
Length of service periods
-
Venue layout
-
Distance between spaces
-
Cocktail-hour volume
-
Reception schedule
-
Separate indoor and outdoor areas
-
Water and nonalcoholic service
A long, narrow venue may benefit from more than one service point even when the guest count is moderate. A larger event in one open room may function effectively with a long central bar and an appropriate number of bartenders.
The beverage provider should advise on the number and size of stations required.
Plan Bar Placement Around Reception Transitions
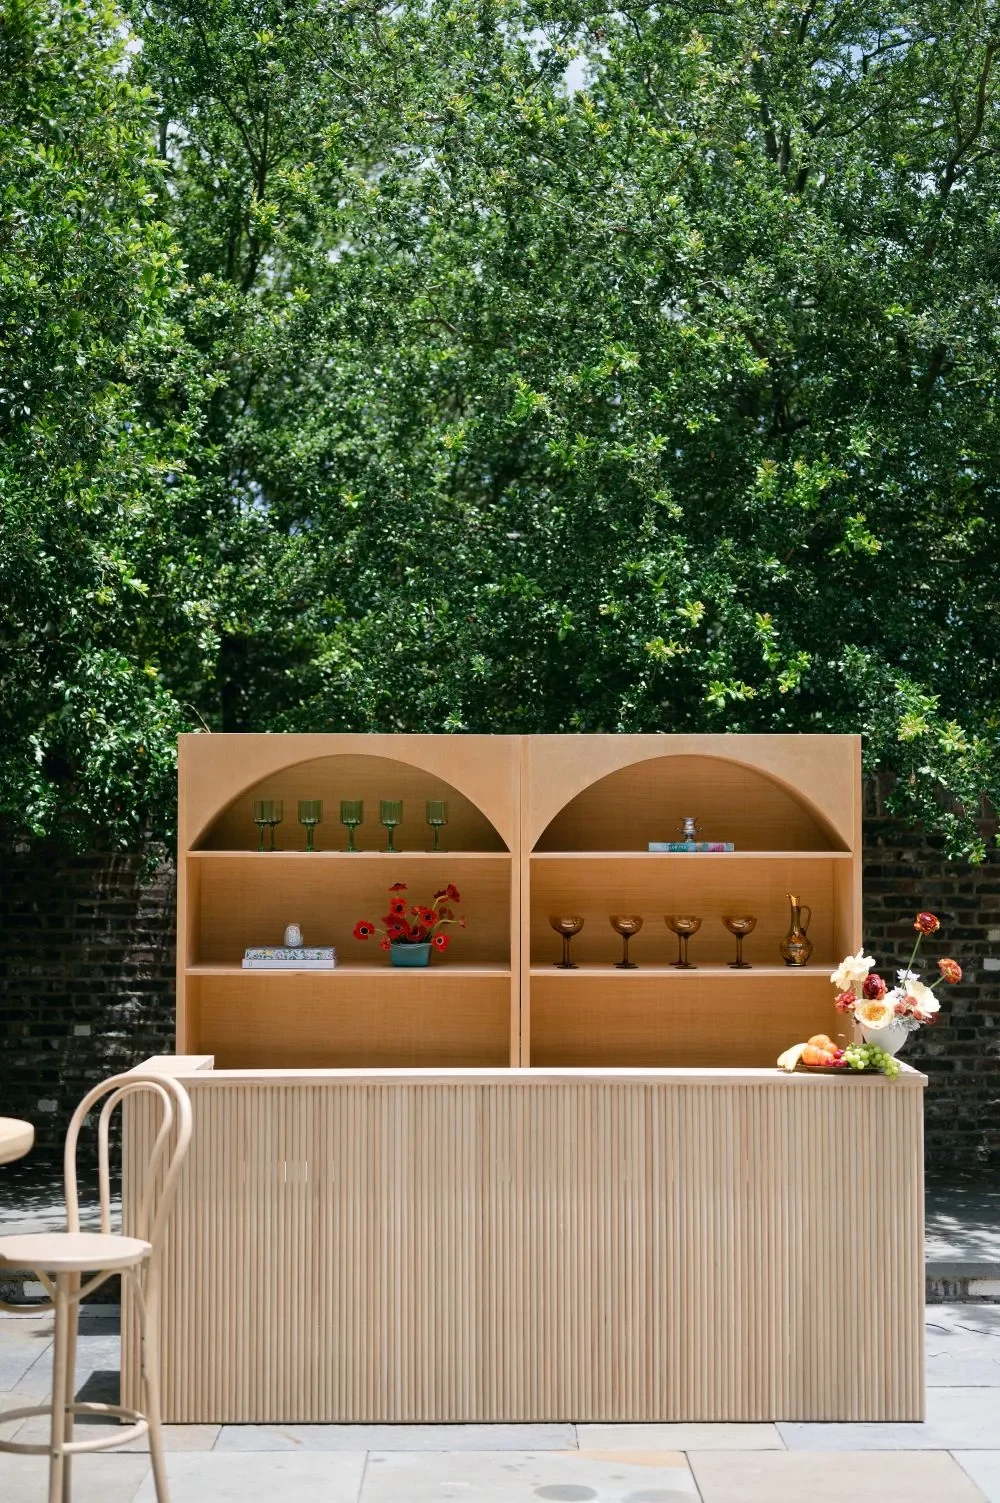
The bar should support how guests move through the event. Its position during arrival, cocktail hour, dinner, and dancing can influence both service demand and the reception’s overall flow.
A well-placed bar should be visible and accessible without dominating major pathways.
Position the Cocktail-Hour Bar
The cocktail-hour bar should be easy for arriving guests to identify, but it should not sit directly inside the entrance where the line can interrupt arrivals.
An effective location may provide:
-
Clear visibility
-
Access from the arrival route
-
Nearby cocktail seating
-
Space for guest queues
-
Restocking access
-
Separation from the main doorway
-
Protection from changing outdoor conditions
-
Connection to the next event space
If cocktail hour takes place outdoors, the plan should also address surface stability, weather coverage, and how supplies will reach the station.
Determine Whether the Bar Will Remain in Place
Some receptions use one bar from cocktail hour through the end of the event. Others establish separate stations for different periods or locations.
The decision may depend on:
-
Distance between event areas
-
Transition time
-
Whether the structure can be moved
-
Venue restrictions
-
Vendor responsibilities
-
Beverage storage
-
Restocking requirements
-
Whether guests need continuous service
Moving a substantial bar during the event should never be assumed. The rental provider, beverage team, venue, and planner must confirm whether relocation is permitted and who is responsible.
Separate cocktail-hour and reception bars may provide a simpler transition when the spaces are far apart or the main bar must be fully prepared before guests enter the reception.
Place Reception Bars Near—but Not Inside—Major Activity Areas
A reception bar should be close enough to dining, dancing, and lounge areas to remain convenient. However, placing it directly inside one of those spaces can create congestion and service noise.
The bar may be positioned:
-
Near the edge of the dance area
-
Along the perimeter of the dining room
-
Beside a lounge zone
-
Within a nearby room or terrace
-
At one end of a tent
-
Between connected reception areas
The setup should preserve enough distance from formalities, speeches, presentations, and dining tables.
Consider a Secondary Water or Nonalcoholic Station
A separate water or nonalcoholic beverage station may reduce demand at the primary bar and make refreshments easier to access.
This station may support:
-
Water
-
Soft drinks
-
Coffee
-
Tea
-
Other approved beverages
The caterer or beverage provider should determine what is served and how the station is staffed or replenished.
A sideboard bar, console-style piece, or supporting table may be appropriate, depending on the service plan and available inventory.
Use Shelving and Backbar Pieces to Complete the Service Area
A guest-facing bar can be supported by shelving, bookshelves, étagères, or display furniture positioned behind it. These pieces add height and can create a more complete visual composition.
Their placement should support rather than interfere with beverage service.
Create a Defined Backbar
A backbar can provide:
-
Vertical visual interest
-
Display space
-
A background for approved signage
-
Limited bottle or glassware placement
-
A more substantial service-area composition
Open shelving can frame the main bar and help the service point feel integrated into the event design.
Any bottles, glassware, or equipment placed on the shelving should be approved by the beverage team. The shelves must be stable, accessible, and suitable for the intended weight.
Compare Open Shelving and Solid Furniture Pieces
Different backbar products create different visual effects.
Options may include:
-
Open metal étagères
-
Wood bookshelves
-
Raffia or textured shelving
-
Mirrored display pieces
-
Gold shelving
-
Solid sideboards
-
Console-style furniture
Open shelves create a lighter visual effect and allow the venue wall or tent interior to remain visible. Solid pieces provide a stronger furniture presence and may conceal limited operational materials.
The finish should relate to the main bar without necessarily matching it exactly.
Balance Display With Service Needs
Backbar decoration should not prevent bartenders from reaching necessary supplies.
The plan should preserve:
-
Bottle access
-
Glassware access
-
Restocking space
-
Staff movement
-
Stable shelving
-
Clear sightlines
-
Guest pathways
-
Safe placement of flowers or signs
Large floral arrangements, signage, or decorative objects may need to be positioned above or beside the service area rather than directly in front of frequently used shelves.
Keep the Backbar Proportionate to the Main Bar
A narrow sideboard bar may be overwhelmed by a very wide or tall shelving piece. Similarly, a long statement bar may appear incomplete with a small shelf centered behind it.
Compare:
-
Main bar width
-
Backbar width
-
Bar height
-
Shelf height
-
Distance between the pieces
-
Ceiling or tent height
-
Nearby architecture
-
Sightlines from the reception
The selected pieces should create a balanced composition when viewed from the guest side.
Style the Bar Front Without Assuming Full Customization
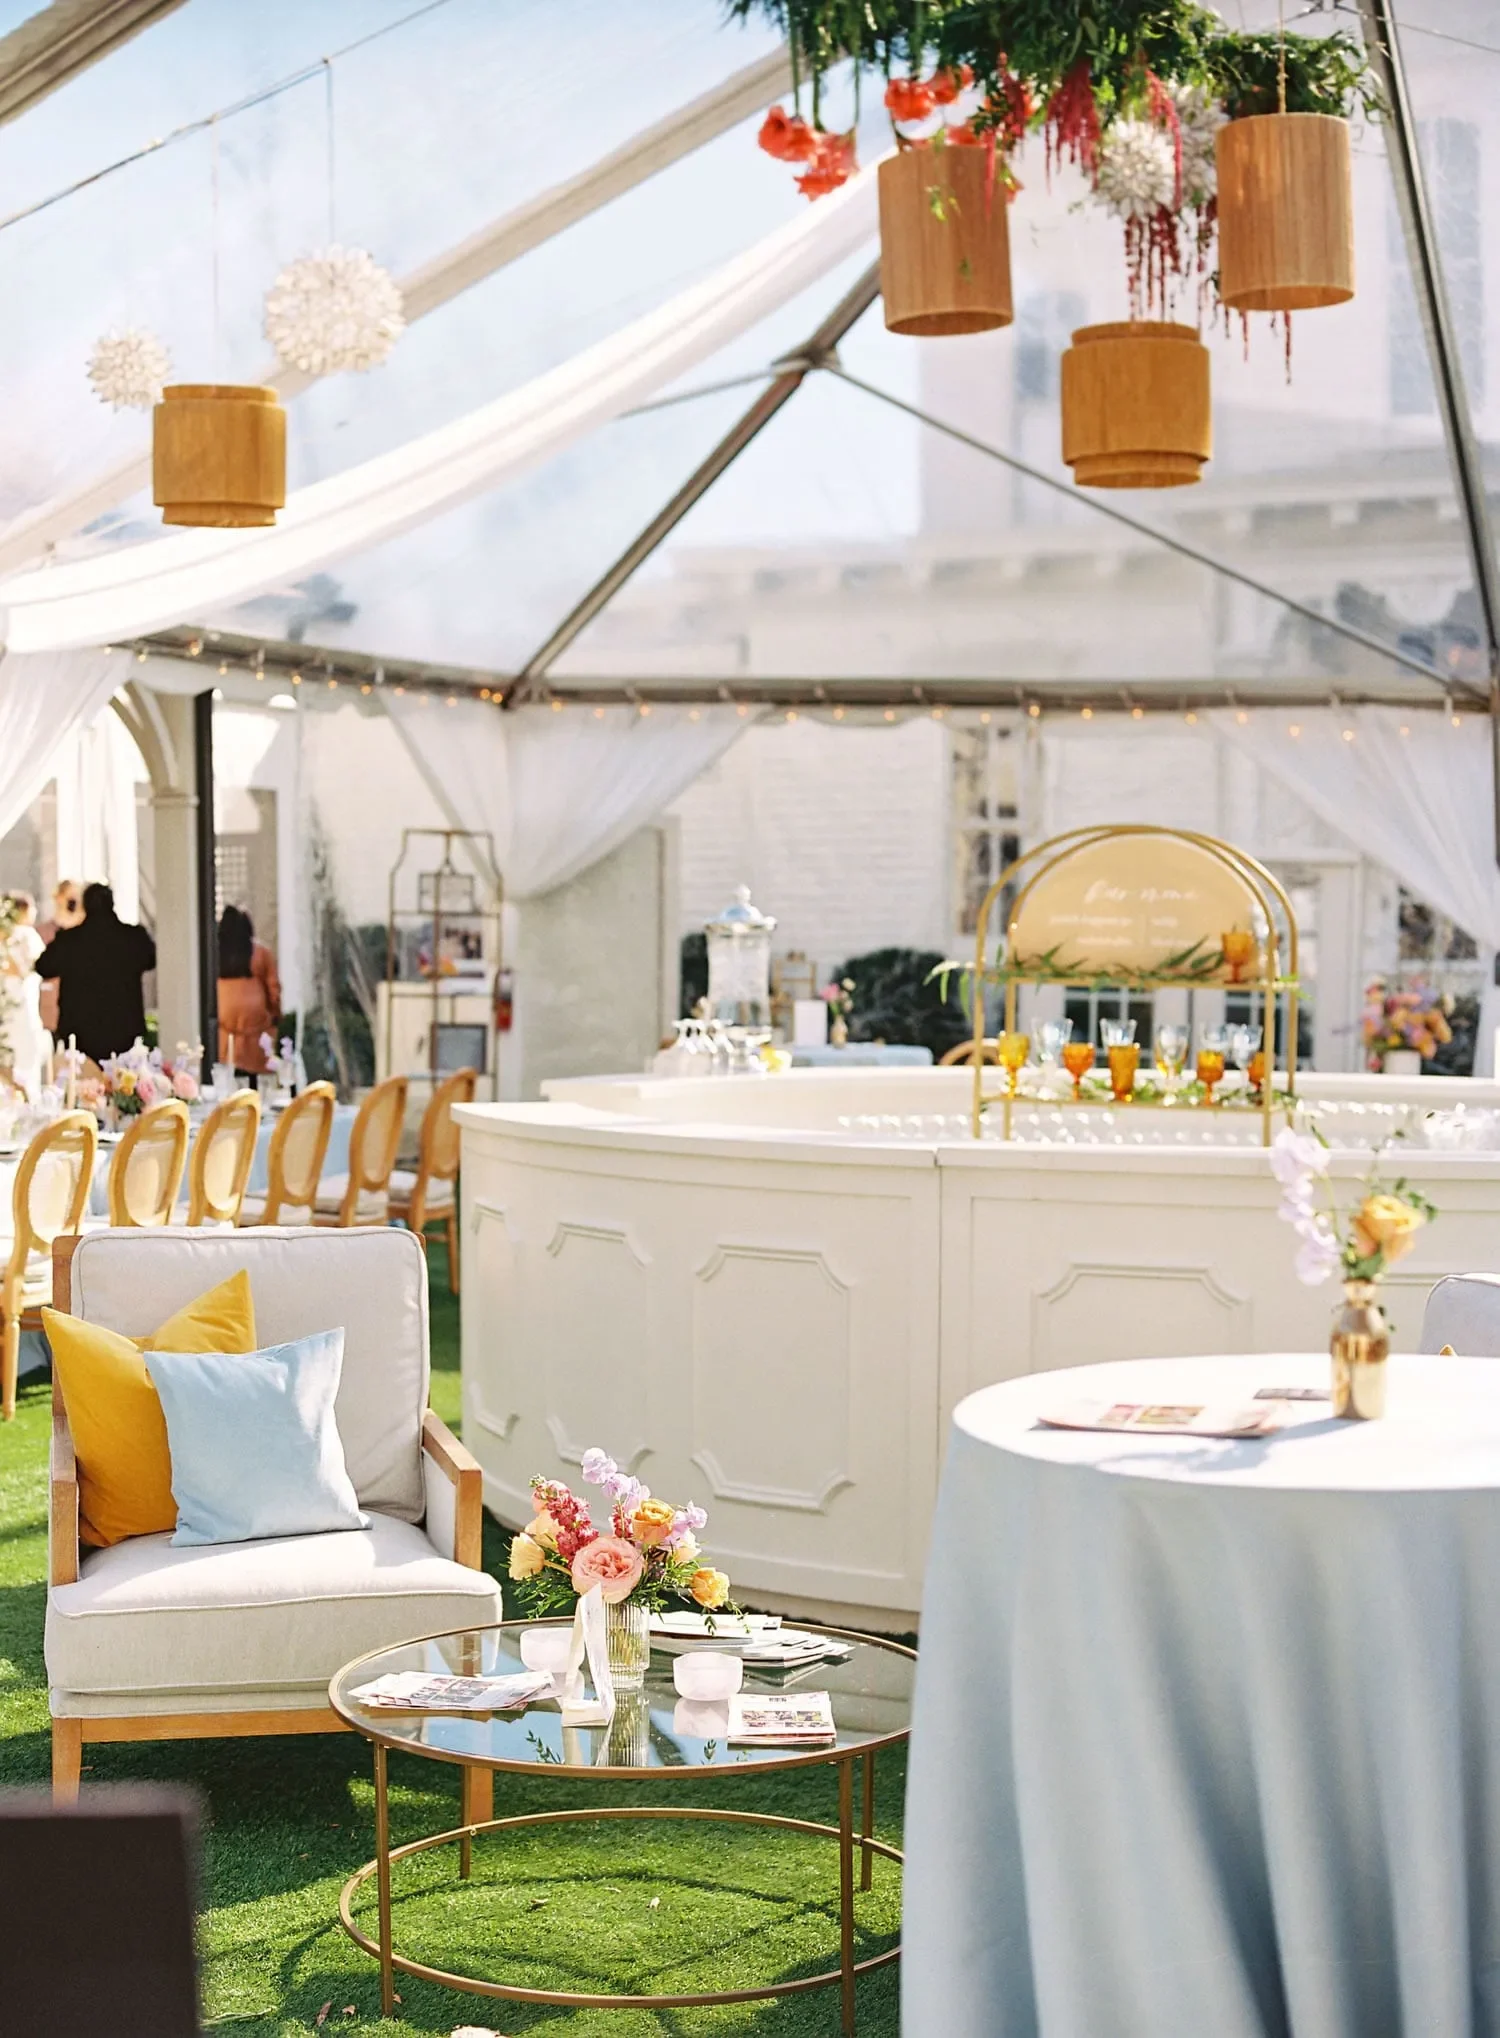
A rental bar should be selected because its existing shape, material, and finish already support the reception design. Styling may enhance the piece, but it should not depend on structural modification, repainting, or unsupported customization.
Any signage, panels, florals, or attachments must be approved for the specific product.
Let the Existing Finish Establish the Direction
Begin by selecting a bar whose current finish fits the intended palette.
Possible directions include:
-
Natural wood for a warm or garden-inspired setting
-
Hunter green as a strong seasonal or botanical accent
-
Black for a formal or high-contrast design
-
White for a clean, architectural setting
-
Blue for a coastal or color-forward reception
-
Burgundy for a deeper formal palette
-
Mirrored or gold for a reflective evening design
-
Burl or slatted wood for a textured furniture direction
When the bar already contains a distinctive color or material, the surrounding styling can remain restrained.
Coordinate Approved Signage and Inserts
Some bar products may support designated panels or inset areas for approved printed materials. This should be confirmed for the exact product rather than assumed for the entire inventory.
Possible additions may include:
-
Event monograms
-
Approved logos
-
Drink menus
-
Directional wording
-
Decorative printed panels
The installation method must not damage the rental piece or interfere with service.
Curated Events’ White Charlie Bar includes listed inset dimensions related to printed materials, but this feature should not be generalized to every bar.
Coordinate Floral or Decorative Installations With the Appropriate Vendor
Florals, signage, and decorative structures may be placed around or behind the bar when approved.
The design should preserve:
-
Bartender workspace
-
Working counter space
-
Guest visibility
-
Stable placement
-
Restocking access
-
Beverage equipment
-
Venue pathways
-
Rental-product protection
Flowers should not hang into service areas, conceal the menu, or block the bartender’s view of waiting guests.
The florist or designer should receive the exact bar dimensions before developing an installation.
Avoid Overdecorating a Statement Bar
A mirrored, painted, curved, slatted, burl, or sculptural bar may already function as a focal point.
Too many additional elements can:
-
Conceal the product
-
Reduce working space
-
Compete with the finish
-
Make the service area feel cluttered
-
Restrict guest visibility
-
Interfere with bartenders
Allow the selected bar’s defining features to remain visible.
Develop a Bar Color and Material Story
The bar can introduce a major color or material that is repeated through smaller approved details. It does not need to match every surrounding rental.
A successful bar design typically establishes one strong connection to the broader reception, such as a shared color, metal finish, natural material, or graphic detail.
Natural Wood and Garden-Inspired Directions
Natural, distressed, slatted, shiplap, or woven finishes can connect the bar to garden settings, historic properties, waterfront venues, or tented spaces.
These materials may work with:
-
Olive and fern accents
-
Warm neutral palettes
-
Botanical signage
-
Natural shelving
-
Textured cocktail napkins
-
Restrained floral designs
-
Wood or cane furniture nearby
The result does not need to feel rustic. Clean signage, structured flowers, and contemporary glassware can make a natural-material bar feel polished and design-forward.
Black, White, and High-Contrast Directions
Black and white bars can provide a clear focal point in formal, architectural, or contemporary settings.
A black bar may work with:
-
Ivory or white surroundings
-
Metallic signage
-
Dramatic florals
-
Clear glassware
-
Black-and-white printed menus
A white bar may support:
-
Clean neutral palettes
-
Colorful flowers
-
Monograms or approved inserts
-
Coastal settings
-
Bright tent interiors
-
Contemporary event design
High-contrast bars often require fewer surrounding decorations because their color already creates definition.
Green, Blue, and Burgundy Statement Bars
A painted bar in hunter green, blue, or burgundy can serve as the primary color statement within the reception.
The color may be repeated through small details such as:
-
Cocktail napkins
-
Drink-menu borders
-
Florals
-
Backbar accessories
-
Approved signage
-
Nearby display pieces
Repeating the exact color across every surface is unnecessary. Related tones or controlled contrasts can create a more layered effect.
Mirror, Gold, and Reflective Directions
Mirrored and gold bar finishes can support formal evening receptions, historic interiors, or settings with polished architectural details.
These pieces may relate to:
-
Chandeliers
-
Glassware
-
Gold shelving
-
Metallic signage
-
Reflective decorative details
-
Evening lighting
Because reflective surfaces capture surrounding colors and movement, the nearby service area should remain orderly and visually controlled.
Repeat One Bar Detail Elsewhere
One defining bar element can be repeated through smaller event details.
For example:
-
A green bar may connect with green cocktail napkins.
-
A mirrored bar may relate to a gold étagère.
-
A natural wood bar may coordinate with botanical signage.
-
A black bar may repeat the typography used on the drink menu.
-
A blue bar may connect with a subtle blue glassware or floral accent.
This repetition creates continuity without turning the bar section into a duplicate of the complete reception design.
Coordinate the Bar With Glassware and Beverage Presentation
The selected bar should support the glassware required for the confirmed beverage menu. The amount of storage, display, and working counter space can change depending on the number of glass types and service method.
These details should be reviewed with the caterer or beverage provider before the layout is finalized.
Confirm Which Glass Types Will Be Used
The beverage plan may require:
-
Water glasses
-
Wine glasses
-
Champagne glasses
-
Highball glasses
-
Rocks glasses
-
Specialty cocktail glassware
-
Nonalcoholic beverage vessels
Not every glass needs to be stored or displayed at the bar. Some may be placed on dining tables, passed by service staff, or used only for specific drinks.
The final selection should correspond to the actual menu rather than adding glassware purely for display.
Decide What Will Be Displayed and What Will Be Stored
Glassware may be:
-
Displayed on backbar shelving
-
Stored behind the bar
-
Placed at guest tables
-
Held in catering areas
-
Delivered during service
-
Divided between multiple beverage stations
Displaying every glass type can create clutter and reduce shelf capacity for bottles or supplies.
The beverage provider should identify which items need immediate access and which can remain in reserve.
Coordinate Glassware Quantities With the Beverage Provider
Glassware requirements depend on:
-
Guest count
-
Drink menu
-
Event duration
-
Number of service points
-
Whether glasses are collected and reused
-
Washing or replacement procedures
-
Tabletop glassware
-
Passed beverage service
A universal quantity should not be assumed. The beverage provider and rental team should coordinate the required categories and counts.
Preserve Clear Counter Space
The bar counter may need to hold:
-
Drink menus
-
Glassware
-
Garnishes
-
Beverage equipment
-
Napkins
-
Water
-
Approved signage
-
Small floral details
These items should not cover the entire working surface. Bartenders need sufficient space to prepare and serve beverages safely.
Decorative elements should be placed where they remain visible without occupying the primary preparation zone.
Design Bar Service for Weddings, Corporate Receptions, and Social Events
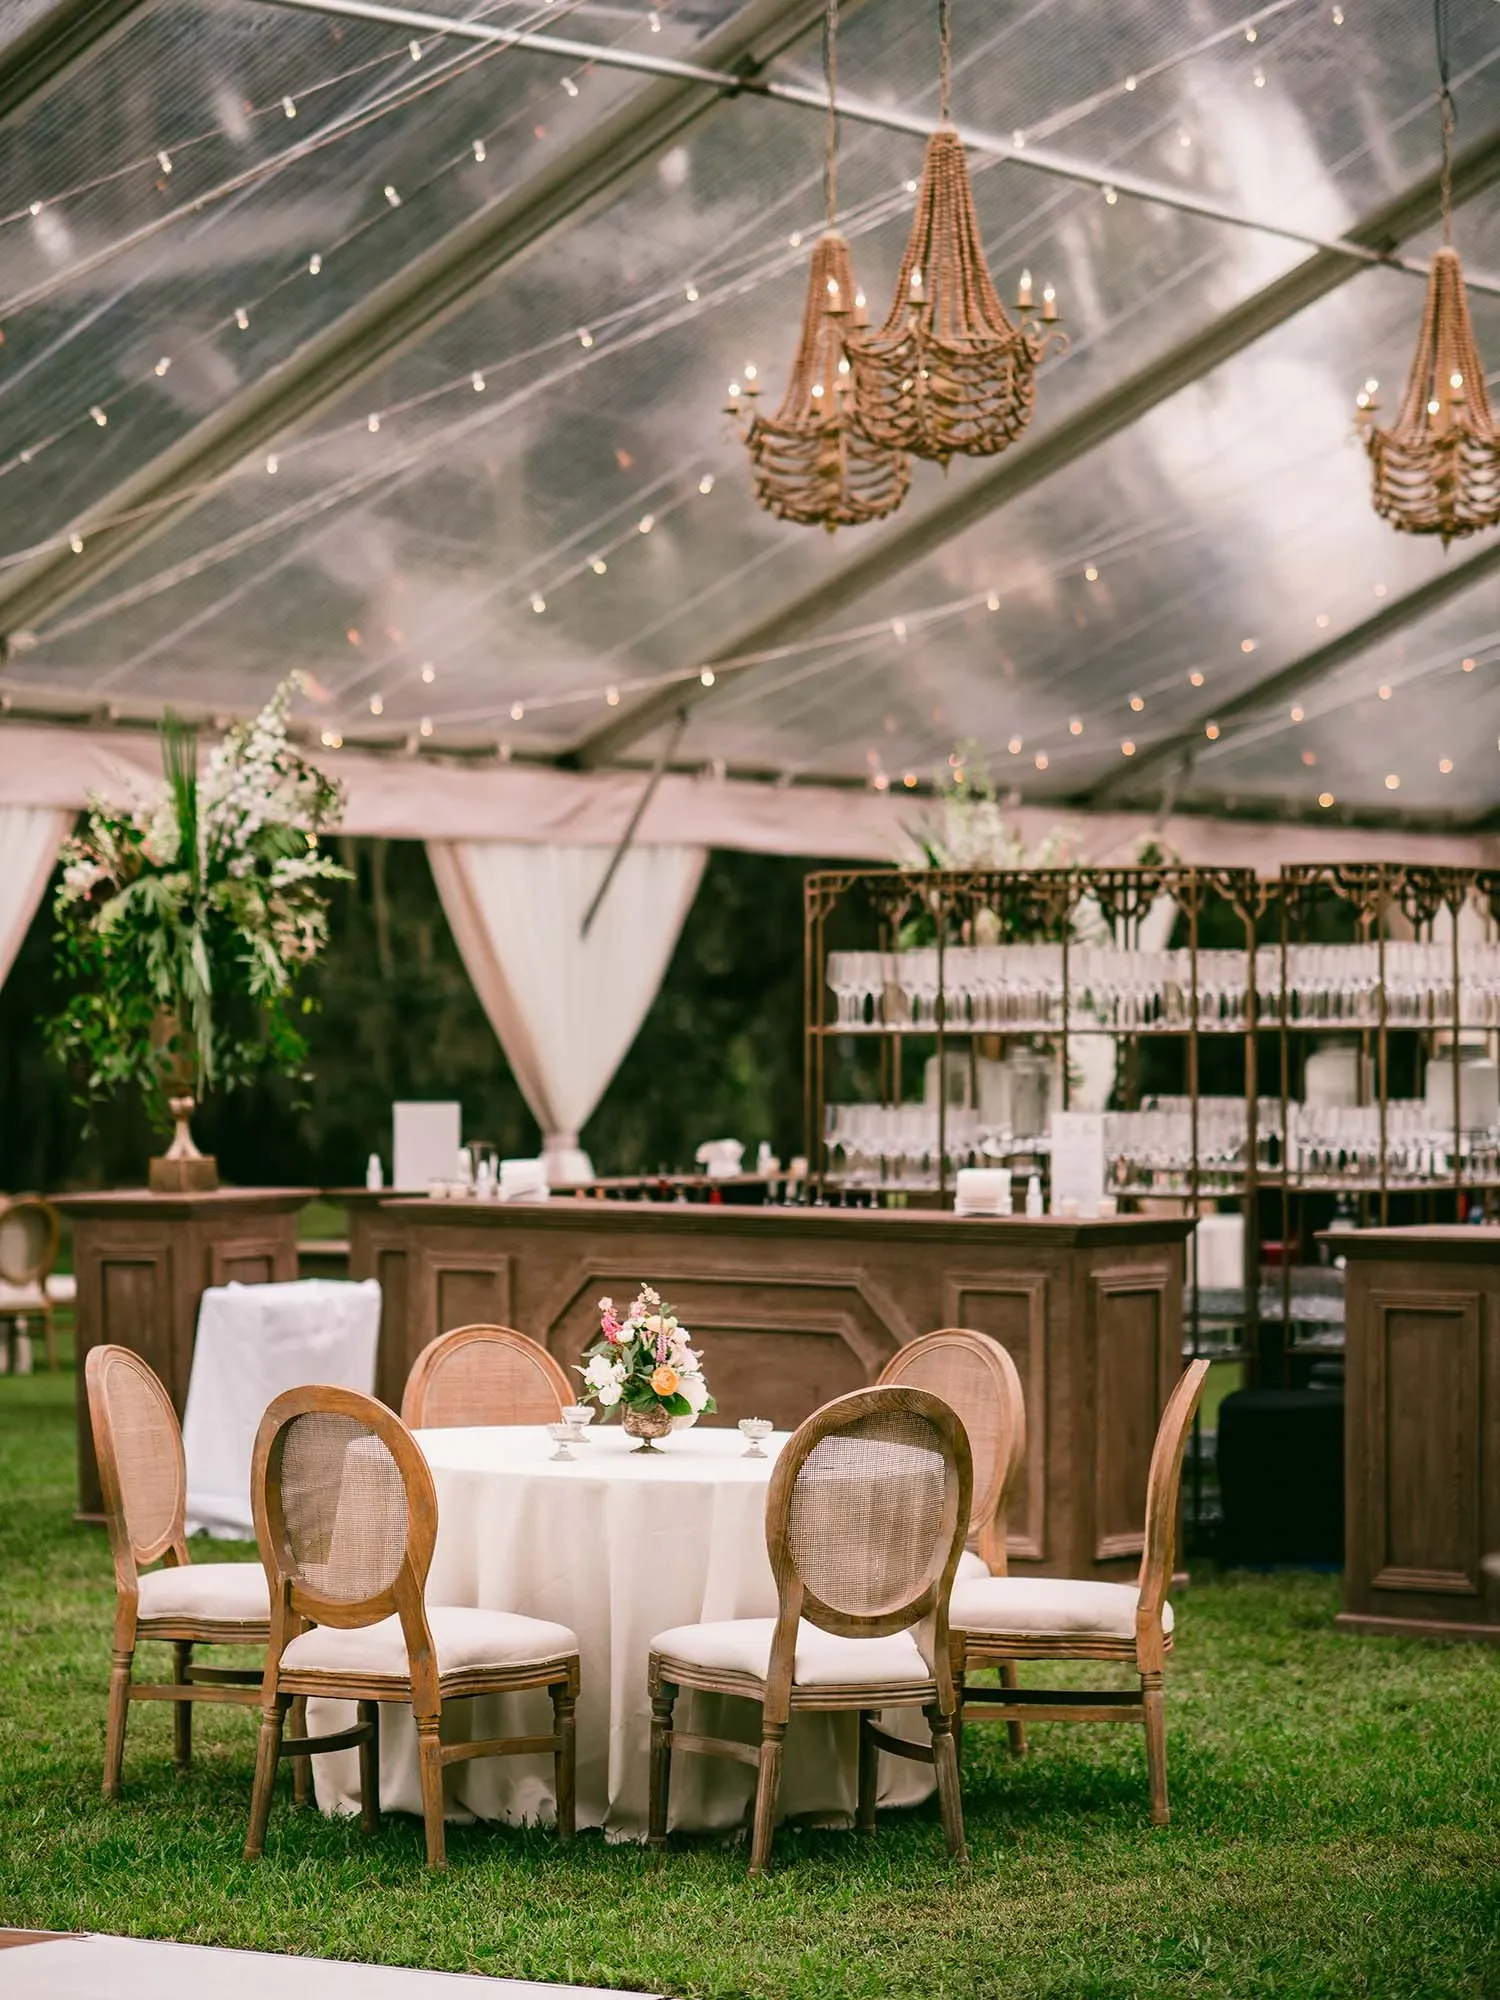
Different event types create different patterns of beverage demand. The physical bar should be selected and placed according to how guests will use it rather than according to one fixed style for each occasion.
Wedding Receptions
A wedding may require beverage service during:
-
Guest arrival
-
Cocktail hour
-
Dinner
-
Formalities
-
Dancing
-
After-dinner service
The bar plan should establish whether the same station will serve each period or whether separate cocktail-hour and reception bars are needed.
Wedding-specific considerations include:
-
Continuous guest access
-
Clear service during room transitions
-
Coordination with the wedding beverage provider
-
Visibility without interfering with formalities
-
Separate water or nonalcoholic service where appropriate
-
Placement near evening gathering areas
The bar can act as a strong design feature, but service efficiency should remain the priority.
Corporate Receptions
Corporate receptions often experience concentrated service periods before or after presentations, meetings, or dinners.
The bar plan may need:
-
Clear drink menus
-
Efficient high-volume service
-
Separate water or refreshment stations
-
Placement away from speaker or presentation areas
-
Existing finishes that relate to the organization’s palette
-
Approved signage where supported by the product
-
Clear networking space around the station
A statement bar can create a polished focal point, while a modular setup may provide practical working room during a high-volume service period.
Fundraisers and Formal Social Events
Fundraisers, galas, and formal social receptions may include several guest-arrival periods, program breaks, auctions, presentations, or entertainment.
Bar considerations may include:
-
Service near registration or arrival areas
-
A second station for the main reception
-
Sponsor or event signage
-
Backbar shelving for approved displays
-
Clear access during program breaks
-
Placement near gathering areas
-
Separation from auctions or presentations
The planner should anticipate when the heaviest demand will occur and ensure the physical service area can support it.
Private Celebrations
Birthdays, anniversaries, engagement parties, and milestone dinners may use one compact service point or several stations depending on the guest count and venue.
The bar plan should consider:
-
Drink variety
-
Duration
-
Indoor and outdoor areas
-
Whether beverages are served before dinner
-
Available bartender workspace
-
Separate water or coffee service
-
Guest movement between dining and social areas
A sideboard bar may suit an intimate indoor dinner, while a larger statement or curved bar may be more appropriate for a spacious reception.
Account for Charleston Venue Conditions at the Bar
Historic interiors, gardens, waterfront properties, and tented venues can each affect bar placement and service. These conditions should be considered specifically in relation to the bar rather than treated as general event-planning concerns.
Historic Interiors
Historic Charleston properties may include:
-
Narrow doorways
-
Protected wood floors
-
Formal rooms
-
Fireplaces
-
Staircases
-
Existing furniture
-
Limited storage
-
Restricted service routes
Before selecting a large bar, confirm that the piece can reach the intended room. Door, hallway, elevator, and staircase dimensions may affect which products are practical.
Floor protection may also be required beneath the bar and working area. Beverage service should be positioned where spills, waste collection, and restocking can be managed appropriately.
The bar should not block fireplaces, stairways, entrances, or significant architectural features.
Gardens and Outdoor Properties
Outdoor bar placement requires a stable surface, clear service access, and a weather plan.
Review:
-
Ground conditions
-
Flooring or platform requirements
-
Covered alternatives
-
Beverage storage
-
Restocking routes
-
Distance from catering
-
Sun or rain exposure
-
Lighting after dark
-
Waste removal
The physical bar and backbar must remain stable. Lightweight signs, menus, flowers, or display materials may require additional protection in outdoor conditions.
Waterfront and Island Venues
Waterfront and island properties can introduce wind, transportation, and service-access challenges.
The bar plan should consider:
-
Wind exposure
-
Indoor backup locations
-
Transport and delivery access
-
Ice and beverage storage
-
Restocking distance
-
Outdoor service conditions
-
Protection of printed menus
-
Stability of shelving and decorative pieces
The surrounding view may also influence placement. A bar should remain accessible without blocking the primary landscape or waterfront sightline when other locations are available.
Tented Receptions
Within a tent, the bar should be shown on the confirmed floor plan.
Account for:
-
Bar width and depth
-
Bartender workspace
-
Backbar height
-
Sidewalls
-
Entrances
-
Flooring
-
Guest queues
-
Catering routes
-
Lounge areas
-
Dance-floor access
Tall shelving should fit comfortably beneath the tent height and avoid structural elements. The bar should not block major entrances or narrow the primary circulation path.
Finalize the Bar Rental and Service Plan
The completed bar plan should document the exact rental products, locations, supporting pieces, and vendor responsibilities. This prevents the physical structure from being approved without the equipment and operating space required to use it.
Confirm Exact Product Names and Dimensions
Document:
-
Exact product name
-
Width
-
Depth
-
Height
-
Quantity
-
Finish
-
Assigned location
-
Modular components
-
Backbar or shelving pieces
-
Required working clearance
-
Guest-queue area
General descriptions such as “wood bar” or “eight-foot bar” may not provide enough information when several products share similar characteristics.
Create a Bar Assignment Map
Label the purpose of every beverage station on the event layout.
Possible assignments include:
-
Welcome beverage station
-
Cocktail-hour bar
-
Main reception bar
-
Secondary reception bar
-
Water station
-
Nonalcoholic beverage station
-
Wine or champagne station
-
After-dinner service point
The map should also show bartender workspace, backbar pieces, supply access, and anticipated guest queues.
Assign Operational Responsibilities
Confirm who supplies and manages:
-
Alcohol
-
Bartenders
-
Ice
-
Garnishes
-
Mixers
-
Beverage equipment
-
Glassware
-
Water service
-
Refrigeration
-
Waste collection
-
Restocking
-
Cleanup
These responsibilities should not be assumed to be included with the physical bar rental.
Confirm Delivery and Placement Requirements
Review:
-
Venue access
-
Door and gate dimensions
-
Delivery timing
-
Installation responsibilities
-
Floor protection
-
Final placement
-
Breakdown schedule
-
Pickup requirements
-
Restrictions on moving the bar
The selected bar should reach the location without damaging the venue or rental product.
Review the Plan With the Beverage Team
The beverage provider should approve:
-
Bar dimensions
-
Working depth
-
Number of stations
-
Equipment placement
-
Glassware storage
-
Restocking routes
-
Waste collection
-
Water and nonalcoholic service
-
Service timing
This final review confirms that the visual plan also supports the operational requirements.
Frequently Asked Questions
What Bar Styles Are Available Through Curated Events Charleston?
The Charleston collection includes straight, curved, quarter-moon, circular, sideboard, modular, mirrored, painted, wood, slatted, shiplap, and textured bar designs.
The appropriate selection depends on the available space, beverage plan, bartender requirements, and desired visual direction.
Are Curated Events Bars Fully Customizable?
Clients select from the existing inventory. Signage, inserts, attachments, or other additions depend on the specific product and approved installation method.
A bar should not be assumed to support repainting, structural modification, wrapping, or custom fabrication.
Does a Bar Rental Include Bartenders or Alcohol?
The physical bar rental should be distinguished from beverage staffing and alcohol service.
Bartenders, alcohol, ice, equipment, glassware, and other operating materials should be confirmed separately with the venue, caterer, beverage provider, or planner.
Is One Bar Enough for a Reception?
One bar may be sufficient for some events, while others may need separate cocktail-hour, reception, water, or nonalcoholic stations.
The decision depends on guest volume, service speed, venue configuration, and the distance between event areas.
What Is a Sideboard Bar?
A sideboard bar is a lower, furniture-style service surface. It may be suitable for smaller beverage stations, welcome drinks, wine or champagne service, secondary bars, or more residentially styled settings.
Its working dimensions should be confirmed with the beverage provider.
What Is a Build-A-Bar?
Curated Events’ Build-A-Bar products use tables and a raised bar-top component to form a modular service structure.
The complete assembled dimensions and required components should be reviewed before it is placed on the layout.
Can Shelving Be Added Behind the Bar?
Curated Events Charleston offers bookshelves, étagères, and related display pieces that may be positioned behind a bar when the dimensions and service requirements permit.
The selected shelving should not obstruct bartender movement or necessary equipment.
Can Signage Be Added to a Rental Bar?
Signage or inserts depend on the product and approved installation method.
Some designs, such as the White Charlie Bar, include designated inset dimensions, but this feature should not be assumed for every product.
Where Should a Reception Bar Be Placed?
The bar should be visible, accessible, and supported by enough room for:
-
Bartender workspace
-
Guest queues
-
Restocking
-
Glassware
-
Waste collection
-
Clear circulation
It should not block entrances, catering routes, restrooms, dance-floor access, or emergency exits.
What Details Should Be Confirmed Before Finalizing the Rental?
Confirm:
-
Exact bar product
-
Product dimensions
-
Quantity
-
Assigned location
-
Finish
-
Backbar or shelving pieces
-
Bartender requirements
-
Beverage equipment
-
Glassware plan
-
Venue access
-
Working clearance
-
Delivery responsibilities
-
Placement and pickup requirements
Create a Functional and Distinctive Charleston Reception Bar
The right reception bar balances visual impact with practical beverage service. Its shape, dimensions, finish, working space, guest access, and relationship with shelving should all be reviewed before the rental order is finalized.
A mirrored or painted statement bar may create a strong focal point, while a modular or sideboard configuration may better support a particular service plan or venue. In every case, the physical structure must provide enough room for the beverage team and fit comfortably within the reception layout.
Curated Events Charleston offers an extensive selection of bars, curved sections, sideboards, modular options, bookshelves, étagères, and display pieces for receptions throughout the Charleston area.
Explore the Charleston Bars & Shelving collection to compare existing designs, confirm product dimensions, and select a bar structure that supports both the beverage-service plan and the event’s visual direction.

