
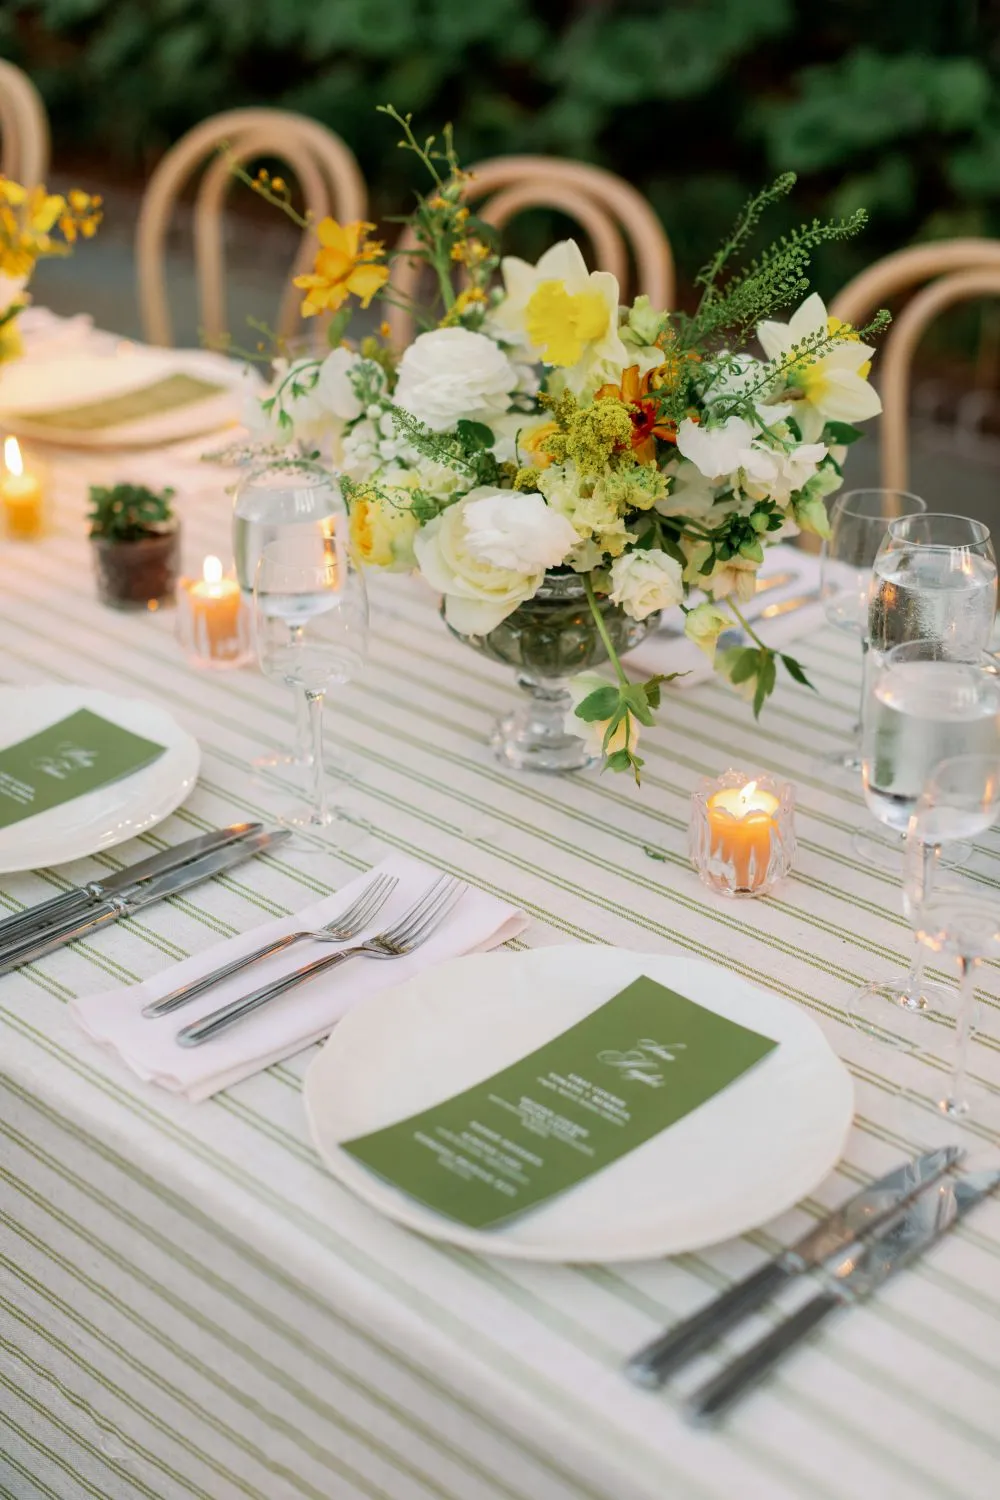
Wedding tables form the foundation of a reception layout. Their shape, dimensions, materials, and placement influence how guests interact, how catering staff move through the venue, how linens and place settings are presented, and how the entire reception looks from across the room.
Charleston weddings take place in a wide range of settings, including historic homes, formal gardens, waterfront properties, tented lawns, courtyards, island venues, and contemporary event spaces. Each setting presents different spatial and logistical considerations. A table arrangement that works inside a large tent may not be suitable for a historic interior with narrow rooms, permanent architectural features, or limited service routes.
Curated Events Charleston offers foundational dining tables, specialty tables, cocktail tables, community tables, pedestal tables, and supporting event furniture that can be coordinated with chairs, linens, chargers, china, flatware, glassware, bars, lounge furniture, lighting, and other reception rentals.
Selecting the right wedding tables requires more than deciding between round and rectangular shapes. Couples and planners should consider the venue, guest count, chair dimensions, meal format, tabletop design, service requirements, and surrounding reception areas before finalizing the layout.
Begin With the Charleston Venue and Reception Layout
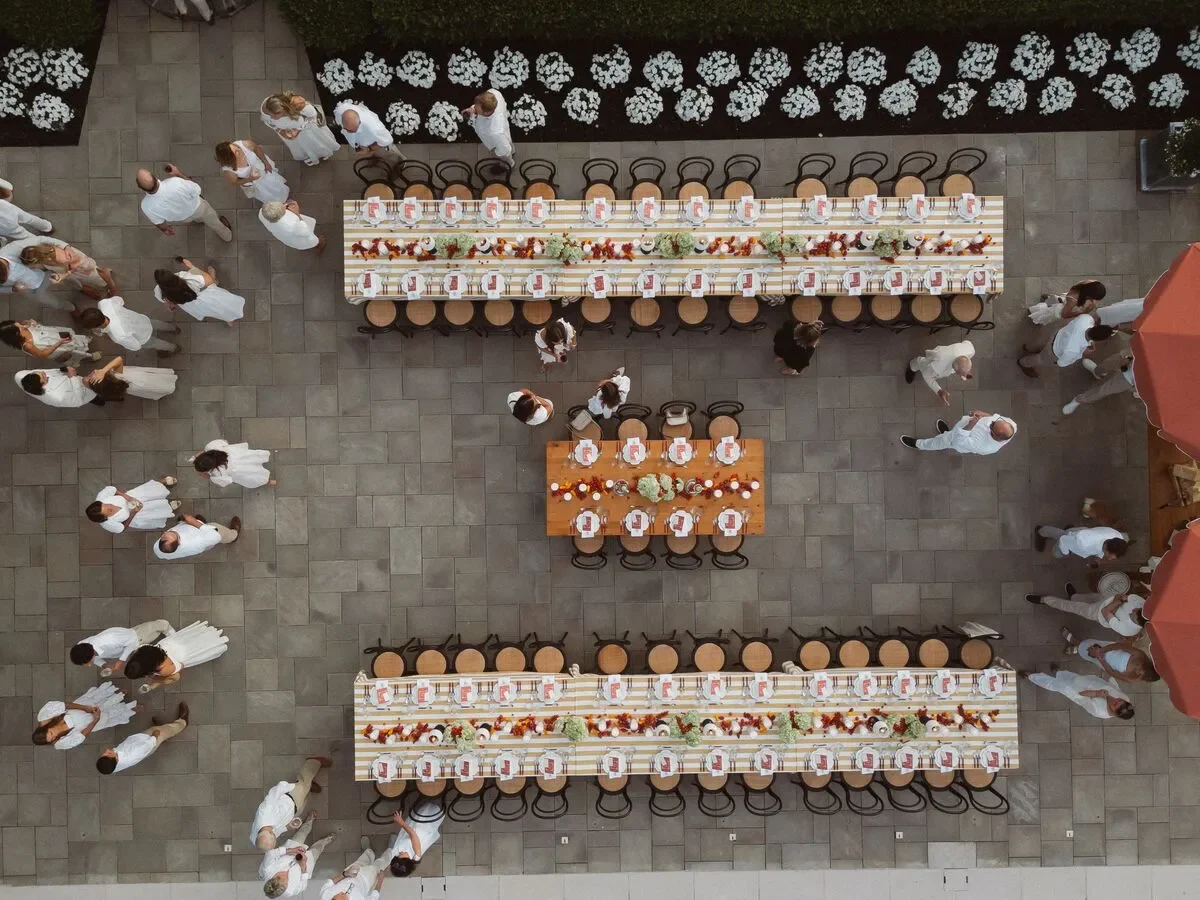
The venue should guide the table plan from the beginning. Room dimensions, tent width, flooring, architectural features, entrances, and existing furniture can all influence which table shapes and arrangements will fit comfortably.
For a tented fall reception, fall wedding tent planning in Charleston should happen alongside the table plan because tent width, support locations, entrances, flooring, and sidewalls all influence which table shapes and service aisles will fit comfortably. Building the layout around the confirmed structure also reduces the risk of crowding once chairs, bars, and other reception zones are added.
Rather than selecting tables first and attempting to fit them into the property later, the planning team should evaluate the usable reception space and establish every function the layout must support.
Measure the Usable Reception Space
The advertised capacity of a Charleston wedding venue does not automatically indicate how many dining tables will fit within a particular room, lawn, courtyard, or tent.
The planning team should confirm the actual dimensions of the reception area and note any permanent features that reduce the usable space. These may include:
- Columns
- Fireplaces
- Staircases
- Doorways
- Built-in bars
- Existing furniture
- Landscaping
- Trees
- Tent poles
- Stages
- Architectural installations
- Required emergency routes
Historic interiors may contain several connected rooms rather than one open reception area. In these settings, the table arrangement may need to work around narrow transitions, fireplaces, windows, or protected flooring.
Outdoor and tented venues require a similar review. The available lawn may be affected by slopes, pathways, landscaping beds, tent framing, entrances, and service access.
Accurate measurements help determine whether the reception should use round tables, long rectangular arrangements, specialty tables, or a combination of several shapes.
Identify Every Area That Requires a Table
Guest dining is only one part of the table rental plan. Weddings often require additional tables for displays, beverages, desserts, guest arrivals, and catering operations.
The complete order may need tables for:
- Guest dining
- A sweetheart or head table
- Cocktail hour
- Cake and desserts
- Escort cards
- Guest books
- Gifts
- Welcome materials
- Beverage service
- Buffets
- Food stations
- Catering preparation
- Used-dish collection
- Vendor meals
Planning these functions early prevents important tables from being added to leftover spaces after the dining layout has already been approved.
Each supporting table should also be sized according to what it must hold. A cake table may require a different surface area than an escort-card display, while a buffet or beverage station must support service equipment and allow staff to work behind it.
Protect Guest and Vendor Circulation
An effective table arrangement leaves enough room for both guests and vendors to move throughout the reception.
Clear routes should connect:
- Venue entrances
- Dining tables
- Bars
- Lounge areas
- Dance floor
- Restrooms
- Catering stations
- Indoor and outdoor spaces
- Emergency exits
Dining tables placed too closely together can make it difficult for guests to enter and leave their seats. They can also restrict servers carrying trays, clearing place settings, or moving between the kitchen and dining area.
The layout should include the full depth of occupied chairs rather than only the table dimensions. A chair that appears compact when empty requires more room once a guest is seated.
Supporting tables should also remain outside major circulation routes. Escort-card displays, beverage stations, and cake tables can create congestion when placed directly inside entrances or near narrow pathways.
Explore Wedding Table Styles Available in Charleston
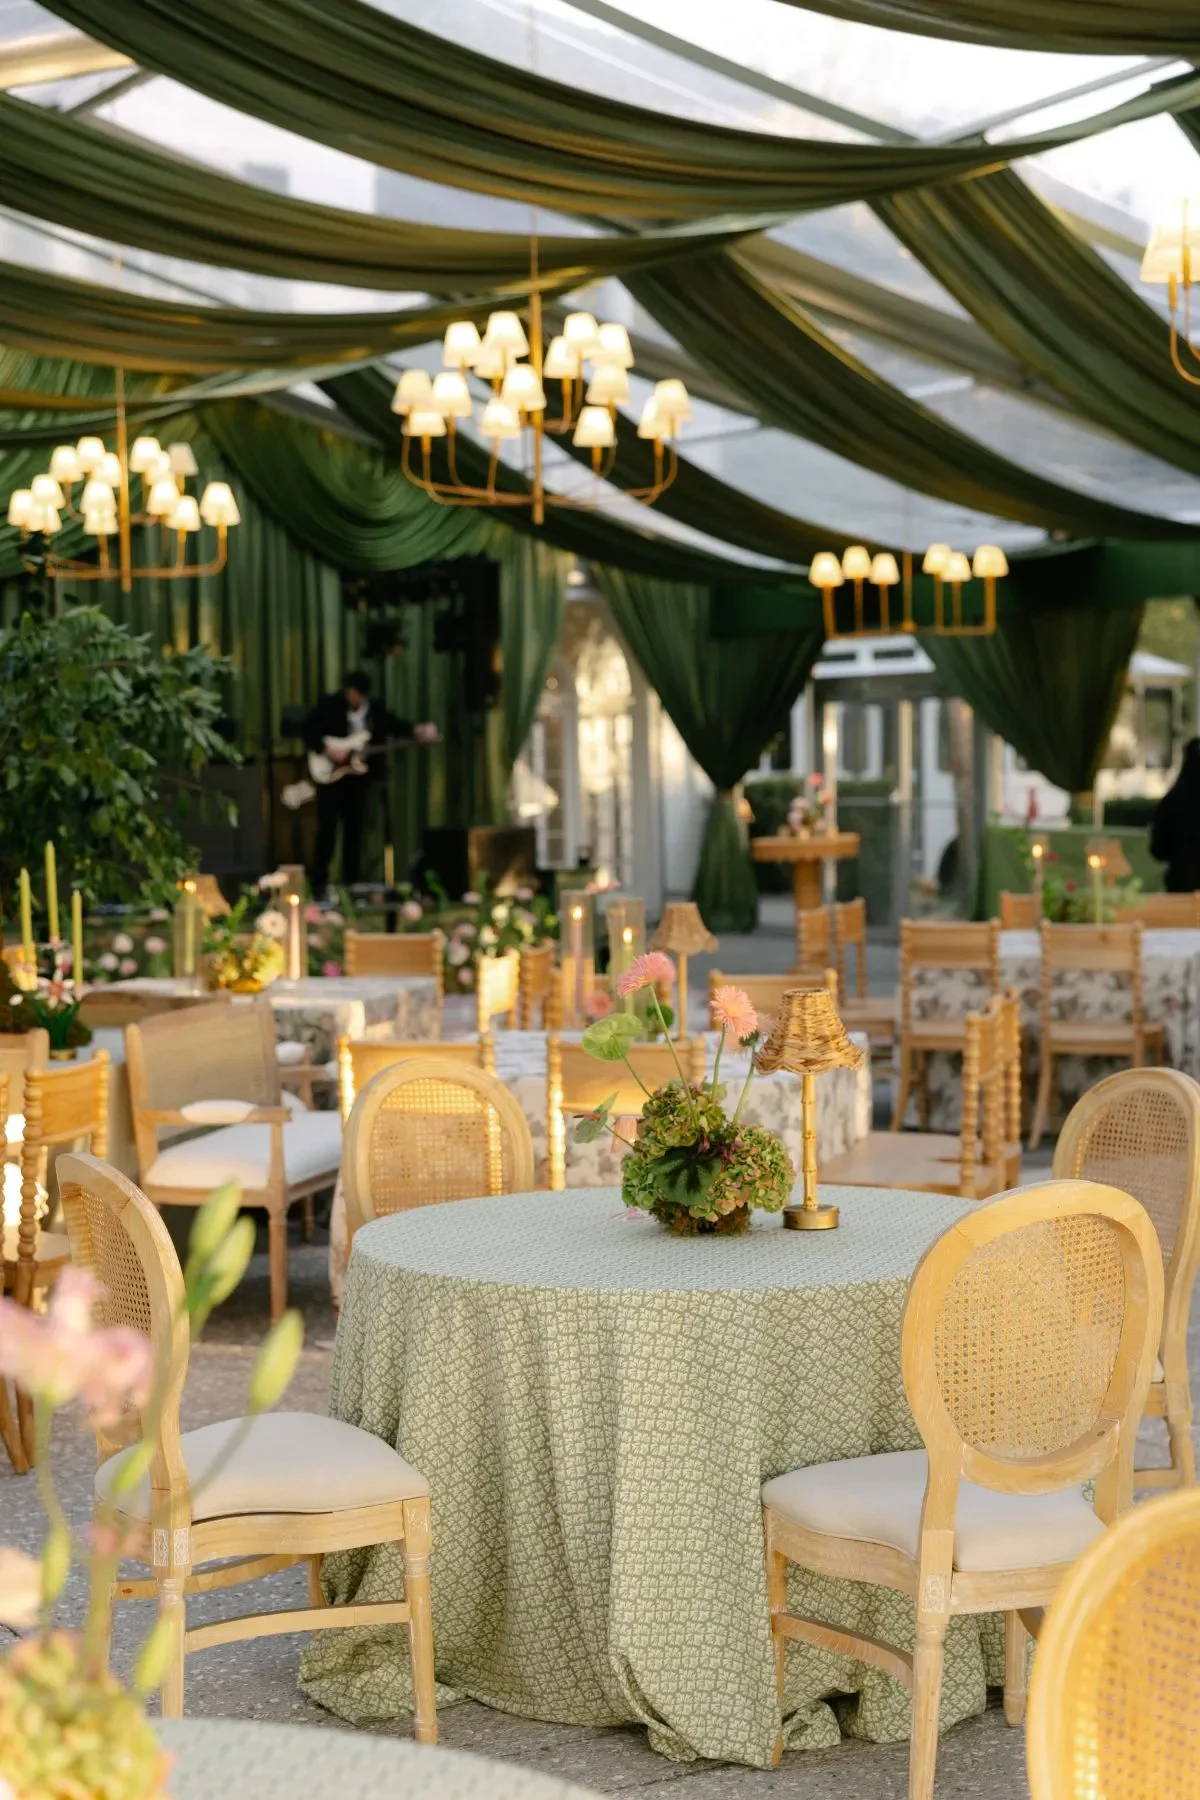
Curated Events Charleston offers both foundational and design-led table options. Some tables are intended to be covered with linens, while others feature materials and finishes that may remain visible as part of the reception design.
The appropriate choice depends on the venue, floor plan, chair selection, linen strategy, and overall aesthetic.
Round Dining Tables
Round tables create grouped seating arrangements and allow guests at the same table to face one another. They can be used for intimate receptions as well as large weddings with many individual dining groups.
Their circular shape can work particularly well in:
- Ballrooms
- Open reception rooms
- Tented layouts
- Garden settings
- Mixed table arrangements
Round tables are commonly finished with full linens, although the final design depends on the specific table and rental plan. Linens, napkins, chargers, china, glassware, and centerpieces all contribute to how the table appears within the room.
When planning round tables, the team should account for:
- Table diameter
- Number and width of chairs
- Space behind seated guests
- Service aisles
- Centerpiece dimensions
- Place-setting width
Round tables should not be treated as a solution only for small gatherings. Their suitability depends on the venue and overall floor plan.
Rectangular and Banquet Tables
Rectangular tables provide a structured shape that can be used individually or combined into longer dining arrangements.
They may serve as:
- Guest dining tables
- Head tables
- Family tables
- Buffet tables
- Beverage stations
- Cake tables
- Display tables
- Catering and service tables
Long rectangular arrangements can establish strong visual lines within a reception. They may be particularly effective in tents, galleries, courtyards, or rooms with an elongated shape.
The table width should be considered carefully. A narrow table may support closer conversation, while a wider table may provide more room for substantial place settings, florals, candles, or shared serving pieces.
Long tables also require clear service access. Guests seated along the sides and ends must have enough room to enter their seats without interfering with adjacent tables or pathways.
Farm and Community Tables
Farm and community tables create longer shared dining arrangements while allowing the table material to become part of the event design.
Although these tables are sometimes associated with rustic weddings, their use is not limited to one aesthetic. Depending on the chairs, tabletop pieces, florals, and lighting, a wood or specialty community table can appear formal, garden-inspired, architectural, or contemporary.
These tables may be styled with:
- Table runners
- Napkins
- Chargers
- Layered place settings
- Low floral arrangements
- Candles coordinated with the design team
- Carefully spaced decorative pieces
A full linen may not be necessary when the table’s material and finish are intended to remain visible.
Long community tables should be evaluated according to the room or tent dimensions. Their length can create an impressive visual effect, but the layout must preserve access at both ends and enough room for service along the sides.
Specialty Dining Tables
Specialty tables use distinctive materials, bases, shapes, or finishes to contribute directly to the reception design.
Depending on the available inventory, these tables may feature design elements such as:
- Brass details
- Marble surfaces
- Teak or elm finishes
- Rattan or woven materials
- Pedestal bases
- Sculptural legs
- Textured surfaces
- Outdoor-compatible construction
Because specialty tables are visually prominent, they should be reviewed with the chairs, flooring, lighting, and venue architecture.
A marble or brass table may support a formal or contemporary reception, while teak, wood, or woven materials may work well in garden, waterfront, or tented settings.
Specialty tables may be used throughout the dining area or selectively for:
- The sweetheart table
- A head table
- Family seating
- Cake displays
- Escort-card displays
- Cocktail areas
- Other focal points
The decision should be based on available quantities, table dimensions, and the intended design.
Cocktail, Pub, and Pedestal Tables
Cocktail and bar-height tables provide convenient gathering surfaces during cocktail hour and throughout the reception.
They may be positioned near:
- Bars
- Terraces
- Lounge areas
- Venue entrances
- Dance floors
- Ceremony-to-reception transitions
- Waterfront or garden viewing areas
Some cocktail tables are intended for standing use, while others may be paired with barstools. When seated use is planned, the table and stool heights must be compatible.
These tables should also have enough surrounding space for guests to gather without blocking bar lines, pathways, or lounge furniture. Read more in The Wedding Lounge And Furniture Rental Guide.
Pedestal and specialty cocktail tables can reinforce the reception design through their finish, material, and silhouette. They do not need to match the dining tables exactly, but the selections should share a consistent visual direction.
Choose Table Shapes According to the Guest Experience
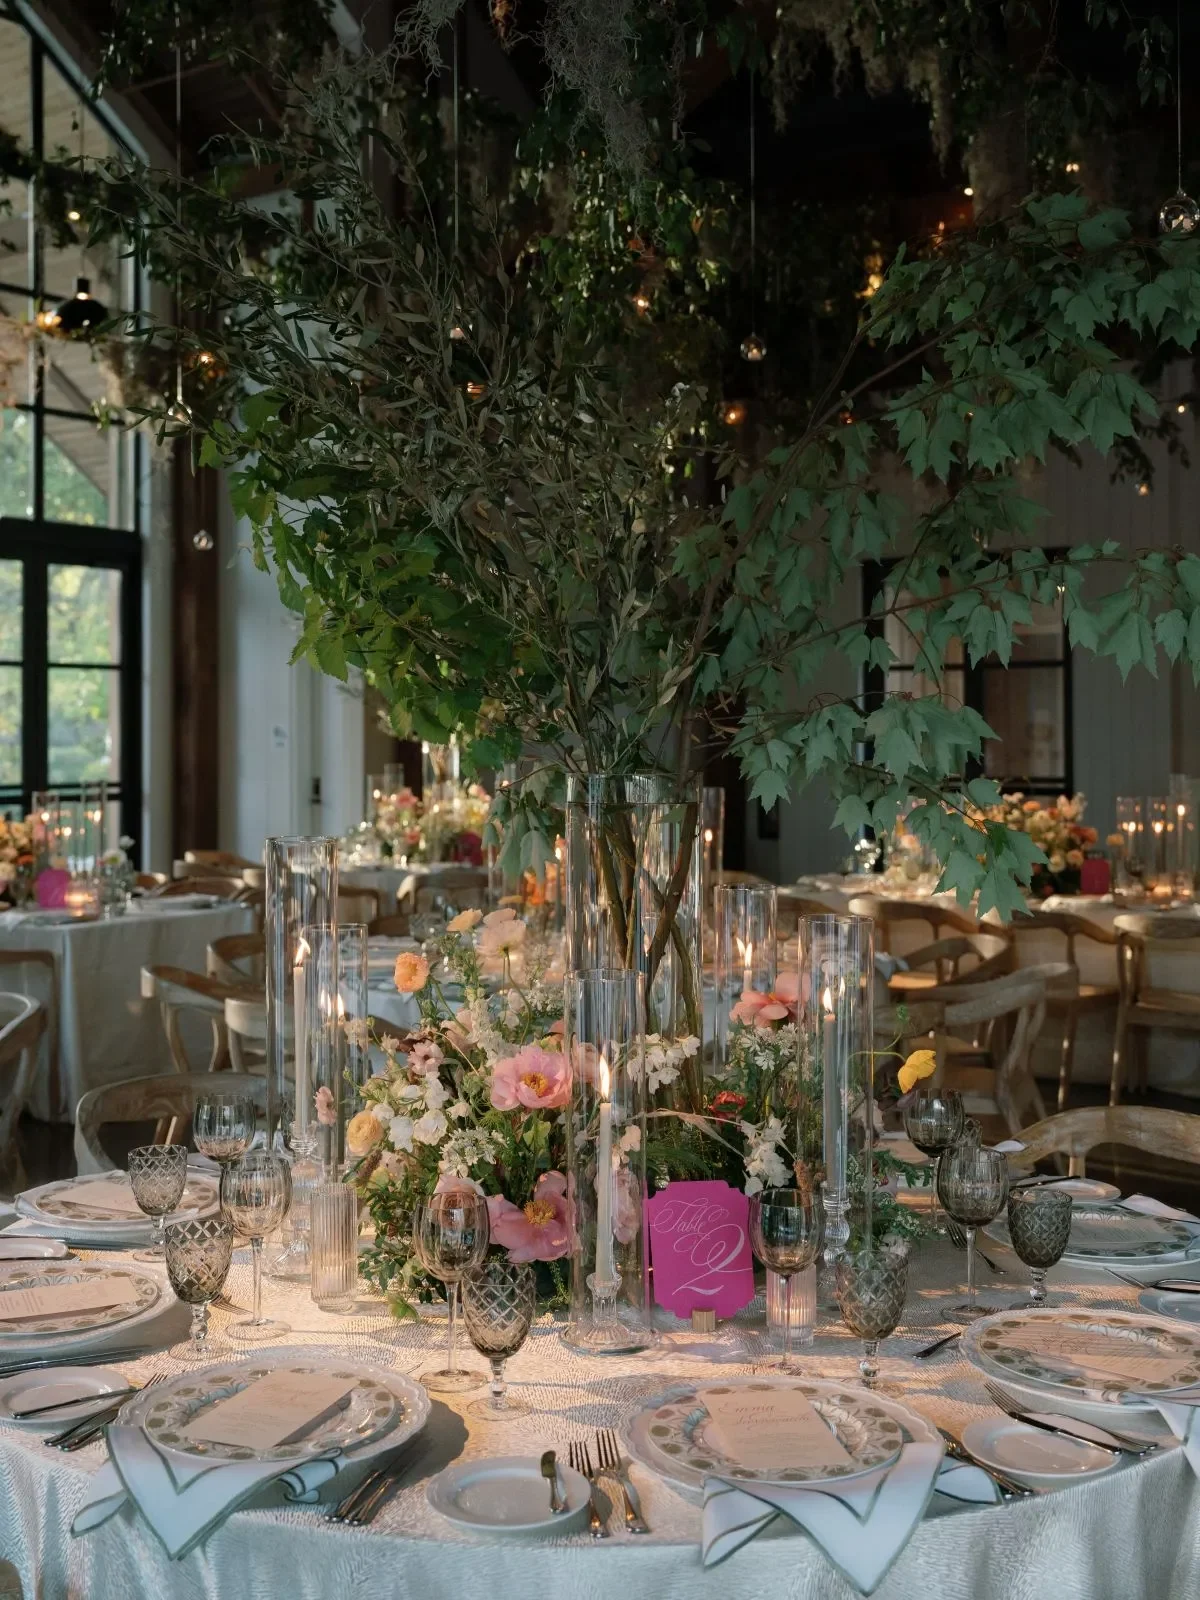
Table shape affects more than the appearance of the room. It influences conversation, seating groups, guest movement, service, and the way different parts of the reception relate to one another.
The strongest layout balances the couple’s seating priorities with the venue’s dimensions and operational requirements.
Compare Grouped and Communal Seating
Round tables divide guests into smaller conversation groups. This can be useful when the seating plan includes families, friends, or professional groups who are likely to interact comfortably together.
Long rectangular or community tables create a more communal arrangement. Guests may feel connected to a larger dining experience rather than a series of separate groups.
Neither format is automatically better. The choice depends on:
- Guest relationships
- Venue shape
- Meal service
- Table dimensions
- Chair style
- Design direction
- Desired atmosphere
A mixed layout can provide both experiences. Round tables may fill the central portion of the room, while long tables define the perimeter or create family-style seating areas.
Plan Sweetheart and Head-Table Seating
The couple’s seating should be incorporated into the floor plan early.
Common options include:
- A sweetheart table for the couple
- A traditional head table
- A table for the couple and immediate family
- A community table integrated into the guest seating
- A specialty table used as a focal point
The table should provide clear sightlines to speeches, dancing, and important reception activities. It should also be accessible without obstructing catering routes or guest movement.
A sweetheart or head table may use a different table style from the main dining arrangement, provided it remains connected to the overall design through materials, linens, chairs, or tabletop details.
Use Mixed Table Shapes Intentionally
Combining table shapes can help the layout respond to an irregular venue or create visual variety.
A mixed plan may include:
- Round guest tables
- Rectangular family tables
- Long community tables
- A specialty sweetheart table
- Cocktail tables
- Cake and display tables
Mixed shapes can also help preserve pathways, architectural features, windows, or views that would be difficult to accommodate with a single table type.
The arrangement should still feel deliberate. Repeating chair styles, linen colors, tabletop details, or material finishes can unify the different tables.
Consider How Guests Will Interact
The table width and centerpiece design affect conversation. Very wide tables can make communication difficult across the center, particularly when combined with tall or substantial arrangements. We cover this further in Explore Unique Holiday Centerpiece Designs for Your Table.
The planning team should consider:
- Distance between guests
- Centerpiece height
- Floral width
- Candle placement
- Shared serving pieces
- Menus and stationery
- Sightlines across the table
Place settings and decorations should not occupy so much space that guests feel crowded or have difficulty seeing one another.
Determine Table Quantities and Dimensions From the Floor Plan
The guest count provides an initial reference, but it does not determine the final number of tables by itself.
Chair width, table dimensions, place-setting requirements, meal service, accessible seating, and circulation space all affect how many guests can be seated comfortably.
Confirm the Approximate Guest Count
An early guest estimate allows the planner and rental team to begin developing the reception layout. The quantity should then be updated as invitations, responses, and seating assignments are finalized.
The initial plan should also consider:
- Adults
- Children
- Vendors requiring meals
- Guests needing accessible seating
- The wedding party
- The couple’s seating arrangement
Changes to the guest count may affect more than the number of dining tables. They can also change linen quantities, place settings, chairs, glassware, catering equipment, and tent requirements.
Match Chair Width to Table Capacity
A table’s theoretical capacity may not reflect the number of guests who can sit comfortably when a particular chair is used.
Broader chairs, upholstered chairs, chairs with arms, and specialty designs may require more room than narrow dining chairs.
The plan should account for:
- Seat width
- Overall chair width
- Chair depth
- Arm placement
- Table legs or bases
- Space between guests
- Clearance behind occupied chairs
A pedestal table may provide different legroom than a table with four corner legs or multiple supports. The actual table and chair combination should therefore be reviewed before seating quantities are finalized.
Allow Enough Width for Each Place Setting
Every guest needs sufficient room for the planned dining setup.
A place setting may include:
- Charger
- Dinner plate
- Additional china
- Flatware
- Water glass
- Wine glass
- Champagne glass
- Napkin
- Menu
- Place card
- Shared or specialty service pieces
The amount of required space depends on the meal and beverage plan. A simple dinner setting will have different requirements from a multi-course arrangement with several glasses and utensils.
Fixed seating formulas should be avoided unless the table, chair, and tabletop selections have been reviewed together.
Account for Centerpieces and Table Décor
Floral arrangements and approved decorative elements occupy valuable table space. Their dimensions should be confirmed before the final place settings are approved.
The design may include:
- Floral arrangements
- Candles
- Lamps
- Table numbers
- Menus
- Shared serving pieces
- Other approved decorative elements
These pieces should leave enough room for guest dining and should not interfere with conversation or service.
Floral and candle plans should be coordinated with the florist, planner, venue, and other relevant design professionals rather than assumed to be included with the table rental.
Include Service and Accessibility Requirements
The layout should account for guests who may need:
- Additional space
- Table-end seating
- Accessible pathways
- Chairs with arms
- Easier access to entrances
- Proximity to restrooms
- Stable placement on outdoor surfaces
Highchairs or children’s seating may also affect table placement and clearance.
Catering staff need sufficient room to serve and clear each table. Service aisles should not be reduced simply to fit another table into the room.
Coordinate Wedding Tables With Chair Rentals
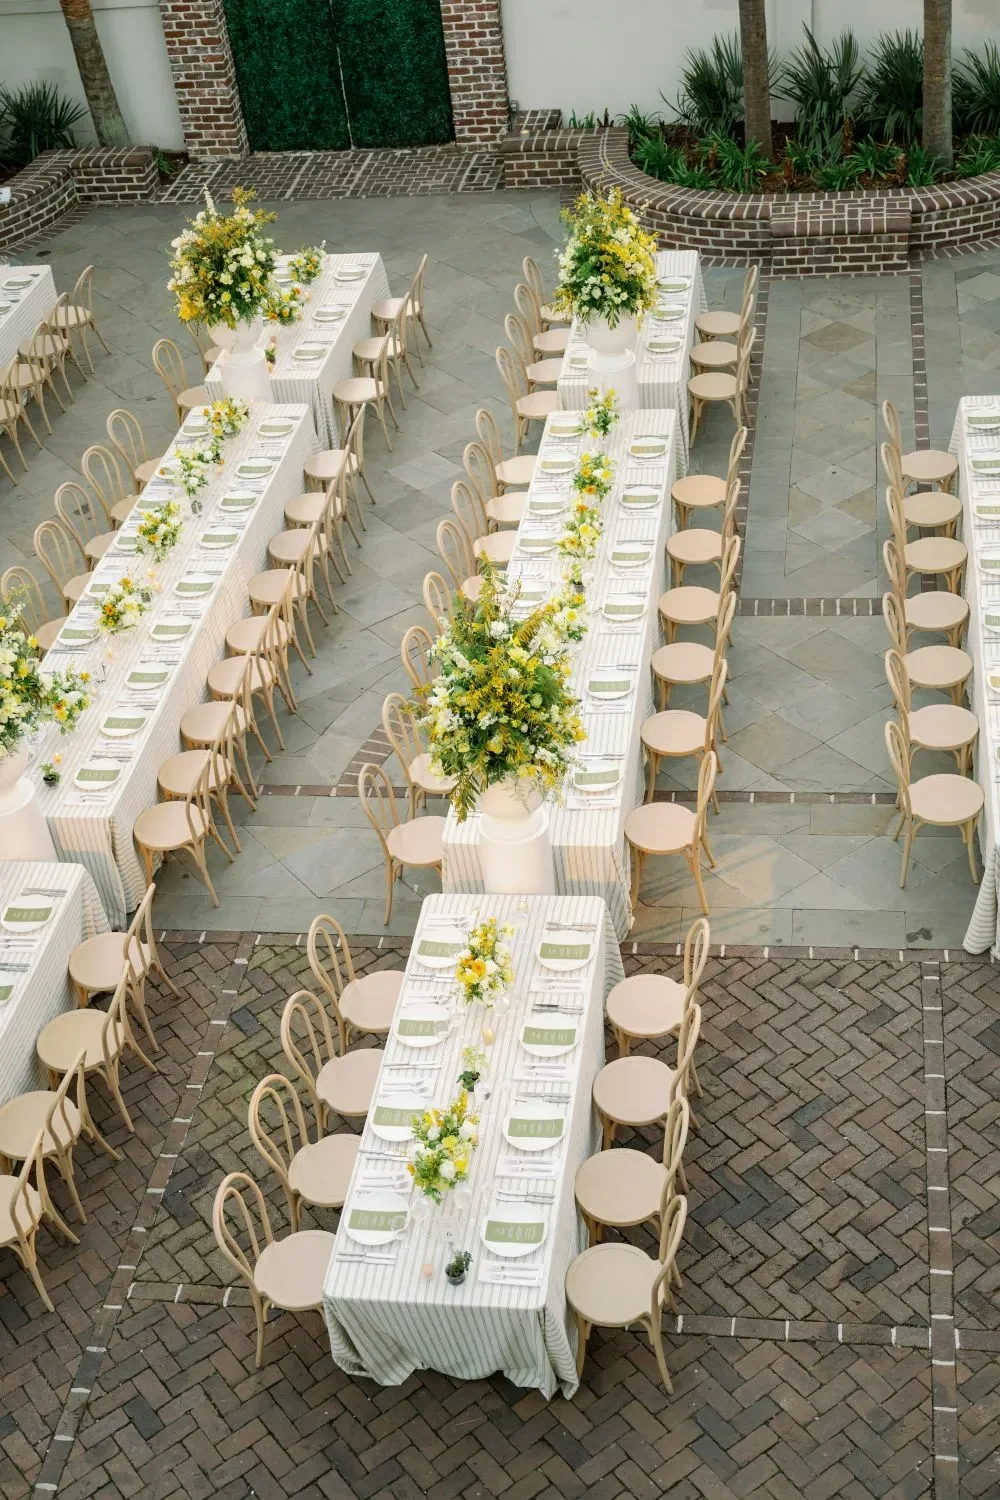
Tables and chairs should be selected as a coordinated pair. Their dimensions determine guest spacing and floor-plan density, while their finishes and silhouettes shape the visual character of the reception.
Match Chair Proportions to the Table
Chair height, width, depth, and arm placement can affect whether the seating fits comfortably beneath or around the table.
The planning team should review:
- Seat height
- Table height
- Chair width
- Chair depth
- Arm height
- Table apron clearance
- Table-leg placement
- Space behind seated guests
Tall chair backs may create a strong repeated pattern across the room. Broader upholstered chairs may require fewer seats per table. Chairs with arms may not fit beneath every table style.
These relationships should be checked before quantities are confirmed.
Coordinate Materials Without Matching Everything Exactly
Tables and chairs do not need to share the same material or finish. Contrasting pieces can create a more layered reception design when the combinations are intentional.
Possible pairings may include:
- Natural wood tables with cane-back chairs
- Community tables with cross-back seating
- Linen-covered tables with Chiavari chairs
- Specialty tables with acrylic chairs
- Brass details with metallic chair finishes
- Neutral tables with upholstered focal chairs
- Marble or pedestal tables with contemporary seating
The furniture should share a coherent design direction without appearing overly matched.
Distinguish Dining Chairs From Lounge Seating
Dining chairs are intended for use around tables, while lounge seating creates separate conversation areas.
A lounge grouping may include:
- Sofas
- Banquettes
- Armchairs
- Ottomans
- Coffee tables
- Side tables
- Rugs
- Decorative pillows
- Lamps
Lounge chairs should not be substituted for dining seating unless their height, dimensions, and intended use support that arrangement.
Dining tables and lounge areas can still be coordinated through repeated upholstery colors, wood tones, metallic details, or other materials.
Review Ceremony and Reception Seating Separately
The ceremony and reception may use different chair styles. This allows each area to respond to its setting and purpose.
When the same chairs are intended for both spaces, the planner should confirm:
- Whether the venue permits the move
- Who is responsible for moving the chairs
- How much time is available
- Whether guests will see the transition
- Whether separate quantities are more practical
Table planning should reflect the reception chair dimensions, even when another chair style is used for the ceremony.
Use Linens to Finish Foundational Tables
Linens can introduce color, pattern, and texture while creating a polished foundation for tabletop rentals and floral designs.
The table dimensions determine the appropriate linen size and drop, so table and linen selections should be coordinated rather than handled as separate decisions.
Select the Correct Linen Size
Linen sizing depends on:
- Table shape
- Table dimensions
- Table height
- Desired drop length
- Whether the table legs should remain visible
- Guest clearance
- Intended use
A dining table may use a full-length linen, while a cocktail or display table may require a different drop or shape.
An incorrectly sized linen can gather beneath guests’ feet, expose more of the table than intended, or interfere with chairs and service.
The exact table name and dimensions should be confirmed before linens are selected.
Choose Between Full Linens and Runners
Full linens can establish the primary color and texture of the table design. They are commonly used on folding banquet, round, square, and supporting tables.
Runners may be used to:
- Add a contrasting color
- Introduce pattern or texture
- Highlight a long table arrangement
- Preserve the visibility of a specialty table
- Connect the dining design with other reception elements
Farm, community, marble, brass, rattan, or other specialty tables may be left partially or fully visible. Napkins, runners, place settings, and florals can provide decoration without covering the table material. For more detail, see our article How to Choose Corporate Table Decor Rentals in Charlotte.
Coordinate Colors and Patterns With the Venue
The linen palette should complement the venue and surrounding rentals.
Consider the relationship with:
- Wall colors
- Historic architectural details
- Flooring
- Garden surroundings
- Waterfront views
- Tent material
- Chairs
- Lighting
- Bars
- Lounge furniture
Historic interiors may call for a different linen approach from an open sailcloth tent or waterfront lawn.
Instead of relying on broad theme labels, the design should use specific colors, patterns, and materials that relate to the actual setting.
Use Different Linens for Supporting Tables
Supporting tables may use related but distinct linens to identify their functions.
For example:
- A cake table may use a specialty or accent linen.
- Cocktail tables may use a coordinated variation.
- Escort-card tables may introduce a pattern from the dining design.
- Buffet tables may use a restrained linen that supports service.
- Display tables may use a color connected to the floral or stationery palette.
These variations should feel intentional and remain part of the same overall design.
Complete the Table Setting With Tabletop Rentals
Tabletop pieces add another layer of detail to the reception. Chargers, china, flatware, and glassware should be chosen according to the meal, beverage plan, linen palette, and visible table materials.
The strongest place settings balance detail with practical dining requirements.
Establish the Place Setting With Chargers and China
Chargers provide a visual base for the place setting and can introduce color, texture, shape, or metallic detail.
China may be used to:
- Add pattern
- Reinforce a color palette
- Establish the level of formality
- Coordinate with the linen
- Contrast with a visible table material
- Support the planned meal courses
A patterned plate may stand out against a neutral linen, while restrained china can balance a detailed runner or specialty table.
The place setting should be reviewed at the same scale and proportions that guests will experience during the meal.
Select Flatware Finishes
Flatware can connect the dining design with other materials throughout the reception.
The finish may relate to:
- Chargers
- Chair details
- Table bases
- Lighting fixtures
- Bars
- Shelving
- Signage
- Other metallic accents
Every metal does not need to match exactly. Several finishes can coexist when the overall palette remains controlled.
The flatware selection should also support the planned courses so that each included piece serves a purpose.
Plan Glassware Around Beverage Service
Glassware quantities and styles should reflect what will actually be served.
The table may require:
- Water glasses
- Wine glasses
- Champagne glasses
- Cocktail glassware
- Specialty beverage vessels
Not every event needs every glass type at each place setting. Some beverage glassware may be placed at the bar or added during service instead.
The beverage plan should be confirmed with the caterer or bar team before glassware quantities are finalized.
Balance Tabletop Detail With the Table Design
A highly detailed specialty table, patterned linen, or substantial floral design may benefit from simpler tabletop pieces.
Conversely, a neutral linen-covered table may provide a foundation for:
- Colored glassware
- Patterned china
- Textured chargers
- Distinctive flatware
- Layered napkins
The purpose is not to make every piece decorative. The components should work together without competing for attention or limiting the usable dining space.
Plan Cocktail, Cake, Display, and Service Tables
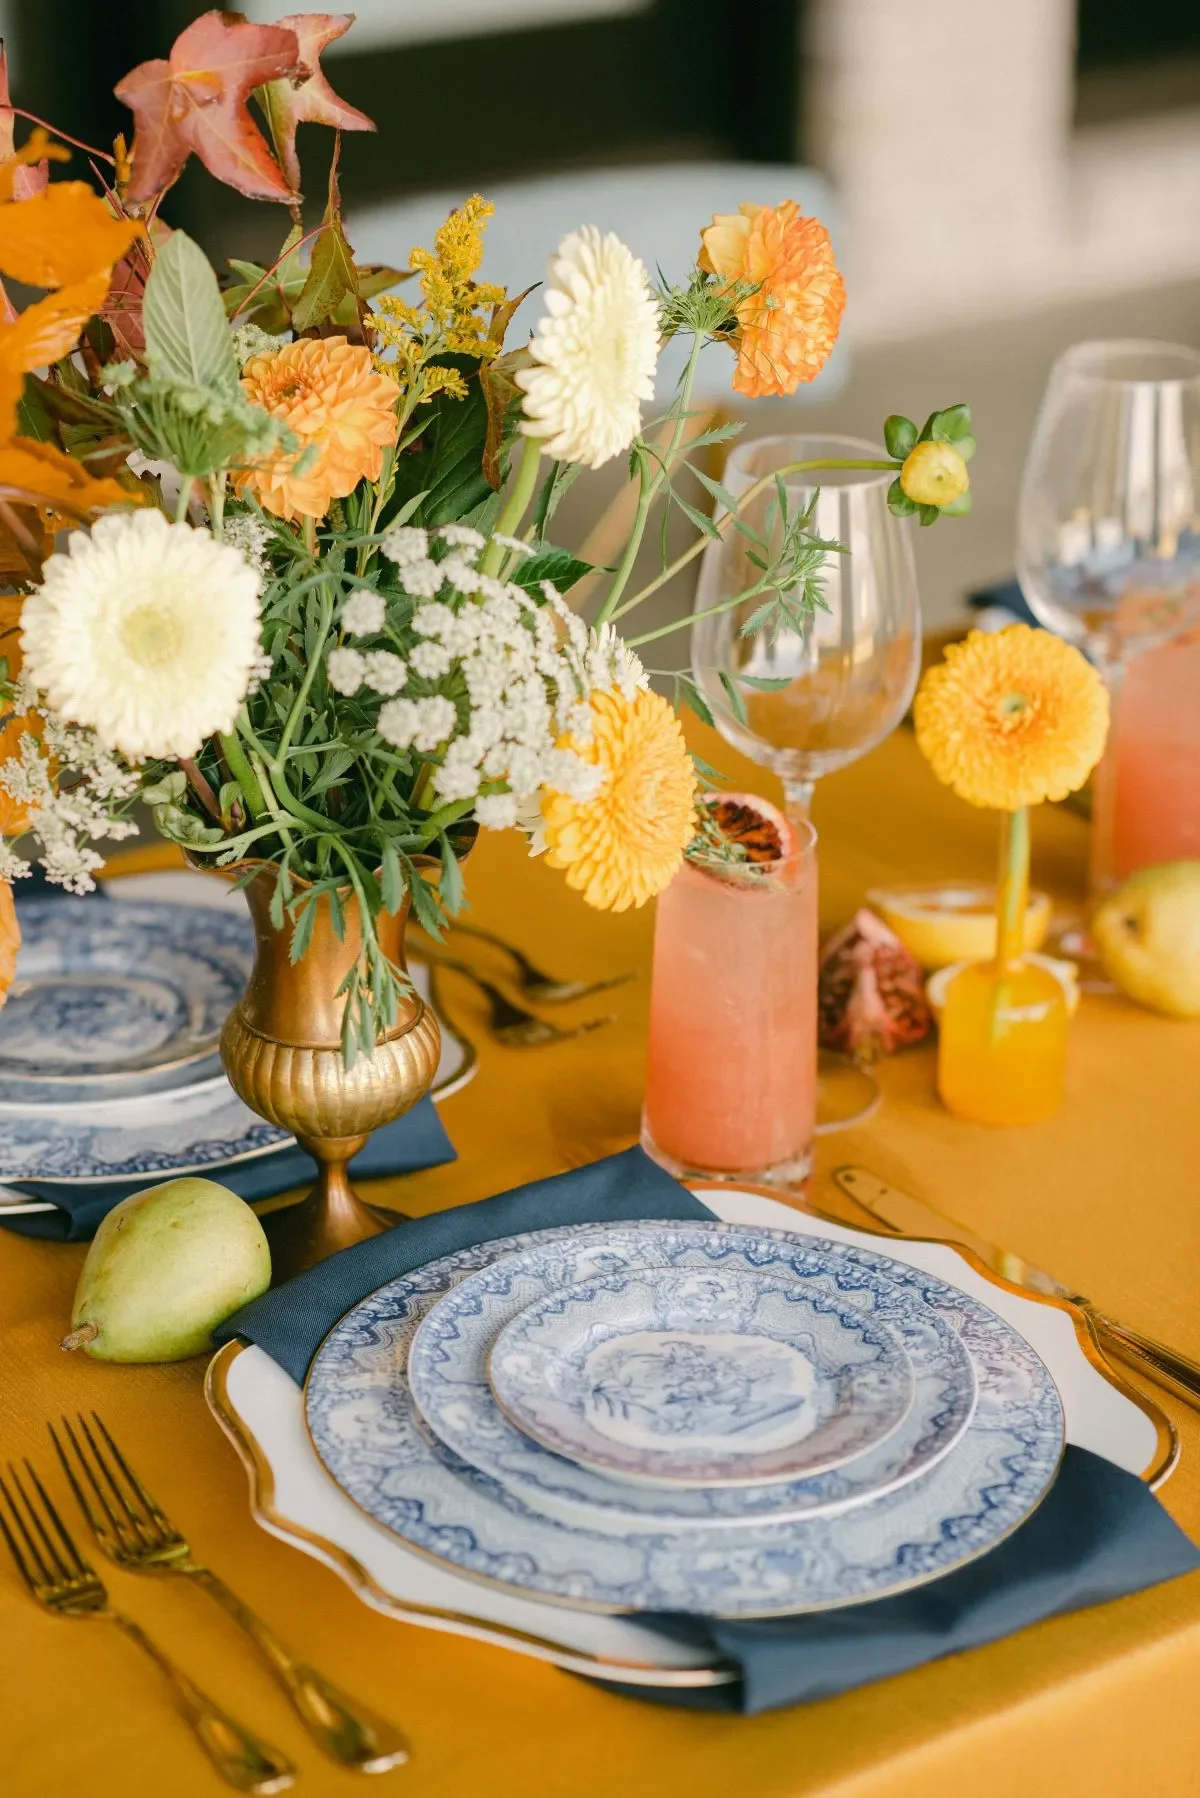
Supporting tables contribute to the guest experience and the practical operation of the wedding. They should be selected and placed with the same level of care as the dining tables.
Cocktail and Bar-Height Tables
Cocktail tables provide gathering surfaces for guests who are standing or using barstools.
They may be positioned near:
- Bars
- Lounge areas
- Terraces
- Venue entrances
- Garden pathways
- Dance floors
- Ceremony exits
The layout should allow guests to gather without blocking beverage lines or major pathways.
When barstools are included, the table and seat heights must be compatible, and the surrounding space should account for occupied stools.
Cake and Dessert Tables
The cake or dessert table should support the dimensions and weight of the display while fitting the visual design of the reception.
Consider:
- Cake size
- Dessert quantity
- Serving pieces
- Floral or decorative details
- Lighting
- Backdrop
- Linen size
- Table material
- Guest access
- Staff service requirements
The table should be visible enough to function as a feature without interfering with dining, dancing, or service routes.
Escort-Card and Welcome Tables
Escort-card and welcome tables are often placed near the reception entrance, where they can easily create congestion.
The layout should provide enough room for guests to:
- Approach the display
- Locate their information
- Move away from the table
- Enter the reception
- Avoid blocking other arriving guests
The table should also accommodate signage, cards, guest books, or welcome materials without appearing overcrowded.
Buffet and Beverage-Service Tables
Buffet and beverage tables must support both presentation and efficient service.
The plan should consider:
- Serving equipment
- Guest lines
- Staff access
- Replenishment routes
- Linen requirements
- Distance from dining tables
- Beverage storage
- Nearby waste or collection areas
Visible service tables can coordinate with the reception through linens, tabletop pieces, shelving, or display materials.
Back-of-House and Catering Tables
Operational tables may be needed for:
- Food preparation
- Storage
- Beverage staging
- Used-dish collection
- Staff supplies
- Catering equipment
Although guests may not see these tables, they should still be included in the rental quantities and floor plan.
Back-of-house areas require practical access and should remain separate from major guest pathways whenever possible.
Adapt Table Selection to Charleston Venue Types
Charleston wedding venues differ in architecture, scale, surface conditions, and available reception space. The table plan should respond to the property rather than impose the same arrangement on every setting.
Historic Homes and Formal Interiors
Historic properties may contain formal dining rooms, parlors, courtyards, fireplaces, staircases, or protected floors.
Table planning should account for:
- Room dimensions
- Doorway widths
- Permanent architectural features
- Existing furniture
- Protected surfaces
- Limited service access
- Connections between rooms
Round or narrow rectangular tables may fit differently within segmented interiors. Specialty tables can complement architectural details, but their dimensions must remain practical for delivery and placement.
Gardens and Estate Settings
Garden and estate venues may support:
- Farm tables
- Community tables
- Natural wood finishes
- Rattan or woven materials
- Linen-covered dining tables
- Mixed table layouts
The table selection should complement the outdoor setting without automatically creating a casual or rustic atmosphere.
Chairs, linens, tabletop pieces, lighting, and florals can make natural-material tables feel formal and refined.
The layout should also account for ground conditions, pathways, weather alternatives, and access for catering staff.
Waterfront and Island Properties
Waterfront and island venues often feature open views, terraces, lawns, and indoor-outdoor transitions.
Table planning may need to address:
- Wind exposure
- Covered alternatives
- Surface conditions
- View preservation
- Distance between event spaces
- Access for delivery and service
- Tent placement
- Changing weather
Coastal settings do not require a nautical theme. The table design can use contemporary, natural, formal, or garden-inspired materials depending on the couple’s preferred direction.
Tented Receptions
For a tented reception, the table plan should be developed within the confirmed tent dimensions.
Consider:
- Tent width and length
- Interior poles
- Frame placement
- Entrances
- Sidewalls
- Flooring
- Dance-floor location
- Stage dimensions
- Bars
- Lounge furniture
- Catering routes
Long tables may work well within an elongated tent, while round or mixed arrangements may suit broader configurations.
The table finishes should also coordinate with the tent material, flooring, lighting, and surrounding venue.
Contemporary and Architectural Venues
Modern and architectural venues may support:
- Pedestal tables
- Brass or marble details
- Sculptural bases
- Contemporary community tables
- Clean-lined dining furniture
- Mixed material combinations
The table selection should complement the architecture without making the room feel excessively rigid or minimal.
Chairs, linens, and tabletop pieces can introduce warmth, color, or texture where needed.
Coordinate Dining Tables With the Rest of the Reception
Dining tables occupy a significant portion of the reception space, but they must function alongside the dance floor, stage, bars, lounge areas, lighting, and catering operations.
A coordinated layout allows guests to move naturally from dinner into the rest of the celebration.
Position Tables Around the Dance Floor
The dance floor should be visible and accessible from the dining area.
Tables should not force guests to:
- Cross service stations
- Move through narrow aisles
- Walk behind a stage
- Pass through bar lines
- Navigate between tightly spaced chairs
The dance floor dimensions should be confirmed before the surrounding tables are placed.
Tables near the floor may provide strong views of formal dances and entertainment, but enough separation should remain for sound equipment, performers, and guest movement.
Create Connections to Bars and Lounge Areas
Guests should be able to move naturally between dining, beverage service, lounge furniture, and dancing.
Bars placed too close to dining tables may create lines and noise around seated guests. Bars placed too far away may disconnect beverage service from the main reception.
Lounge areas can provide a transition between the dining tables and dance floor. Cocktail tables may also help connect these spaces.
The table layout should preserve clear pathways without creating large unused gaps.
Preserve Sightlines to the Stage or Formalities
Guests should be able to see important moments such as:
- Speeches
- First dances
- Performances
- Presentations
- Cake cutting
- The couple’s table
Tall displays, service stations, large floral arrangements, or equipment should not block the primary sightlines.
The orientation of rectangular and community tables may be especially important when all guests need to face a stage or presentation area.
Coordinate Tables With Lighting
Lighting placement should be reviewed with the table plan.
Fixtures may include:
- Chandeliers
- Pendant lighting
- String lighting
- Market lights
- Table lamps
- Other verified event lighting
Dining tables can be aligned beneath major fixtures to create a deliberate composition. Lounge tables, bars, and supporting displays may use smaller-scale lighting to define their areas.
Fixture placement should also account for tent poles, venue ceilings, stages, and electrical access.
Keep Catering Routes Separate From Guest Gathering Areas
Servers need direct routes between the kitchen or catering area and the dining tables.
These routes should avoid:
- Bar lines
- Lounge groupings
- The dance floor
- Escort-card displays
- Main entrances
- High-traffic guest pathways
The table layout should be reviewed with the caterer before final approval. A visually appealing arrangement may require adjustment if it creates inefficient or unsafe service routes.
Finalize Wedding Table Rental Logistics
The final table rental plan should confirm the exact inventory selections, quantities, dimensions, linens, placement, and venue requirements.
Clear communication among Curated Events, the planner, venue, caterer, florist, and other vendors helps ensure that every table reaches the correct location and supports its intended function.
Confirm Table Names, Sizes, and Quantities
General descriptions such as “round table” or “farm table” may not provide enough information for the final order.
Confirm:
- Exact product or table name
- Shape
- Dimensions
- Quantity
- Intended location
- Intended use
- Number of guests where applicable
- Associated chair style
- Required linen
This prevents confusion when several tables have similar descriptions but different dimensions or finishes.
Match Every Table With the Correct Linen
The linen list should identify the correct size for every covered table.
This may include:
- Guest dining tables
- Sweetheart or head tables
- Cocktail tables
- Cake tables
- Escort-card tables
- Guest-book tables
- Buffet tables
- Beverage stations
- Catering tables
Specialty tables intended to remain visible should also be clearly identified so they are not mistakenly covered during setup.
Review the Current Floor Plan
The final floor plan should reflect:
- Updated table shapes
- Exact quantities
- Chair dimensions
- Guest count
- Bars
- Lounge furniture
- Dance floor
- Stage
- Catering routes
- Venue restrictions
- Entrances and exits
Each major change should be reviewed for its effect on the rest of the rental order.
A new table shape, for example, may require different linens, chair quantities, or floor-plan spacing.
Confirm Delivery and Installation Requirements
Before the event, confirm:
- Venue access
- Loading areas
- Setup windows
- Furniture-placement responsibilities
- Surface-protection requirements
- Breakdown schedule
- Pickup requirements
- Restrictions on moving furniture
Specific responsibilities should be confirmed for the individual rental order and venue rather than assumed.
Communicate Changes Across the Vendor Team
Updates to the guest count, meal format, table plan, reception location, or event schedule may affect several vendors.
Changes should be shared with:
- Curated Events
- Wedding planner
- Venue
- Caterer
- Florist
- Lighting or production team
- Entertainment providers
Working from the same current layout helps reduce conflicts during installation.
Why Work With Curated Events Charleston for Wedding Tables?
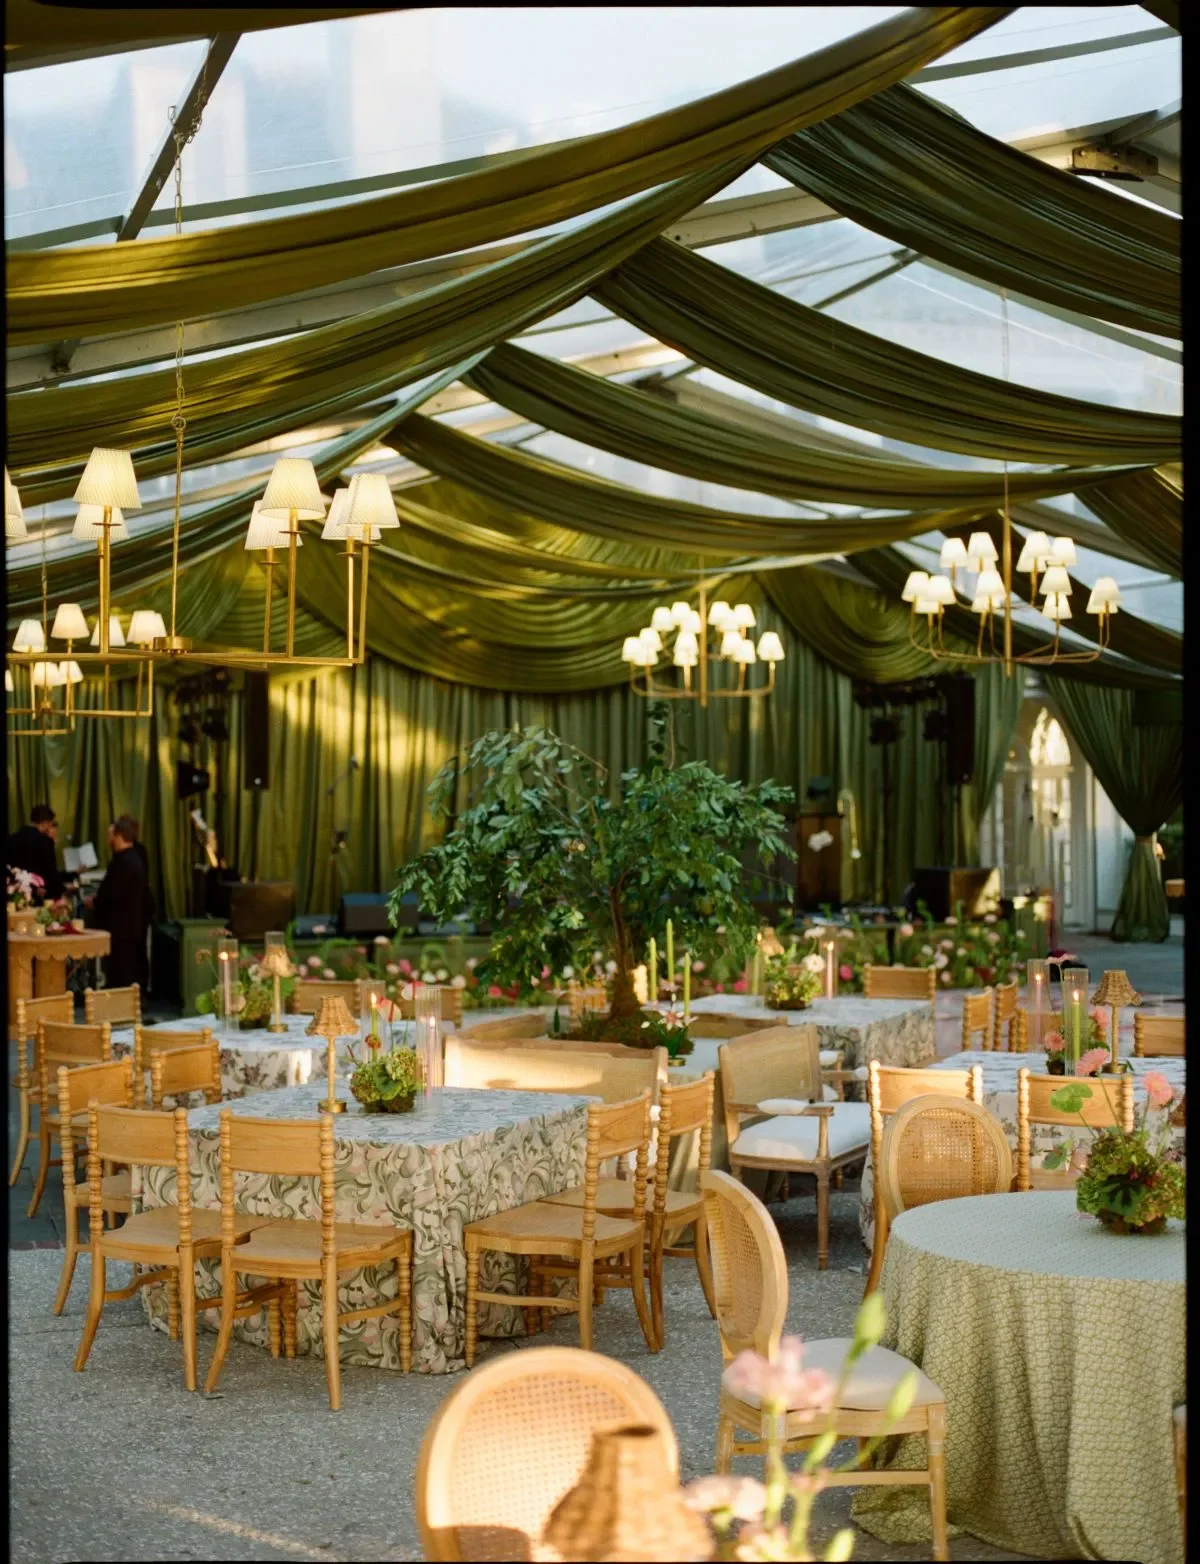
Curated Events Charleston allows couples and planners to select tables as part of the complete reception environment rather than as isolated furniture pieces.
The table plan can be coordinated with chairs, linens, tabletop pieces, bars, lounge furniture, lighting, tenting, dance floors, and service rentals.
Explore Foundational and Specialty Tables
Available table directions may include:
- Round dining tables
- Rectangular banquet tables
- Square tables
- Oval tables
- Farm tables
- Community tables
- Specialty dining tables
- Cocktail tables
- Pub tables
- Pedestal tables
- Supporting and display tables
This range allows the table selection to respond to the Charleston venue, reception layout, guest experience, and overall design.
Coordinate Tables With Related Rental Categories
Tables can be reviewed alongside:
- Dining chairs
- Ceremony seating
- Linens
- Chargers
- China
- Flatware
- Glassware
- Bars
- Lounge furniture
- Lighting
- Dance floors
- Tent layouts
- Catering and service equipment
Reviewing these selections together helps maintain consistent dimensions, materials, colors, and proportions throughout the reception.
Receive Guidance on Layout and Quantities
The Curated Events team can help compare table styles, dimensions, and quantities within the proposed floor plan.
This process can identify:
- Seating limitations
- Linen requirements
- Chair-clearance concerns
- Circulation issues
- Supporting table needs
- Conflicts with bars or entertainment
- Opportunities to use specialty tables
The final selections should support both the design and practical operation of the event.
Align the Rental Plan With the Charleston Venue
Venue considerations may include:
- Door and gate dimensions
- Historic surfaces
- Outdoor terrain
- Tent restrictions
- Delivery access
- Setup schedules
- Existing furniture
- Service pathways
Coordinating these details early helps ensure that the table plan is appropriate for the property and event schedule.
Frequently Asked Questions
What Wedding Table Styles Are Available?
Wedding table options may include round, rectangular, square, oval, farm, community, specialty, cocktail, pub, pedestal, and supporting tables. The most appropriate selections depend on the venue, guest count, chair style, meal format, and reception design.
How Many Tables Are Needed for a Wedding?
The quantity depends on:
- Guest count
- Table dimensions
- Chair width
- Seating arrangement
- Place-setting requirements
- Venue layout
- Service aisles
- Accessible seating
- Supporting event functions
Guest count alone is not enough to determine an accurate quantity.
Should All Reception Tables Be the Same Shape?
No. Round, rectangular, community, and specialty tables can be combined when the mixed layout supports the venue and follows a cohesive design direction.
Repeated chairs, linens, tabletop pieces, or materials can help connect different table shapes.
Do Specialty Tables Need Full Linens?
Not always. Wood, marble, brass, rattan, and other design-led tables may be left visible or styled with runners, napkins, and place settings. The decision should reflect the table material and overall reception design.
How Much Space Is Needed Between Tables?
Spacing should accommodate:
- Occupied chairs
- Guest movement
- Catering staff
- Accessible pathways
- Nearby bars or lounges
- Venue exits
- Supporting displays
The appropriate distance depends on the table and chair dimensions rather than one universal measurement.
Can Cocktail Tables Be Used With Barstools?
Yes, when the table and stool heights are compatible and the layout provides enough room for guests to sit, enter, and leave comfortably. Some cocktail tables may also be intended primarily for standing use.
How Do Tented Receptions Affect Table Selection?
Tent dimensions, poles, framing, entrances, flooring, bars, dance floors, stages, lounge areas, and catering routes all affect the available dining layout. The table plan should be developed within the confirmed tent configuration.
Complete the Charleston Reception With the Right Tables
Wedding tables should be selected according to the venue, floor plan, guest experience, and complete reception design. The right arrangement balances appearance with comfortable seating, catering access, circulation, and the requirements of surrounding event areas.
Curated Events Charleston offers foundational and specialty tables that can be coordinated with chairs, linens, chargers, china, flatware, glassware, bars, lounge furniture, lighting, dance floors, tenting, and service equipment. Our Charleston team stocks lounge furniture rentals for Charleston events.
By planning the tables as part of the complete event environment, couples and planners can create a Charleston reception that feels intentional, supports guest interaction, and functions effectively from dinner through the final celebration.
Explore the Curated Events Charleston table collection and begin developing a rental plan suited to the venue, guest count, and reception design. To check availability for your date, contact our Charleston team.

