
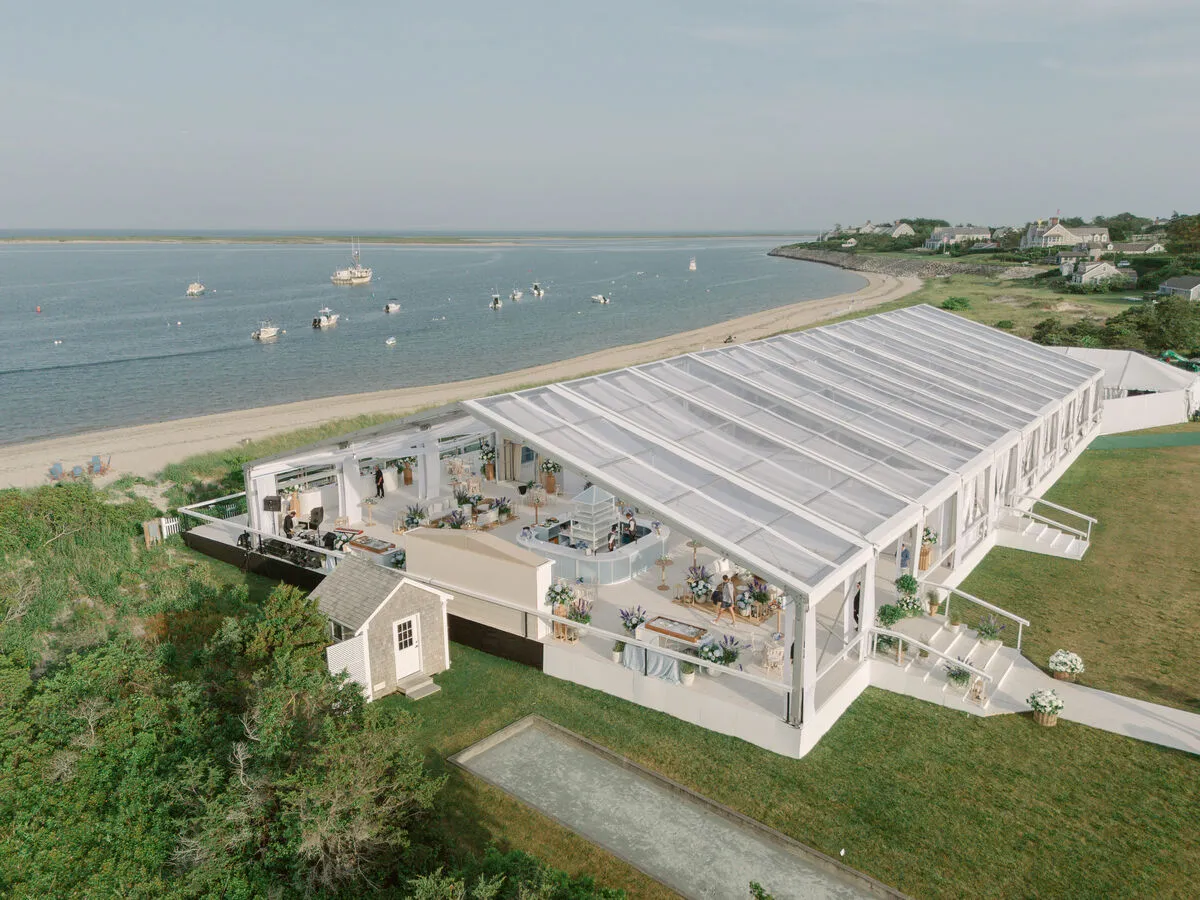
Choosing a tent rental in Charleston, SC, involves more than finding a structure large enough to cover the guest list. The tent must suit the venue, installation surface, event layout, seasonal conditions, and overall design. Tables, chairs, bars, lounge furniture, entertainment, catering areas, and guest pathways must all fit comfortably within the covered space.
Charleston events take place across waterfront properties, historic estates, formal gardens, patios, lawns, and architectural venues. Each setting introduces different requirements for tent placement, anchoring, flooring, delivery access, and weather preparation. A tent that works well at one property may not be suitable for another, even when the events have similar guest counts.
Curated Events Charleston offers clear and white frame tents, sailcloth tents, garden tents, and structure tents, along with the furnishings and equipment needed to create a complete event environment. By evaluating the site and full event plan before selecting a tent, hosts and planners can develop a setup that supports guest comfort, vendor operations, and a cohesive design.
Start With the Charleston Venue and Event Site
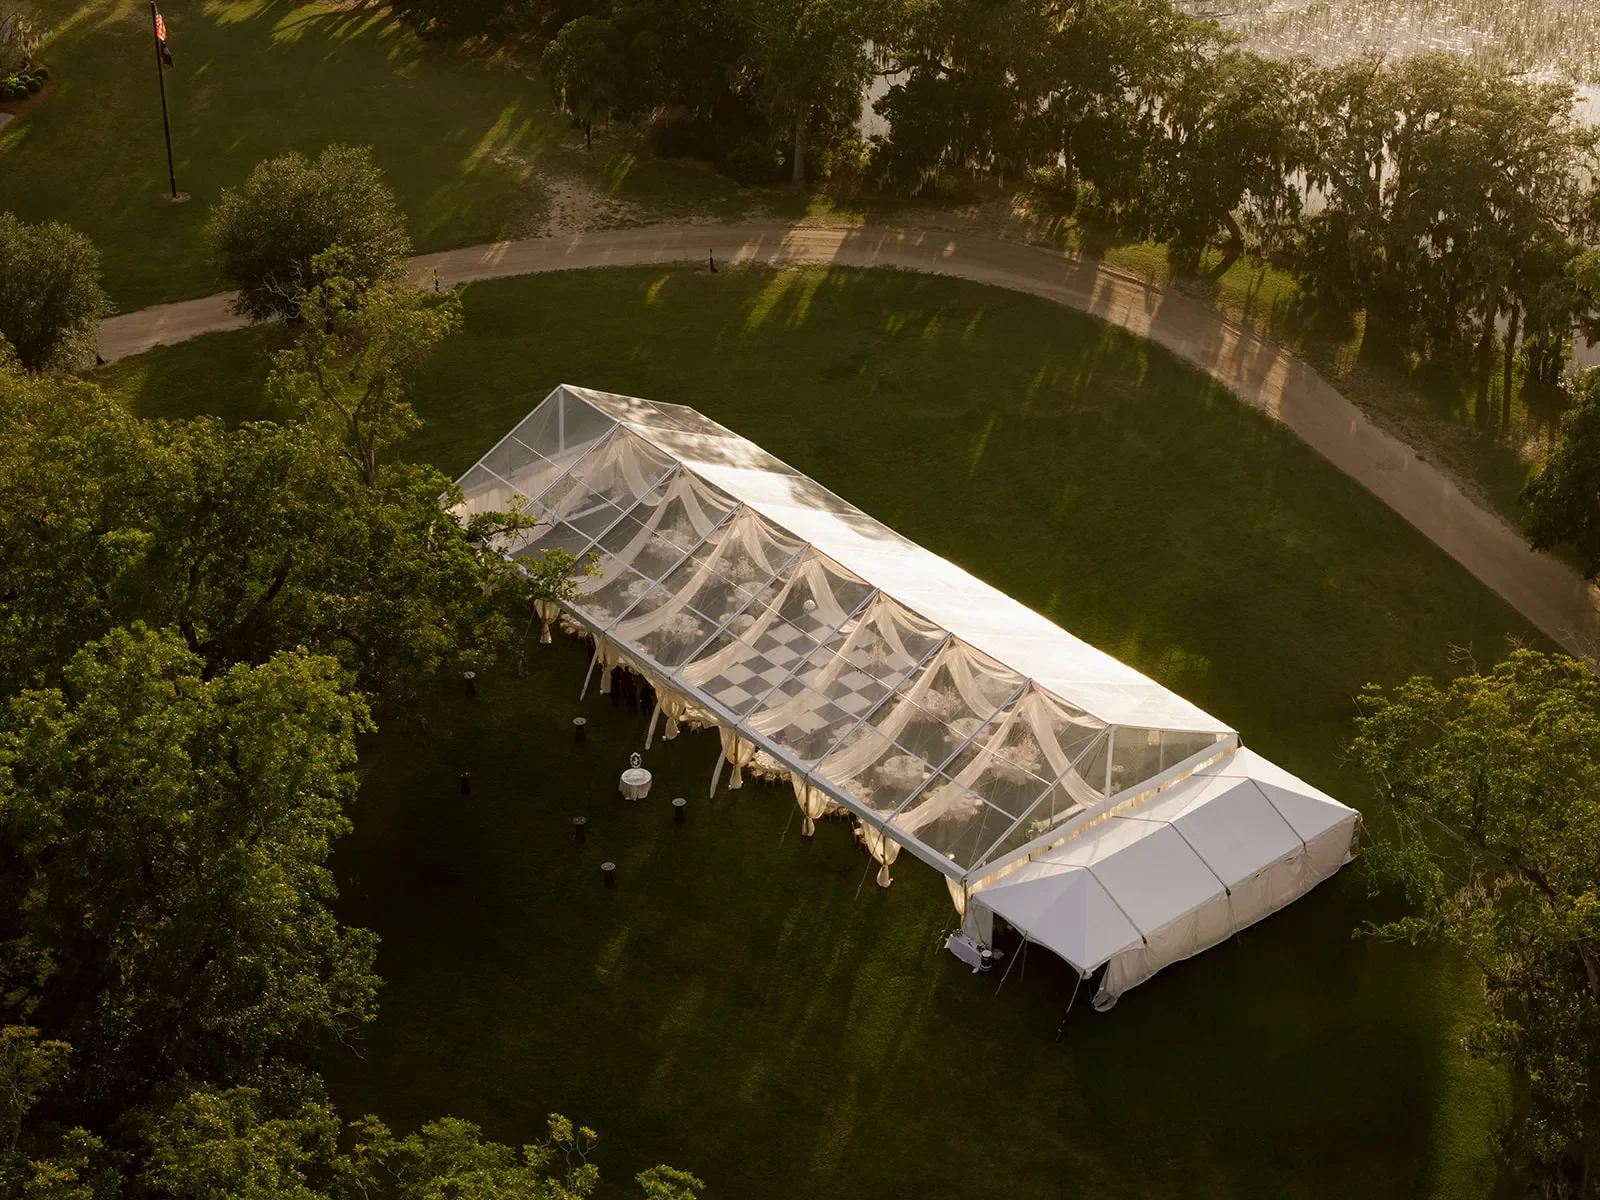
The event site should be evaluated before a tent style or size is selected. The total property dimensions do not always represent the space that is actually available for installation. Landscaping, existing structures, surface changes, access routes, and anchoring requirements may reduce the usable area.
A detailed review of the venue helps identify which tent configurations are practical and what supporting equipment may be required.
Evaluate the Available Installation Area
Begin by measuring the portion of the property where the tent may be installed. The assessment should account for more than the dimensions of the tent itself because installation and anchoring may require additional space around the perimeter.
Important site features include:
- Trees and landscaping
- Buildings, walls, and fences
- Patios and permanent structures
- Sloped or uneven ground
- Underground irrigation or utility lines
- Overhead branches or electrical lines
- Emergency-access routes
- Entrances and service pathways
A large lawn may appear to provide ample room, but trees, pathways, landscaping beds, or venue restrictions can significantly reduce the available footprint. The event team should confirm the precise installation area before developing the interior layout.
Identify the Installation Surface
The surface beneath and around the tent affects the installation method. Common Charleston event surfaces include grass, asphalt, concrete, patios, gravel, and sites that combine several materials.
Frame tents may be secured through staking or weighting, depending on the site and configuration. Sailcloth tents require staking, so they need an installation area that provides sufficient ground access around the tent. Stakes cannot be driven directly into concrete, making a site review especially important for patios, paved courtyards, and similar settings.
The surface can also influence flooring decisions. Grass or mixed terrain may require additional planning to create stable dining, lounge, and dance areas. Uneven ground should be assessed rather than assumed to be suitable for installation.
Confirm Delivery and Installation Access
Tent components, flooring, furniture, lighting, and climate-control equipment must reach the installation site safely and efficiently. A venue may have narrow gates, limited vehicle access, protected lawns, or specific loading areas that affect delivery.
The planning team should confirm:
- Approved loading and unloading areas
- Vehicle-access limitations
- Gate and pathway dimensions
- Setup and breakdown windows
- Venue operating hours
- Restrictions on driving across lawns
- Storage areas for cases and equipment
- Coordination with caterers, florists, and production teams
These details can affect the installation schedule and the order in which vendors complete their work.
Review Venue Rules Before Finalizing the Tent
Venues may establish specific requirements for tent placement, anchoring, flooring, generators, lighting, climate equipment, and installation timing. Some properties may also require advance approval of the layout or limit where tents can be positioned.
The venue, planner, and rental team should review these requirements before the order is finalized. Resolving site restrictions early helps prevent significant changes after tables, furniture, and other rentals have already been selected.
Compare Tent Styles Available Through Curated Events Charleston
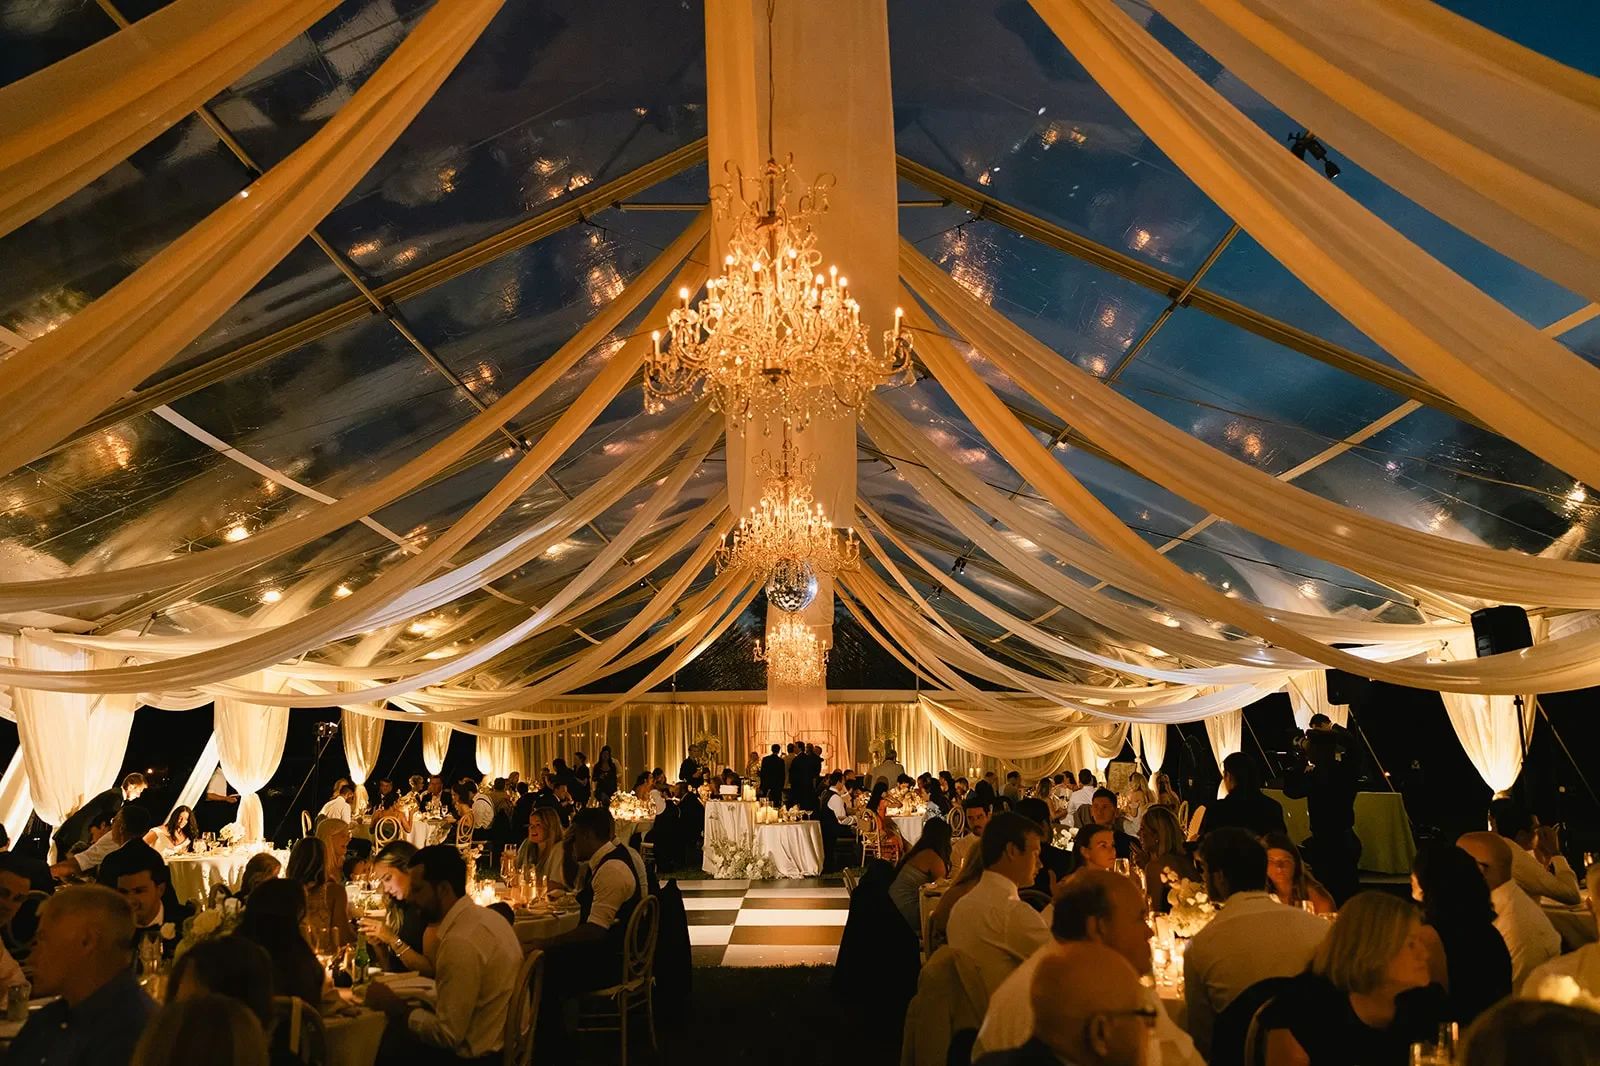
Tent styles differ in appearance, construction, installation requirements, and interior configuration. Curated Events Charleston offers several tent categories that can support weddings, corporate functions, and social celebrations. For more detail, see our article The Ultimate Guide to Luxury Tent Rentals for Memorable Outdoor Celebrations.
The right option depends on the venue and complete event plan rather than a rigid rule assigning a particular tent to each type of gathering.
Clear and White Frame Tents
Frame tents provide flexible configurations and do not rely on a traditional center-pole system. This can create a more open interior for dining tables, bars, dance floors, lounge furniture, and entertainment areas.
White frame tents provide a clean and neutral setting that can be adapted to many design directions. Their interiors can be shaped through lighting, linens, flooring, furniture, and decorative installations.
Clear frame tents allow natural light into the space and can preserve views of gardens, architecture, waterfront areas, or the evening sky. However, the event date, sun exposure, enclosure, and temperature should be considered carefully. Clear tent materials can respond differently to heat and cold, so they are not appropriate for every season or weather condition.
Frame-tent installation may involve staking or weighting, depending on the surface and venue requirements. The anchoring plan should always be determined by the rental team after reviewing the site.
Sailcloth Tents
Sailcloth tents are recognized for their translucent material, sculpted peaks, and distinctive interior pole system. During the day, the material can diffuse natural light throughout the covered space. After sunset, interior lighting can create a warm glow that is visible from both inside and outside the tent.
These tents may complement:
- Garden weddings
- Historic estate events
- Waterfront celebrations
- Formal outdoor dinners
- Tented receptions on open lawns
- Social events with a softer architectural style
Sailcloth tents must be staked, which means the venue needs sufficient ground access and additional space around the tent. The interior poles must also be considered when placing tables, bars, dance floors, and other rentals.
The poles can become part of the design rather than an obstacle when the floor plan is created around them from the beginning.
Garden Tents
Garden tents provide smaller-scale coverage that may be useful for secondary event spaces. Their role depends on the venue, dimensions, and overall event plan.
Potential applications include:
- Cocktail areas
- Covered entrances
- Beverage stations
- Small gathering areas
- Supporting event spaces
- Covered transitions between locations
- Service or hospitality areas
A garden tent may supplement a larger reception tent or support an event that requires only a modest covered area. Its placement should still account for anchoring, guest movement, and surrounding venue features.
Structure Tents
Structure tents may be considered for events requiring substantial covered space or more complex installations. They can support large layouts, extensive furnishings, production requirements, and events with multiple functional areas.
The need for a structure tent should be determined by:
- Available site dimensions
- Guest count
- Event format
- Required interior layout
- Installation surface
- Entertainment and production needs
- Catering operations
- Seasonal conditions
A structure tent should not automatically be selected simply because an event is large. The venue and complete operational plan must support the installation.
Determine Tent Size From the Complete Event Layout
Guest count is only the starting point for tent sizing. Two events with the same number of attendees may require very different tent dimensions depending on the seating arrangement, meal service, entertainment, furniture, and catering setup.
The entire floor plan should be developed before the tent size is finalized.
Establish the Guest Count and Seating Format
The event format has a major effect on space requirements. A seated dinner requires different dimensions than a cocktail reception or presentation-style gathering.
Possible formats include:
- Seated dinners
- Standing receptions
- Theater-style seating
- Cocktail arrangements
- Mixed seated and standing layouts
- Ceremony seating
- Networking or presentation formats
Table shape also matters. Round dining tables create a different footprint than rectangular banquet, farm, or community tables. Chair dimensions and spacing must also be included in the calculations.
Account for Dining Tables and Chairs
The floor plan should include the full area occupied by each table and its seated guests. It must also preserve space between tables for guest movement and catering service.
Dining considerations include:
- Table dimensions
- Occupied chair depth
- Service aisles
- Head or sweetheart tables
- Accessible seating positions
- Buffet or family-style service
- Space around centerpieces or installations
- Movement between dining and entertainment areas
Packing tables too closely together can restrict service and make the reception feel crowded. Additional tent space may be preferable when the layout includes larger chairs, wide aisles, or specialty tables.
Include Bars and Beverage Stations
Bars should be included in the first floor-plan draft rather than placed wherever space remains. Their location affects guest circulation, service access, and the overall event experience.
The layout should account for:
- Bar dimensions
- Bartender work areas
- Guest lines
- Beverage storage
- Restocking routes
- Cocktail tables
- Nearby lounge seating
- Access from dining and dance areas
Larger events may require more than one beverage location to prevent congestion. Bar placement should also avoid blocking entrances, pathways, or important venue views.
Reserve Space for the Dance Floor and Entertainment
The dance floor and entertainment area often occupy a substantial portion of the tent. Their size and position should be established before the dining tables are finalized.
Account for:
- Dance-floor dimensions
- Band or DJ setup
- Stage
- Speakers
- Instruments
- Production equipment
- Performer access
- Electrical connections
- Space between entertainment and dining tables
The dance floor should feel connected to the reception without interrupting service routes. Lounge furniture and bars may be positioned nearby to maintain activity throughout the space.
Include Lounge and Cocktail Areas
Lounge furniture helps divide a large tent into comfortable gathering zones, but it also increases the required footprint.
A complete grouping may include:
- Sofas
- Banquettes
- Armchairs
- Ottomans
- Coffee tables
- Side tables
- Rugs
- Cocktail tables
- Decorative lamps or accessories
These groupings should include room for guests to enter, sit, and move around the furniture. They should not be compressed into narrow gaps between dining tables and service areas.
Plan Catering and Service Areas
Catering operations require space even when most of the preparation takes place outside the primary tent. Depending on the service format, the event may need buffet tables, beverage stations, staging areas, or a separate catering tent.
The layout should account for:
- Buffet and display tables
- Catering preparation areas
- Staff access
- Used-dish collection
- Service routes
- Beverage service
- Storage
- Back-of-house operations
Service areas should remain accessible without becoming the visual focus of the event.
Preserve Comfortable Circulation
Guests and vendors need clear paths throughout the tent. Important routes include:
- Entrances and exits
- Dining tables to the dance floor
- Bars to lounge areas
- Catering routes
- Restroom access
- Connections to permanent buildings
- Emergency-clearance areas
A tent should not be filled to its maximum theoretical capacity if the resulting layout restricts movement or service.
Match the Tent to the Event Format
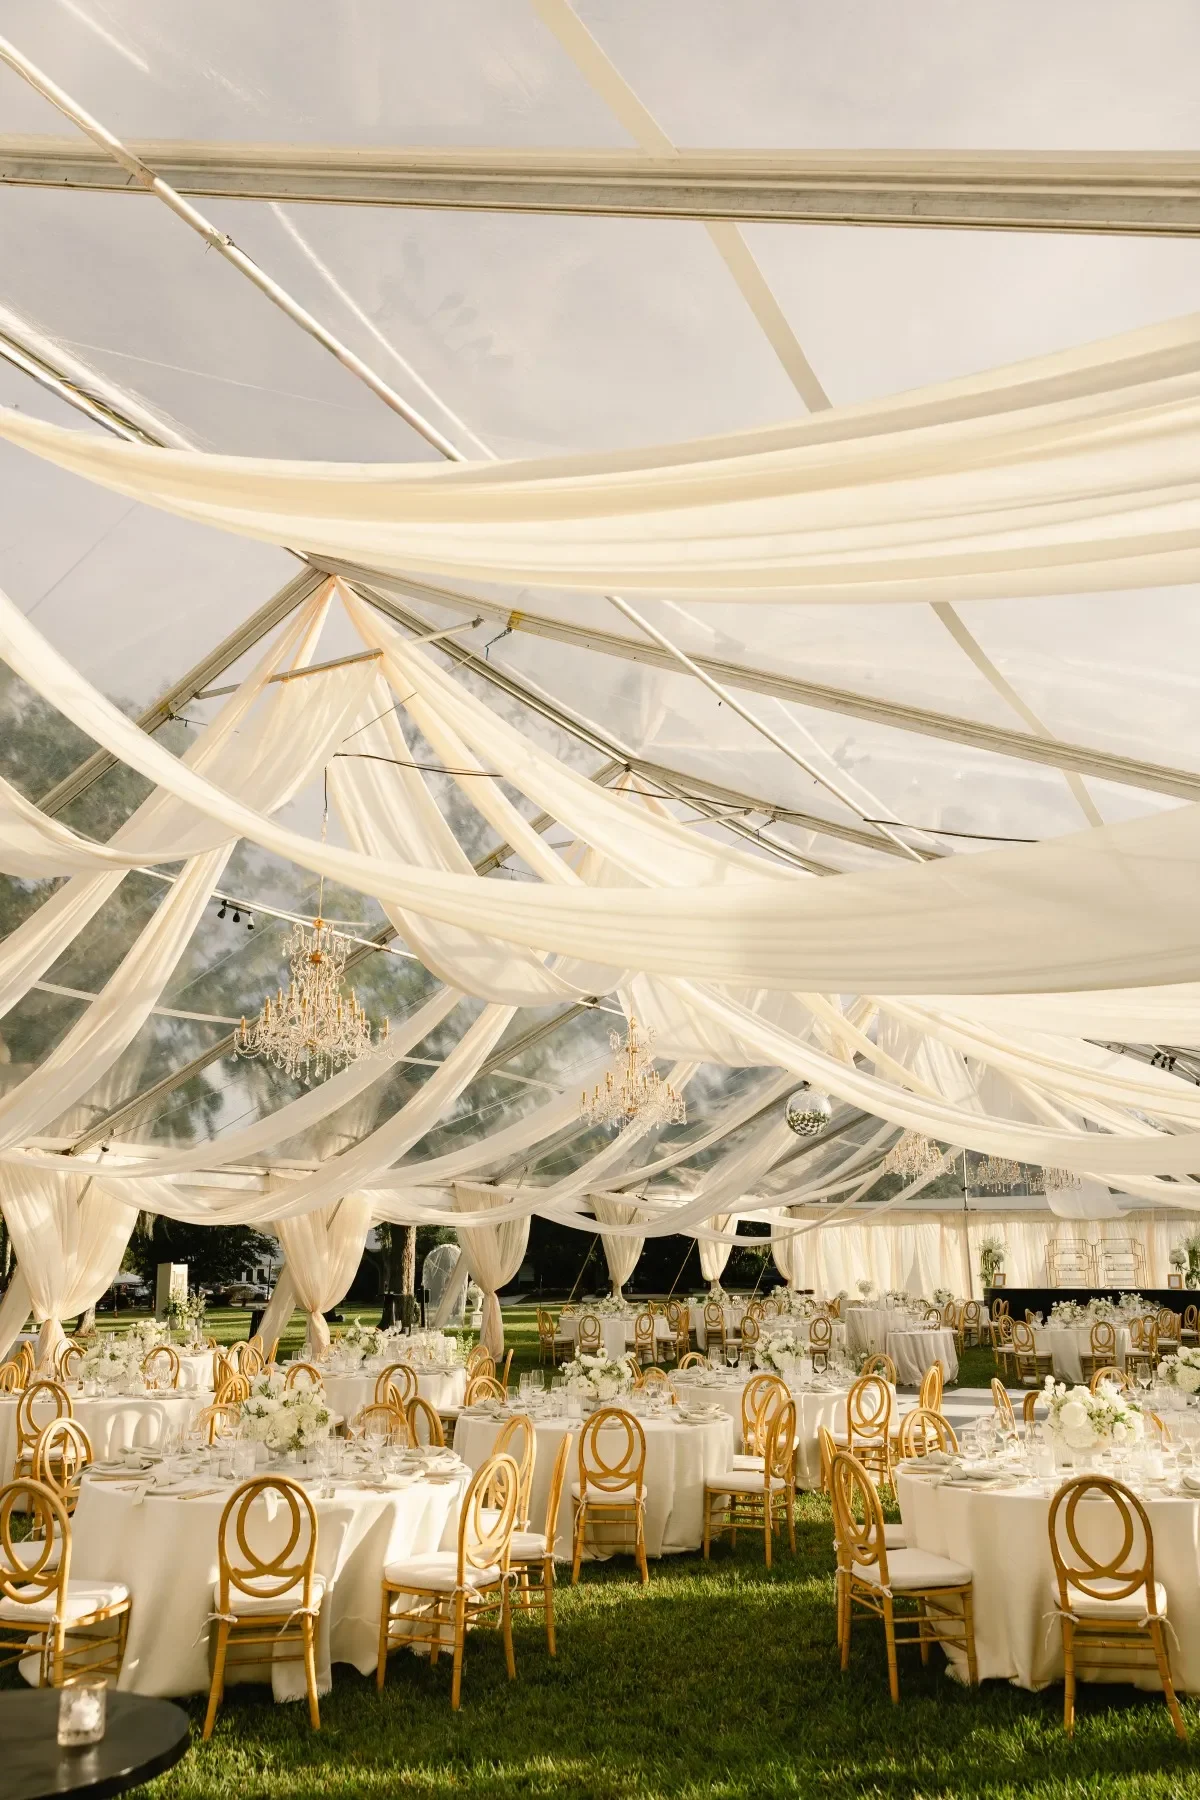
Frame, sailcloth, garden, and structure tents can support many types of gatherings. The right style depends on the venue, event activities, layout, and design rather than the event label alone.
Seasonal conditions should also be built into the structure decision. When planning a fall wedding tent in Charleston, earlier sunsets, cooler evening temperatures, rain contingencies, sidewalls, flooring, and climate-control needs should be considered alongside the ceremony and reception layout. Treating those factors as part of the initial tent decision reduces last-minute adjustments later in the planning process.
Tent Planning for Weddings
Wedding tents may need to accommodate several distinct parts of the celebration. Some events use one tent for the entire wedding, while others divide the ceremony, cocktail hour, dinner, and dancing among multiple spaces.
A wedding layout may include:
- Ceremony seating
- Cocktail tables
- Reception dining
- Bars
- Lounge furniture
- Dance floor
- Band or DJ area
- Cake or dessert display
- Catering space
- Weather-contingency areas
The tent should support a natural progression between these activities. If the same space will be reset between the ceremony and reception, the planning team must confirm the schedule and vendor responsibilities.
Tent Planning for Corporate Events
Corporate gatherings vary widely, from formal dinners and award ceremonies to networking receptions, product launches, and community events. The tent plan should reflect the program rather than assume a standard conference arrangement.
Potential spaces include:
- Registration areas
- Presentation stages
- Dining tables
- Networking zones
- Bars and refreshment stations
- Brand displays
- Breakout or lounge areas
- Production equipment
- Clear guest pathways
Sightlines may be particularly important when the event includes speakers, screens, or stage presentations. Interior poles, lighting fixtures, and furniture should be positioned accordingly.
Tent Planning for Social Events
Social events may include birthday parties, anniversary celebrations, private dinners, retirement gatherings, fundraisers, and community functions.
The tent should be planned according to:
- Guest count
- Meal format
- Entertainment
- Seating requirements
- Bar service
- Lounge areas
- Age range of attendees
- Duration of the gathering
- Venue conditions
A smaller social event may still require multiple functional areas, while a larger gathering may use an open reception layout with limited seated dining.
Plan Multiple Tents When One Space Is Not Sufficient
One large tent is not always the most practical solution. Separate or connected tents may help divide event functions and support venue limitations.
Multiple tents may be used for:
- Ceremony and reception
- Dining and dancing
- Cocktail hour and dinner
- Catering and guest areas
- Covered entrances
- Beverage service
- Supporting hospitality spaces
The relationship between the tents should be carefully planned so guests can move comfortably between them.
Coordinate Flooring, Sidewalls, and Tent Accessories
The tent structure establishes the covered area, but flooring, sidewalls, entrances, and other accessories determine how the space functions in changing conditions.
These elements should be considered during the initial planning process rather than added after the main layout is complete.
Determine Whether Flooring Is Needed
Flooring can create a more finished interior while providing a stable base for tables, chairs, lounge furniture, and service areas.
It may help:
- Define the tent interior
- Support furnishings
- Improve transitions across grass
- Address mixed surface conditions
- Connect with the dance floor
- Reduce the effect of changing ground conditions
- Create a consistent visual foundation
Flooring does not automatically correct every uneven or unsuitable site. Installation feasibility depends on the surface, slope, tent configuration, and venue requirements.
Plan Sidewalls According to Conditions
Sidewalls can provide additional coverage from rain, wind, or temperature changes, but they also affect the appearance and performance of the tent.
They may influence:
- Airflow
- Interior temperature
- Natural light
- Venue views
- Guest entrances
- Emergency exits
- Equipment placement
- Overall visual openness
An event may use no sidewalls, partial enclosure, or a more enclosed configuration depending on the forecast and venue. These decisions should be made with the tent provider and planning team.
Design Tent Entrances and Transitions
Tent entrances should be easy to identify and large enough to support guest movement. The design should also account for service access, catering routes, and connections to permanent buildings.
Important transitions include:
- Main guest entrances
- Covered pathways
- Connections to indoor spaces
- Catering and vendor entrances
- Movement between tents
- Access to restrooms
- Accessible routes
Entrances can also be used as design moments through lighting, furnishings, or carefully positioned décor, provided the installation does not restrict movement.
Integrate the Dance Floor and Staging
The dance floor and stage should be treated as structural parts of the layout. Their locations affect flooring, lighting, table placement, entertainment access, and power requirements.
These elements should be confirmed before surrounding tables, lounge furniture, and bars are placed.
Plan Lighting and Climate Control for the Tent
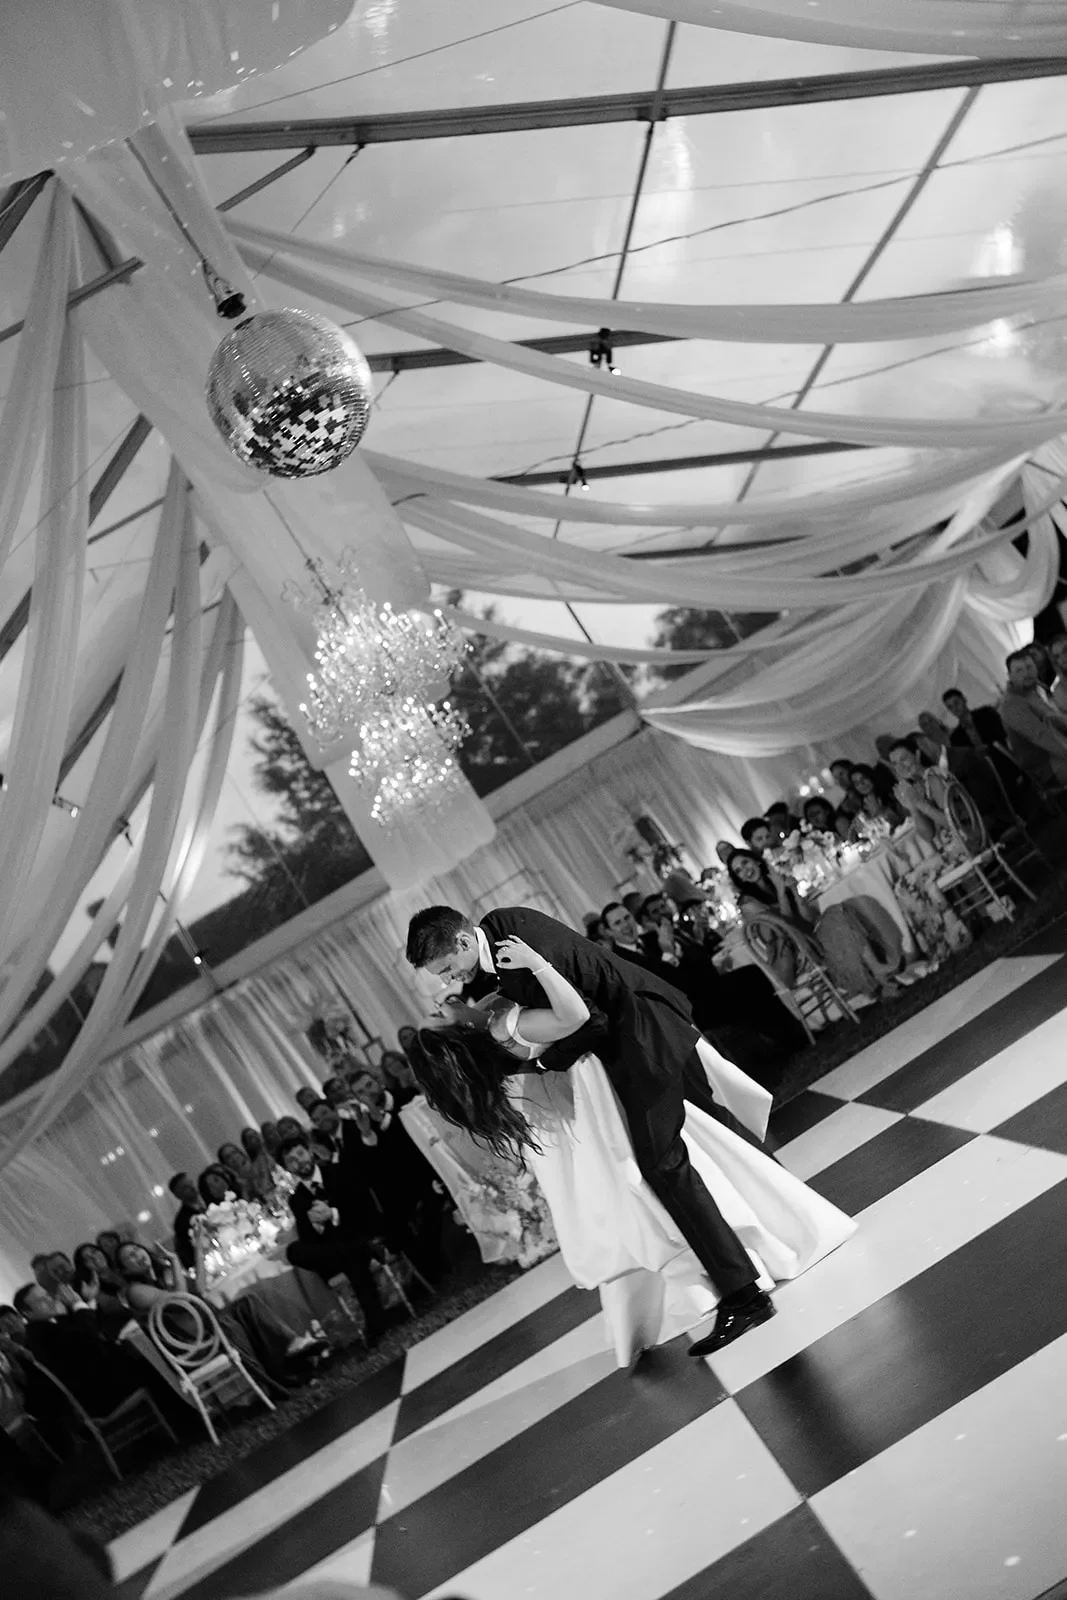
Lighting and climate-control equipment affect more than the atmosphere. They can influence the ceiling layout, electrical plan, equipment placement, enclosure decisions, and guest comfort.
These requirements should be reviewed before the tent installation plan is complete. You may also find Essential Tips to Choose the Best Tent Rental: A Guide helpful.
Layer Lighting Across the Tent
A well-planned tent may use several types of lighting to support different areas and activities. You may also find How to Choose Tent Rentals in Charlotte for Events helpful.
Lighting may be needed for:
- Dining tables
- Bars
- Lounge areas
- Dance floor
- Stage
- Catering and service areas
- Entrances
- Exterior pathways
- Signage and displays
Ambient lighting can establish the overall atmosphere, while task lighting provides visibility where vendors and guests need it. The lighting plan should support a comfortable transition from daytime to evening.
Select Fixtures That Suit the Tent Height and Style
Chandeliers, pendant fixtures, string lighting, lamps, and other pieces must work with the tent’s height, roofline, and structural components.
Fixture placement should consider:
- Frame or pole locations
- Table arrangement
- Ceiling height
- Stage and dance floor
- Bars
- Lounge furniture
- Event design
- Power access
Large fixtures should be scaled appropriately for the space, while smaller sources may be layered throughout dining and lounge areas.
Evaluate Heating, Cooling, and Airflow
Climate-control requirements depend on the date, time, tent material, sidewall configuration, and expected conditions.
The planning team should evaluate:
- Sun exposure
- Event start and end times
- Guest count
- Clear or white tent materials
- Open or enclosed sidewalls
- Air circulation
- Equipment placement
- Weather forecast
Fans, heaters, or other equipment should be positioned so they do not block pathways, interfere with furnishings, or create discomfort in particular seating areas.
Coordinate Power Requirements
Lighting, entertainment, catering operations, and climate-control equipment may all require electricity. Their combined needs should be reviewed through a coordinated power plan.
The planner, venue, tent provider, caterer, entertainment team, and production professionals should confirm:
- Equipment requirements
- Available venue power
- Cable routes
- Generator placement when applicable
- Backup planning
- Safe separation from guest areas
Electrical planning should be completed before installation so equipment can be placed without disrupting the floor plan.
Integrate the Tent With the Complete Event Design
A tent should feel like an intentional part of the event rather than a temporary cover placed over unrelated rentals. The roof material, flooring, lighting, furniture, textiles, and layout can work together to create a cohesive environment.
Coordinate Tables and Chairs With the Tent Interior
The table and chair selection should respond to the tent style, flooring, and surrounding venue.
For example:
- Natural wood furniture may complement a sailcloth tent or garden setting.
- Acrylic or contemporary chairs may work well beneath a clear frame tent.
- Metallic seating can connect with chandeliers, flatware, or bar details.
- Fully draped tables can introduce color into a white tent interior.
- Specialty tables can add material contrast and visual definition.
The repeated chair finish will have a significant effect on the appearance of the tent, particularly in wide room views.
Use Linens and Tabletop Rentals to Shape the Interior
A neutral tent structure provides flexibility for the dining design. Linens and tabletop rentals can introduce color, pattern, and texture throughout the space.
The plan may coordinate:
- Tablecloths
- Runners
- Napkins
- Chargers
- China
- Flatware
- Glassware
- Serving pieces
- Stationery
- Floral design
These elements should relate to the furniture and lighting rather than be selected independently.
Incorporate Bars and Lounge Furniture
Bars and lounge groupings help organize the tent into defined areas. They can support cocktail service, create gathering spaces, and fill the transition between dining and dancing.
A coordinated plan may repeat:
- Wood tones
- Metallic finishes
- Upholstery colors
- Cane or woven details
- Table materials
- Lighting accents
These relationships allow different areas to feel connected without using identical furniture throughout the event.
Preserve Important Venue Views
At waterfront, garden, or architectural venues, the tent layout should preserve important views whenever possible.
Service areas, tall installations, stages, and back-of-house equipment should not automatically occupy the most visually valuable portions of the site. Clear or partially open tent configurations can be arranged to frame the surroundings while maintaining functional guest and vendor areas.
Review the Tent as a Complete Environment
Before finalizing the rental plan, review the tent alongside:
- Flooring
- Tables and chairs
- Linens
- Tabletop pieces
- Bars
- Lounge furniture
- Lighting
- Dance floor
- Stage
- Catering areas
- Climate equipment
This full review helps identify conflicts in materials, dimensions, circulation, and placement before installation begins.
Prepare a Weather and Contingency Plan
A tent provides coverage, but it does not remove the need for weather planning. Rain, wind, temperature changes, and ground conditions can affect the installation, furnishings, vendor operations, and guest experience.
The contingency plan should be developed with the venue, planner, and rental team.
Identify What the Tent Must Protect
Determine which parts of the event must remain covered in changing conditions.
These may include:
- Guests
- Dining tables
- Entertainment equipment
- Bars
- Lounge furniture
- Catering operations
- Floral installations
- Welcome areas
- Entrances and pathways
If the ceremony is planned outside the primary tent, the team should identify an alternate covered location.
Plan for Rain and Ground Conditions
Rain can affect more than the event itself. It may also change delivery access, lawn conditions, installation timing, and service routes.
The plan should address:
- Guest arrivals
- Covered entrances
- Walkways
- Flooring
- Catering access
- Vendor movement
- Connections to indoor areas
- Protection of equipment and furnishings
Ground conditions should be monitored before installation, especially at lawn-based venues.
Review Wind and Enclosure Decisions
Sidewalls and other enclosure options should be evaluated with the tent provider. They should not be treated solely as decorative additions because they can affect wind response, airflow, temperature, and exits.
The team should understand which changes can be made close to the event and which decisions must be finalized earlier.
Establish a Decision Process
A clear contingency process should identify:
- Who monitors weather conditions
- Who approves layout changes
- When decisions must be made
- Which alternative plans are available
- How vendors will be notified
- Whether additional installation work is required
This prevents conflicting decisions and helps the full vendor team respond to the same plan.
Plan Tent Delivery, Installation, and Breakdown
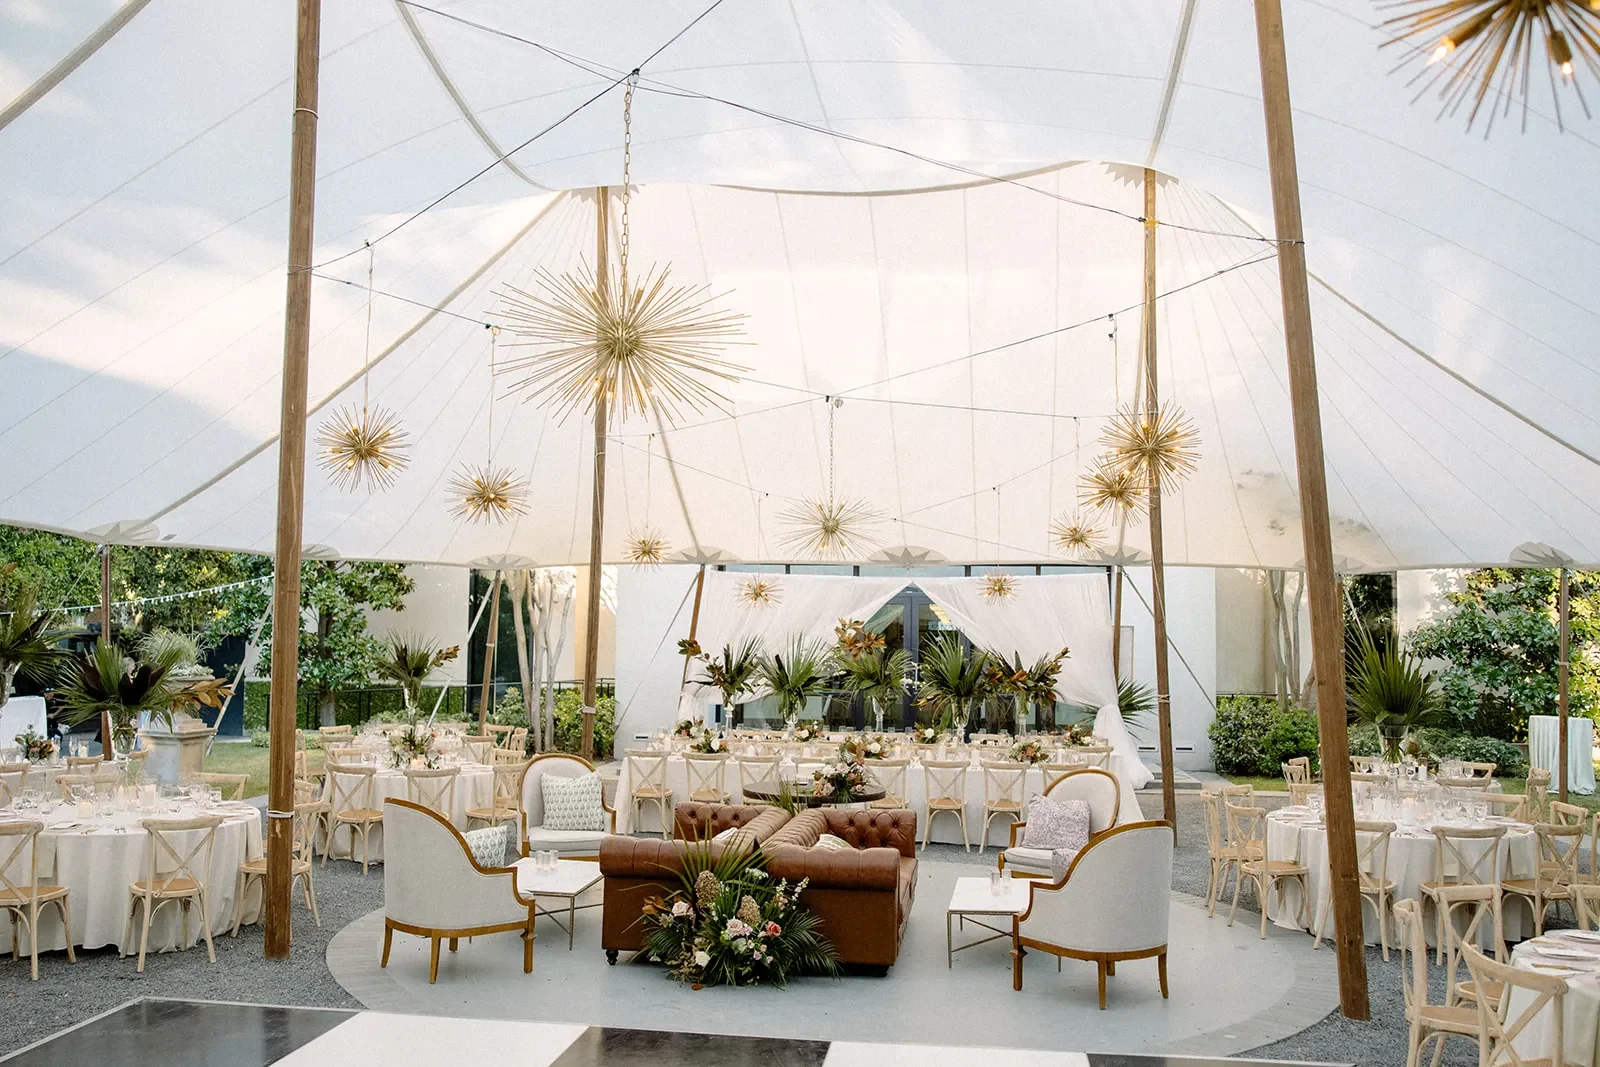
Tent installation must be coordinated with the venue schedule and the work of other vendors. Many parts of the event setup depend on the tent being completed before furniture, lighting, linens, florals, or production equipment can be installed.
Confirm the Installation Sequence
The exact setup order varies, but a tented event may generally follow this sequence:
- Site preparation
- Tent and anchoring installation
- Flooring and sidewalls
- Lighting and climate-control equipment
- Stage and dance floor
- Tables, chairs, bars, and lounge furniture
- Linens, tabletop pieces, florals, and décor
The planner should confirm the final sequence with every vendor working inside the tent.
Protect Enough Time for Setup
Large or complex tent installations may require access well before the event begins. The necessary time depends on the tent, flooring, lighting, equipment, site conditions, and related rentals.
The venue schedule should provide sufficient time for installation, vendor setup, inspections, and final adjustments without forcing several teams to work in the same area simultaneously.
Assign Vendor Responsibilities
Responsibilities should be documented for:
- Tent installation
- Anchoring
- Flooring
- Sidewalls
- Lighting
- Power
- Climate equipment
- Furniture placement
- Table or chair movement
- Final inspections
- Breakdown and pickup
No task should be assumed to belong to the venue or another vendor unless it has been confirmed.
Communicate Layout Changes Promptly
Updates to the guest count, table shapes, entertainment setup, or event format can affect the tent size and supporting rentals.
Changes should be shared with the tent provider and affected vendors as soon as possible. A current floor plan helps prevent conflicts among tables, bars, stages, catering routes, and installations.
Why Work With Curated Events Charleston for Tent Rentals?
Choosing a tent provider involves evaluating its inventory, site-planning knowledge, related rental categories, and ability to coordinate with the venue and vendor team.
Curated Events Charleston offers several tent categories and supporting event rentals that can be reviewed as part of one complete plan.
Compare Multiple Tent Categories
Available tent directions include:
- Clear and white frame tents
- Sailcloth tents
- Garden tents
- Structure tents
Each category supports different visual and installation requirements. The Curated Events team can help compare the available options according to the venue, guest count, layout, and event design.
Receive Guidance on Sizing and Anchoring
Tent sizing requires an understanding of the entire event layout. The planning process should account for service style, entertainment, bars, dining, lounge furniture, catering operations, and circulation.
Anchoring must also be matched to the tent and installation surface. This is particularly important when comparing frame tents with sailcloth tents or planning an event on concrete, patios, or mixed surfaces.
Coordinate Related Event Rentals
The tent can be coordinated with additional rental categories such as:
- Tables
- Chairs
- Linens
- Tabletop pieces
- Bars and shelving
- Lounge furniture
- Lighting
- Dance floors
- Staging
- Catering equipment
- Heating and cooling
- Rugs, mirrors, and accessories
Reviewing these selections together helps create a more consistent design and a more accurate floor plan.
Align the Tent Plan With the Venue and Vendors
Tent planning requires communication among Curated Events, the venue, the planner, the caterer, the florist, the entertainment team, and the production providers.
This coordination helps confirm that the design works with installation access, service routes, equipment requirements, guest movement, and the overall schedule.
Frequently Asked Questions
What Tent Styles Are Available Through Curated Events Charleston?
Curated Events Charleston offers clear and white frame tents, sailcloth tents, garden tents, and structure tents. The most appropriate option depends on the venue, installation surface, layout, event format, and desired design.
Can a Tent Be Installed on Concrete?
The answer depends on the tent and anchoring method. Stakes cannot be driven directly into concrete. Some frame tents may be secured with an approved weighting system, depending on the site and configuration.
Sailcloth tents require staking, so they need a suitable installation surface and enough surrounding space for anchoring.
Are Clear Tents Appropriate for Every Season?
Clear tents can preserve natural light and surrounding views, but they respond differently to sun exposure and temperature. They are not recommended during periods of extreme heat or cold.
The event date, time, enclosure, climate-control plan, and site exposure should be reviewed before selecting clear tenting.
How Much Space Is Needed Around a Tent?
Additional space may be required for stakes, weights, installation access, entrances, service routes, emergency clearance, and vendor operations. The tent dimensions alone do not represent the full site footprint needed for installation.
Does Guest Count Alone Determine Tent Size?
No. Guest count is only one part of the calculation. The event format, tables, chairs, bars, lounge furniture, dance floor, stage, catering areas, and circulation space all affect the required size.
Can One Tent Accommodate the Ceremony and Reception?
One tent may support both when the layout and schedule allow for a room reset or combined arrangement. The team must confirm how chairs, tables, and other items will be moved and who will complete the transition.
Separate covered spaces may be more practical when the timeline is limited.
When Should Tent Planning Begin?
Tent planning should begin once the date, venue, approximate guest count, and event format are established. Events with complex installations, extensive flooring, lighting, climate equipment, or large quantities of related rentals may require additional coordination.
There is no universal timeline that applies to every event.
Who Determines the Anchoring Method?
The tent provider should evaluate the venue surface and determine the appropriate anchoring method for the selected tent. The venue may also have rules governing staking, weighting, and placement.
Anchoring should never be selected without a site-specific review.
Choose a Charleston Tent Rental That Supports the Complete Event
The right tent rental should support the venue, guest experience, event design, and operational plan. Selecting a tent based only on appearance or guest count can lead to conflicts with anchoring, furniture, entertainment, catering, and circulation requirements.
Curated Events Charleston offers frame, sailcloth, garden, and structure tent options along with furniture, linens, tabletop pieces, bars, lounge seating, lighting, dance floors, staging, catering equipment, and climate-control rentals.
By evaluating the site and complete floor plan before finalizing the tent, planners and hosts can create an event environment that feels cohesive, functions efficiently, and responds appropriately to its Charleston setting. Contact Curated Events Charleston to begin reviewing tent styles, site requirements, and related rentals for an upcoming event. Ready to plan? Request a quote from Curated Events Charleston.

