
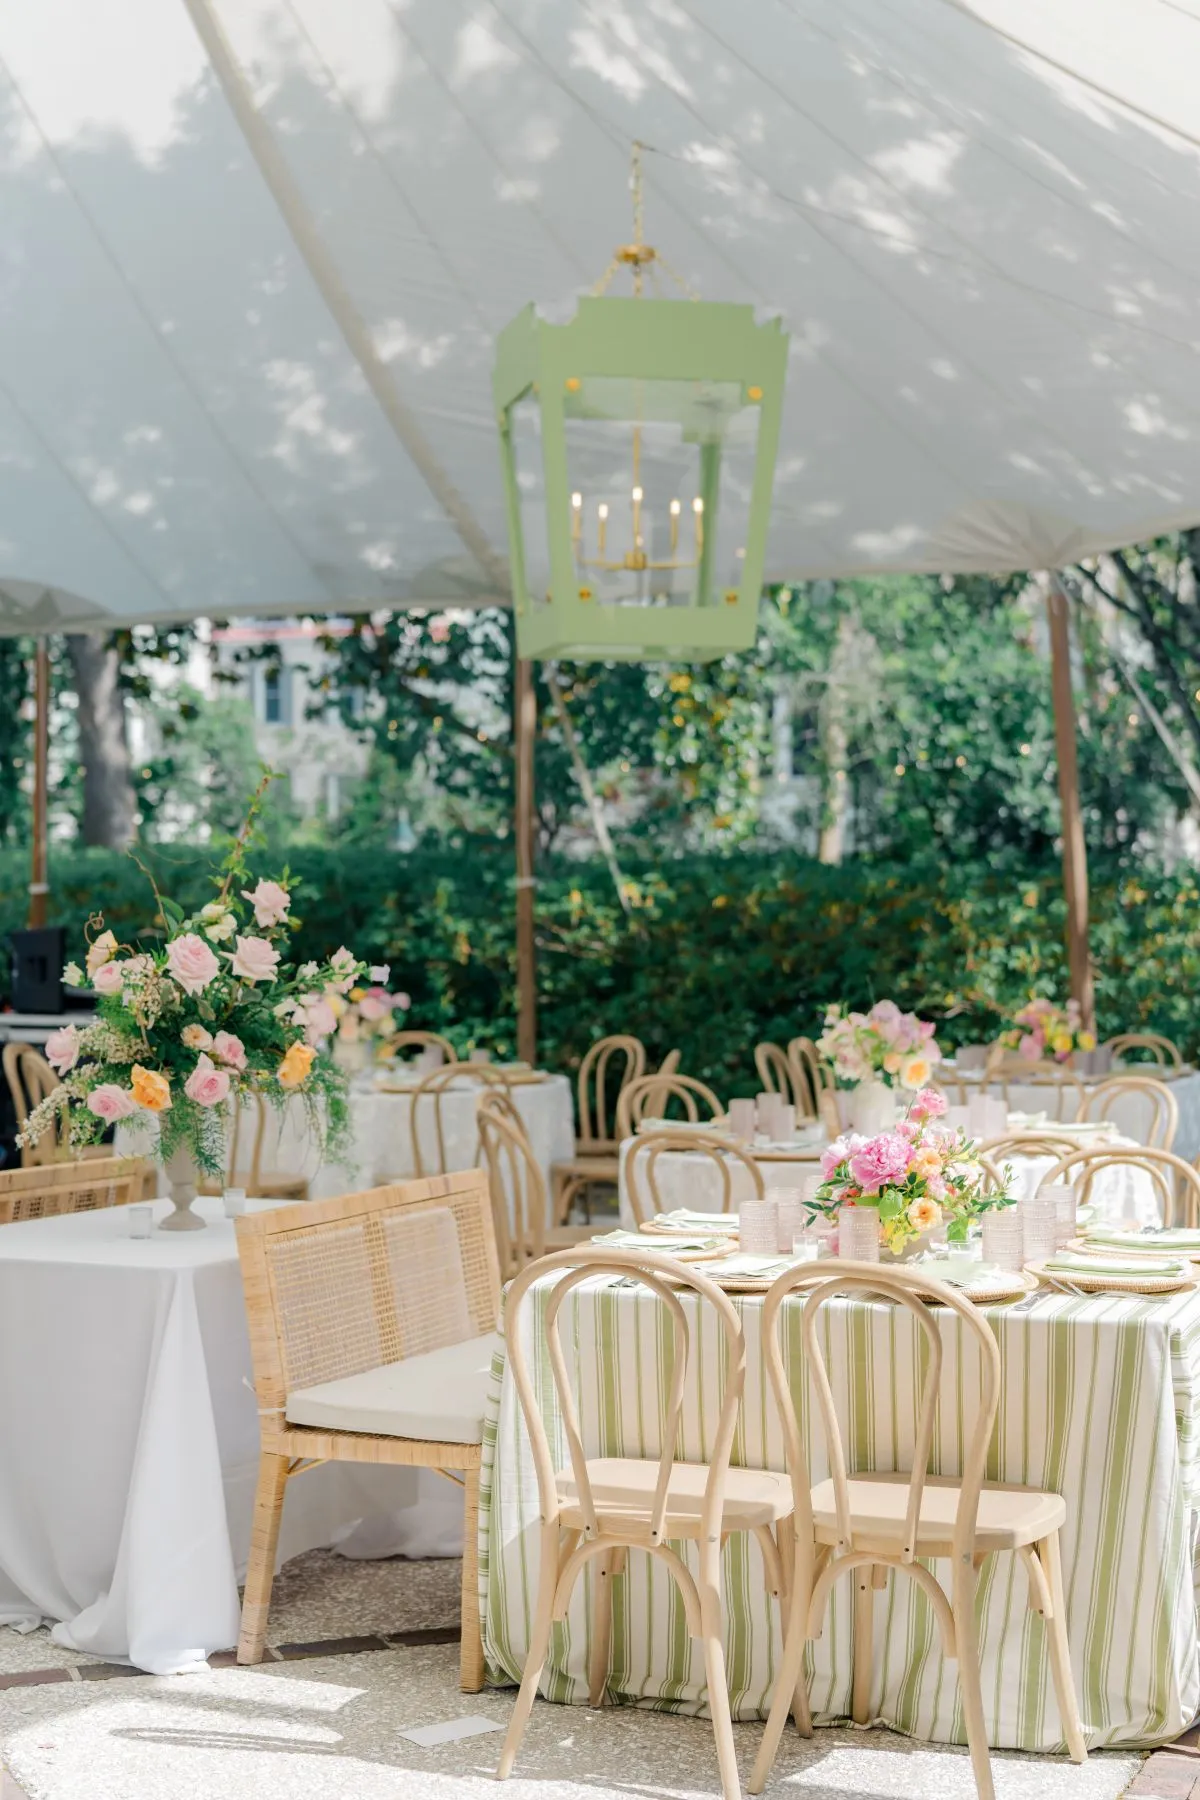
Large conventions and fundraising events in Washington, D.C. rarely rely on one seating setup from beginning to end. Guests may arrive for registration, move into a general session, separate into breakout rooms, gather for networking, attend a seated meal, and finish the evening in a reception or donor hospitality area. Each phase calls for a different seating experience.
For planners, the challenge is creating these distinct environments without making the event feel fragmented. Seating should support the purpose of each space while contributing to a consistent design language across the entire venue. Chair silhouettes, lounge furniture, barstools, tables, finishes, upholstery, and room function all influence how guests experience the event.
A thoughtful seating program helps large corporate conventions and fundraisers feel organized, comfortable, and visually cohesive. Rather than selecting chairs in isolation, planners can approach seating as part of the event’s full design and programming strategy.
Start With the Event Program Before Selecting the Seating
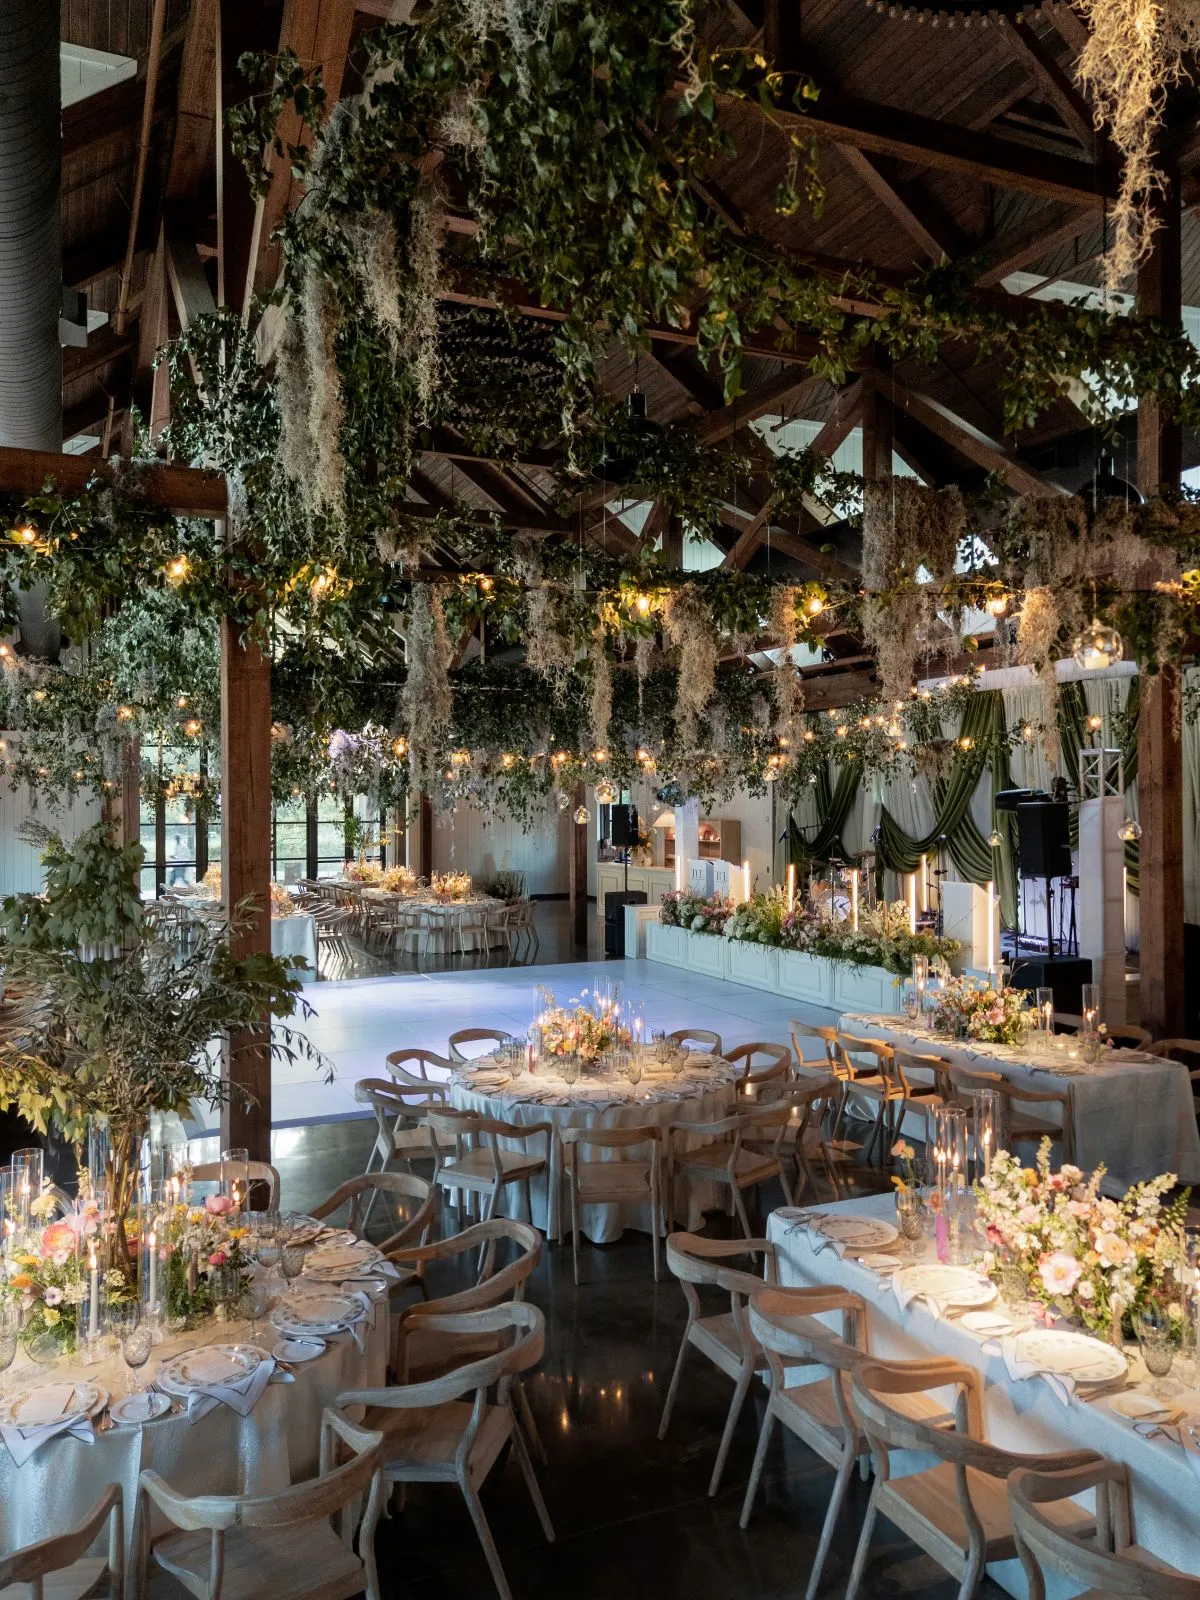
High-capacity seating decisions should begin with the agenda. A keynote presentation for hundreds of attendees has different requirements from an executive breakout session, donor dinner, networking reception, or VIP hospitality area.
Mapping the complete guest journey first helps planners determine where seating should remain consistent, where it should change, and which areas deserve a stronger design statement. This creates a seating plan based on how the event actually functions rather than relying on a single chair style throughout the venue.
Map Every Moment Guests Will Be Seated
Review the program from arrival through departure and identify every point where guests are expected to sit.
For a corporate convention, that may include a general session, educational breakouts, panel discussions, hosted meals, networking areas, speaker lounges, and evening functions. A fundraiser might include registration, a cocktail period, a seated program, dinner, an auction, donor recognition, and post-program socializing.
Each setting has a distinct purpose. General-session seating should place the program at the center of the experience, while a lounge area should encourage guests to settle into smaller conversations. Dining chairs become part of a broader tabletop environment, while VIP seating may carry a higher level of visual detail.
Seeing these experiences as separate parts of one program makes it easier to choose furniture with intention.
Separate Fixed Seating From Transitional Seating
Some seating areas remain relatively consistent throughout an event, while others may serve different purposes as the schedule progresses.
A main conference room may keep the same high-capacity seating through multiple presentations. Pre-function spaces, hospitality areas, and receptions often need greater versatility as guest behavior changes throughout the day.
Planners can identify these differences early and avoid expecting one seating format to solve every requirement. Fixed environments benefit from visual consistency, while transitional spaces can use lounge pieces, occasional chairs, café seating, or barstools to create adaptable gathering areas.
Match the Seating Experience to Time Spent in Each Zone
Duration should also influence furniture selection. Guests attending a lengthy presentation, formal dinner, or awards program experience seating differently from someone stopping briefly in a networking area.
Longer seated portions of the program call for particular attention to the overall guest experience, chair profile, and relationship between seating and surrounding furniture. Shorter hospitality moments allow planners to introduce a wider mix of seating types and heights.
Thinking about time as well as function helps create a more considered seating program across the event.
Give Every Event Zone a Distinct Seating Role
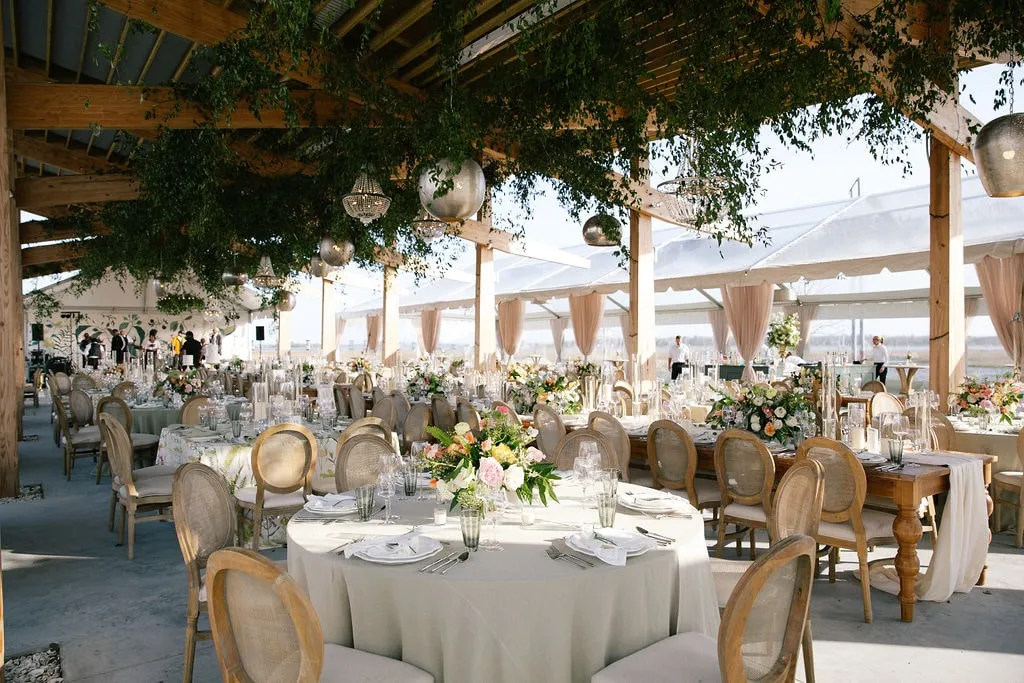
Large conventions and fundraisers often contain several environments under one roof. Treating every chair as part of a single category can flatten those differences and make the event feel overly uniform.
A stronger approach assigns a clear role to each seating zone. High-volume chairs can create structure in the main program space, dining chairs can signal a more formal transition, and specialty or lounge pieces can bring greater character to hospitality areas.
General Sessions Need Visual Consistency at Scale
When hundreds of chairs appear together, repetition becomes a major part of the room’s design.
The silhouette, finish, spacing, and overall visual weight of each chair contribute to what guests see when they first enter the room. For this reason, general-session seating should look polished as a complete field rather than being judged only as an individual piece.
Streamlined or stacking seating can work particularly well in these environments because the repeated form creates order without distracting from presentations, speakers, staging, or screens.
A chair that appears simple on its own can create a strong architectural effect when repeated across a large convention room.
Breakout Rooms Need a Different Degree of Flexibility
Breakout sessions tend to be smaller and more varied in purpose. One room may host a presentation, another a facilitated discussion, and another a workshop or executive session.
The furniture should support that distinction.
A presentation-led breakout may retain some of the visual discipline of the main session, while a conversational program can accommodate a more intimate seating approach. The important decision is not whether one chair style is universally better, but whether the selected furniture supports the way participants are expected to use the room.
Dining Areas Should Signal a Shift in Experience
When an event moves from business programming into a formal meal, donor dinner, or awards celebration, the seating can help make that transition immediately visible.
Dining chairs introduce another layer of design because they interact closely with tables, linens, tabletop rentals, florals, and lighting. Their finish, silhouette, and level of detail can reinforce the evening atmosphere while still maintaining a connection to the daytime event.
A corporate gathering that uses restrained seating for its conference sessions might introduce a more refined dining chair for the evening program without making the two environments feel unrelated.
Networking Areas Benefit From Mixed Seating Heights
Networking spaces function differently from presentation rooms and dining areas. Guests may move continuously, pause for short conversations, or stay in one area for a longer exchange.
A mix of barstools, café-height seating, occasional chairs, and lounge furniture can create several ways to use the space. Different seating heights also help break up large hospitality areas visually, particularly when they include bars, cocktail tables, or open circulation zones.
The goal is to create an environment that feels intentionally social rather than simply placing extra chairs around the perimeter.
VIP and Donor Areas Can Carry the Strongest Seating Statement
Specialty seating can have greater impact when it is concentrated in high-priority areas.
Donor lounges, executive hospitality spaces, sponsor environments, speaker areas, and other smaller gathering points provide an opportunity to introduce upholstered chairs, banquettes, sofas, accent seating, or more distinctive silhouettes.
This approach creates hierarchy. High-volume areas remain cohesive and polished, while selected spaces receive a stronger visual identity that reflects their purpose.
Create One Visual Language Across Different Seating Environments
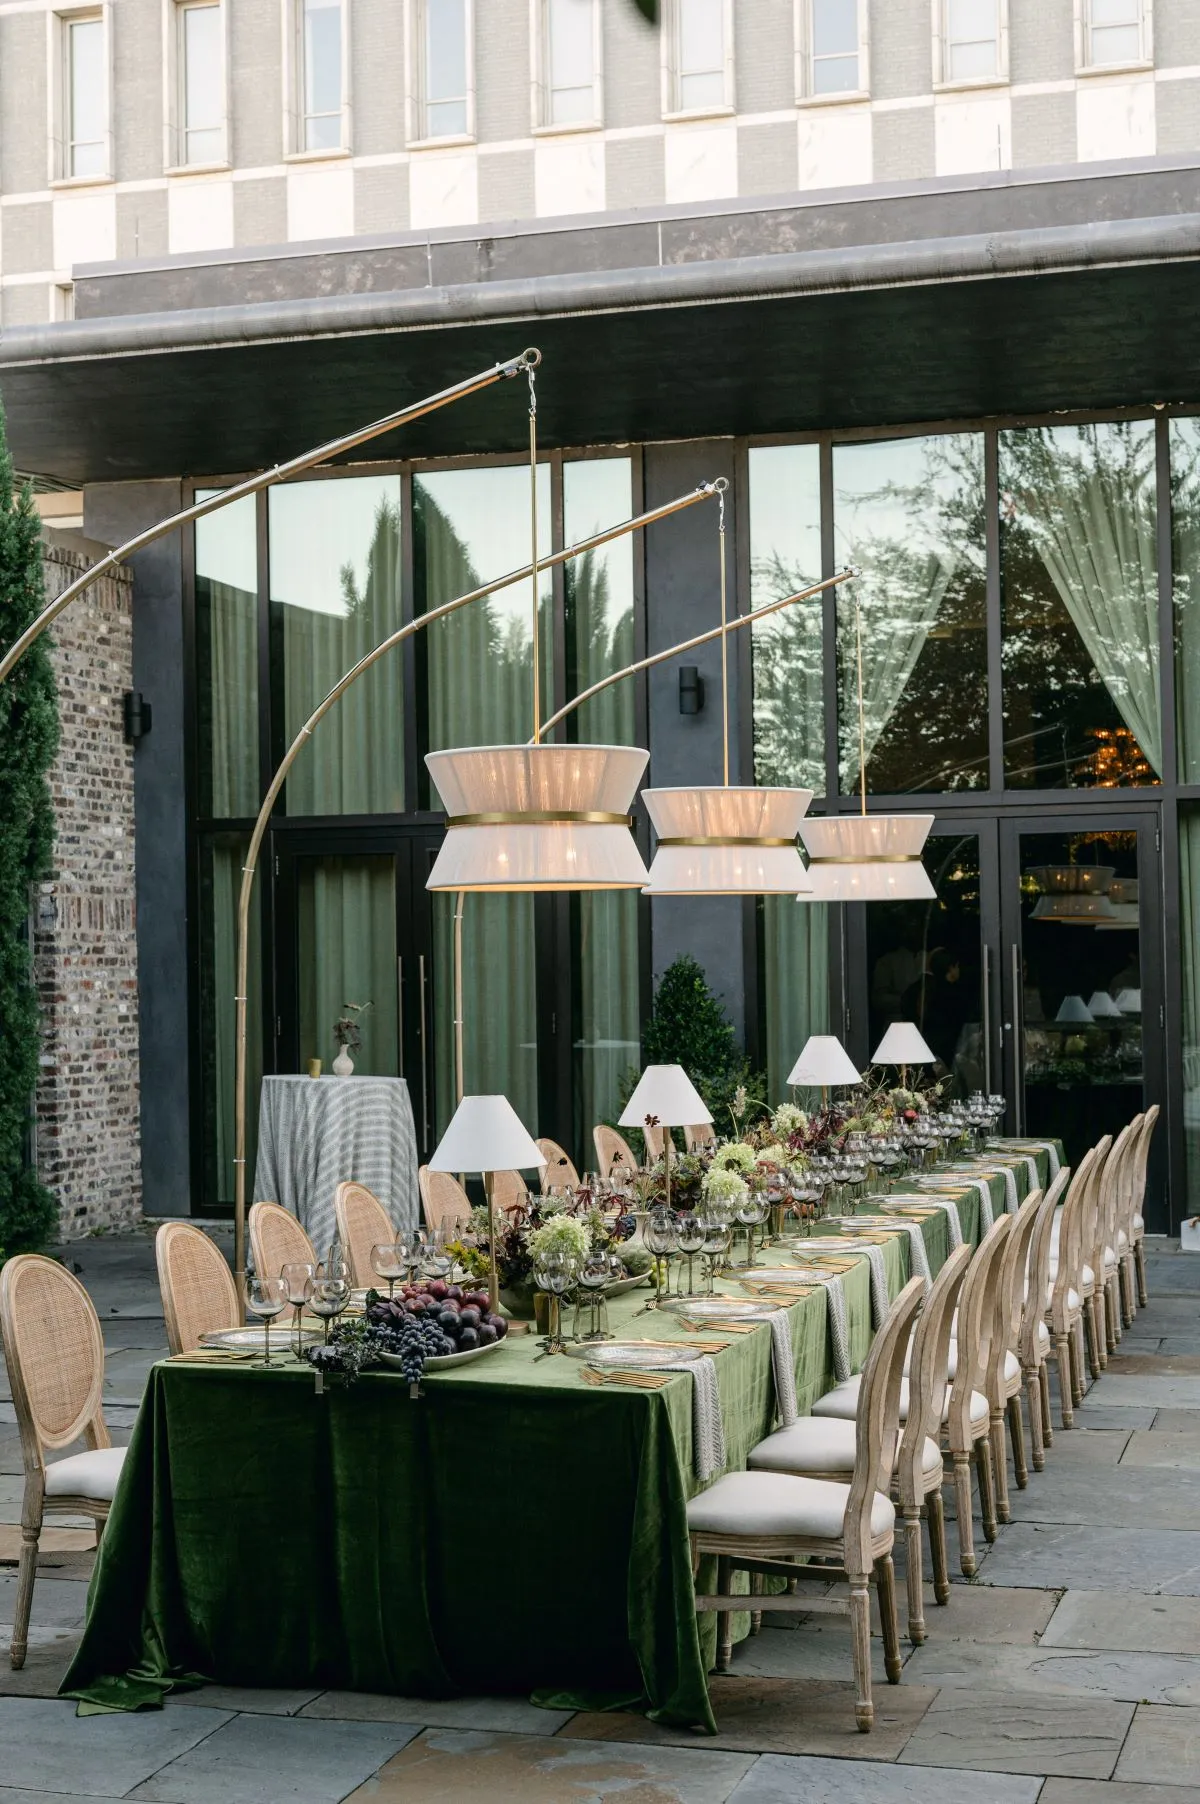
Using several chair styles within one event does not have to produce a disjointed result. Different furniture categories can feel connected when they share a deliberate design vocabulary.
The relationship might come from finish, color, silhouette, material, or overall level of formality. The objective is consistency without requiring every piece of furniture to match.
Repeat a Finish, Tone, or Design Character
Start by identifying one or two qualities that can recur throughout the event.
Warm wood tones might connect dining chairs with lounge furniture. Black framing can create continuity between general-session seating and barstools. A particular metallic finish may appear in both seating and surrounding event furniture.
The connection can also be stylistic. Clean-lined chairs, contemporary barstools, and structured lounge pieces can all belong to the same event even when their exact materials differ.
These visual relationships become particularly valuable when guests move between several rooms.
Let High-Volume Seating Establish the Foundation
The largest seating area should usually provide the visual foundation rather than compete with every other design element.
For conventions, this may mean selecting a restrained chair for the primary session room and using more distinctive furniture in smaller hospitality areas. At a large fundraiser, the dining environment may establish the central design language while lounges and donor spaces build on it through complementary pieces.
This hierarchy allows the event to feel layered without making every area equally visually intense.
Use Specialty Seating Where Guests Will Notice It Most
Distinctive chairs and lounge pieces have greater impact when used selectively.
An upholstered accent chair in a sponsor lounge, a sculptural seating group near a reception entrance, or a refined set of chairs in a donor hospitality area can become memorable because it appears in a specific context.
Strategic placement also allows planners to introduce stronger design moments without disrupting the consistency needed in high-capacity areas.
Prevent High-Capacity Seating From Feeling Institutional
A room filled with hundreds of chairs can easily take on a meeting-room appearance if the seating is treated only as a capacity requirement. Large-scale repetition needs its own design strategy.
The goal is to retain the clarity required for a convention or fundraiser while ensuring the furniture still contributes to the visual character of the occasion.
Treat Repetition as Part of the Room Design
Repeated chair backs, frames, finishes, and silhouettes create patterns across the event space.
From the stage, entrance, or ballroom perimeter, the seating may read as one of the largest visual elements in the room. Planners should therefore evaluate chairs from both the individual guest perspective and the full-room perspective.
A consistent silhouette can introduce rhythm, while an appropriate finish can help the seating connect with staging, tables, architectural details, or other rental elements.
Use Contrast Between Program and Hospitality Areas
Not every part of the event needs the same level of structure.
A highly ordered general-session room can transition into a softer hospitality environment with lounge furniture, occasional tables, and mixed seating. A formal fundraiser dining area can sit alongside a more relaxed post-program reception.
These contrasts make each environment easier to understand while giving guests a sense of progression as they move through the event.
Add Character Through Strategic Furniture Changes
Changes in furniture can help mark important moments in the agenda.
Moving from conference chairs to barstools and lounge seating immediately signals a shift toward networking. Transitioning into more detailed dining chairs can indicate the start of an evening gala or fundraising dinner.
These changes work best when they remain connected through finish, color, or design character. Guests experience a change of atmosphere without feeling as though they have entered an entirely unrelated event.
Design Seating Around Changes in the Event Agenda
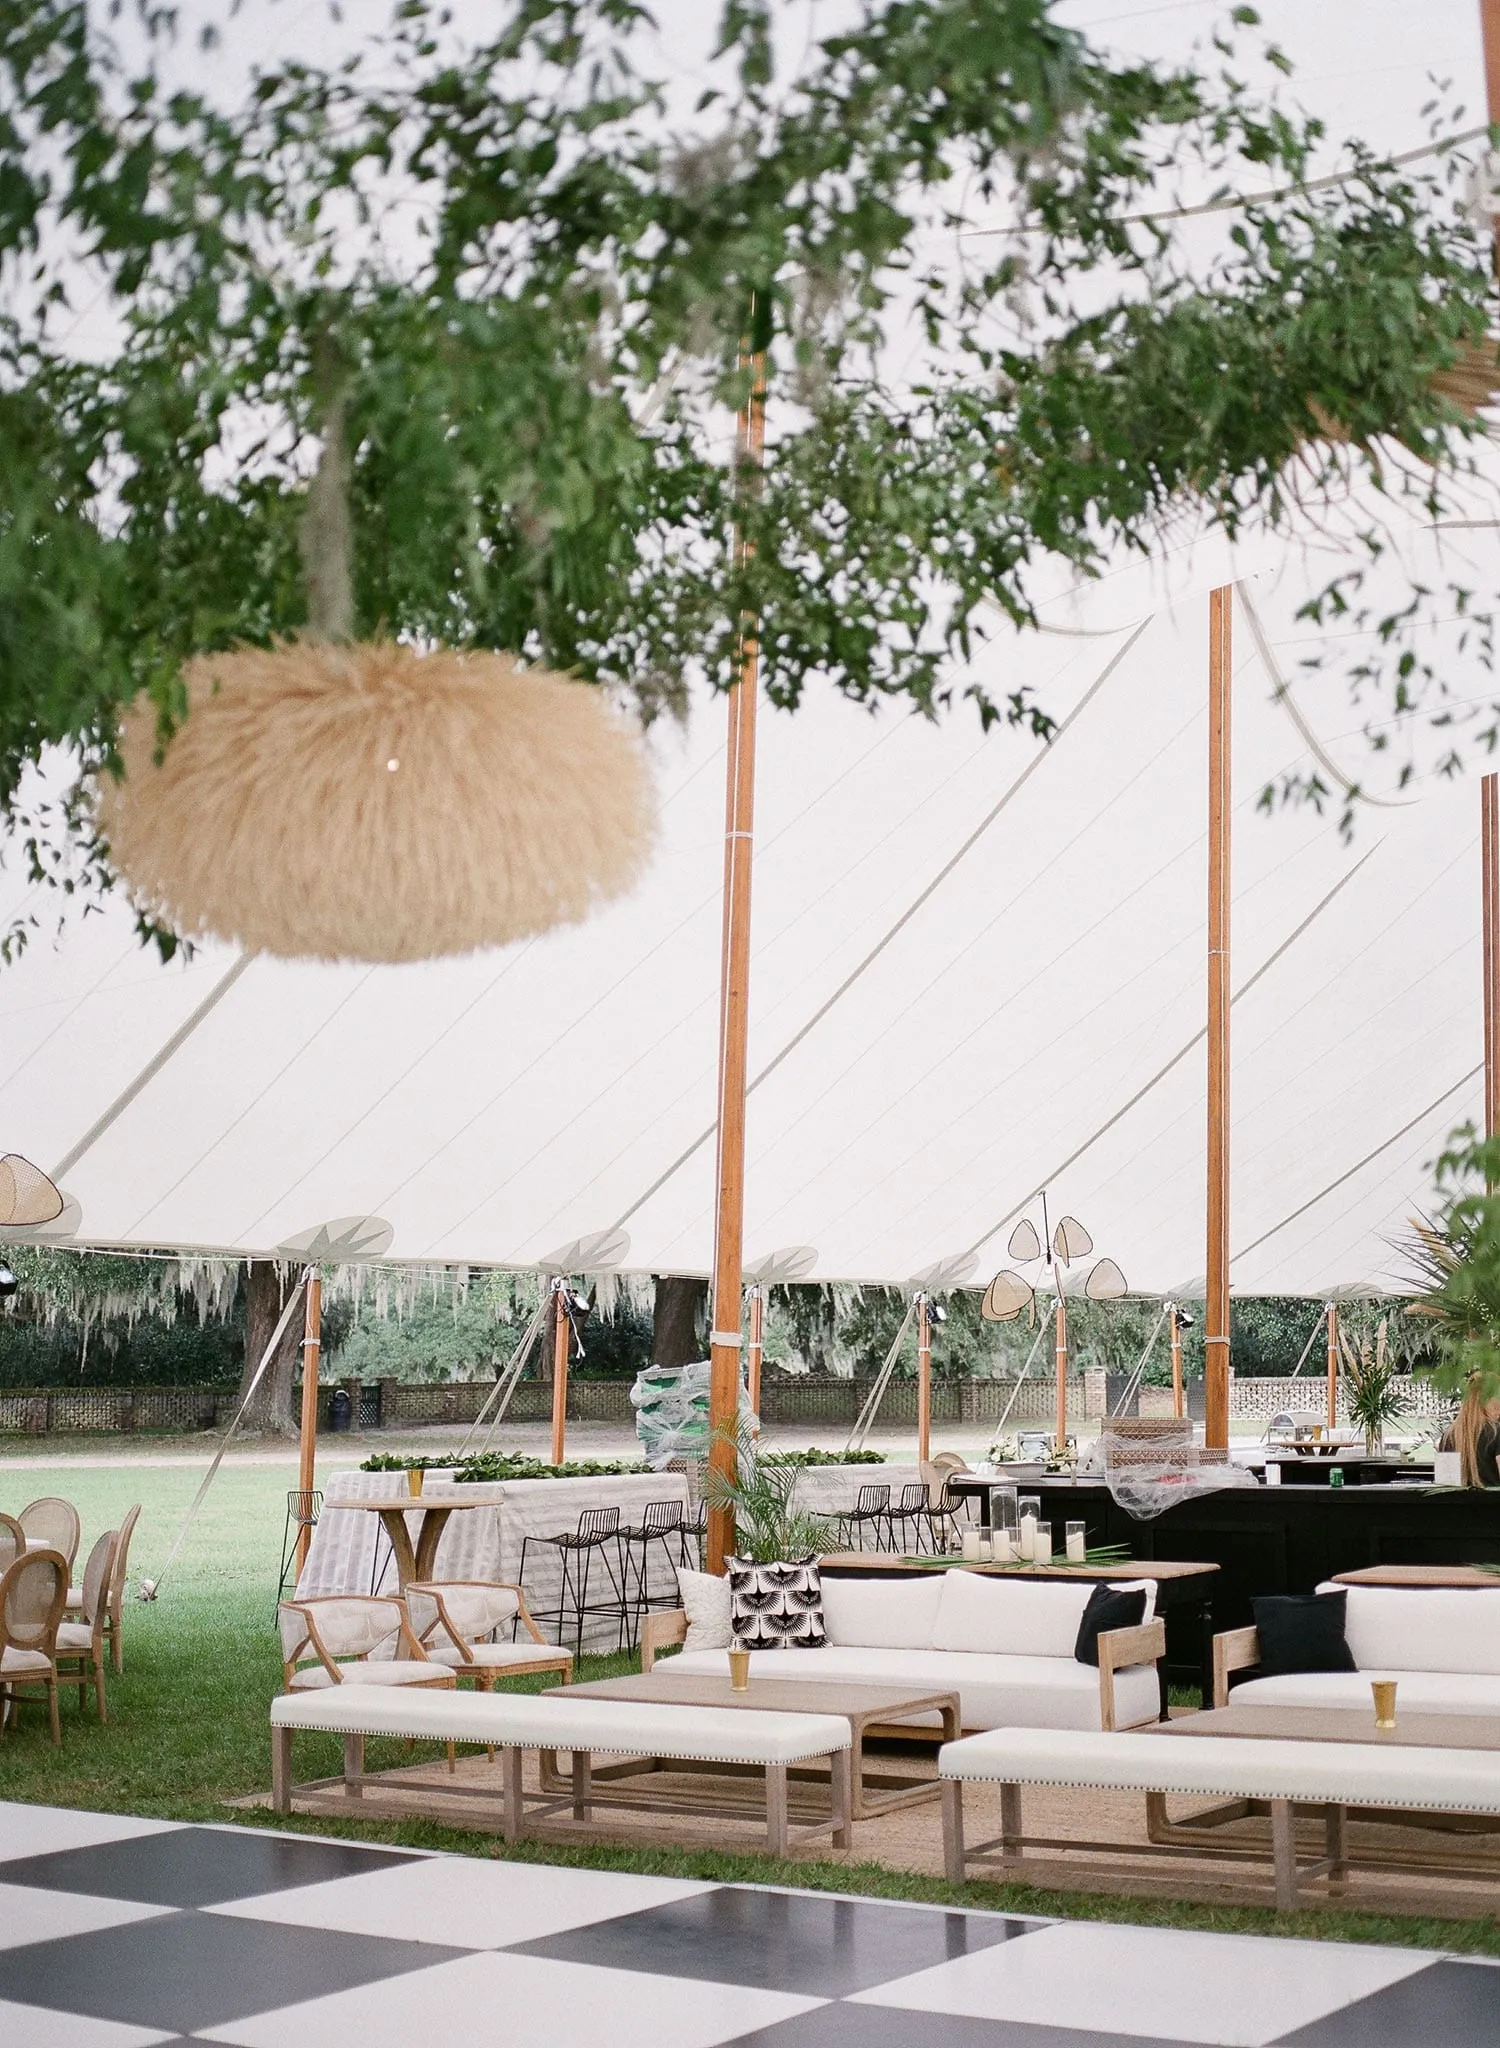
Many D.C. conventions, association events, and large fundraisers change considerably over the course of a day. The seating program should anticipate those shifts rather than treating the entire schedule as one static environment.
By considering each transition in advance, planners can create a progression from focused programming to conversation, dining, recognition, and social interaction.
Move From General Session to Breakout Mode
The transition from a large presentation to smaller sessions should feel intentional.
Instead of simply reducing the number of identical chairs, breakout environments can reflect the type of interaction expected in each room. Presentation-based sessions may remain structured, while roundtable or workshop formats can introduce a more conversational furniture arrangement.
The visual identity should carry forward through repeated finishes, shapes, or other design details.
Shift From Conference Mode to Networking Mode
Networking periods call for a noticeable change in energy.
Replacing rows of chairs with lounge groupings, café seating, barstools, and open standing areas helps support shorter conversations and movement between groups. Mixed furniture also gives attendees options based on how long they plan to remain in the area.
This change in seating language can make a networking period feel like a purposeful part of the event rather than empty time between sessions.
Elevate the Environment for the Evening Program
An evening fundraiser, awards dinner, or recognition program often warrants a richer visual treatment than daytime conference sessions.
A more detailed dining chair, distinctive finish, upholstered element, or refined silhouette can help establish the change in tone. The evening space may also draw more strongly from the tabletop, linens, lighting, and other design elements used throughout the room.
The transition should feel elevated while maintaining enough continuity to remain part of the same event identity.
Give Post-Program Social Areas Their Own Purpose
Once presentations, auctions, awards, or formal meals conclude, guests often want somewhere to continue conversations.
Lounge areas become particularly valuable at this stage. Sofas, lounge chairs, ottomans, benches, and occasional tables can create smaller gathering points within a larger reception environment.
Planning these areas as part of the original seating program gives them a more complete and intentional appearance.
Coordinate Chairs With the Rentals Immediately Around Them
Seating interacts constantly with the furniture around it. Chair dimensions, seat height, silhouette, material, and finish all influence the appearance and usability of nearby tables, bars, cocktail surfaces, and lounge groupings.
Considering these pieces together creates a more coherent event environment and helps prevent individual rental selections from feeling disconnected.
Match Dining Chairs to the Table Experience
Dining chairs should be evaluated in relation to the table rather than as a separate design decision.
Chair scale affects how much visual space surrounds the table, while the silhouette can influence whether the setting feels light, formal, classic, or contemporary. The relationship becomes even more important once linens, tabletop rentals, and florals are introduced.
A substantial chair may provide the right presence for one dining environment, while a more open silhouette may work better when the tabletop already contains strong patterns or detailed decorative elements.
Pair Barstools With the Right Hospitality Surfaces
Barstools create a natural connection with bars, cocktail tables, and other elevated surfaces.
Their height makes them useful for distinguishing hospitality zones from dining or program seating, while their finish and form can carry the event’s broader visual identity into more casual gathering areas.
When several barstool styles are available, planners can select options that relate to the other furniture without reproducing the same look exactly.
Build Lounge Areas as Complete Furniture Groupings
Successful lounge environments depend on relationships between pieces.
A sofa or lounge chair becomes more purposeful when paired with complementary seating, occasional tables, ottomans, or other supporting elements. The grouping should allow guests to understand naturally how the area is meant to be used.
Scale matters as well. Furniture that is too small may disappear in a large convention hall, while oversized groupings can overwhelm tighter hospitality spaces.
Keep Supporting Rentals Within the Same Design Vocabulary
Tables, bars, lounge pieces, and seating do not need to come from one matching collection.
They should, however, feel intentionally selected for the same event. Repeating finishes, related materials, complementary colors, or a consistent design era can create enough continuity.
This produces a more curated result than relying on perfectly matched rental sets.
Plan for Several Rooms Without Designing Several Different Events
High-capacity events often extend across an entire venue. A guest may experience a registration area, general session, breakout spaces, sponsor lounge, dining room, and reception in a single day.
Each space needs its own function, but the visual identity should remain recognizable throughout the journey. Seating can play a major role in building that continuity.
Establish an Anchor Seating Style
Begin with the event’s most important or highest-capacity environment and determine the primary seating language.
The anchor may be defined by a particular finish, frame color, degree of formality, or overall silhouette. Other furniture does not have to replicate it exactly, but it should relate back to that starting point.
This gives planners a reference for evaluating later selections.
Create a Secondary Family for Hospitality Spaces
Hospitality areas can introduce more comfortable or expressive seating while remaining connected to the main event.
Lounge chairs, sofas, barstools, and specialty pieces can share the anchor seating’s finish, color family, or design character. This approach keeps the event visually unified while allowing social areas to feel noticeably different from presentation spaces.
Reserve the Strongest Variation for Priority Spaces
Certain environments can intentionally depart further from the primary seating style.
A VIP lounge, donor area, sponsor hospitality suite, or evening reception may call for greater detail, richer upholstery, or a more distinctive silhouette.
Saving these stronger variations for priority spaces creates visual progression as guests move through the event.
Build a Seating Brief for the Curated Events DMV Team
A productive rental consultation begins with a clear understanding of the event rather than a request for a certain number of chairs. Guest count matters, but it is only one part of the seating program.
Curated Events’ DMV team can help planners evaluate different seating and furniture options in the context of the venue, event schedule, and broader design direction. Bringing the right information into that conversation makes it easier to develop a coordinated plan across several spaces.
Bring the Program Schedule, Not Just the Guest Count
Start with the complete agenda. Identify attendance for the overall event as well as the expected number of guests in individual sessions, meals, receptions, and hospitality areas. Note whether sessions occur simultaneously and which spaces change function during the day.
The schedule also reveals when guests will be seated for extended periods, when the atmosphere becomes more social, and where specialty furniture may have the greatest impact.
Share Venue Information for Every Seating Environment
Floor plans, room assignments, venue photographs, and other available spatial information give useful context for rental selections.
The same chair can appear very different in a historic ballroom, contemporary event space, large convention room, or tented environment. Understanding the architecture and scale of each location helps seating decisions feel connected to the setting.
Define the Event’s Visual Direction
Share confirmed colors, branding, inspiration imagery, tabletop concepts, and any established design references.
This allows seating to become part of the event’s visual identity instead of being added after the primary design decisions have already been made.
Corporate and nonprofit events can approach this subtly. A consistent finish, material, or color family may communicate the desired visual direction without making the furniture feel heavily branded.
Identify Where Design Impact Matters Most
Not every seating area needs the same degree of visual emphasis. Establish which spaces guests will encounter first, where photography will be concentrated, which environments serve VIPs or donors, and where guests are expected to spend significant time.
These priorities help determine where specialty seating or more distinctive furniture can have the greatest effect.
Frequently Asked Questions
Should every event space use the same chair style?
No. Different areas often serve different purposes, so using one chair throughout the entire event may limit the design and functionality of those spaces. Consistency can instead come from shared finishes, colors, materials, or design character.
How can planners keep several seating styles visually consistent?
Choose a few recurring design elements. Similar wood tones, metal finishes, frame colors, upholstery shades, or silhouettes can connect different chairs, barstools, and lounge pieces without requiring exact matches.
What seating works well for a convention that includes both sessions and networking?
Structured seating works well for presentation-focused areas, while networking environments can incorporate barstools, café seating, lounge chairs, sofas, and occasional seating. Using different formats helps guests recognize the purpose of each space.
How should seating change for an evening fundraiser or awards program?
The evening program can introduce a more refined chair profile, richer finish, upholstered detail, or stronger relationship with the tabletop design. These changes can establish a more formal atmosphere while retaining elements from the daytime event.
When does lounge seating make sense at a corporate convention?
Lounge seating works especially well in networking areas, sponsor spaces, executive hospitality environments, pre-function spaces, speaker lounges, and post-program receptions. It gives guests an alternative to structured conference seating and creates smaller areas for conversation.
What information should planners have ready before discussing high-capacity seating rentals?
Useful information includes the guest count, program schedule, attendance by event zone, venue details, room assignments, dining requirements, confirmed design direction, and any areas requiring specialty or VIP seating.
Can specialty seating be incorporated without using it for every guest?
Yes. Specialty seating often has the strongest impact when concentrated in high-visibility or priority areas such as donor lounges, sponsor environments, reception entrances, VIP spaces, and executive hospitality areas.
How can seating reflect a corporate or nonprofit event’s visual identity?
Rather than reproducing brand colors everywhere, planners can translate the event identity through selected finishes, upholstery tones, materials, silhouettes, and coordinated furniture. This creates a polished connection without making the seating feel overly branded.
Conclusion
High-capacity event seating works best when it is planned as a complete program rather than as a single chair order. General sessions, breakout rooms, dining environments, networking areas, donor spaces, and receptions each serve different purposes, and the seating should reflect those differences while maintaining a consistent visual direction.
For Washington, D.C. conventions and fundraisers, thoughtful furniture transitions can help define the guest journey from one part of the agenda to the next. Repeated finishes, coordinated silhouettes, deliberate specialty pieces, and well-planned lounge environments create continuity without requiring every space to look the same.
With a broad range of chairs, barstools, lounge furniture, tables, and supporting event rentals, Curated Events can help planners develop a seating program suited to the scale, venue, agenda, and visual character of the event. Approaching the process through the full guest experience allows each seating environment to contribute to a polished and cohesive occasion.

