
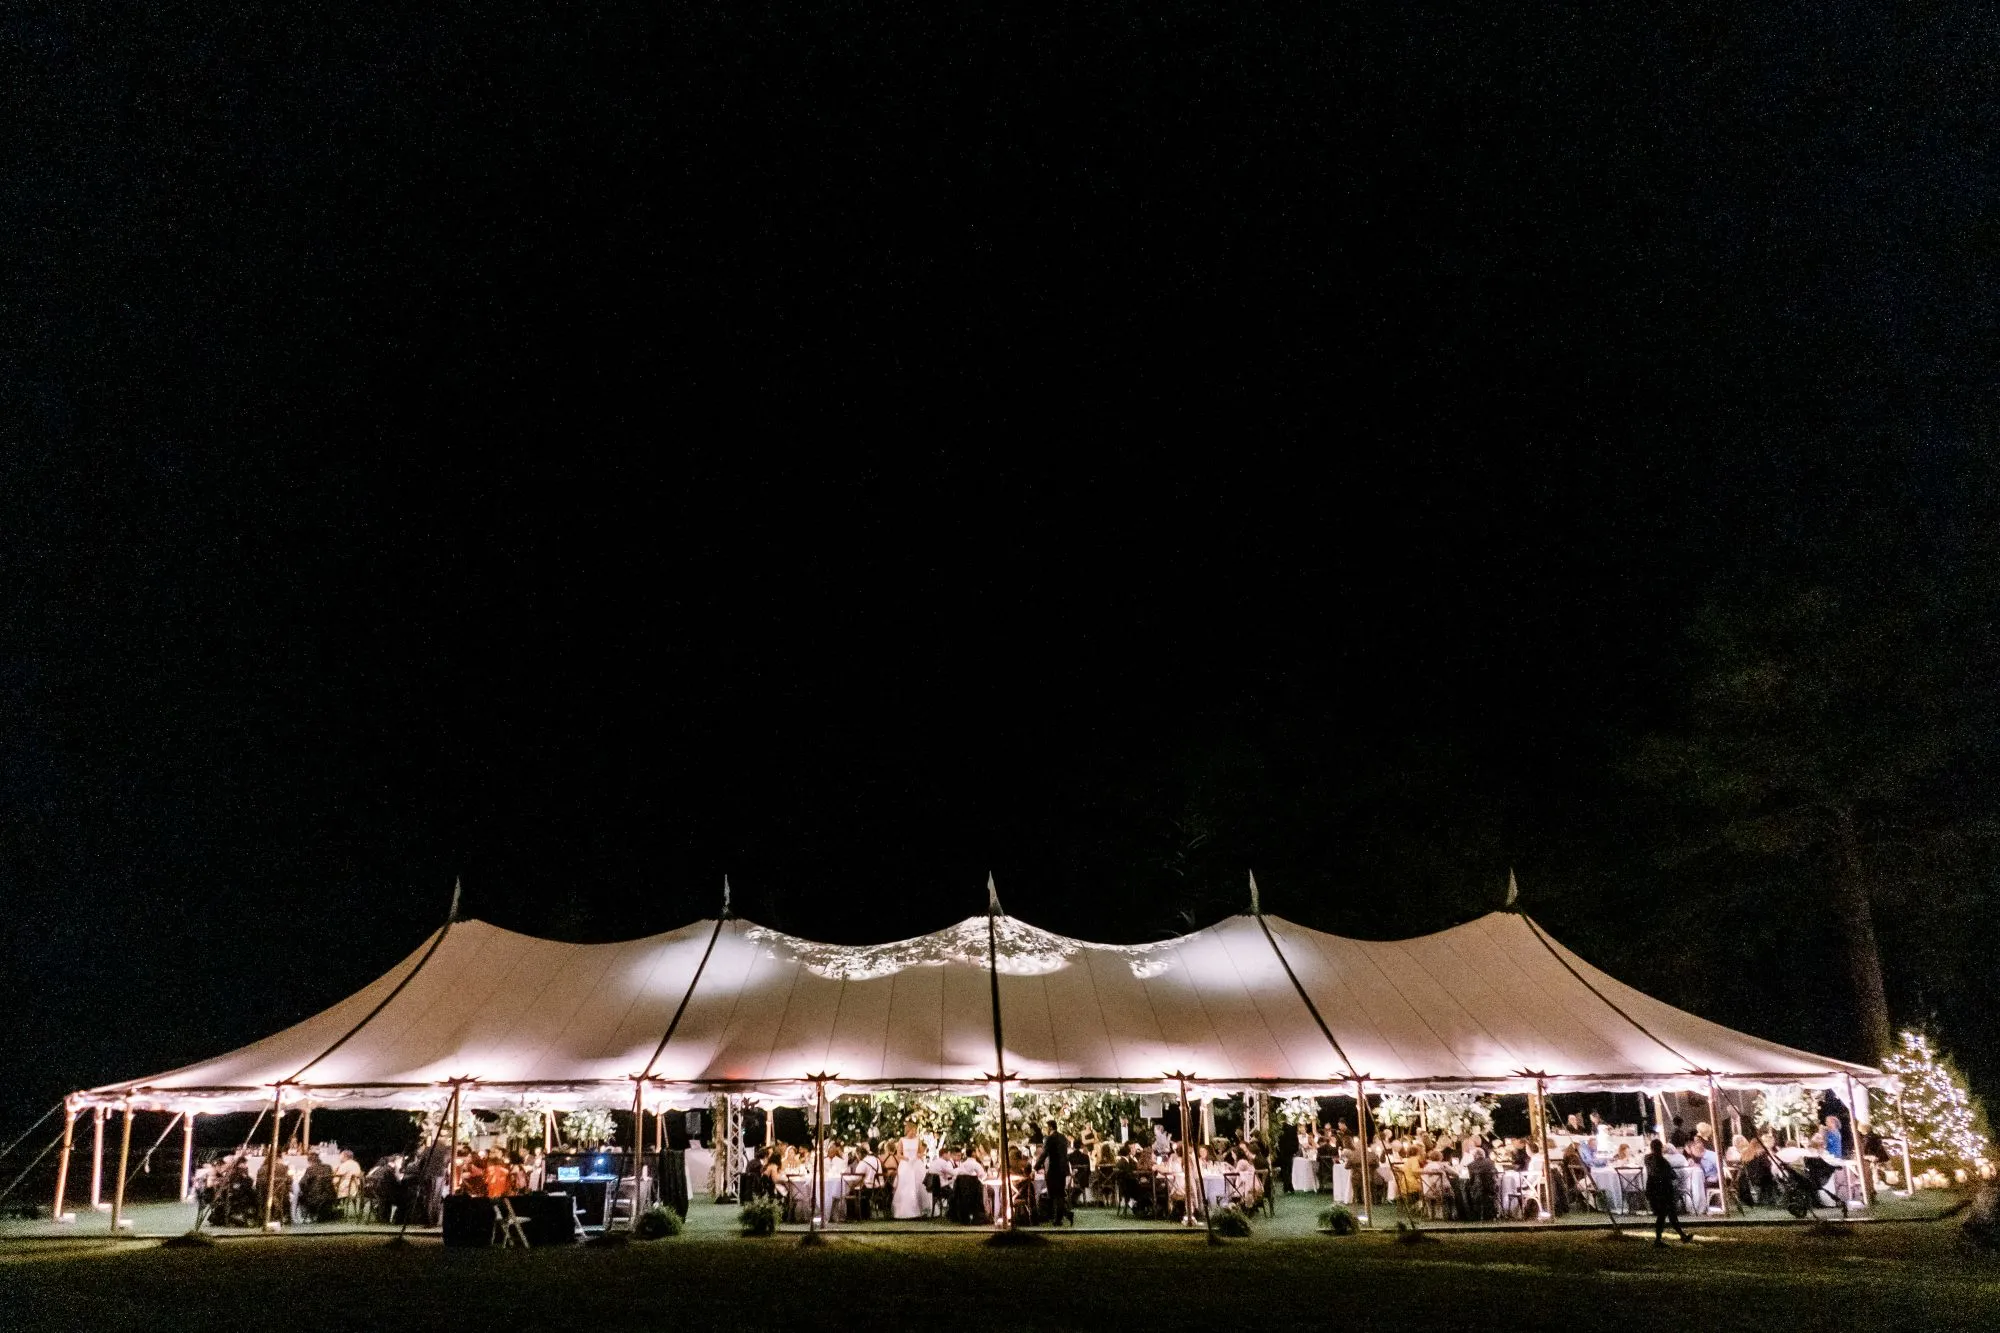
A scenic outdoor setting is often one of the main reasons a planner chooses a tented venue in the first place. Formal gardens, historic architecture, waterfront views, mature trees, and open landscapes can give a fall gala a sense of place that would be difficult to recreate indoors. Once a tent is introduced, however, the structure, sidewalls, furniture, lighting, and floor plan all influence how much of that setting guests continue to experience.
Preserving the view requires more than selecting clear sidewalls. The strongest tent designs begin by identifying which parts of the property matter visually, then shaping the interior around those sightlines. Dining tables, bars, lounge furniture, drapery, and lighting should reinforce that connection rather than gradually closing it off.
For fall events in particular, planners should also consider how the tent may change throughout the evening. An open-air configuration that feels ideal during afternoon cocktails may need greater enclosure later. Designing both conditions from the beginning allows the event to remain polished while keeping the surrounding landscape present wherever possible.
Identify the View That Should Define the Event
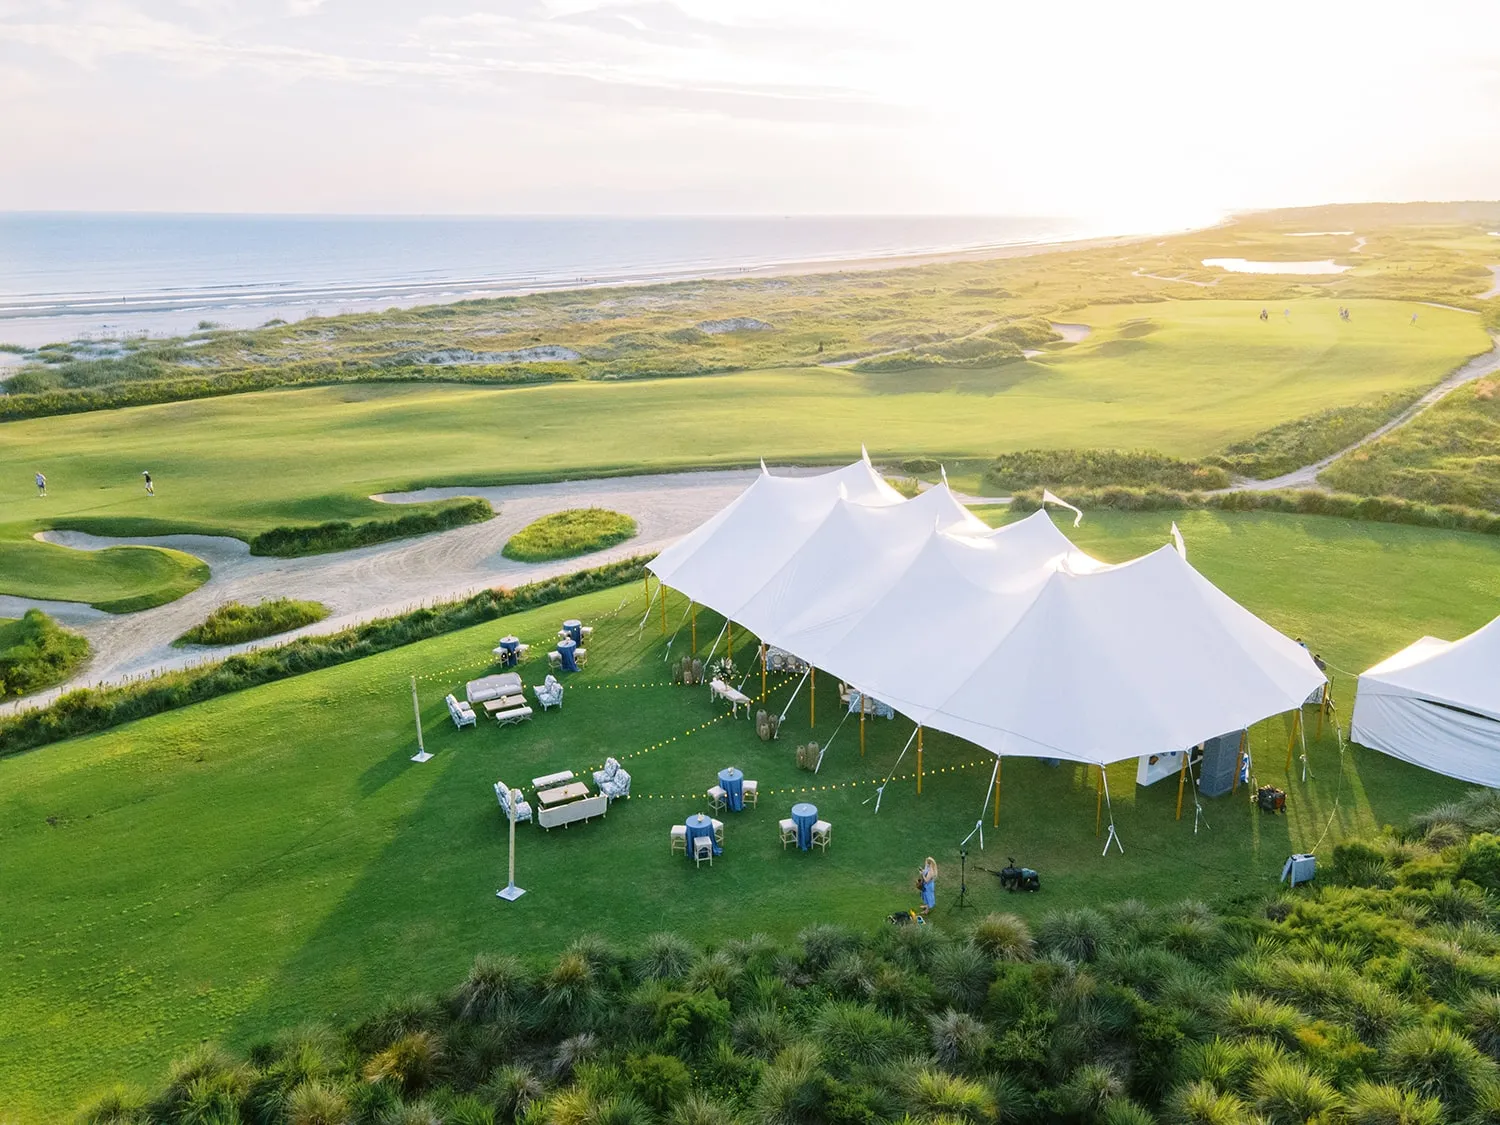
Not every side of a property contributes equally to the event experience. A tent may overlook several attractive areas, but choosing one or two priority views creates a clearer foundation for the design.
Once those sightlines are established, the tent orientation, interior layout, and placement of major rentals can be evaluated around them rather than treated as separate decisions.
Find the Property’s Strongest Visual Feature
Begin with the element guests should remember when they think about the setting.
Depending on the venue, that may be a formal garden, historic façade, tree-lined lawn, waterfront, skyline, or expansive countryside view. The strongest feature does not always need to be the largest. A distinctive architectural detail or carefully framed garden may create more impact than a broad but less visually interesting landscape.
Identifying that feature early helps determine which side of the tent should remain visually open and where large furnishings should be avoided.
Decide When Guests Should Experience the View
A landscape can change significantly throughout a fall event.
The garden that feels fresh and luminous during afternoon arrival may become darker and more atmospheric after sunset. A skyline may become more compelling as lights appear, while a distant landscape may gradually recede.
Planners should therefore consider when the view matters most. It may provide the strongest backdrop during cocktails, become part of the dining experience at sunset, or gain a completely different character later in the evening.
That timing can influence everything from seating orientation to lighting.
Consider the View From Inside the Tent
A beautiful view from the lawn does not necessarily translate automatically once the tent is furnished.
Evaluate the landscape from guest seating height and from the areas where people will actually spend time. Dining tables, bars, floral installations, furniture groupings, and other large elements can interrupt sightlines even when the tent itself is positioned well.
The interior floor plan should preserve the visual relationship deliberately.
Position the Tent Around the Landscape
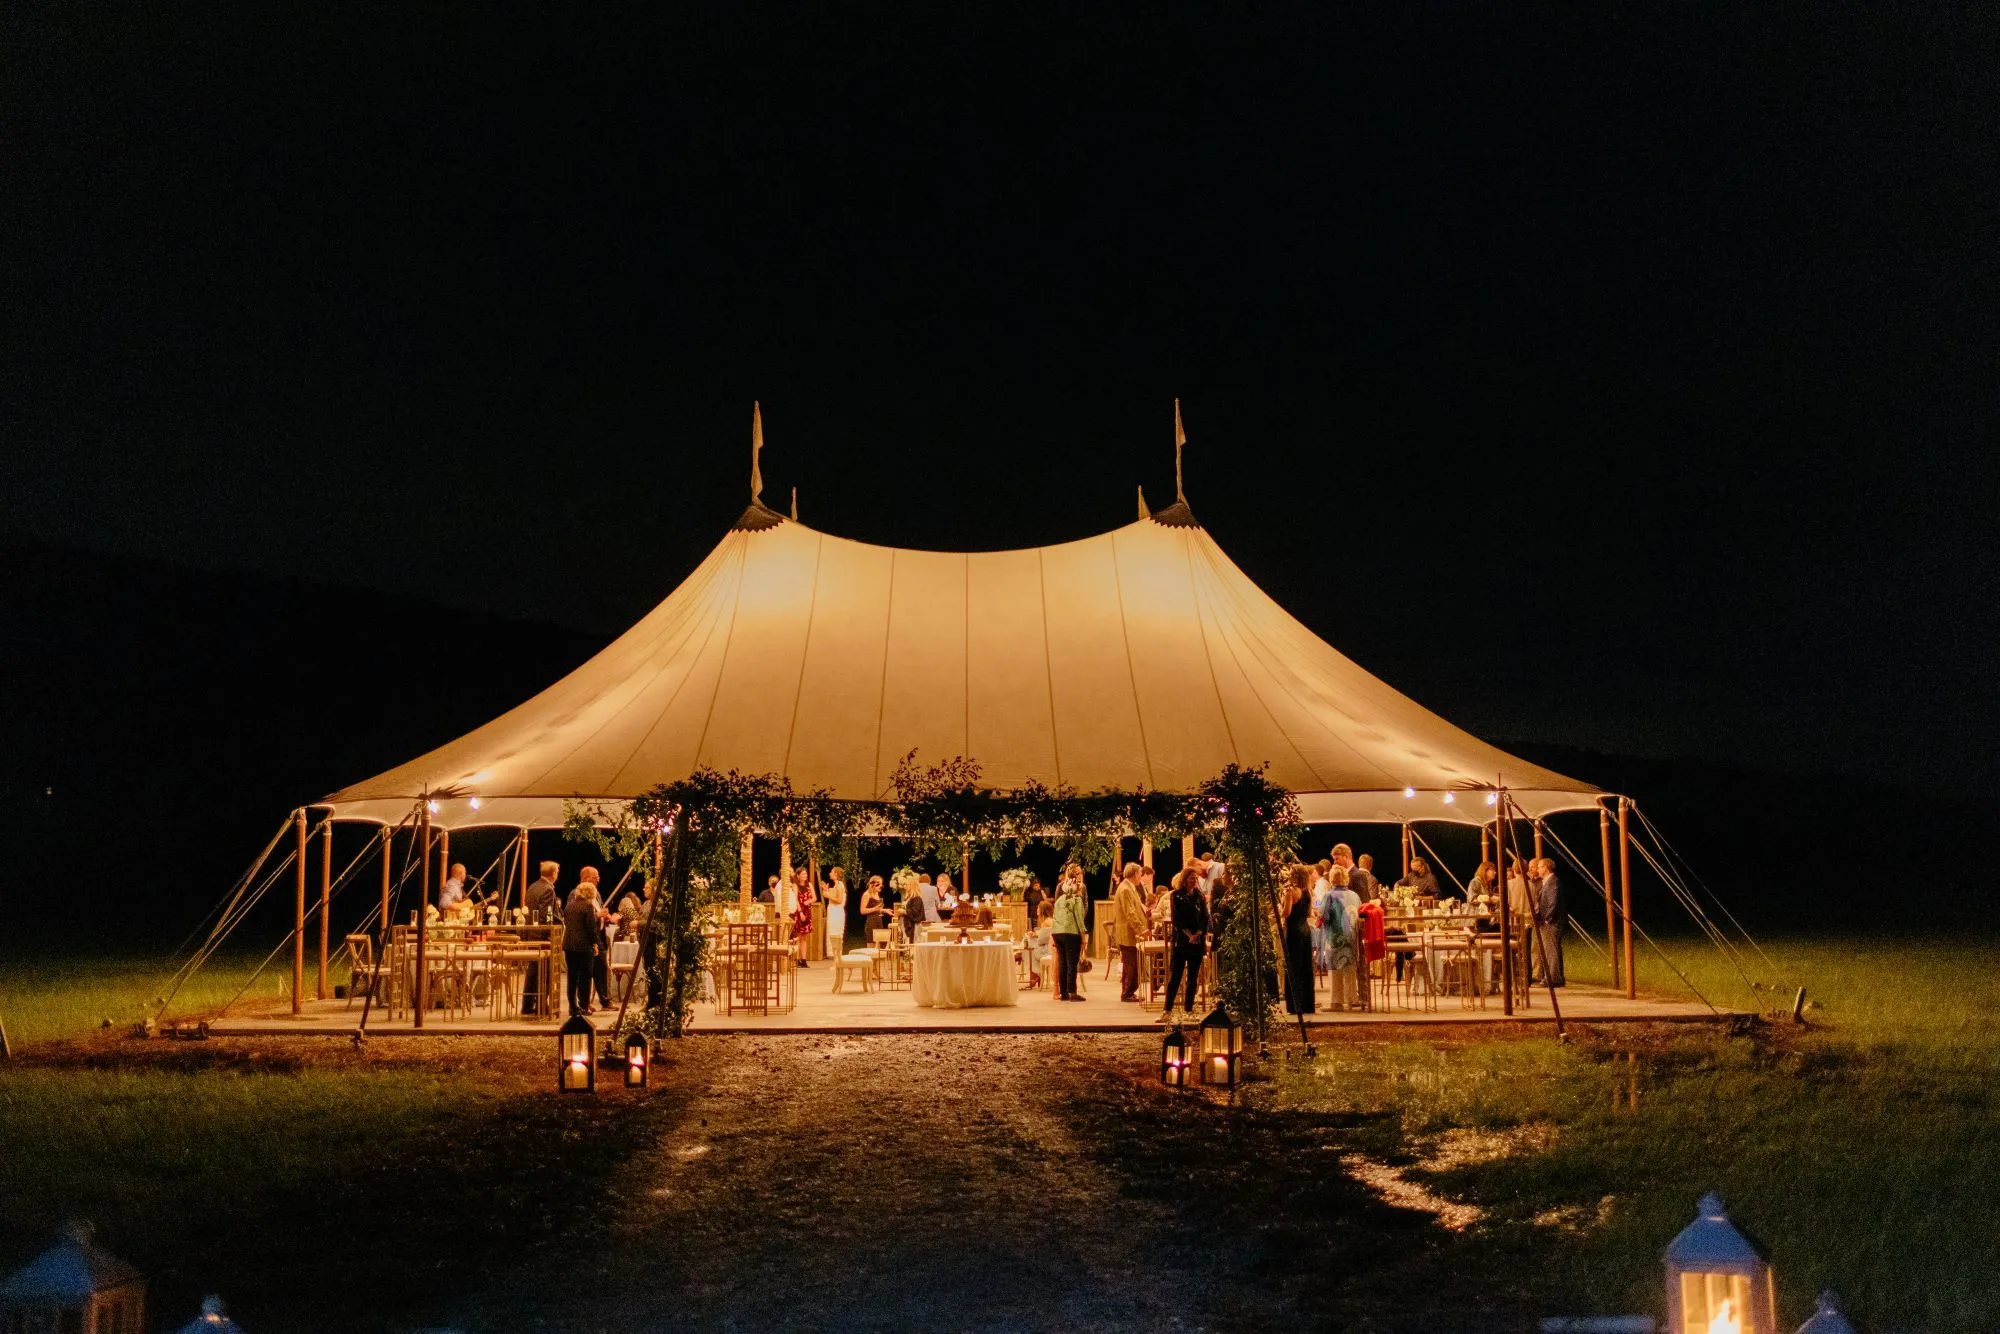
Tent placement should respond to more than available square footage. When the site allows flexibility, orientation can determine whether the structure frames the setting or feels disconnected from it.
A tent that is carefully aligned with the property’s strongest features can make the landscape feel like part of the room.
Orient the Most Open Side Toward the Priority View
When site conditions allow, give the most important view the clearest visual access.
This may mean positioning a long side of the tent toward a garden, water, architecture, or landscape rather than treating each side equally. Guests then experience that scenery across a broader portion of the event rather than only from a limited number of seats.
The result feels more intentional because the view becomes part of the overall composition.
Avoid Blocking the View With Major Event Elements
Bars, service areas, shelving, large lounge pieces, or tall decorative features can unintentionally become visual barriers.
These elements still need strong placement, but they do not have to occupy the most valuable scenic edge of the tent. A bar may work better against a less important side, while low-profile lounge furniture can preserve the openness of a garden-facing area.
The goal is to give the largest visual elements appropriate backgrounds without sacrificing the reason the venue was chosen.
Use the Tent Structure to Frame Rather Than Compete
Tent poles, framing, and openings naturally divide the surrounding scenery into visual sections.
Instead of trying to conceal every structural element, planners can allow those lines to help frame important views. A garden or architectural feature may look more intentional when seen through a clearly defined opening than through a completely uninterrupted but visually cluttered perimeter.
The tent should feel like an architectural layer around the landscape rather than an obstacle between guests and the property.
Account for the Property Beyond the Tent
The experience also matters from outside the structure.
Guests may first see the tent while walking through a garden, crossing a terrace, or approaching from another area of the venue. The exterior should therefore feel considered within the broader property.
Furniture, lighting, entrances, and enclosure treatments should support the tent from both perspectives, creating an event environment that feels integrated with the site.
Design for Both Open and Enclosed Conditions
Fall weather can change the way a tent is used over the course of an event. A structure may begin with sides open to the landscape and later require greater enclosure as conditions change.
The best designs account for both possibilities from the start.
Create a Preferred Open-Air Configuration
Begin with the ideal version of the event.
Determine which sides would remain open when conditions allow and which views should have the strongest visual connection to the interior. Then develop the dining, bar, lounge, and circulation plans around that arrangement.
This establishes the design at its most open and scenic.
Plan the Enclosed View at the Same Time
Next, consider how the same layout reads if more of the perimeter becomes enclosed.
A sofa facing a garden may still work beautifully against a clear wall, while another furniture grouping may suddenly feel awkward if it was designed around a fully open edge. A bar positioned with landscape behind it may need a background that remains attractive when that side changes.
Planning both views in advance prevents the enclosed configuration from feeling like an afterthought.
Keep Important Sightlines Available Where Possible
Not every side of the tent needs the same treatment.
If greater enclosure becomes appropriate, planners can prioritize transparency or openness along the sides with the strongest scenery while giving less visually important areas more coverage.
This creates a hierarchy that protects the most valuable views.
Avoid Treating Sidewalls as an Afterthought
Sidewalls influence more than weather response. They affect light, transparency, reflection, furniture backgrounds, and the overall visual character of the tent.
Considering them early allows the entire interior to respond appropriately, rather than forcing an already finalized layout to adapt later.
Use Clear Sidewalls Selectively to Maintain the Connection Outdoors
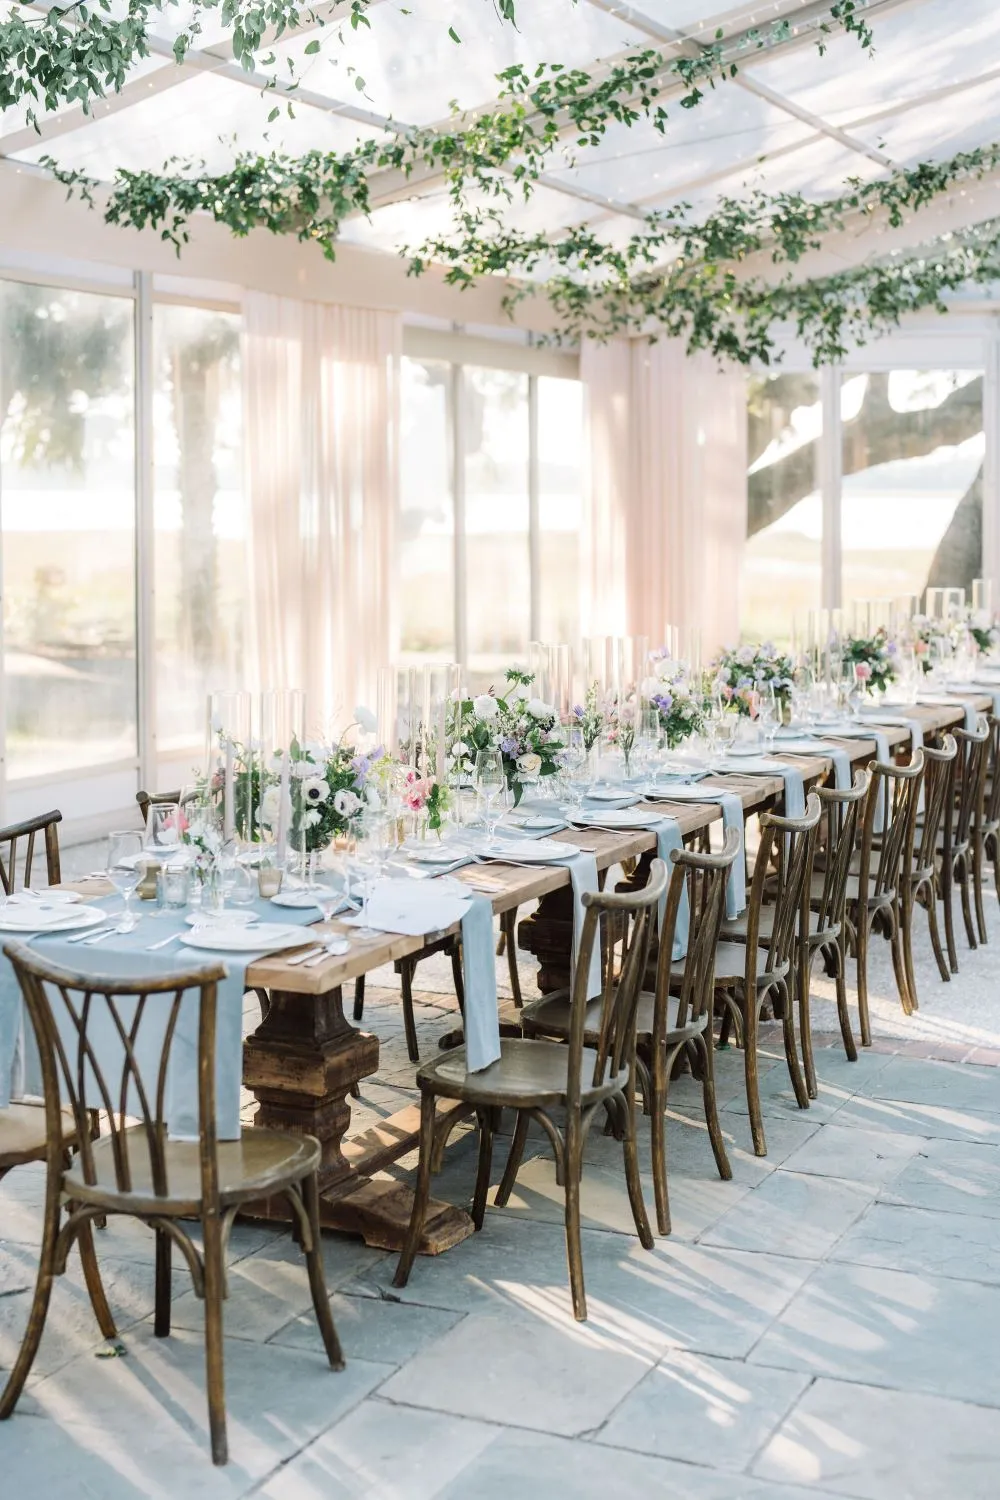
Clear sidewalls can preserve a visual relationship with the surrounding landscape when greater enclosure is appropriate, but transparency is most effective when it is used with purpose.
A clear surface is valuable only if the view beyond it contributes to the event.
Reserve Clear Views for the Most Important Sides
Use clear sections where they preserve something worth seeing.
A garden, waterfront, tree line, skyline, or historic building can remain part of the room even when the tent becomes more enclosed. By contrast, a service area or parking lot does not necessarily need the same visual exposure.
Prioritizing clear views gives the tent a more edited, intentional character.
Use More Visually Solid Treatments Where the View Adds Little
Some sides of the tent may benefit from becoming quieter. A more visually solid treatment can create a cleaner background behind a bar, lounge, or other focal point where the exterior view contributes little. It can also help give the interior stronger definition.
The strongest solution often combines transparency and opacity according to what is happening on each side of the structure.
Consider What Guests See Through the Clear Surface
Transparency introduces the entire exterior scene into the event. That includes pathways, exterior lighting, neighboring structures, service areas, and landscape features that may not have been obvious during an early site visit. Reviewing those conditions helps determine where clear treatments genuinely enhance the room.
A view should contribute to the atmosphere rather than simply prove that the wall is transparent.
Keep the Treatment Consistent With the Tent Design
Sidewall choices should feel like part of the tent architecture. A random mix of treatments can make the perimeter feel visually fragmented. Even when different sides serve different purposes, the overall approach should remain consistent in proportion, material character, and relationship to the interior design.
Arrange Dining Around the View
Dining often occupies the largest portion of a gala tent, which makes table placement particularly important. You may also find The Art of Hosting Gala Dinners: Creating a Memorable Evening for Corporate Clients helpful.
The arrangement should create a polished room while still allowing guests to experience the property beyond it.
Consider Table Orientation Before Finalizing the Floor Plan
Different table shapes create different sightlines. Long tables may establish strong directional views, while rounds allow guests to face several directions. Neither is inherently better, but the arrangement should be evaluated in relation to the landscape rather than only in terms of capacity.
A floor plan becomes stronger when the visual experience from the tables is considered alongside circulation and function.
Keep Tall Visual Elements Away From Priority Sightlines
Floral arrangements, installations, and other vertical elements can contribute significantly to the dining design, but they should not automatically occupy the most important scenic axis.
Where the view is intended to remain prominent, taller details can be concentrated in areas where they add height without becoming a barrier.
This allows both the interior design and landscape to register clearly. Read more in Design a Charlotte Corporate Gala That Runs Smooth.
Use the Landscape as Part of the Dining Backdrop
When the scenery is strong enough, it can replace some of the decorative work that might otherwise be added around the room.
A garden or architectural view visible beyond the dining tables already provides depth and visual interest. Additional layers along that side of the tent may be unnecessary.
Giving the landscape room to appear can make the entire setting feel more refined.
Balance Interior Detail With Exterior Scenery
The dining area still needs to feel complete when attention shifts away from the view. Linens, chairs, glassware, flatware, tabletop details, and lighting can establish a polished interior while remaining restrained enough to coexist with the surrounding property.
The goal is balance rather than competition.
Position Bars and Lounge Areas Without Losing the Landscape
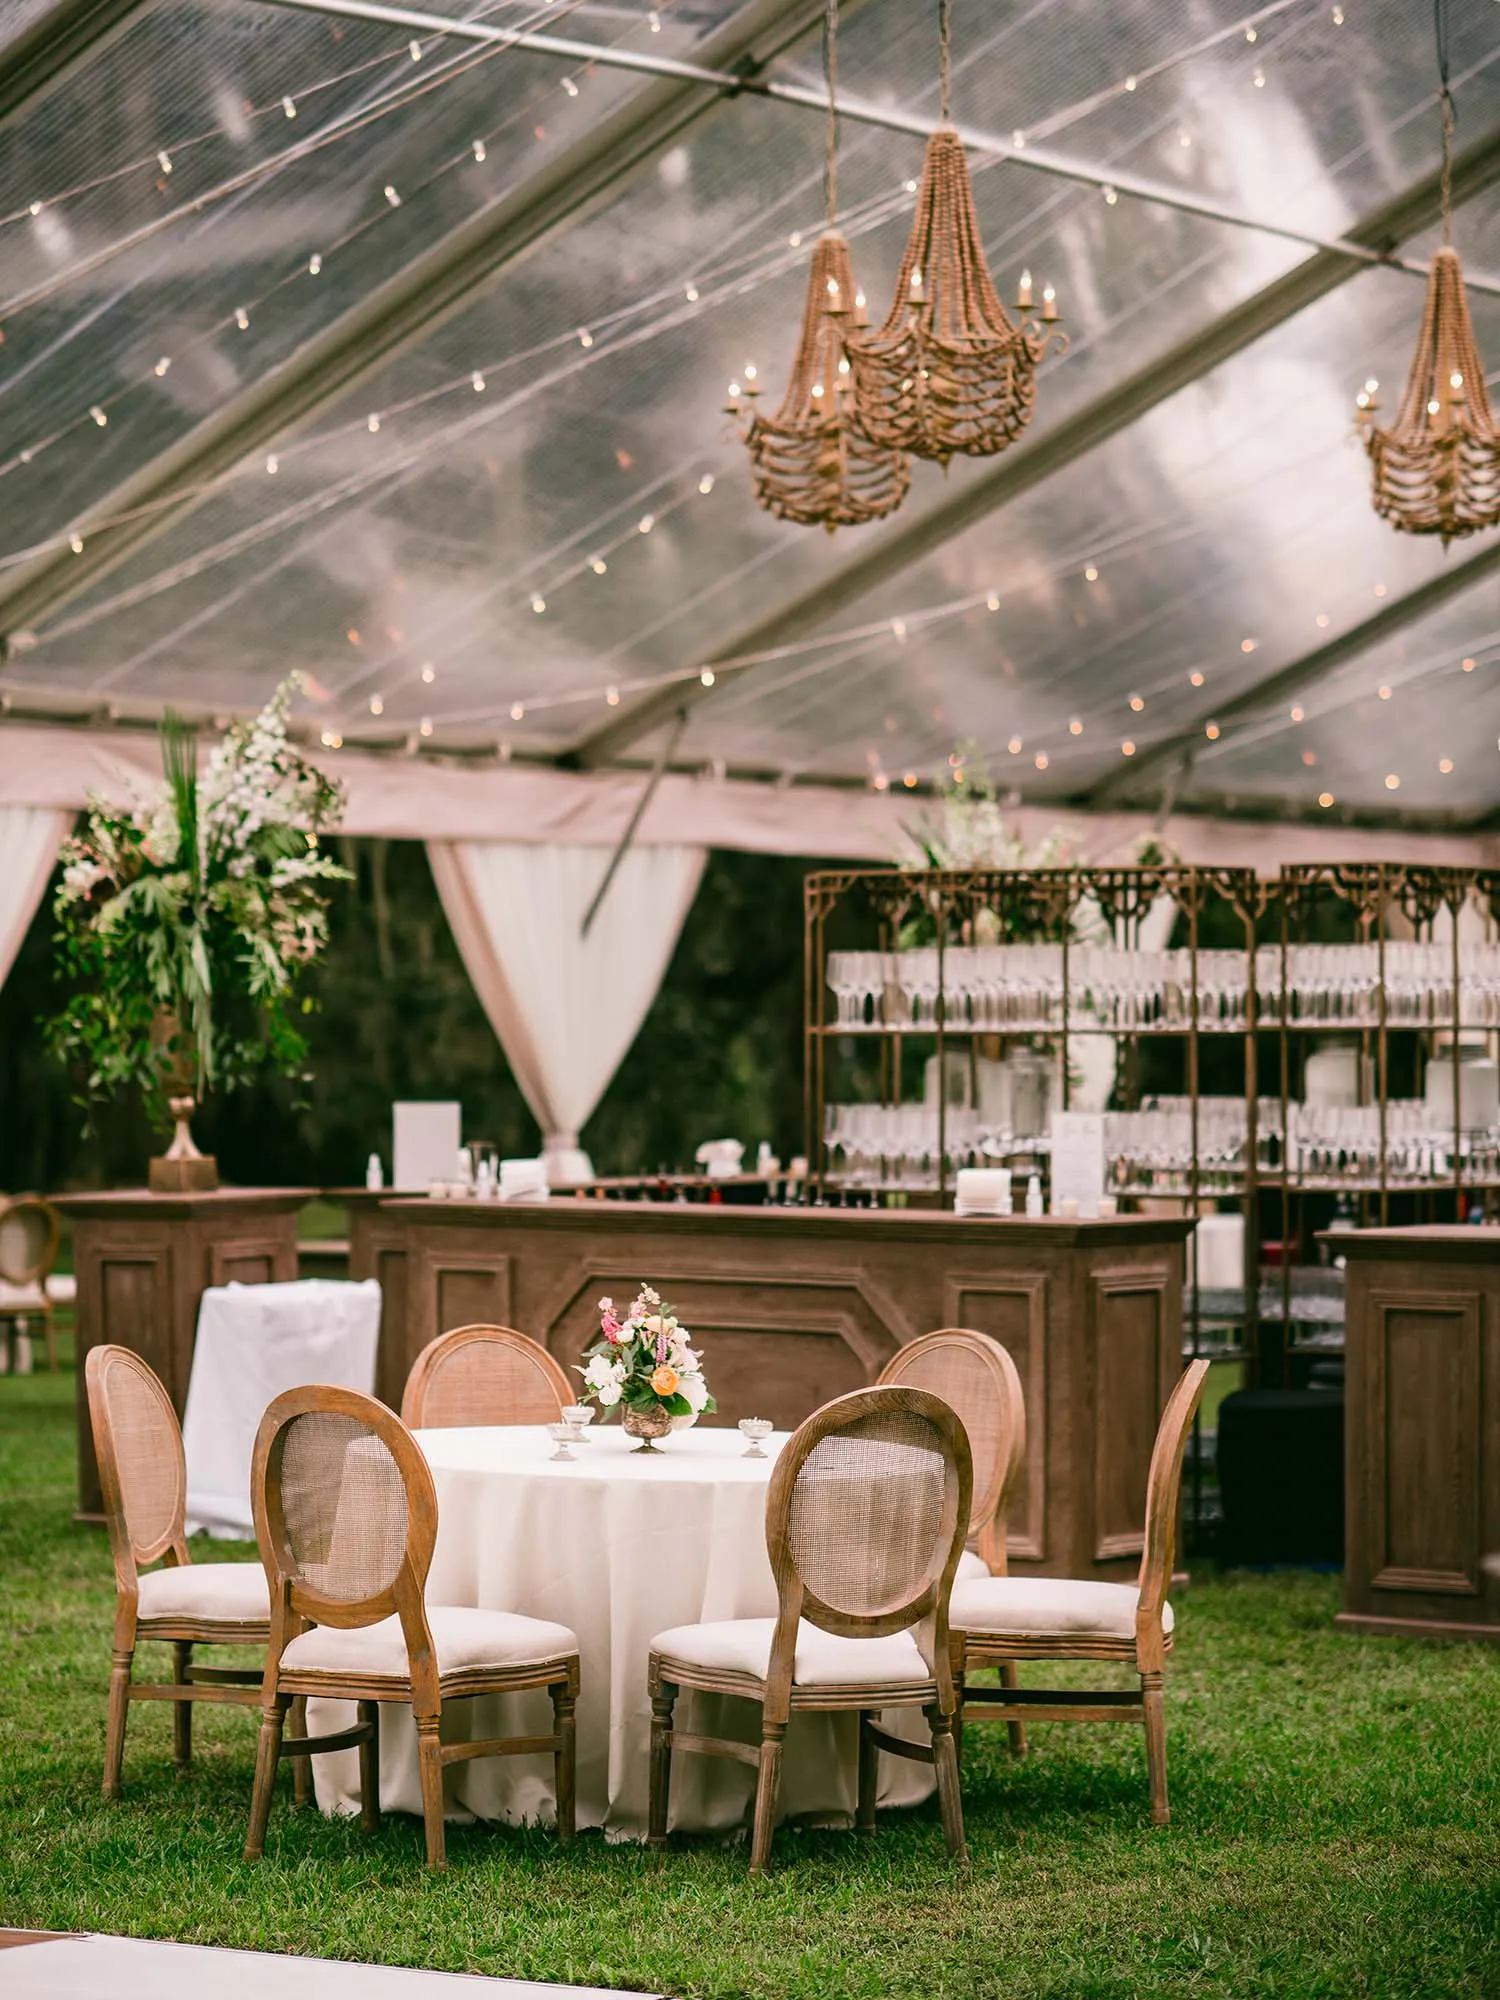
Bars and lounge furniture occupy more visual space than many other rental elements, which makes their placement particularly important within a scenic tent.
Used thoughtfully, they can help frame the interior without becoming barriers between guests and the outdoors.
Place Bars Against Intentional Backgrounds
A bar is often one of the strongest focal points in a reception environment. Choose a position where its background remains attractive whether the tent is open or enclosed. A bar that depends entirely on an open garden behind it may lose much of its visual impact if that side later changes.
A stable background allows the bar to remain successful in multiple configurations.
Orient Lounge Seating Toward the Setting
Lounge furniture can be arranged to maintain both conversation and connection to the landscape. We cover this further in The Ultimate Guide To Corporate Event Planning.
Rather than placing sofas directly in a row facing outward, angled groupings can keep the view within the guests’ visual field while preserving a comfortable conversation setting.
This makes the outdoor environment part of the hospitality experience without sacrificing the function of the lounge.
Avoid Creating Furniture Walls Along Clear Sides
Dense furniture placed directly against a clear wall can undermine the reason for preserving that transparency.
Allowing some breathing room between furniture and the scenic edge of the tent helps the view remain legible. It also gives individual seating pieces more visual presence.
Give Hospitality Areas Their Own View Where Possible
Not every event zone has to experience the same part of the property.
Dining may face the formal garden while a lounge captures a water view or a different architectural angle. This variation can make movement through the tent more interesting while maintaining a consistent connection to the site.
Use Drapery Without Closing Off the Landscape
Drapery can bring softness and visual control to a tent, but it should not automatically cover the parts of the structure that make the event feel connected to its setting.
Selective use creates more impact and preserves the relationship with the outdoors.
Frame Views Instead of Covering Them
Fabric can be positioned around an opening rather than across it.
This creates a softer transition between the tent interior and exterior scenery while allowing the landscape to remain visible. The effect can be particularly elegant when a garden, historic building, or water view already provides a strong focal point.
The drapery becomes part of the frame rather than the subject.
Concentrate Drapery Where There Is No Important View
Sides facing service areas, neighboring structures, or less attractive parts of the site may benefit from more substantial fabric treatment.
This allows planners to improve the visual field without sacrificing meaningful scenery elsewhere.
Use Drapery Behind Interior Focal Points
A bar, hospitality area, or other designed feature may benefit from a controlled fabric background where the exterior view is not important.
This creates stronger interior hierarchy while allowing scenic sides of the tent to remain comparatively open.
Allow Some Tent Structure to Remain Visible
Complete concealment is not always necessary.
Selective exposure can keep the tent feeling lighter and more architectural, particularly when the structure itself complements the overall event aesthetic.
Editing the amount of fabric often creates a more sophisticated result than covering every visible support.
Consider How the View Changes After Sunset
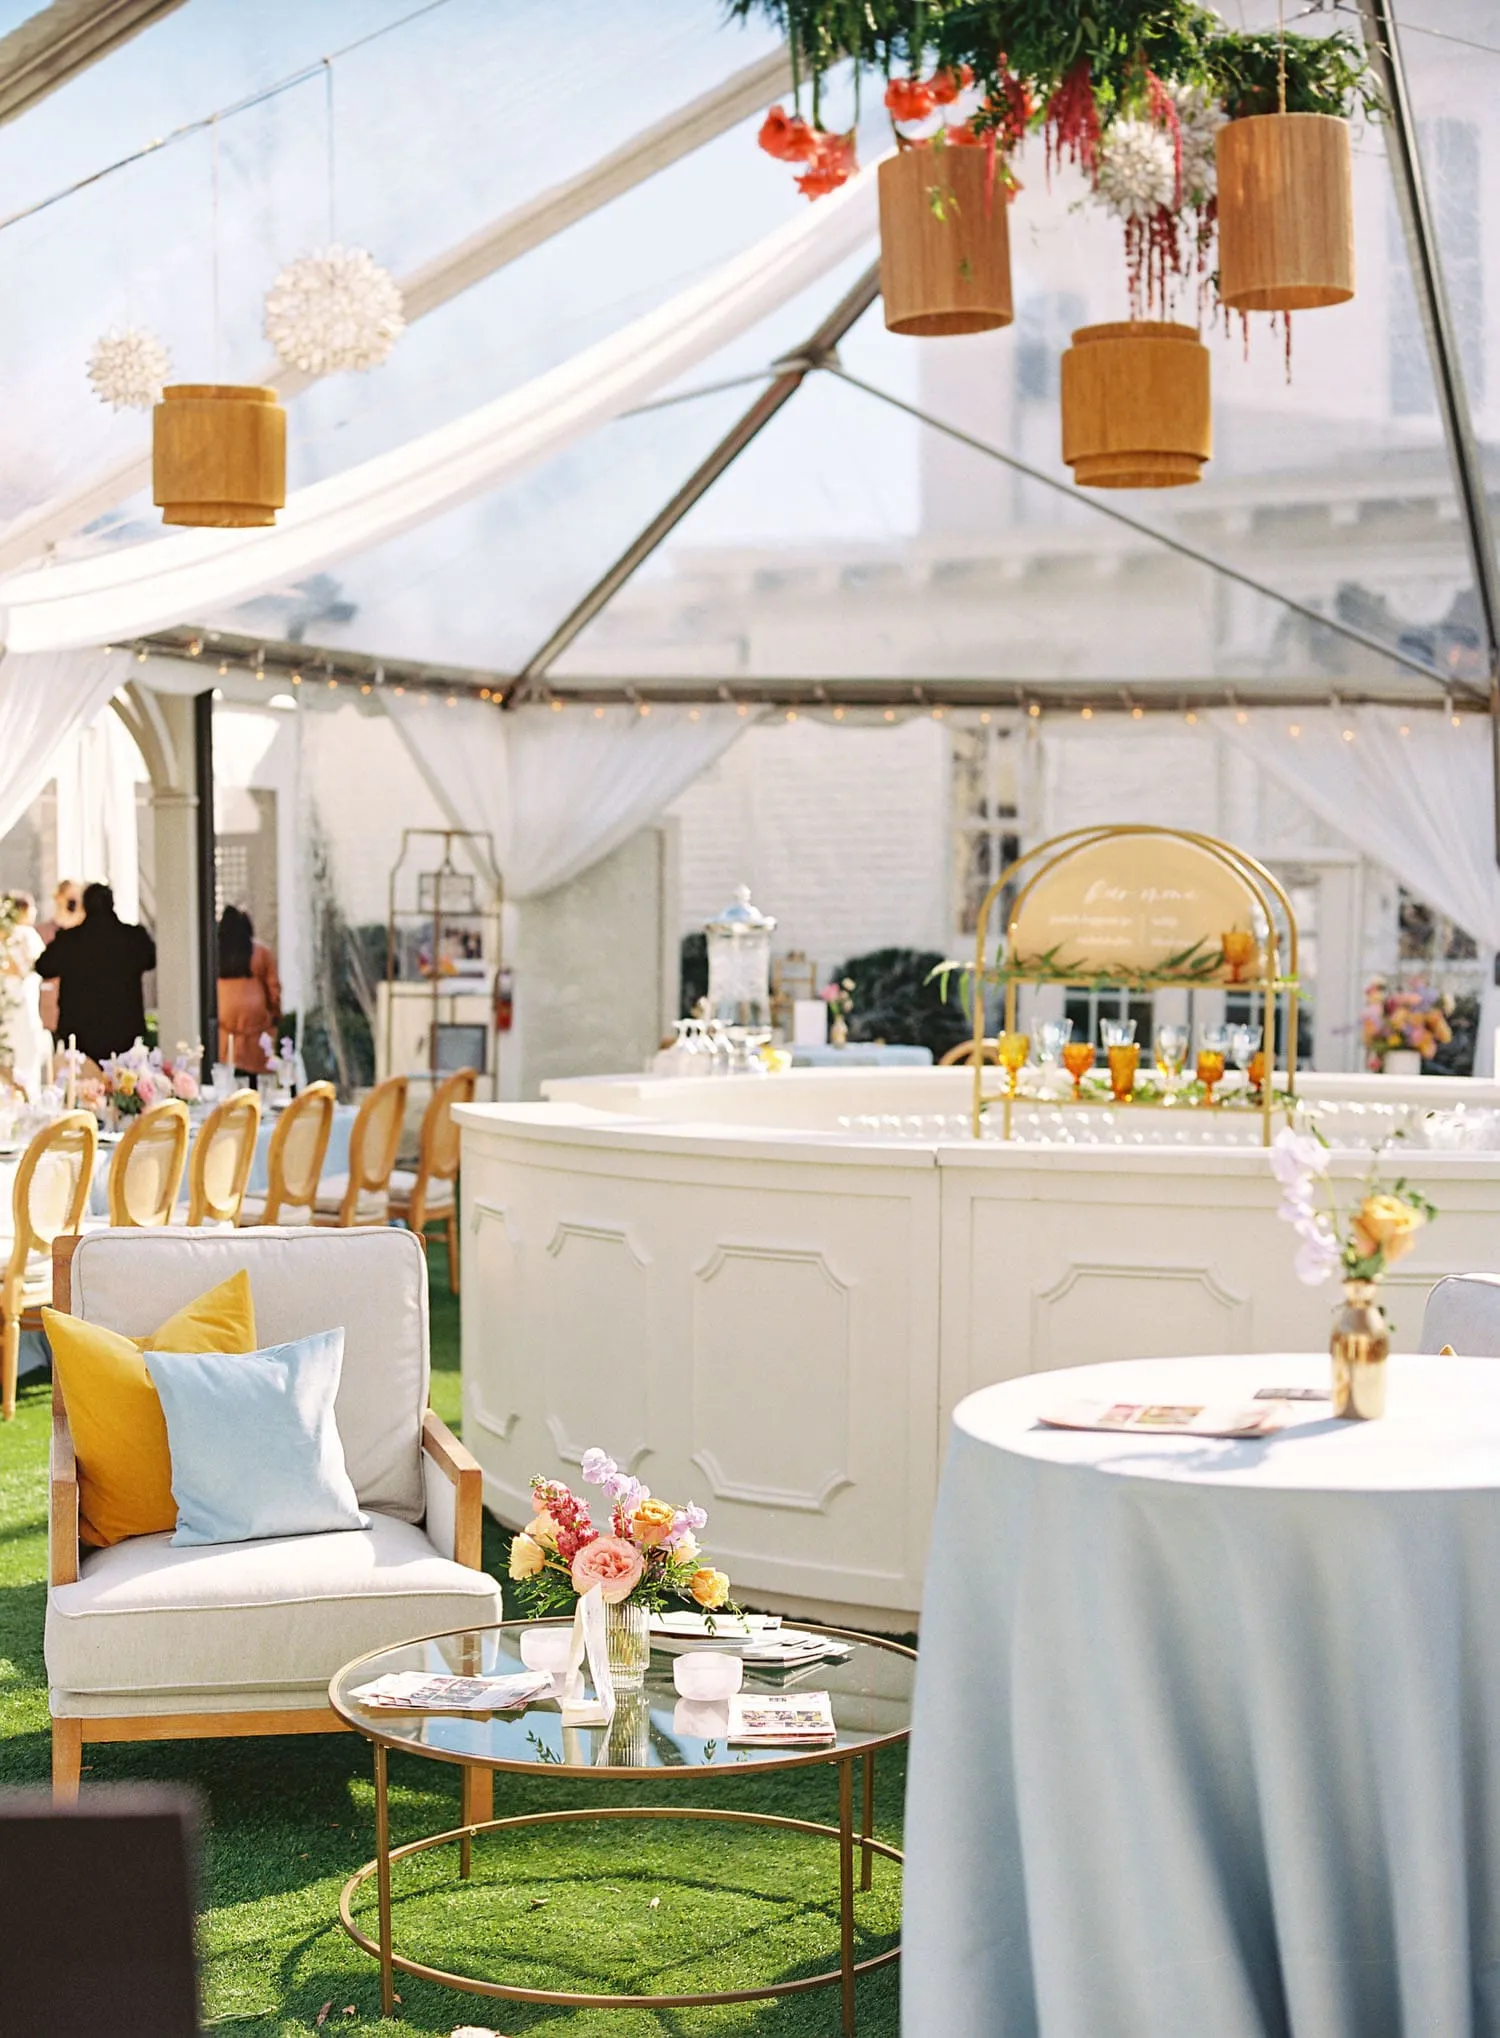
A scenic tent can feel completely different after dark. The landscape may become less visible, interior reflections may appear on clear surfaces, and the lighting inside the tent can gradually become the dominant visual element.
The design should anticipate that transition rather than depend entirely on a daytime view.
Plan for the Transition From Daylight to Evening
Review how the tent will look at several points during the event.
The afternoon view may emphasize foliage and architecture, sunset may add warmth, and the later evening may shift attention toward illuminated interiors and exterior features.
The design should remain complete at each stage.
Manage Interior Brightness Near Clear Panels
Clear surfaces can become reflective after dark, particularly when the tent interior is significantly brighter than the landscape outside.
This can reduce the clarity of the view and make guests more aware of the interior reflected back toward them.
Lighting near scenic sides should therefore be considered in relation to transparency, not only overall illumination.
Give the Landscape Enough Exterior Illumination to Remain Present
Where appropriate, lighting selected for trees, architecture, pathways, or other exterior features can allow the setting to remain visually connected to the tent after sunset.
The goal is not to illuminate the entire property equally. A few carefully chosen exterior elements may be enough to retain depth beyond the tent.
Let Interior Materials Take Over Gradually
As the scenery recedes, the interior design naturally gains more visual importance.
Glassware may reflect candlelight, textiles may appear richer, and furniture silhouettes may become more prominent. A strong tent design allows those interior details to take over gradually rather than feeling dependent on the exterior view.
Make Fall Color Part of the View, Not a Competing Theme
A scenic fall property often provides more seasonal color than the event itself needs to introduce.
Instead of repeating every autumn tone indoors, planners can allow the landscape to carry much of the seasonal character while using a more controlled interior palette.
Pull One or Two Colors From the Surroundings
A deep green, burgundy, muted gold, warm neutral, or another shade found within the setting can establish a subtle relationship between the tent and landscape.
The interior does not need to reproduce the entire spectrum of fall foliage to feel appropriate for the season.
Keep Scenic Areas Visually Quieter
Where colorful foliage or architecture already provides substantial visual interest, simpler linens, furniture, or drapery may create better balance.
A restrained interior can make the landscape appear even more intentional.
Use Richer Color Away From the View
Interior focal areas can support stronger saturation where they will not compete directly with the scenery.
A lounge or bar positioned against a quieter side of the tent, for example, may carry deeper upholstery or a more expressive color without overwhelming the landscape-facing areas.
Avoid Literal Seasonal Décor
The property itself may already communicate fall through foliage, light, and natural texture.
Excessive autumn motifs can make the event feel themed rather than refined. Rich materials, controlled color, and the landscape itself usually provide enough seasonal character for a luxury gala.
Adapt the Design to the Type of View
Different landscapes create different design opportunities.
A historic façade benefits from a different approach than a waterfront panorama, while a formal garden may call for another level of softness entirely.
Frame Historic Architecture With Restraint
When a building or estate is part of the view, allow its architecture to remain clearly visible.
Excessive fabric, tall installations, or dense decorative layers can compete with details that already give the venue character. More restrained rentals often create a stronger relationship between the tent and the property.
Keep Garden Views Soft and Open
Gardens benefit from a lighter visual transition.
Furniture, linens, and drapery can remain refined, but leaving enough openness around the tent perimeter allows planting, pathways, and landscape texture to remain part of the event.
Let Waterfront or Expansive Views Remain Broad
Panoramic views are most effective when they are not repeatedly interrupted.
Avoid unnecessary vertical elements along the strongest scenic edge. Lower-profile furnishings and carefully positioned structural details can preserve the breadth of the view.
Use Urban Views as a Contemporary Backdrop
City architecture and skyline views naturally support a more contemporary design language.
Clean furniture silhouettes, controlled color, glass, metallic details, and restrained lighting can complement an urban setting without competing with it.
Review the Tent From Both Inside and Outside
A successful tented event should feel connected to the property from every major perspective.
The structure may look beautiful from a dining table yet feel disconnected when approached from the garden, or a sidewall treatment may work well internally while appearing unfinished from outside. See how these ideas come together in our work.
Reviewing both perspectives helps create a more complete environment.
Walk the Guest Arrival Route
Consider when the tent first comes into view.
The entrance, exterior lighting, landscaping, and visible sidewall configuration all contribute to the first impression before guests enter.
The structure should feel intentionally placed within the property rather than simply installed on it.
Review the Exterior of Enclosed Sides
Any enclosed side becomes part of the exterior event view as well.
Consider how it looks from adjacent gardens, terraces, pathways, or other guest areas, particularly if attendees will move around the property throughout the evening.
Check the View From Major Interior Locations
Review sightlines from dining tables, bars, lounge settings, and other primary guest areas.
This is the point where furniture that seemed appropriately placed on a floor plan may reveal that it blocks an important landscape feature.
Revisit the Plan for Day and Night
The strongest view may change after sunset, which means the visual hierarchy may need to shift as well.
A design that succeeds both before and after dark creates a more complete guest experience.
Frequently Asked Questions
How can a tent preserve outdoor views during a fall gala?
Start by identifying the property’s strongest sightlines, then orient the tent and major event areas around them. Furniture, bars, drapery, and sidewall decisions should all support those views rather than block them.
Are clear sidewalls a good choice for scenic tented events?
They can be, particularly where they preserve a meaningful garden, architectural, waterfront, or landscape view. Their use should be based on what guests will actually see beyond the tent.
Can a tent still feel connected to the landscape when enclosed?
Yes. Clear sightlines, selective transparency, thoughtful furniture placement, and exterior lighting can preserve the visual relationship with the property even when greater enclosure is appropriate.
Does Curated Events provide tents and related rentals for D.C. galas?
Yes. Curated Events can provide tenting and complementary rentals for gala environments in the Washington, D.C. market, including furniture, lighting, linens, tabletop pieces, bars, flooring, and other supporting elements.
Conclusion
Preserving the view at a tented fall gala begins long before sidewalls are selected. Tent orientation, dining layouts, lounge furniture, bars, drapery, lighting, and the progression from afternoon to evening all influence how connected guests remain to the surrounding property. We cover this further in The Ultimate Guide to Fall Gala & Corporate Event Rentals in DC.
The strongest designs give the landscape a clear role. Important views are preserved, less attractive areas are edited, and the interior remains polished whether the tent is open or more enclosed. As daylight fades, the design can gradually shift from exterior scenery toward the materials, lighting, and furniture within the tent without losing its relationship to the setting.
For D.C. fall galas, Curated Events can help planners coordinate tenting and complementary rentals around the site itself, creating an environment that feels designed with the landscape rather than simply placed within it. Curated Events has eight showrooms; find your nearest location.

