
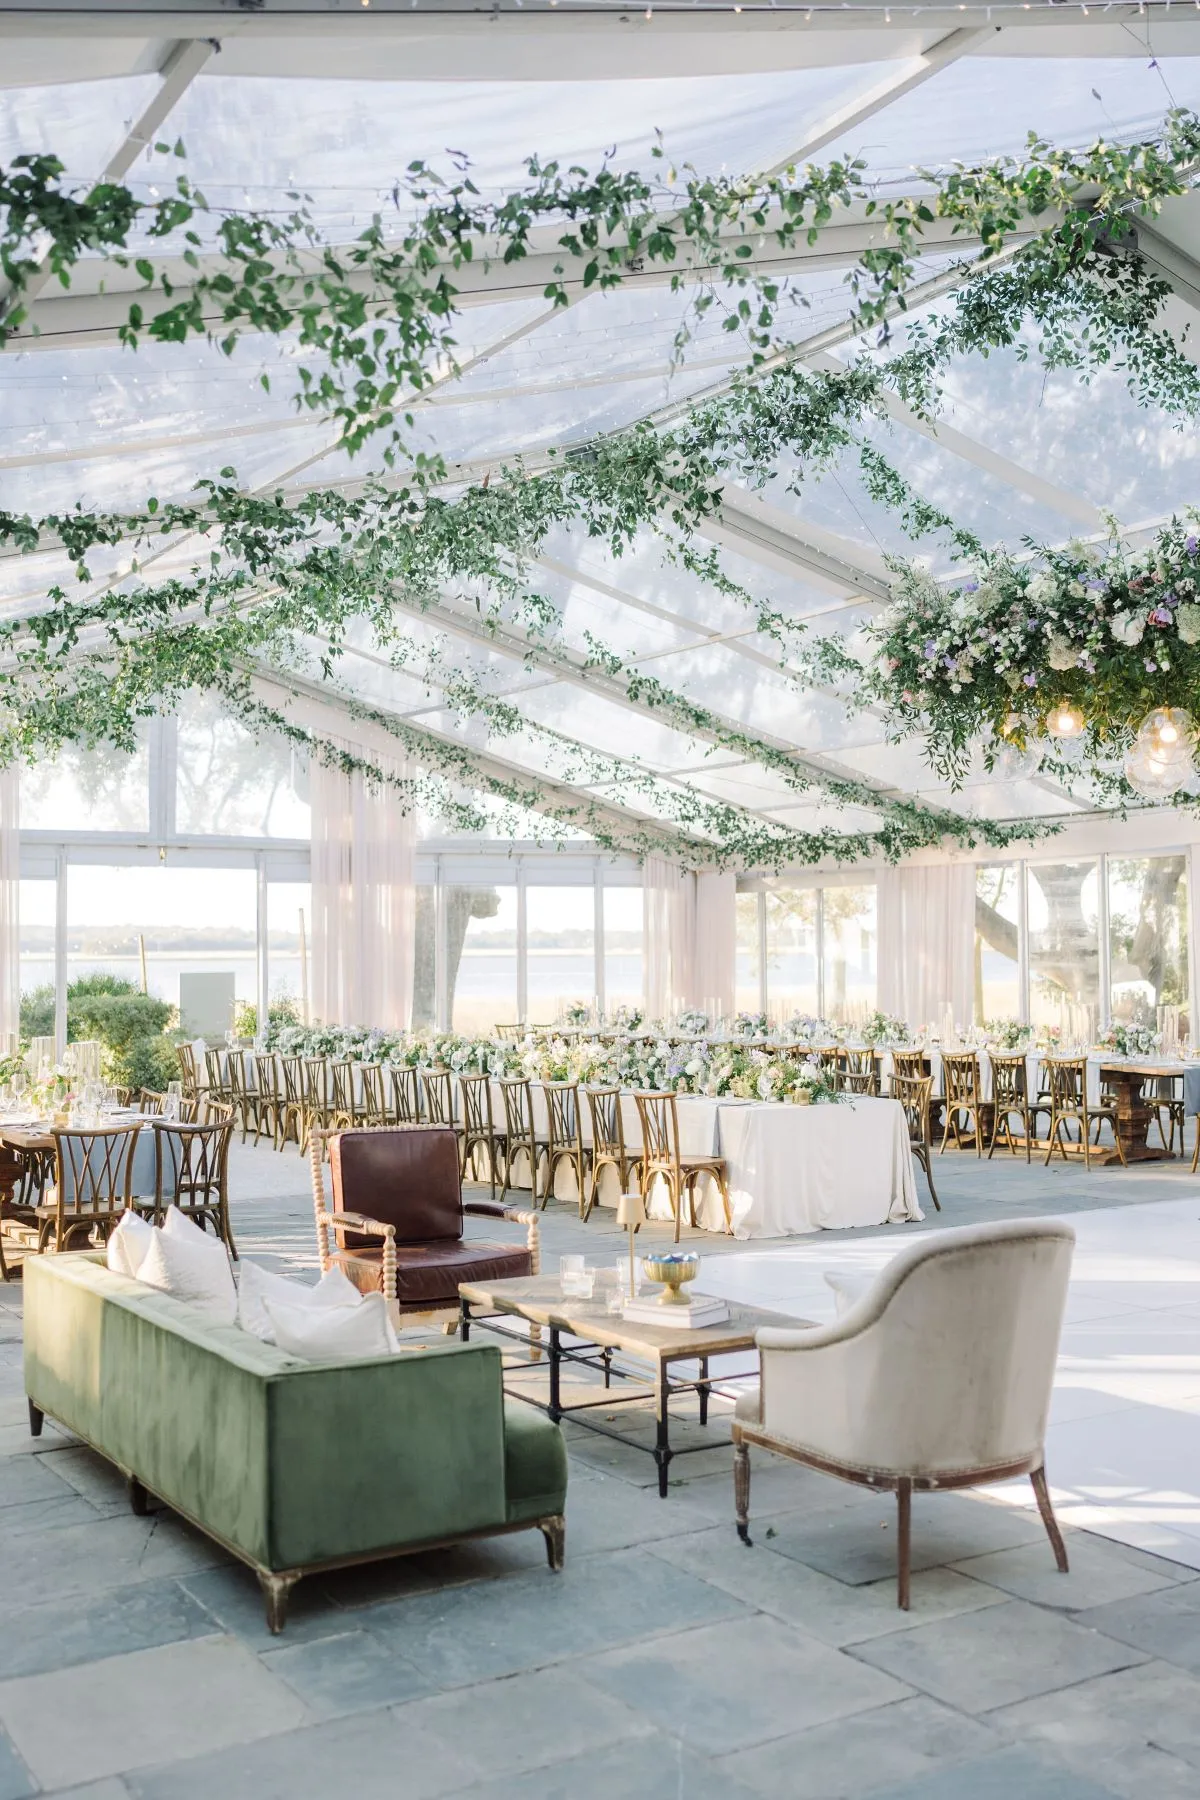
Hosting a formal gala on an embassy property or museum lawn creates possibilities that a conventional ballroom cannot always offer. Historic architecture, landscaped grounds, open-air arrival experiences, and prominent surroundings can all become part of the event design. At the same time, those features introduce practical considerations that need to be addressed before tables, lighting, or décor are selected.
For large outdoor galas, the tent often becomes the framework around which the rest of the event is planned. A clear-span structure can provide an expansive interior without center poles interrupting dining arrangements, sightlines, stages, lounges, or circulation. This open configuration makes clear-span tents particularly useful when one structure needs to accommodate several functions throughout an evening. Read more in The Ultimate Guide to Luxury Tent Rentals for Memorable Outdoor Celebrations.
For planners considering luxury clear-span tent rentals in Washington, D.C., the strongest results come from treating the structure, site, event program, and rental selections as one coordinated plan.
Why Clear-Span Tents Work for Formal Lawn Galas
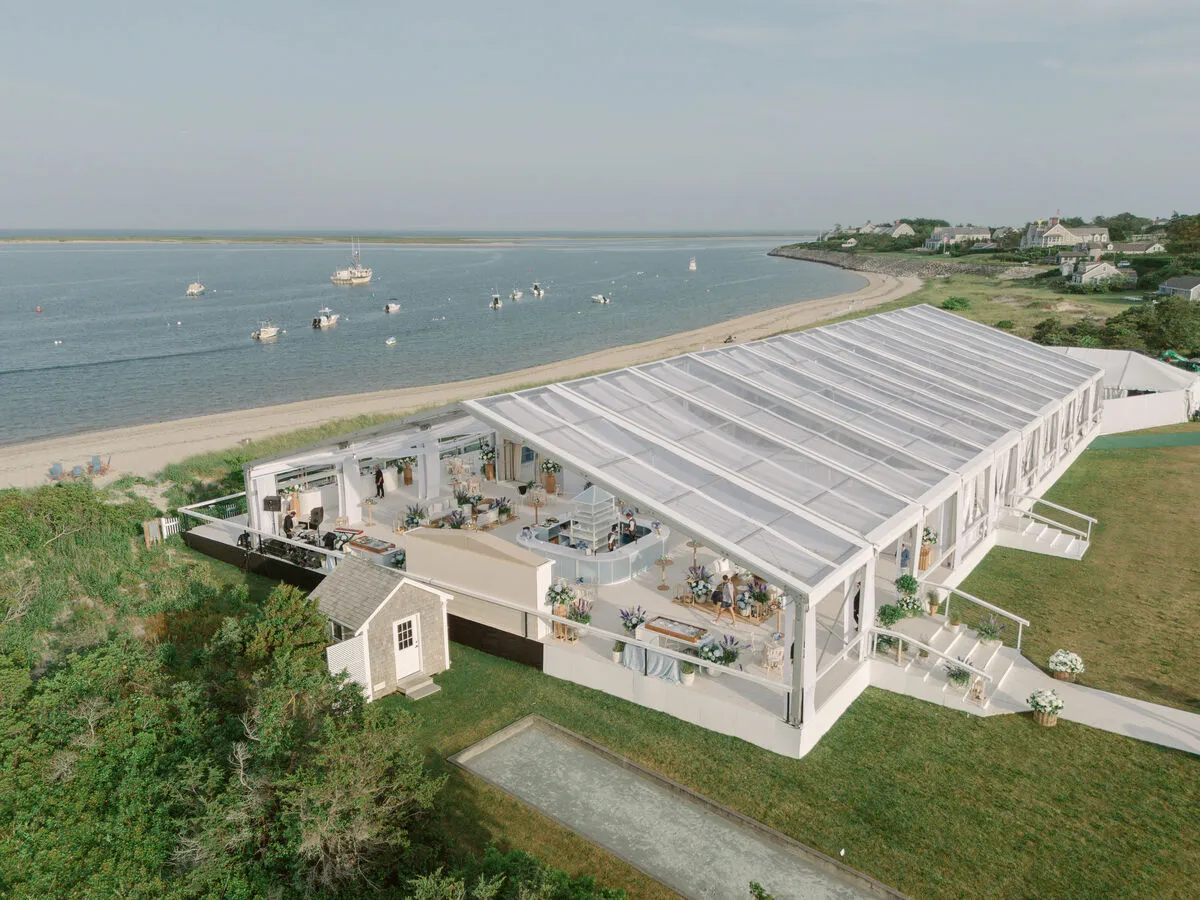
A clear-span tent should be considered more than overhead coverage. Its structural characteristics influence how efficiently the available footprint can be used, how guests move through the event, and how dining, presentations, entertainment, and social areas relate to one another.
For embassy and museum lawn galas in particular, an open interior can give planners greater control over both the functional layout and the visual experience.
Unobstructed Interiors for Complex Gala Layouts
Clear-span structures are engineered without center poles dividing the interior. That uninterrupted floor area makes it easier to build layouts around the event program rather than working around structural obstructions.
At a formal gala, the space may need to accommodate round or rectangular dining tables, a presentation stage, bars, lounge groupings, a dance floor, service pathways, and production equipment. When those components can be positioned freely, planners have more flexibility to maintain clean sightlines and intentional circulation.
Open interiors are especially valuable when speeches, presentations, performances, or fundraising programming are central to the evening. Seating can be oriented toward a focal point without poles interrupting views from sections of the room.
Creating Defined Event Zones Within One Structure
A large tent does not need to function as one undifferentiated room. Thoughtful zoning can create a sequence of experiences while keeping the event visually connected.
A reception area near the entrance might transition into formal dining, with lounges positioned along the perimeter for conversation. Bars can be located where they are accessible without creating congestion around tables, while a stage and dance floor can establish a focal area for the later portion of the event.
The goal is not simply to fit every rental item beneath the tent. Each zone should support the event schedule and allow guests and service teams to move naturally between functions.
Choosing Between Clear and Opaque Tent Treatments
Clear-span describes the structural system rather than the appearance of the roof. Depending on the available structure and event requirements, planners may also need to consider clear or opaque roof treatments and appropriate sidewall configurations.
A clear treatment can visually connect the event with the surrounding property and allow daylight to enter the space. After sunset, it can create a dramatically different environment as interior lighting becomes more prominent.
Opaque treatments create a more enclosed visual backdrop and can provide greater control over the interior design environment. The appropriate choice should account for the event schedule, season, expected conditions, lighting plan, and overall design direction rather than aesthetics alone.
Start With the Embassy or Museum Lawn Site
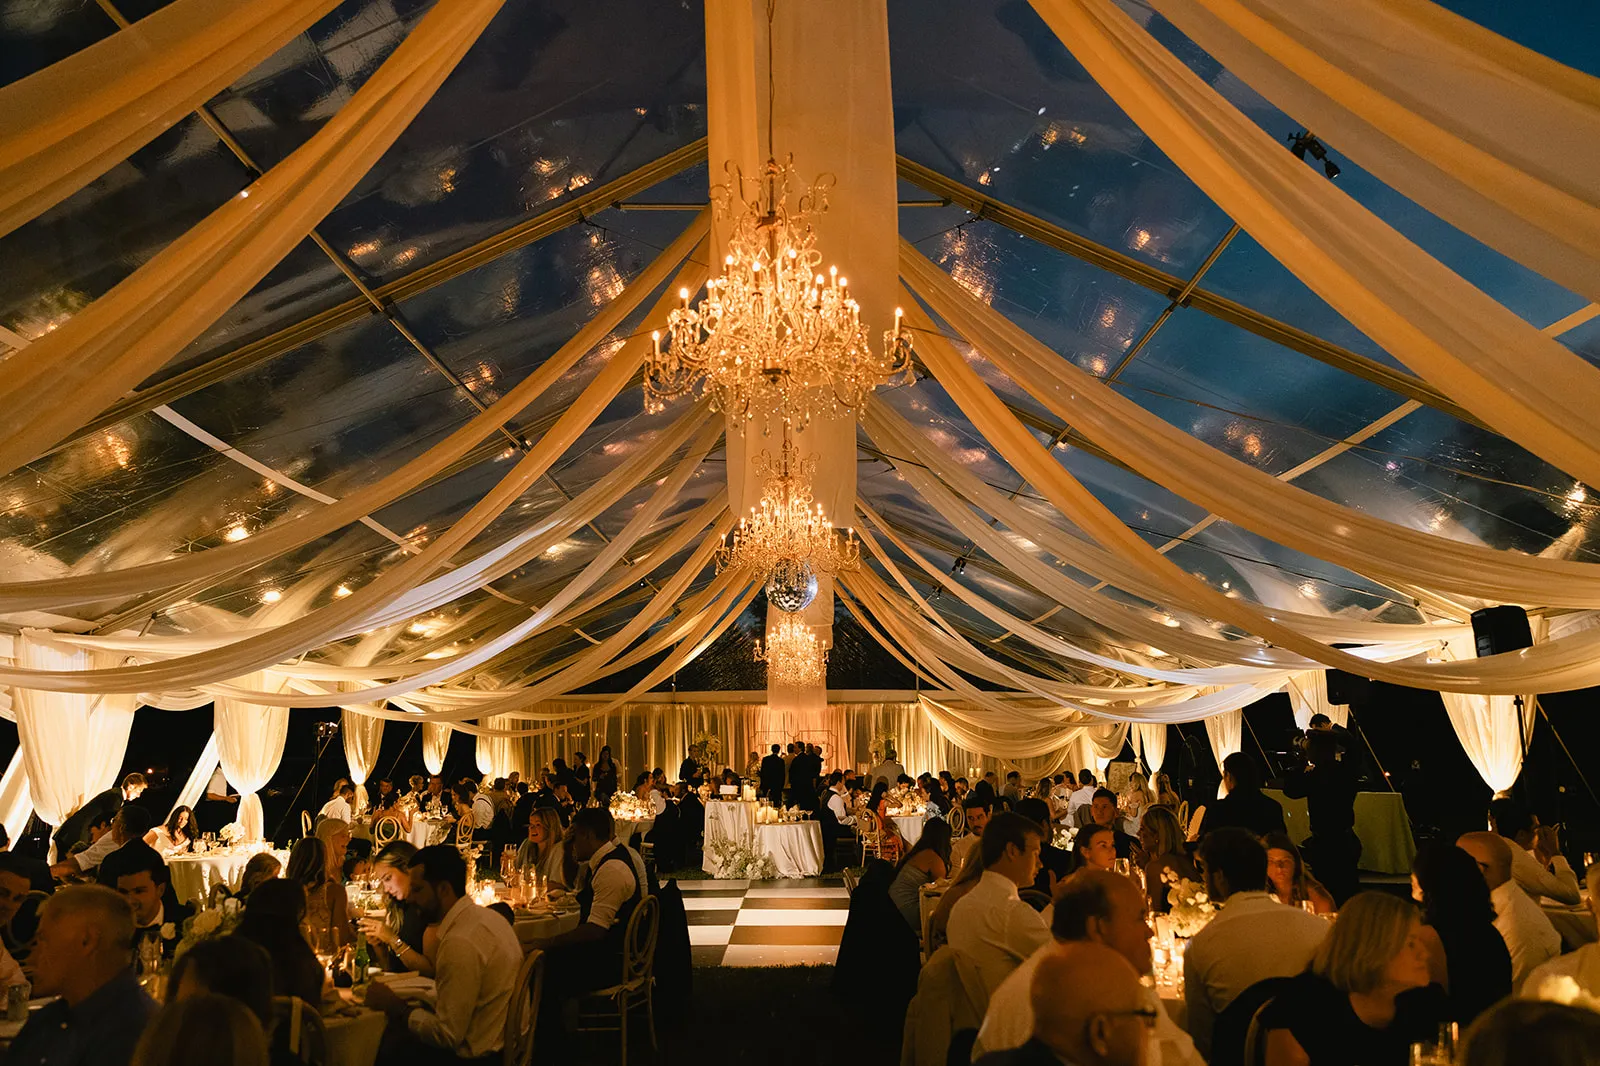
Even the most carefully developed floor plan can change once the realities of the property are understood. Outdoor venues rarely provide a completely blank rectangular footprint, particularly when the event is being held near significant architecture or established landscaping.
Before a tent size or interior layout is finalized, planners should understand how the structure will interact with the lawn, surrounding buildings, access routes, and property-specific requirements.
Evaluate the Usable Event Footprint
The visible size of a lawn is not necessarily the same as the usable tent footprint.
Trees, landscaped beds, pathways, fountains, sculptures, slopes, utility locations, permanent fixtures, and required clearances may all reduce or reshape the area available for installation. The relationship between the tent and nearby architecture should also be considered because it can influence entrances, views, photography, lighting, and the overall orientation of the event.
Reviewing these factors early makes it easier to select a structure and layout that work with the property instead of forcing a standard configuration onto a complicated site.
Account for Load-In and Installation Access
A large tented gala requires more than space for the finished structure. Rental equipment must first reach the installation area.
Planners should account for delivery vehicle access, service entrances, staging locations, installation windows, and any restrictions on movement across the property. These considerations become particularly important when multiple vendors are loading into the same site or when public operations continue around the event.
An elegant guest-facing environment often depends on careful planning behind the scenes. Establishing installation and service routes early helps keep those operational needs from interfering with the final layout.
Confirm Property-Specific Requirements Early
Embassies, museums, historic properties, and other prominent venues may each establish their own procedures for outdoor installations.
Depending on the site, planners may need to confirm restrictions related to tent placement, anchoring, flooring, power, delivery access, security procedures, working hours, or protection of landscaping. Applicable permits or approvals should also be verified with the venue and appropriate authorities.
There is no universal set of requirements for every embassy or museum lawn, which makes site-specific communication essential before major rental decisions are finalized.
Build the Tent Layout Around the Gala Program

Tent planning should begin with what guests and event teams will actually need to do inside the space.
A gala may move through cocktails, dinner, remarks, presentations, fundraising, performances, and dancing within several hours. The layout should support those transitions without requiring major disruptions or creating unnecessary congestion.
Map Guest Arrival and Circulation
Guest movement begins before anyone reaches a dinner table.
Consider where attendees will enter the tent, how they will move from an exterior arrival experience into the reception, and which routes will remain active throughout the evening. Major pathways should provide clear access between dining areas, bars, lounges, restrooms, venue entrances, and other important destinations. For more detail, see our article Clear Top Tent Rentals for Summer Events in Raleigh.
Circulation should also account for service teams. Catering staff need routes that allow them to reach tables efficiently without repeatedly crossing major guest pathways or presentation areas.
Position Dining Around Sightlines and Service
Formal dining may occupy the largest portion of the tent, but table placement should respond to more than capacity.
Tables should be arranged with appropriate circulation between them and with consideration for service aisles, focal areas, and sightlines toward any stage or presentation zone. If speeches or programming will occur during dinner, the orientation of the seating plan becomes particularly important.
Starting with the guest count and dining format, then layering circulation and programming requirements onto the plan, produces a more functional arrangement than filling the footprint with tables first and addressing everything else afterward.
Integrate Stage and Program Areas Into the Floor Plan
For galas built around awards, fundraising, performances, presentations, or formal remarks, the stage should be treated as a primary planning element.
Its location affects the orientation of dining tables, production areas, lighting, screens, dance floors, and sometimes entrances. A stage placed late in the planning process can force compromises elsewhere in the layout.
Planners should determine the approximate stage footprint and program requirements early enough to preserve comfortable viewing angles and appropriate circulation around the focal area.
Plan Lounge, Bar, and Dance Areas as Supporting Zones
Secondary spaces can give a large tent visual rhythm and provide guests with different ways to experience the event. For more detail, see our article Clear Span Tent Rentals for Large Summer Events in Raleigh.
Lounge arrangements may support conversation away from formal dining tables, while strategically positioned bars can help distribute guests across the space. A dance floor can become a natural transition point as dinner and formal programming conclude.
Rather than filling unused corners, these elements should be deliberately positioned according to how the event is expected to progress.
Coordinate Flooring, Staging, and Production With the Tent Structure
Major infrastructure choices affect more than appearance. Flooring, stages, production requirements, and service areas can influence the tent footprint, installation sequence, and furniture layout.
Considering these components while the structure is being planned helps reduce the need to rework the floor plan later.
Determine Whether Flooring Supports the Site and Event Plan
Outdoor surfaces can vary considerably, even across a single lawn. Flooring may be considered when the event requires a more consistent surface for dining furniture, guest circulation, presentation spaces, or dancing.
Its role should be evaluated in relation to the existing site rather than treated as an automatic addition.
Transitions also matter. Guests may move between pathways, grass, tent flooring, venue entrances, and dance floors throughout the event. Planning those changes in surface helps create a more cohesive and comfortable circulation experience.
Plan Stage Requirements Before Finalizing Seating
A stage occupies both physical and visual space.
Its dimensions, height, orientation, and relationship to nearby production equipment can affect how many tables fit comfortably within the structure and how those tables should be positioned.
For events with significant programming, establishing the stage location before finalizing seating allows dining arrangements to respond to the presentation rather than compete with it.
Reserve Space for Necessary Event Infrastructure
Guest-facing areas are only part of the tent plan.
Catering circulation, service stations, production equipment, staging needs, power requirements, and other operational elements may require dedicated space. If those functions are overlooked during early planning, they can encroach on pathways or compromise the intended design later.
Building operational needs into the initial layout helps preserve the polished appearance of the main event areas.
Plan Lighting Around the Tent Architecture and Event Schedule

Lighting is particularly important in tented environments because the appearance of the structure can change significantly between afternoon and evening.
A successful lighting plan supports practical visibility while also defining focal points and reinforcing the event’s design direction.
Design for the Transition From Daylight to Evening
A tent may receive substantial natural light when guests first arrive and require a completely different lighting environment several hours later. For more detail, see our article Key Advantages: Your DC Event with Clear Top Tent Rentals.
The tent treatment, surrounding landscape, sunset timing, and event schedule should therefore be considered together. Lighting that appears subtle during the early portion of an event may become a primary visual element after dark.
Planning for that transition helps the environment remain intentional throughout the evening rather than feeling like two unrelated settings.
Layer Functional and Decorative Lighting
Different areas of a gala have different lighting requirements.
Dining tables need appropriate illumination for guests and service, while stages and program areas may require stronger directional lighting. Bars and lounges can often support a more atmospheric approach, while entrances and pathways require enough visibility to help guests navigate comfortably.
Layering these functions allows planners to create variation without sacrificing usability.
Curated Events DMV’s current rental categories include lighting alongside tenting, heating and cooling, furnishings, linens, lounge pieces, tables, dance floors, and other supporting elements, making these components relevant parts of a coordinated rental discussion.
Use Lighting to Establish Visual Hierarchy
Not every element beneath the tent needs equal visual emphasis.
Lighting can draw attention toward the stage, highlight bars or lounges, reinforce important architectural lines within the tent, or create a gradual transition between formal dining and social areas.
For events taking place beside distinctive museum or embassy architecture, restraint can be equally valuable. The tent design should complement the property rather than compete with the surroundings for attention.
Prepare the Tented Environment for Changing Weather Conditions
Outdoor events require a planning approach that recognizes weather as a variable rather than assuming a tent eliminates it.
The structure, roof and sidewall configuration, flooring, heating or cooling, entrances, and circulation routes may all need to respond to expected seasonal conditions.
Evaluate the Tent Configuration for the Season
The appropriate configuration depends on both the time of year and the specific site.
Planners may need to consider enclosure, airflow, sidewalls, exposure to sun or wind, and the way guests will move between the tent and surrounding property.
These decisions should be made in consultation with the rental and venue teams based on actual event conditions rather than relying on a single configuration for every outdoor gala.
Plan Heating or Cooling Around Guest Areas
Guest comfort can vary across a large structure.
Entrances may experience different conditions from interior dining areas, while crowded dance floors, lounges, and enclosed portions of the tent may each have distinct needs. If heating or cooling is part of the rental plan, equipment placement should be considered alongside guest zones and circulation.
Climate considerations are most effective when addressed while the layout is being developed rather than added after furniture locations have already been finalized.
Consider Weather Exposure Beyond the Main Tent
The main structure is only one part of the guest journey.
Arrival routes, walkways between buildings and tents, catering paths, service areas, and other transitions may remain exposed. A weather plan should therefore consider how the entire event site functions if conditions change, not simply what happens beneath the primary tent.
Create a Cohesive Rental Plan Inside the Tent
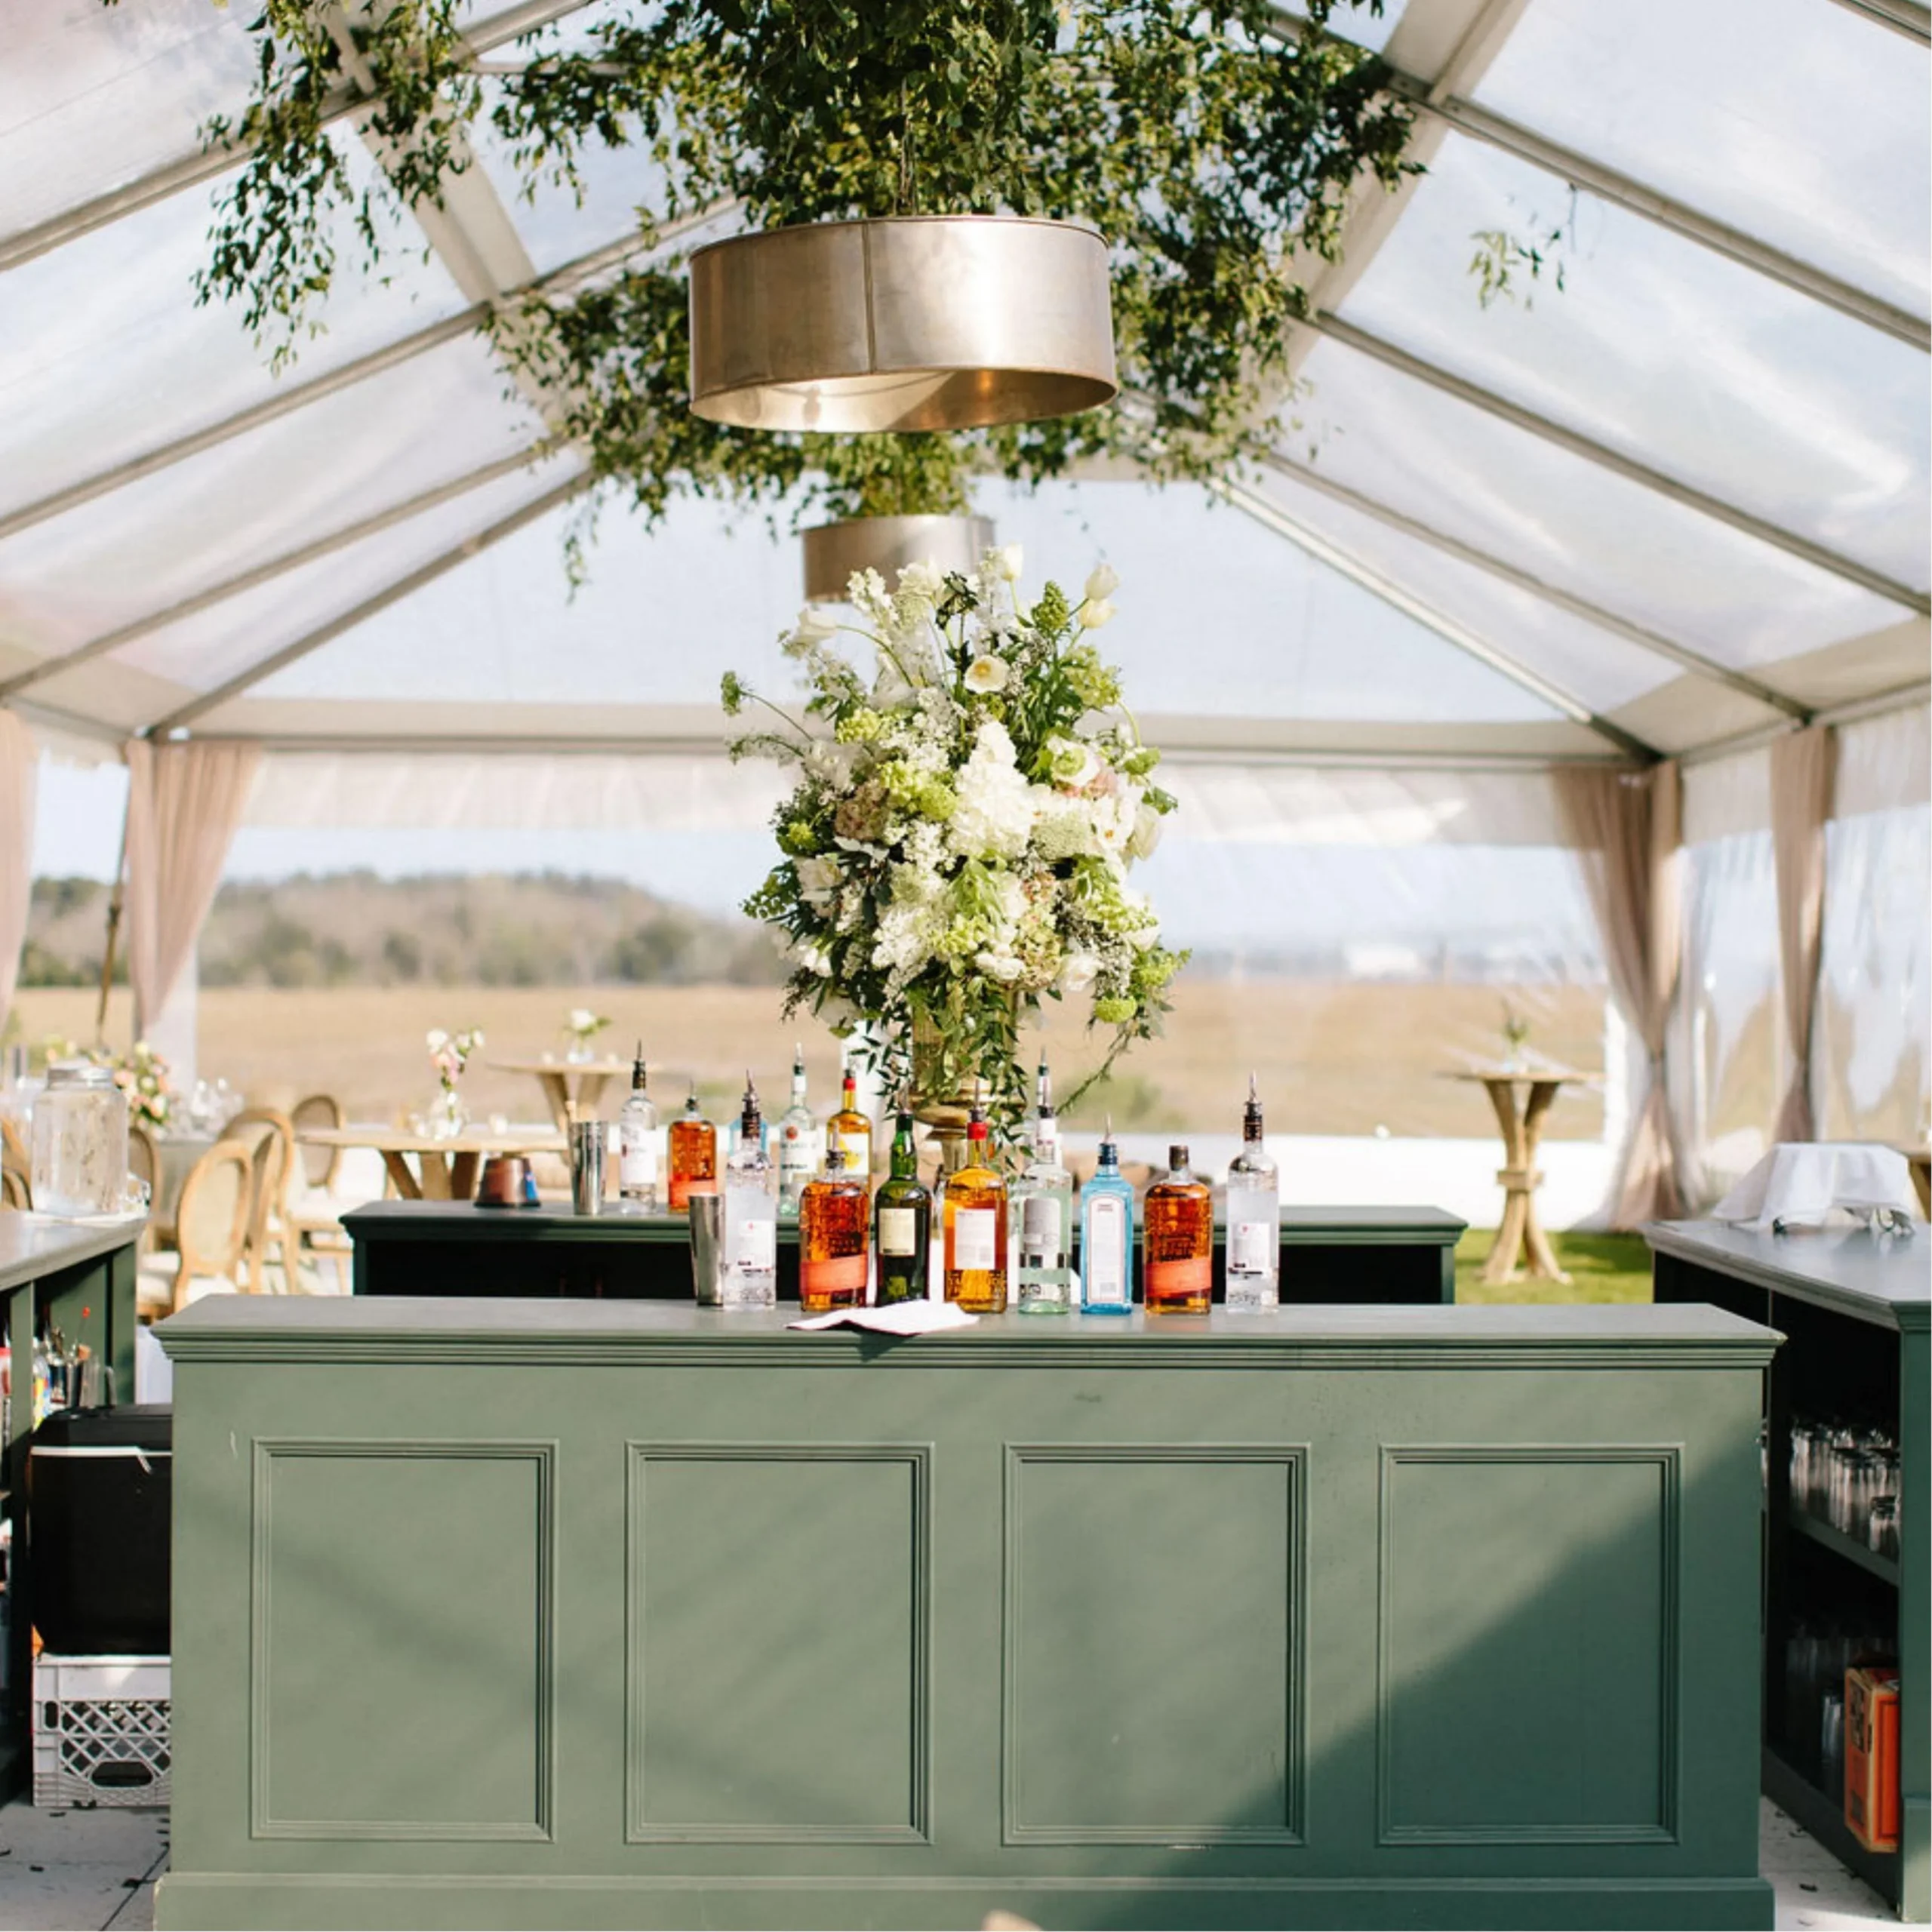
Once the structural and operational requirements are established, furnishings can begin transforming the open interior into a complete gala environment.
For embassy and museum settings, the strongest rental plans often respond to the architecture and character of the property rather than attempting to overpower it. Tables, chairs, linens, lounges, bars, and tabletop pieces should work together as one visual system.
Establish the Dining Foundation
Dining tables and chairs establish much of the scale and rhythm inside a formal gala tent.
Their dimensions influence circulation, while their style begins defining the event’s visual language. Linens can then introduce color, pattern, or texture, and tabletop selections can reinforce the design at a more detailed level.
Because these elements occupy such a large portion of the space, establishing the dining foundation early makes subsequent design decisions more deliberate.
Add Lounge Furniture Where It Supports the Guest Experience
Lounge seating works best when it has a purpose within the floor plan.
It may create a quieter conversational area away from the stage, support cocktails near a bar, or provide a transition between dinner and dancing. Groupings can also help break down the scale of a particularly large structure.
The objective is not to populate every available area with furniture, but to use lounge pieces where they improve how guests interact with the space.
Coordinate Bars, Tables, and Accent Furnishings
Bars and accent pieces can serve as visual anchors within an open tent.
Their positioning can help define reception areas, social zones, or transitions between different portions of the evening. Cocktail tables and smaller furnishings can then reinforce those zones while maintaining clear pathways.
Selecting these pieces in relation to the primary dining design helps the entire space feel intentional rather than assembled from unrelated rental categories.
Use Tabletop and Linens to Carry the Design
Large-scale elements establish the room, while tabletop and linen choices bring the design closer to the guest.
China, glassware, flatware, napkins, and linens can repeat colors or materials found elsewhere in the environment or introduce contrast in a controlled way.
For formal galas, this layered approach allows the design to feel considered at both the architectural and tabletop scale.
Planning a Washington, D.C. Tented Gala With Curated Events
For a complex lawn gala, the structure and interior rental plan should support one another. Tent dimensions influence furniture placement; furniture affects circulation; staging affects sightlines; and lighting, flooring, lounges, bars, and tabletop selections collectively shape the final environment.
Working across those decisions as a connected system can create a more cohesive result.
Bring Structure and Design Decisions Together
Curated Events DMV positions its local capabilities across event structures, furnishings, luxury tabletop, production, and a broad range of supporting rental categories.
For planners, that breadth can be useful when evaluating how the structure will work with the items inside it. Instead of treating the tent as a separate technical decision, tables, chairs, linens, lounges, lighting, and other rentals can be considered in relation to the same floor plan and design direction.
Draw on Established DMV Tenting Experience
Tenting has an established place within Curated Events’ DMV operation. Sugarplum Tents became part of the Curated Events family in 2023, adding its existing tenting knowledge and relationships to the local team.
That background is particularly relevant for events where site conditions, structure selection, and supporting rentals need to be evaluated together rather than handled as isolated choices.
Coordinate Rentals Across the Complete Event Environment
The goal of a coordinated rental plan is not simply to source more pieces. It is to make sure each rental category supports the structure, program, guest experience, and visual direction already established.
For a formal lawn gala, that can mean considering the tent alongside flooring, lighting, heating or cooling, tables, seating, bars, lounges, linens, tabletop, and dance floor requirements from the beginning.
Frequently Asked Questions
What is a clear-span tent?
Are clear-span tents suitable for embassy and museum lawn galas?
They can be particularly useful for large formal events that require open sightlines and a flexible interior layout.
A clear-span structure can accommodate multiple event zones within one footprint, including dining, lounges, presentations, bars, and dancing. Whether it is appropriate for a specific embassy or museum property depends on the available footprint, site conditions, venue requirements, installation access, and event program.
What information is needed to determine the right tent size?
Guest count is the starting point, not the complete calculation.
Planners should also account for the dining format, table dimensions, stage, dance floor, bars, lounges, service pathways, production areas, catering requirements, and other infrastructure. Two galas with identical guest counts can require very different tent footprints depending on their programs.
How early should planners begin discussing a large gala tent?
Large tent planning should begin early enough to evaluate the site, event program, structure requirements, supporting rentals, installation conditions, and venue restrictions before major layout decisions become fixed.
There is no universal lead time that applies to every event. The appropriate timeline will depend on the complexity of the property, event date, structure requirements, rental availability, and coordination involved.
Plan the Tent as Part of the Complete Gala Environment
A successful museum or embassy lawn gala depends on far more than placing a tent over an outdoor space. The structure needs to respond to the property, accommodate the event program, support guest and service circulation, and create an effective framework for dining, presentations, social areas, and production.
Clear-span tents can give planners valuable flexibility by providing an open interior that can be organized around those needs. From the first site assessment through flooring, lighting, furnishings, tabletop, and weather preparation, each decision becomes stronger when it is made in relation to the complete event environment.
For planners developing a formal outdoor gala in the D.C. market, Curated Events DMV can support that process with tenting expertise and coordinated rental selections designed around the structure, site, and vision for the event. Get in touch with our Washington, DC showroom to start your rental order.

