
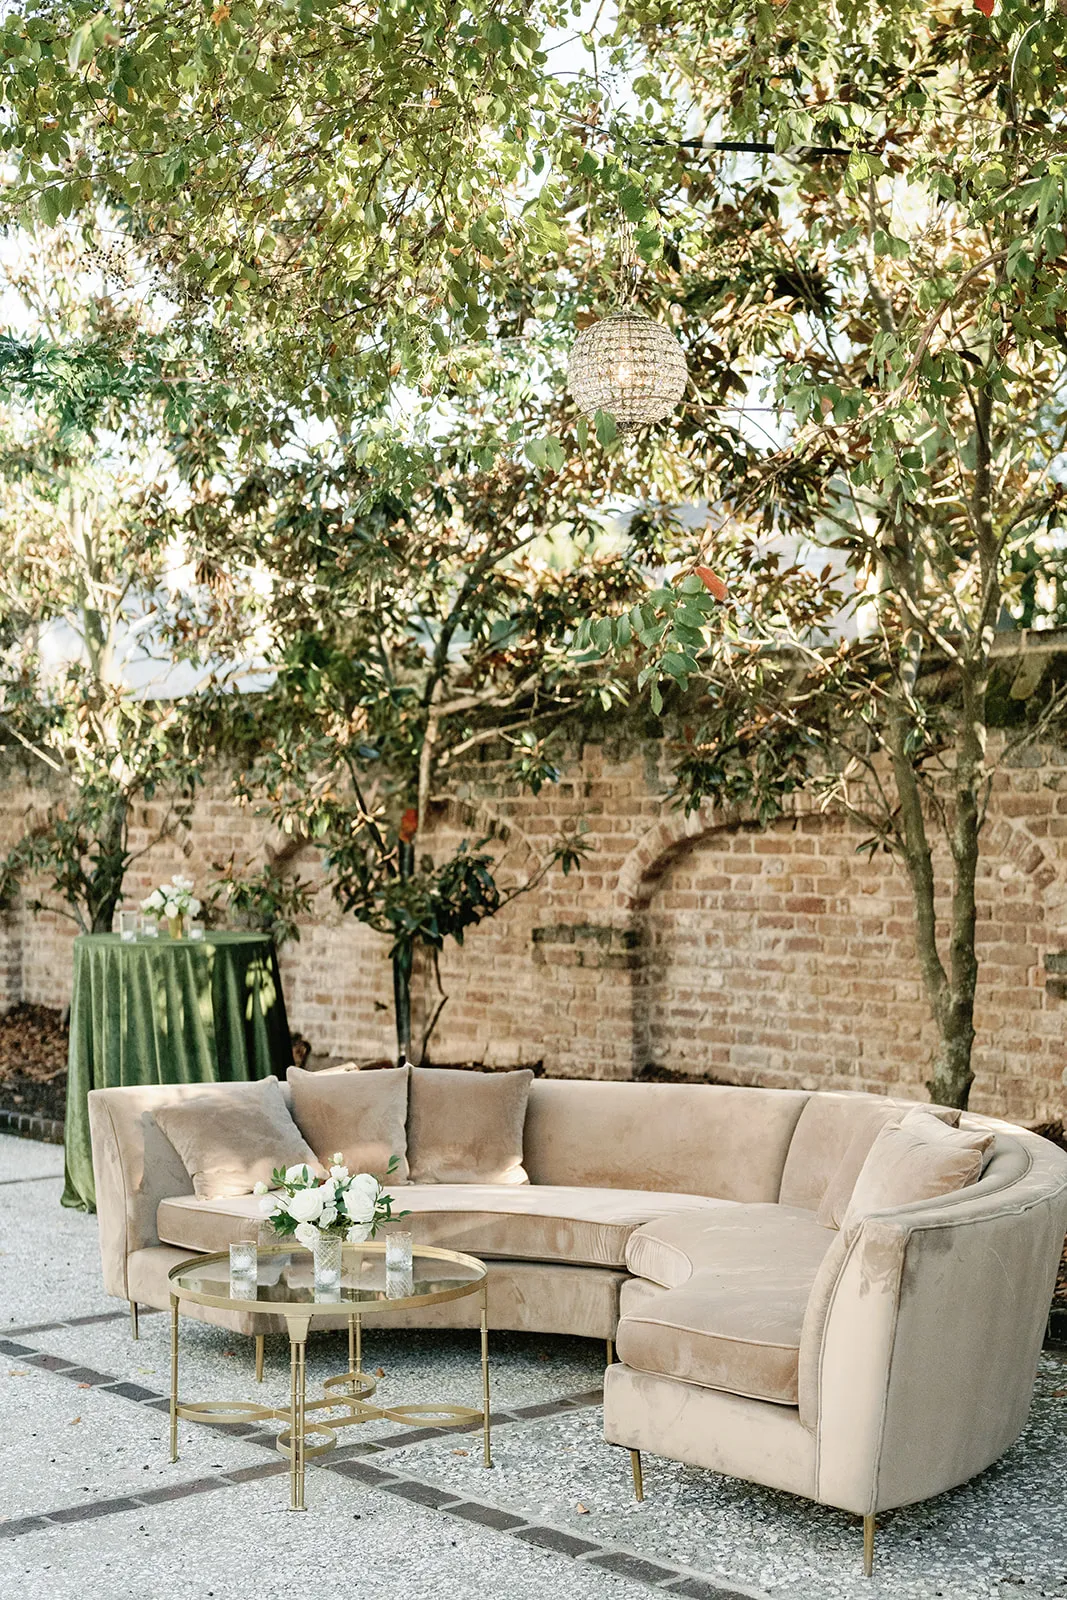
Corporate events often include spaces designed for very different purposes. A general session may accommodate hundreds of attendees, networking areas may support short conversations, and dining spaces may bring the full guest list together. An executive lounge serves a more specific role.
These hospitality areas can provide company leadership, speakers, sponsors, clients, board members, or other invited guests with a comfortable place to gather between scheduled activities. The strongest executive lounges feel connected to the larger event while providing a more composed environment with intentional seating, useful surfaces, and enough separation from the busiest parts of the venue.
For planners organizing corporate events in Washington, D.C., the starting point should be the purpose of the lounge. Once it is clear who will use the space and how they will use it, furniture, location, materials, and supporting rentals can be selected with greater intention.
Define the Purpose of the Executive Lounge First
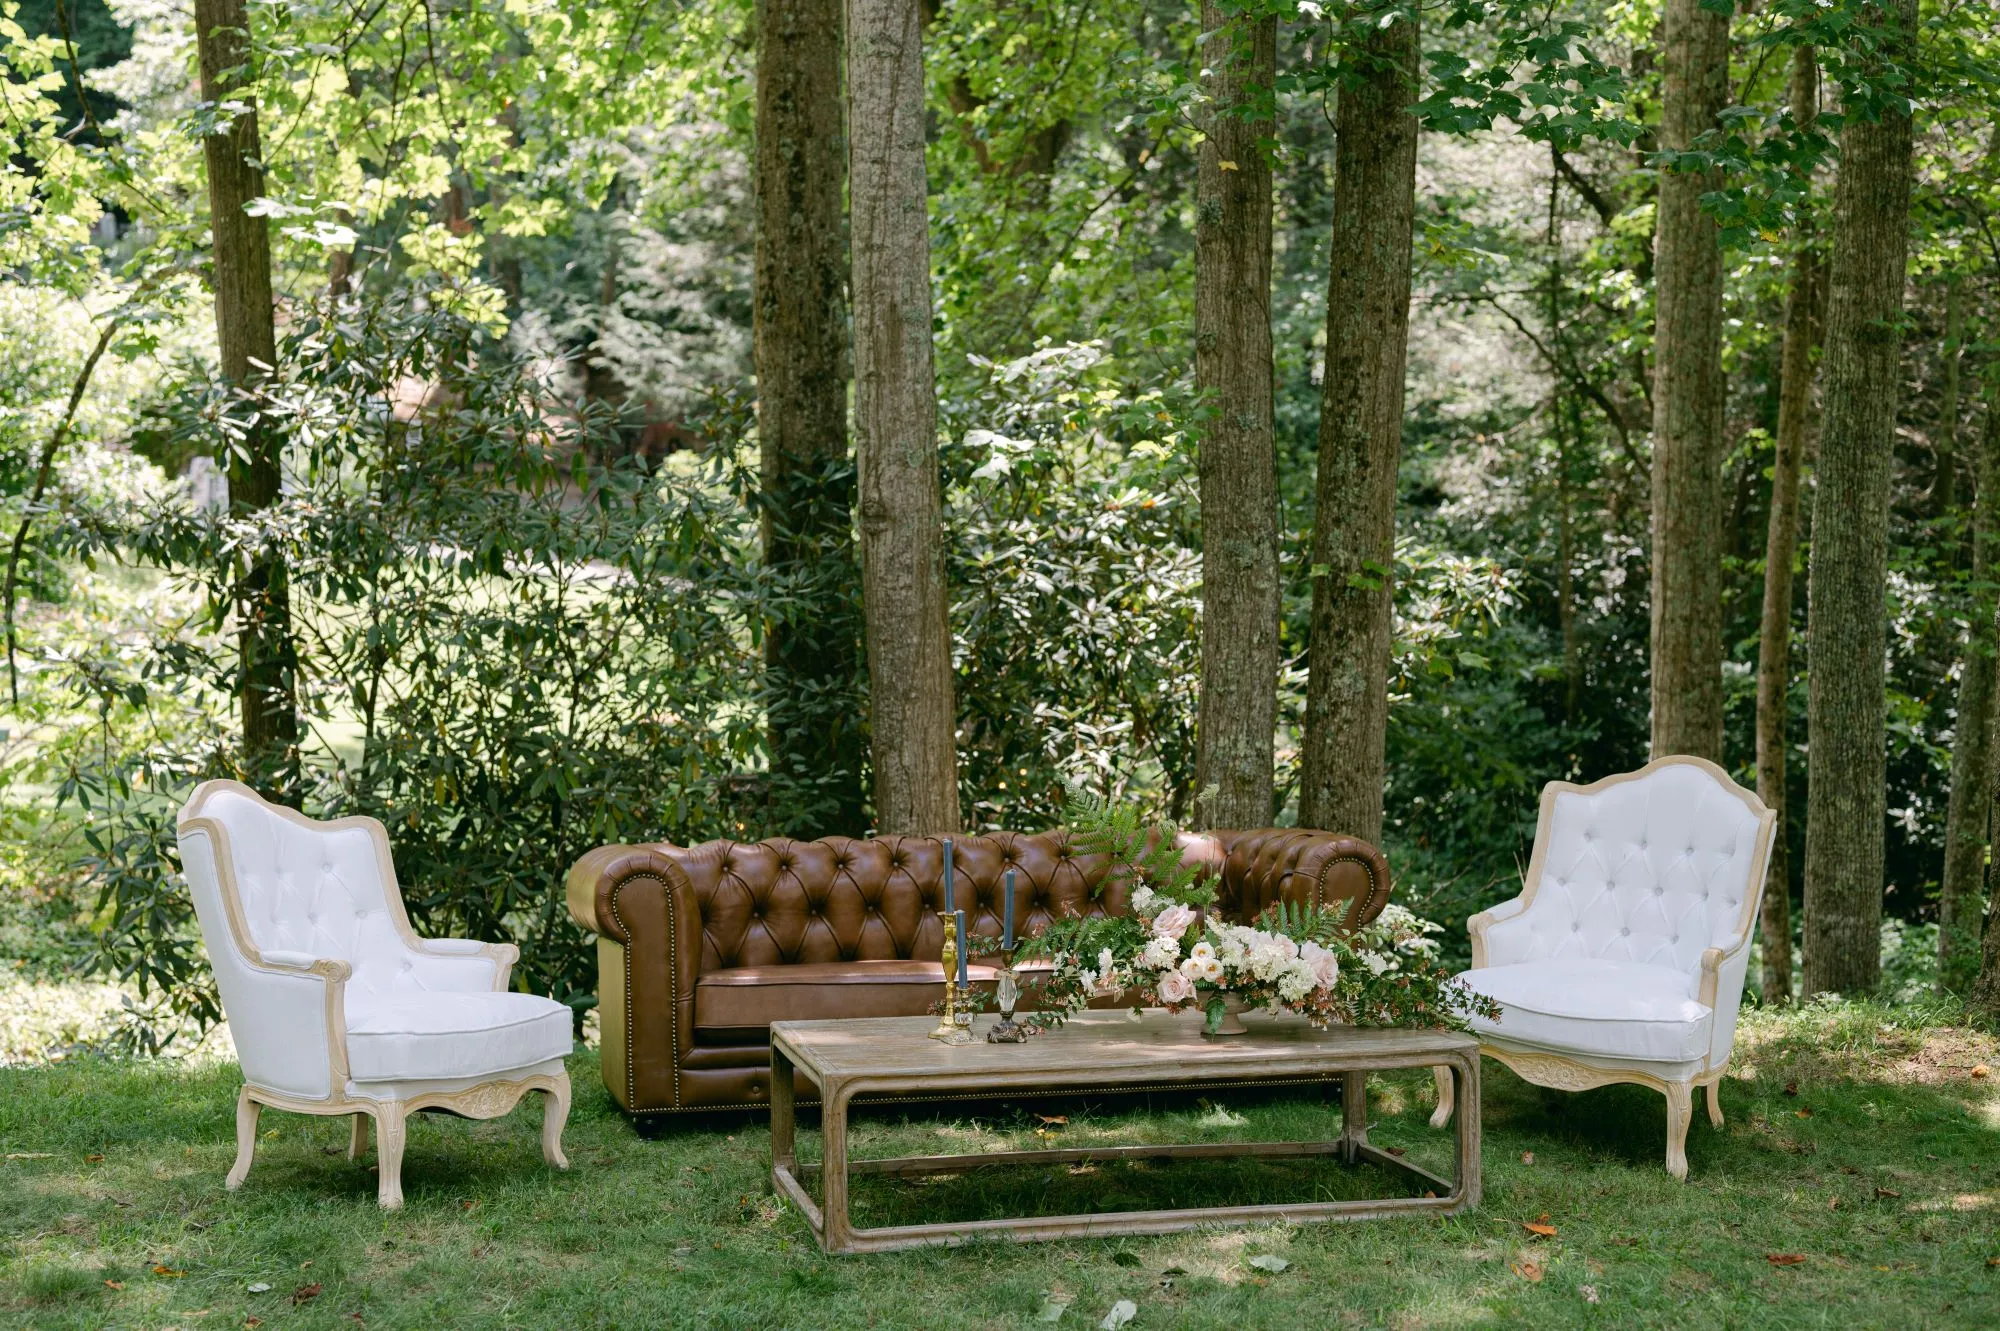
An executive lounge should have a clearly defined audience and function before furniture is selected. A speaker hospitality area may need to support short periods between presentations, while a client lounge may accommodate longer conversations throughout the day.
Defining that purpose helps prevent the space from becoming another general seating area with a different furniture collection.
Identify Who the Lounge Is For
Start by determining who should have access to the lounge.
Depending on the event, that group might include:
-
Company executives
-
Board members
-
Keynote speakers
-
Panelists
-
Sponsors
-
VIP clients
-
Visiting leadership
-
Strategic partners
The answer should influence both the size and character of the space.
A lounge for several keynote speakers may require only a few carefully arranged seating groups. A hospitality environment serving sponsors and corporate leadership throughout a large summit may need multiple groupings that can accommodate several conversations at once.
Decide How Guests Will Use the Space
Next, establish what guests are likely to do while they are there.
An executive lounge may function as a place for speakers to wait before going onstage, a comfortable setting for private client conversations, a retreat between sessions, or a hospitality area for leadership throughout the event.
These uses require different arrangements.
A speaker lounge may need practical seating and convenient tables without extensive furniture. A client hospitality environment may benefit from more composed sofa-and-chair groupings where several people can sit comfortably together.
The design should follow the expected activity rather than a standard executive-lounge formula.
Consider How Long Guests Will Stay
Duration matters as well.
Someone stopping for ten minutes between meetings interacts with a lounge differently from an executive spending an hour there between program segments.
For longer stays, seating comfort and accessible table surfaces become more important. Shorter visits may allow a combination of lounge furniture and cocktail-height surfaces that support brief conversations without requiring every guest to settle into a full seating group.
Understanding that pattern early helps planners determine how much furniture is actually needed.
Create Separation Without Making the Lounge Feel Isolated
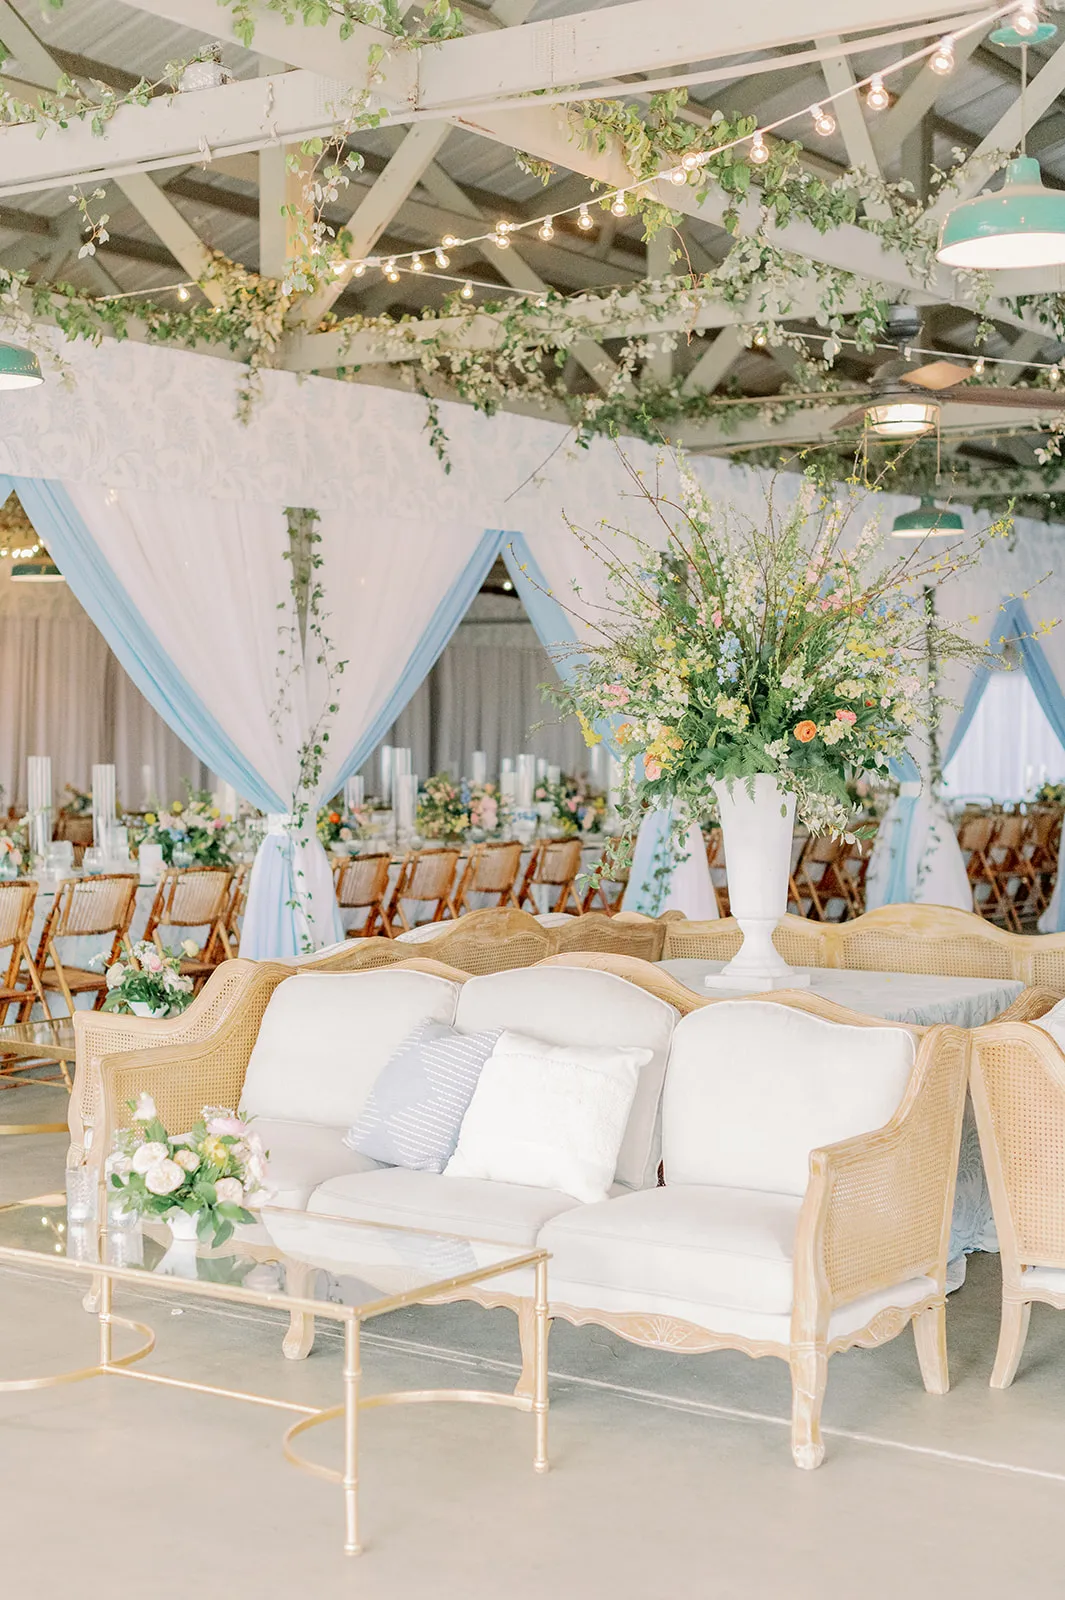
Executive hospitality should feel distinct from the main event, but complete enclosure is not always necessary.
In many corporate settings, the most successful lounge feels connected enough that guests remain aware of the event around them while providing a calmer environment for conversations and breaks.
Use Furniture to Establish a Clear Boundary
Furniture can define an executive area without requiring permanent walls.
Sofas, lounge chairs, coffee tables, and occasional pieces can be arranged to create a recognizable perimeter. Even the direction furniture faces can signal that guests have entered a more contained hospitality environment.
A pair of sofas facing inward, for example, creates a stronger sense of enclosure than seating directed toward a busy hallway or general event area.
The boundary should feel intentional but not defensive. The objective is to distinguish the space, not make invited guests feel removed from the event entirely.
Preserve a Connection to the Main Event
An executive lounge can remain visually connected to nearby programming while still offering greater privacy.
For example, a lounge positioned adjacent to a general session area may allow executives to step away between presentations without making a lengthy transition through the venue. A hospitality area near a reception can remain part of the event atmosphere while using furniture orientation and spacing to reduce exposure to the busiest circulation paths.
The right balance depends on who will use the lounge and why.
Consider When Greater Privacy Is Appropriate
Some executive settings require more separation.
Speaker preparation, board discussions, leadership meetings, or sensitive client conversations may need a quieter environment than a general VIP lounge.
These requirements should be identified early because they may affect the location of the space as much as its furniture.
A visually attractive lounge placed directly beside registration may work well for sponsor hospitality but poorly for confidential conversations. Purpose should determine proximity and privacy.
Choose Seating That Feels Appropriate for Executive Hospitality
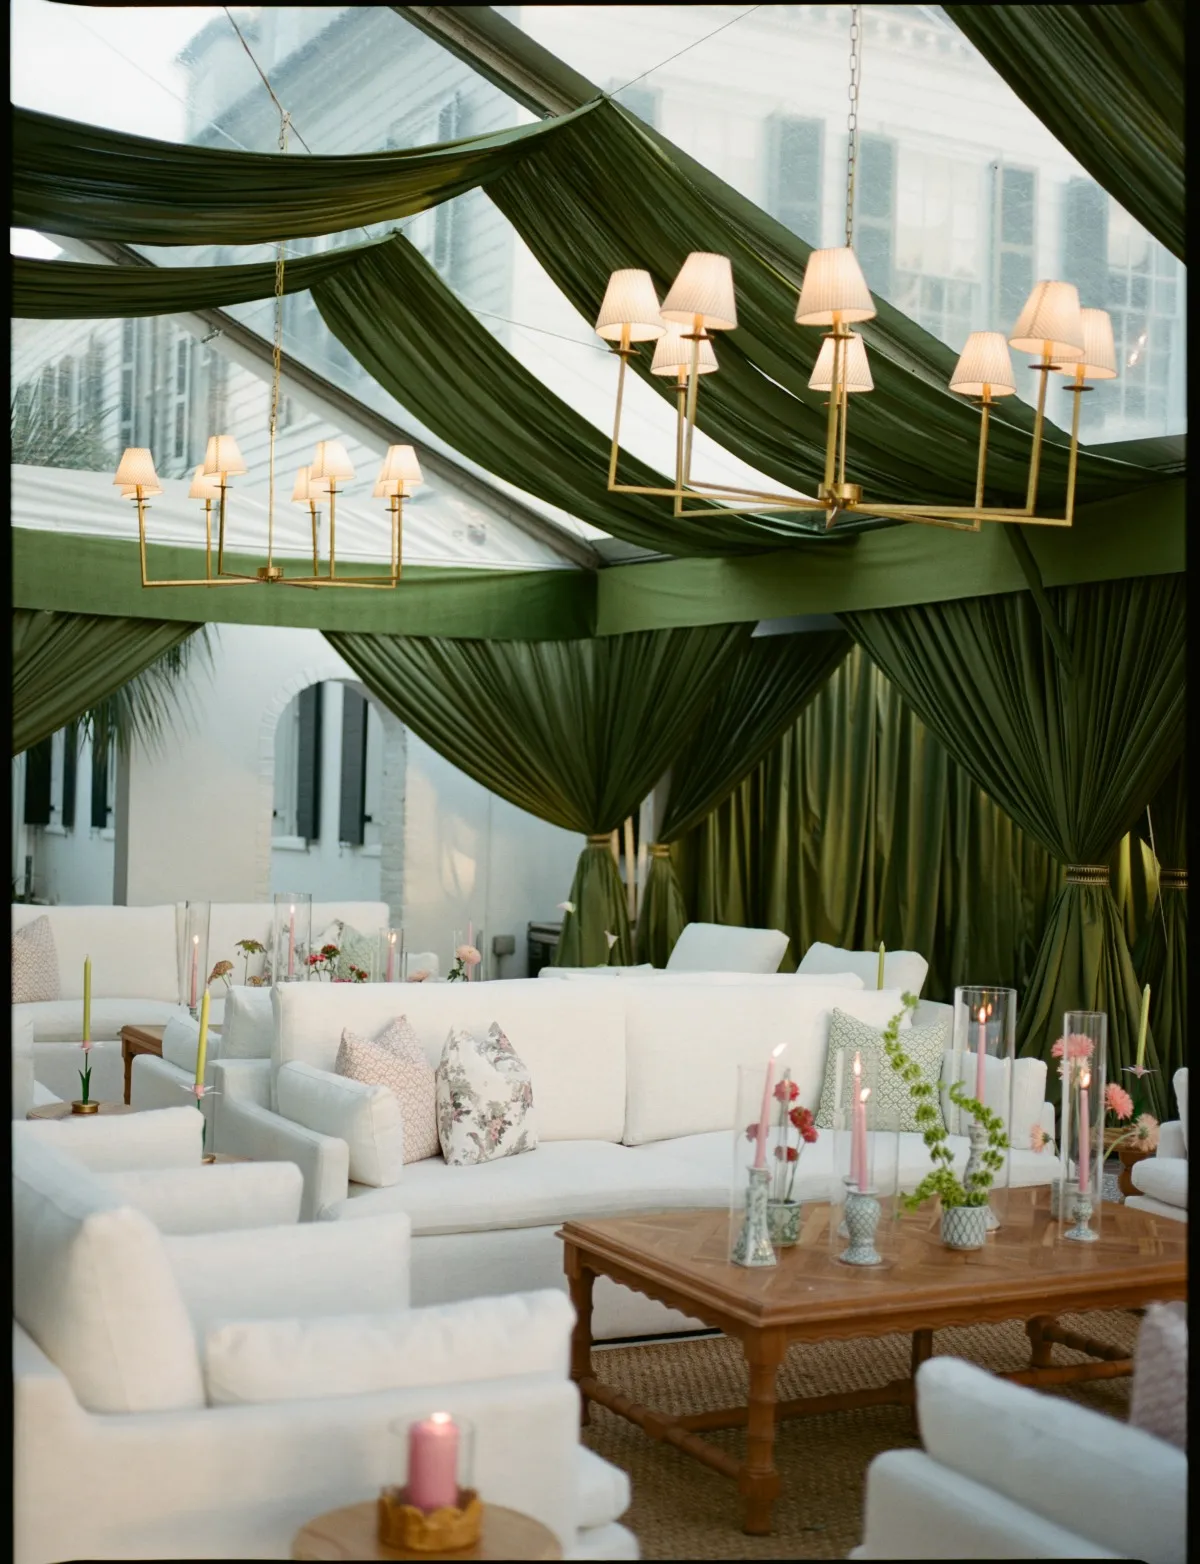
Executive lounge furniture should feel considered without becoming excessively formal.
The goal is to create a space that feels comfortable and polished enough for senior guests while remaining appropriate for the wider corporate event.
Build the Lounge Around Sofas and Lounge Chairs
A combination of sofas and individual lounge chairs provides a strong foundation for executive hospitality.
Sofas can accommodate several guests within one conversation area, while individual chairs provide flexibility and make it easier to form smaller groups.
Using both also produces a more natural residential-style composition than filling the space exclusively with identical chairs.
For a larger lounge, several distinct furniture groupings can provide options for different group sizes without making the entire area feel like one oversized conversation circle.
Use Individual Chairs for Smaller Conversations
Individual lounge chairs are particularly useful when executives, speakers, or clients may need to have one-on-one or small-group discussions.
Two chairs positioned with a side table can create a compact conversation area without requiring a full sofa grouping. Four chairs around a coffee table can support another type of discussion elsewhere in the lounge.
These smaller arrangements also make it easier to adapt the space when the number of users changes throughout the event.
Use Ottomans Selectively
Ottomans can introduce flexibility, but they work best as supporting pieces rather than the primary seating strategy.
They may complete a larger conversation grouping, provide occasional additional seating, or help soften an otherwise structured furniture arrangement.
In an executive environment, however, most guests should have access to seating with appropriate support rather than depending heavily on stools or ottomans.
Avoid Making the Lounge Feel Like Overflow Seating
An executive lounge should have a clear identity.
Simply moving extra sofas and chairs into an unused corner will rarely create that distinction. Furniture scale, spacing, orientation, and material relationships should all show that the area was intentionally planned for a particular group of guests.
The difference does not need to come from excessive decoration. A smaller number of well-coordinated pieces can communicate executive hospitality more effectively than a crowded arrangement.
Provide Useful Surfaces for the Way Executives Use the Space
Tables play an important role in executive lounges because guests frequently arrive with phones, notebooks, drinks, event programs, or personal belongings.
The strongest layouts provide convenient surfaces without filling the room with unnecessary furniture.
Include Coffee Tables Within Larger Seating Groups
Coffee tables can anchor larger sofa-and-chair arrangements.
Their size should relate comfortably to the seating around them. A table that is too small may appear disconnected, while an oversized piece can make the grouping feel crowded.
Beyond function, coffee tables can also help connect materials throughout the lounge. A wood, glass, metallic, or other finish can repeat a detail found in nearby furniture without requiring the entire collection to match.
Place Side Tables Where Guests Can Actually Use Them
Side tables are particularly valuable in an executive environment because they place a usable surface beside individual seats.
Positioning them between lounge chairs or beside a sofa can make the space more functional while adding another opportunity to repeat materials or finishes.
They should be used where they serve an actual purpose rather than added simply to fill gaps between pieces.
Consider Cocktail Tables for Shorter Visits
Not every interaction requires a full lounge grouping.
Cocktail tables can support guests who stop briefly, have a short conversation, or prefer not to sit. They can work especially well near the edge of a larger executive hospitality environment where the expected visit is shorter.
The key is moderation. The executive lounge should still feel different from a general networking floor dominated by standing-height furniture.
Adapt Executive Lounge Design to D.C. Corporate Venues
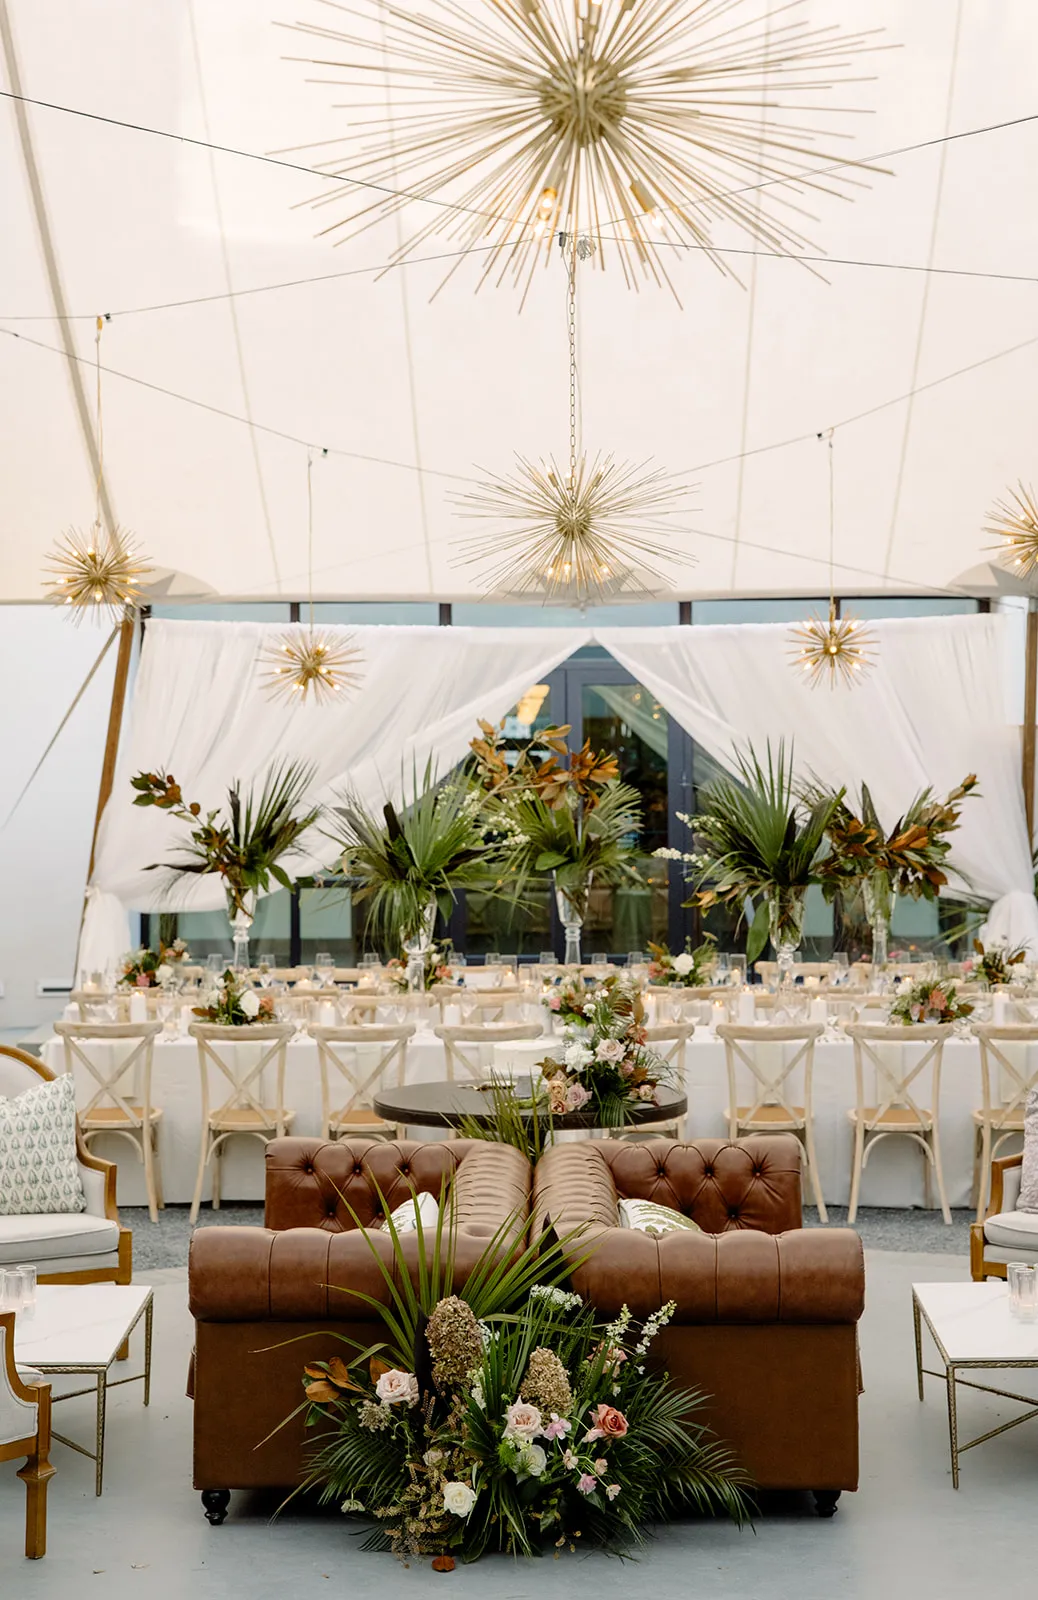
Washington, D.C. corporate events can take place in formal hotels, conference environments, institutional venues, contemporary event spaces, historic interiors, and temporary tented settings.
Each venue creates a different background for executive lounge furniture. Rather than using the same combination of sofas and tables everywhere, planners can allow the setting to influence the amount of color, texture, contrast, and visual weight introduced through rentals.
Use Restraint in Formal or Architecturally Detailed Venues
Some D.C. venues already provide strong architectural character.
Detailed walls, flooring, columns, chandeliers, or other permanent finishes may give the room enough visual presence without requiring highly decorative furniture.
In these environments, cleaner lounge silhouettes and controlled materials can create a sophisticated executive area while allowing the venue itself to remain part of the design.
Add Warmth to Contemporary Corporate Spaces
Modern corporate venues can provide a very different starting point.
Clean architecture and restrained finishes may benefit from upholstered seating, warmer materials, softer furniture forms, or carefully selected accent pieces.
An executive lounge provides an opportunity to introduce a more comfortable visual layer without changing the tone of the entire corporate event.
Scale the Lounge for Large Ballrooms and Convention Settings
Large venues can make furniture appear smaller than expected.
A sofa and two chairs that create a complete lounge in an intimate room may look insignificant when placed at the edge of a large ballroom.
Planners should consider both the scale of individual furniture pieces and the number of groupings needed to give the lounge enough visual presence.
The objective is not to fill every available space. It is to ensure that the lounge reads as a deliberately designed area within the larger venue.
Plan Tented Executive Hospitality as Part of the Full Environment
For tented corporate events, the executive lounge becomes part of a largely temporary interior.
Furniture should be considered alongside flooring, lighting, tent structure, tables, and other major rentals from the beginning.
This creates a more integrated result than designing the main event first and placing a lounge wherever unused space remains.
Give the Executive Lounge Its Own Identity Without Over-Branding
An executive lounge should feel connected to the corporate event while having a slightly more refined identity of its own.
That distinction can come through materials, furniture silhouettes, spacing, and selected color rather than relying on prominent logos or repeated branded elements.
Carry One or Two Visual Cues From the Main Event
Choose a limited number of design elements to repeat within the executive area.
A finish used on main-event tables may reappear on lounge side tables. A color from the broader corporate palette may appear through selected upholstery or accents. Clean-lined furniture throughout the event may continue into the lounge through more substantial or comfortable pieces with similar character.
These relationships help the lounge feel intentional without creating an exact copy of the surrounding event.
Use Corporate Colors Selectively
A brand color can be effective when used with restraint.
Instead of repeating the same shade across every sofa, chair, table, and accessory, allow it to appear in one or two controlled moments.
A distinctive chair, selected textile, or other accent can acknowledge the corporate identity while leaving enough neutral space for the lounge to remain sophisticated.
Let Furniture Carry the Design
Executive hospitality does not require excessive decoration.
A sofa with a strong silhouette, well-proportioned lounge chairs, and thoughtfully selected tables may provide enough design character on their own.
This approach can be particularly effective at corporate summits where the broader event already includes substantial signage, screens, graphics, and branded materials.
Keep Decorative Elements Controlled
If décor is added, it should support rather than compete with the furniture.
The executive lounge should offer some visual relief from the surrounding event rather than becoming another highly layered display.
A few well-placed details usually have greater impact than filling every table and surface.
Keep the Executive Lounge Visually Calm
Corporate summits and conferences often contain a considerable amount of visual information.
Screens, signage, presentation areas, exhibits, branding, lighting, and attendee movement can all compete for attention. The executive lounge can provide a more controlled environment by deliberately reducing some of that visual activity.
Limit Competing Statement Pieces
Not every piece of furniture needs to become a focal point.
If a sofa has a strong silhouette or color, surrounding chairs and tables can remain quieter. If several lounge chairs have distinctive forms, the coffee table may work better as a restrained supporting element.
Establishing hierarchy helps the space feel edited rather than assembled from unrelated statement pieces.
Use a Controlled Material Palette
Too many unrelated materials can make even high-quality furniture feel disconnected.
Choose a limited group of finishes that work comfortably together. Upholstery, wood, glass, metal, and other surfaces can all coexist, but one or two should establish the dominant direction.
Small repetitions can then create continuity throughout the lounge.
Leave Enough Space Around Furniture
Executive hospitality should not feel densely packed simply because additional seating could fit.
Allow enough space for furniture silhouettes to remain clear and for guests to enter and leave seating groups comfortably.
This spacing also helps distinguish the lounge from higher-capacity event environments where maximizing attendance may be a greater priority.
Review the Lounge From Outside the Space
Step beyond the individual seating group and consider how the entire lounge appears from nearby event areas.
Can guests understand that it is a distinct hospitality environment? Does the furniture composition feel deliberate? Does it relate to the larger room?
A successful lounge should communicate its purpose visually without depending on excessive signage.
Coordinate the Executive Lounge With Curated Events
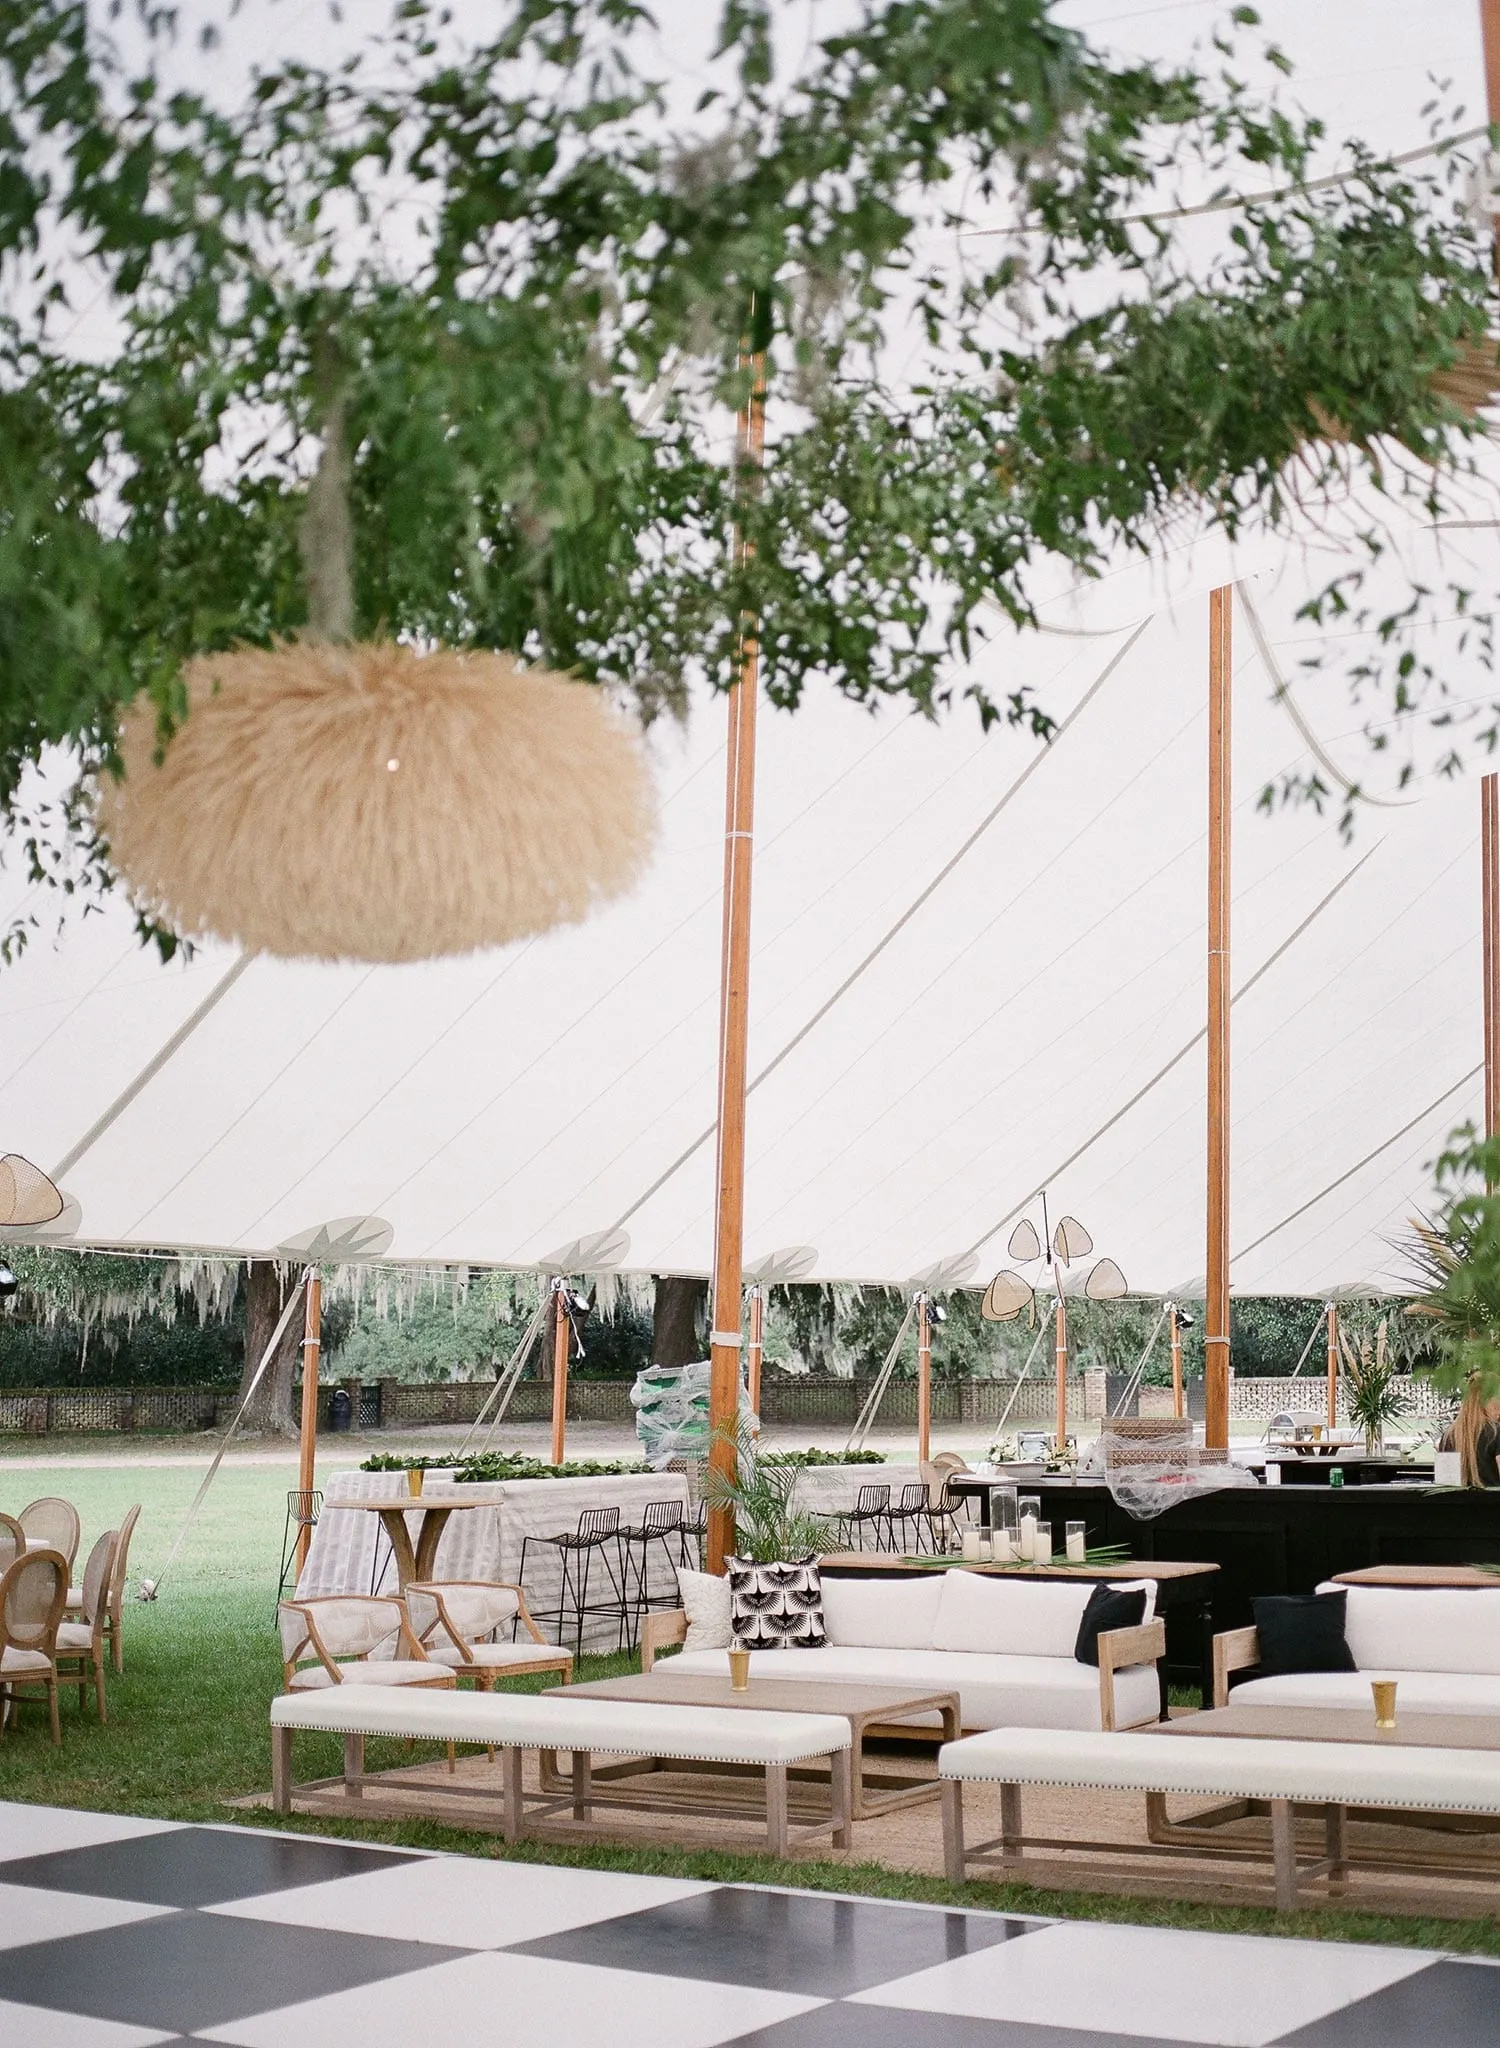
Once the lounge’s purpose, users, and location have been established, the furniture can be evaluated within the actual corporate event environment.
Curated Events offers sofas, lounge chairs, ottomans, coffee tables, side tables, cocktail tables, and other supporting rentals that can be considered together to create an executive hospitality setting suited to the venue and program.
Share Who Will Use the Lounge
Explain whether the space is intended for executives, clients, sponsors, speakers, board members, or another specific group.
This provides important context for determining the amount and type of seating needed.
Provide the Venue and Preliminary Layout
Floor plans and venue photographs help clarify the available footprint, surrounding program areas, architectural features, and potential approaches to the lounge.
The furniture should respond to those conditions rather than being selected independently of them.
Identify the Required Seating Capacity
Estimate the number of people expected to use the lounge at the same time.
This is more useful than sizing the area based on total event attendance. A summit with hundreds of attendees may still need executive hospitality for only a relatively small group.
Share the Existing Corporate Design Direction
Provide confirmed colors, furniture selections, event creative, and other established visual details.
These references can help the lounge maintain a connection to the larger event while developing its own identity.
Review the Furniture as One Complete Setting
Evaluate sofas, chairs, coffee tables, side tables, ottomans, and any other supporting pieces together before finalizing selections.
A successful executive lounge depends on the relationship among those elements, not simply on choosing attractive individual rentals.
Frequently Asked Questions
What furniture should an executive event lounge include?
Most executive lounges benefit from a combination of sofas or lounge chairs, coffee tables, and side tables. Additional pieces can be added based on the number of guests and how the lounge will be used.
How much seating does an executive lounge need?
Plan around the maximum number of people expected to use the lounge at one time rather than the total event attendance. The intended level of privacy and type of conversations should also influence capacity.
Where should an executive lounge be located at a corporate event?
Choose a location that is convenient for intended users but removed from the busiest circulation areas. Speaker and leadership lounges may also benefit from proximity to major program spaces.
How is an executive lounge different from a networking lounge?
A networking lounge usually serves a broad attendee group and may include several seating types and heights. An executive lounge typically serves a defined group and uses more composed furniture arrangements with greater emphasis on comfort and privacy.
What tables work best in an executive lounge?
Coffee tables work well with larger seating groups, while side tables provide convenient individual surfaces. Cocktail tables may also be useful for shorter visits or conversations near the edge of the lounge.
Can Curated Events provide executive lounge furniture in D.C.?
Yes. Curated Events offers lounge furniture and supporting rental pieces that can be coordinated for corporate hospitality environments throughout the Washington, D.C. market.
Conclusion
A successful executive lounge starts with a clear understanding of who the space is for and how those guests will use it. From there, planners can determine the right level of privacy, location, seating capacity, table surfaces, furniture composition, and visual connection to the larger corporate event.
The strongest executive hospitality environments feel distinct without becoming disconnected. They provide comfortable seating, useful surfaces, controlled materials, and enough visual restraint to create a calmer setting within a busy summit, conference, or corporate program.
For Washington, D.C. corporate events, Curated Events can help planners coordinate sofas, lounge chairs, ottomans, coffee tables, side tables, and related rentals into an executive lounge that feels purposeful, polished, and appropriate for the people it is designed to serve.

