
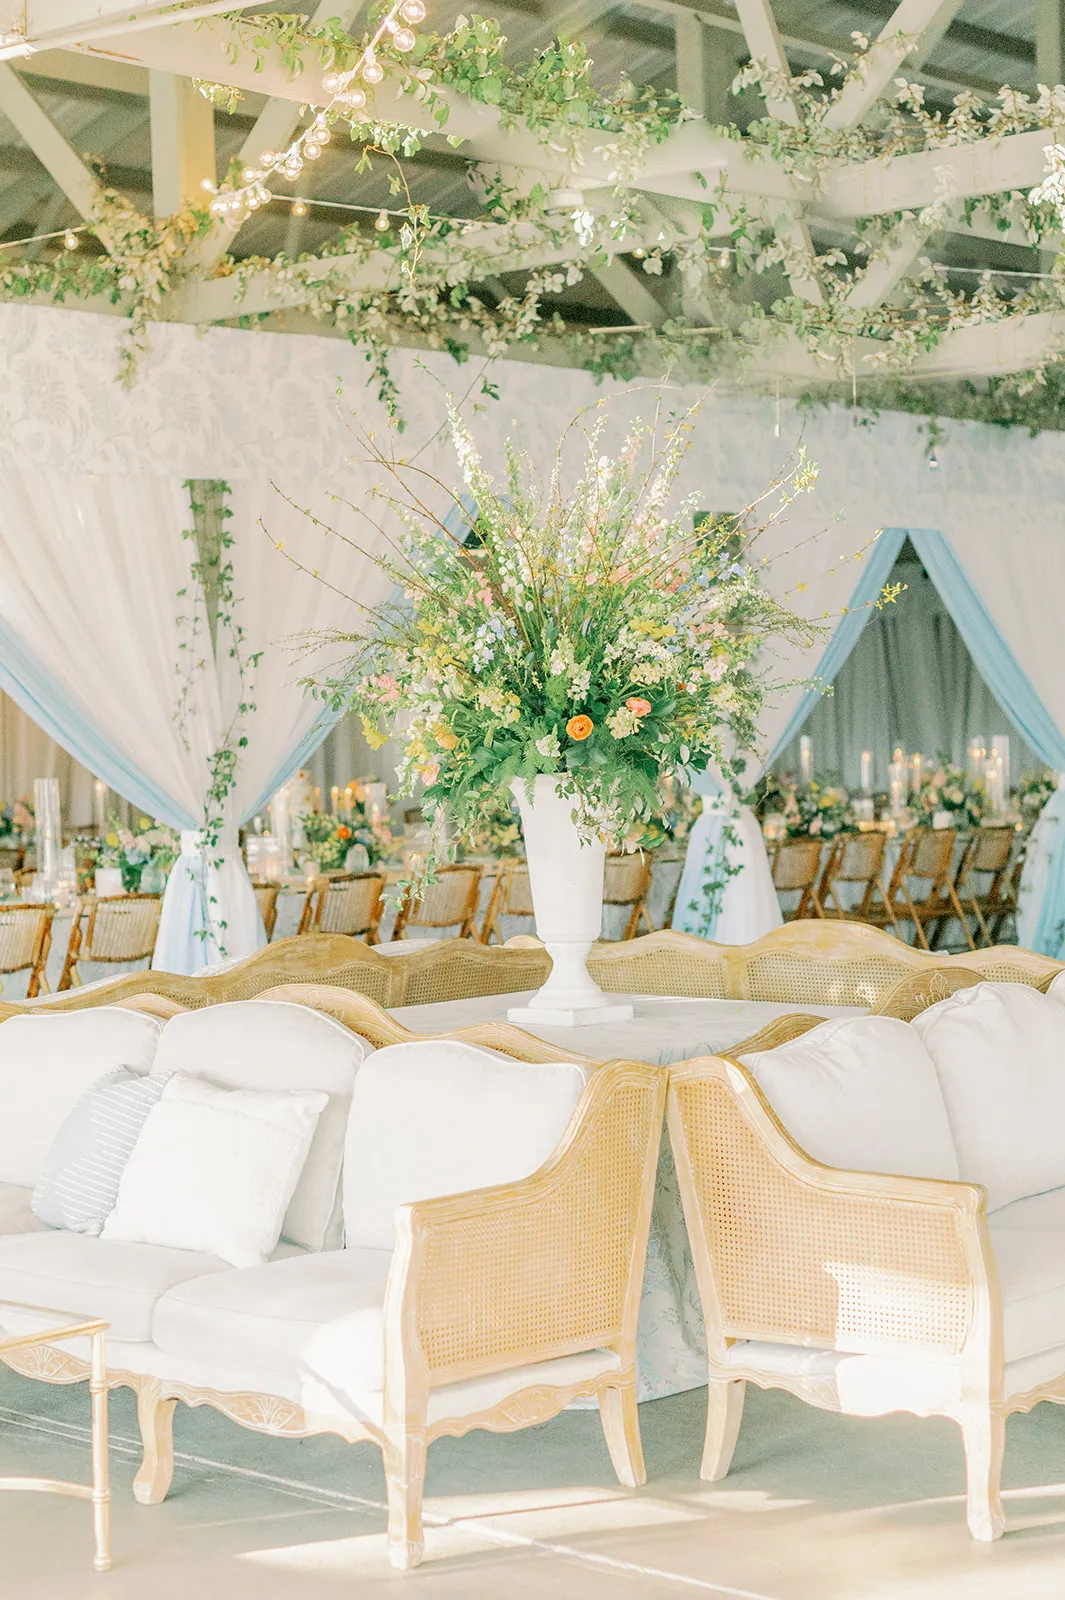
Historic Charleston wedding venues offer architectural details that newer event spaces cannot easily replicate. Tall windows, ornamental fireplaces, detailed moulding, original floors, columns, staircases, covered piazzas, and interconnected rooms can all become part of the reception design.
Those same features also make lounge placement more complicated. A sofa that works in a large open ballroom may overwhelm a narrow drawing room. A chair grouping positioned for an attractive photograph may block a courtyard entrance once guests begin moving through the venue. An oversized rug can conceal the original floor, while too many supporting tables can make a formal room feel crowded.
A successful wedding lounge should not appear to have been placed in the nearest empty corner. It should relate to a specific architectural feature, provide a comfortable setting for conversation, and preserve clear routes between the venue’s rooms and reception areas.
Curated Events Charleston offers sofas, settees, banquettes, benches, lounge chairs, coffee tables, side tables, garden stools, rugs, lamps, and consoles in a range of proportions, materials, and styles. These pieces can be combined according to the actual dimensions and architectural conditions of the room rather than arranged as a standard lounge package.
Record the Room Before Selecting the Furniture
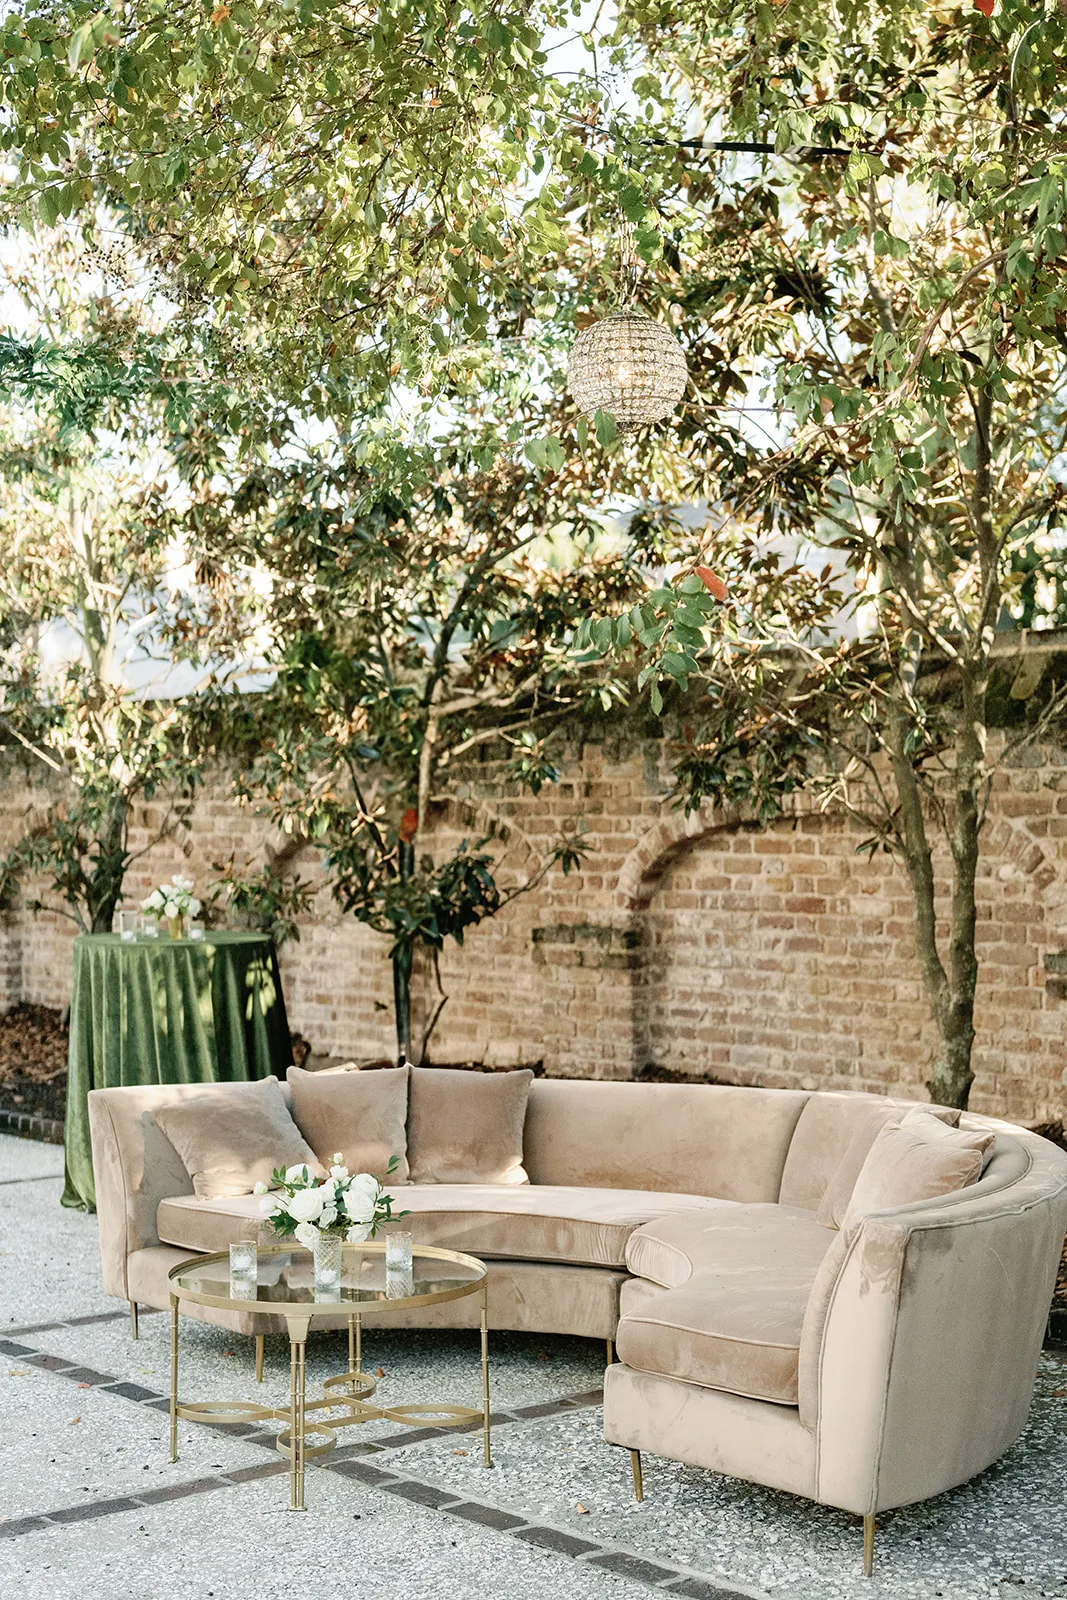
Furniture selection should begin with the room, not with an individual sofa or chair. Historic venues frequently contain permanent features that reduce the amount of usable floor space or influence how guests enter, cross, and view the room.
A measured room plan makes it possible to distinguish open floor area from space that must remain available for circulation, doors, architectural details, and venue operations.
Mark Doorways, Windows, and Connecting Rooms
Begin by recording every doorway that affects the proposed lounge area. Include doors leading to adjoining rooms, courtyards, piazzas, restrooms, stairways, and exterior reception spaces.
A doorway that remains open during the wedding requires more space than its frame alone. Guests may pause at the threshold, enter in groups, or move through while carrying drinks. Furniture should remain clear of the door swing and provide enough room for people to pass without brushing against chairs or side tables.
The back of a sofa should not become the first obstacle guests encounter when entering a narrow room. Where a sofa must sit near an entrance, confirm that there is sufficient clearance behind it and that the furniture does not conceal the view into the rest of the space.
Windows also affect placement. Tall historic windows may function as architectural focal points, frame garden or courtyard views, or provide natural light during cocktail hour. Low-backed sofas, settees, benches, and open-frame chairs can preserve those features more effectively than tall furniture positioned directly across the glass.
Locate Architectural Features That Must Remain Visible
Document the position and dimensions of fireplaces, mantels, columns, arches, staircases, decorative wall panels, mirrors, niches, and permanent venue furnishings.
Then identify the feature that should remain most prominent.
In a formal drawing room, the fireplace may provide the strongest visual anchor. In a gallery, the room’s length or repeated windows may define the composition. A courtyard-adjacent interior may be oriented around French doors or an architectural opening that connects the two spaces.
Lounge furniture should support that hierarchy. A sofa can reinforce the axis of a fireplace without concealing its surround. A pair of chairs may frame a window while preserving the view. A bench can occupy a shallow wall area where a deeper sofa would interfere with movement.
Negative space is also important. Historic architectural details often look more intentional when they are not surrounded by furniture, flowers, lamps, and decorative objects. Leaving open floor around a mantel, staircase, or ornamental wall allows the building to remain part of the wedding design.
Curated Events’ Charleston venue galleries include celebrations at properties such as The Gadsden House, the Gibbes Museum of Art, Lowndes Grove, and the Thomas Bennett House, illustrating the variety of architectural settings in which its rentals are used.
Separate Guest Movement From Operational Access
A room that appears open during a site visit may support several overlapping routes during the wedding.
Guests may pass between cocktails and dinner, move toward restrooms, or cross the room to reach an exterior courtyard. At the same time, venue staff and catering teams may need access to service areas, storage rooms, or adjoining reception spaces.
Mark both types of movement before placing the lounge.
A side table that projects into a staff route can become an obstacle even when it appears well positioned from the guest side. A sofa placed near a service door may force staff to carry trays through the middle of a conversation area. Furniture near a staircase can create congestion as guests pause or gather at the base.
The lounge should occupy a place where guests naturally slow down without taking over a route that needs to remain active.
Select One Architectural Anchor for the Lounge
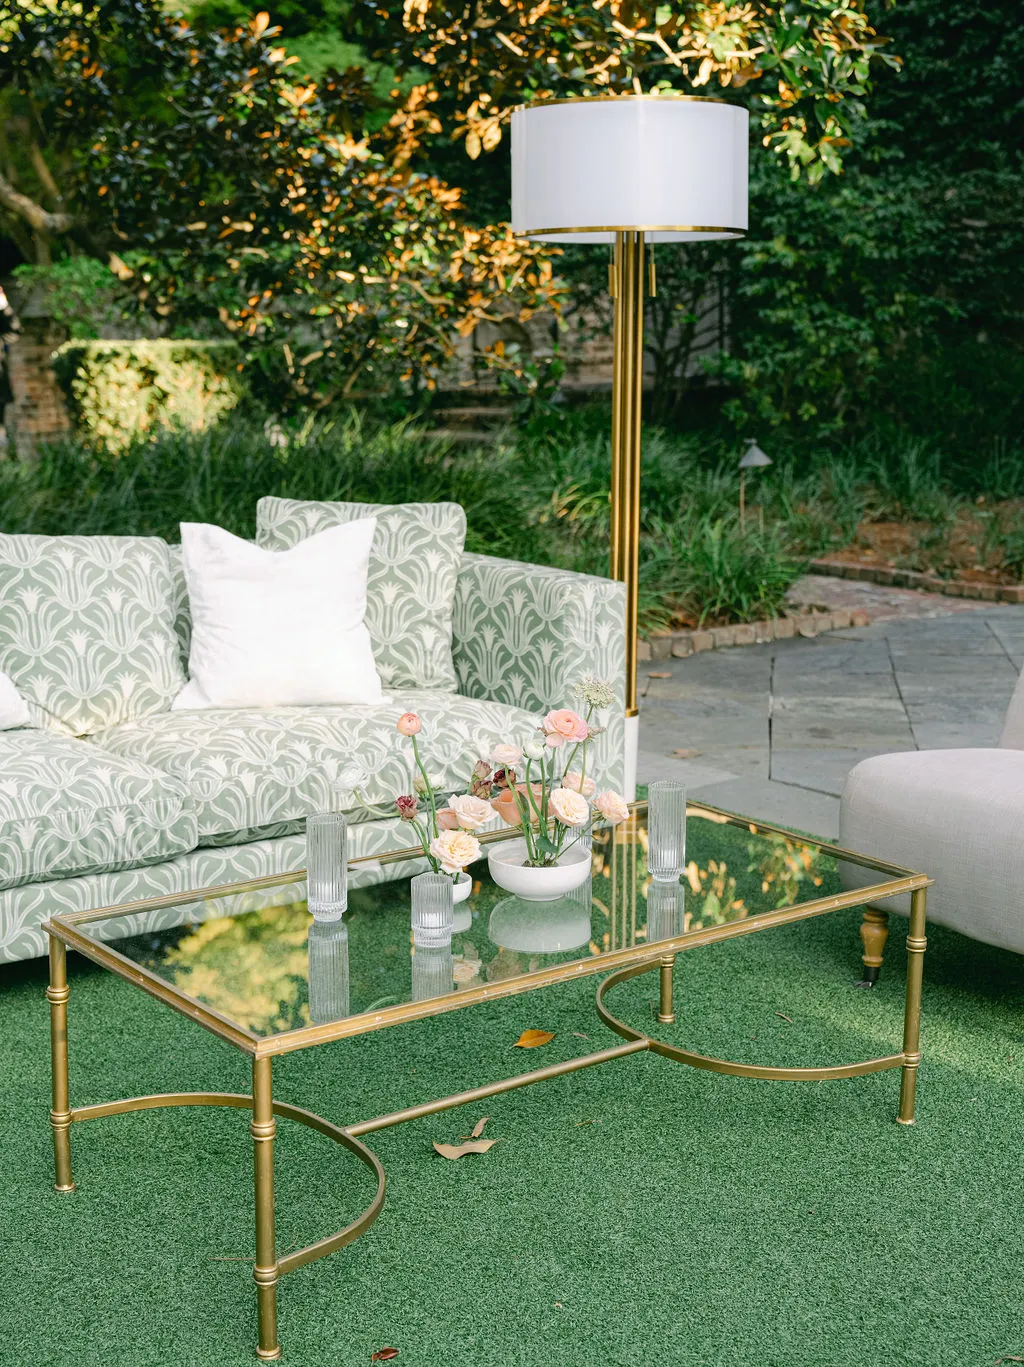
Each lounge grouping should relate to one principal feature. Without a clear anchor, sofas, chairs, and tables can appear to float within the room or compete with several architectural details at once.
The anchor establishes the direction of the furniture and helps determine which side of the grouping should remain open.
Arrange Seating Around a Fireplace or Mantel
A fireplace can give the lounge an immediate visual center, particularly in a drawing room, parlor, or formal interior.
Where the room has sufficient depth, place a sofa or settee parallel to the fireplace and use two chairs opposite or at slight angles. This creates conversation across the coffee table while keeping the mantel visible above seated eye level.
The furniture does not need to sit directly against the hearth. Leaving space between the seating and fireplace can protect the architectural feature, preserve its visual prominence, and prevent the grouping from feeling compressed.
Avoid placing tall floral installations, signs, or lamps directly between the seating and mantel. If the fireplace is the anchor, other pieces should reinforce the view rather than compete with it.
Asymmetrical rooms may call for a different arrangement. A settee could face the fireplace while one chair occupies a shallow corner and another remains closer to the room opening. The objective is not perfect symmetry but a clear relationship between the furniture and the architectural feature.
Frame a Window or Courtyard View
Tall windows and courtyard doors can become either a backdrop or a view toward which the lounge is oriented.
A sofa placed beneath a window should remain low enough to preserve the glazing and architectural trim. Where the window reaches close to the floor, two chairs positioned at angles may maintain more of the view than one large sofa.
If guests should face the garden or courtyard, orient the furniture toward the opening while maintaining an inward-facing conversation arrangement. Chairs do not need to form a rigid line toward the window. A slight angle can preserve both the view and the relationship among seated guests.
When the window serves primarily as a backdrop, consider how the furniture will appear against it after sunset. During the day, the glass may reveal gardens or architecture. At night, it may become reflective and make the interior arrangement more visually prominent.
Doors leading to a piazza or courtyard must remain fully accessible. A lounge can sit near the threshold, but it should not turn the doorway into a narrow passage between a chair and side table.
Work With Columns, Arches, and Staircases
Columns and arches can define the natural boundary of a lounge without the need for partitions or additional décor.
A grouping may fit comfortably between two columns when the furniture remains within that architectural bay. In a longer room, repeated columns can help identify where one lounge ends and circulation begins.
Avoid placing a sofa directly across a series of columns when its back interrupts the room’s visual rhythm. Lower chairs, benches, or an open-frame settee may preserve the architecture more effectively.
Staircases require particular restraint. Keep landings, railings, and the base of the stairs visually and physically clear. A compact chair-and-table arrangement may work beneath a broad staircase, but the furniture should not interfere with access or conceal detailed railings.
Irregular rooms do not always benefit from a symmetrical lounge. Where a column, staircase, or architectural projection affects one side, a sofa with two different supporting chairs may fit more naturally than a matching arrangement forced into the available space.
Preserve a Clear View From the Room Entrance
Stand at the primary entrance and identify what guests should notice first.
The answer may be a fireplace, an architectural opening, a garden view, or the room’s overall proportions. The back of the largest sofa should not dominate this first impression unless it is intentionally being used to separate two areas in a sufficiently large room.
Where the lounge sits between the entrance and focal point, use lower furniture and an open arrangement. A sofa may sit along a side wall, with chairs angled inward, allowing guests to see through the grouping.
Photograph the proposed layout from the doorway and from any adjoining room. An arrangement can appear balanced from within the lounge but block important architecture when seen from the path guests will actually use.
Fit the Furniture Scale to the Historic Room
Furniture should be selected according to usable dimensions rather than the apparent size of the room in photographs. High ceilings can make a narrow room look larger, while wide-angle photography can conceal the depth of sofas and chairs.
The height of windowsills, width of wall sections, location of doorways, and amount of circulation space all affect the appropriate furniture scale.
Choose Between a Sofa, Settee, or Banquette
A full sofa can anchor a large room, but it requires sufficient depth in front and behind it. It may suit a broad brick hall, large parlor, or spacious covered area where guests can approach from more than one direction.
A settee is often more adaptable in smaller historic rooms. It can provide a defined anchor without occupying the depth or width of a three- or four-seat sofa. Settees also work well in architectural bays, beneath windows, or along shorter wall sections.
A straight banquette can follow a wall or architectural line where loose seating would create an irregular edge. Curved banquettes require more open floor area but can help establish an inward-facing group in a broad room.
Curated Events Charleston’s current soft-seating inventory includes full sofas, settees, benches, curved banquettes, Chesterfield-inspired pieces, caneback furniture, velvet seating, neutral upholstery, and individual lounge chairs.
Before selecting the largest piece, compare its height and depth with the room’s moulding, windows, and architectural projections. A sofa can fit technically while still appearing too tall beneath a window or too deep for comfortable circulation.
Use Chairs to Adjust the Grouping to the Room
Chairs allow the lounge to respond to an irregular footprint more precisely than several large sofas.
A sofa may be paired with two chairs in a balanced room. In an asymmetrical space, one substantial chair and one visually lighter chair may work better. A bench or small settee can also complete one side without enclosing the grouping.
Open-frame, cane, or wood chairs help preserve views through the lounge. Upholstered armchairs provide more visual weight and may be appropriate where the room is large or the sofa needs a stronger counterpart.
Angle the chairs inward enough to support conversation, but check the clearance behind them. A chair that looks correctly positioned on a plan may extend into a walkway once its depth and angle are represented accurately.
Avoid arranging identical chairs in a straight row unless the space is intended for a specific program. A lounge should feel conversational rather than resemble ceremony or dining seating.
Match Coffee-Table Proportion to the Seating
The coffee table should be reachable from the primary seats without filling the center of the grouping.
A large rectangular table may suit a long sofa and two opposing chairs. In a smaller room, a round or oval table can improve circulation because it eliminates projecting corners. Two smaller tables may serve a wide grouping more effectively than one oversized piece.
Curated Events Charleston carries coffee tables in wood, glass, metal, marble, cane, burl, mirrored, geometric, and mixed-material designs, along with paired and nesting options.
Check the relationship between table height and seat height. A visually attractive table that sits too high or too low will be less comfortable for guests using it.
The table should also leave a clear approach to the sofa and chairs. Guests should not need to turn sideways or step around a projecting corner to enter the lounge.
Add Side Tables Only Where Guests Can Use Them
Every seating position does not need its own table, but guests should have accessible surfaces for drinks and personal items.
Place side tables beside selected chairs or at the ends of a sofa where they can be reached without leaning across another guest. In narrower spaces, garden stools or compact pedestal tables can provide useful surfaces with a smaller footprint.
Curated Events’ Charleston collection includes approximately 100 coffee, side, sofa, console, and garden-stool table listings, including wood, marble, metal, glass, cane, ceramic, mirrored, and upholstered options.
Avoid adding tables simply to make the arrangement symmetrical. Two chairs may share one table when it is positioned correctly. A table placed only for visual balance can become clutter or narrow the lounge entrance.
Shape the Seating for Conversation, Not Display
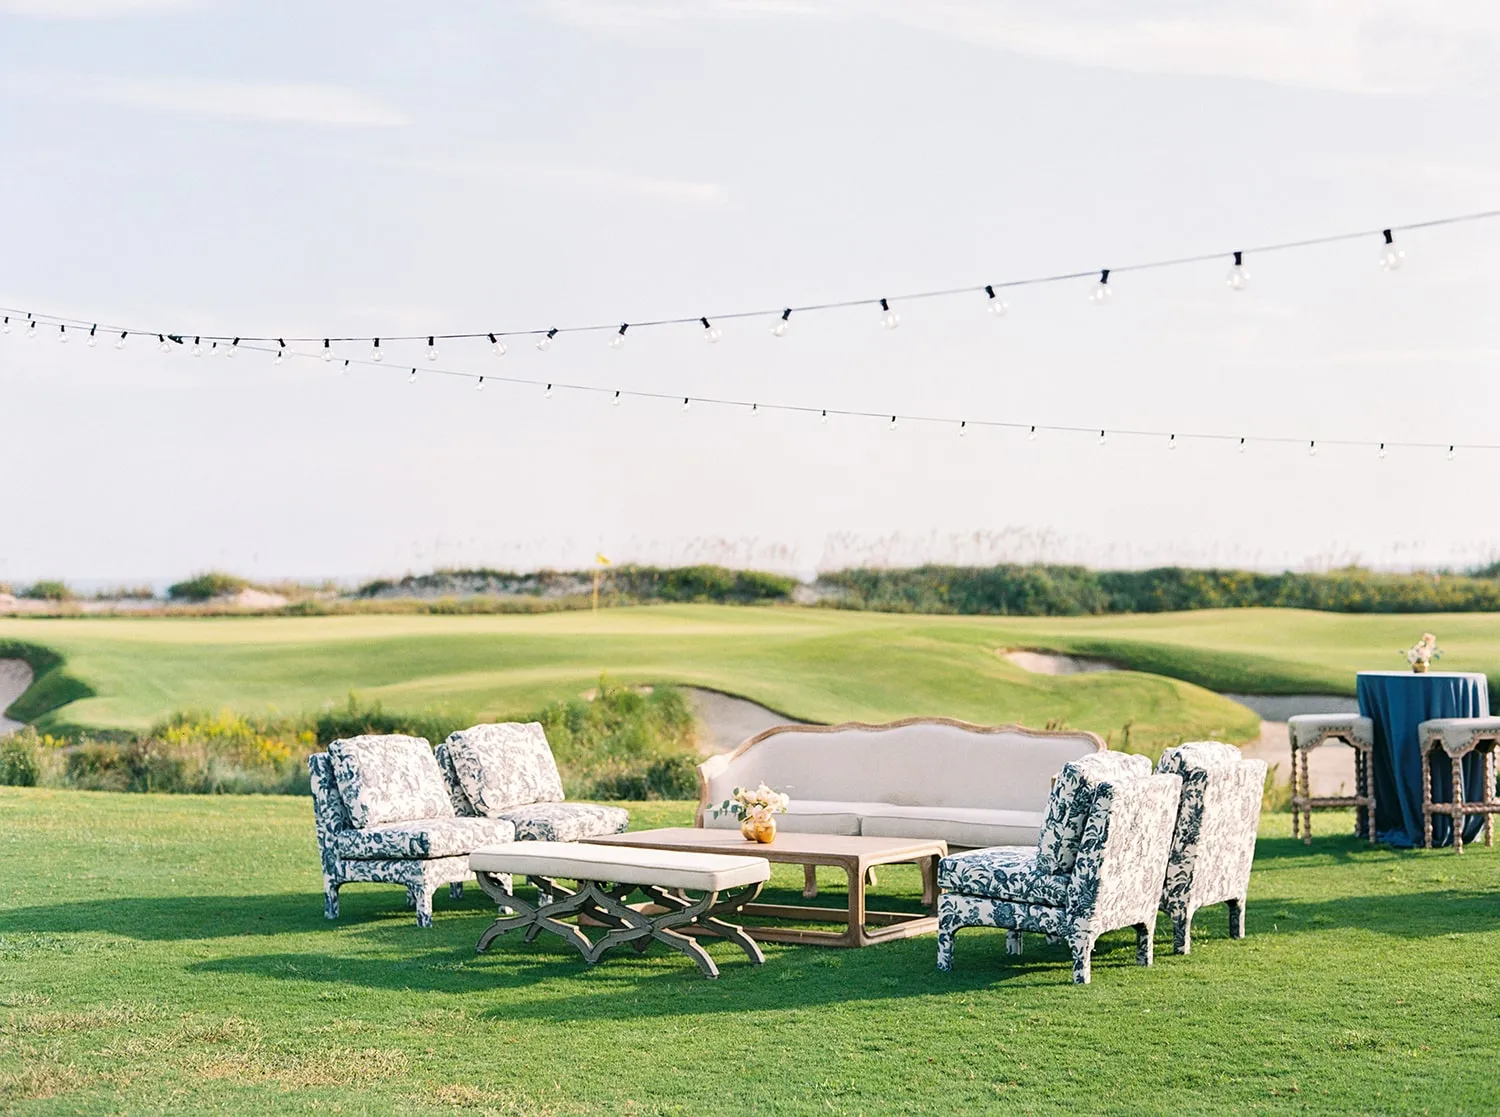
Wedding lounges are sometimes arranged as decorative vignettes that look complete but are awkward to use. Chairs face outward, coffee tables sit beyond reach, or furniture surrounds the grouping so completely that guests cannot enter naturally.
The lounge should be tested as occupied furniture, not only as a styled photograph.
Build an Inward-Facing Conversation Group
Direct the primary seating toward the center of the lounge.
A sofa can anchor one side, while two chairs face it or turn slightly toward one another. A settee and three chairs can create a more flexible arrangement in an irregular room. A curved banquette may establish the conversation shape on its own, with smaller chairs completing the open side.
The distance should allow guests to speak comfortably without leaning forward across an oversized table. At the same time, the seats should not be placed so close that knees, tables, and personal space overlap.
Consider the surrounding sound. A lounge near dancing or entertainment may need to face slightly away from the speakers while retaining a visual connection to the reception. In a quieter adjoining room, the furniture can create a more intimate inward-facing arrangement.
Leave One Side of the Lounge Open
Every grouping needs an obvious entry point.
Avoid surrounding the coffee table with furniture on all four sides unless the room is exceptionally large and provides several points of access. Guests should not need to squeeze between a chair and side table to join the group.
Direct the open side toward the natural guest approach. Where people enter from an adjoining room, leave that edge visually clear. A rug can define the boundary without creating another physical obstacle.
The opening should not face a service route where staff carrying trays will pass directly into the seating area. A slight shift in orientation can separate the guest entry from operational traffic.
Avoid Furniture Backs That Divide the Room
A sofa back can create useful separation in a large reception room, but in a narrow historic interior it may divide the space unintentionally.
Where the lounge occupies a central location, consider lower sofas, settees, benches, or open-frame chairs that preserve sightlines. If a sofa must sit away from the wall, check whether the passage behind it is wide enough to function as a true walkway rather than an accidental corridor.
A narrow sofa table can sometimes finish the exposed back, but it should only be added when the room provides enough depth. It should not reduce circulation or introduce another surface that requires decoration.
Review the lounge from adjoining spaces. The furniture may support conversation within the grouping while creating a visual wall for everyone approaching from outside it.
Test the Lounge at Full Occupancy
A grouping can feel spacious when empty and crowded once every seat is occupied.
Seat the expected number of guests and allow additional people to stand beside friends. Check whether someone can enter or leave without asking several guests to move.
Confirm that:
-
The coffee table remains reachable.
-
Side tables can hold drinks without crowding lamps or décor.
-
Opposing seats remain at a comfortable conversation distance.
-
Guests can cross their legs or adjust their chairs.
-
The lounge entrance stays open.
-
Standing guests do not block the surrounding walkway.
The coffee table remains reachable.
Side tables can hold drinks without crowding lamps or décor.
Opposing seats remain at a comfortable conversation distance.
Guests can cross their legs or adjust their chairs.
The lounge entrance stays open.
Standing guests do not block the surrounding walkway.
Where the grouping becomes crowded, remove one chair or replace a large table with a smaller option. More furniture does not necessarily create a more comfortable lounge.
Use the Rug as a Boundary Within the Room
A rug can establish the lounge footprint and distinguish it from surrounding reception activity. In a historic room, however, it should not conceal more of the original floor than necessary.
The rug should relate to the full furniture grouping, not function as a small decorative mat beneath the coffee table.
Select the Rug After Establishing the Furniture Footprint
Determine the sofa, chairs, and tables first. Once their positions are known, select a rug that supports the grouping.
At minimum, the rug should relate clearly to the primary furniture. Depending on the size and room, the front legs of the sofa and chairs may sit on it, or the complete grouping may rest within its boundaries.
A rug that is too small can make the furniture appear disconnected. One that is too large may extend into doorways, conceal significant flooring, or make a smaller historic room feel overfilled.
Curated Events Charleston’s décor inventory includes seagrass, jute, ivory, blue, orange, multicolor, Persian-inspired, and runner-style rugs in several dimensions.
Keep Rug Edges Out of Major Walkways
Do not place an exposed rug edge directly across the main route into the room.
Guests carrying drinks may not notice a slight change in level, particularly in lower evening light. Furniture should stabilize the rug, and the remaining edges should sit outside primary circulation wherever possible.
Check transitions between the rug and wood, stone, brick, or patterned flooring. A rug that works visually may still create an awkward change at a narrow threshold.
Layering rugs can introduce texture, but multiple exposed edges may complicate movement in a room that already contains architectural restrictions. One properly scaled rug is often more effective.
Let the Historic Floor Influence the Rug Selection
The existing floor is part of the room’s material palette.
Detailed tile, patterned wood, or richly colored flooring may benefit from a restrained rug that creates definition without another competing motif. A simpler wood or stone surface can support a stronger Persian-inspired or multicolor pattern.
Seagrass or jute can add texture while preserving a neutral relationship with wood, brick, or garden-adjacent interiors. A softer patterned rug may bring distinction to a formal lounge without requiring seasonal decorations.
Compare the undertones rather than trying to match the floor exactly. The rug should remain visible enough to define the seating area while allowing the historic surface to frame it.
Introduce Autumn Through Upholstery and Material Contrast
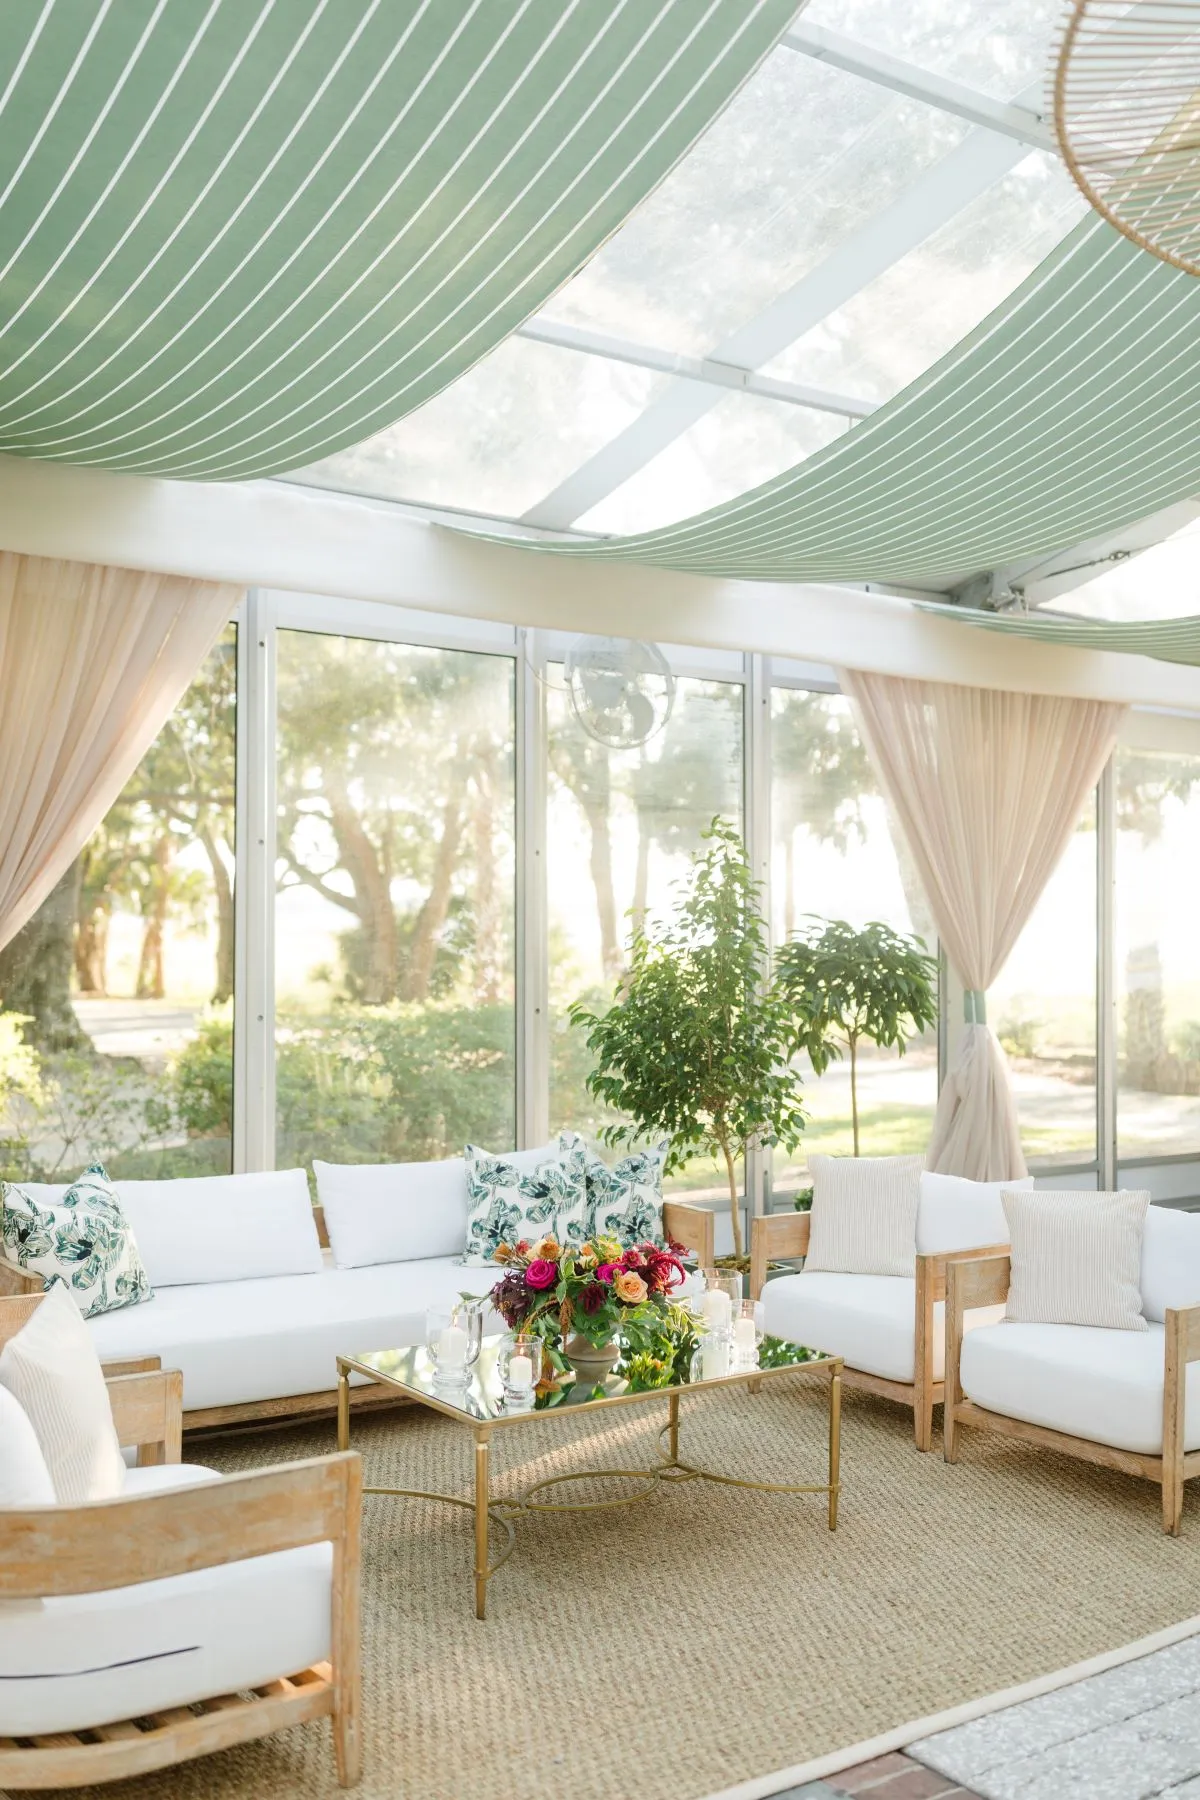
A fall lounge does not require pumpkins, gourds, pinecones, artificial leaves, or an exclusively orange-and-brown palette.
Seasonal depth can come from upholstery, wood, cane, velvet, metal, glass, marble, and the relationship among those materials. The result can feel appropriate for autumn while remaining aligned with the historic venue.
Use One Upholstery Family as the Foundation
Choose one principal upholstery direction for the grouping. This might be olive, moss, burgundy, indigo, taupe, ivory, champagne, muted gold, or another tone that relates to the room.
Use the strongest color on the main sofa, banquette, or pair of chairs. Supporting pieces can remain quieter or repeat the color at a smaller scale.
Curated Events Charleston’s current soft-seating inventory includes olive, moss, burgundy, navy, champagne, taupe, ivory, blue, green, gold, and patterned pieces in velvet, linen, cane, wood, leather, and other finishes.
A burgundy velvet sofa may provide the primary autumn color in a pale room. Olive seating can connect a covered interior to nearby gardens. Navy or indigo can bring depth to a formal space without relying on a conventional fall palette.
Consider how the upholstery relates to the walls and flooring. A dark sofa may disappear against deep wood or brick, while an ivory grouping may require stronger material contrast in a pale room.
Combine Upholstery With Architectural Materials
Material contrast creates dimension without requiring many colors.
Velvet can be balanced by cane, natural wood, clear glass, or marble. Linen upholstery may be paired with darker wood or brushed metal. Cane and woven pieces can connect covered piazzas and courtyard-adjacent rooms to the landscape outside.
The furniture does not need to match the venue’s materials exactly. A natural-wood table can relate to original flooring while remaining visibly distinct. A marble side table may echo a mantel or stone detail without attempting to reproduce it.
Limit the material palette. A single grouping containing velvet, leather, cane, chrome, brass, marble, glass, burl, and patterned textiles can feel more like an inventory display than a designed room.
Use Pattern in One Controlled Position
Pattern is most effective when it has a specific role.
Use one patterned chair, bench, or pair of cushions as an accent within an otherwise controlled grouping. A floral, stripe, or geometric design may connect the upholstery to colors already present in the room.
Keep the main sofa quieter when the accent pattern is strong. If two matching patterned chairs are used, evaluate how the repeated motif appears from across the room.
Avoid placing unrelated prints on every seat. The architecture already contributes visual detail, and the lounge should not compete with moulding, wallpaper, tile, or ornate flooring.
Let the Furniture Refer to History Without Recreating a Period Room
Historic surroundings do not require every furniture piece to appear antique.
A caneback settee, Chesterfield-inspired sofa, tufted bench, or traditional chair can provide one historical reference. Cleaner supporting furniture can then keep the lounge appropriate for a contemporary wedding.
Curated Events Charleston’s inventory includes Chesterfield sofas and chairs, caneback furniture, tufted seating, velvet pieces, midcentury forms, curved banquettes, and simpler contemporary silhouettes.
Using several highly recognizable period styles together can make the grouping feel themed. Allow the venue to supply the strongest historical character, with the furniture complementing rather than imitating it.
Place Lounges at the Room’s Natural Pause Points
A wedding lounge should occupy a place where guests are likely to remain for conversation. It should not be assigned to an unused room or empty corner solely because the furniture fits.
The relationship between the lounge and the rest of the reception determines whether guests will use it throughout the event.
Use the Edge of the Main Reception Activity
A lounge positioned along the edge of dinner or dancing can provide an alternative place to sit while remaining connected to the celebration.
Keep it outside the direct route between major destinations. Guests should not cross through the grouping to reach the bar, dance floor, restrooms, or another room.
Where possible, preserve a view of speeches, first dances, or other reception moments. The lounge does not need to occupy the center of the room, but guests should not feel completely separated from the event.
Avoid placing it immediately beside speakers or production equipment. A visually appealing arrangement may remain unused when conversation is difficult.
Occupy a Transitional Room Deliberately
Historic venues often include galleries, drawing rooms, parlors, or connected interiors between major event spaces.
These rooms can support lounges when guests already pass through them or when they provide a natural extension of cocktails or the reception. Keep the main route through the center or along one clearly defined side.
Furniture should relate to the room’s architectural anchor rather than being distributed evenly along every wall. A fireplace grouping or window-oriented lounge gives the room a clear function.
An adjoining room that is too far from the main reception may remain empty, regardless of how attractive the furniture is. Consider when and why guests will enter the space.
Use Covered Thresholds With Care
Covered piazzas, loggias, and courtyard-adjacent spaces can provide distinctive lounge locations, but their dimensions are often narrower than interior rooms.
Select sofas, settees, and chairs that leave the doors and primary walking route open. A shallow arrangement along one side may function better than a full grouping that extends across the width.
Consider how the furniture appears from both the interior and exterior. The lounge may become part of the view through tall doors or windows, so its orientation should support both perspectives.
Venue requirements, exposure, access, and installation conditions should be confirmed before placing upholstered furniture in covered transition areas.
Test the Lounge at Full Scale Before Installation
Historic rooms can be deceptive on floor plans and in photographs. Furniture depth, angled chairs, open doors, hearths, columns, and architectural projections can reduce the actual circulation space considerably.
The final grouping should be tested using exact dimensions before installation.
Plot Every Piece With Exact Dimensions
Obtain the width, depth, and height of every sofa, settee, chair, table, rug, lamp, and console being considered. Draw the room and furniture at one consistent scale. Include:
-
Door swings
-
Window projections
-
Hearths
-
Columns
-
Staircases
-
Permanent venue furnishings
-
Nearby dining or cocktail furniture
-
Service routes
-
Guest circulation
Door swings
Window projections
Hearths
Columns
Staircases
Permanent venue furnishings
Nearby dining or cocktail furniture
Service routes
Guest circulation
Do not represent every sofa or chair with one generic symbol. Two pieces with similar seating capacities may have substantially different depths or arm widths.
Where the selected furniture does not support the room, revise the products rather than forcing the architecture to accommodate the original idea.
Mark the Footprint During a Site Review
When permitted by the venue, use removable tape or another approved method to represent the furniture footprint. Walk through the proposed lounge entrance and surrounding paths. Check the clearance behind the sofa and around angled chairs. Confirm that the coffee table can be approached comfortably and that the rug does not extend into a doorway.
Stand at the room entrance and assess whether the architectural focal point remains visible. This full-scale review can reveal that a sofa is too deep, a chair angle narrows the walkway, or an additional side table is unnecessary.
Review the Arrangement From Guest and Photography Angles
Sit in each primary position and look across the grouping. Check whether guests can see one another comfortably and whether the architectural anchor remains part of the view.
Photograph the lounge from:
-
The main doorway
-
The adjoining room
-
The expected guest approach
-
Seated eye level
-
A wider reception perspective
The main doorway
The adjoining room
The expected guest approach
Seated eye level
A wider reception perspective
A chair or lamp may improve a close photograph while weakening the room’s broader composition. Remove pieces that conceal architecture, divide the space, or create visual clutter from the entrance.
Document the Approved Furniture Map
Once the grouping has been approved, record:
-
Product names
-
Exact dimensions
-
Furniture orientation
-
Distances from walls and architectural features
-
Rug placement
-
Coffee- and side-table positions
-
Lamp and console locations
-
Guest entry point
-
Nearby circulation routes
Product names
Exact dimensions
Furniture orientation
Distances from walls and architectural features
Rug placement
Coffee- and side-table positions
Lamp and console locations
Guest entry point
Nearby circulation routes
The map should serve as the installation reference. If another part of the reception changes, review the lounge again rather than assuming the original placement will remain workable.
Review the Room and Furniture Together With Curated Events Charleston
Curated Events Charleston organizes its lounge inventory into soft seating and coffee or side tables, with rugs, lamps, consoles, chairs, and other supporting pieces available through related rental categories.
The final selection should be reviewed as one room composition rather than a list of attractive individual rentals.
Share the Room Dimensions and Architectural Conditions
Provide a scaled venue plan when available, along with photographs taken from the room entrance and connecting spaces.
Mark:
-
Doors
-
Windows
-
Fireplaces
-
Columns
-
Stairs
-
Protected surfaces
-
Permanent furniture
-
Guest routes
-
Service access
-
The architectural feature intended to anchor the lounge
Doors
Windows
Fireplaces
Columns
Stairs
Protected surfaces
Permanent furniture
Guest routes
Service access
The architectural feature intended to anchor the lounge
Also explain how the room relates to cocktails, dinner, dancing, the bar, or the outdoor areas of the venue. The purpose of the room will influence both the number and type of furniture pieces required.
Compare Furniture by Dimensions Before Style
Begin by eliminating sofas, chairs, and tables that do not suit the usable footprint. Compare a full sofa with a settee in the same location. Test whether two smaller chairs work better than one substantial armchair. Review round, oval, paired, and rectangular coffee tables according to circulation and reach.
Select the rug after the furniture boundary has been established. Once the scale is resolved, color, silhouette, and material can refine the direction. This process avoids developing a design around a sofa that cannot work comfortably in the room.
Approve the Lounge as One Complete Composition
Before confirming the grouping, verify that it has:
-
One architectural anchor
-
One principal seating piece
-
An inward-facing conversation shape
-
A clear entry point
-
Reachable supporting tables
-
A properly scaled rug
-
Preserved architectural sightlines
-
Clear guest and service circulation
One architectural anchor
One principal seating piece
An inward-facing conversation shape
A clear entry point
Reachable supporting tables
A properly scaled rug
Preserved architectural sightlines
Clear guest and service circulation
Remove pieces that do not improve comfort, use, or the room’s overall composition.
The completed lounge should look intentional from the doorway, function when fully occupied, and allow the historic Charleston venue to remain the dominant setting.
Frequently Asked Questions
Where should a wedding lounge be placed inside a historic Charleston venue?
Place it where guests naturally pause or gather without blocking movement between major reception areas. Drawing rooms, galleries, fireplace areas, covered piazzas, and the edges of main reception rooms can work when the furniture respects doorways, sightlines, and service routes.
How can sofas be used without blocking tall historic windows?
Choose a low-backed sofa or settee and confirm its height against the windowsill and trim. In some rooms, two chairs positioned at angles may preserve more of the glass and view than one long sofa.
How many chairs should be included in one lounge grouping?
Include only the number that fits comfortably while preserving an open entry point. A sofa with two chairs is a common structure, but irregular rooms may work better with one chair and a bench or with three smaller chairs around a compact table.
What size rug should be used beneath wedding lounge furniture?
The rug should relate to the full furniture grouping rather than only the coffee table. Its front furniture legs may sit on the rug, or the entire grouping may fit within it, depending on the room and available dimensions. Rug edges should remain outside major walkways.
Can modern furniture work inside a historic Charleston venue?
Yes. A modern sofa or chair can provide intentional contrast, particularly when its scale and color respect the architecture. Combining one historically influenced piece with cleaner supporting furniture can also prevent the lounge from becoming a literal period-room recreation.
How can fall color be added without using seasonal decorations?
Use upholstery in olive, moss, burgundy, navy, taupe, champagne, ivory, muted gold, or related tones. Wood, cane, velvet, marble, glass, and brushed metal can also introduce autumn depth through material contrast.
How should a lounge be positioned near a bar or dance floor?
Keep it close enough to remain connected but outside the bar queue and direct dance-floor traffic. Preserve a clear walkway and position the furniture away from speakers or performance equipment where conversation would be difficult.
Make the Lounge Belong to the Historic Room
The best wedding lounge arrangements do not cover or compete with the architecture of a historic Charleston venue. They use that architecture to determine the furniture’s anchor, scale, and orientation.
A fireplace may establish the direction of the seating. Tall windows may call for a low-backed settee. Columns may define the lounge boundary, while an irregular room may require chairs of different scales rather than a perfectly symmetrical arrangement.
The sofa, chairs, coffee table, side tables, rug, and lamps should form an inward-facing conversation area with one clear point of entry. At the same time, the grouping must preserve doorways, circulation, service access, and views between adjoining rooms.
Curated Events Charleston’s range of soft seating, supporting tables, rugs, and furniture-level lighting allows lounge arrangements to be developed according to actual room dimensions and architectural conditions.
When the furniture is selected from the room outward, the lounge feels like a natural part of the wedding while allowing the historic property to remain the setting guests remember.

