
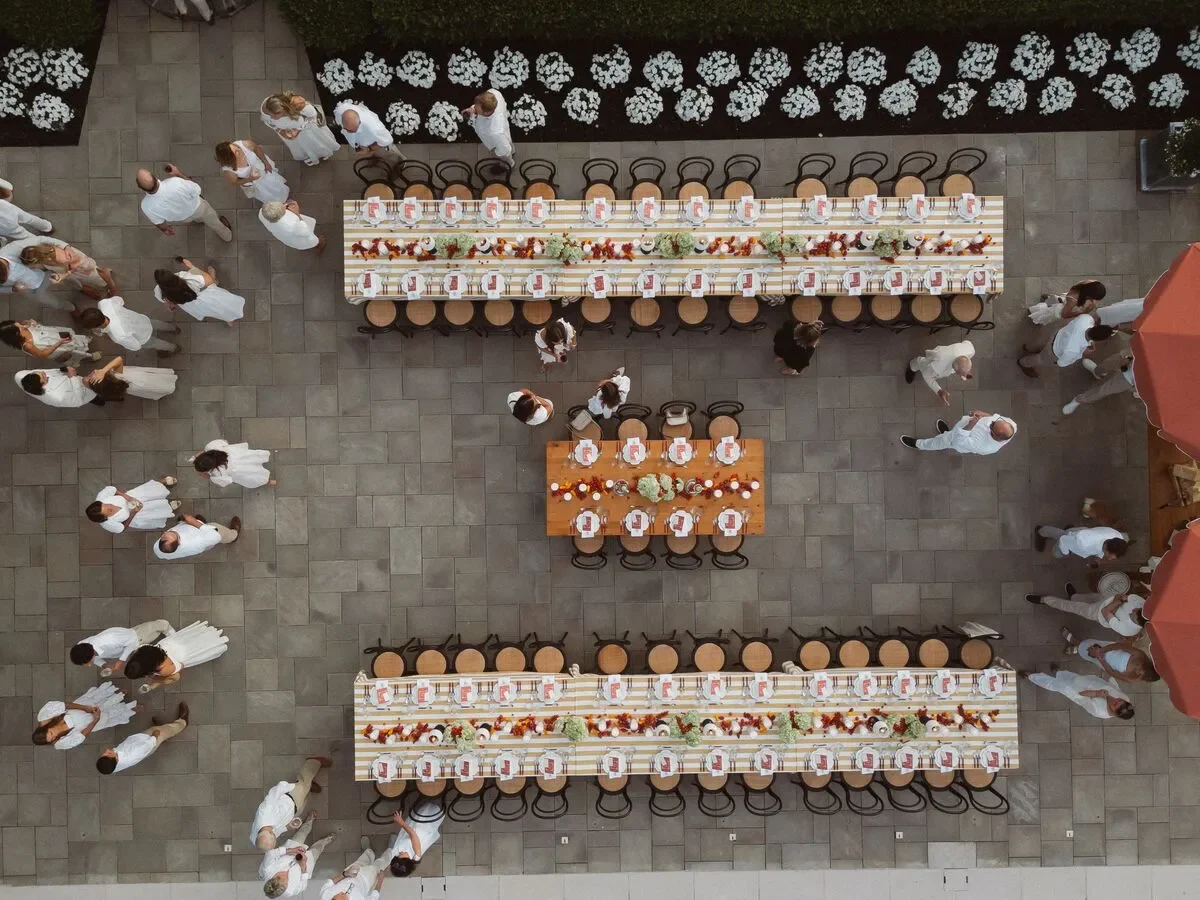
Charleston offers a distinctive setting for an autumn wedding, from historic homes and formal gardens to waterfront lawns and coastal properties. The season brings softer natural light, comfortable outdoor settings, and an opportunity to create a reception that feels warm and layered without relying on predictable fall decorations.
Bringing that vision to life requires more than selecting attractive tables and chairs. The tent, floor plan, linens, tabletop pieces, bars, lounge furniture, lighting, dance floor, and catering equipment must work together as part of one coordinated event design.
Curated Events Charleston helps couples, planners, and venues develop complete rental environments suited to the property, guest experience, and overall wedding style. By approaching the rentals as an interconnected plan, every part of the celebration can feel intentional, functional, and visually cohesive.
Begin With the Charleston Venue and Complete Event Layout
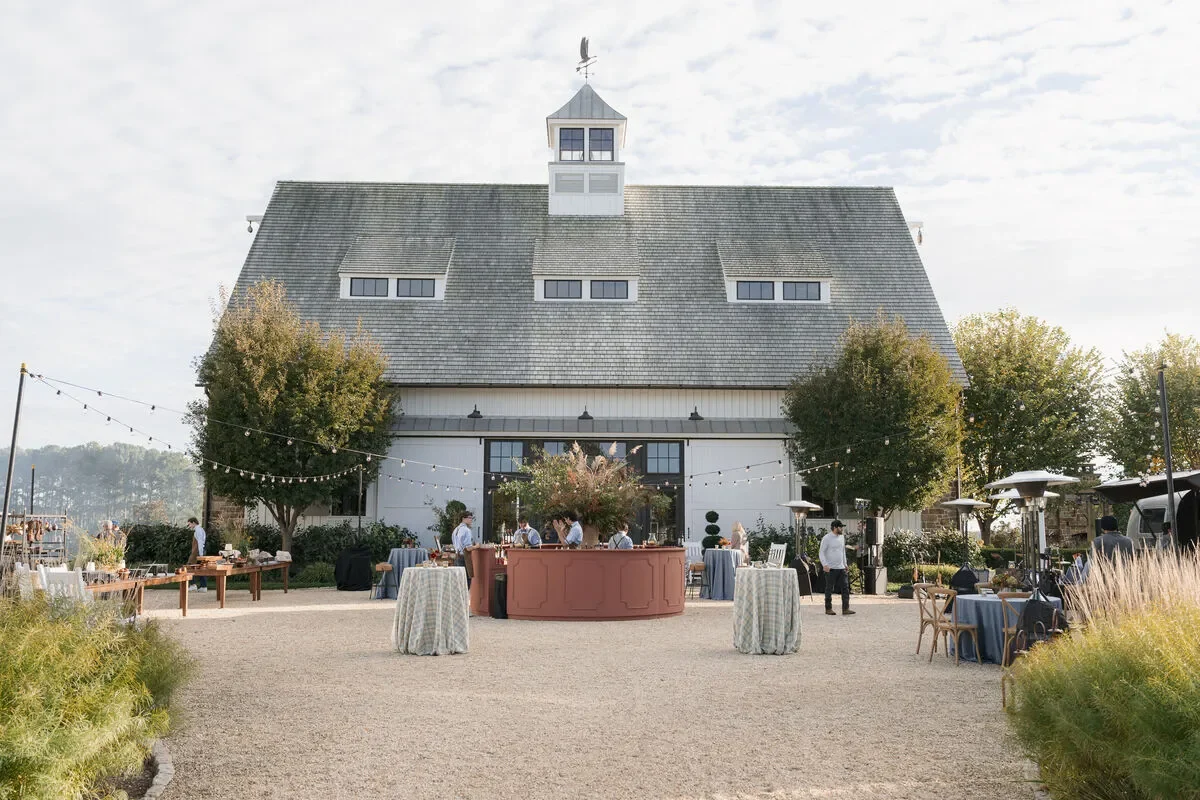
The venue establishes the practical and visual framework for every rental decision. A historic Charleston property may include formal rooms, narrow access points, courtyards, or protected architectural features, while a waterfront lawn or garden venue may require tenting, flooring, climate planning, and clearly defined guest areas.
Before choosing specific pieces, the planning team should establish how each portion of the wedding will use the available space.
Identify the Spaces Used for Each Part of the Wedding
A complete layout should account for the entire guest journey rather than focusing only on the dinner reception. Depending on the venue, separate or connected areas may be required for:
- The ceremony
- Cocktail hour
- Dinner seating
- Bars and beverage service
- Lounge furniture
- Dancing and entertainment
- Catering operations
- Cake, gifts, or welcome displays
Mapping these areas early helps establish the quantities and types of rentals needed. It also prevents important spaces, such as bars or service stations, from being added after the main floor plan has already been finalized.
The transition between each part of the celebration should also feel natural. Guests should be able to move from the ceremony to cocktail hour and then into dinner without confusion, unnecessary congestion, or long walks between disconnected spaces.
Account for Venue Access and Installation Requirements
Charleston wedding venues vary significantly in their access and installation conditions. Some properties may have limited delivery windows, narrow entrances, restricted vehicle access, or specific rules for protecting lawns and historic surfaces.
The rental plan should account for:
- Delivery and pickup access
- Tent installation areas
- Ground and flooring conditions
- Staking or anchoring restrictions
- Doorways, pathways, and elevators
- Installation and breakdown schedules
- Existing venue furniture or architectural features
These details can influence which products are practical for the property. A large specialty bar, for example, may look appropriate in the design plan but require adjustments if it cannot move through a narrow doorway or reach the intended reception area.
Build the Rental Plan Around Guest Movement
Good event design considers how guests and vendors will move through the space. Dining chairs should have sufficient room behind them, service staff need clear routes between tables, and bars should be positioned where lines will not block entrances or the dance floor.
The layout should also account for movement between:
- Dining tables and the dance floor
- Bars and lounge areas
- Catering stations and guest spaces
- The tent and surrounding venue
- Restrooms, parking areas, and venue entrances
A visually impressive layout is most successful when it also supports a comfortable and efficient guest experience.
Choose the Right Tent for a Charleston Autumn Wedding
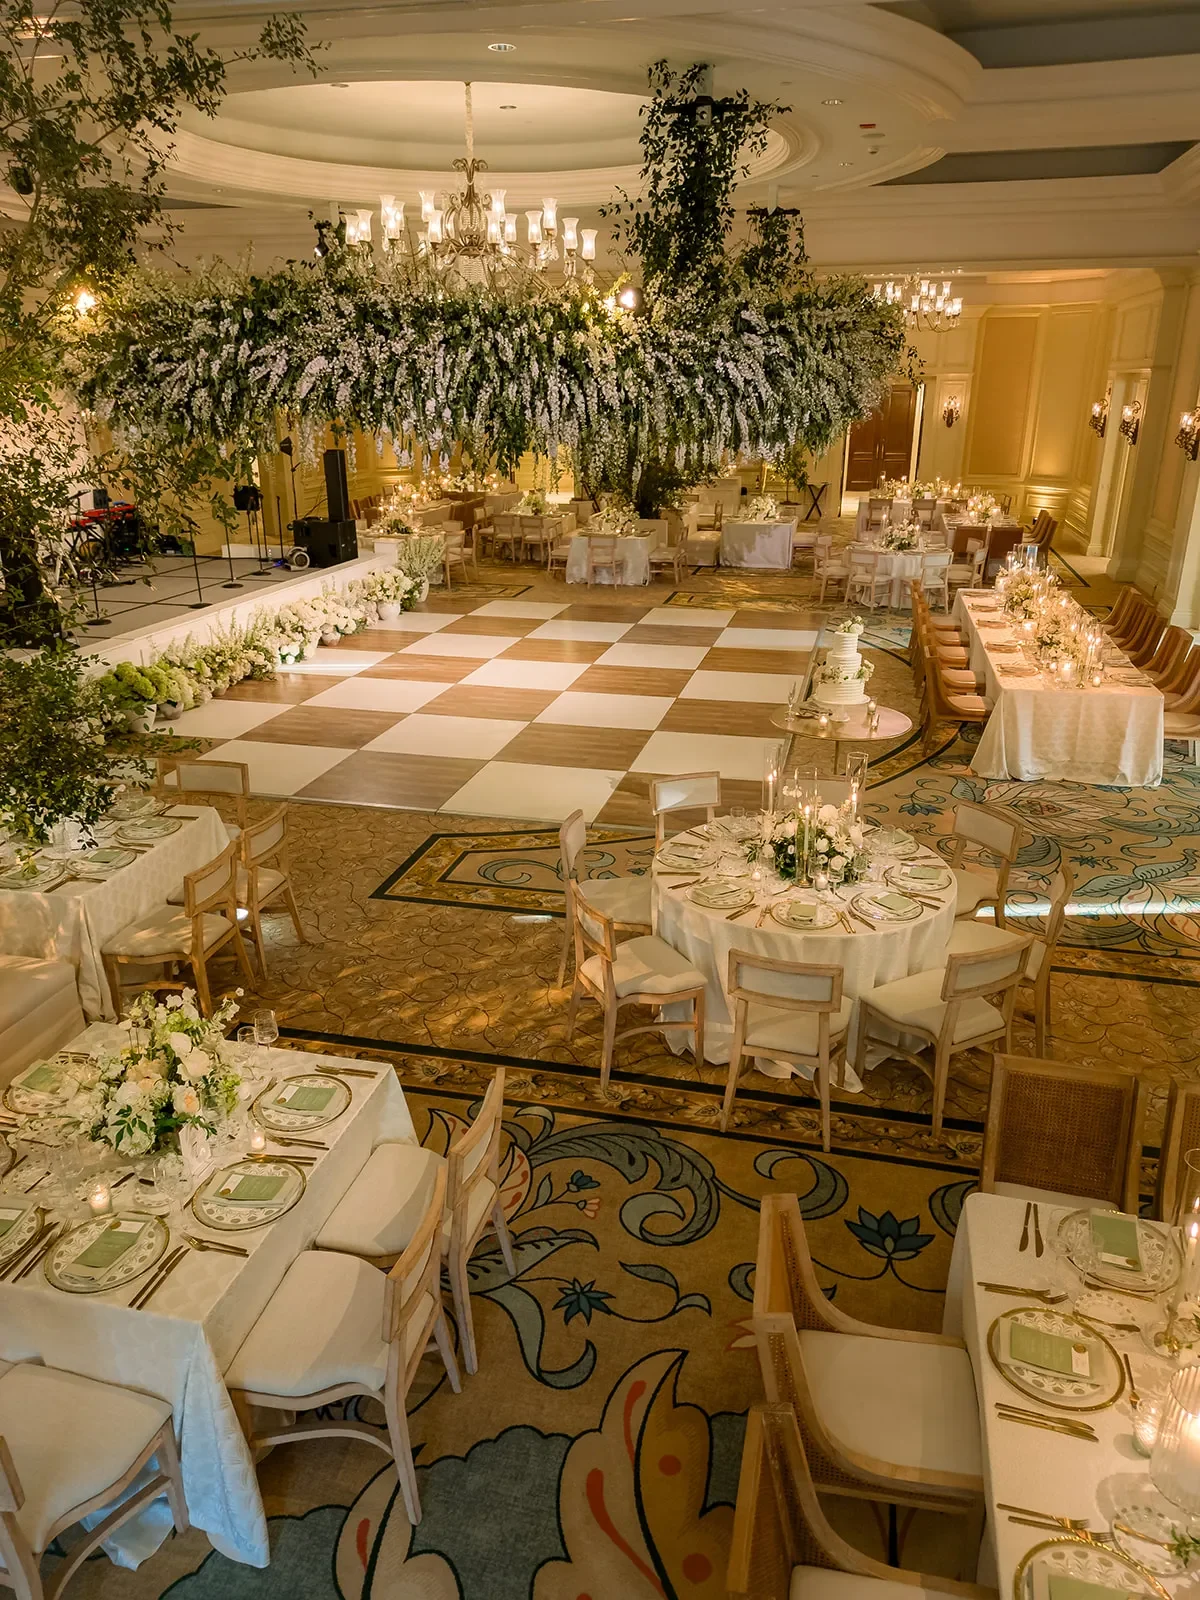
A tent can serve as the foundation of an outdoor wedding reception by defining the event space and providing coverage from changing conditions. The best tent is not determined by appearance alone. Venue restrictions, guest count, floor-plan requirements, ground conditions, and design preferences must all be considered.
Curated Events Charleston offers tent styles that can support a variety of wedding aesthetics and venue configurations. For more detail, see our article The Complete Wedding Planning Checklist by Curated Events.
Compare Frame, Sailcloth, Garden, and Structure Tents
Different tent styles create different visual environments.
Clear or white frame tents offer flexible configurations and can be adapted to a range of venue settings. White tenting creates a clean, classic appearance, while clear elements can preserve views of the surrounding property and create a more open visual effect.
Sailcloth tents are recognized for their soft lines, sculpted peaks, and romantic profile. They work particularly well in garden, coastal, and estate settings where the tent itself contributes to the overall wedding design.
Garden tents can provide smaller areas of coverage for cocktail spaces, entrances, catering support, or other secondary locations.
Structure tents can accommodate larger or more complex installations where substantial enclosed space is needed.
The selected tent should complement both the architecture of the venue and the style of the wedding. A formal historic property may require a different approach than a relaxed waterfront celebration or an open garden reception.
Determine Tent Size From the Full Floor Plan
Tent size should not be calculated from guest count alone. Two weddings with the same number of guests may require very different tent dimensions depending on their layouts.
The calculation should include space for:
- Dining tables and chairs
- Bars and beverage stations
- Dance floor
- Band or DJ setup
- Staging
- Lounge furniture
- Buffet or service tables
- Catering operations
- Guest circulation
Table shapes also affect the amount of space required. Long community tables create a different footprint than round dining tables, while extensive lounge areas or multiple bars may significantly increase the necessary tent size.
Developing the complete floor plan before finalizing the tent helps prevent the reception from feeling overcrowded or leaving important elements outside the primary event space.
Plan Sidewalls, Flooring, and Climate Support Together
Tent accessories should be considered as part of the main installation rather than as last-minute additions. Depending on the date, venue, and forecast, the design may incorporate flooring, sidewalls, fans, heaters, or other climate-control equipment.
Sidewalls can provide additional coverage, but they also affect airflow, visibility, and the visual openness of the tent. Similarly, flooring can create a stable and polished surface, particularly when the reception is held on grass or uneven ground.
The planning team should review these elements together to determine how they will influence guest comfort, installation requirements, and the overall appearance of the space.
Create the Dining Layout With Tables and Chairs
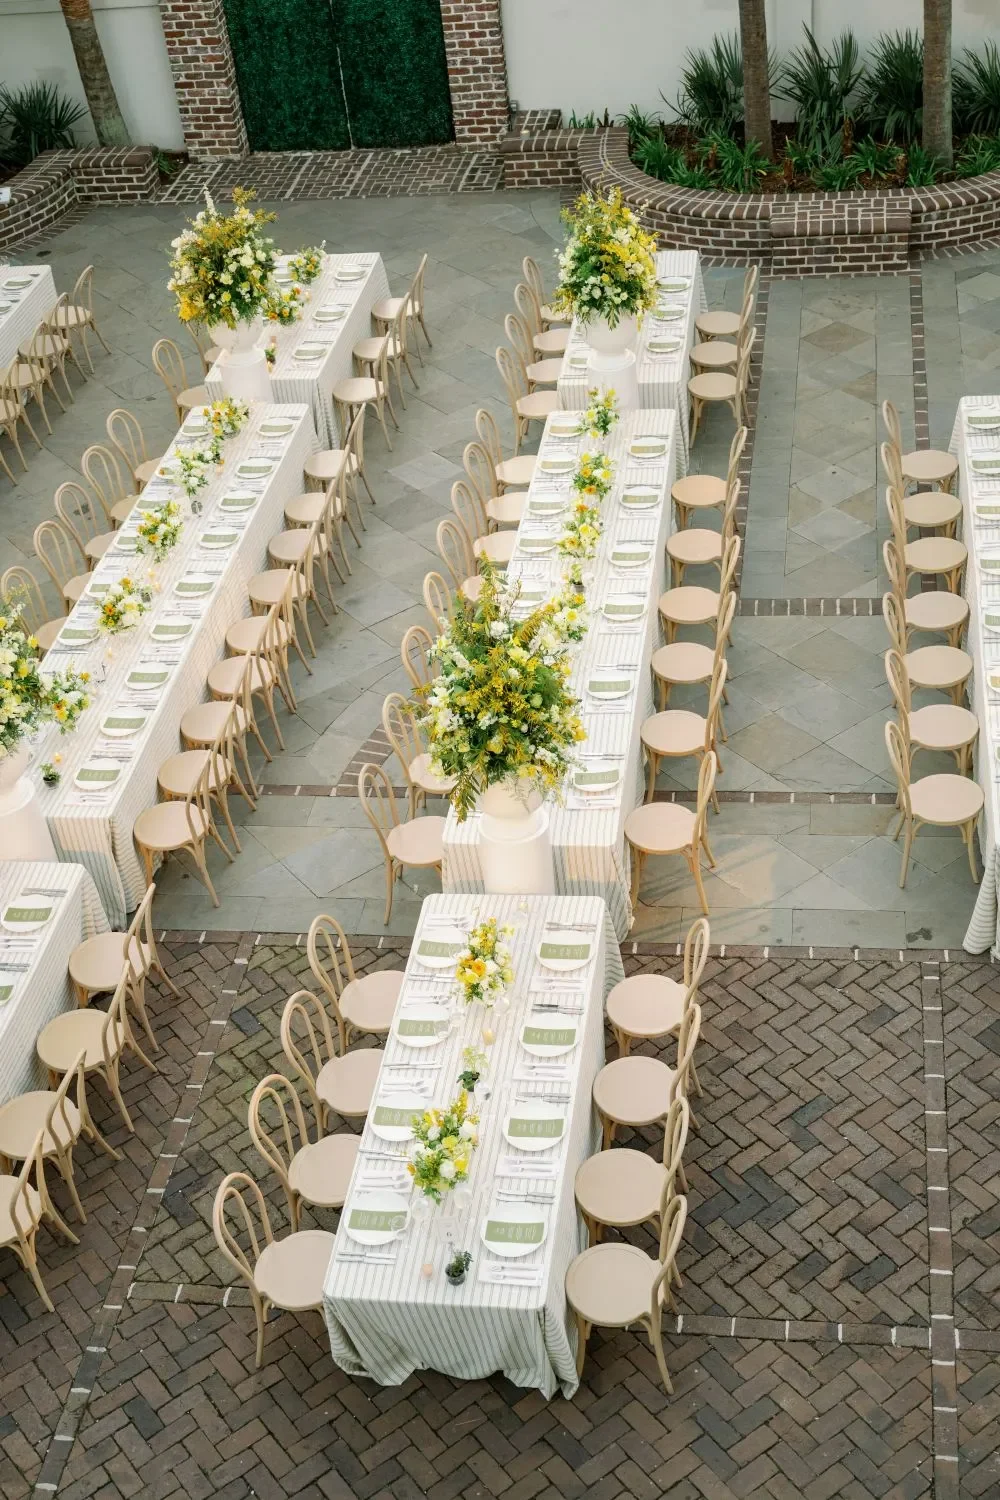
Tables and chairs determine how guests gather, dine, and interact throughout the reception. They also occupy a large portion of the visual field, making them central elements of the event design.
Rather than selecting tables and chairs independently, couples and planners should consider how the shapes, materials, finishes, linens, and place settings will work together.
Select Table Shapes for the Reception Style
Different table shapes support different types of guest interaction and reception layouts.
Round tables offer a traditional seating format and allow guests to converse within smaller groups.
Rectangular banquet tables create clean, structured arrangements and can be combined into longer configurations where the space allows.
Farm or community tables support shared dining arrangements and can introduce natural wood or other distinctive materials into the design.
Cocktail and pedestal tables provide gathering points during cocktail hour and can also be placed near bars, lounge areas, or the dance floor.
Specialty tables may be used for the cake, guest book, gifts, escort cards, desserts, or other displays.
The layout does not need to use only one table shape. A thoughtful combination can distinguish different areas while maintaining a cohesive overall design.
Pair Chair Styles With the Venue and Table Design
Chair selection can significantly change the character of the reception. Natural wood or cross-back chairs may complement a garden or estate setting, while cane-back, Chiavari, upholstered, velvet, or contemporary seating can create a more formal or design-forward appearance.
The chair should relate to:
- The table material and shape
- The linen color and texture
- The venue architecture
- The tabletop design
- The broader wedding palette
For example, a specialty dining table may be best presented without a full linen so its material remains visible. In that case, the chairs become even more important to the overall composition.
Balance Guest Comfort With Available Space
Visual style should be balanced with floor-plan requirements. Chair width, table size, service aisles, and the distance between seating groups all affect comfort.
Placing too many tables within a reception area can make service difficult and restrict movement. Conversely, excessive spacing can make the celebration feel disconnected.
The final layout should provide enough room for guests to sit and move comfortably while allowing catering and venue staff to work efficiently throughout dinner.
Develop an Autumn Palette Through Linens and Tabletop Rentals
An autumn wedding does not need to depend on pumpkins, bright orange fabrics, or heavily themed seasonal décor. A more refined approach uses color, pattern, and texture to reference the season while remaining appropriate for the venue and the couple’s chosen style. For more detail, see our article The Pros And Cons Of An Autumn Wedding.
Curated Events Charleston offers linens and tabletop pieces that can be layered to create a distinctive dining environment.
Build a Layered Seasonal Color Palette
Instead of choosing a single obvious fall color, the design can combine several complementary tones. Potential directions include:
- Olive, ivory, and natural wood
- Ochre, cream, and champagne
- Rust, blush, and muted gold
- Sage, taupe, and soft blue
- Deep green, black, and brass
- Warm neutrals with patterned accents
The palette should respond to the venue. A waterfront setting may benefit from softer coastal tones layered with warm accents, while a historic interior may support deeper colors and more formal materials.
Not every item needs to match exactly. A successful palette includes controlled variation while maintaining a clear visual relationship between the linens, furniture, flowers, stationery, and tabletop pieces.
Use Linens to Add Color, Pattern, and Texture
Linens provide one of the most flexible ways to shape the reception design. Full tablecloths establish the primary color and texture, while runners and napkins can introduce contrast, pattern, or a stronger seasonal accent.
The plan may include:
- Solid-color table linens
- Patterned or textured linens
- Table runners
- Coordinating or contrasting napkins
- Accent linens for cake and display tables
- Different linens for cocktail and dining areas
Using more than one linen style can help distinguish spaces, but the selections should share a consistent palette or design language.
Coordinate Chargers, China, Flatware, and Glassware
Tabletop rentals complete the dining presentation and should be selected alongside the linens rather than after them.
Chargers can create a defined base for each place setting, while china introduces color, pattern, or formality. Flatware finishes can connect with other metallic details in the room, and glassware can add subtle color or texture.
The tabletop design may coordinate:
- Chargers
- Dinner and salad plates
- Flatware
- Water glasses
- Wine glasses
- Specialty beverage glassware
- Napkins and napkin treatments
- Menu cards or place cards
These pieces should complement the floral design without competing with it. A detailed linen may call for simpler china, while a neutral tablecloth may provide room for patterned plates or colored glassware.
Design Functional Bars, Lounges, and Guest Gathering Areas
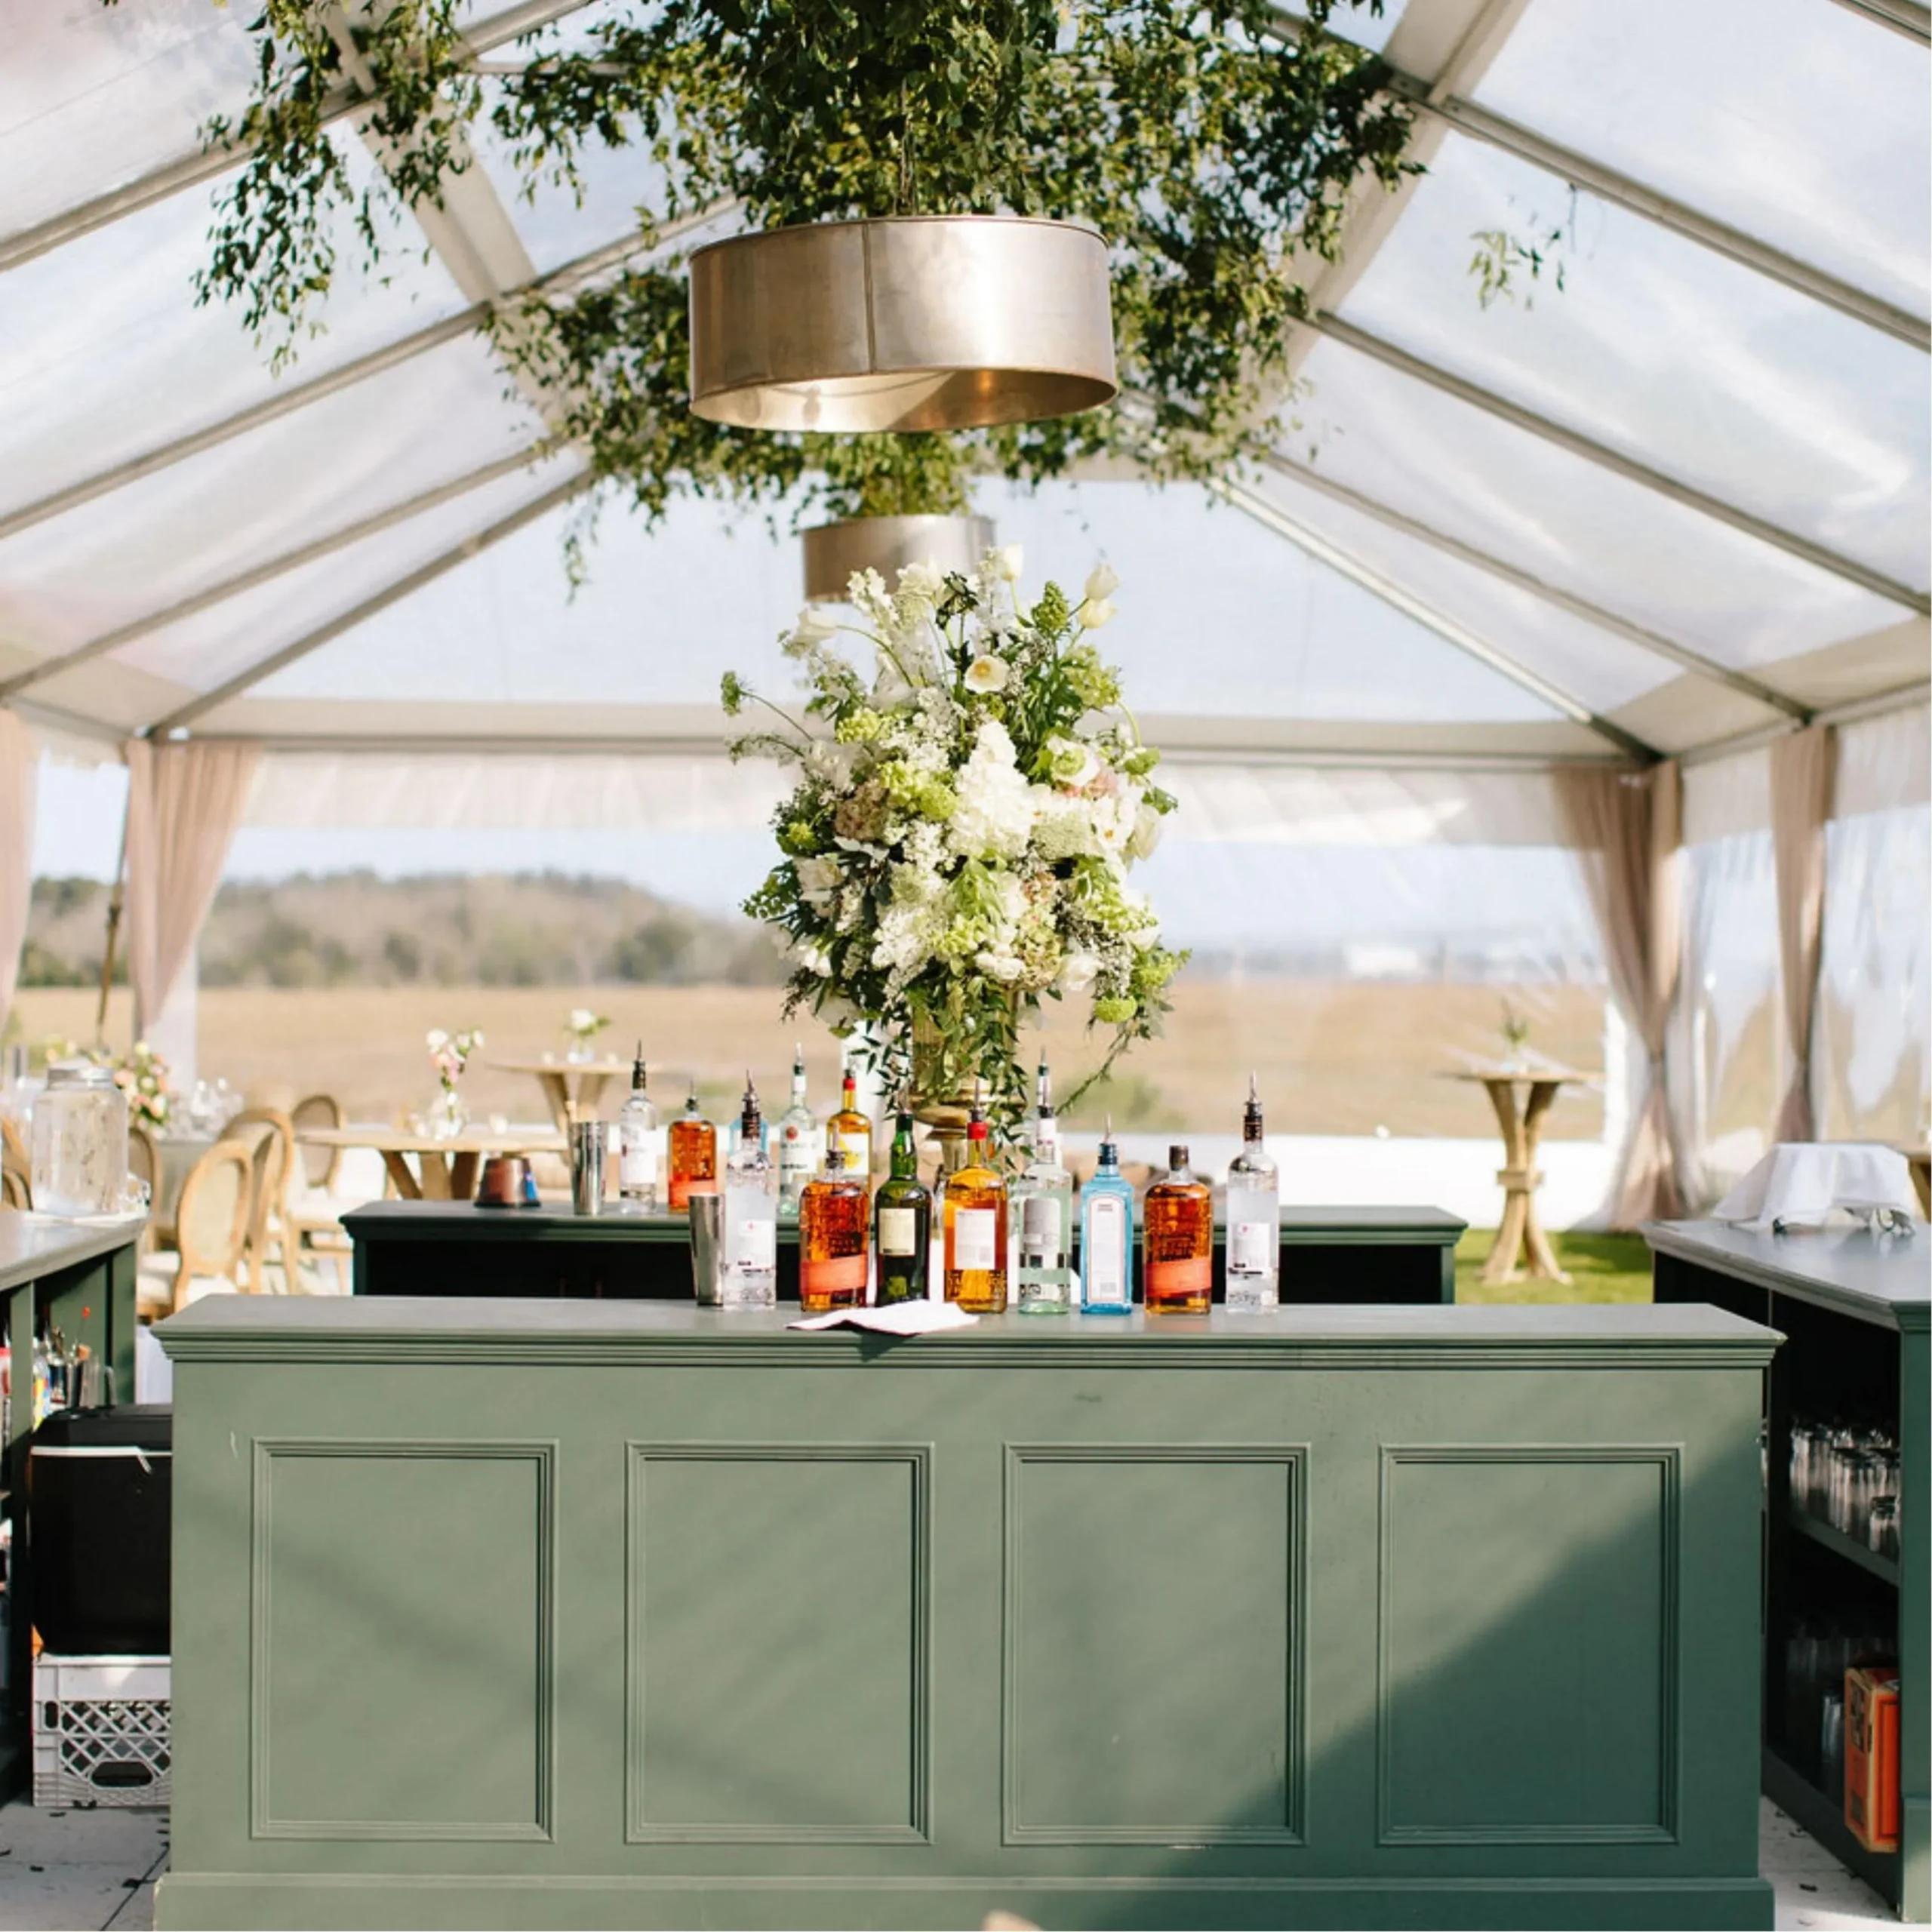
The reception experience extends beyond the dining tables. Bars and lounge areas provide places for guests to gather during cocktail hour, between formalities, and throughout the evening.
These areas should feel like intentional parts of the wedding rather than furniture placed in leftover spaces. For more detail, see our article A Step-by-Step Guide to Renting for a Savannah Wedding Weekend.
Position Bars to Support the Reception Flow
Bar placement affects both service efficiency and guest movement. A single bar located near a narrow entrance can create congestion, while several thoughtfully positioned beverage stations can distribute guests more evenly.
The planning team should consider:
- Cocktail-hour traffic
- Access from dining tables
- Proximity to lounge areas
- Distance from the dance floor
- Service and restocking access
- Visibility within the event design
Specialty bars can also serve as visual focal points. Their finish, shape, and shelving can reinforce the broader design while defining the beverage-service area.
Build Complete Lounge Furniture Groupings
A complete lounge includes more than a sofa. Balanced furniture groupings may combine:
- Sofas or banquettes
- Armchairs
- Ottomans
- Coffee tables
- Side tables
- Rugs
- Decorative pillows
- Table lamps or accent pieces
The seating should be arranged to encourage conversation while preserving clear walkways. Coffee and side tables should also provide practical surfaces for drinks and personal items.
Lounge groupings can be especially effective near the bar, at the edge of the dance floor, or in transitional areas between indoor and outdoor portions of the venue.
Coordinate Lounge and Bar Styles With the Dining Area
Bars and lounges do not need to match the dining furniture exactly, but they should share a common design direction. Repeating a material, color, fabric, or finish can help connect the spaces.
For example, brass details in the tabletop design may be echoed in a bar or side table, while a linen color may reappear in lounge pillows or upholstered seating.
This approach creates visual continuity without making every area feel identical.
Use Lighting to Carry the Wedding From Day Into Evening
Many Charleston autumn weddings begin in daylight and continue after sunset. Lighting therefore affects both the atmosphere and the functionality of the reception.
It should be planned alongside the tent, floor plan, furniture, and entertainment setup rather than treated as a final decorative detail.
Layer Ambient and Decorative Lighting
A combination of lighting sources usually creates a more balanced environment than a single fixture type. Depending on the tent and venue, the design may incorporate:
- Chandeliers
- Pendant fixtures
- Café or string lighting
- Table lamps
- Lighting around bars and lounges
- Candlelight coordinated with the design team
- Accent lighting for architectural features
Ambient lighting should provide enough visibility for dining and movement while maintaining the intended mood.
Highlight Important Reception Areas
Lighting can help direct attention and define major event spaces. The design may highlight:
- Dining tables
- Bars
- Lounge areas
- Cake or dessert displays
- Dance floor
- Stage
- Tent peaks or ceiling treatments
- Venue architecture
- Entrances and pathways
These layers become particularly important when the reception includes several distinct areas within one tent or across a large property.
Coordinate Fixtures With the Overall Design Direction
Lighting fixtures should relate to the venue and rental selections. A formal ballroom or historic home may support ornate chandeliers or classic lamps, while a garden or waterfront tent may call for lighter fixtures and a more open arrangement.
The scale of each fixture should also suit the space. Lighting that is too small can disappear within a large tent, while oversized pieces may overwhelm a more intimate dining area.
Plan the Dance Floor and Stage as Part of the Layout
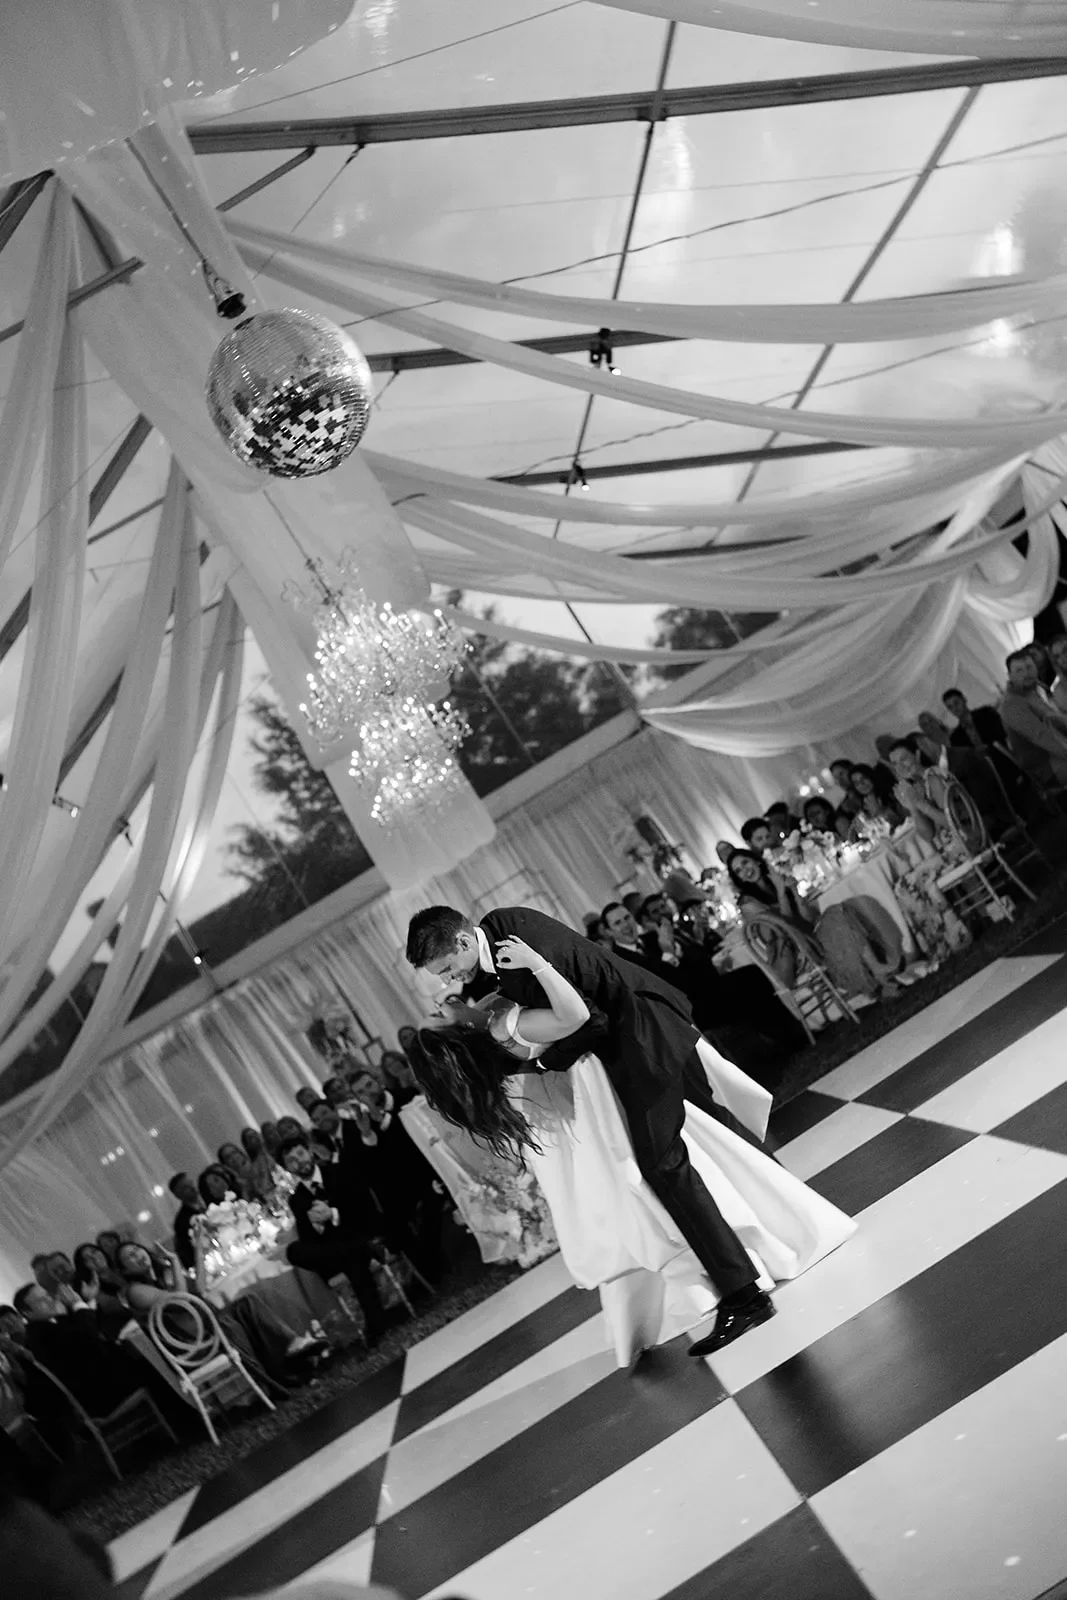
The dance floor is a central part of many wedding receptions, but it should not be placed only after the dining layout has been completed. Its size, finish, and location influence nearly every surrounding rental decision. Read more in Discover Affordable Wedding Rentals in DC for Your Budget.
Planning it early helps create a stronger relationship between dinner, entertainment, bars, and lounge areas.
Select the Dance Floor Location Before Finalizing Tables
The dance floor should be visible and accessible without interrupting service routes. Its placement affects:
- Dining-table arrangement
- Sightlines
- Band or DJ access
- Stage placement
- Bar locations
- Lounge furniture
- Guest movement after dinner
A dance floor positioned too far from the dining area may feel disconnected, while one placed in a narrow circulation route can create crowding.
Choose a Finish That Complements the Reception Design
Dance floors are available in different finishes, allowing them to become part of the visual plan. Natural wood may complement a garden or sailcloth-tent reception, while white, black, or patterned configurations can support more formal or contemporary designs.
The selected finish should coordinate with the surrounding flooring, tables, bars, stage, and furniture rather than functioning as an unrelated feature.
Include Staging and Entertainment Requirements
The entertainment team may need space for:
- A band or DJ
- Staging
- Speakers and production equipment
- Instruments
- Electrical connections
- Performer access
- Lighting or sound controls
These requirements should be confirmed before the final rental layout is approved. Reserving insufficient space can affect both the performance and the guest experience.
Coordinate Catering and Service Rentals With the Event Design
Catering equipment supports the practical operation of the wedding, but it also occupies visible space. Buffet tables, beverage stations, tray stands, and service areas should therefore be considered within the overall floor plan.
Coordination between the planner, caterer, venue, and rental team helps ensure that these elements remain functional without disrupting the design.
Identify Front-of-House Service Requirements
Guest-facing catering rentals may include:
- Buffet or display tables
- Beverage-service equipment
- Serving pieces
- Tray stands
- Water stations
- Cake and dessert displays
- Coffee-service stations
The required items depend on the menu and service format. A plated dinner will have different rental needs than a buffet, family-style meal, or reception with multiple food stations.
Reserve Space for Back-of-House Operations
Catering teams also need areas that guests may not see. These spaces can include:
- Food preparation areas
- Storage
- Used-dish collection
- Service staging
- Staff access
- Routes between preparation and dining areas
A tented reception may require a separate catering tent or screened service zone. These operational areas should be planned early enough to avoid interfering with guest pathways or important venue views.
Integrate Service Stations Into the Floor Plan
Guest-facing service areas can be made visually cohesive through coordinated tables, linens, shelving, and display pieces. A beverage station, for example, can use the same finishes or linen palette as the primary bar.
The goal is not to disguise every operational item but to ensure that visible service areas feel considered within the broader event design.
Prepare for Charleston’s Autumn Conditions Without Compromising the Design
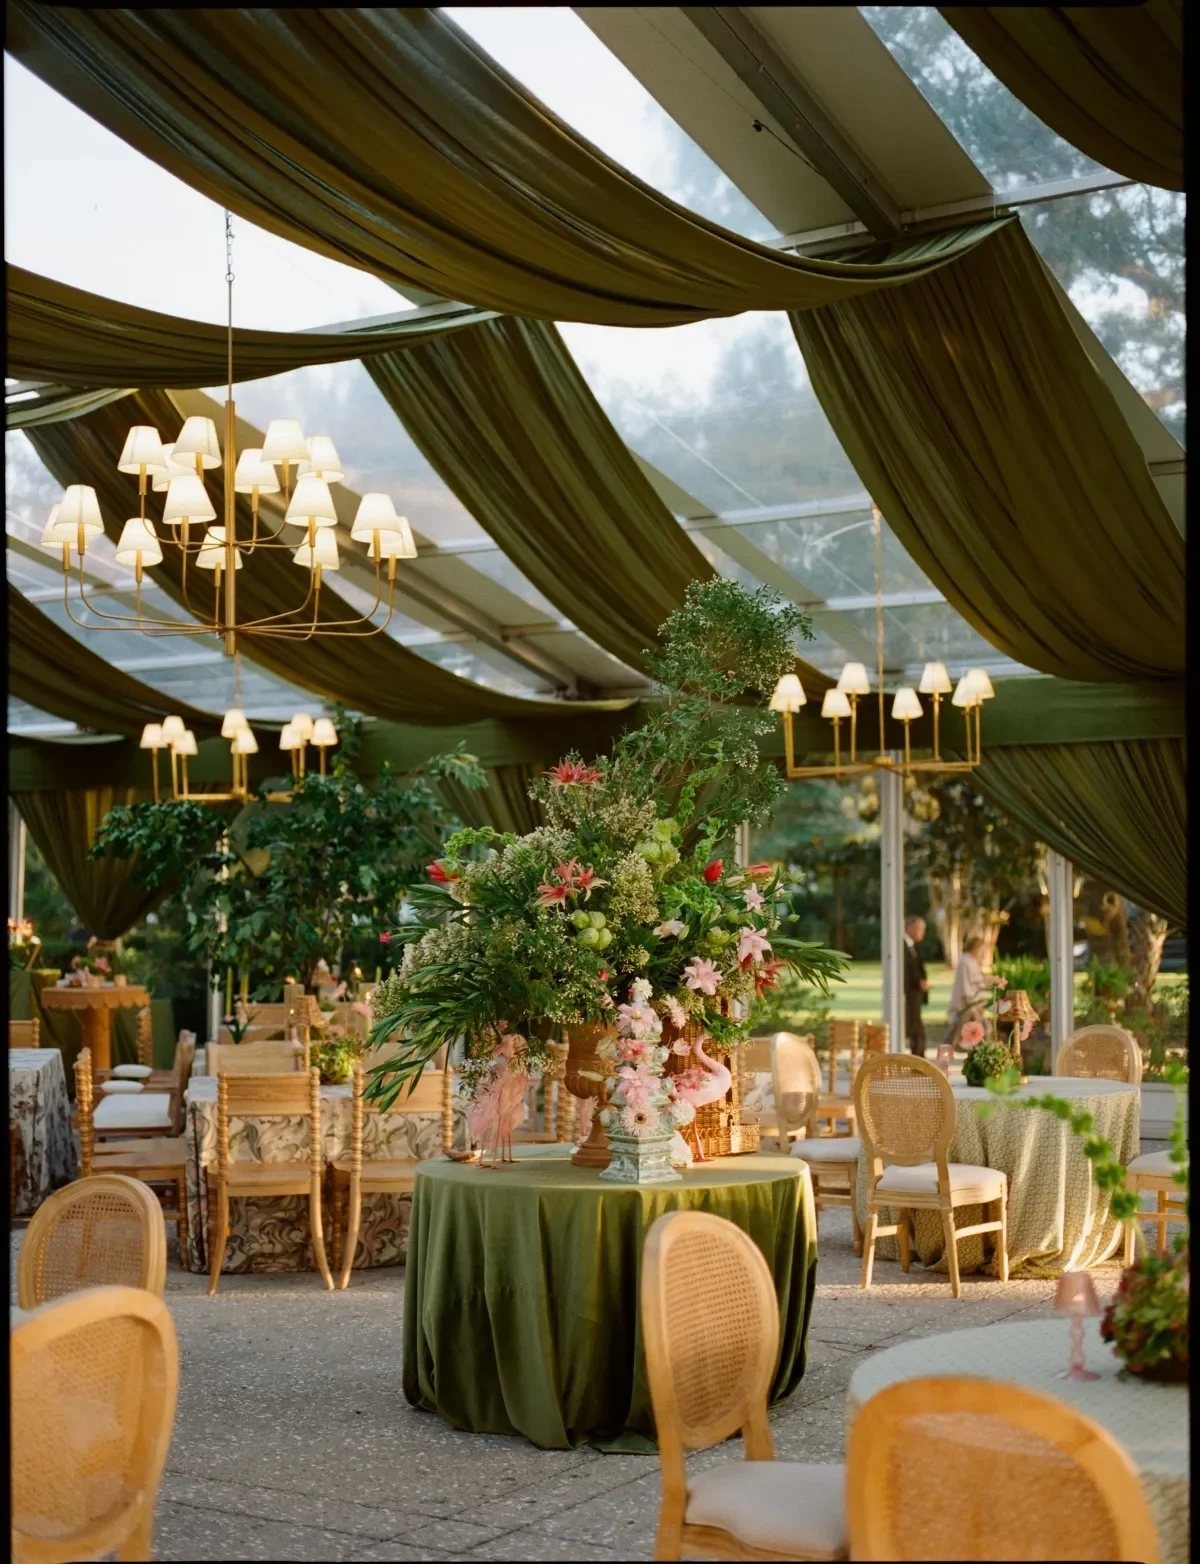
Autumn weather in Charleston can vary depending on the date, venue, and time of day. Rather than making assumptions based on the season alone, the planning team should prepare flexible options for an outdoor or tented celebration.
A weather plan protects both the guest experience and the wedding design.
Develop a Weather Contingency With the Venue and Planner
The contingency plan may address:
- An alternative covered ceremony location
- Sidewall installation
- Protected cocktail-hour areas
- Covered routes between spaces
- Entertainment and production equipment
- Catering operations
- The timing of weather-related decisions
These options should be discussed before the wedding week so the vendor team understands how the layout will change if the alternate plan is activated.
Consider Heating, Cooling, and Airflow Needs
Not every autumn wedding requires heating, and daytime celebrations may still benefit from fans or additional airflow. Guest comfort depends on the actual conditions and the degree to which the tent is enclosed. You may also find 8 Rental Pieces That Elevate Pre-Wedding Celebrations helpful.
The team should consider:
- Event start and end times
- Tent material and configuration
- Sidewall use
- Number of guests
- Air circulation
- Placement of climate-control equipment
Climate equipment should be incorporated without blocking entrances, guest pathways, or important design features.
Protect the Guest Experience Through Flooring and Covered Routes
Outdoor surfaces can affect comfort and accessibility, particularly after rain or when the venue includes grass, gravel, or uneven ground.
Flooring may be useful within the primary tent, beneath the dance floor, or along key transitions. Covered entrances and clearly defined walkways can also make movement between the venue and reception areas more comfortable.
These decisions should be coordinated with the venue to protect the property and comply with installation requirements.
Finalize a Cohesive Rental Plan With Curated Events Charleston
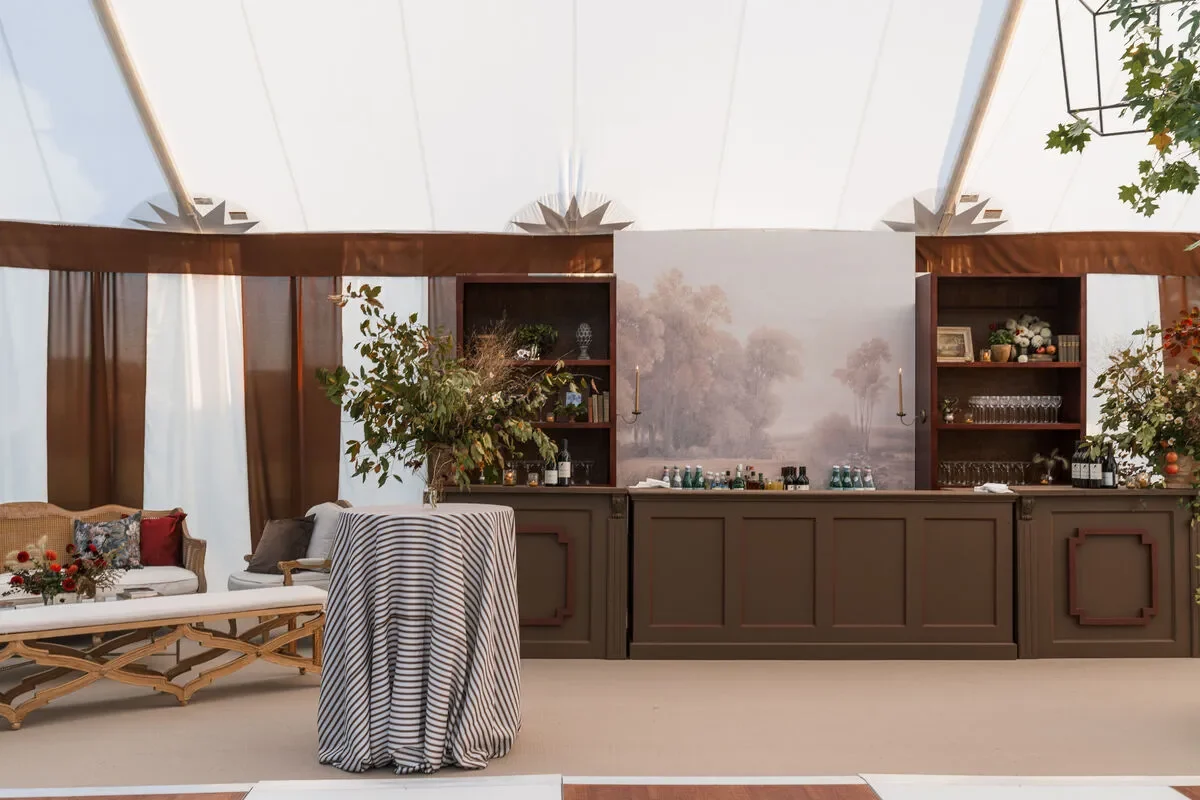
Once the main spaces and rental categories have been selected, the full plan should be reviewed as one complete environment. This final review helps identify visual inconsistencies, missing quantities, layout conflicts, and logistical concerns before installation.
Review Selections as a Complete Collection
Tables, chairs, linens, tabletop pieces, bars, lounge furniture, lighting, and décor accessories should be viewed together whenever possible.
The review should consider:
- Color relationships
- Material and finish combinations
- Scale and proportion
- Repeated design details
- Venue compatibility
- Differences between ceremony, cocktail, and reception spaces
This process can reveal whether one selection feels disconnected or whether the design needs another element to create continuity.
Confirm Quantities, Layouts, and Installation Details
Before the wedding, the final rental order and floor plan should be checked against:
- Updated guest count
- Table and chair quantities
- Linen sizes
- Place-setting quantities
- Tent dimensions
- Dance-floor and stage requirements
- Bar and lounge arrangements
- Delivery access
- Installation schedule
- Breakdown and pickup plan
Even small guest-count or layout changes can affect multiple rental categories, so updates should be communicated across the vendor team.
Collaborate With the Full Vendor Team
A successful rental installation depends on coordination among the planner, venue, caterer, florist, entertainment providers, production team, and rental company.
Each vendor contributes information that may affect the final setup. The florist needs accurate table dimensions, the caterer needs service routes, and the entertainment team needs confirmed staging and electrical access.
Working from one coordinated plan allows the rental design to support both the visual concept and the practical needs of the wedding.
Frequently Asked Questions
How Far in Advance Should Charleston Wedding Rentals Be Reserved?
The appropriate timeline depends on the wedding date, venue, inventory selections, and complexity of the installation. Events requiring tenting, extensive specialty furniture, or large quantities should begin rental planning early.
Starting in advance provides more time to develop the floor plan, coordinate with vendors, and confirm the availability of specific pieces.
How Is the Correct Tent Size Determined?
Tent size is based on the full event layout rather than guest count alone. The calculation should include dining tables, chairs, bars, lounge areas, dance floor, entertainment setup, catering stations, and circulation space.
The venue’s installation area and anchoring requirements must also be evaluated before the size and configuration are finalized.
What Rental Categories Should Be Selected First?
The venue, tent, tables, chairs, and overall floor plan generally establish the foundation of the rental plan. Once those elements are defined, the team can coordinate linens, tabletop pieces, bars, lounge furniture, lighting, dance floors, and service equipment.
The exact sequence may differ depending on which design elements are most important to the couple.
Can Different Chair and Table Styles Be Used in One Wedding?
Different styles can be used to distinguish ceremony, cocktail, dining, and lounge areas. The selections should share a consistent color palette, material, or visual direction so the event remains cohesive.
For example, the ceremony may use one chair style while the reception includes specialty dining chairs and separate lounge seating.
Are Climate-Control Rentals Necessary for an Autumn Wedding?
Climate-control needs depend on the wedding date, time, weather, tent configuration, and degree of enclosure. Some events may require heaters during the evening, while others may need fans or additional airflow.
The decision should be made with the venue, planner, and rental team based on the specific conditions of the event.
Can Curated Events Help Coordinate Rentals With a Charleston Venue?
Curated Events Charleston can work with the wedding planner and venue team to coordinate rental selections, layouts, delivery requirements, and installation details.
Local venue familiarity can also help identify access limitations, tent considerations, and floor-plan requirements earlier in the planning process.
Can the Tent, Linens, Furniture, and Tabletop Rentals Be Coordinated Together?
Coordinating the full rental collection creates a more unified event design. Reviewing the tent, furniture, linens, tabletop pieces, lighting, bars, and accessories together makes it easier to maintain consistent colors, materials, and proportions.
It also ensures that the visual plan remains compatible with the venue and the practical requirements of the celebration.
Create a Refined Autumn Wedding With Curated Events Charleston
A successful autumn wedding in Charleston is built through thoughtful coordination rather than isolated rental choices. Every element, from the tent and dining layout to the bars, lounge areas, lighting, and tabletop pieces, should respond to the venue, guest experience, and overall design vision.
Curated Events Charleston provides tents, tables, chairs, linens, tabletop rentals, lounge furniture, bars, lighting, dance floors, catering equipment, and supporting event pieces for celebrations throughout the Charleston area. To check availability for your date, contact our Charleston team.
By developing the rental plan as a complete environment, couples and planners can create an autumn wedding that feels polished, welcoming, and distinctly suited to its Charleston setting. Contact Curated Events Charleston to begin coordinating rentals for the venue, guest count, and wedding design. See the full collection of Charleston wedding rentals at Curated Events.

