
Sailcloth and clear-top tents can both create striking settings for Charleston weddings, but they should not be compared by appearance alone. The property’s surface, available footprint, anchoring restrictions, surrounding views, and reception layout may determine which structure is appropriate before furniture or decorative details are considered.
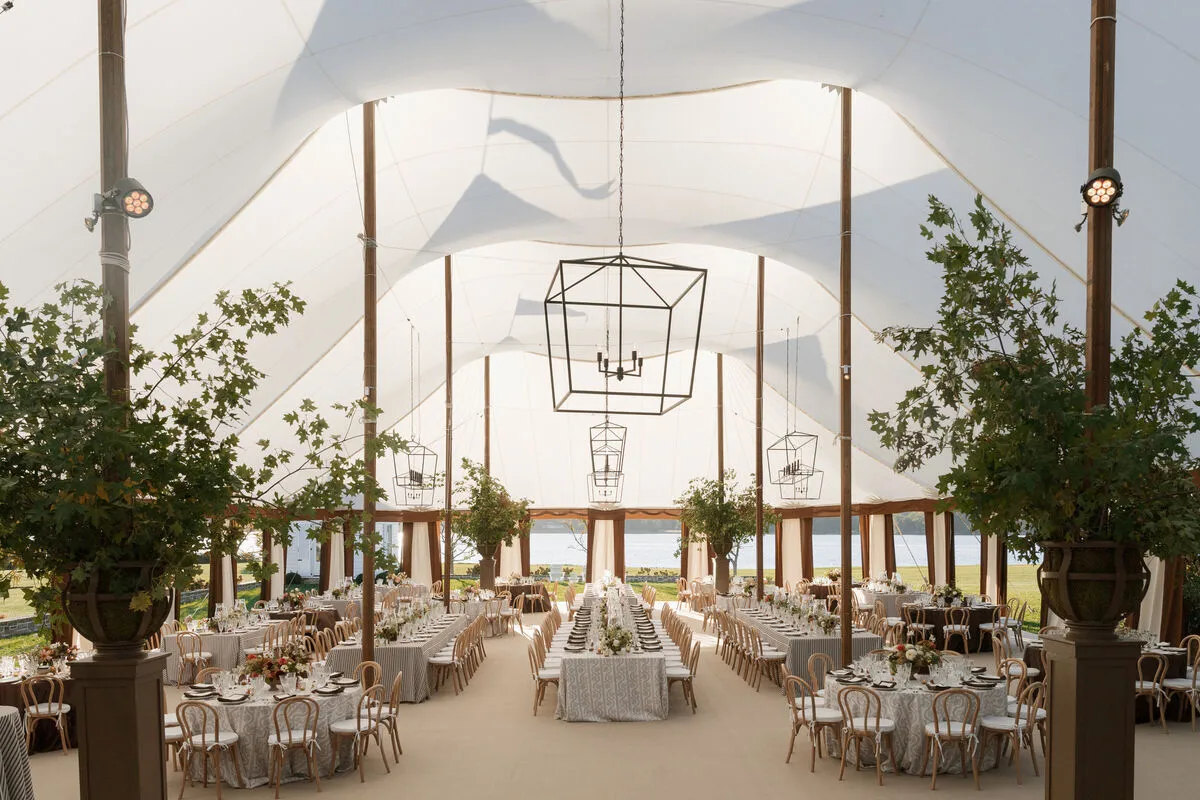
A sailcloth tent creates a translucent canopy with visible support poles and a distinctive peaked silhouette. Curated Events Charleston’s sailcloth tents must be staked, making the installation surface an important part of the decision. A clear-top frame tent uses a framed structure to support a transparent roof and may be either staked or weighted, providing more flexibility at properties where ground penetration is restricted.
These structural differences affect more than installation. They influence what guests see overhead, how the tent relates to a historic building or garden, where tables and major reception elements can be placed, and how the space changes from daylight into evening.
The strongest choice begins by asking what the Charleston wedding site can support and what the tent should contribute to the property.
Begin With the Ground Beneath the Tent
Before comparing roof materials or tent silhouettes, the venue and rental team must determine how the structure can be secured.
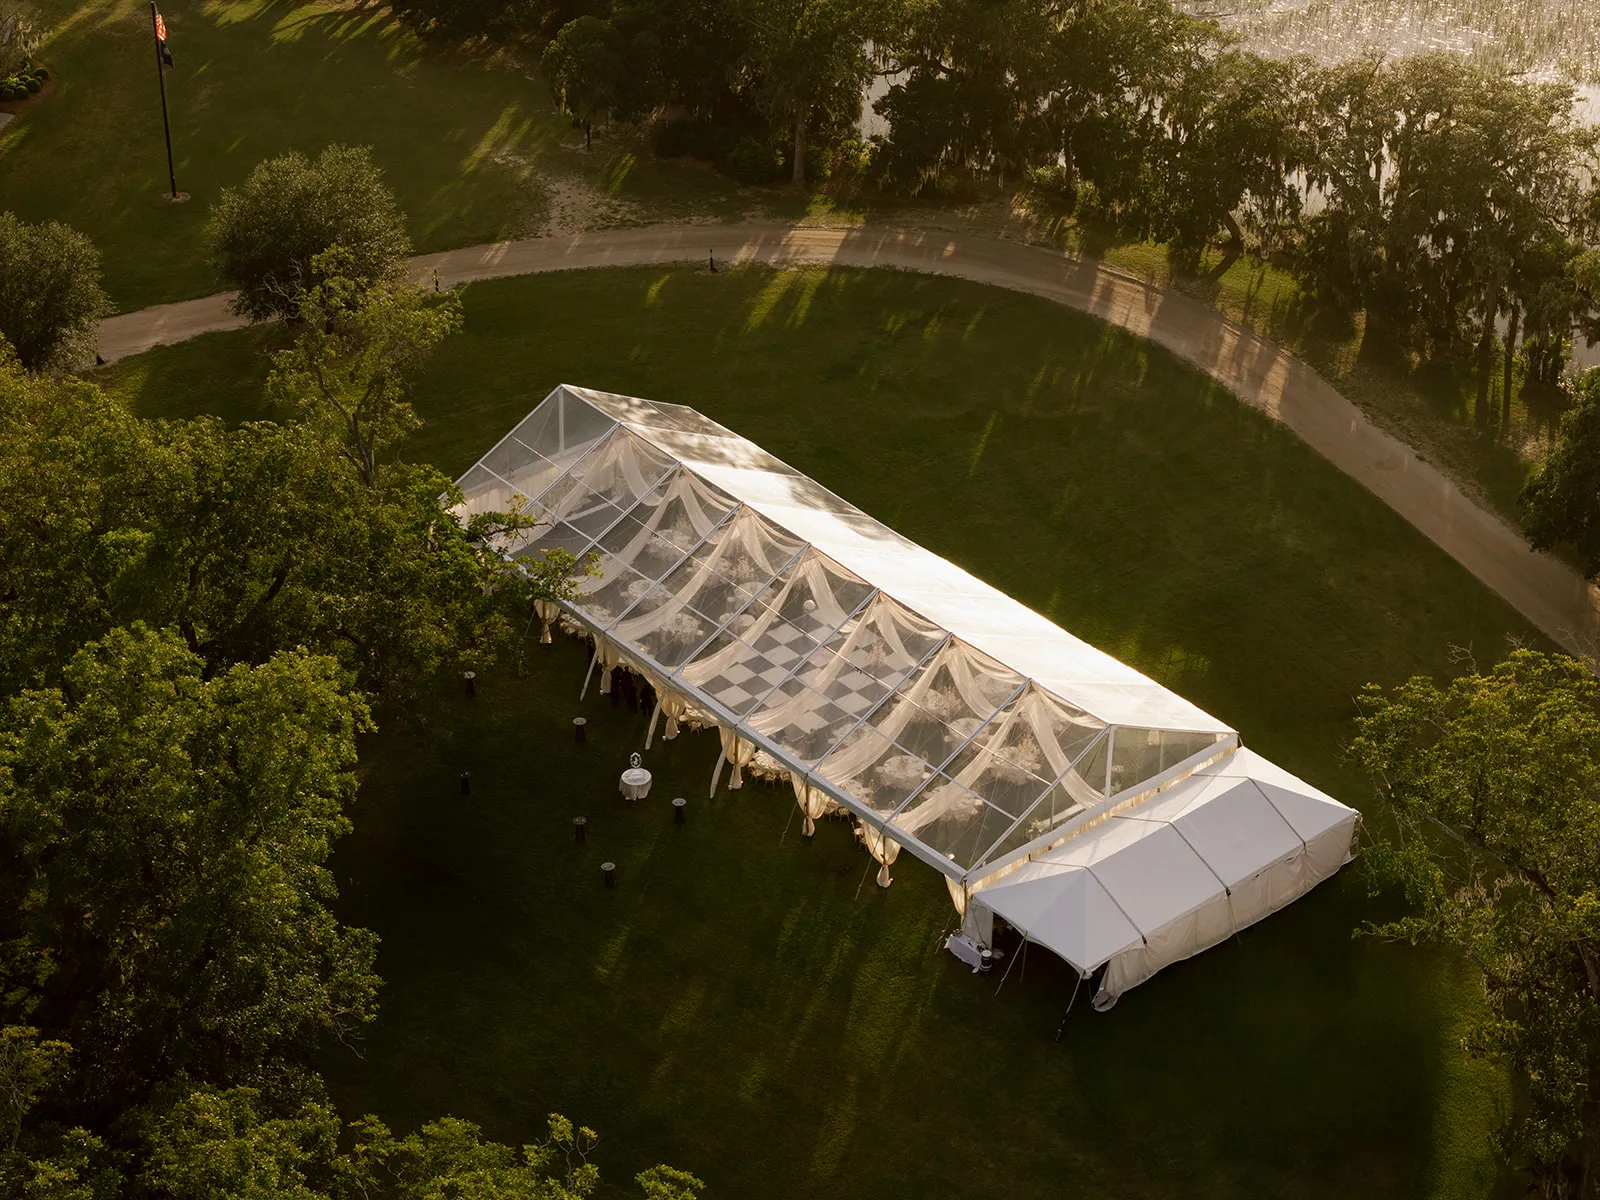
Charleston wedding properties may include broad lawns, formal gardens, brick courtyards, stone terraces, asphalt areas, waterfront edges, and combinations of several surfaces. The proposed tent footprint must be evaluated according to the actual ground conditions rather than the general venue type.
Confirm Whether the Property Allows Staking
Curated Events Charleston states that its sailcloth tents must be staked. Stakes cannot be driven into concrete, although attachment to asphalt may be possible. The company’s design team can provide guidance on the tent’s anchoring requirements.
Before selecting sailcloth, confirm:
-
Whether the venue permits staking in the proposed area
-
Where underground utilities and irrigation lines are located
-
Whether mature tree roots or landscaped beds affect the perimeter
-
How close stakes may be placed to buildings, walls, pathways, or waterfront edges
-
Whether sufficient space exists beyond the usable tent interior
The tent’s listed dimensions describe its covered area, but the installation may require additional room around the structure. That surrounding area must remain free of permanent features and venue restrictions.
A lawn may appear large enough when viewed in photographs but provide less usable space once trees, planting beds, pathways, property boundaries, and anchoring requirements are marked.
Evaluate Hardscape and Courtyard Locations
Historic courtyards, terraces, paved spaces, and areas adjoining buildings may limit where stakes can be installed. In these settings, a clear-top frame tent may provide greater flexibility because Curated Events’ clear frame tents can be staked or weighted.
Weighting does not eliminate the need for site planning. The event team must still confirm:
- Where the weights and frame legs will be positioned
- Whether structural components will reduce entrance width
- How the tent meets nearby lawns, buildings, or covered walkways
- Whether equipment can reach the installation area
- How the weighting system affects guest and service circulation
- Where the weights and frame legs will be positioned
- Whether structural components will reduce entrance width
- How the tent meets nearby lawns, buildings, or covered walkways
- Whether equipment can reach the installation area
- How the weighting system affects guest and service circulation
A clear frame structure should not be assumed to fit simply because staking is unnecessary. Frame legs, weights, entrances, and installation access must all be represented in the site plan.
Check the Complete Installation Footprint
The event team should review the structure’s full installation area rather than focusing only on the space beneath the roof.
Mark:
-
The proposed tent perimeter
-
Stakes, weights, and other anchoring components
-
Frame legs and support poles
-
Guest entrances and exits
-
Catering and service access
-
Nearby buildings, trees, walls, and garden beds
-
Emergency and venue-access routes
-
Areas needed for installation equipment
A site walk is particularly valuable when the property has several surfaces or an irregular footprint. Aerial photographs and venue diagrams may not show changes in elevation, low branches, utility access, drainage features, or landscape elements that affect installation.
Decide What Guests Should See Through or Beneath the Roof
The visual distinction between sailcloth and clear-top tents is not simply traditional versus modern. The more useful question is what the roof should contribute to the reception.
A sailcloth canopy becomes part of the architecture of the event. A clear roof directs attention beyond the structure, but it will reveal everything overhead—not only the most attractive features of the property.
Use Sailcloth to Create a Defined Interior Canopy
Curated Events’ sailcloth tents are made with translucent material that diffuses natural sunlight and develops a warm glow as interior light becomes visible during the evening. The Charleston inventory includes 44-foot and 59-foot sailcloth systems in multiple configurations.
This option can work well when the tent should establish a distinct reception environment within a large lawn or garden.
The translucent canopy can:
-
Soften daylight entering the reception
-
Give the interior a recognizable roofline
-
Establish a visual boundary within an open property
-
Create a strong exterior silhouette
-
Allow the tent itself to become part of the venue view
The peaks and support poles should be evaluated as intentional structural features. They will influence how the tent looks both from within the reception and from surrounding areas of the property.
Sailcloth may be especially effective where the site provides enough open space for guests to appreciate the shape of the structure rather than seeing it compressed between buildings, trees, or property boundaries.
Use a Clear Roof Only When the Overhead View Is Worth Preserving
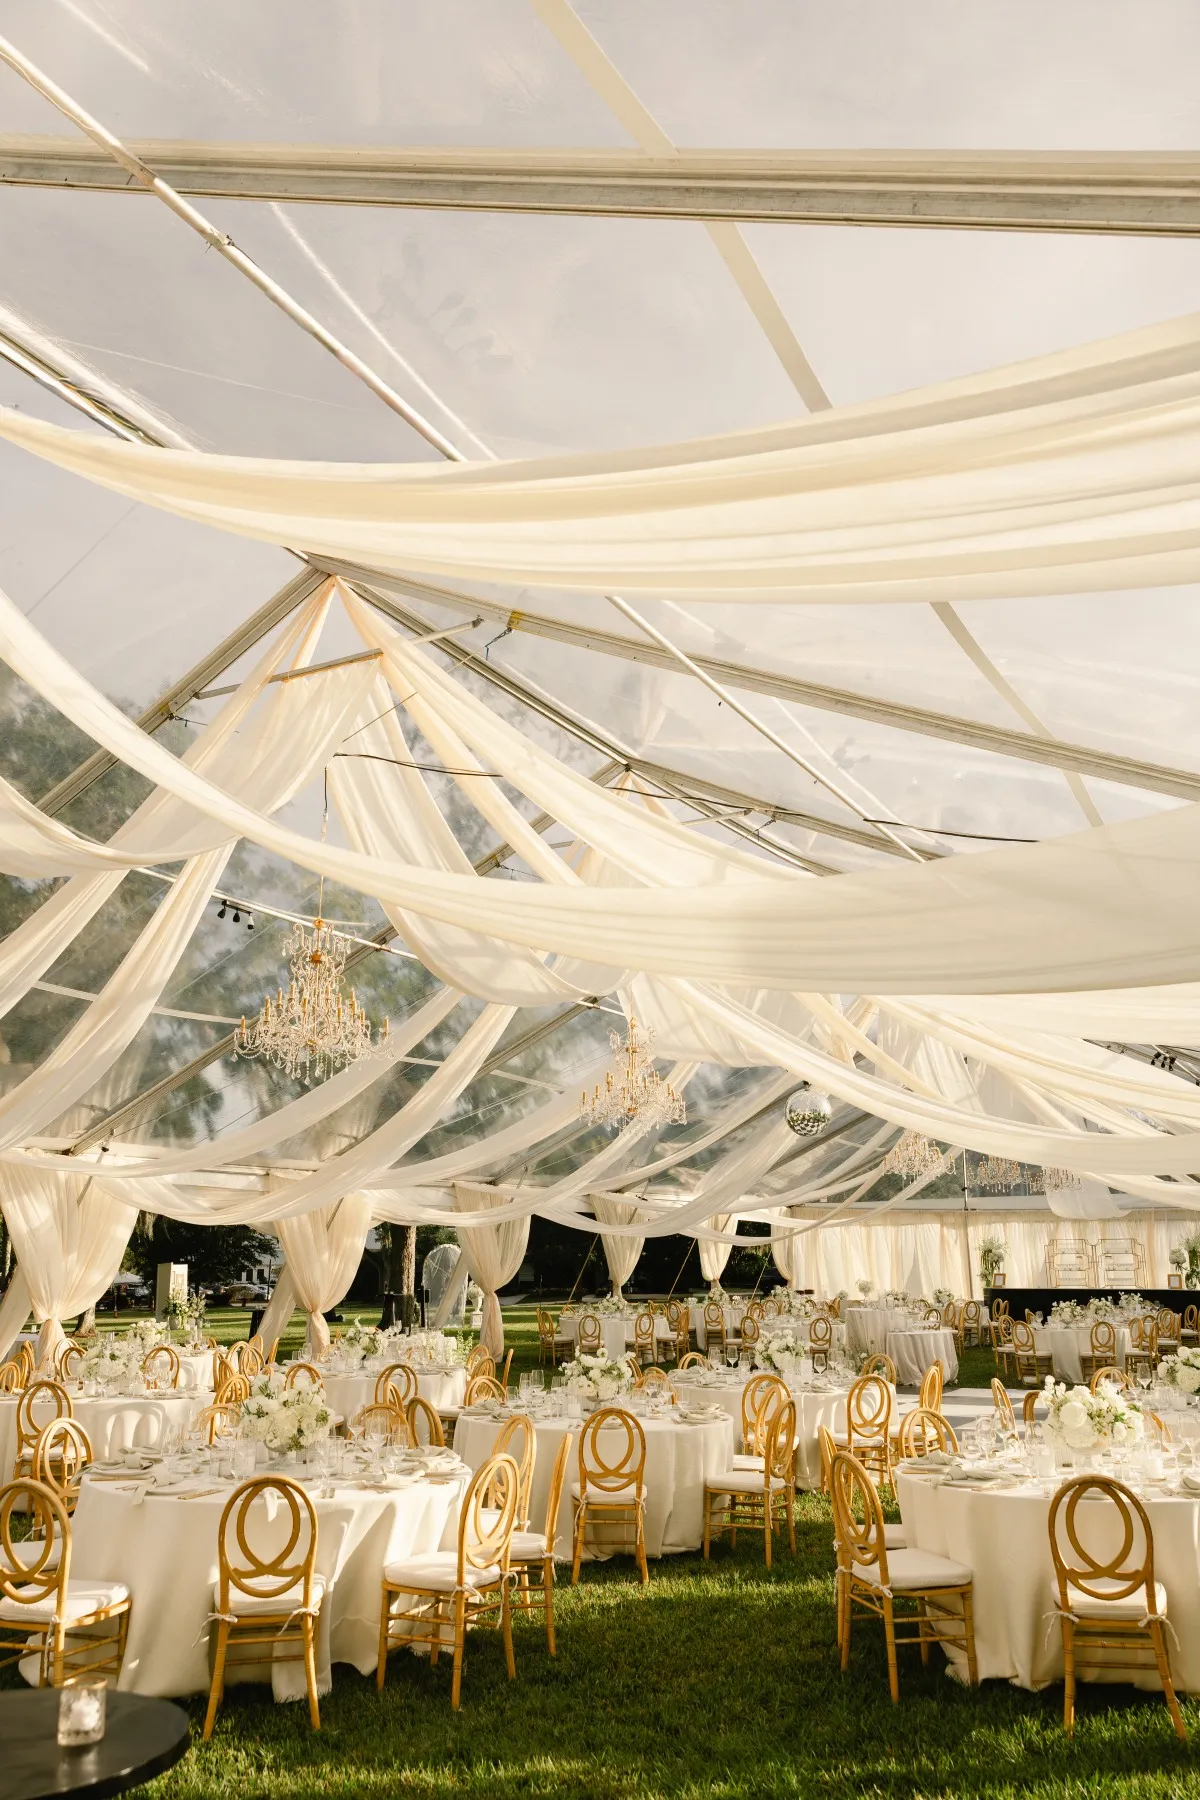
A clear-top tent can maintain a visual connection to the sky, tree canopy, or nearby architecture. That advantage depends entirely on what is actually visible from the proposed footprint.
Before selecting transparency, stand within the installation area and look upward from several points. Determine whether guests will see:
-
Mature tree branches
-
Open sky
-
A historic façade
-
Architectural rooflines
-
Garden structures
-
Utility lines
-
Nearby roofs
-
Service buildings
-
Parking areas
-
Production equipment
A transparent roof does not edit the view. If the most appealing scenery is outside the sides of the tent rather than overhead, a clear canopy may provide less value than expected.
The roof should preserve a meaningful feature of the site rather than being selected because clear-top tents appear open in styled photographs.
Review the View After Sunset
The value of a clear roof can change once daylight fades.
During the day, guests may see a tree canopy or open sky. After sunset, the same roof may primarily reveal reflections, framing, cables, suspended installations, or dark silhouettes.
The event team should consider:
-
What remains visible overhead after dark
-
Whether nearby architecture will be illuminated
-
How interior light reflects against clear panels
-
Which cables and structural components will remain visible
-
How chandeliers, florals, and production equipment appear against the roof
-
Whether the tent still preserves a meaningful connection to the property
The review should include both interior and exterior viewpoints. A clear tent may produce a compelling exterior view when the illuminated reception can be seen through the canopy, even if the overhead view from inside becomes less prominent later in the evening.
Compare How Each Structure Organizes the Reception Floor
Tent selection and floor planning should happen together. A structure that looks appropriate from outside may not support the intended arrangement of dining, dancing, entertainment, bars, and service areas.
Sailcloth and clear frame tents organize the interior differently, so both options should be tested using the same event requirements.
Work With the Supports in a Sailcloth Tent
Sailcloth tents rely on visible support systems that must be incorporated into the reception plan.
The poles should be mapped before tables or major rental elements are positioned. Their locations may affect:
-
Dining-table alignment
-
Main aisles
-
Views toward the couple’s table
-
Views of speeches or entertainment
-
Dance-floor placement
-
Bar positioning
-
Photography angles
-
Suspended installations
Support poles do not automatically make a layout less effective. When anticipated early, they can help establish natural divisions between dining, dancing, and other reception functions.
A pole may provide a logical edge for a dance floor or help create rhythm through a long dining area. Problems arise when the floor plan is developed without the structure and later adjusted around poles that were not represented accurately.
Use the Open Interior of a Frame Tent Deliberately
Frame tents support the canopy through the perimeter frame rather than interior center poles. This creates a more open internal span and can provide greater flexibility for layouts that require long sightlines or uninterrupted central areas. Curated Events’ frame tents are available in widths of 20, 30, 40, and 50 feet, with lengths extending in five-foot increments.
The open interior may support:
-
A centrally positioned dance floor
-
Long or community-style dining arrangements
-
Clear views of entertainment
-
Larger floral or ceiling installations
-
Flexible divisions between dinner and dancing
-
More direct service paths
An unobstructed interior should still be planned with discipline. It does not need to be filled with numerous unrelated furniture zones simply because the floor remains open.
The frame, legs, entrances, and perimeter must also align with the reception plan. An interior without center poles can still feel awkward if a frame leg interrupts the intended entrance or if the bar and catering areas conflict with structural access points.
Test Both Options With the Same Event Requirements
A meaningful comparison should use one consistent list of needs.
For each structure, map:
-
Approximate guest count
-
Table shapes and quantities
-
Space between seated guests
-
Dance-floor dimensions
-
Entertainment or stage requirements
-
Bar footprint
-
Catering and service areas
-
Main aisles
-
Guest entrances
-
Emergency exits
-
Lounge or secondary seating, when included
Curated Events’ design team considers guest count, service style, entertainment, and other event details when helping determine frame-tent sizing.
The goal is not to identify which tent theoretically accommodates more guests. It is to determine which configuration supports the actual Charleston wedding without compromising circulation, sightlines, or service.
Match the Tent to the Property’s Visual Character
A tent becomes one of the largest visual elements on an outdoor property. Its silhouette, roof material, support structure, and placement should relate to the venue rather than functioning as an isolated rental.
The tent can complement the architecture and landscape or provide deliberate contrast, but that relationship should be established before the wider design is developed.
Consider Sailcloth for Broad Lawns and Garden Settings
The peaked form of a sailcloth tent can contribute to the landscape of an estate lawn, garden, or open outdoor property. You may also find The Ultimate Guide to Luxury Tent Rentals for Memorable Outdoor Celebrations helpful.
It may be appropriate when:
-
The site provides enough space around the tent
-
The structure will be visible during cocktail hour or guest arrival
-
Its peaks complement the scale of the property
-
The natural-toned supports relate to trees and garden elements
-
The canopy should create a distinct destination within a larger lawn
The exterior view matters. If the tent sits immediately against a building or becomes crowded by trees and landscape features, guests may not be able to appreciate the silhouette that distinguishes sailcloth. For more detail, see our article Sailcloth Wedding Tent Rentals for Summer Weddings in Raleigh.
The roofline should also be reviewed against the venue’s architecture. The objective is not to copy the building but to ensure that the tent’s scale and shape do not compete awkwardly with it.
Consider Clear Frame Tents Near Strong Architecture
A clear frame tent can preserve a relationship with a historic façade, courtyard, terrace, or other architectural feature when the placement and sightlines are carefully controlled. You may also find Luxury Clear-Span Tent Rentals for Washington D.C. Galas helpful.
Transparency may allow the building to remain visible from within the reception rather than creating a fully separate interior environment. The frame can also provide intentional contrast against traditional Charleston architecture.
Before choosing this approach, evaluate:
-
Whether the building is visible through the roof or primarily through the sides
-
How the frame lines relate to windows, columns, and rooflines
-
Whether the transparent panels reveal service areas beside the building
-
How close the tent can be installed without obscuring entrances
-
Whether reflections will compete with the architectural view after dark
The tent and building should be treated as one visual composition. A clear structure is most effective when it reveals a feature worth retaining rather than exposing the operational edges of the property. You may also find When to Use Clear Top Tent Rentals for Summer Events in Nashville helpful.
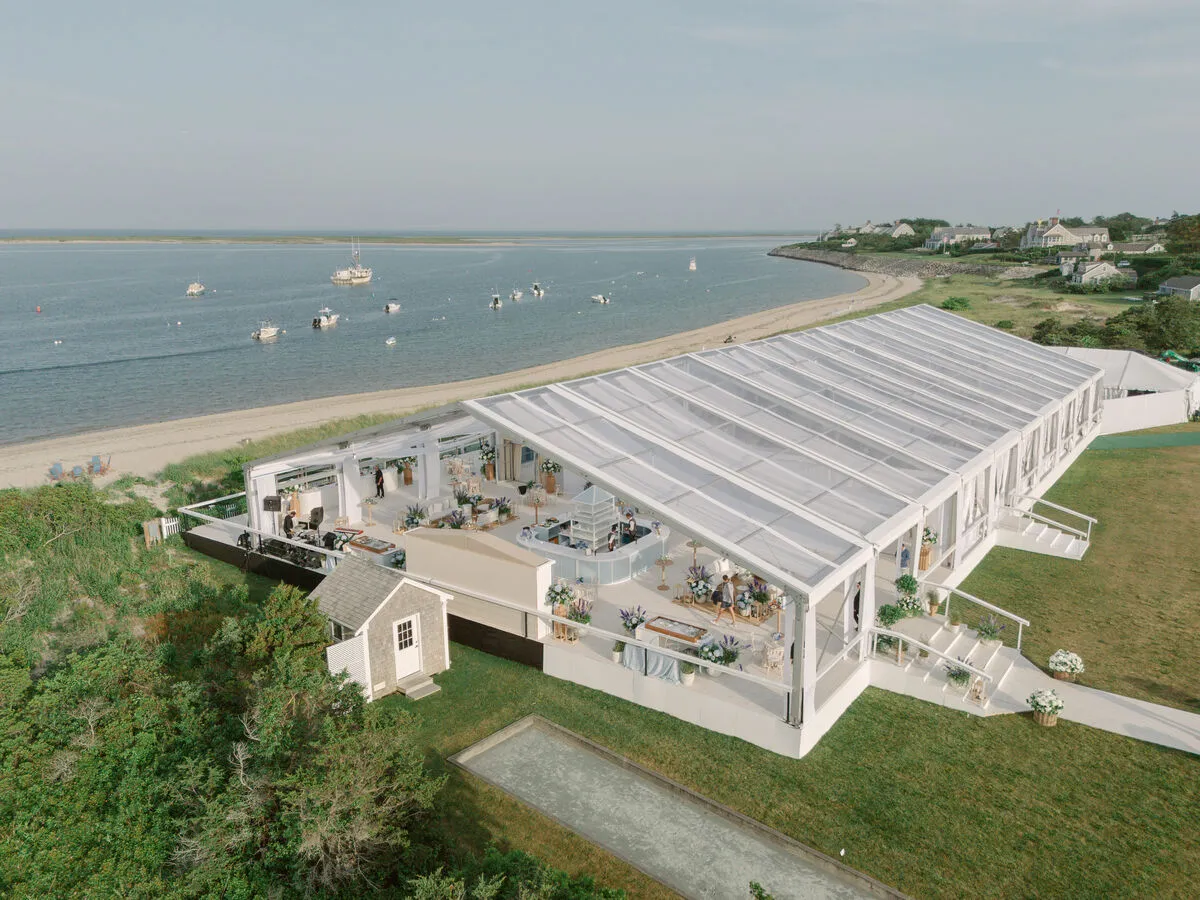
Choose Intentional Contrast for Waterfront Sites
A waterfront wedding does not automatically require a clear tent.
The first decision is whether the tent should become a strong visual destination on the lawn or recede into the broader view.
Sailcloth may be suitable when the peaked canopy should define the reception against an open landscape. A clear frame tent may work when the sky, trees, or nearby architecture provide a meaningful overhead view and the property supports the required installation.
Curated Events emphasizes evaluating Charleston waterfront tent decisions in relation to the venue, views, guest flow, and overall event design rather than treating the tent as shelter alone.
Installation conditions remain essential. Waterfront proximity does not replace the need to confirm anchoring, access, perimeter space, and the reception footprint with the venue and rental team.
Account for When Guests Will Enter the Tent
The event timeline influences how the roof material will be experienced.
A tent first occupied during a late-afternoon cocktail hour will behave differently from one guests enter after sunset. Daylight, solar exposure, shadows, and reflections should therefore be considered alongside the reception schedule.
Evaluate Sailcloth During Daylight
The translucent surface of a sailcloth tent diffuses sunlight rather than leaving the roof fully transparent. Curated Events notes that the material allows natural light to pass through and develops a warm interior glow in the evening.
During a site or design review, consider:
-
How much daylight reaches the proposed footprint
-
Whether nearby trees create moving shadows
-
How the translucent roof affects the appearance of the interior
-
Whether the tent will be occupied during cocktails or an early dinner
-
How the canopy appears from outside before sunset
-
When the evening glow is expected to become visible
The changing light can become part of the reception progression. During the day, the canopy may appear light and airy. As the sky darkens, the illuminated interior becomes more prominent from the surrounding property.
Assess Solar Exposure Under a Clear Roof
A clear roof allows direct sunlight into the structure. Curated Events states that clear tents are not recommended during months with extreme heat or cold, reinforcing the need to consider the season and scheduled event hours rather than choosing the material solely for its appearance.
For an autumn wedding, review:
-
The direction of the afternoon sun
-
Whether nearby buildings or trees provide shade
-
When guests will begin using the tent
-
Whether dinner starts before or after sunset
-
How long the space will receive direct exposure
-
Whether the proposed footprint has shaded alternatives
Charleston fall conditions may be milder than midsummer, but the position of the sun still affects the interior experience. A clear roof on a fully exposed lawn may behave differently from the same structure beneath a mature tree canopy or beside a shaded building.
Consider the Transition Into Evening
The roof material should support the intended transition from daytime to evening.
Under sailcloth, the visual emphasis may shift toward the illuminated canopy itself. Under a clear roof, the surrounding sky and property may remain more visible until darkness and interior reflections begin to dominate.
The event team should ask:
-
Should the canopy become the primary evening feature?
-
Should guests remain visually connected to trees or architecture?
-
When will the exterior view of the tent be most important?
-
Will reflections become prominent on the clear panels?
-
How will the roof appear during dinner, speeches, and dancing?
These questions keep the discussion focused on the tent material rather than repeating the separate lighting plan.
Decide How Much Tent Infrastructure Should Remain Visible
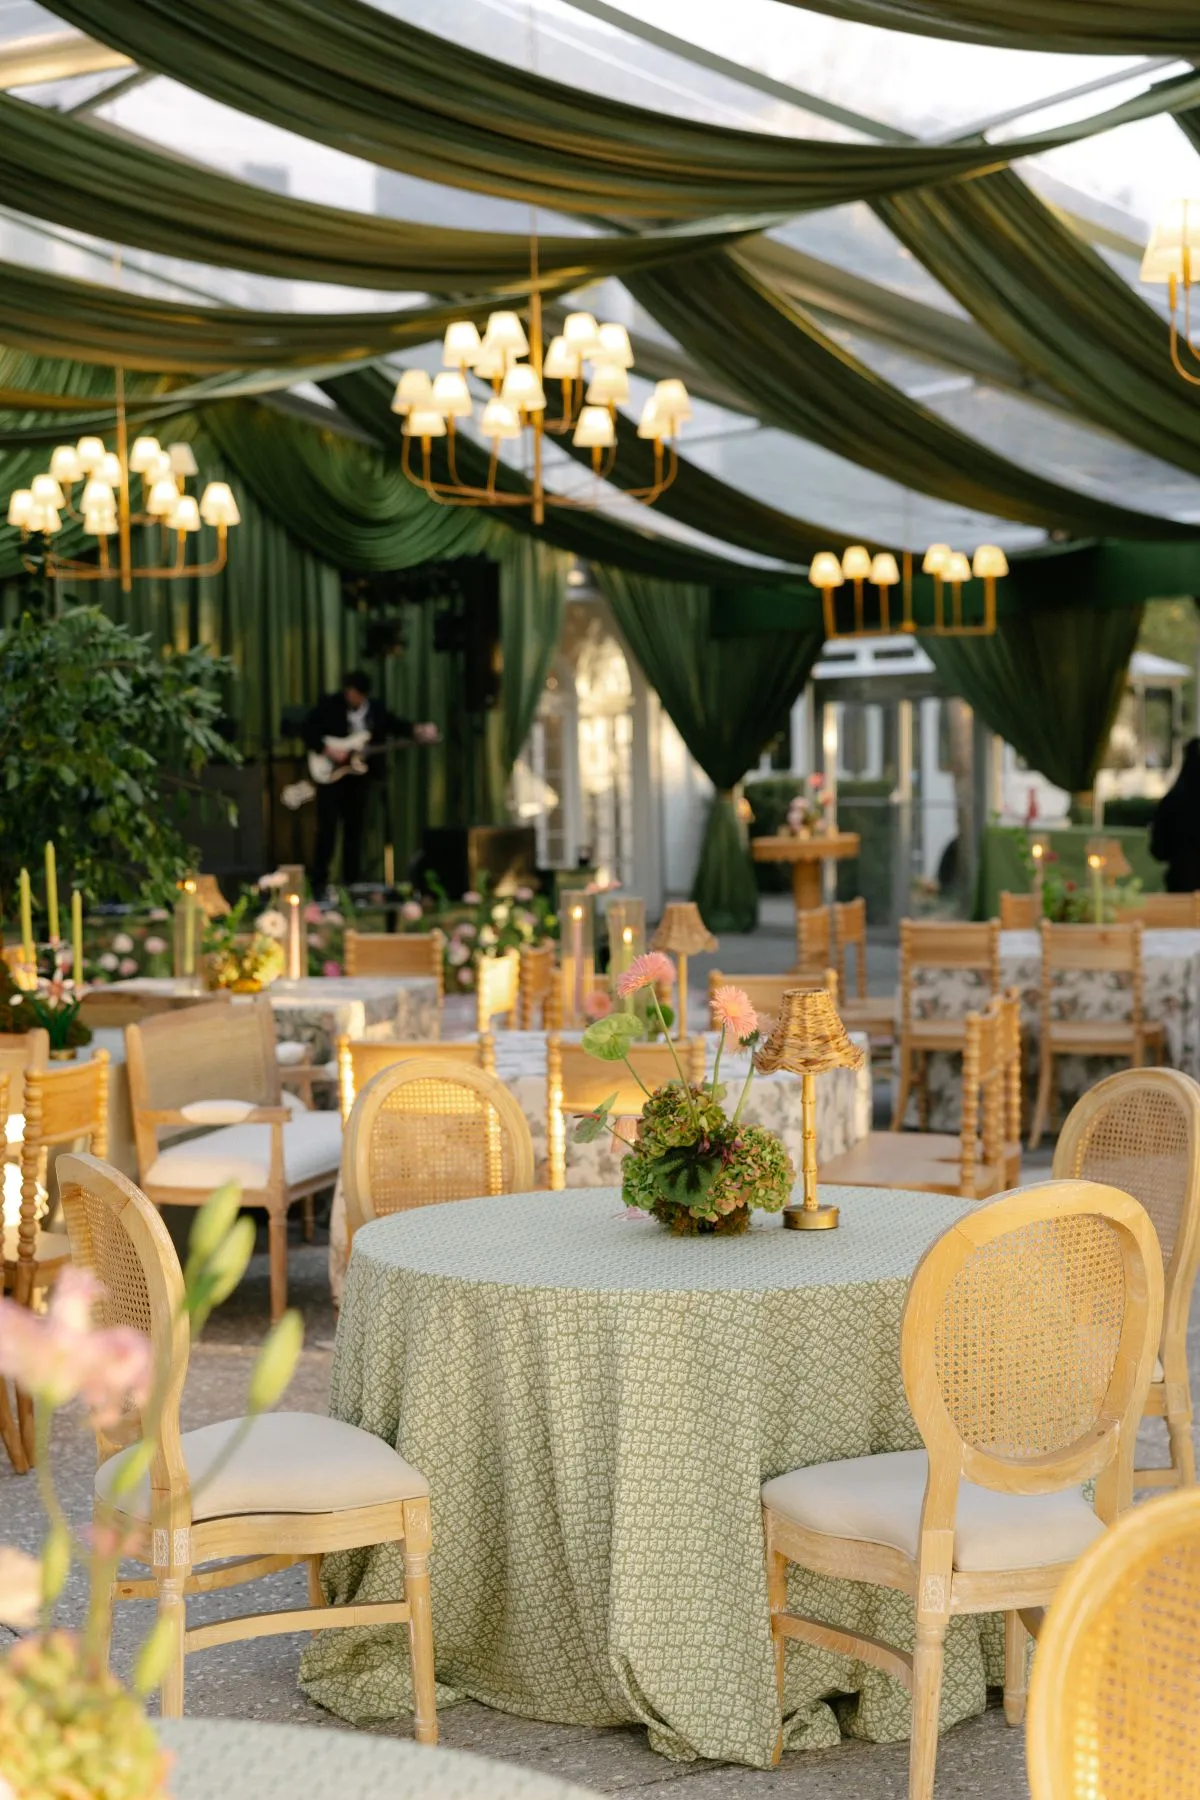
Neither tent provides an invisible shelter. Sailcloth tents include visible poles and anchoring components. Clear frame tents expose frame lines and can make cables, hanging equipment, and installation mechanics more apparent through the transparent roof. The preferred option should be the structure whose visible infrastructure works best with the intended design.
Treat Sailcloth Poles as Part of the Architecture
Sailcloth poles should be included in the initial design rather than concealed through last-minute decorative additions.
The event team can:
-
Align poles with table groupings or aisle boundaries
-
Use their spacing to establish rhythm
-
Leave them exposed when the natural finish suits the setting
-
Apply one consistent, restrained treatment when needed
-
Prevent each pole from becoming a separate decorative focal point
Too many unrelated floral or fabric treatments can make the structure feel busier. The poles should support the overall composition rather than compete with the tables, canopy, and landscape.
Keep the Clear Roof Visually Disciplined
Every object positioned against a transparent canopy becomes more visible.
The ceiling plan should account for:
-
Electrical cables
-
Lighting suspension
-
Floral mechanics
-
Draping hardware
-
Speakers
-
Production equipment
-
Frame connections
-
Other suspended elements
Transparency does not necessarily make the interior look lighter. An overcrowded ceiling can appear more visually complex beneath a clear roof because the equipment is outlined against the sky.
Review the canopy from guest seating, the reception entrance, and exterior viewpoints. An installation that appears orderly from directly below may look cluttered from across the property.
Select the Structure Before Developing the Ceiling Plan
A ceiling design developed for sailcloth should not be transferred unchanged to a clear frame tent.
The structures provide different support points, visual backgrounds, and relationships with the space below. Once the tent has been selected, coordinate:
-
Hanging locations
-
Permitted loads
-
Fixture dimensions
-
Floral installations
-
Draping
-
Speakers
-
Table alignment
-
Dance-floor placement
The ceiling and floor plans should be developed together. A suspended installation should align with the table, bar, or dance area it is intended to define.
Use a Site Review to Make the Final Comparison
Inspiration images can help narrow the preferred look, but the final tent choice should be based on the actual property, venue requirements, and reception layout. A site review makes it easier to compare sailcloth and clear-top options under the same practical conditions.
Start With the Basic Event Requirements
Bring a preliminary plan that covers the main details affecting the tent layout, including:
-
Approximate guest count
-
Dining and seating arrangement
-
Dance floor and entertainment needs
-
Bar and catering areas
-
Guest entrances and service routes
-
Important property views
-
Areas that need to remain accessible
-
Known venue restrictions
The plan does not need to include every decorative detail. It simply needs to show how the reception is expected to function within the space.
Compare How Each Tent Fits the Property
If the venue can accommodate either option, review the realistic footprint of both a sailcloth and clear-top tent.
Pay attention to:
-
Overall tent placement
-
Anchoring or weighting areas
-
Pole or frame-leg locations
-
Guest entrances and circulation
-
Catering and service access
-
Nearby trees, buildings, and landscaping
-
Views from inside the tent
-
How the tent will appear from other areas of the property
Viewing the proposed setup from the entrance, dining area, dance floor, and cocktail-hour spaces can also help planners understand how each structure will interact with the venue.
Evaluate Both Options Against the Same Priorities
Rather than choosing based on appearance alone, compare each tent using the same practical questions:
-
Can it be installed safely on the available surface?
-
Does the venue allow the required anchoring or weighting method?
-
Is there enough space for the tent and the complete reception layout?
-
Will poles or structural supports interfere with tables, entertainment, or circulation?
-
How will the roof style affect views and the overall atmosphere?
-
Does the structure complement the surrounding property?
-
Can guest and service routes remain clear throughout the event?
Using the same criteria for both options helps ensure the final choice supports the venue, the reception layout, and the overall wedding experience rather than relying on visual preference alone.
Confirm the Configuration With Curated Events Charleston
Curated Events Charleston offers clear and white frame tents, sailcloth tents, garden tents, and structure tents, giving planners several options for different venue layouts and reception styles. Its frame tent inventory includes multiple widths with adjustable lengths, while sailcloth tents are available in several configurations.
Once the appropriate tent style has been identified, it should be reviewed as part of the broader autumn wedding rental plan. Tables, chairs, bars, lounge areas, lighting, flooring, entrances, and service routes all influence how well the tent will function within the full reception layout.
Before finalizing the configuration, confirm:
-
Tent dimensions and reception capacity
-
Anchoring or weighting requirements
-
Installation and delivery access
-
Entrance and exit locations
-
Placement of structural supports
-
Flooring and furniture layout
-
Venue-specific restrictions
-
How the tent fits within the surrounding property
Because Curated Events also provides lighting, furniture, linens, tabletop rentals, bars, and other event elements, the tent can be planned alongside the rest of the reception setup rather than as a separate decision.
Frequently Asked Questions
Can a Curated Events sailcloth tent be installed on concrete?
Curated Events states that its sailcloth tents must be staked and that stakes cannot be driven into concrete. The company notes that attachment to asphalt may be possible and that its design team can review anchoring requirements.
Can a clear frame tent be weighted instead of staked?
Yes. Curated Events’ clear frame tents may be either staked or weighted. The appropriate method depends on the venue surface, restrictions, structure, and installation plan. Ready to plan? Request a quote from Curated Events Charleston.
Do sailcloth tents have poles inside the reception area?
Sailcloth systems use visible supports that must be included in the floor plan. Their locations should be mapped before positioning dining tables, the dance floor, entertainment, or other major reception elements.
Does a clear-top tent provide shade during an afternoon reception?
A clear roof allows direct sunlight into the structure rather than diffusing it in the same way as translucent sailcloth. The event team should review the direction of the sun, nearby shade, and the time guests will enter the tent.
Which tent works better in a historic Charleston courtyard?
The answer depends on the courtyard surface, anchoring restrictions, available footprint, architectural views, and installation access. A weighted clear frame tent may offer more flexibility where staking is restricted, but the actual property must be reviewed.
Which option better preserves a view of trees or architecture?
A clear roof can retain an overhead view when the tent is positioned beneath a tree canopy or beside architecture worth revealing. Sailcloth creates a more defined canopy but can still preserve views through the open sides of the structure.
How does the tent choice affect the reception floor plan?
Sailcloth poles must be incorporated into the table, aisle, dancing, and entertainment plan. A frame tent provides a more open interior span but still requires careful placement of frame legs, entrances, and perimeter components.
Can chandeliers and suspended florals be used in both tent styles?
Suspended elements may be possible in both structures, but the support points, permitted loads, mechanics, and visual effect will differ. The ceiling plan should be developed specifically for the selected tent.
What information is needed before comparing tent configurations?
Prepare an approximate guest count, dining format, table requirements, dance-floor and entertainment needs, bar and catering areas, desired entrances, important property views, and known venue restrictions.
Should the tent footprint be confirmed before selecting furniture?
Yes. The tent dimensions, support locations, entrances, and usable interior should be established before the complete furniture plan is finalized.
Let the Charleston Property Make the First Decision
The strongest tent selection begins with the wedding site rather than a preferred inspiration photograph.
A sailcloth tent may be appropriate when the property permits staking, the peaked canopy should become part of the landscape, and the reception can be organized around its support system. A clear-top frame tent may suit a site that requires weighting, benefits from an open interior, or offers a sky, tree canopy, or architectural view worth preserving.
Neither option is universally better. The right structure is the one that responds most successfully to:
-
Ground conditions
-
Anchoring restrictions
-
Available installation space
-
The view through or beneath the roof
-
Support locations
-
Reception requirements
-
Scheduled event hours
-
Visible infrastructure
-
The tent’s relationship to the venue
Ground conditions
Anchoring restrictions
Available installation space
The view through or beneath the roof
Support locations
Reception requirements
Scheduled event hours
Visible infrastructure
The tent’s relationship to the venue
By comparing both structures within the actual property plan, couples and event teams can select a tent that feels integrated with the Charleston setting instead of appearing added to it.
Curated Events Charleston can help evaluate sailcloth and clear frame configurations according to the site, guest count, service style, entertainment requirements, and wider rental plan, allowing the selected tent to support both the property and the celebration. See the full collection of Charleston tent rentals at Curated Events.

