
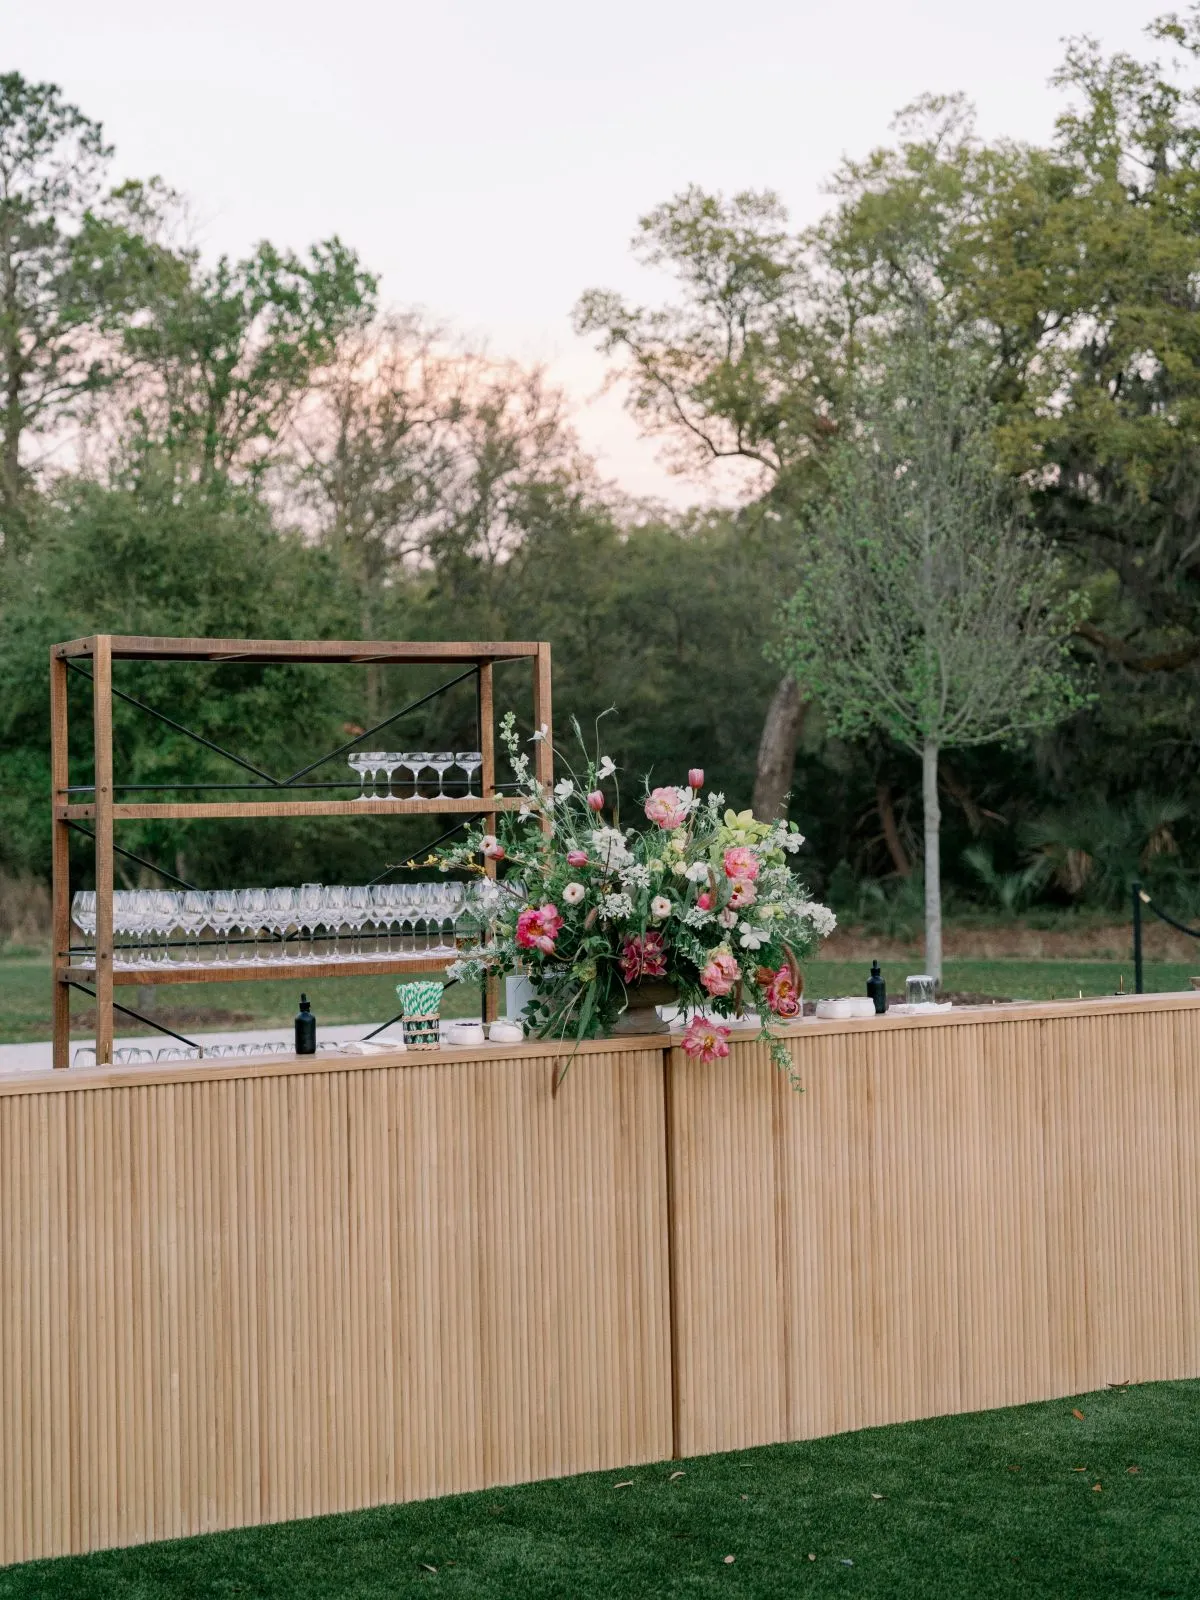
Dining and bar areas shape much of how guests experience a formal tented gala. They influence where people gather, how they move through the space, what they see from their seats, and how smoothly the event transitions from cocktails to dinner and the later portions of the evening.
For planners working on tented events in Washington, D.C., these areas should not be treated as separate functional zones. Dining tables, bars, lounge furniture, lighting, linens, tabletop pieces, service areas, and circulation all contribute to one complete environment.
The strongest layouts balance presentation with function. Guests should be able to move naturally between areas, service teams should have the access they need, and the design should maintain a clear sense of hierarchy throughout the tent.
Start With the Event Format Before Designing the Layout
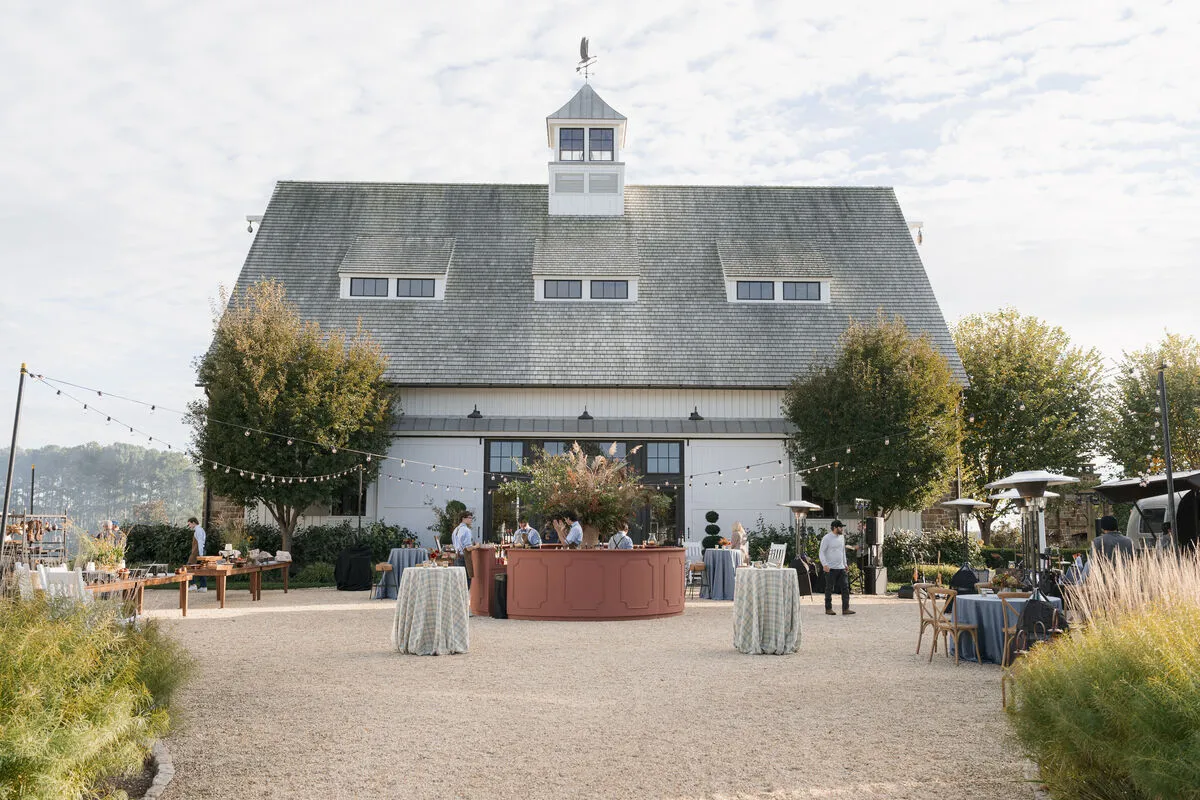
Before selecting tables or determining bar locations, planners should understand how the tent will be used throughout the event. A seated gala dinner has different requirements from a cocktail-focused reception, while an event with speeches, awards, dancing, or multiple service periods may need the space to support several functions over the course of the evening.
Establishing the event format first gives the floor plan a clear purpose.
Define the Dining Style
The service format directly affects how much space is needed and how guests will move through the tent.
Common formats may include:
-
Plated dinner service
-
Buffet service
-
Food stations
-
Family-style dining
-
Cocktail-style service
-
A combination of several formats
A plated dinner typically places greater emphasis on seated dining and service access around guest tables. Buffets and food stations require additional circulation around service areas, while cocktail-style events may dedicate more of the tent to bars, lounge arrangements, and standing-height tables.
The dining format should therefore be established before tables are positioned simply to maximize capacity.
Map the Event Timeline
The layout should also reflect how the event changes throughout the evening.
Consider the sequence of:
-
Guest arrival
-
Cocktail hour
-
Dinner
-
Speeches, awards, or presentations
-
Dessert and coffee
-
Dancing or post-dinner drinks
A bar that works well during cocktails should not create unnecessary activity beside the stage during a formal presentation. Likewise, a lounge area that feels quiet early in the evening may become an important gathering point after dinner.
Planning around the timeline helps the tent support these transitions without requiring major changes once guests are present.
Identify the Main Guest-Facing Zones
Before selecting individual rental pieces, establish the primary areas of the tent.
These may include:
-
Dining
-
Bars
-
Lounge seating
-
Stage or presentation area
-
Dance floor
-
Guest entrances
-
Specialty or display areas
Once these zones are defined, planners can begin determining how they should connect and which areas deserve the strongest visual emphasis.
Design the Dining Area Around the Guest Experience
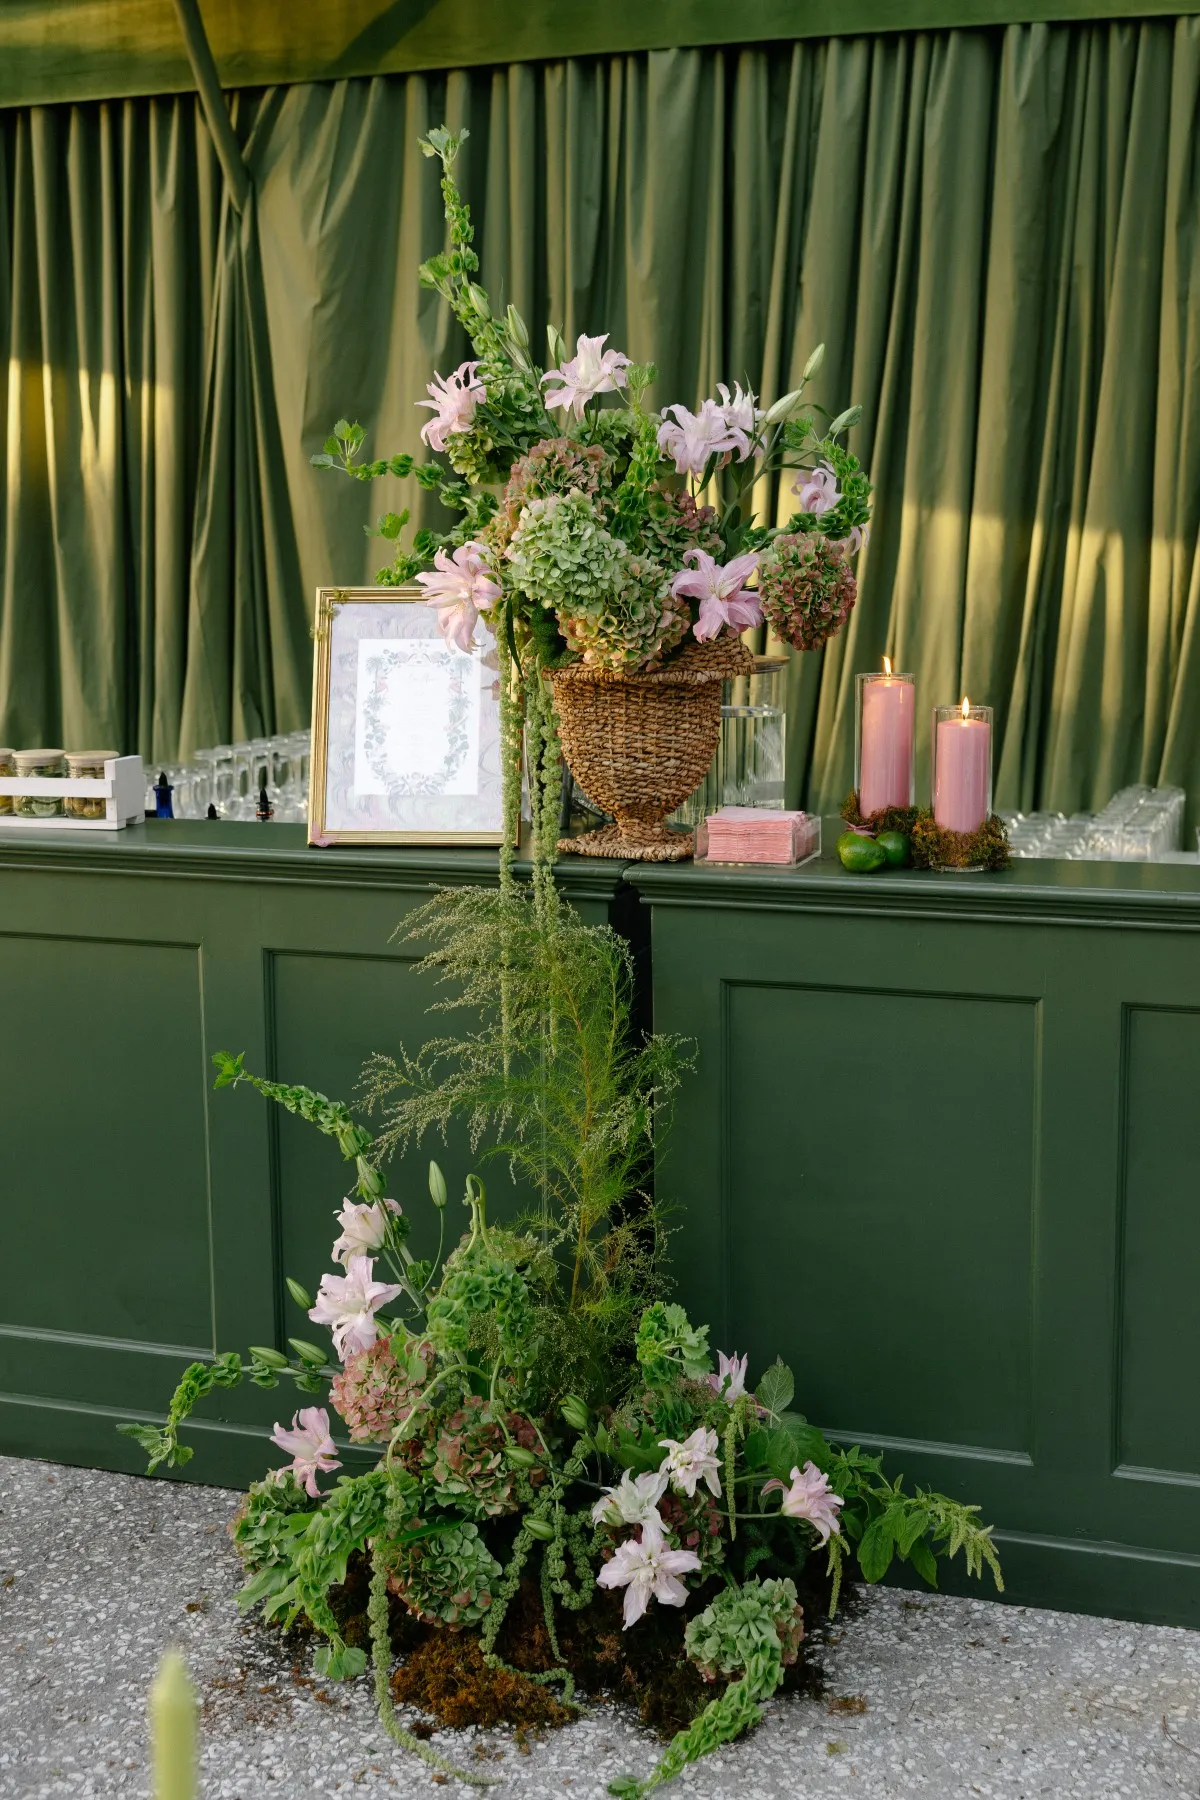
The dining area often occupies the largest portion of a gala tent, making it one of the most important parts of the floor plan.
A successful arrangement needs to accommodate the guest count without making the room feel crowded. Tables should support comfortable conversation, clear movement, and views toward the event’s important focal points.
Choose Table Shapes That Support the Room
Round and rectangular tables can create very different visual and functional effects.
Round tables can establish a consistent dining rhythm across a large tent, while long tables create stronger lines and can help define specific sections of the room. Mixed table layouts can also work well when there is a clear reason for the variation.
Consider table shape in relation to:
-
Tent dimensions
-
Guest count
-
Stage placement
-
Dance floor
-
Bars
-
Guest entrances
-
Venue views
-
Overall design direction
There is no single table format that works for every gala. The strongest choice is the one that responds to the event program and the proportions of the tent.
Leave Comfortable Circulation Around Tables
Dining tables need more than enough space for chairs.
Guests and service teams must also be able to move between tables without creating congestion or interrupting nearby seating.
Important routes may lead toward:
-
Bars
-
Restrooms
-
Entrances
-
Lounge areas
-
Dance floor
-
Stage
-
Other event zones
Rather than filling every available portion of the floor plan, planners should treat circulation as part of the layout itself.
The result should feel appropriately scaled for the tent, with enough room for movement without leaving the dining area visually disconnected.
Protect Important Sightlines
Guests may spend a significant portion of the evening seated, so what they can see from the dining area matters.
Depending on the event, key views may include:
-
A presentation stage
-
Honoree or head table
-
Dance floor
-
Entertainment
-
Screens
-
Significant venue architecture
Table orientation should support these sightlines.
A floor plan can accommodate the right number of seats and still be unsuccessful if large groups of guests have obstructed views of the primary program.
Position Bars Where They Support Guest Flow
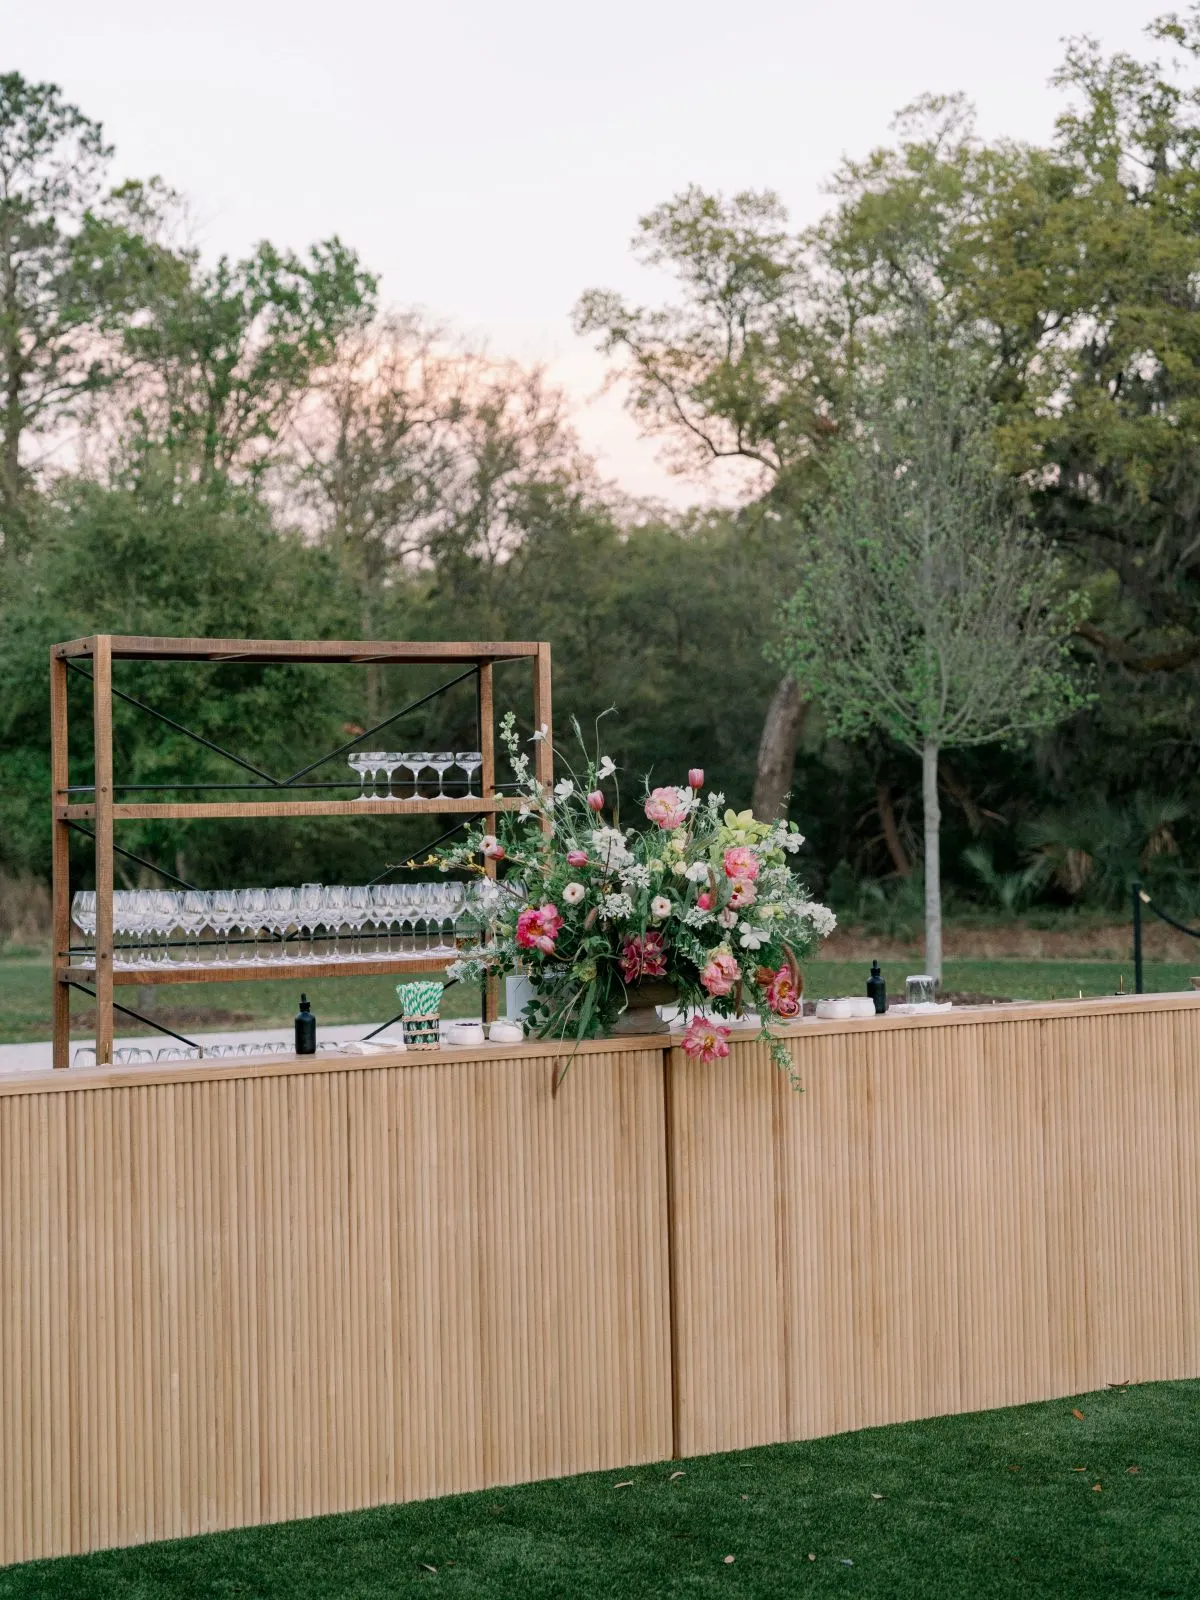
Bars naturally create gathering points. Their placement can therefore influence the movement and energy of the entire tent.
Rather than placing a bar wherever space remains after dining tables are positioned, planners should determine how guests will approach it, where they will wait, and how they will move away from the area.
Keep Bars Accessible Without Creating Bottlenecks
A bar should be easy to find and reach, but it should not sit directly within a major circulation path.
Avoid locations where bar traffic could interfere with:
-
Main entrances
-
Dining aisles
-
Stage views
-
Dance floor access
-
Primary guest pathways
The immediate area around the bar should provide enough room for guests to gather without creating a line that extends into another event zone.
Looking beyond the physical bar footprint is important. The planner should account for the activity the bar will generate around it.
Decide Whether One or Multiple Bar Areas Work Better
Larger tented galas may benefit from more than one bar location. You may also find Customizing Bar Fronts with Branding for Corporate Galas and Launches helpful.
Multiple bars can help distribute guests across the room, particularly when the tent has several gathering areas or a long footprint.
However, adding bars does not automatically improve the layout. Each one should serve a clear purpose and work with the surrounding guest flow.
For example, one bar might support an arrival or lounge area while another serves the main dining or post-dinner portion of the event.
The goal is balanced access rather than simply adding additional service points.
Integrate the Bar Into the Event Design
A bar is both a functional service area and a substantial piece of furniture within the room.
Its finish, scale, position, and surrounding details should therefore be considered alongside the rest of the rental design.
Look at the relationship between the bar and:
-
Nearby lounge furniture
-
Lighting
-
Linens
-
Cocktail tables
-
Floral details
-
Other furniture finishes
Curated Events offers bar and furniture options that allow planners to treat these areas as part of the broader visual environment rather than as separate service stations.
Connect Bar and Lounge Areas Without Overcrowding the Space
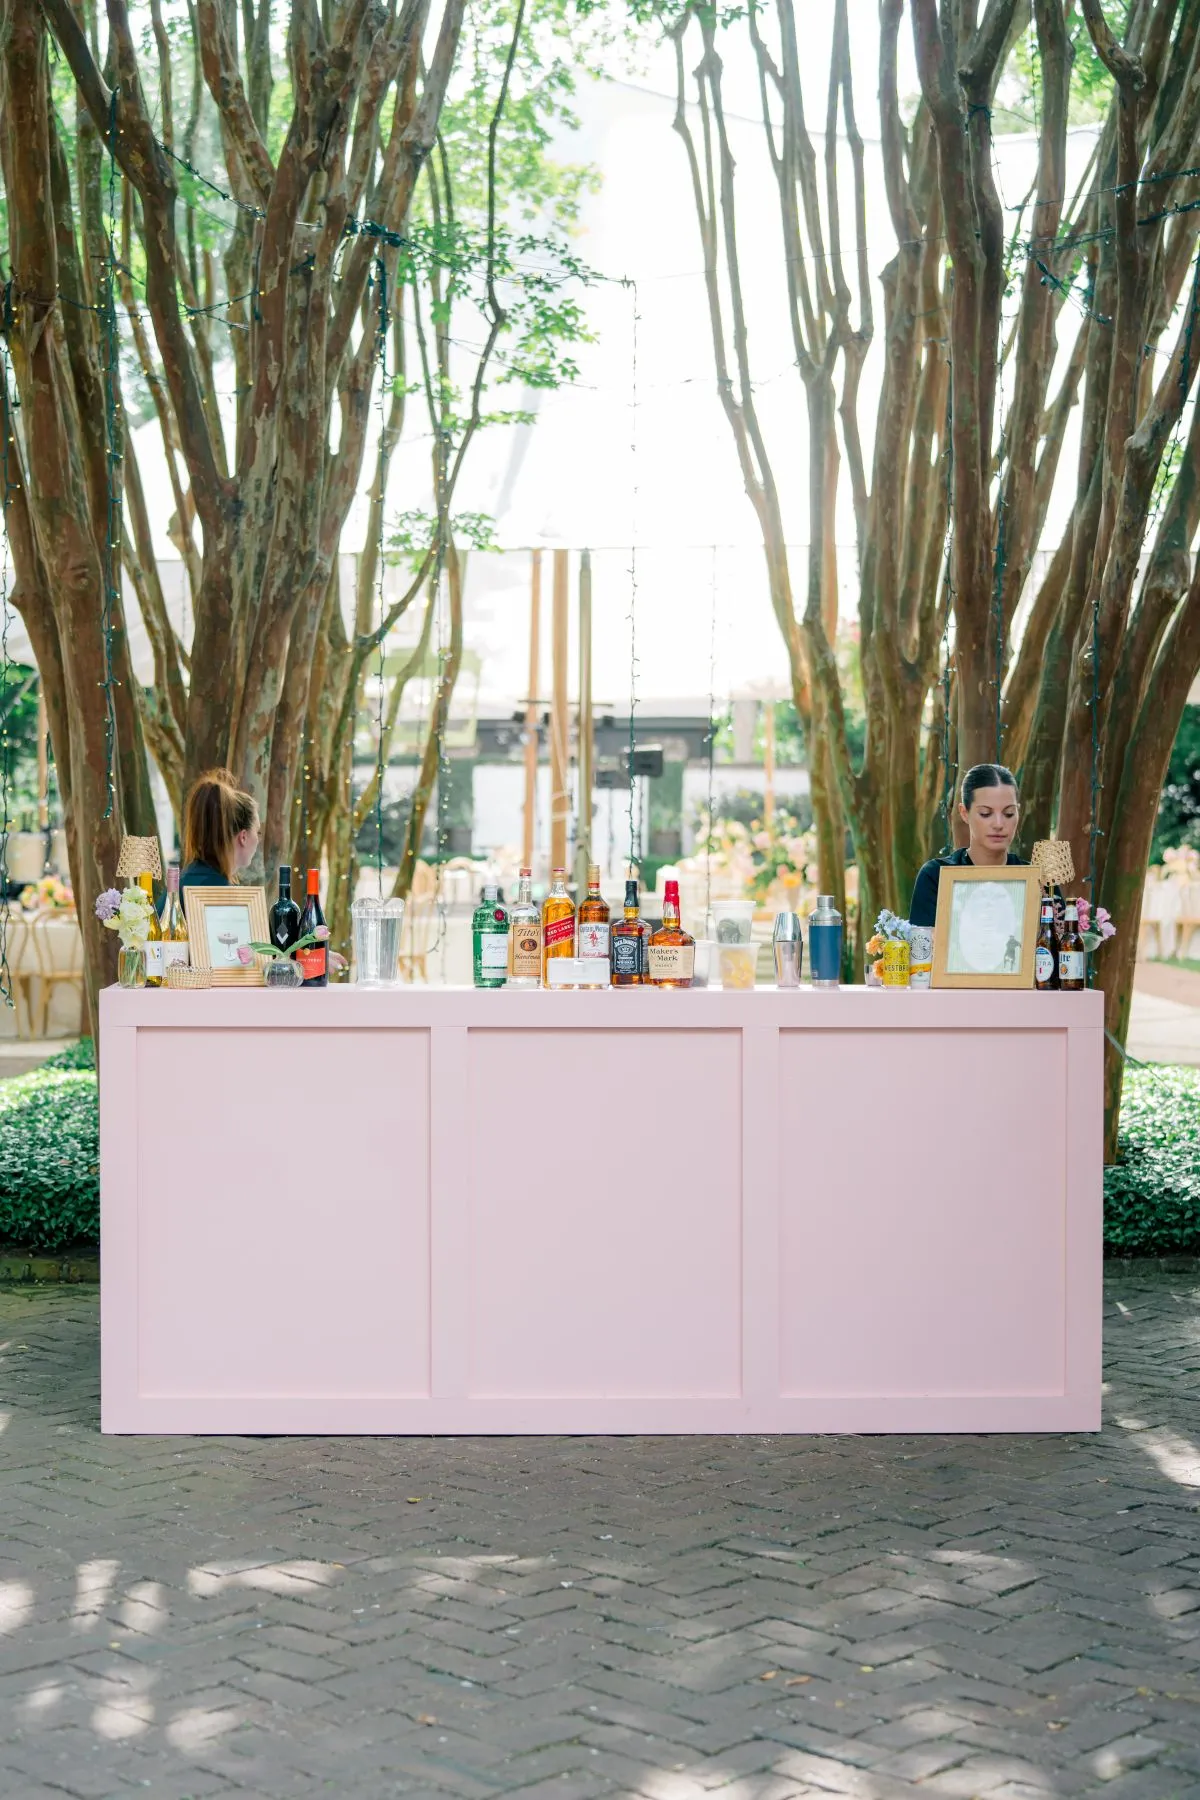
Bars and lounges often work well together because both support conversation and informal gathering.
The two areas can be visually connected while still performing different functions. The bar should remain easy to access, while the lounge provides space for guests to step away from active service areas and settle into a more relaxed setting. You may also find Wedding Bar & Beverage Service Rental Guide helpful.
Use Lounge Seating to Create Social Zones
Lounge furniture can establish a clear gathering area near the bar without becoming part of the bar queue itself.
Consider positioning seating far enough away that guests can move comfortably around both areas.
A lounge grouping may include:
-
Sofas
-
Lounge chairs
-
Occasional tables
-
Ottomans
-
Other soft seating
The layout should encourage conversation without restricting circulation between the bar and the rest of the tent.
Maintain Clear Movement Between Seating and Service
Guests may move frequently between the bar, lounge, dining area, cocktail tables, and dance floor.
These routes should remain clear throughout the evening.
A visually appealing lounge arrangement may still need to be adjusted if furniture creates a narrow passage or forces guests to cross directly through another seating group.
The layout should feel composed without becoming rigid.
Coordinate Furniture and Bar Finishes
Bars and lounge furniture do not need to match exactly. We cover this further in Designing and Implementing Pop-Up Bars for Outdoor Corporate Events.
In fact, a room often feels more considered when different pieces are related without being identical.
Connections may come through:
-
Material
-
Finish
-
Shape
-
Color
-
Scale
-
Level of formality
A wood-toned bar might relate to occasional tables nearby, for example, while upholstered seating introduces contrast through softer materials. For more detail, see our article Designing a Statement Bar for a Nashville Fall Event.
The objective is cohesion, not repetition.
Plan Food Stations and Service Tables as Part of the Design
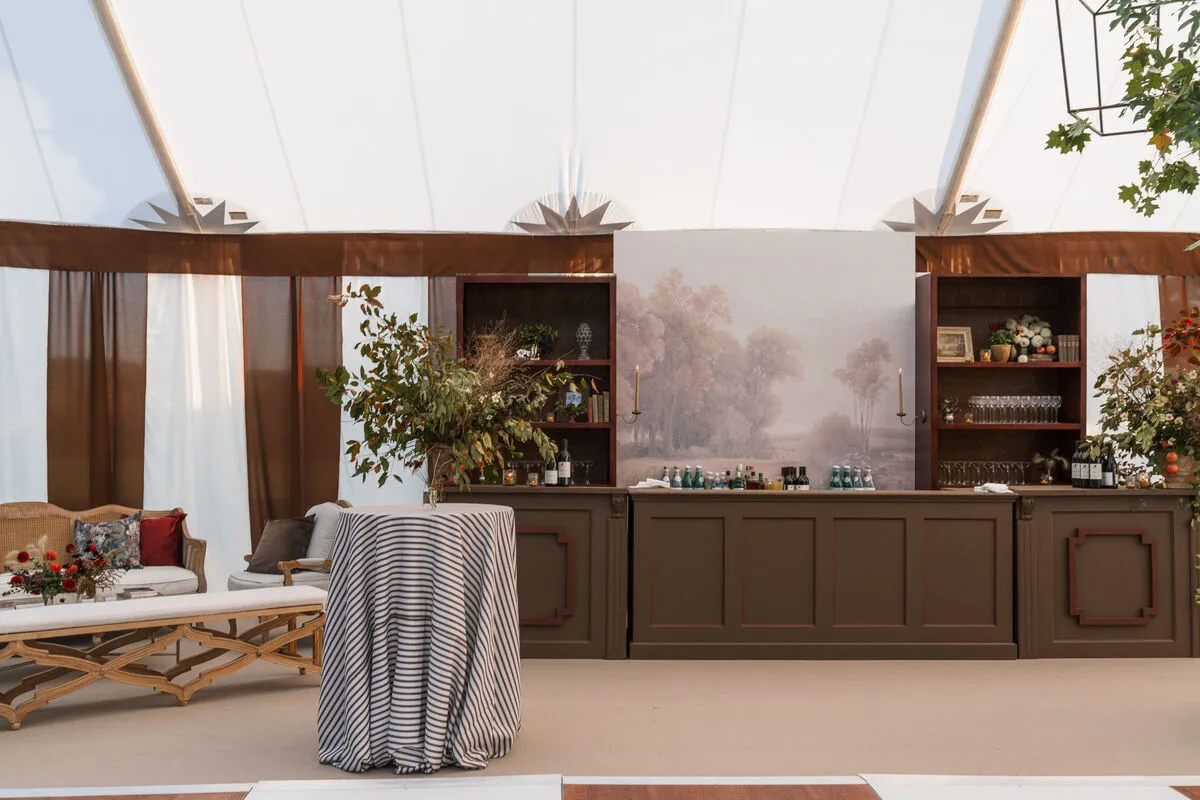
Food stations, buffets, dessert displays, and other service tables can occupy a significant amount of space within a tent.
If these areas are added only after the dining plan is complete, they may interrupt guest movement or feel visually disconnected from the rest of the event.
Planning them from the beginning helps functional areas support the broader design.
Position Food Stations Around Guest Circulation
Food stations should be easy to reach without creating lines through the most important guest areas.
Avoid positioning them where activity could interfere with:
-
Dining tables
-
Main entrances
-
Bars
-
Lounges
-
Stage views
-
Major pathways
If several stations are being used, spreading them intentionally across the space can help avoid concentrating too much activity in one area.
Their placement should also make sense in relation to the service format and dining plan.
Coordinate Service Tables With the Main Event
Service tables do not need to carry the same level of detail as guest dining tables, but they should still feel like part of the event.
Table style, linens, and presentation can provide visual connections to the broader design.
A related linen color or finish may be enough to create continuity without making the service area compete with the main dining environment.
The goal is a polished transition between decorative and functional areas.
Keep Functional Equipment Visually Secondary
Some food and beverage areas require operational equipment that does not need to become a visual feature.
Where possible, these elements should remain secondary to the guest-facing presentation.
This may influence how service tables are arranged, where replenishment takes place, and which portions of the area remain visible from dining tables or major sightlines.
At a formal gala, the room should continue to feel considered even when substantial service activity is happening behind it.
Consider How the Dining and Bar Areas Change Throughout the Event
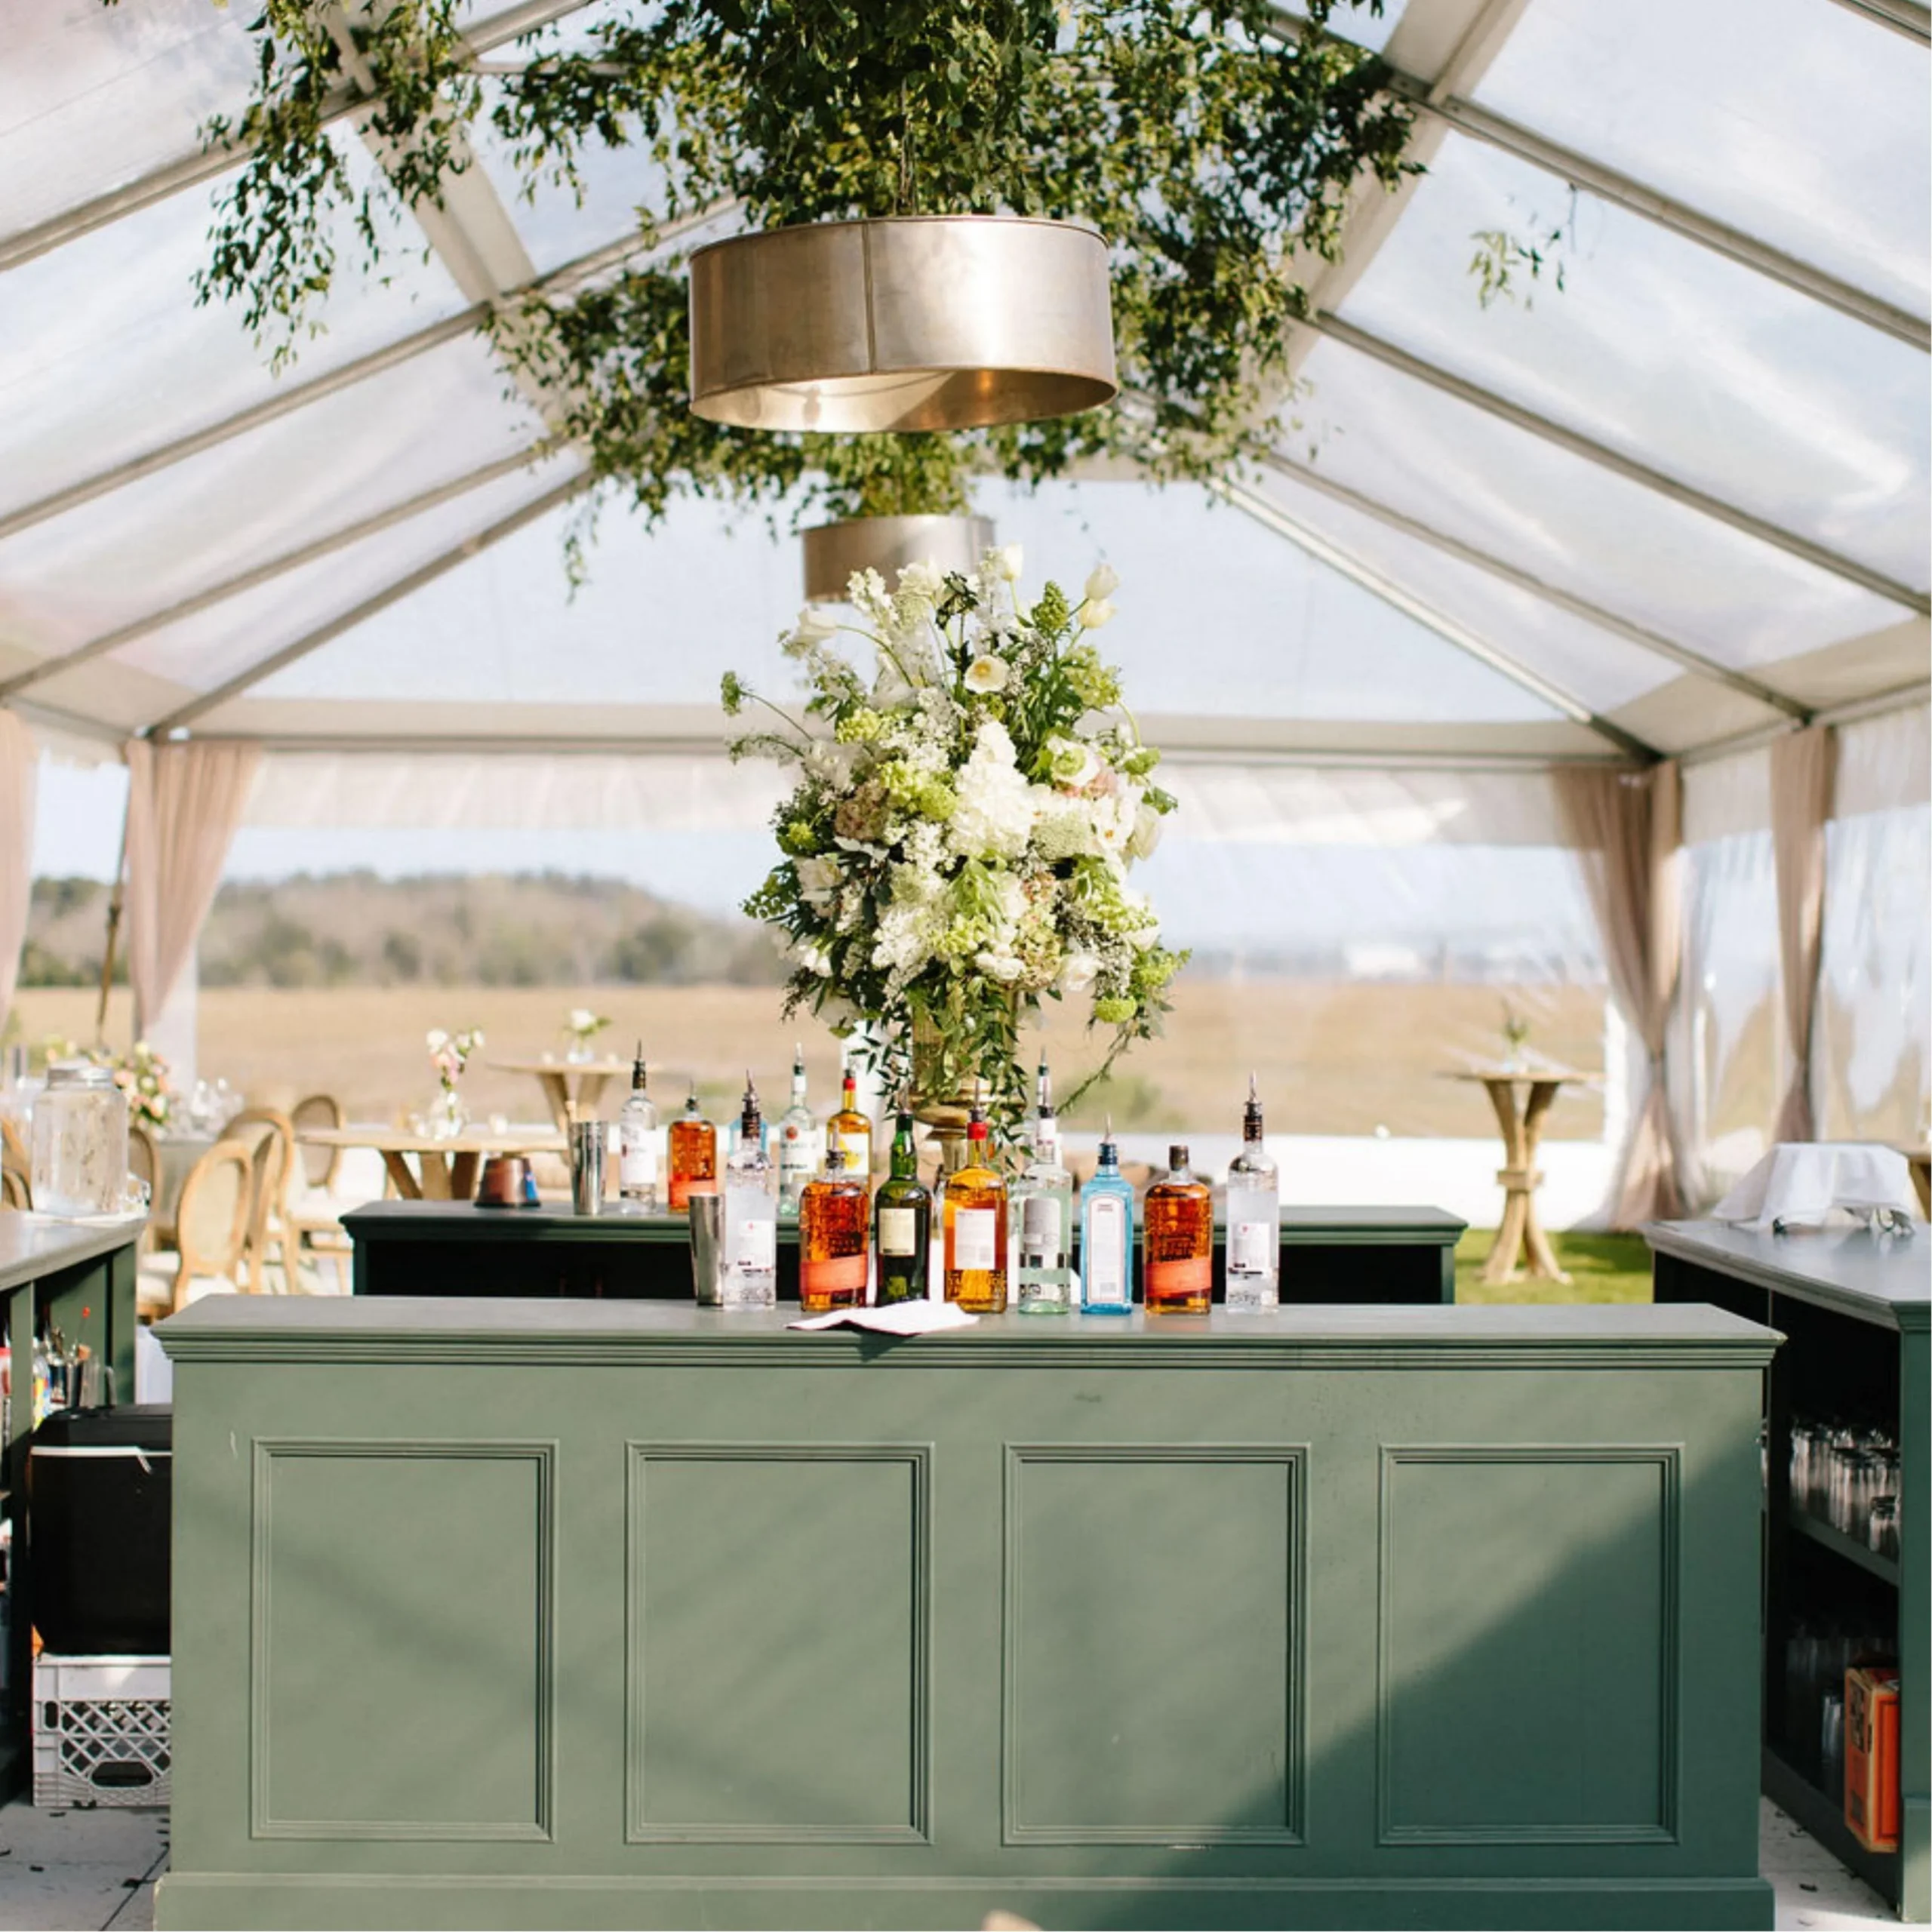
A tented gala is rarely experienced in exactly the same way from beginning to end. Different parts of the room become more important as the evening progresses, particularly when guests move from cocktails to dining, a formal program, and later social activities.
Planning for those transitions helps the layout remain functional throughout the event.
Plan the Transition From Cocktails to Dinner
Cocktail hour may concentrate guests around bars, lounges, and standing-height tables. Once dinner begins, the focus shifts toward the dining area.
The transition between those environments should be easy to understand. Clear pathways and thoughtful furniture placement can guide guests naturally toward their seats without creating a sudden bottleneck.
Support the Formal Program
During speeches, awards, or presentations, guest attention may need to shift toward a stage or another focal point.
Service and bar activity should not unnecessarily compete with those moments. The layout can help by keeping major operational routes away from the primary presentation area and maintaining clear views from the dining tables.
Prepare for the Post-Dinner Shift
After dinner, the most active areas of the tent may change again.
Guests may begin moving toward:
-
Bars
-
Lounge seating
-
Dance floor
-
Dessert or coffee areas
-
Entertainment
The original layout should provide enough flexibility to support that shift. A bar or lounge that felt secondary during dinner may become one of the busiest areas later in the evening, so surrounding circulation should account for that change from the beginning.
Review the Layout at Room Scale
Individual tables, bars, and lounge arrangements can look successful when viewed separately. The final review should consider how they work together across the entire tent.
This is particularly important at larger galas, where repeated tables and several functional zones can create much more visual impact than any single rental selection suggests on its own.
Review the Room From the Main Entrance
The entrance provides one of the most important first views of the event.
Consider what guests see as they arrive.
The view may include:
-
Dining tables
-
Lighting
-
Bar areas
-
Stage
-
Floral elements
-
Lounge furniture
The strongest elements should appear intentional.
A service table or operational zone should not accidentally become the first visual focal point unless it has been deliberately designed that way.
Check Major Sightlines Across the Tent
Review the room from several locations, including:
-
Guest tables
-
Bars
-
Lounge areas
-
Stage
-
Main entrance
-
Dance floor
Large furniture pieces, tall floral arrangements, bars, or service stations can affect views in ways that are difficult to identify from an overhead floor plan alone. Looking at the room from multiple perspectives helps confirm that important moments remain visible.
Simplify Areas That Feel Overdesigned
A formal gala does not need every part of the tent to carry equal visual weight. If patterned linens, statement bars, expressive lounge furniture, floral installations, and decorative lighting are all competing for attention, the overall environment can lose clarity.
Determine where the strongest design moments should occur and allow surrounding areas to support them. Editing is often what makes a layered event feel refined rather than crowded.
Coordinate the Complete Rental Plan With Curated Events DMV
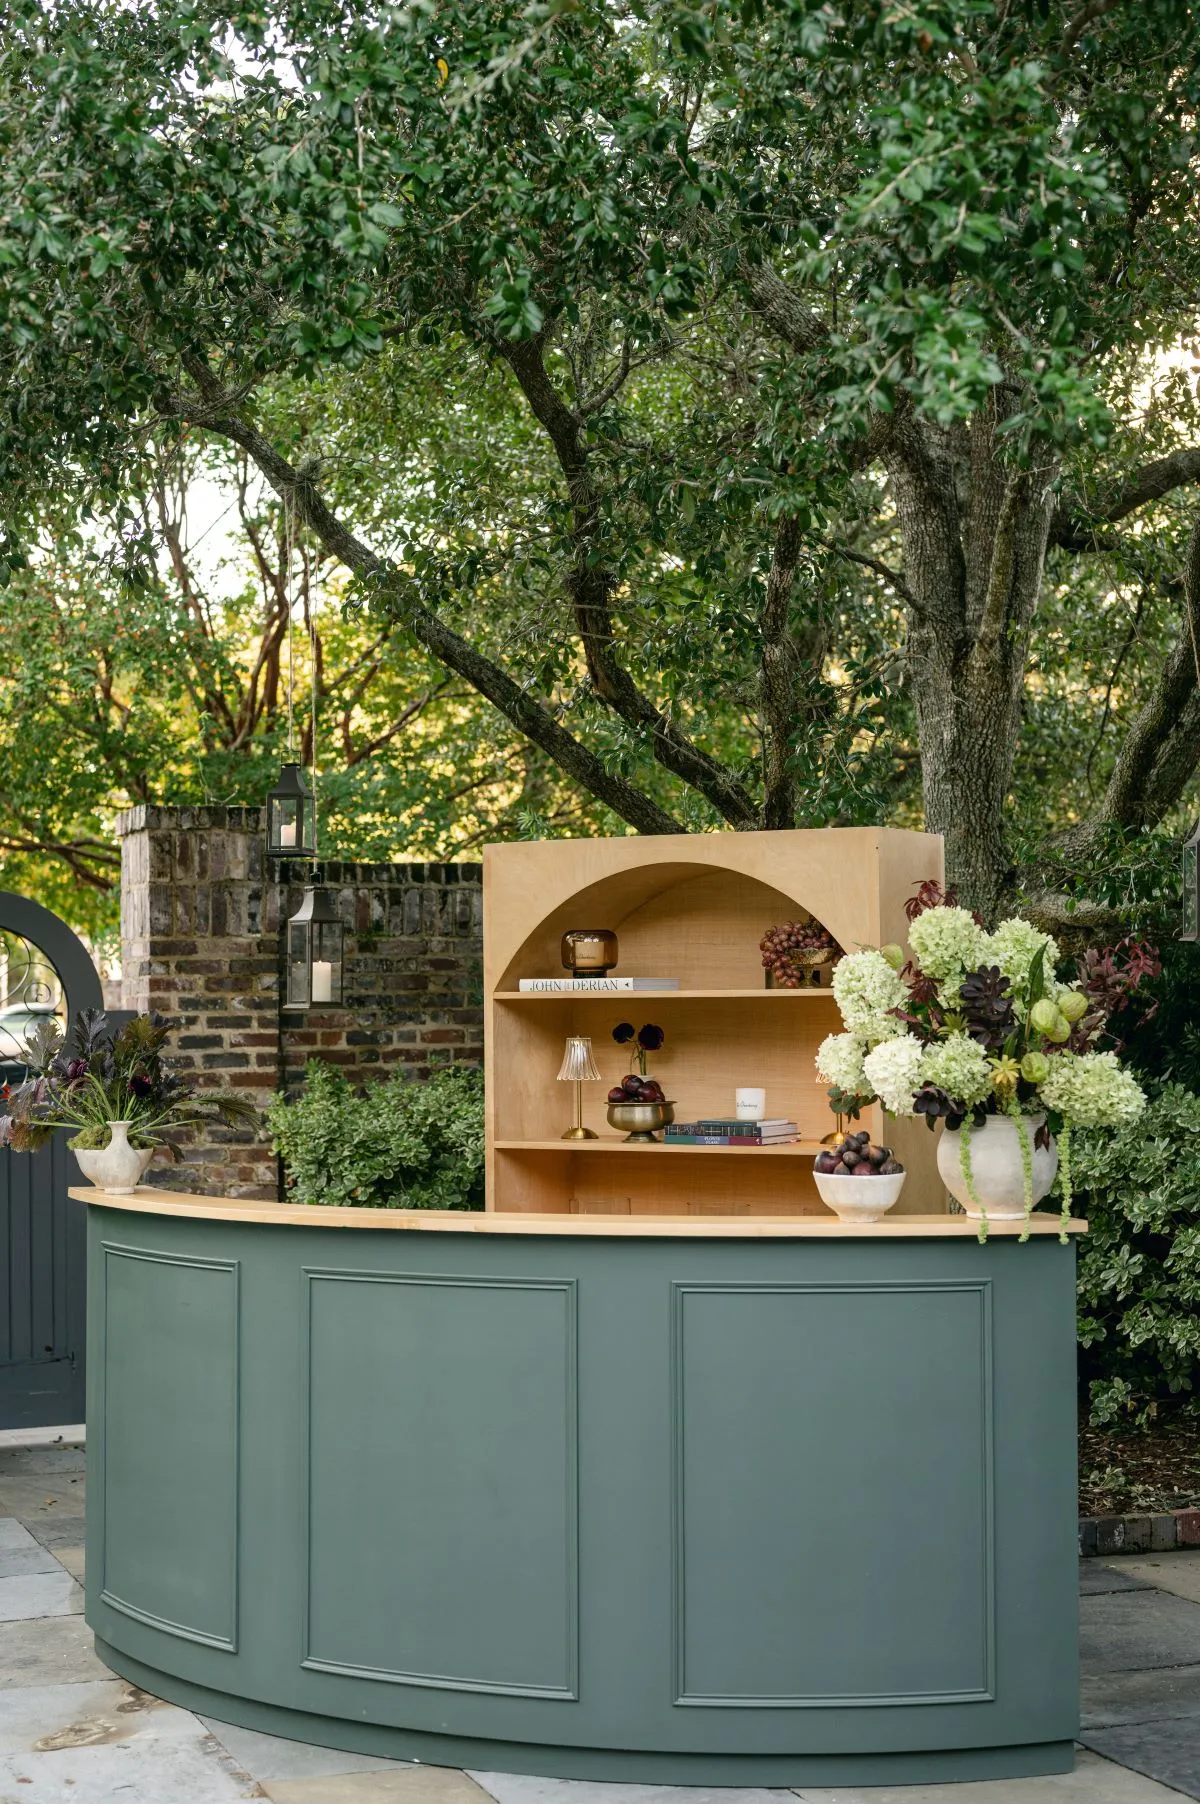
Once dining, bar, lounge, and service areas are established, the rental plan can be developed around the complete room rather than one category at a time.
Curated Events DMV offers rental options across the primary elements needed to build a tented gala environment, allowing planners to coordinate the structure and its guest-facing interiors within one broader design direction. Get in touch with our Washington, DC showroom to start your rental order.
Review Major Rental Categories Together
Depending on the event, the plan may include:
-
Tents
-
Dining tables
-
Chairs
-
Bars
-
Lounge furniture
-
Linens
-
Lighting
-
Tabletop pieces
-
Dance floors
-
Catering and service equipment
Reviewing these pieces together makes it easier to understand how changes in one area affect another. A larger bar may change the lounge footprint. A different table arrangement may influence chandelier placement. A linen selection may affect the visual weight of the dining area. The design develops more coherently when those relationships are considered early.
Refine the Plan Around the Venue and Tent
Rental selections should respond to the conditions of the actual event.
Consider:
-
Tent dimensions
-
Venue character
-
Guest count
-
Dining format
-
Event schedule
-
Circulation
-
Important sightlines
The same rental combination will not work equally well in every tent or at every property. A site-specific approach helps the event feel connected to both the structure and the surrounding venue.
Create Cohesion Without Making Every Area Match
Dining tables, bars, and lounge areas should feel related without becoming identical. Connections may come through shared finishes, complementary colors, repeated materials, or a consistent level of formality.
At the same time, each zone can retain its own role. The bar can feel more social, the dining room more structured, and the lounge more relaxed while still belonging to one cohesive event environment.
Frequently Asked Questions
Where should bars be placed in a tented gala?
Bars should be easy to reach without blocking main entrances, dining aisles, stage views, or major circulation routes. Planners should also allow room for guests to gather around the bar without interfering with nearby seating.
Should bars be placed near lounge seating?
They can be. Lounge furniture near a bar can create a natural social area, provided the seating does not interfere with bar queues or guest circulation.
How much space should be left between dining tables?
The appropriate spacing depends on the table layout, chair style, service format, and circulation needs. There should be enough room for guests and service staff to move comfortably between tables.
Can different table shapes be used in the same gala?
Yes. Round, rectangular, and specialty tables can be combined when the layout has a clear purpose and the different formats remain connected through the broader event design.
Should food stations match the dining tables?
Not exactly. Related linens, finishes, colors, or styling details can help food stations feel connected to the dining environment without making every surface identical.
When should dining and bar areas be planned?
They should be established early in the floor-planning process. Their locations affect guest circulation, lounge placement, service routes, lighting, and other rental decisions.
Create a Cohesive Dining and Bar Experience for a Tented DC Gala
Dining and bar areas are more than functional requirements within a tented gala. Together, they help establish how guests move, gather, dine, and experience the event throughout the evening.
For formal Washington, D.C. events, the strongest plans consider table layouts, bars, lounge furniture, food-service areas, lighting, linens, tabletop pieces, sightlines, and circulation as interconnected parts of the same room.
A thoughtfully positioned bar can support a lounge without disrupting guest movement. Dining tables can create a strong visual foundation while maintaining clear views toward the program. Service areas can function efficiently without becoming dominant guest-facing features.
Curated Events DMV works with planners across tenting, furniture, bars, linens, lighting, tabletop, and other rental categories to develop event environments that balance function with a considered design direction. When those elements are coordinated from the beginning, dining and beverage areas can feel naturally integrated into the larger gala rather than simply placed within it. Browse bar rentals in Washington, DC from our Washington, DC showroom.

