
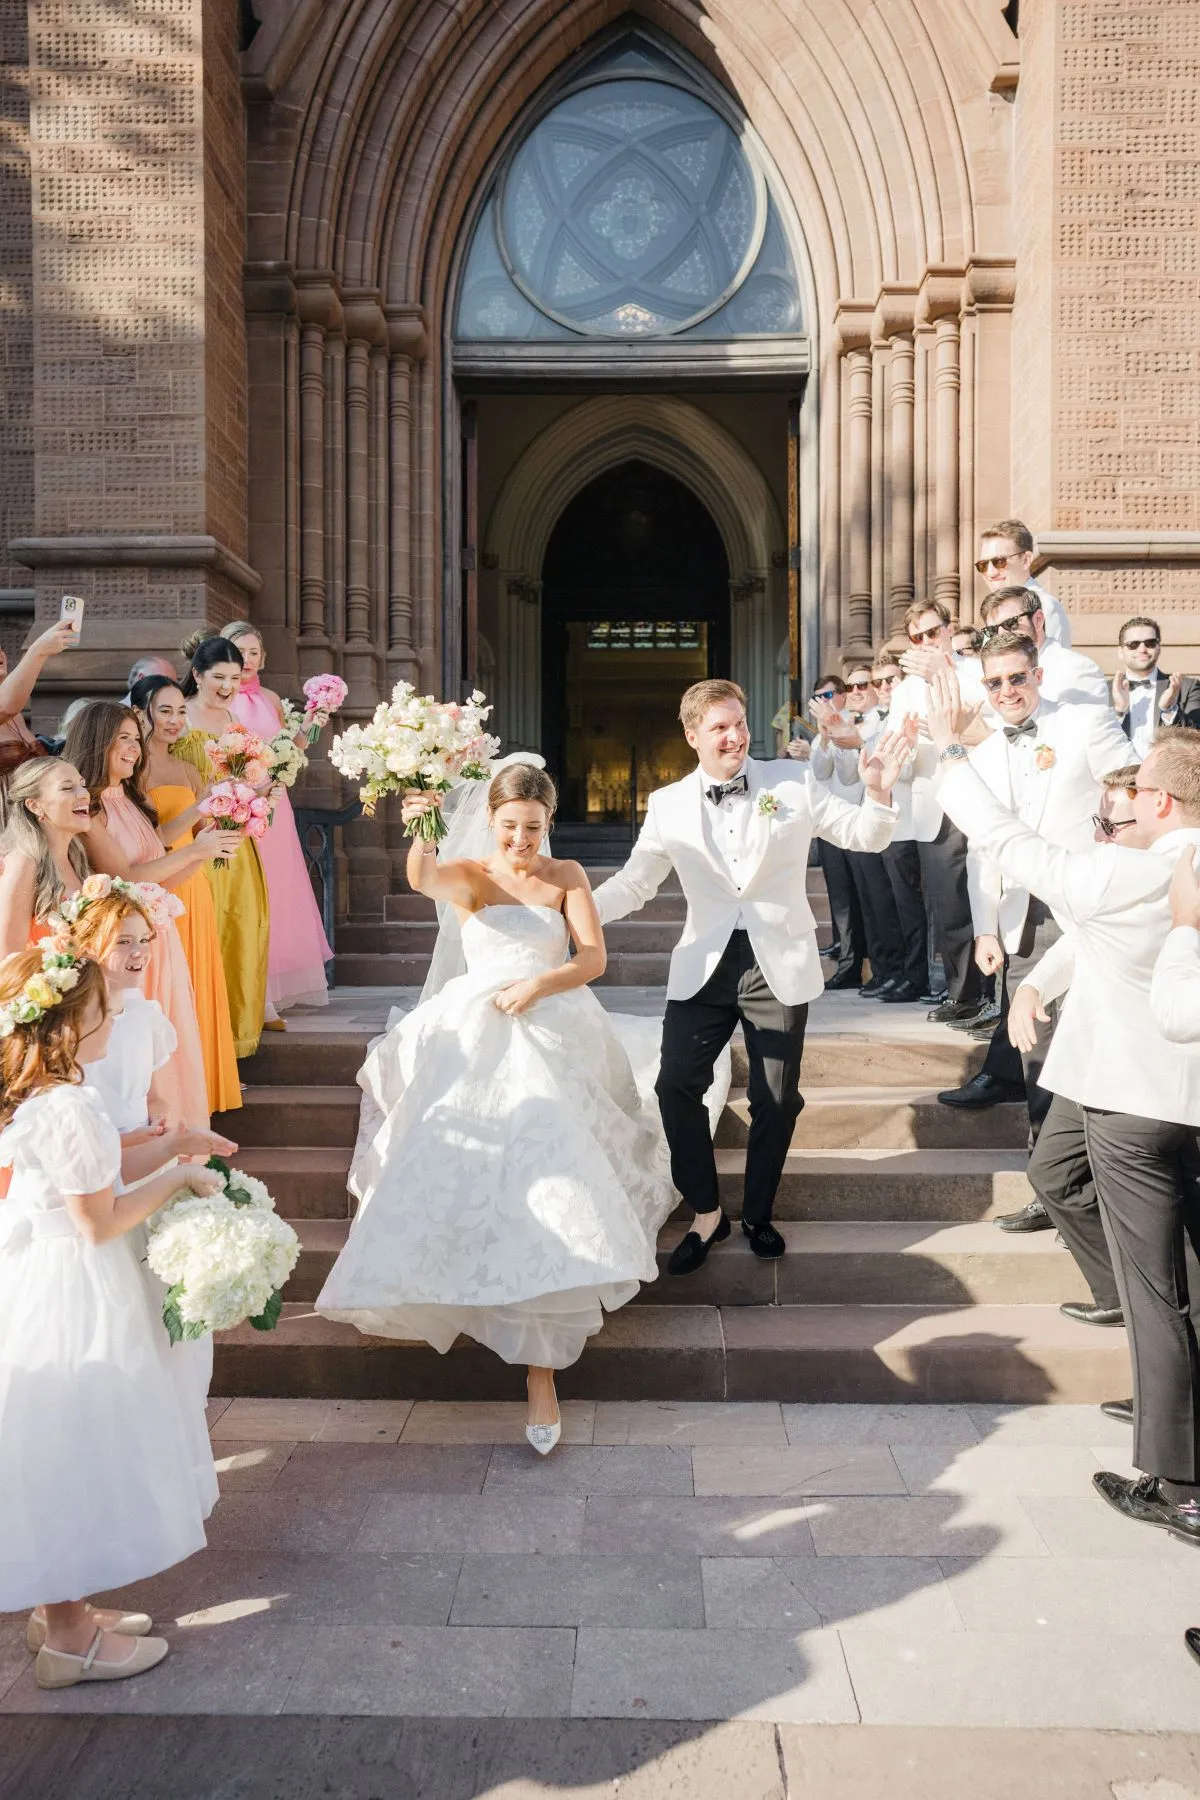
Historic Washington, D.C. venues bring more to an event than square footage. Architectural details, original finishes, formal entrances, distinctive room proportions, and established views can all become part of the event design. Those same characteristics can also influence how furniture, lighting, tabletop, bars, lounges, and other rentals should be planned.
For planners, the strongest approach is not to treat a historic venue like a blank ballroom. The event should respond to the property already in place. Rental selections can introduce a fresh design direction while preserving the details that give the venue its character.
That requires looking beyond individual products. Access, room scale, guest circulation, architectural sightlines, setup requirements, and the relationship between multiple spaces should all be considered before the rental plan is finalized.
Begin With the Venue Before Building the Event Design
Historic interiors often have a defined visual identity before a single rental arrives. Architectural finishes, built-in details, flooring, windows, and lighting may already contribute considerable color, texture, and formality.
Understanding those elements first gives planners a clearer foundation for the event design.
Identify the Architectural Features Worth Preserving
Begin by determining which parts of the property should remain visually prominent.
Depending on the venue, these may include:
-
Decorative ceilings
-
Historic windows
-
Fireplaces
-
Columns
-
Staircases
-
Architectural molding
-
Original flooring
-
Significant entrances
These features do not always need additional decoration around them. In many cases, allowing more space around an architectural detail gives it greater presence.
Understand the Room’s Existing Proportions
Historic properties may not follow the proportions of contemporary event spaces.
One room may have tall ceilings and narrow dimensions, while another may be intimate with lower ceilings and several fixed architectural elements. Connected rooms may also vary considerably in scale.
Those differences should influence rental choices.
Large lounge groupings that work well in an expansive ballroom may feel oversized in a smaller drawing room. Long dining tables may emphasize the length of one space, while rounds may create better circulation in another.
Furniture should respond to the architecture rather than simply repeat the same layout from room to room.
Establish What the Venue Already Provides Visually
Before adding more color, pattern, or texture, planners should consider what is already present.
Look at:
-
Wall colors
-
Wood or stone finishes
-
Flooring
-
Existing light fixtures
-
Artwork
-
Window treatments
-
Architectural ornamentation
An ornate room may call for a quieter rental direction so the design does not compete with its surroundings. A more restrained historic interior may provide greater freedom for expressive linens, contemporary furniture, or stronger tabletop selections.
The venue does not need to dictate every design decision, but it should inform them.
Confirm Venue Access Before Finalizing Major Rentals
A rental can look ideal on a floor plan and still be difficult to use if it cannot reasonably reach the event space.
Historic properties may have narrower doorways, smaller elevators, multiple staircases, limited loading areas, or indirect routes between entrances and event rooms. These conditions should be understood before larger pieces are finalized.
Review Entrances and Interior Access Routes
Planners should confirm how rental teams will reach each event area.
Important access points may include:
-
Exterior entrances
-
Interior doorways
-
Hallways
-
Staircases
-
Elevators
-
Turns between rooms
-
Loading locations
This does not require planners to manage the physical load-in process themselves. It simply ensures that the rental plan reflects the actual property.
A large sofa may fit comfortably inside a lounge room once installed, for example, but the path to that room matters just as much as the final dimensions.
Consider Access When Selecting Larger Pieces
Bars, sofas, communal tables, shelving, and other substantial rental pieces deserve particular attention.
The selection should work aesthetically within the venue while also being practical for the available access.
If a preferred piece creates unnecessary complications, a different scale or configuration may preserve the design intent more effectively.
This is particularly important when working across several rooms where access conditions can vary from one space to another.
Identify Venue-Specific Access Restrictions Early
Some properties may have designated vendor entrances, restricted loading zones, or limited installation periods.
Understanding those conditions before the rental order is finalized gives planners more flexibility.
If access is limited, the event design can be developed around pieces and configurations that are realistic within the venue rather than requiring substantial changes closer to the event.
Build the Floor Plan Around the Architecture
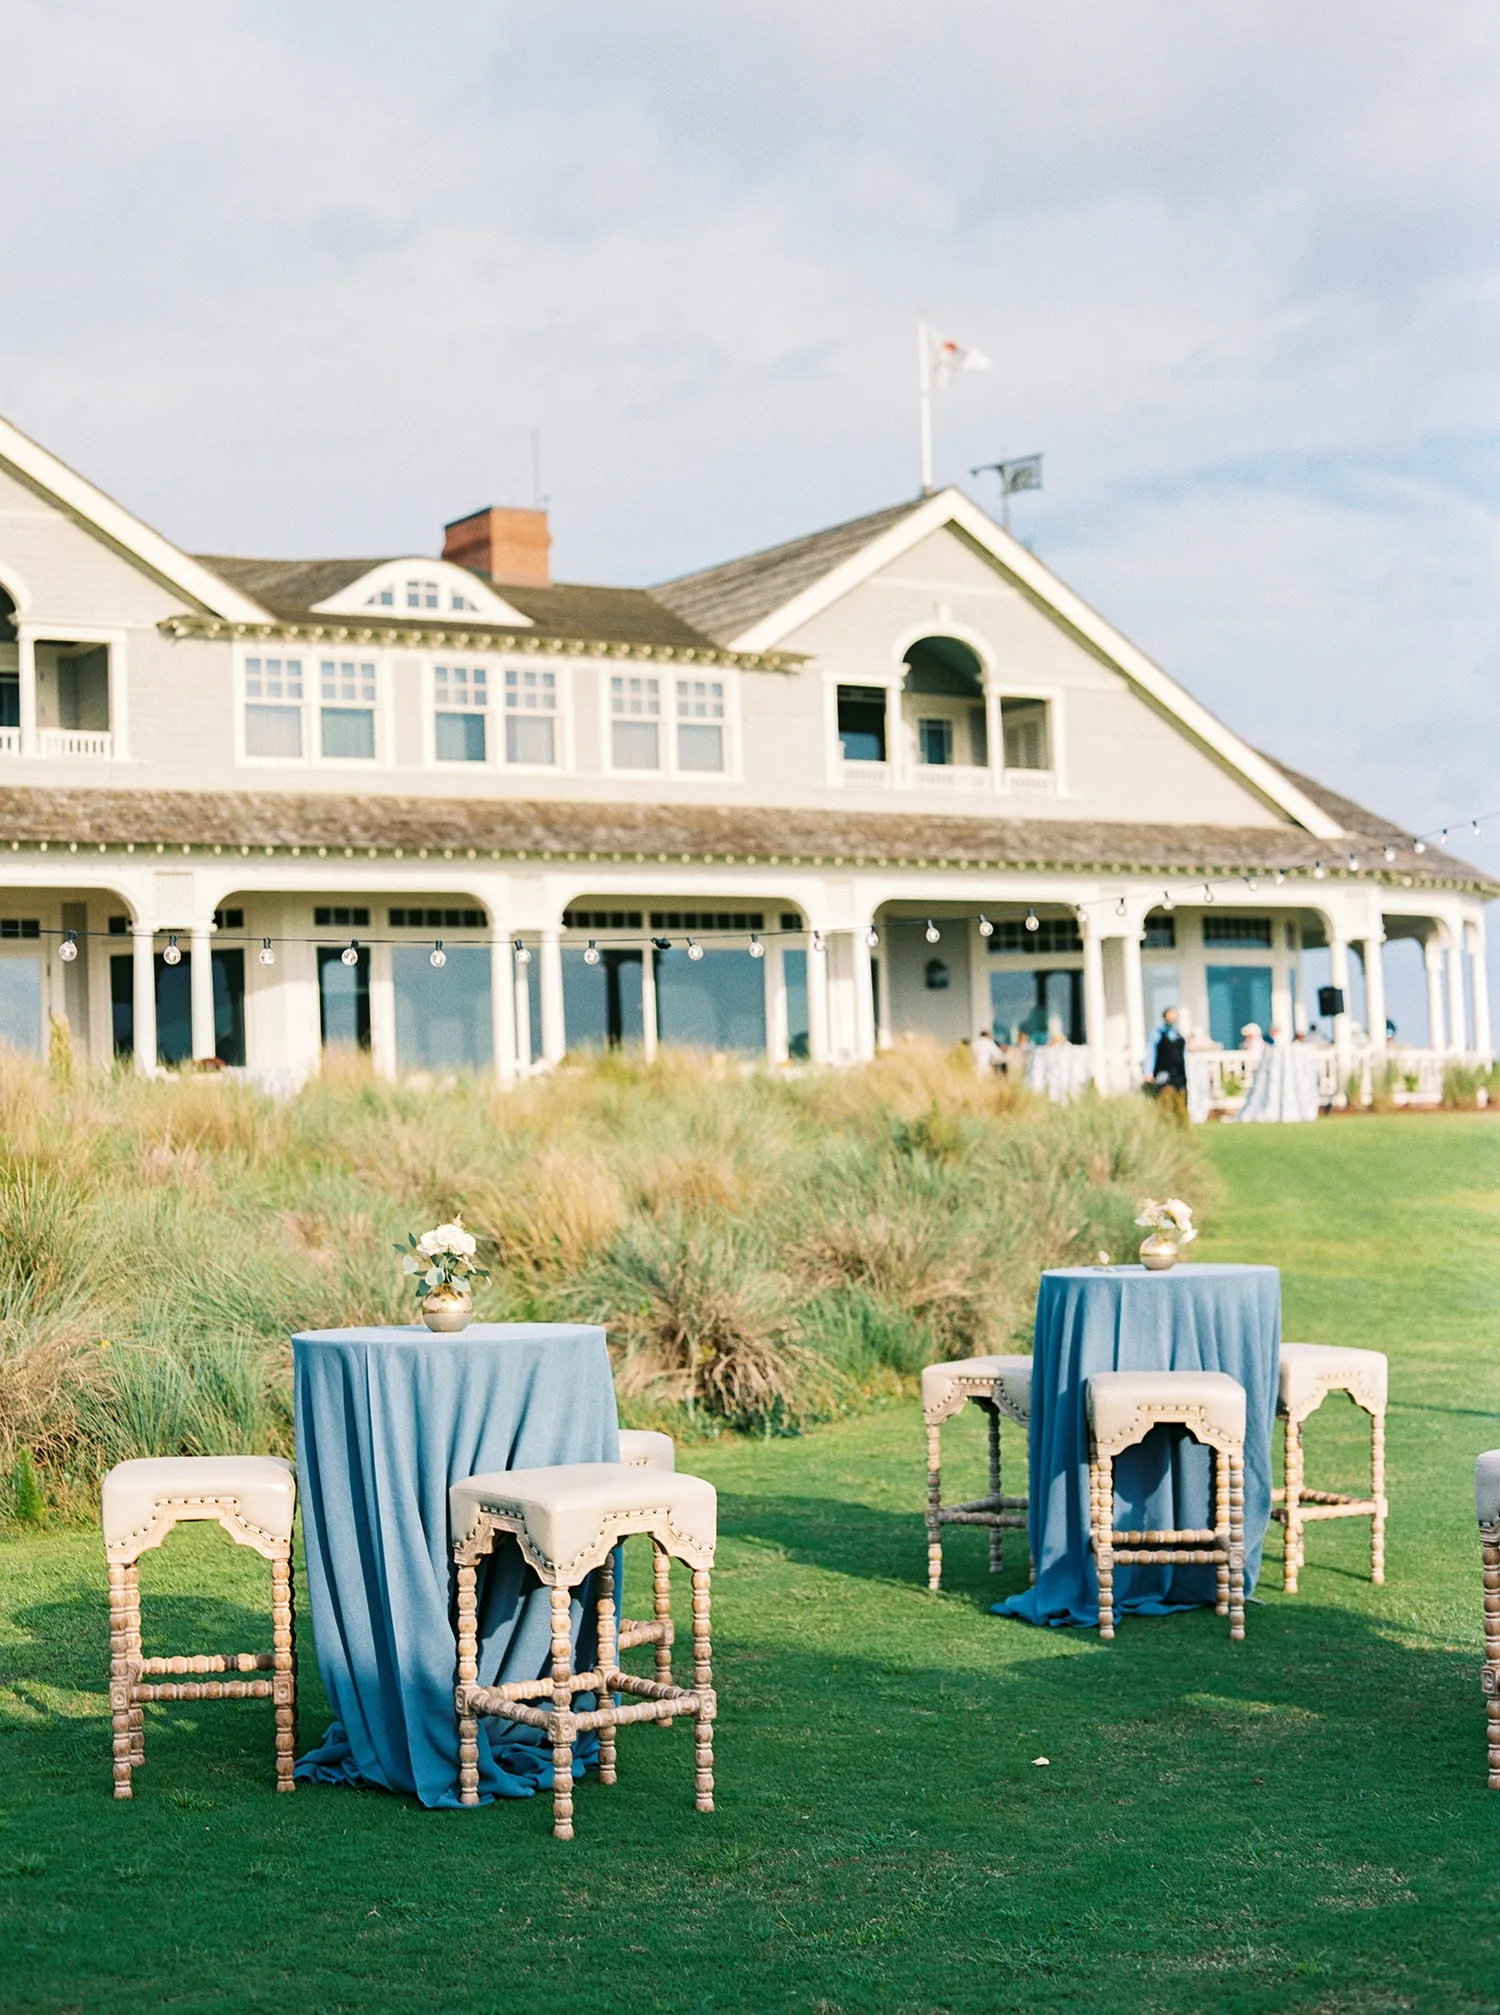
A historic room should not be treated as an empty rectangle. Columns, fireplaces, windows, staircases, built-ins, and formal entrances can influence where guests sit, how they move, and what they see throughout the event.
The strongest floor plan allows the architecture and the event program to support one another.
Protect Important Sightlines
Planners should determine which views deserve to remain open.
These might include:
-
A fireplace
-
Decorative windows
-
A formal staircase
-
Architectural details
-
Stage or presentation areas
-
Significant entrances
-
Artwork or other venue features
Furniture placement should support those views rather than obscure them accidentally.
At a formal dinner, for example, guest tables may need to preserve sightlines toward both the program and the architecture. In another room, lounge seating may be positioned so a fireplace or window remains part of the setting.
Work Around Columns and Fixed Features
Permanent features can create challenges, but they can also help organize the room.
Columns may naturally separate a lounge from a bar area. A fireplace can anchor a conversational seating group. An alcove may provide space for a smaller guest experience without requiring additional visual dividers.
Instead of treating fixed elements only as obstacles, planners can use them to establish zones within the event.
Maintain Comfortable Guest Circulation
Historic rooms can feel crowded quickly if furniture is added without enough attention to movement.
Clear circulation should be maintained among:
-
Dining tables
-
Bars
-
Lounge areas
-
Entrances
-
Dance floor
-
Presentation spaces
-
Adjoining rooms
The goal is not to fill every available area.
A formal event often benefits from selective open space, particularly where it allows guests to move comfortably and gives the architecture more room to register.
Choose Furniture That Fits the Scale of the Venue
Furniture has a strong visual presence within a historic interior. Its scale can either support the room or overwhelm it.
Rather than selecting pieces only from a mood board, planners should consider how they will read against the actual dimensions and details of the venue.
Select Dining Tables Around the Room Shape
Round, rectangular, and mixed table layouts can each work well depending on the space.
Consider how the table format affects:
-
Guest capacity
-
Circulation
-
Architectural sightlines
-
Stage visibility
-
Room proportions
-
Overall visual rhythm
Long tables can reinforce the architecture of a narrow room, while rounds may soften a more formal rectangular space and improve movement around fixed features.
Mixed layouts can also be effective when different areas of the room naturally support different table shapes.
Scale Lounge Furniture to the Available Space
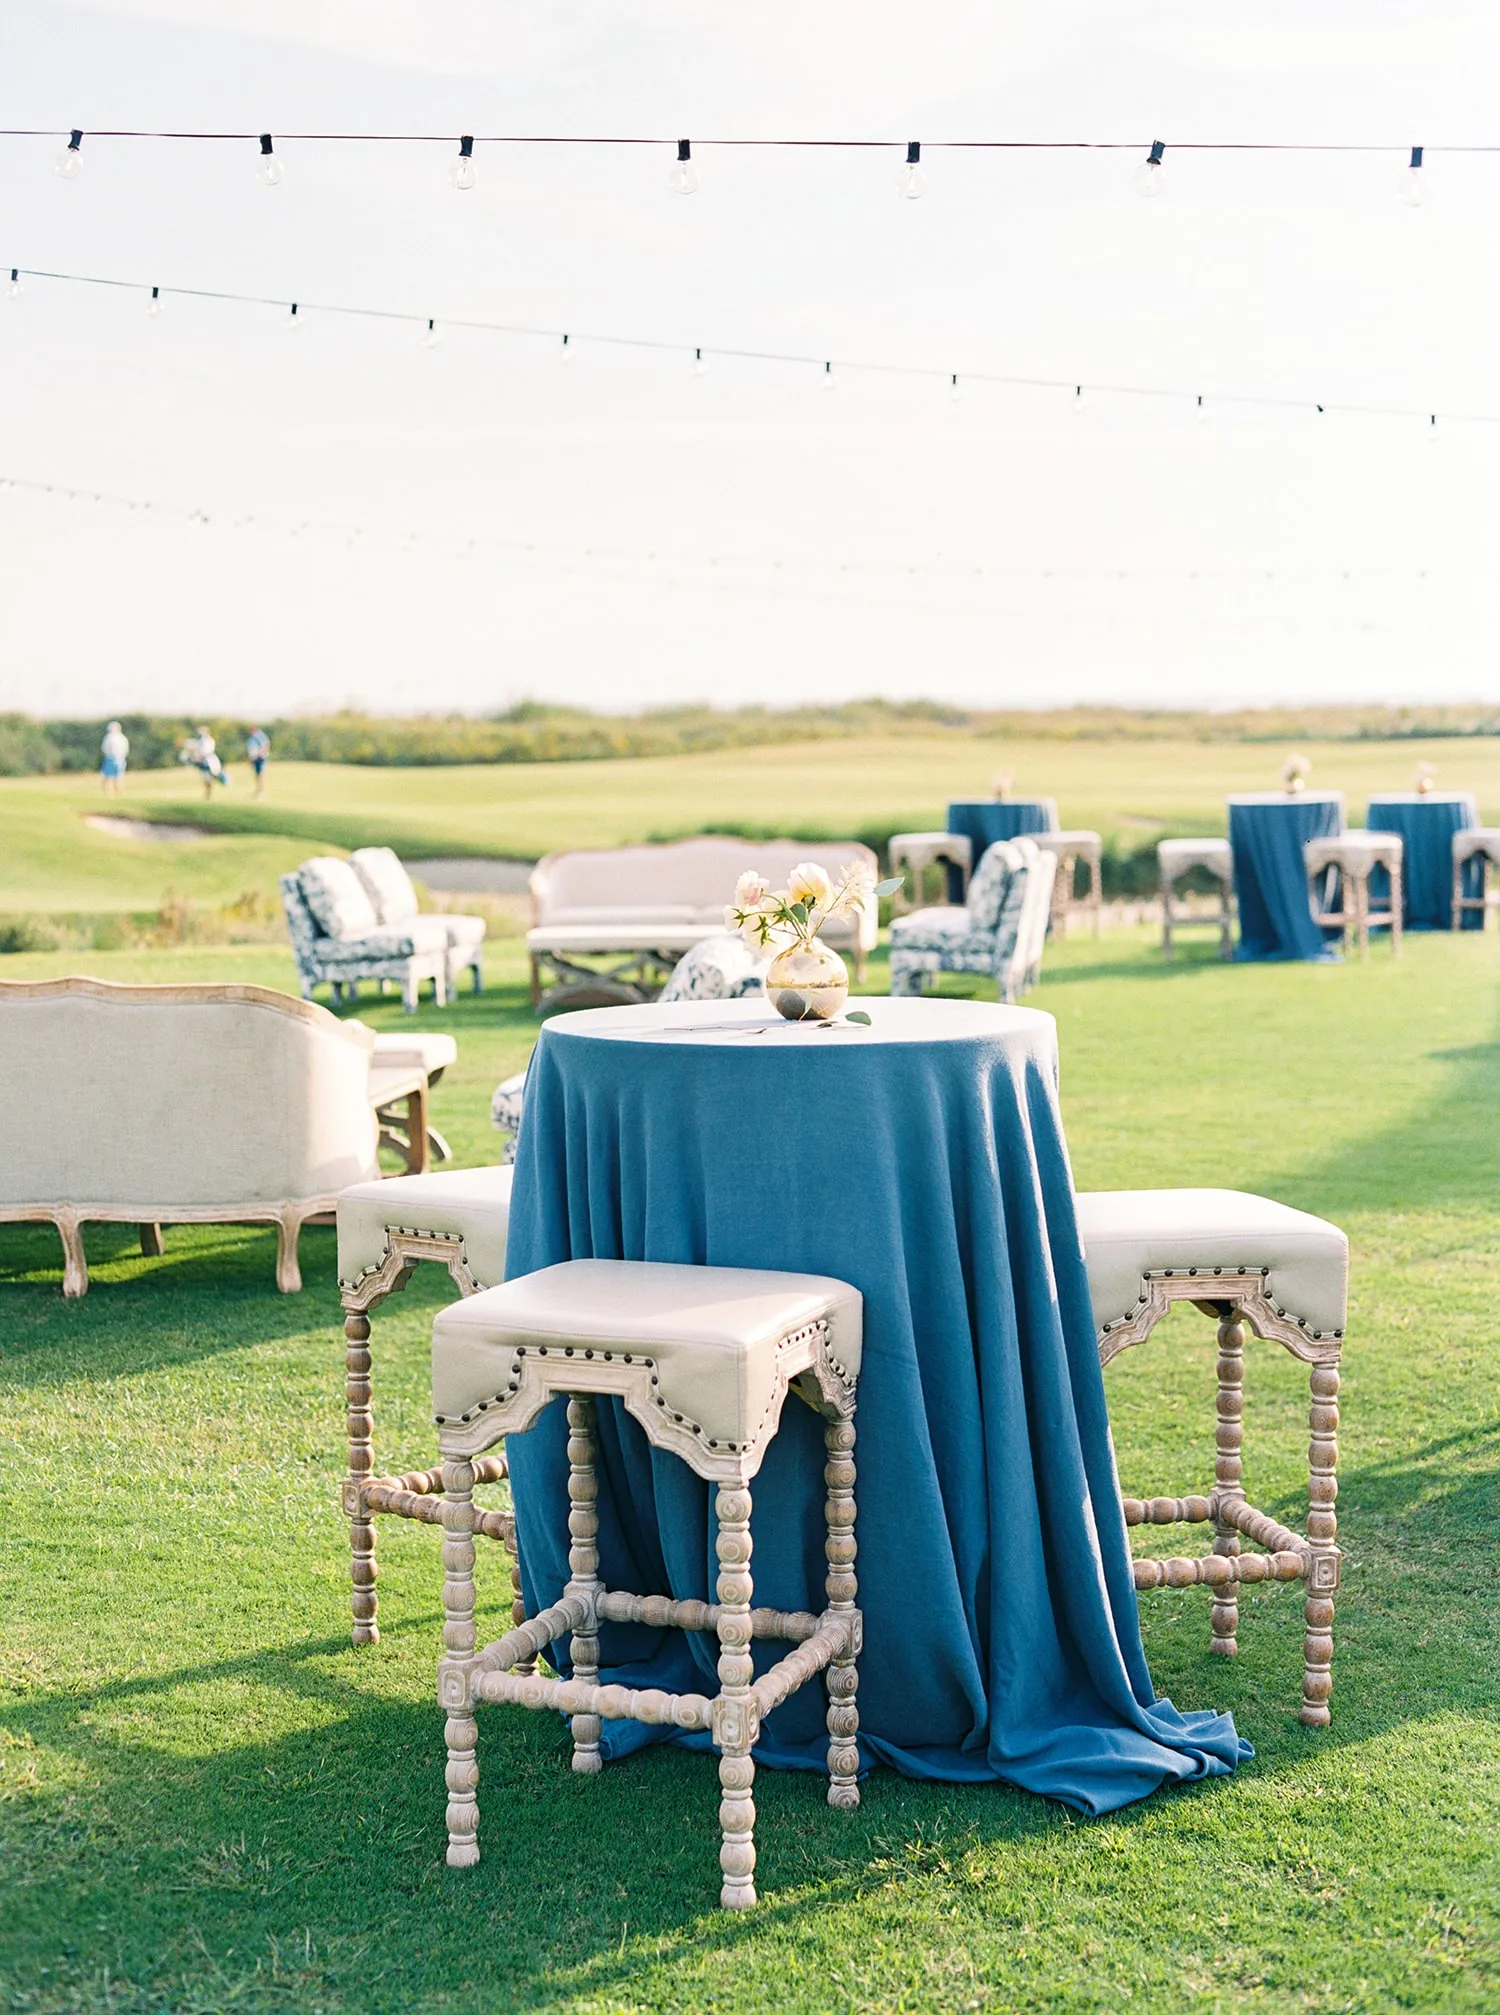
Lounge furniture can add comfort and help create social zones, but oversized groupings may quickly dominate smaller historic rooms.
Sofas, lounge chairs, occasional tables, ottomans, and banquettes should be selected according to the space they will occupy.
An intimate room may benefit from several smaller seating arrangements rather than one large lounge installation. A larger adjoining space may accommodate stronger furniture groupings without compromising circulation.
Avoid Filling Every Available Area
A historic venue often needs less added volume than a neutral event space.
Leaving some areas open can make both the venue and the rentals feel more intentional.
The absence of furniture around a prominent doorway, fireplace, or architectural feature can be as important as the pieces placed elsewhere.
Luxury event design is not defined by how much can be added. It is often defined by how carefully the room is edited.
Design Dining Areas to Complement the Setting
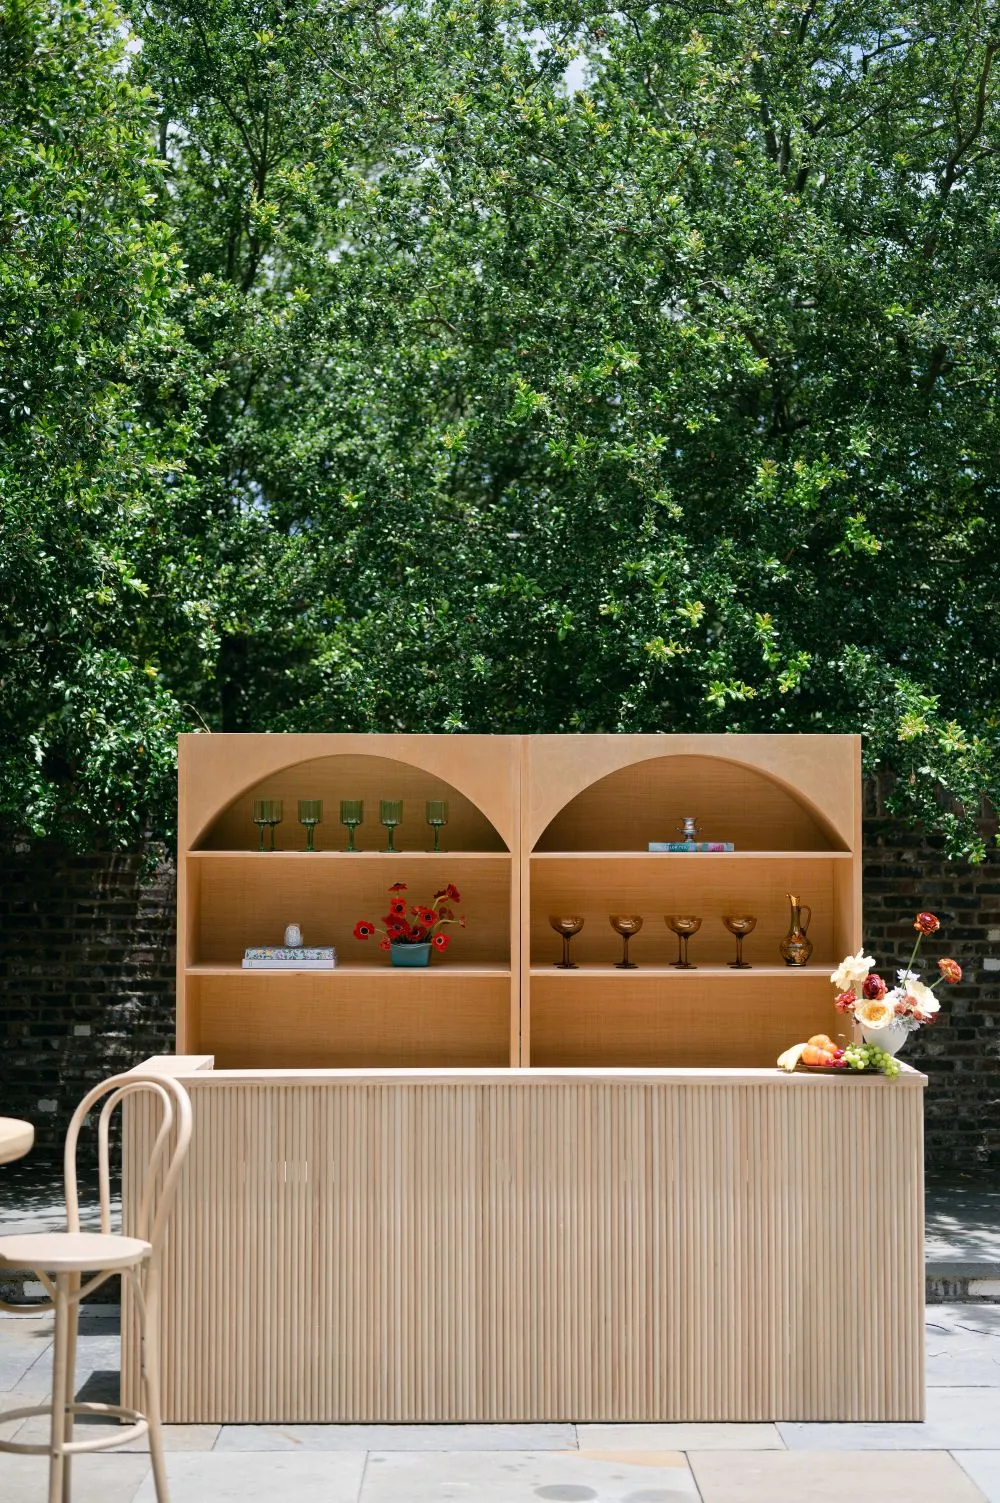
Dining tables often create the largest repeated design element within a formal event. Because they occupy so much of the room, decisions about tables, chairs, linens, tabletop, and florals should be made with the venue in mind.
Establish a Clear Table Foundation
Begin with the elements that define the dining area:
-
Table shape
-
Chair style
-
Linen direction
-
Table spacing
These selections establish the rhythm of the room before smaller details are added.
The chair style may relate to the formality of the venue, while the table layout should respond to circulation and sightlines. Linen choices can then reinforce or soften the visual character already present.
Use Linens to Respond to the Room
Linens offer an opportunity to introduce color, pattern, or texture without changing the architecture around them.
An ornate historic room may benefit from restrained textiles that allow molding, flooring, or decorative ceilings to remain prominent. A quieter interior may support more expressive pattern or stronger color.
The linen does not need to match the venue.
Instead, it should create a deliberate relationship with the surrounding materials and the wider event palette.
Coordinate Tabletop With the Wider Design
China, glassware, flatware, and chargers should be evaluated in context.
A detailed tabletop may work beautifully in a simpler room but feel overly layered when paired with ornate architecture, patterned linens, and substantial florals.
Planners should consider the complete composition:
-
Linen
-
China
-
Glassware
-
Flatware
-
Florals
-
Chairs
-
Lighting
-
Surrounding architecture
The strongest formal settings have a clear hierarchy rather than making every layer equally decorative.
Integrate Bars and Lounge Areas Without Competing With the Architecture
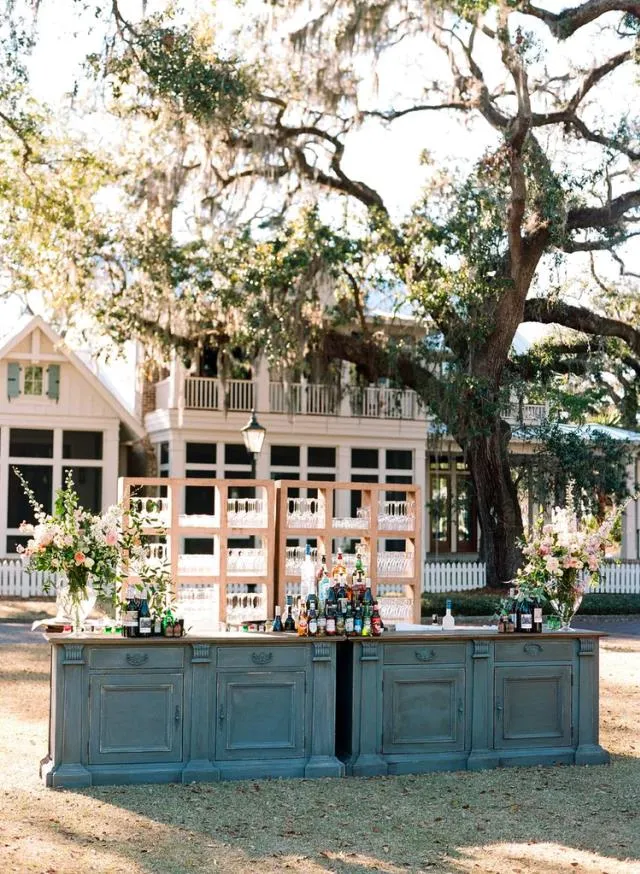
Bars and lounge furniture can introduce a contemporary layer within a historic space.
They do not need to imitate the architecture, but their placement and scale should respect the room.
Position Bars as Intentional Guest Zones
A bar should not simply occupy whatever corner remains after the rest of the floor plan is complete.
Its location affects guest movement and can influence how the room is experienced.
Consider its relationship to:
-
Main pathways
-
Cocktail areas
-
Lounge seating
-
Dining
-
Entrances
-
Architectural focal points
A bar positioned near a significant fireplace or staircase, for example, should complement the space rather than block it or compete for attention.
Use Lounge Areas to Activate Secondary Spaces
Historic venues frequently include adjoining rooms, alcoves, libraries, parlors, or other smaller areas that can support distinct event functions.
These spaces can work particularly well for lounges.
Using secondary rooms for softer seating gives guests another place to gather while reducing pressure on the main dining or reception space.
It can also allow more of the property to become part of the event experience.
Coordinate Materials Rather Than Matching the Venue
Rental furniture does not need to replicate historic furniture styles.
Contemporary pieces can work effectively within an older setting when the relationship is intentional.
Look for connections through:
-
Wood tones
-
Metal finishes
-
Upholstery
-
Color
-
Shape
-
Scale
-
Level of formality
The objective is not historical imitation. It is visual compatibility.
A modern bar or lounge grouping can create an effective contrast when its proportions and materials have been carefully considered against the architecture.
Use Lighting to Reveal the Venue, Not Overpower It
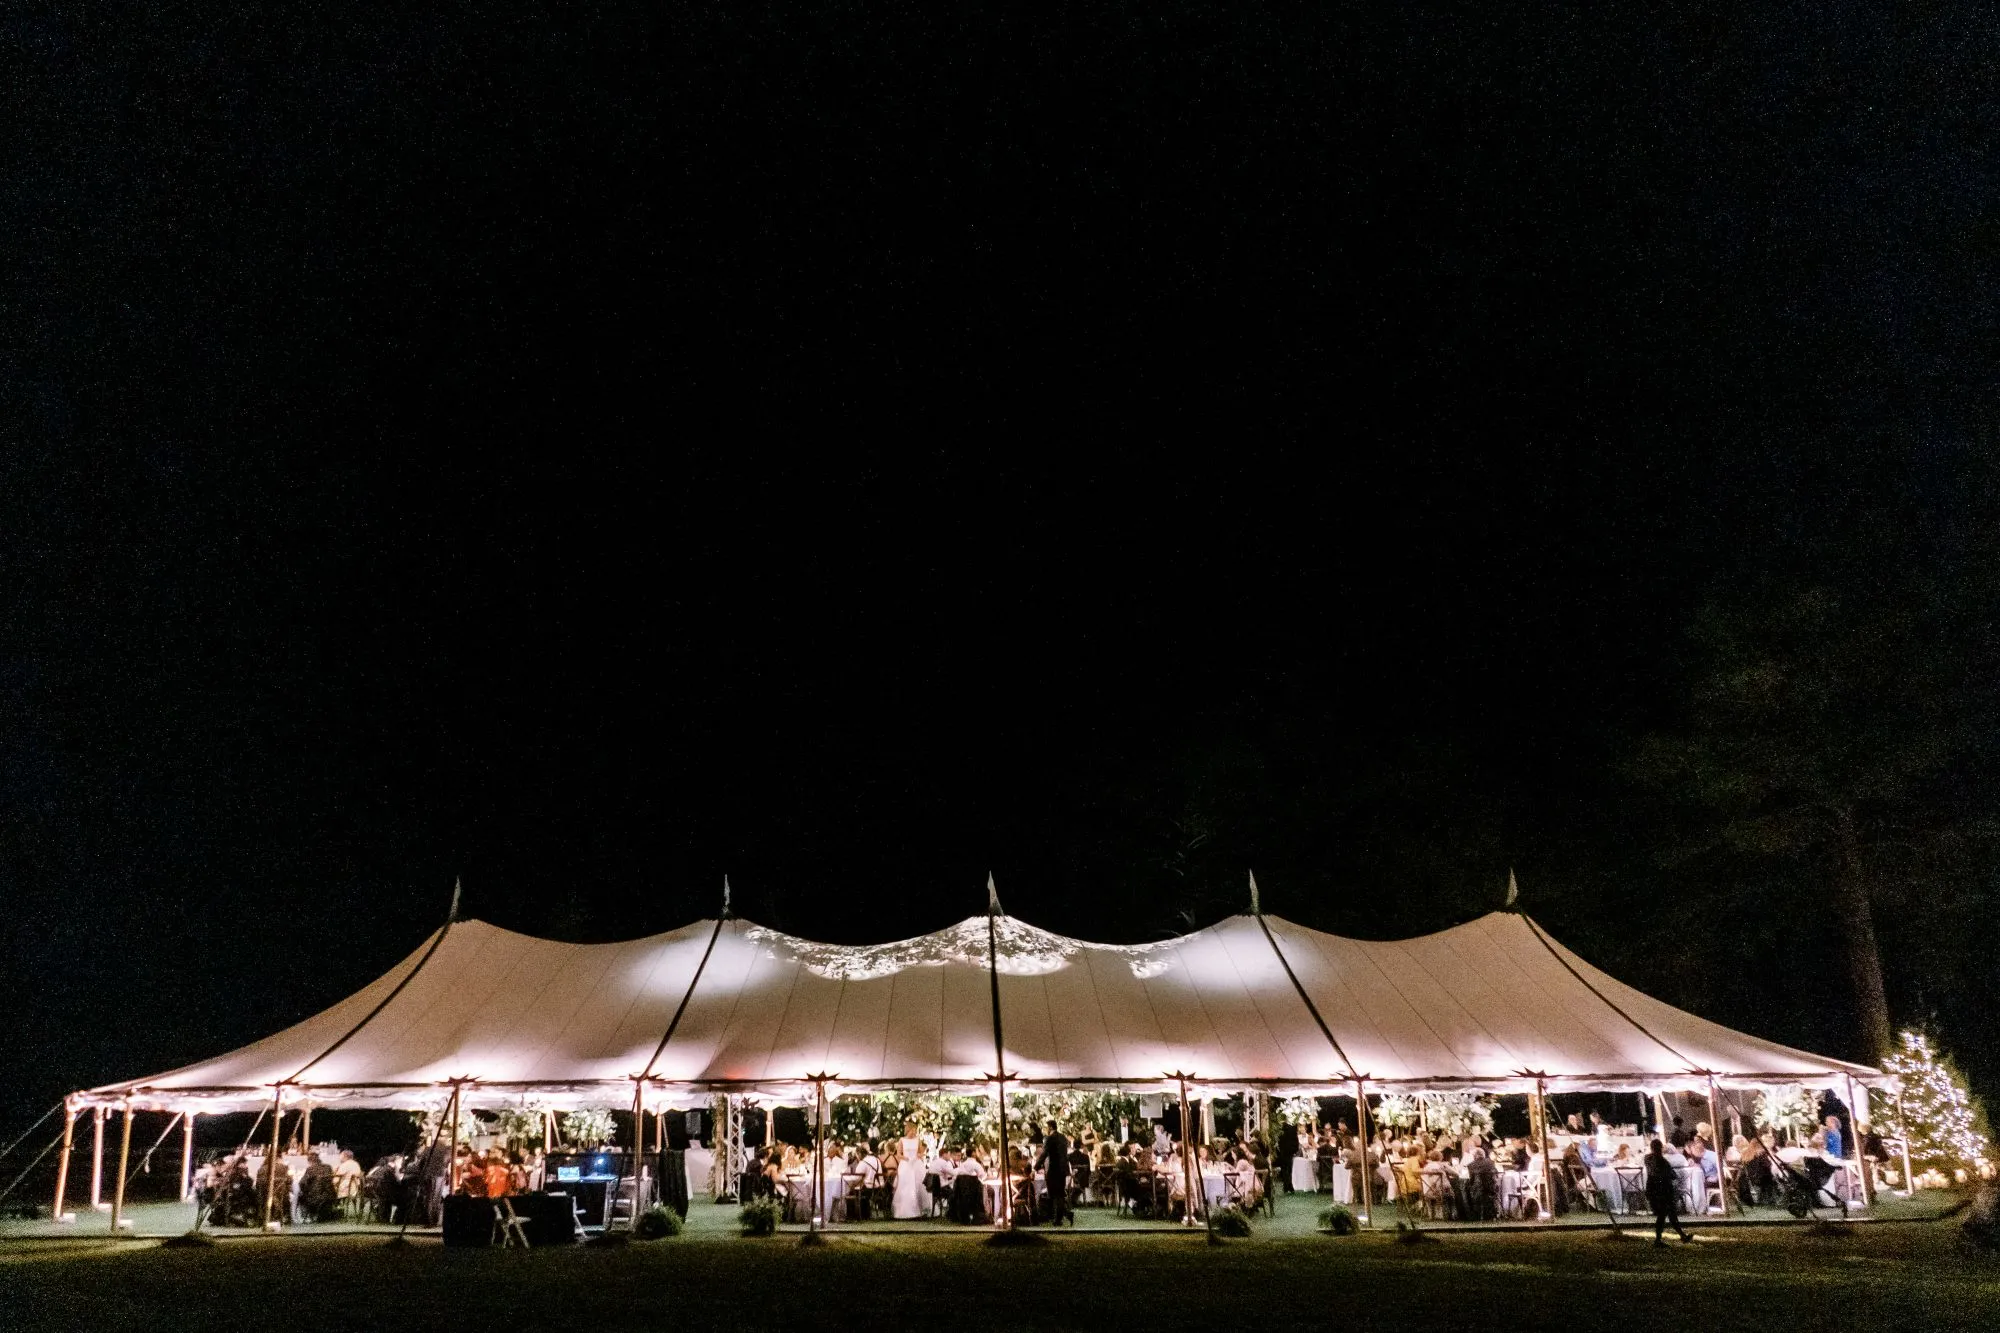
Historic venues often contain architectural details that become even more important after daylight changes. Lighting should support the event while allowing those details to remain part of the atmosphere.
Understand the Venue’s Existing Lighting
Before adding rental fixtures, planners should review what is already present.
Existing chandeliers, sconces, architectural lighting, windows, and other permanent sources may already contribute significantly to the room.
Understanding that baseline helps determine where additional lighting is truly needed.
Highlight Important Architectural Details Selectively
Where the venue permits it, lighting can draw attention to selected architectural features.
The strongest approach is usually selective.
A staircase, ceiling detail, or architectural backdrop may deserve additional emphasis, while lighting every wall and surface equally can flatten the hierarchy of the room.
Lighting should reveal the venue rather than compete with it.
Coordinate Decorative Lighting With the Floor Plan
Chandeliers, pendants, or other decorative rental lighting should be considered in relation to the activity below.
Fixture placement may relate to:
-
Dining tables
-
Bars
-
Lounge areas
-
Entrances
-
Other focal zones
The lighting plan and furniture plan should therefore develop together.
A decorative fixture has more impact when its location supports the surrounding layout rather than appearing as an isolated ceiling treatment.
Work With Venue Restrictions Rather Than Designing Around Them Later
Historic properties may have specific requirements intended to protect architectural finishes and existing surfaces. Those conditions should become part of the planning framework from the beginning.
Confirm What Can and Cannot Be Attached to the Venue
Some venues may restrict attachments to:
-
Walls
-
Ceilings
-
Floors
-
Columns
-
Existing architectural features
These limitations can affect lighting, décor, signage, and other installations.
Planners should confirm the venue’s specific requirements before developing a design that depends on a particular attachment method.
Alternative rental or freestanding solutions can then be considered early rather than as last-minute substitutions.
Review Flooring and Dance Floor Requirements
Original flooring may be one of the venue’s most visually significant features.
If a dance floor or other floor treatment is planned, confirm where it may be positioned and whether the property has specific requirements.
This should be addressed with the venue rather than relying on general assumptions about historic spaces.
Keep Required Access Areas Clear
Historic properties may also have entrances, pathways, or operational areas that must remain accessible.
The floor plan should incorporate these spaces deliberately.
When access requirements are known early, they can be integrated naturally into guest circulation rather than appearing as unexplained gaps in the design.
Review the Complete Design Against the Actual Venue
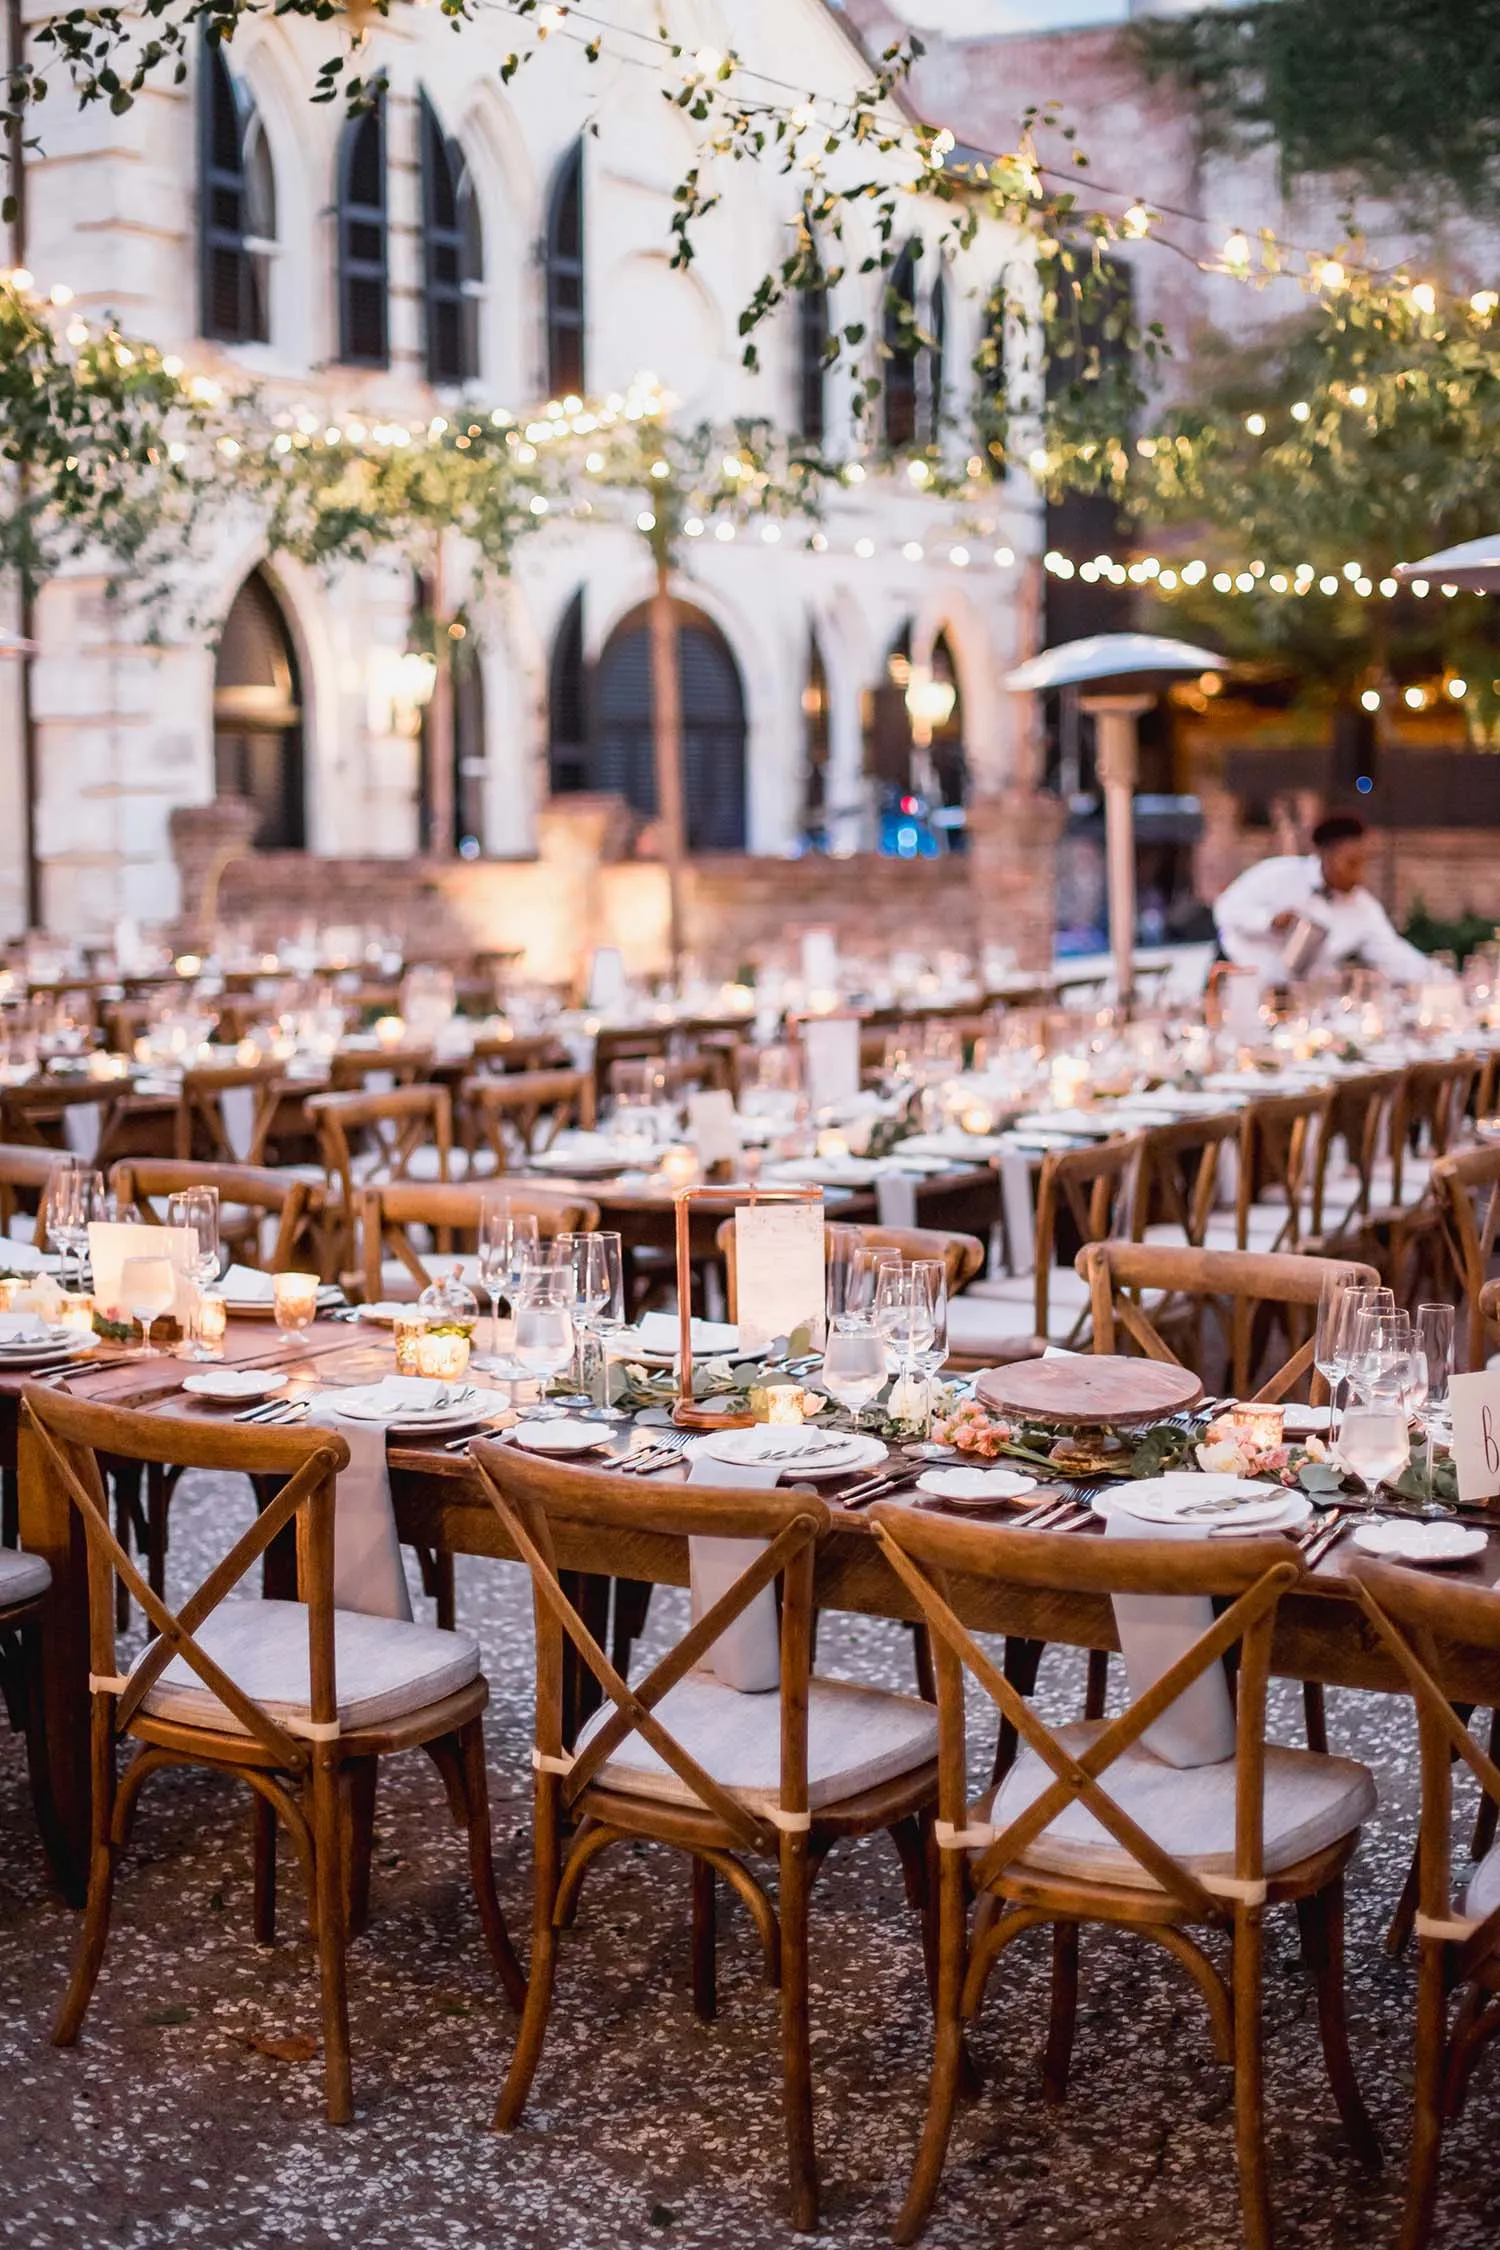
Before final rental selections are approved, the entire event should be evaluated against the venue rather than only against a mood board or floor plan.
The question is whether the design feels appropriate once architecture, furniture, lighting, guest movement, and event programming are considered together.
Review the Guest Arrival View
Consider what guests see first.
The entrance view may include architecture, dining tables, florals, lounge furniture, lighting, or a bar.
The strongest elements should appear deliberately positioned.
A service function or oversized rental should not become the dominant arrival feature simply because of where it fit on the plan.
Check Each Major Sightline
Review the proposed layout from:
-
Primary entrances
-
Guest tables
-
Lounge areas
-
Bars
-
Stage or presentation areas
-
Adjoining rooms
Look for places where large rentals might obscure architecture, block program views, or make circulation feel unnecessarily tight.
A floor plan becomes stronger when it is evaluated from the guest’s perspective rather than solely from above.
Simplify Where the Venue Already Provides Detail
Historic interiors often benefit from restraint.
If a room already contains ornate ceilings, detailed molding, decorative flooring, large windows, or significant architectural features, adding equally strong pattern and decoration everywhere can weaken the overall composition.
In these spaces, simplifying a linen, furniture selection, floral treatment, or tabletop may allow both the venue and the rentals to feel more distinctive.
Coordinate the Rental Design With Curated Events DMV
Once the venue conditions and floor plan are understood, planners can begin refining the complete rental environment.
Curated Events DMV offers event rental categories that include tables, chairs, bars, lounge furniture, linens, lighting, tabletop, dance floors, décor, and tenting, allowing the major layers of a formal event to be considered together.
Review Major Rental Categories Together
Rather than finalizing each category independently, consider how the selections relate across the room.
Review:
-
Tables
-
Chairs
-
Bars
-
Lounge furniture
-
Linens
-
Lighting
-
Tabletop
-
Dance floors
-
Décor
Changing one category can influence another. A stronger linen may call for quieter tabletop selections. A substantial lounge grouping can affect bar placement. A different chair style may alter how densely the room feels furnished.
Seeing the entire rental plan together makes those relationships easier to evaluate.
Select Pieces for the Venue, Not Just the Mood Board
A successful rental needs to work in the actual property. Its scale, access requirements, position, finish, and relationship to the architecture all matter.
Mood boards can establish a useful creative direction, but the final selections should be tested against the conditions of the venue.
Create Contrast With Intention
Historic venues do not require historically styled rentals. A contemporary chair, bar, or lounge piece can create a sophisticated contrast within an older interior when the relationship is deliberate.
The key is to consider proportion, material, color, and visual weight. When old and new are balanced carefully, the rental design can feel current without diminishing the venue’s character.
Frequently Asked Questions
Should event rentals match the historic style of the venue?
No. Rentals can complement the architecture without reproducing its style. Contemporary pieces can create an effective contrast when their scale, materials, color, and level of formality work with the room.
When should planners confirm venue access restrictions?
Access should be reviewed before major furniture, bars, lighting, or other large rental pieces are finalized. This helps ensure the selected pieces are practical for the actual property.
Can lounge furniture work in a historic venue?
Yes. Lounge furniture can work particularly well in adjoining rooms or designated social areas when the scale of the pieces supports the available space and circulation.
How should planners handle rooms with significant architectural detail?
Allow the venue to provide some of the visual interest. More restrained furniture, linens, florals, or tabletop selections can prevent the event design from competing with an already detailed room.
Can different rooms use different rental designs?
Yes. Each room can have its own character while recurring colors, materials, linens, lighting, or tabletop details create continuity throughout the event.
When should the final rental plan be reviewed against the venue?
Before layouts and selections are finalized. Reviewing the complete plan against the room dimensions, access routes, sightlines, venue requirements, and event program makes it easier to resolve changes early.
Design a Formal Event That Belongs in the Venue
Designing a formal event in a historic Washington, D.C. venue is not about covering the existing property with additional decoration. It is about understanding what the venue already contributes and determining how rentals can enhance the guest experience around it.
Architecture, room proportions, access, sightlines, guest circulation, furniture scale, dining layouts, lounges, lighting, linens, and tabletop selections should all be considered as related decisions.
The most refined result often comes from knowing where to add interest and where to allow the venue itself to lead.
Curated Events DMV can work with planners to coordinate tables, seating, bars, lounge furniture, linens, lighting, tabletop, and other rental elements around the specific character and requirements of the property. When the venue and rental design are considered together from the beginning, the finished event can feel intentional, cohesive, and distinctly suited to its setting.

