
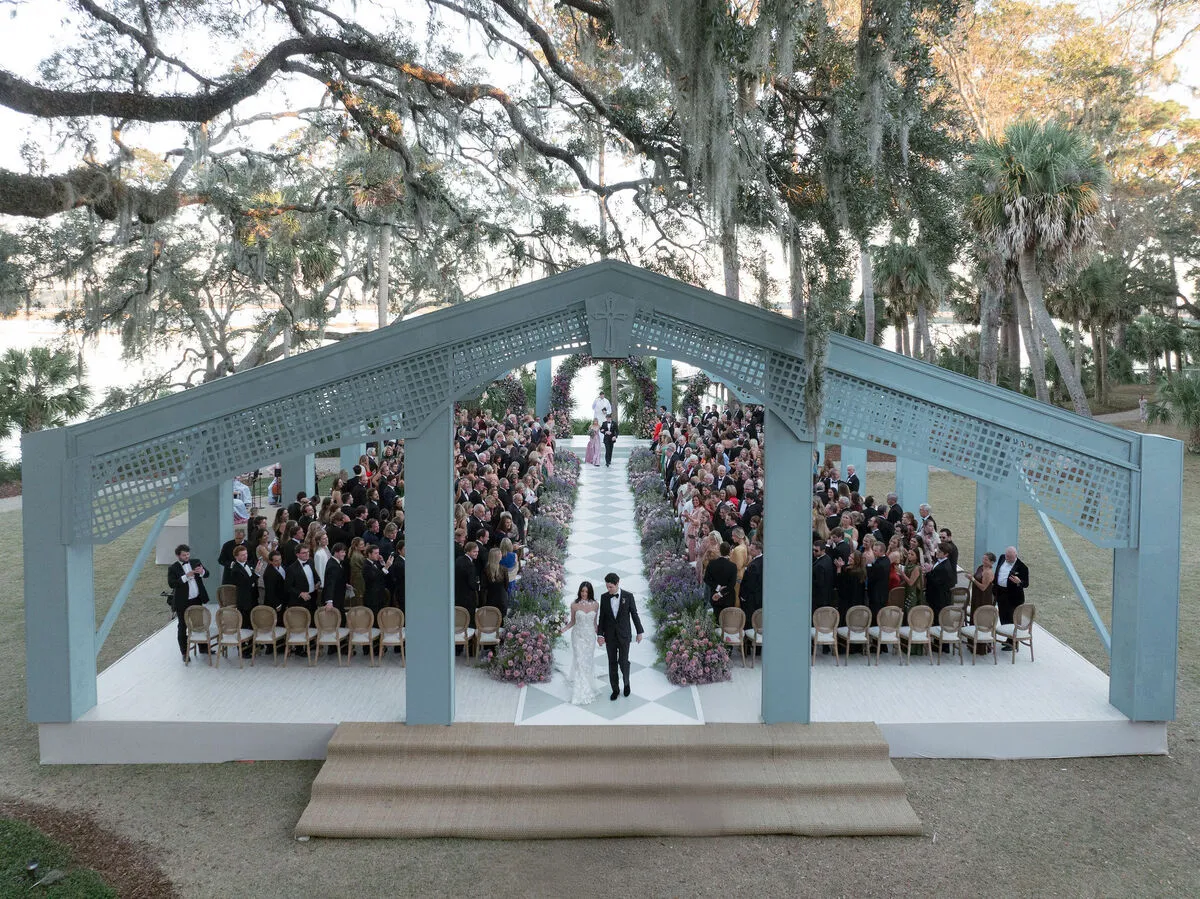
A fall wedding does not need obvious seasonal motifs. Often, the strongest sense of autumn comes from how materials, color, light, and atmosphere are layered throughout the event, through a warmer textile, deeper glassware tone, natural wood finish, or softly illuminated tent.
For a Nashville celebration, the venue should stay at the center of that conversation. An estate lawn, contemporary event space, historic property, garden, or tented setting each call for a different balance of furniture, tabletop, lighting, and structural elements. Rather than choosing rentals category by category, couples and planners can consider how tenting, tables, seating, linens, lounge furniture, bars, lighting, and the dance floor work together as one environment.
Curated Events Nashville offers these elements across its rental collections, making it possible to build the event around a cohesive design direction. The result should feel appropriate to the property, comfortable for guests, and connected from ceremony through reception.
What Should Shape the Rental Direction for a Fall Wedding?
Before individual chairs, linens, or glassware are selected, the larger event needs a point of view. Fall can influence that direction, but the season should provide context rather than dictate a predetermined aesthetic. The venue, event timeline, guest experience, and overall mood are more useful starting points than a list of conventional autumn colors or materials.
Start With the Venue
The venue establishes much of the visual framework for the rental plan. Existing architecture, flooring, wall color, ceiling height, landscape, and natural light all influence how furniture and tabletop selections will appear once the event is assembled. A historic interior with detailed woodwork may need less visual layering than a clean contemporary venue, while an open lawn or tented setting may rely more heavily on rentals to define the environment.
The available footprint matters just as much as the aesthetic. Ceremony seating, cocktail areas, dining tables, lounges, bars, and the dance floor all need room to function comfortably. Looking at the property as a complete event site makes it easier to understand where rentals need to create structure and where the venue itself can carry more of the design.
Consider How the Event Moves From Day to Evening
Fall celebrations often move through noticeably different lighting conditions. A ceremony or cocktail hour may take place in daylight, while dinner and dancing unfold after sunset. That transition affects more than the lighting plan. Linens, glassware, wood finishes, upholstered furniture, and metallic details can all appear differently once natural light fades.
Planning for that progression from the beginning helps the event feel connected throughout the day. A lounge that feels light and open during cocktail hour may become more intimate later under localized lamps, while a tent that initially feels closely connected to the landscape may take on a more architectural character once the interior lighting becomes dominant.
Define the Mood Before Choosing Individual Rentals
There is no single Nashville fall aesthetic. One wedding may feel warm and textural, another clean and contemporary, while another leans into a softer romantic direction. A formal dinner may use deep tonal contrast and refined tabletop pieces, while an estate reception could allow natural materials and the surrounding landscape to carry more of the visual story.
Defining that broader mood first helps prevent individual rentals from competing with one another. Each selection can then support the same design language through material, proportion, color, or form without needing to match exactly.
How Can Tenting Establish the Event Environment?
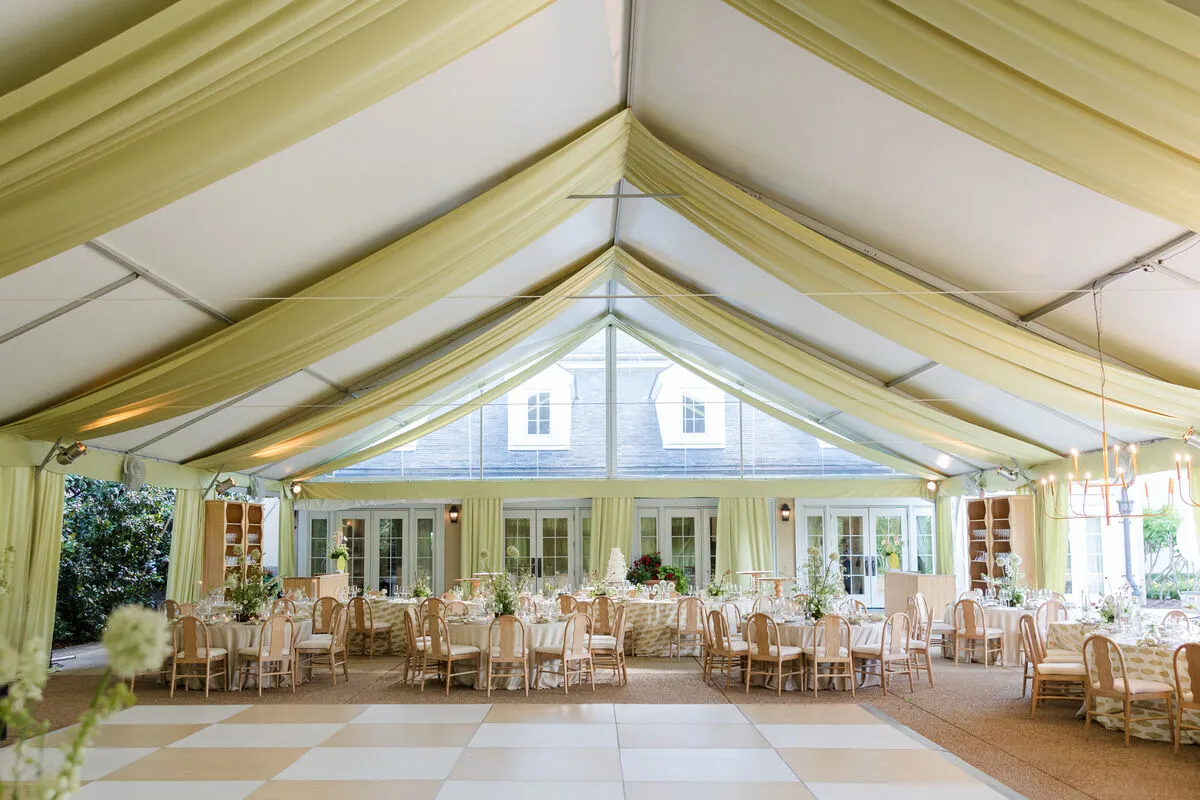
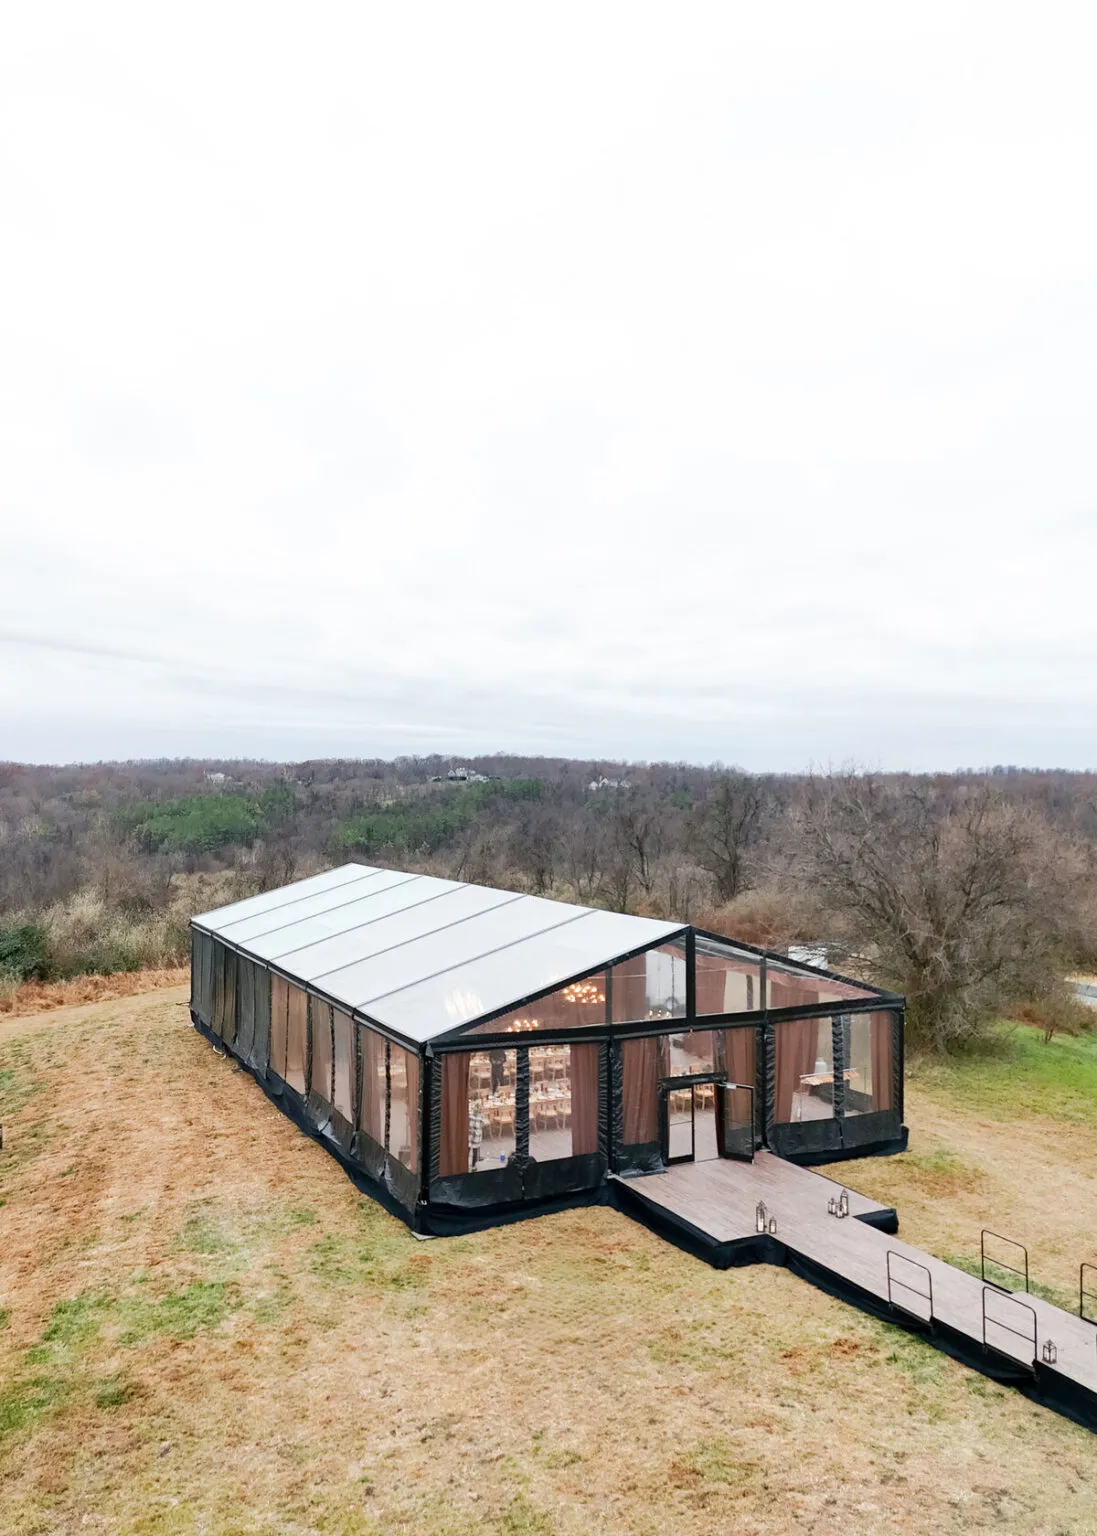
For outdoor celebrations, the tent is more than a weather consideration. It establishes the scale of the reception, defines the ceiling plane, shapes the floor plan, and creates the architectural framework within which tables, bars, lounges, lighting, and dancing will take place.
Let the Venue Guide the Tent Style
Different tent forms create different experiences, so the site should guide the selection rather than appearance alone. Sailcloth, frame, garden, and structure-style tents each respond differently to venue footprint, layout needs, surrounding views, and the desired atmosphere.
A softer silhouette may complement an open lawn or estate landscape, while a cleaner structural form may better suit a more architectural setting or complex reception layout. The strongest choice is the one that supports both the practical needs of the event and the visual relationship between the tent and the property.
Think Beyond Weather Protection
Once installed, the tent becomes one of the largest design elements at the event. Ceiling height influences suspended lighting and florals, while the footprint determines how dining, bars, lounges, and the dance floor relate to one another. Open sides may preserve views of the landscape, while enclosure decisions can change both the appearance and function of the structure.
Treating the tent as part of the event architecture creates a better foundation for every rental decision that follows. Instead of asking how furniture can simply fit beneath the structure, planners can consider how the structure itself should shape the room.
Plan for Seasonal Comfort
Fall conditions may shift considerably between afternoon and evening, so comfort should be considered alongside the design. Sidewalls, flooring, heating or cooling equipment where appropriate, and guest circulation can all influence how the tent functions as temperatures change.
These decisions are easier to incorporate when they are addressed early. A reception feels more intentional when comfort measures are integrated into the floor plan rather than introduced as last-minute additions.
How Should Tables and Seating Define the Reception Layout?
Tables and chairs create the repeating structure of the dining environment. Their arrangement establishes how guests move through the room, while their materials and silhouettes contribute significantly to the visual rhythm of the reception.
Start With the Floor Plan
Guest count is only the beginning. The floor plan also needs to accommodate dining style, the dance floor, bar, entertainment, lounge areas, catering access, entrances, and circulation. Round tables create a different room rhythm from long banquet configurations, while mixed shapes can help define several dining zones within a larger reception.
The layout should be considered with chairs in their occupied position rather than pushed neatly beneath the tables. Once guests are seated, the usable footprint changes considerably, particularly around walkways and service areas.
Let Seating Support the Table Design
Chair silhouette, material, finish, and visual weight can either reinforce the tablescape or provide contrast. An expressive linen may work best with restrained seating, while a quieter table can support a chair with a more distinctive silhouette or material.
There is no need to assign one chair style to fall. Natural wood, metal, acrylic, woven elements, and upholstery can all work depending on the venue and surrounding design. The strongest choice is the one that establishes the right relationship between the furniture, table, and room.
Use Material Rather Than Theme to Suggest Fall
Seasonal character can come through material richness rather than an overt motif. Wood against a soft textile, deeper upholstery beside clear glassware, or a muted metallic chair against a tonal table can create visual warmth without turning the entire reception into a literal autumn setting.
This approach also gives the venue more room to remain visible. The rentals support the season while still responding to the property itself.
How Can Linens and Tabletops Create Seasonal Depth?
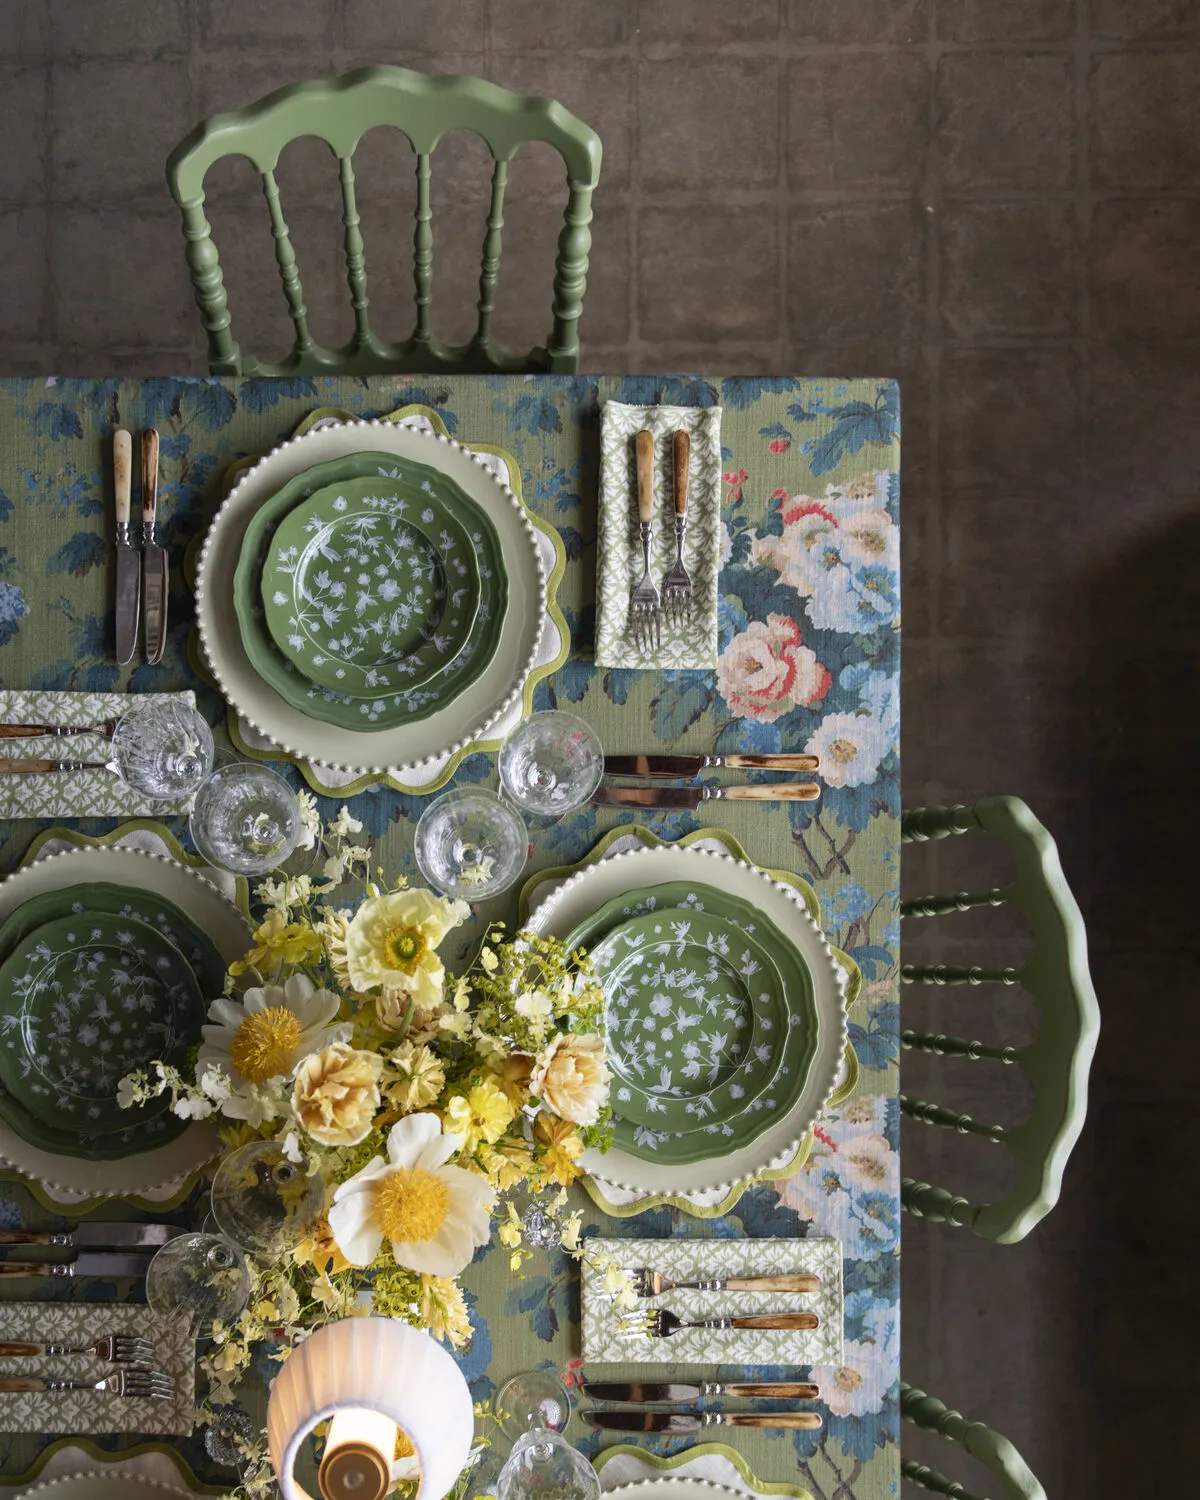
The tablescape is one of the parts of the reception guests experience most closely, which makes small details particularly noticeable. Linen, dinnerware, glassware, and flatware can introduce layers of color and texture without requiring larger furniture or structural changes.
Use Linens to Establish Color and Texture
Because linen covers such a large portion of the table, it often becomes the foundation of the palette. A neutral cloth can support richer glassware and florals, while a deeper or more textured linen can become a stronger element in its own right.
Runners, overlays, and napkins can add another layer where useful, but the table does not need to become complicated simply because the event takes place in fall. A single well-chosen textile may create more impact than several competing layers.
Let Tabletop Introduce Smaller Details
Dinnerware, glassware, and flatware give planners opportunities to introduce contrast at a more intimate scale. Colored or sculptural glassware can add depth to a neutral table, while a distinctive plate can become more prominent when the linen remains quiet. Flatware can provide another small point of contrast through finish and shape.
The relationship between these details matters more than the number of them. When one element is expressive, the surrounding pieces may need to become more restrained so that the place setting remains balanced.
Build a Fall Palette Without Literal Autumn Décor
A fall palette might include warm neutrals, olive, burgundy, plum, cognac, amber, deep blue, chocolate, or muted metallic details, but no specific combination is required. Even a pale or largely neutral table can feel seasonal when texture, candlelight, natural materials, and evening illumination are thoughtfully layered.
The season should influence the atmosphere rather than determine every color choice.
How Can Lounge Areas Change the Guest Experience?
Dining may create the structural center of a reception, but lounge areas give guests another way to experience the event. They can encourage conversation during cocktail hour, create quieter places later in the evening, or help divide a large tent or ballroom into smaller and more inviting environments.
Give Lounge Seating a Clear Purpose
Before furniture is selected, it helps to understand how the space will be used. A cocktail-hour lounge may need to support frequent movement, while a later-evening seating area may be intended for longer conversations away from the dance floor. A lounge positioned near the bar performs differently from one located along the perimeter of the reception.
Defining that role helps determine how much furniture is appropriate and where it should be positioned.
Use Furniture to Create Smaller Environments
Large spaces can feel more intimate when furniture establishes smaller gathering points within them. Sofas, settees, accent chairs, side tables, and cocktail tables can create a sense of enclosure without requiring walls or partitions.
These groupings should still leave comfortable openings for guests to enter and leave. A successful lounge feels inviting rather than crowded or isolated from the larger celebration.
Connect Lounge Furniture to the Dining Design
The lounge does not need to match the dining furniture, but selected materials or colors can create continuity. A wood tone used at the tables may reappear in side tables, while an upholstery color could echo napkins, florals, or other smaller details in the reception.
These subtle relationships allow the lounge to maintain its own character while still feeling like part of the same event.
How Can the Bar Become Part of the Overall Design?
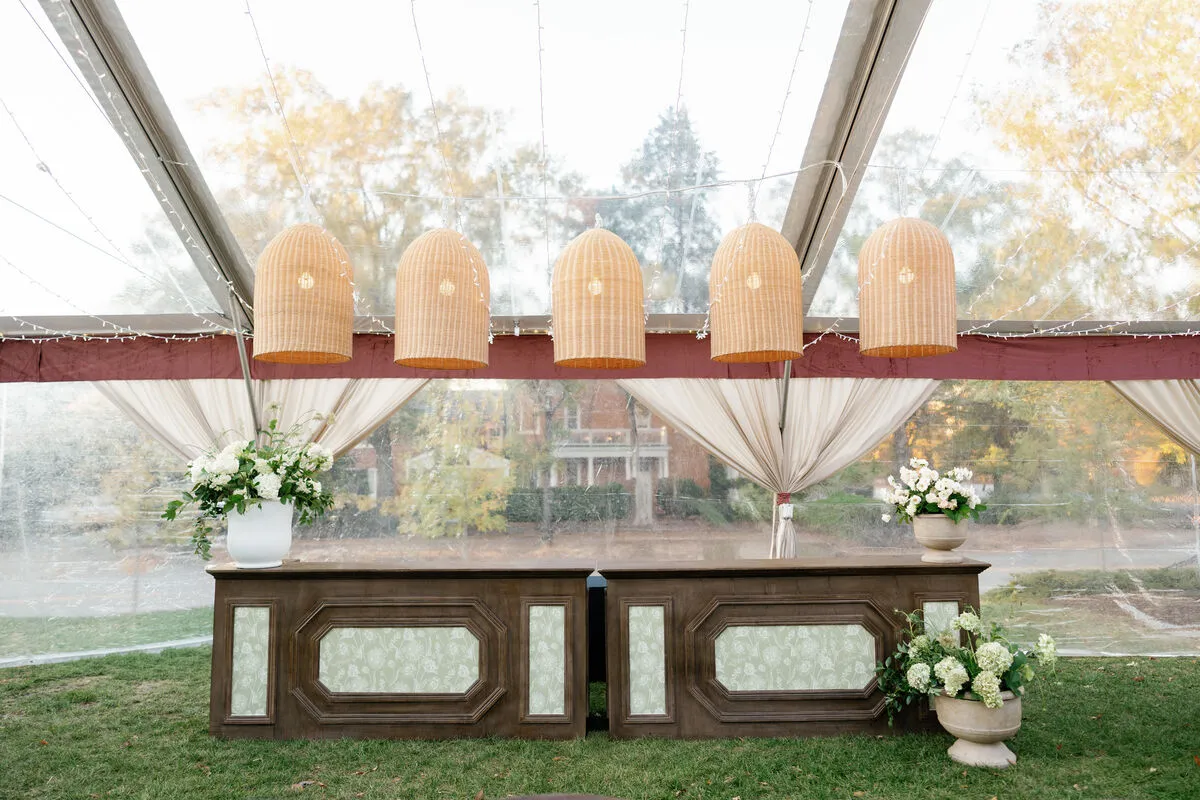
The bar often becomes one of the most active gathering points during a reception, so both its placement and its appearance deserve consideration. It should work with guest flow while contributing to the visual composition of the surrounding space.
Treat the Bar as a Social Destination
Bar placement should follow the natural movement of guests rather than simply filling an available wall or corner. Its relationship to cocktail areas, lounges, dining tables, and the dance floor affects how people circulate throughout the evening.
Enough space should remain around the bar for guests to approach and leave comfortably without interfering with nearby seating or major pathways.
Let Its Material Relate to the Surrounding Furniture
Curved or linear forms, wood tones, light finishes, dark surfaces, and metallic details can each create a different presence. Rather than selecting a bar because it appears inherently seasonal, planners can look at how its material and silhouette connect with the room.
A sculptural bar may become a focal point while the surrounding furniture remains quieter, or a more restrained bar can support a lounge or floral installation that carries greater visual weight.
Connect the Bar With Nearby Lounge Areas
Bars and lounges often sit close to one another because both support the social side of the event. They can feel connected through repeated material, shape, or tone without using identical pieces.
The bar encourages movement, while lounge furniture gives guests a place to remain. Allowing each area to perform its own role creates a more functional and layered cocktail environment.
How Does Lighting Change a Fall Reception After Sunset?
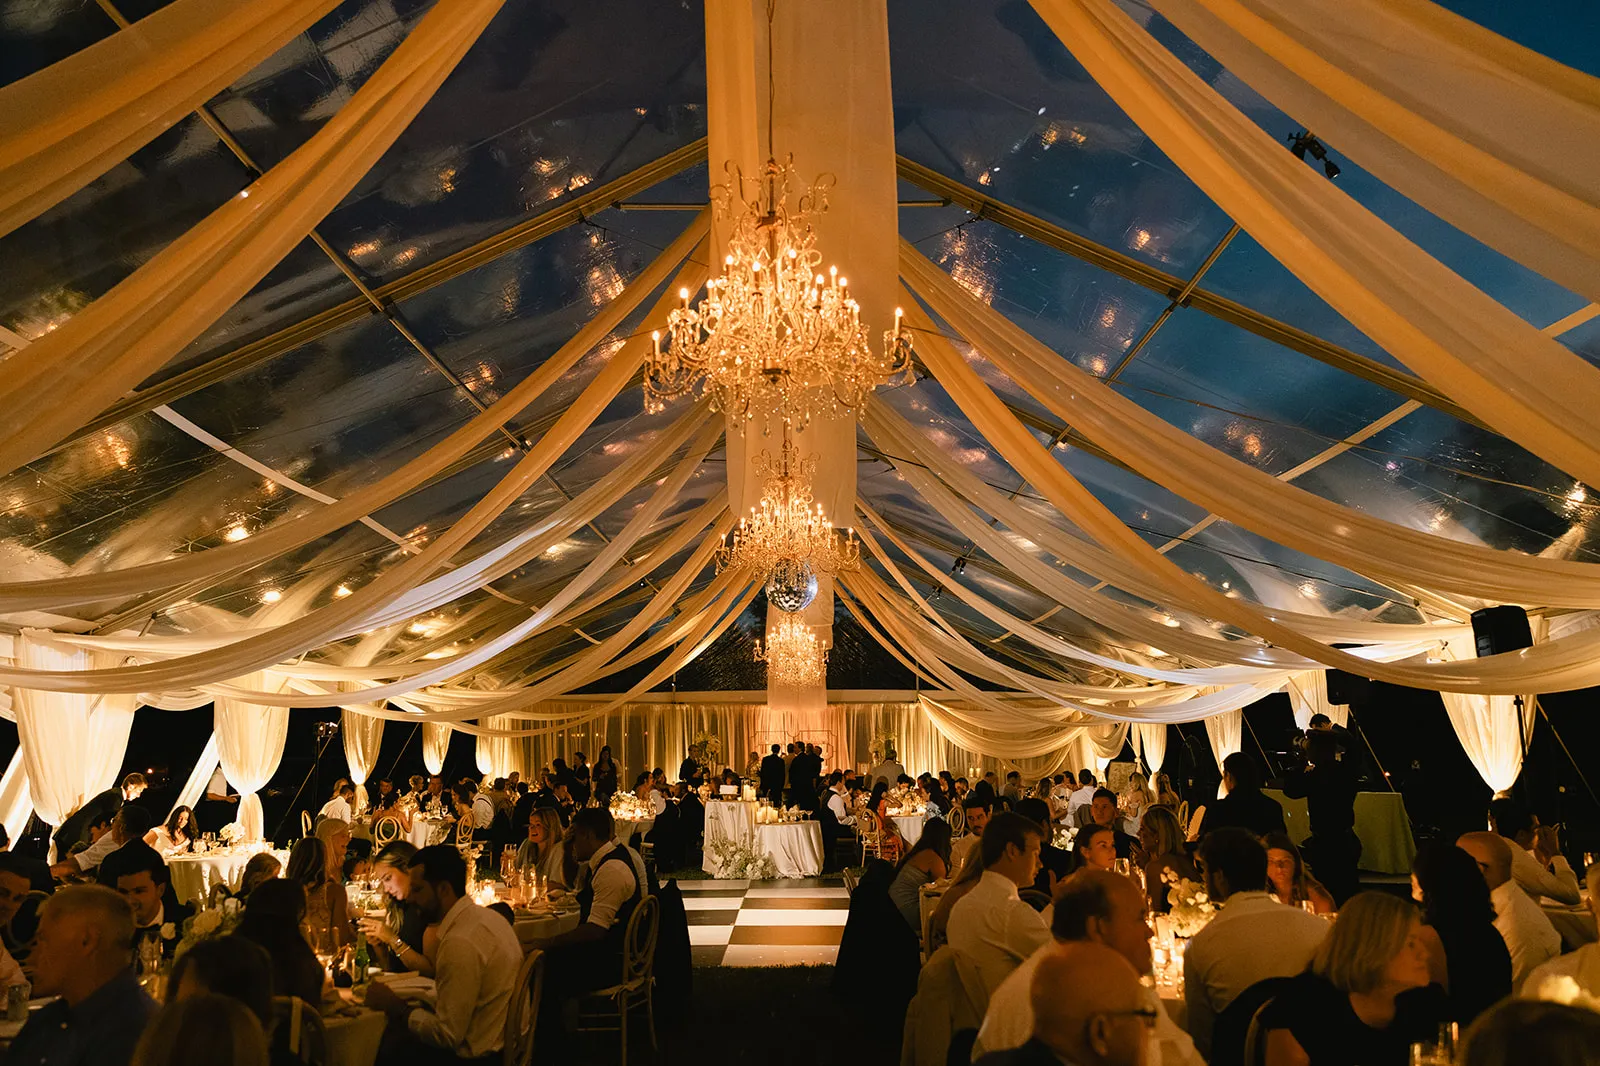
Lighting becomes increasingly influential as daylight fades, particularly for tented or outdoor celebrations. What begins as a reception shaped by landscape and natural light gradually becomes an environment defined by installed fixtures, candles, lamps, and other sources.
Plan for the Day-to-Night Shift
During cocktail hour, installed lighting may simply support the available daylight. By dinner, it may become the primary source of illumination, affecting everything from linen color to floral detail and glassware.
Planning for that transition allows the reception to evolve naturally rather than appearing to switch abruptly from one environment to another.
Layer Lighting Across Different Event Zones
Dining, lounges, bars, pathways, and the dance floor do not all need the same lighting treatment. Broader ambient illumination can provide a foundation, while chandeliers or other focal fixtures establish visual emphasis. Lamps can give lounge areas a smaller and more intimate scale, while perimeter lighting helps connect the main reception to surrounding spaces.
Variation gives the event depth as long as the lighting remains part of one overall visual language.
Consider How Lighting Changes Other Materials
Glass, metal, textile, wood, and floral material all respond differently once artificial lighting becomes dominant. A warm metallic finish may become more prominent, colored glass may deepen, and textured linen can gain more dimension as the evening progresses.
Thinking about these relationships early allows the lighting to support the rental selections rather than alter them unexpectedly after sunset.
How Should the Dance Floor Fit Into the Reception Design?
The dance floor is both a functional element and a significant visual area within the reception. Before dancing begins, it may occupy a large portion of the room with relatively little activity, so its placement and finish should make sense within the complete floor plan from the beginning.
Position It as Part of the Floor Plan
The dance floor should relate comfortably to dining, entertainment, bars, lounge areas, and major circulation paths. A central position can create a natural focal point, while an offset arrangement may work better depending on the venue or tent structure.
The appropriate placement is the one that supports movement throughout the event rather than forcing guests to cross active areas unnecessarily.
Let the Finish Support the Broader Palette
The dance floor does not need to become a separate decorative theme. Its finish can quietly support surrounding materials or provide contrast where the room needs stronger definition.
Looking at the floor alongside tables, chairs, bars, and lighting helps ensure that such a large visual surface feels integrated rather than added later.
Consider Its Role Before and After Dinner
Before dancing begins, the floor may function primarily as part of the room’s composition. Later, it becomes one of the most active spaces at the event. Lighting and surrounding furniture can help support this transition without requiring the entire layout to change.
How Should the Ceremony and Reception Feel Connected?
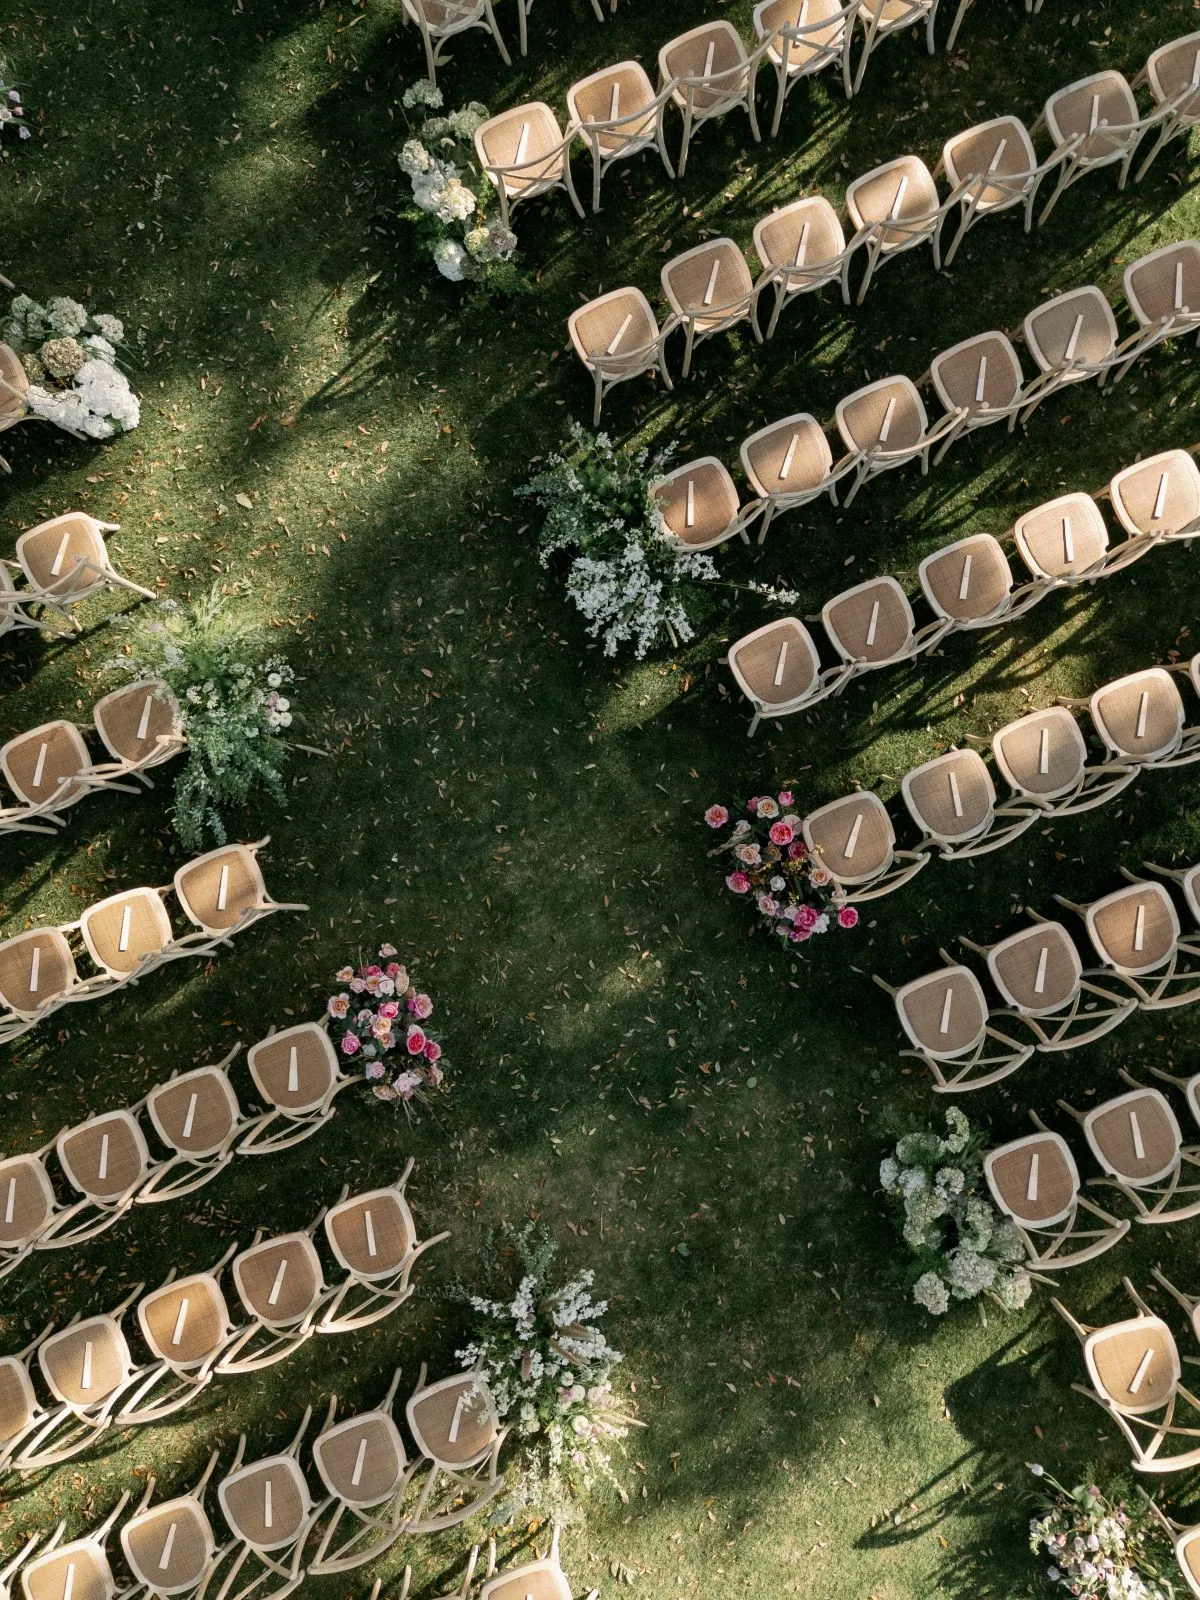
Ceremony and reception spaces do not need identical rentals, but they should feel like parts of the same celebration. This becomes especially important at estates and outdoor venues where several areas may remain visible at once.
Repeat Selected Materials or Tones
Continuity can come through seating finishes, wood tones, metals, textiles, or lighting. A ceremony chair may relate to reception furniture through material without being the exact same style, while a color introduced at the ceremony can reappear more subtly in the tablescape.
These relationships allow the design to develop as guests move through the event rather than simply repeating the same arrangement in every location.
Allow Each Space to Have Its Own Character
A ceremony may feel open and restrained, while cocktail hour becomes more conversational and the reception more layered. Those differences can make the event more interesting when they are connected through a broader material or color language.
The objective is continuity, not duplication.
Consider What Guests Can See Between Spaces
On a property where the ceremony lawn, cocktail area, and tent are visible from one another, unrelated rentals can create more visual separation than intended. Looking at the event from several viewpoints helps determine where stronger connections are needed and where different design moments can stand on their own.
How Do You Keep a Fall Wedding From Feeling Overly Themed?
Fall provides an appealing range of colors and materials, but repeating the same seasonal cue across every category can make an event feel more literal than intended. A stronger approach allows the season to influence the design selectively.
Let the Season Inform Rather Than Dictate
A deeper linen color, warm wood finish, amber glass, or softly illuminated lounge may be enough to create seasonal depth. There is no need for the chairs, bar, florals, tabletop, and lighting to repeat the same autumn message.
The most polished environments often allow different elements to contribute different parts of the overall atmosphere.
Avoid Repeating the Same Cue Everywhere
If the tablescape already carries rich color and texture, furniture may benefit from being quieter. If natural wood is prominent in the seating and tables, the bar or dance floor does not need to repeat it simply for consistency.
Editing keeps the event from becoming visually heavy.
Use Visual Hierarchy
One or two elements can take the lead while surrounding rentals provide support. That might mean a dramatic tent and lighting plan with relatively restrained tables, or a richly layered tablescape within a simpler furniture environment.
Establishing this hierarchy creates a clearer room and prevents every category from competing for attention.
Keep the Venue Visible
The property should remain part of the event’s identity. Historic architecture, landscape, garden views, or contemporary interiors can all contribute more to the atmosphere than another layer of seasonal décor.
Rentals are most effective when they respond to that setting rather than covering it.
What Should Be Finalized Before the Rental Plan Comes Together?
A cohesive rental plan becomes much easier once the major event decisions are reasonably settled. Venue, guest count, floor plan, and design direction create the framework that determines quantities, proportions, and relationships between categories.
Confirm the Venue and Main Event Spaces
Determine where the ceremony, cocktail hour, dining, bar, lounge, and dancing will take place. Understanding how guests move between those areas helps identify which rentals need to provide continuity and where the design can shift.
Establish the Guest Count and Floor Plan
Guest count affects tent size, table configuration, seating quantities, lounge needs, bar placement, and dance-floor proportions. The floor plan should therefore be developed before major rental selections are treated as final.
Define the Design Direction
A broad palette, material direction, and desired atmosphere provide more useful guidance than choosing individual rentals one at a time. Once those foundations are established, the tent, chairs, tables, linens, tabletop, lounges, bars, lighting, and dance floor can each support the same visual story in different ways.
Review Rental Categories Together
Whenever possible, major rentals should be considered as one composition. A chair may look different beside the final linen, and a bar finish may change once surrounding lounge furniture is selected. Lighting can alter the appearance of every material in the room after sunset.
Curated Events Nashville offers the major categories involved in this process, allowing tenting, furniture, tabletop, bars, lounge seating, lighting, and other elements to be viewed as parts of the complete event environment.
Frequently Asked Questions
What rentals are most important for a Nashville fall wedding?
The most important rentals depend on the venue and event plan, but they may include tenting where needed, tables, chairs, linens, tabletop pieces, lounge furniture, bars, lighting, and a dance floor. The strongest plan considers how these elements work together rather than prioritizing one category universally.
Do fall wedding rentals need to use traditional autumn colors?
No. Seasonal character can come through texture, material, tonal depth, lighting, and smaller color accents rather than a traditional orange, red, or brown palette. Neutral, romantic, contemporary, and high-contrast designs can all work for a fall celebration.
How should rentals coordinate across the ceremony and reception?
Coordination can come through repeated materials, tones, finishes, or forms rather than exact matching. Ceremony and reception areas can have different personalities while sharing enough visual cues to feel connected.
How can rentals make an outdoor fall wedding more comfortable?
Depending on the venue and conditions, planning may include tenting, appropriate flooring, sidewalls where suitable, heating or cooling considerations, and thoughtful furniture placement. These comfort elements are most effective when considered alongside the event design from the beginning rather than added separately.
Does Curated Events Nashville offer rentals across the full reception?
Yes. Curated Events Nashville offers rental categories that include tenting, chairs, tables, linens, tabletop pieces, lounge furniture, bars and shelving, lighting, dance floors, décor, and other event elements that can be coordinated across the ceremony and reception.
Conclusion
A well-designed Nashville fall wedding is not created by collecting individually seasonal pieces. It comes from understanding how the venue, structure, furniture, tabletop, lighting, and guest movement interact, then allowing each rental category to contribute something distinct to the complete environment.
Fall can provide atmospheric context through changing light, deeper materials, cooler evenings, and the relationship between indoor and outdoor settings without becoming the event’s only design idea. When tenting, seating, tables, linens, lounge furniture, bars, lighting, and the dance floor are considered as one composition, the celebration feels layered and intentional rather than themed, with each space connected to the next while retaining its own character.

