
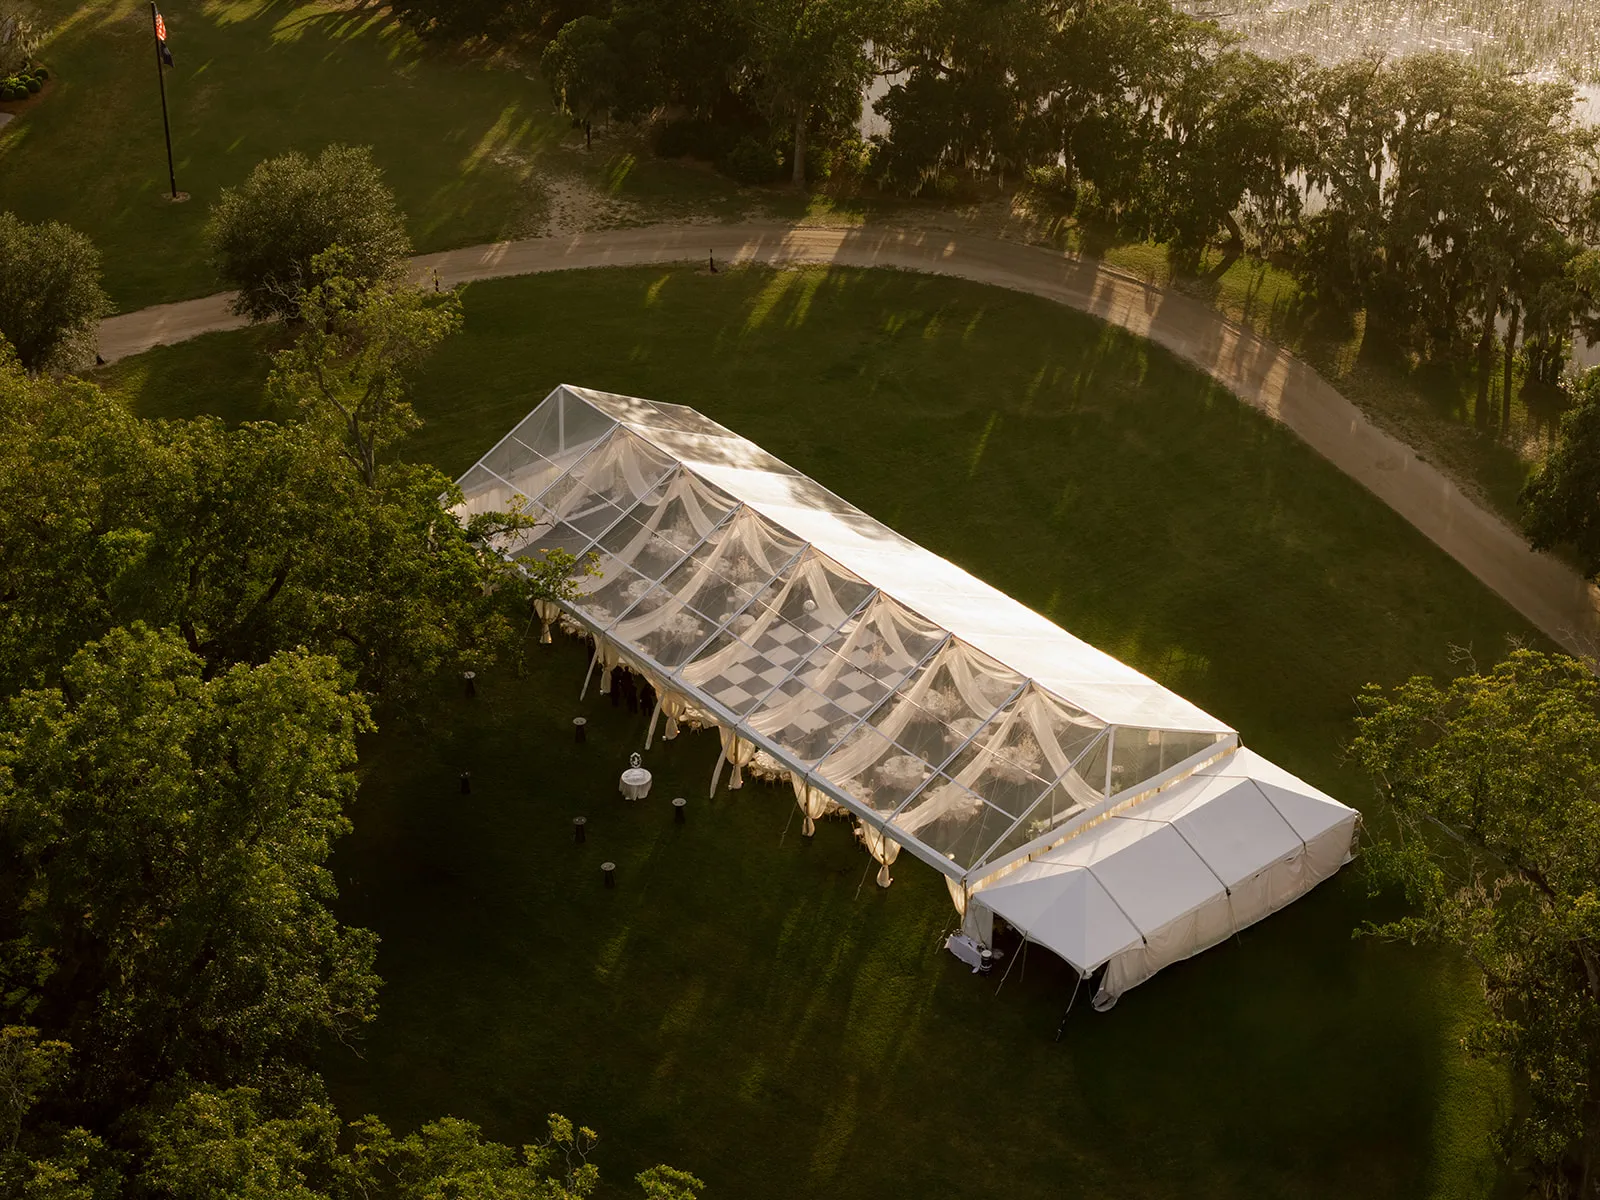
A well-designed tented event starts with the venue site. Before the floor plan, furniture, lighting, or tabletop selections are finalized, planners need to understand how the structure will work with the property around it.
For events in Washington, D.C., that may mean working around historic architecture, formal gardens, terraces, paved courtyards, established pathways, mature landscaping, or an existing indoor venue. Each site introduces different opportunities and limitations that can influence tent placement, guest flow, interior layout, and the overall rental design.
The objective is not simply to find enough open space for a tent. It is to create an event environment that feels intentionally connected to the venue while providing the room needed for dining, entertainment, service, and guest movement.
Start With the Venue Before Choosing the Tent Layout
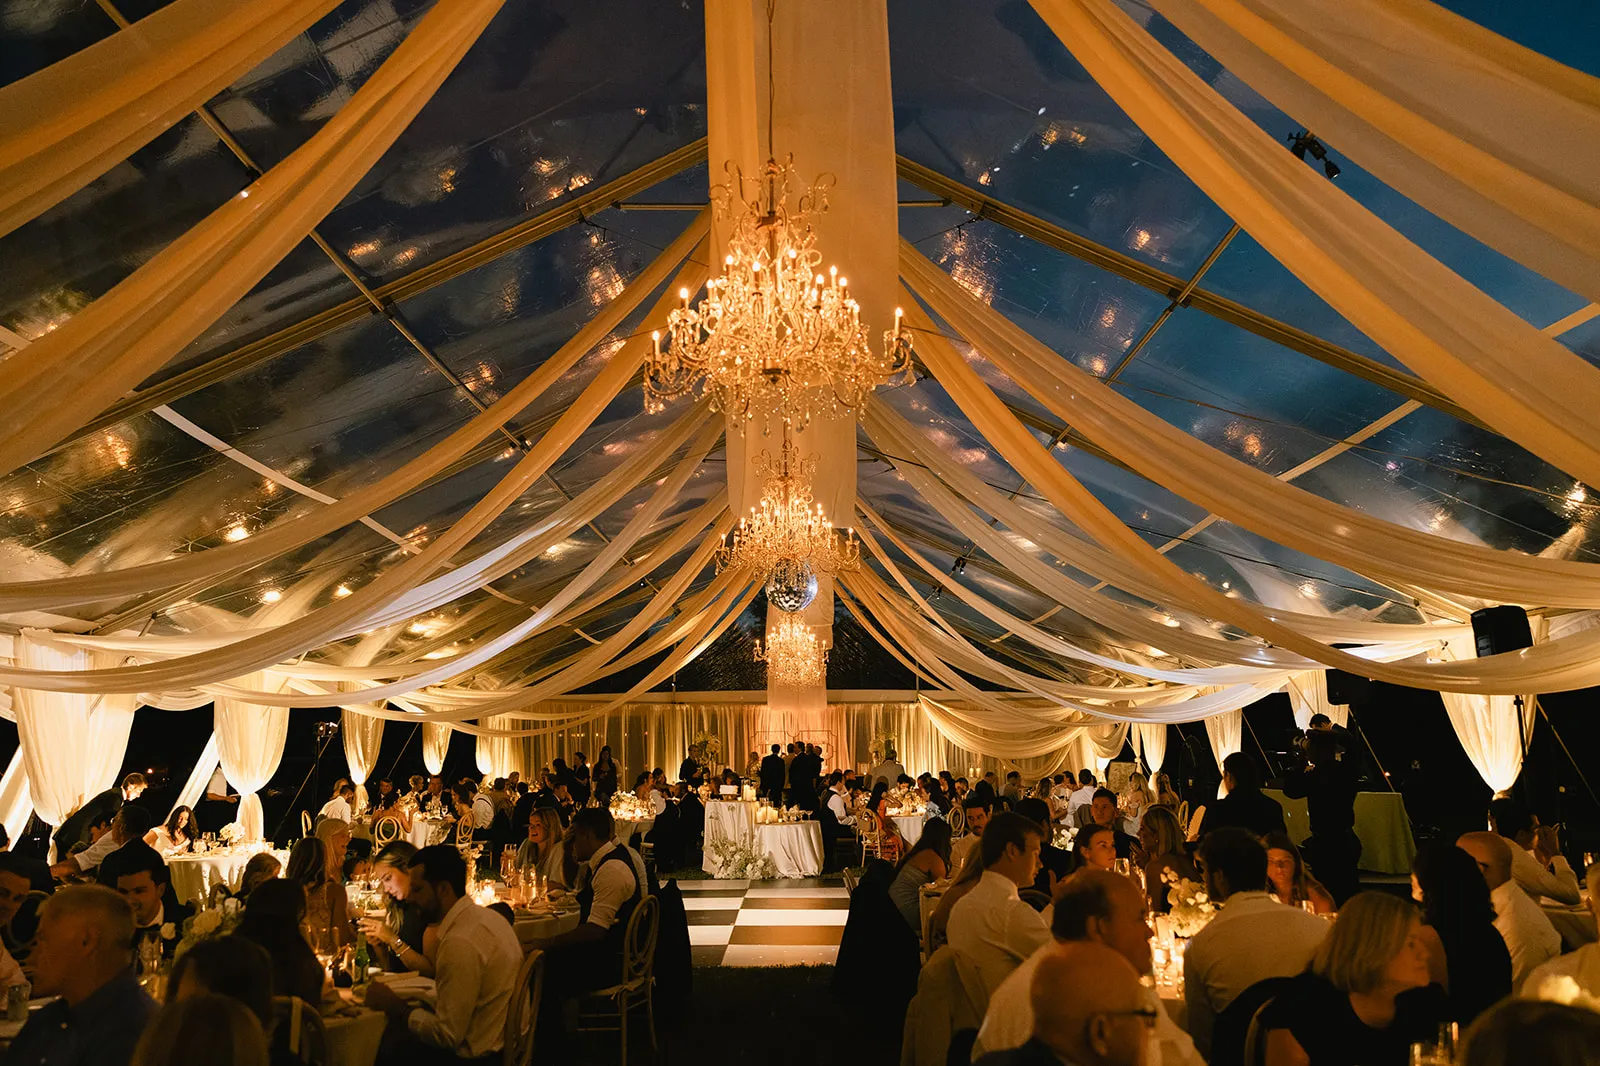
The venue establishes the framework for every decision that follows. Before determining where tables, bars, or a dance floor will go, planners should understand which parts of the property are actually available for the tent and how those areas relate to the rest of the event.
Identify the Usable Event Footprint
A large lawn or courtyard does not necessarily mean the entire area can be used for tenting.
The proposed footprint may need to work around:
-
Permanent buildings
-
Terraces and patios
-
Trees and planted areas
-
Walkways
-
Walls and fences
-
Existing outdoor features
-
Areas reserved for other event activities
The important question is not simply, “How large is the property?” It is, “How much of this property can realistically support the event plan?”
That distinction helps planners develop a layout around the site that actually exists rather than trying to fit a predetermined tent into a limited area later.
Note Areas That Must Remain Open
Some parts of a venue need to stay accessible regardless of how much space the event requires.
These may include:
-
Main building entrances
-
Guest pathways
-
Venue access points
-
Service routes
-
Areas used by other vendors
-
Operational spaces required by the property
Identifying these areas early prevents the tent footprint from interfering with how the venue needs to function.
It also gives the planner a more accurate picture of how much room remains for guest-facing event spaces.
Consider How the Tent Relates to the Main Venue
A tent may serve as the primary event environment, or it may extend an existing indoor space. For example, guests might attend cocktails inside before moving into a tented dinner, or the tent may open onto a terrace that remains in use throughout the evening.
The relationship between the building and the tent should influence:
-
Entrance placement
-
Guest transitions
-
Sightlines
-
Flooring
-
Lighting
-
Furniture placement
When these elements are planned together, the tent feels like an intentional extension of the venue rather than a separate structure placed nearby.
Understand the Surface and Installation Conditions
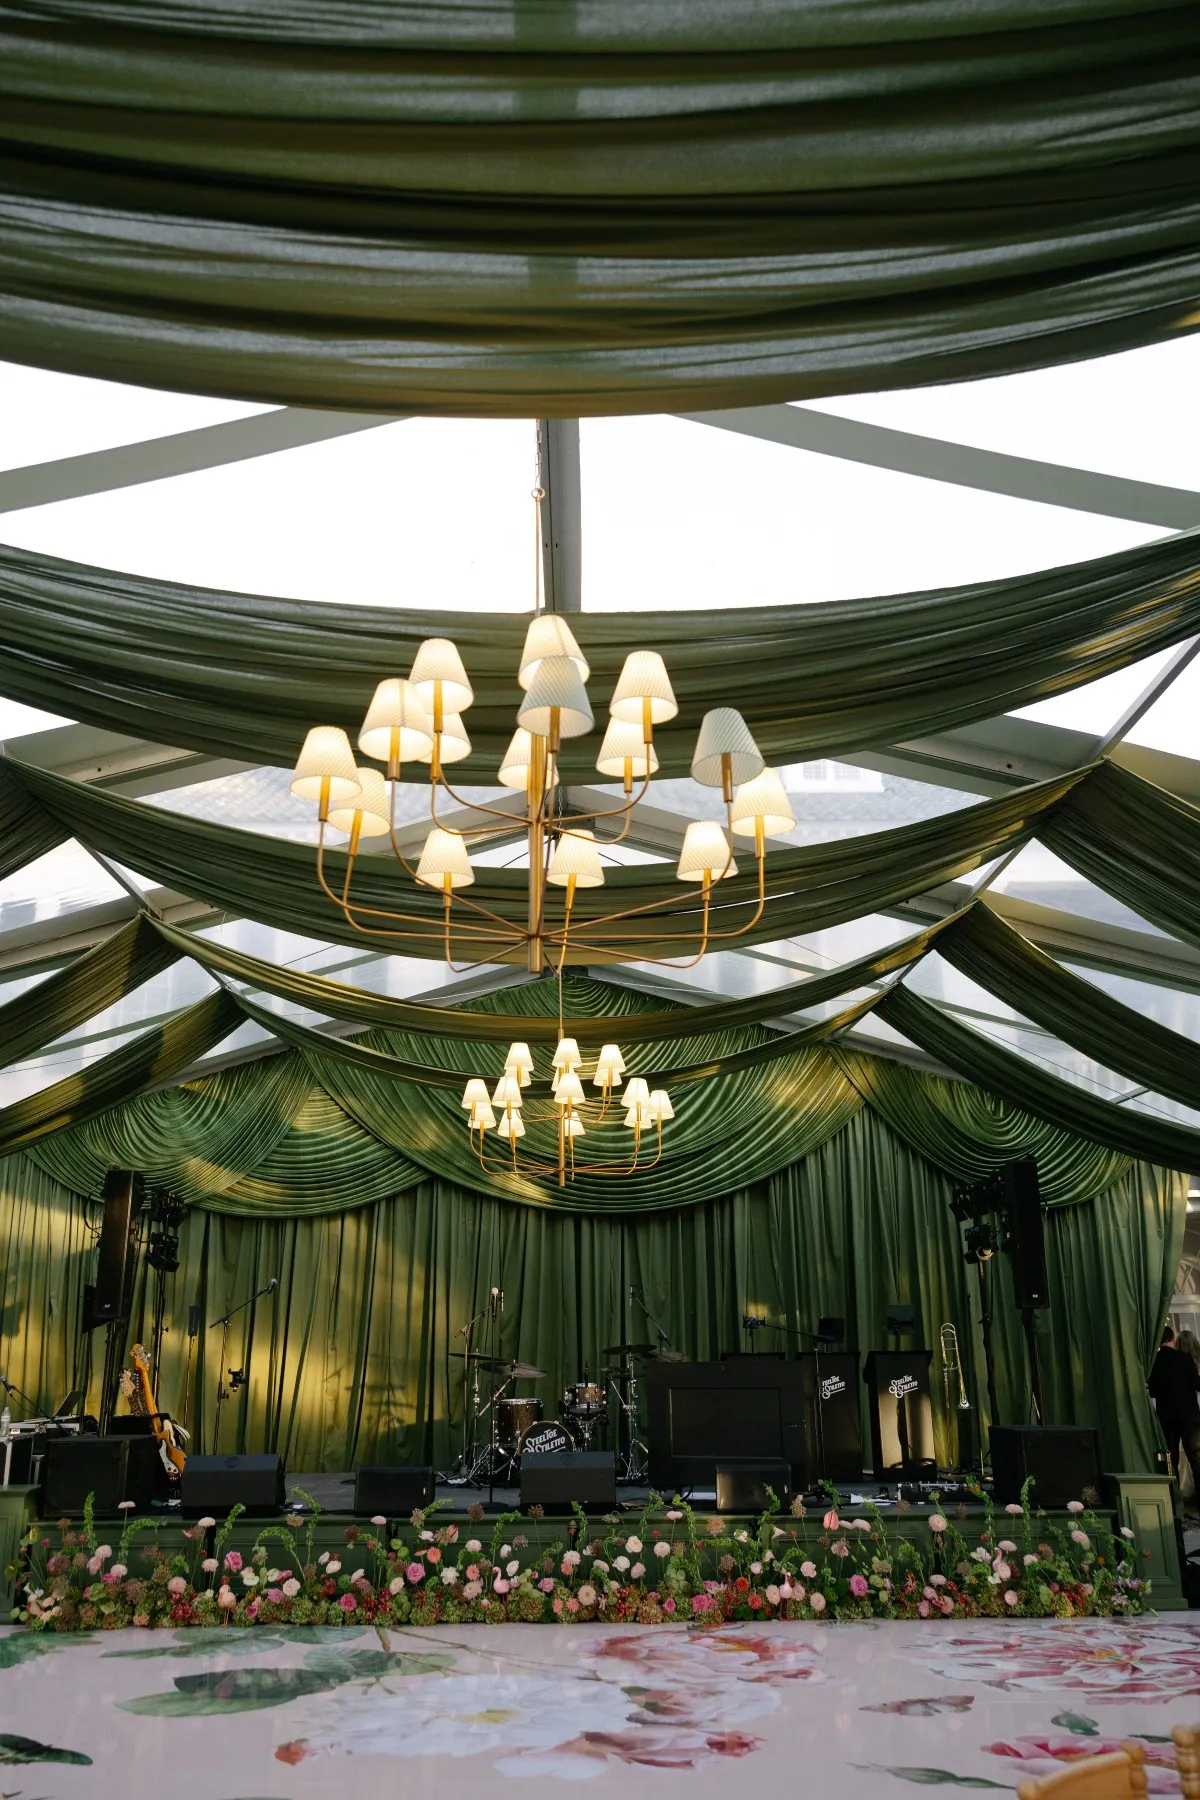
The ground beneath the tent matters. Grass, concrete, asphalt, pavers, courtyards, and mixed surfaces can all create different installation considerations.
Planners do not need to determine the technical installation method themselves, but they should identify the site conditions early so the tenting team has the information needed to evaluate the structure properly.
Confirm the Surface Beneath the Proposed Tent
The proposed location may sit over:
-
Grass
-
Asphalt
-
Concrete
-
Pavers
-
A courtyard or terrace
-
More than one surface type
These details should be documented before the design moves too far forward.
The surface can influence how a tent is installed and may affect surrounding decisions involving flooring, entrances, circulation, and other rental elements.
Identify Venue Restrictions Early
Venue requirements can also influence where and how a tent is placed. A formal garden, historic property, private estate, and urban event venue may each have different limitations around outdoor installations.
Planners should confirm any applicable site restrictions before treating the proposed tent footprint as final.
This is particularly important when the event design depends heavily on a specific location or orientation. Discovering late in the process that part of the site cannot be used can affect everything from table count to guest flow.
Leave Technical Anchoring Decisions to the Tenting Team
Planners should understand that installation requirements exist, but they should not be calculating ballast, wind loads, or anchoring specifications themselves.
Those decisions depend on the selected structure, surface conditions, site layout, and other technical factors.
The more useful role for the planner is to provide accurate site information early and allow the appropriate tenting professionals to determine the installation approach.
Plan the Full Tent Footprint, Not Just the Interior Space
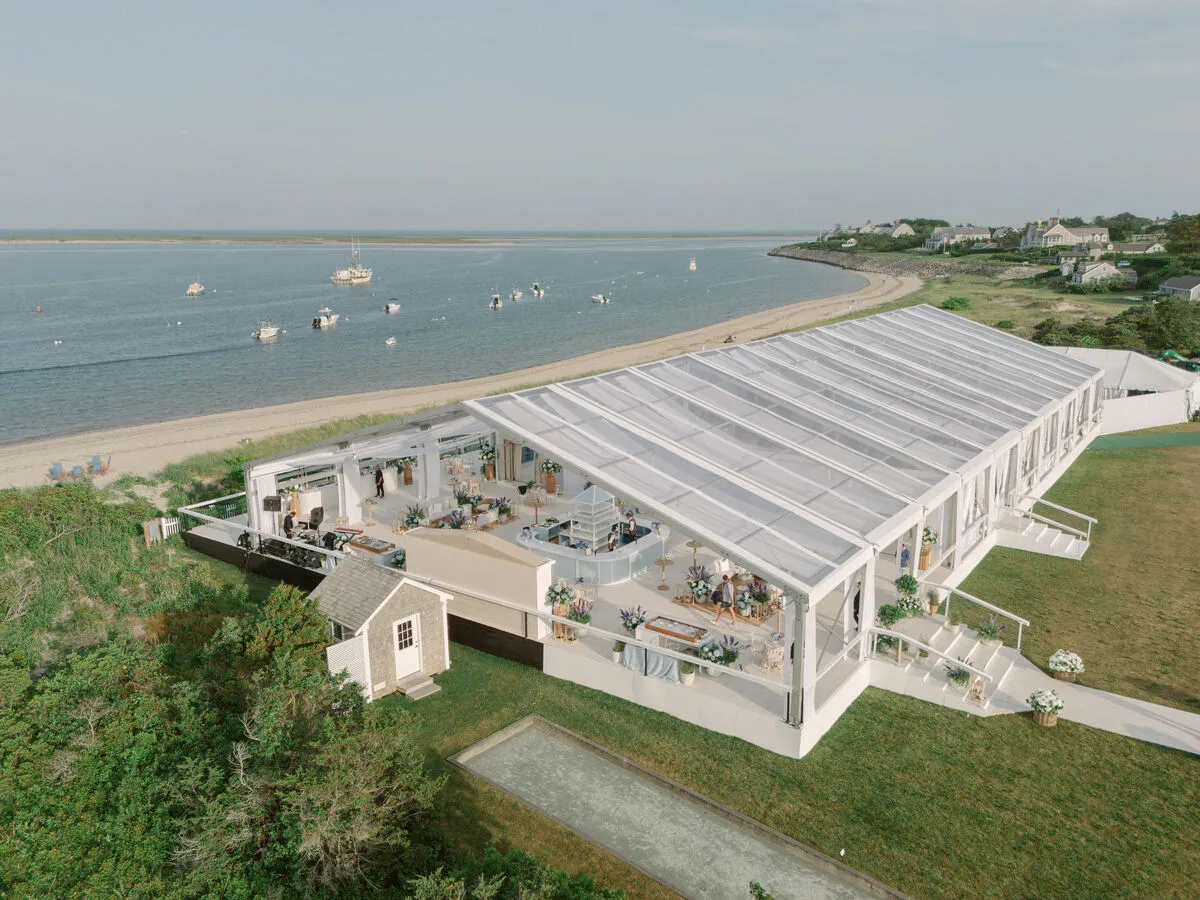
A common planning mistake is to think only about the square footage needed inside the tent. The complete event footprint extends beyond dining tables and furniture. The tent must also work with surrounding walkways, landscaping, entrances, service access, and adjacent event areas.
Account for Space Around the Tent
The structure should be evaluated in relation to nearby features such as:
-
Buildings
-
Trees
-
Garden beds
-
Walls
-
Walkways
-
Terraces
-
Other temporary structures
The required space around a tent depends on the specific installation, so planners should avoid relying on one universal clearance measurement.
Instead, the proposed location should be reviewed as part of the complete site. A tent that technically fits may still be impractical if it leaves insufficient room for guest movement, service access, or nearby event functions.
Protect Guest Pathways Around the Structure
Guests need a clear and intuitive way to approach and enter the tent. Consider where they will be coming from immediately beforehand. They may be leaving a ceremony, crossing a terrace after cocktails, or moving from the main venue building into the reception.
The pathway should feel purposeful and appropriate for the formality of the event.
Planners should avoid creating situations where guests need to navigate narrow gaps, cross service areas, or approach the tent from a visually secondary side simply because that is where space remained.
Consider Adjacent Event Areas
The tent may share the venue with several other event zones.
These can include:
-
Ceremony spaces
-
Cocktail areas
-
Outdoor lounges
-
Bars
-
Welcome displays
-
Registration
-
Photography locations
Plan these areas at the same time as the tent footprint.
Their proximity and relationship to one another can shape how smoothly guests move through the property and whether the event feels like one cohesive experience.
Protect the Venue Features That Make the Site Distinctive
For many formal events, the property itself is an important part of the design.
Historic façades, gardens, terraces, courtyards, mature landscaping, or expansive views may have influenced the venue selection. Tent placement should preserve those features wherever possible.
Identify Important Views Before Positioning the Tent
Before deciding which direction the tent should face, identify the sightlines that matter.
These might include views toward:
-
Historic architecture
-
Gardens
-
Courtyards
-
Landscaped grounds
-
Water
-
Other significant property features
The structure can then be oriented to preserve or frame those views rather than unintentionally block them.
For events using clear tent sections or open sides, the surrounding property can become part of the interior visual experience.
Preserve Architectural Focal Points
A notable entrance, façade, staircase, or terrace may already provide a strong visual anchor. Tent placement should consider how these architectural features will be experienced throughout the event.
Rather than covering or competing with them, the tent can be positioned so the property’s existing character continues to contribute to the setting.
This is especially important for luxury events, where the venue and event design should feel deliberately connected.
Think About Event Photography
Wide event photography often captures more than the interior tablescape. The tent, surrounding architecture, landscaping, lighting, and guest areas may all appear within the same frame.
Planners should therefore consider how the structure will look from:
-
The venue entrance
-
Garden approaches
-
Terraces
-
Key guest pathways
-
Views across the interior
A site-conscious layout helps the temporary structure and permanent venue read as one considered environment.
Design Guest Arrival and Movement Around the Site
A floor plan can look efficient on paper and still feel awkward once guests begin moving through it. The event should be planned around the actual guest journey, from arrival through the different stages of the program.
Establish the Primary Guest Entrance
Determine how guests will reach the tent and which entrance should function as the primary arrival point.
That decision may depend on:
-
Valet or parking
-
The main venue building
-
Ceremony placement
-
Cocktail areas
-
Registration or welcome spaces
-
Existing pathways
For a formal event, the entrance should feel intentional.
It should introduce guests to the tented environment rather than simply bring them inside through the most convenient opening.
Create Clear Transitions Between Event Areas
Many D.C. events involve movement between indoor and outdoor spaces. Guests might transition from a ceremony to cocktails, from cocktails to dinner, and later to a lounge or entertainment area.
Those transitions should be considered while the site plan is being developed. Lighting, flooring, furniture, and pathways can all help connect separate spaces and make the progression through the event feel natural.
Avoid Conflicts Between Guests and Service Routes
Guest circulation is only one part of the site plan. Catering teams, production crews, rental staff, and event personnel also need to move through the property.
Where possible, their routes should not conflict with the primary guest experience. Separating service movement from entrances, lounges, and major guest pathways helps preserve the polished environment expected at a formal event.
Build the Interior Layout Around the Event Program
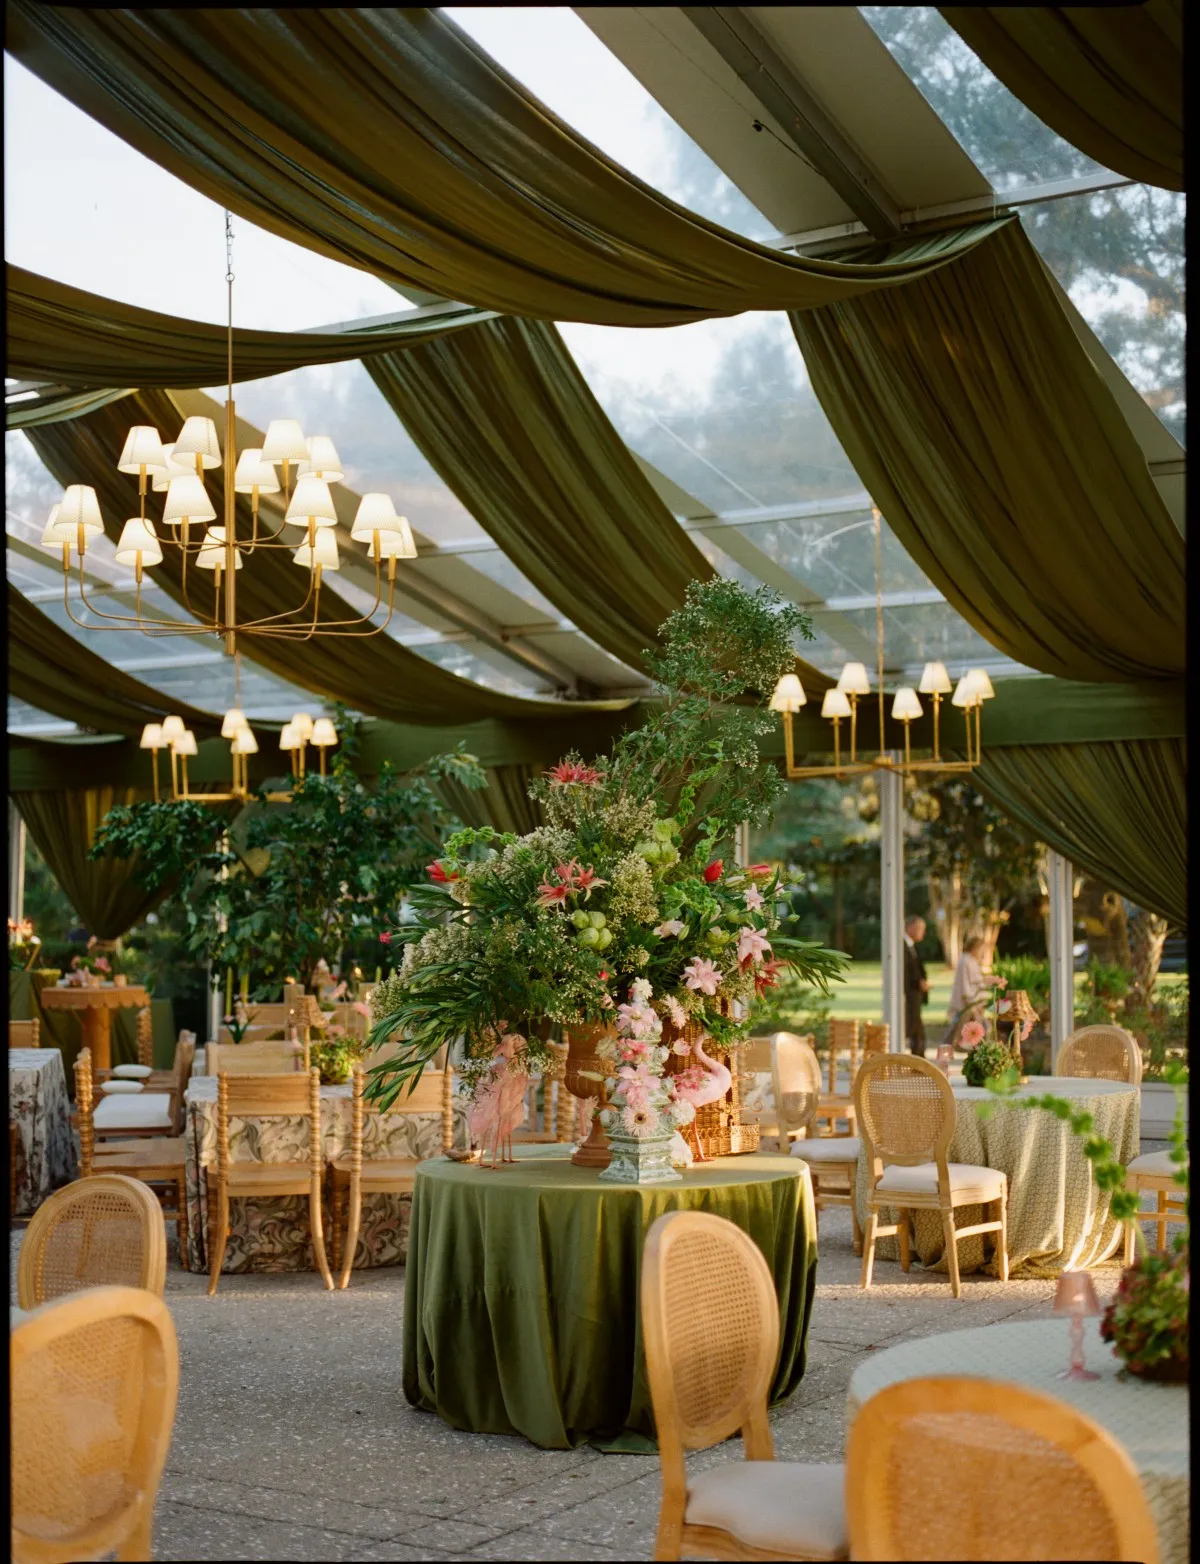
Once the tent location is established, the interior can be designed around how the event will actually function. Guest count provides a starting point, but the program determines what else the space needs to accommodate.
Map the Main Event Functions
Depending on the event, the tent may need space for:
-
Guest dining
-
Stage or presentations
-
Entertainment
-
Dance floor
-
Bars
-
Lounge seating
-
Catering support
-
Registration
-
Sponsor areas
-
Displays
These needs should be identified before the tent is filled with dining tables.
A layout that accommodates the correct number of guests may still fall short if entertainment, bars, or circulation are treated as secondary considerations.
Establish the Important Focal Points
Planners should determine what guests need to see from their seats. At a gala, the stage may be the primary focal point. At a wedding, attention may move among a head table, dance floor, entertainment, and other areas.
Table orientation should support those views rather than creating obstacles. The same applies to lounge furniture, bars, and other larger rental pieces that can affect sightlines through the tent.
Leave Appropriate Circulation Between Event Zones
Circulation should be treated as part of the design, not leftover space.
Guests need to move comfortably between:
-
Dining tables
-
Bars
-
Lounge areas
-
Dance floor
-
Entrances
-
Other event zones
A successful layout feels complete without appearing crowded. That balance is particularly important at formal events, where generous and intuitive movement contributes to the overall guest experience.
Plan Service and Production Areas Alongside the Guest Space
A refined guest environment depends on operational areas functioning effectively behind the scenes.
Catering, entertainment, production, and rental teams all require space and access. Those needs should be part of the original plan rather than added after the guest layout has been finalized.
Confirm Catering Access
Consider how service staff will move between preparation areas and guest tables.
The plan should account for:
-
Catering access
-
Service routes
-
Equipment
-
Dining format
-
Bar service where applicable
The goal is to allow service to function efficiently without placing operational activity in the middle of important guest areas.
Account for Entertainment and Production Needs
A stage or performance area usually requires more than the space guests can see. Equipment, production access, and supporting operations may all influence the layout.
Establishing those requirements early prevents dining tables or lounge areas from being placed in locations that later need to be reassigned.
Reserve Space for Event Operations
Back-of-house requirements can easily be overlooked when attention is concentrated on the visible design.
Planning them early helps keep equipment and operational functions away from the areas intended to feel polished and guest-focused.
The best operational planning is often the least noticeable once the event begins.
Coordinate Flooring, Lighting, and Climate With the Tent Design
The tent establishes the structure, but the interior experience is created through everything within it.
Flooring, lighting, furnishings, linens, bars, tabletop pieces, and climate needs should be considered as interconnected parts of the same environment.
Consider How Flooring Defines the Interior
Flooring affects both the appearance and organization of the space. It can help connect dining areas while distinguishing specific elements such as:
-
Dance floors
-
Lounge areas
-
Bars
-
Circulation routes
Flooring should also be considered in relation to the surface beneath the tent and the broader event design.
Planning it early allows the floor to feel integrated rather than treated as a practical addition after the room has already been designed.
Design Lighting for Both Function and Atmosphere
Tented spaces often change considerably after sunset.
Lighting should support the activities happening throughout the interior, including:
-
Dining
-
Bars
-
Lounges
-
Guest pathways
-
Entertainment
-
Stage or presentations
-
Dance floor
It may also be used selectively to emphasize structural or decorative elements.
The objective is to create one intentional lighting environment rather than treating each area independently.
Plan Climate Needs Around the Season and Structure
Heating or cooling requirements should also be considered early. Climate-control equipment may require space and influence circulation or equipment placement, which means it can affect the interior plan.
Including those needs from the beginning makes it easier to maintain the intended design without adding disruptive equipment after the layout is complete.
Review the Site Before Finalizing the Tent Plan
Measurements and preliminary floor plans are essential, but the proposed event should ultimately be evaluated against the physical site.
A site review helps confirm how the tent, guest experience, service access, and venue features work together before major rental decisions are finalized.
Bring the Preliminary Event Plan
The working plan should include:
-
Approximate guest count
-
Event schedule
-
Dining format
-
Table arrangement
-
Stage or entertainment needs
-
Dance floor
-
Bars
-
Catering requirements
-
Guest entrances
-
Important views
-
Areas that must remain open
-
Known venue restrictions
The decorative details do not all need to be finished. There should simply be enough information to understand what the tent needs to support.
Review the Proposed Tent Location as a Whole
Do not evaluate only the space directly beneath the structure.
Consider:
-
How guests approach the tent
-
Where they enter
-
How service teams reach the space
-
What guests can see from inside
-
How surrounding event areas connect
-
Which parts of the property remain visible
-
Whether the tent interferes with important venue features
This wider perspective can reveal issues that are difficult to identify from dimensions alone.
Refine the Layout Before Rental Selections Are Finalized
A site review may result in changes to the tent footprint, entrance, table arrangement, service routes, or other major elements.
Those changes should be resolved before the supporting rental design is fully finalized. Tables, chairs, bars, lounges, lighting, and other components can then be selected for a plan that has already been evaluated against the property.
This sequence allows the design to respond to the venue instead of forcing the venue to accommodate a finished design.
Frequently Asked Questions
Should the tent or the floor plan be selected first?
Start with the site and event requirements. Once the usable footprint is understood, the tent and interior floor plan can be developed together around the guest count, program, and venue conditions.
Can a tent be installed on both grass and paved surfaces?
Different sites and surfaces can require different installation approaches. The tenting team should evaluate the specific property and selected structure before determining the appropriate method.
How much space does a tented event need beyond the dining tables?
The footprint may also need room for guest circulation, bars, lounges, entertainment, a dance floor, catering, entrances, production needs, and installation requirements.
Should venue views affect tent placement?
Yes. If architecture, gardens, landscaping, or another view contributes to the event experience, the tent can be positioned and oriented to preserve those sightlines where practical.
When should a site review happen?
A site review should happen early enough for the findings to influence the tent footprint, floor plan, guest access, service plan, and supporting rentals before those decisions are finalized.
Can Curated Events coordinate rentals beyond the tent?
Yes. Curated Events offers tents alongside tables, seating, linens, lighting, bars, lounge furniture, tabletop pieces, dance floors, climate-control equipment, and other rental categories that can be considered as part of the complete event environment.
Design the Tented Event Around the DC Venue
A successful tented event should feel as though it belongs on the property where it is being held.
That begins by understanding the venue before finalizing the structure. Available footprint, surface conditions, architecture, landscaping, important views, guest arrival, event programming, service access, and supporting rentals should all inform how the tented environment is developed.
For formal Washington, D.C. events, a site-first approach allows the tent to complement the venue rather than compete with it. It also gives planners a stronger foundation for decisions about layout, furnishings, lighting, linens, tabletop pieces, and the guest experience.
Curated Events DMV can work with planners to bring tenting and supporting rental elements together around the specific conditions and character of the venue, creating a tented event that feels intentional from the property entrance through the final interior detail.

