
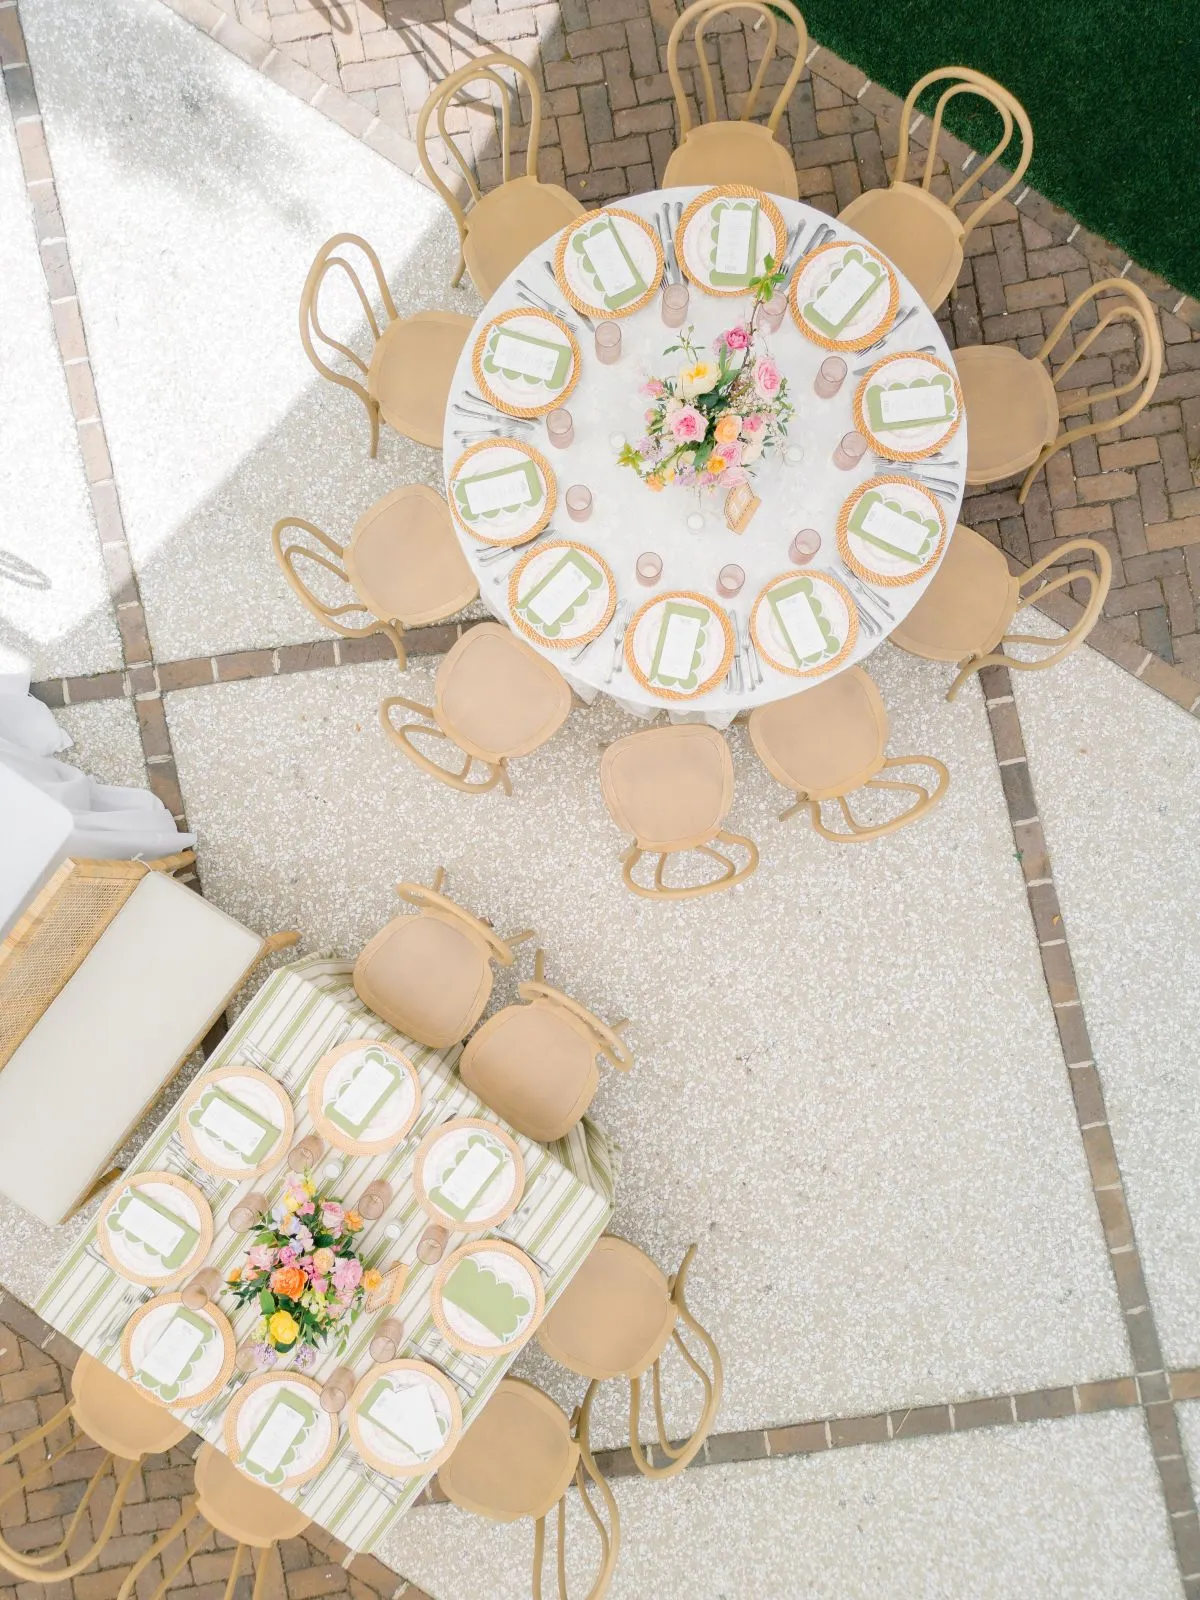
A rehearsal dinner has a distinct rhythm within the wedding weekend. It brings a close group of family members, attendants, and friends together for a meal, personal toasts, and unhurried conversation before the wedding day begins. A tent can give that gathering a beautiful setting, but its success depends on more than selecting a style and estimating a capacity.
The interior must support each part of the evening. Table shape influences conversation, meal service determines circulation, bar placement affects guest movement, and the toast plan changes sightline and lighting needs. Catering access, weather preparations, and the venue surface also contribute to the required footprint.
For that reason, the most useful approach is to plan the evening inside the tent before selecting the tent around it. Once the dinner sequence and spatial requirements are clear, the structure and supporting rentals can be chosen with far greater precision.
Let the Evening’s Sequence Shape the Space
Begin by outlining what guests will experience from arrival through departure. This sequence reveals which activities can share an area and where the layout needs a deliberate transition.
Map the Arrival From the Ceremony Rehearsal
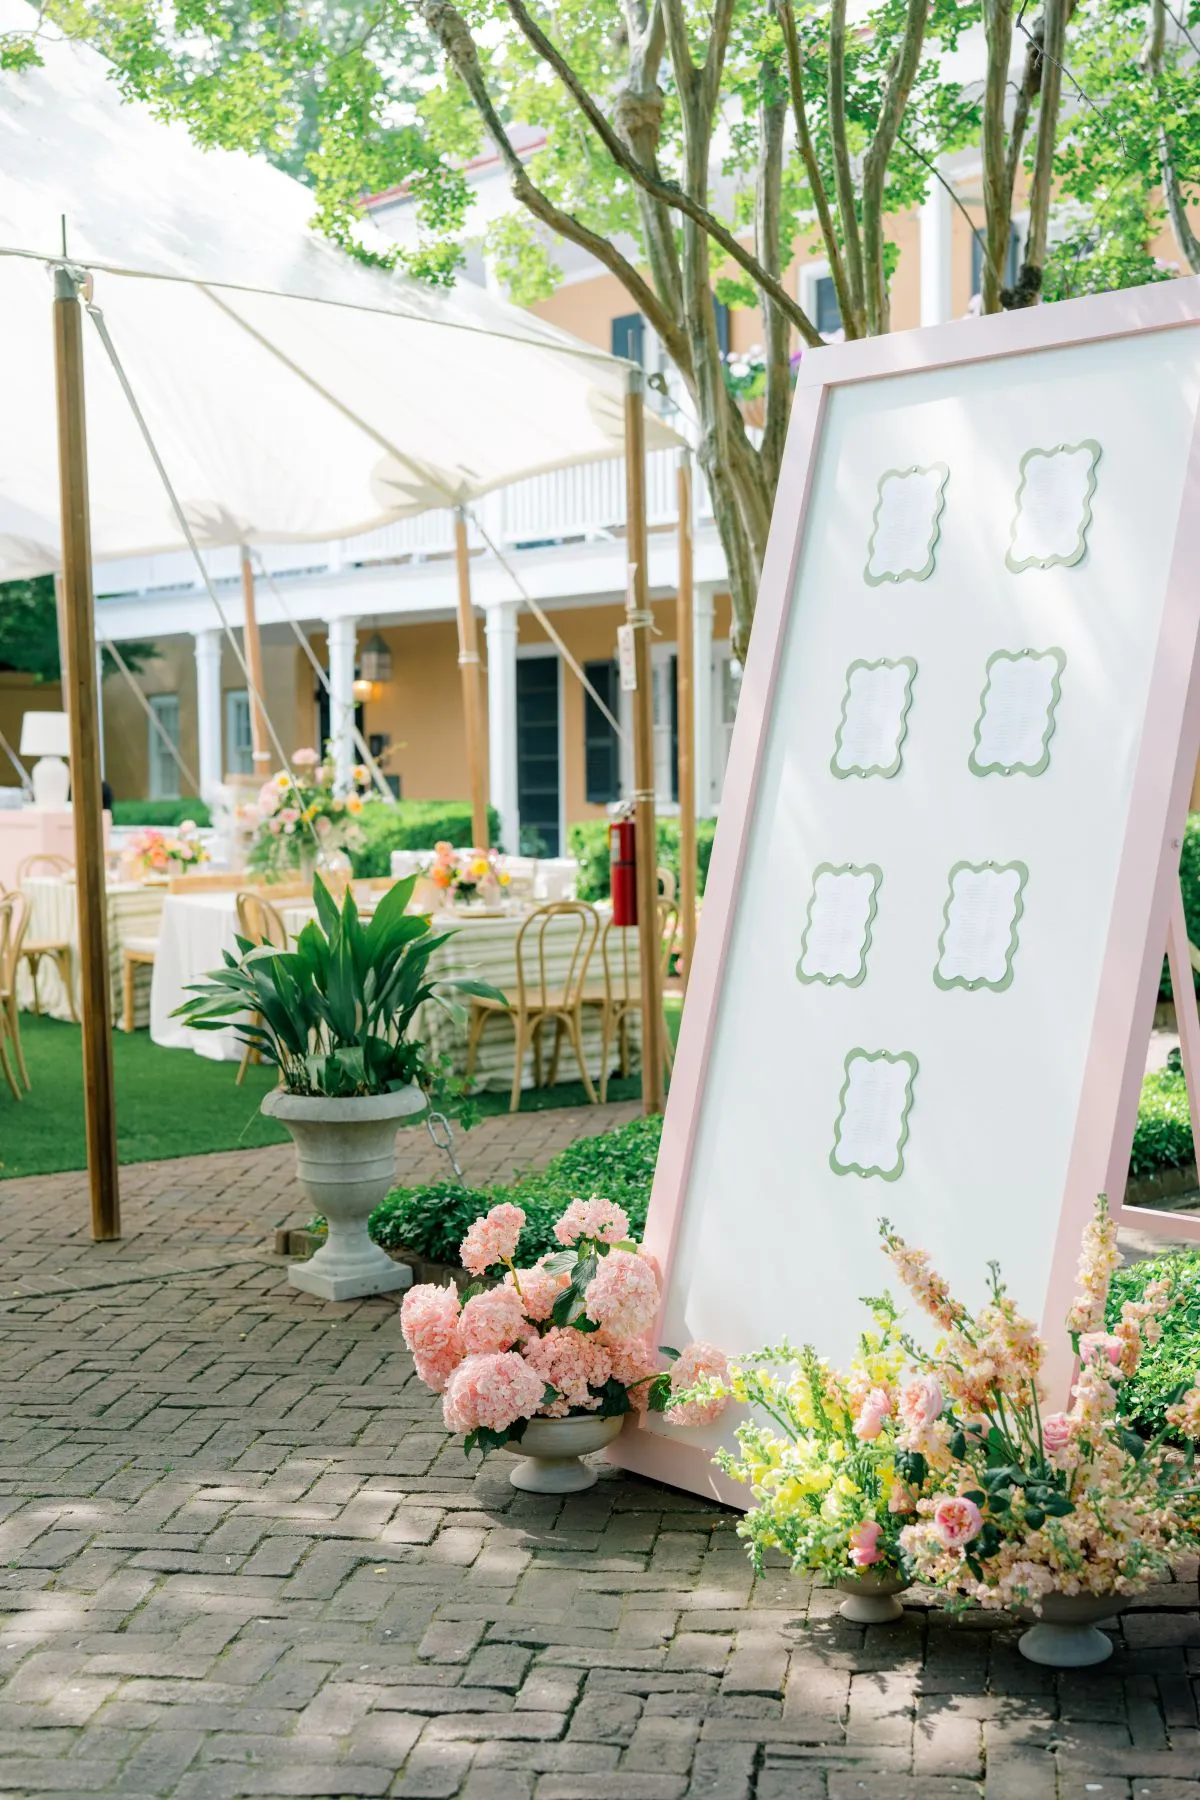
Many guests will arrive together after participating in the ceremony rehearsal. Determine where they will enter, whether they will move directly beneath the tent, and what they should encounter first. A welcome-drink station may provide a natural point of arrival, while a visible seating plan can guide guests toward dinner when the time comes.
The entrance should not require guests to cross catering access, walk behind the bar, or pass through a narrow service route. If the rehearsal and dinner happen in different parts of the same property, review the path between them. At a separate venue, consider how the arrival pattern will change when several vehicles reach the property within a short period.
Personal items may also need a designated location. Even a small placement decision for coats, umbrellas, or gifts can prevent those items from collecting on dining chairs or service tables.
Decide Where the Evening Will Change Pace
A rehearsal dinner often moves through six main phases:
-
Guest arrival
-
Welcome drinks
-
Seating
-
Dinner service
-
Toasts and remarks
-
Informal conversation before departure
Guest arrival
Welcome drinks
Seating
Dinner service
Toasts and remarks
Informal conversation before departure
These phases do not need six separate settings. A bar can serve the welcome period and reopen after dinner. The dining area can also support the toasts when the speaker has a visible position and the service schedule includes an appropriate pause.
The important step is identifying when guests will move, what should remain in place, and which teams need access at each transition. This keeps the evening feeling natural without requiring more rented space than the schedule actually needs.
Establish the Dinner’s End Point
Consider what guests will do after the final remarks. Some rehearsal dinners end with conversation at the tables, while others shift toward a nearby bar or small lounge. The plan should reflect the intended ending rather than adding a social area automatically.
If the evening will continue informally, a compact lounge may give guests another seating option without competing with the dining footprint. If departure follows soon after dessert, well-spaced dining tables may be all the event needs.
Draw the Footprint From the Inside Out
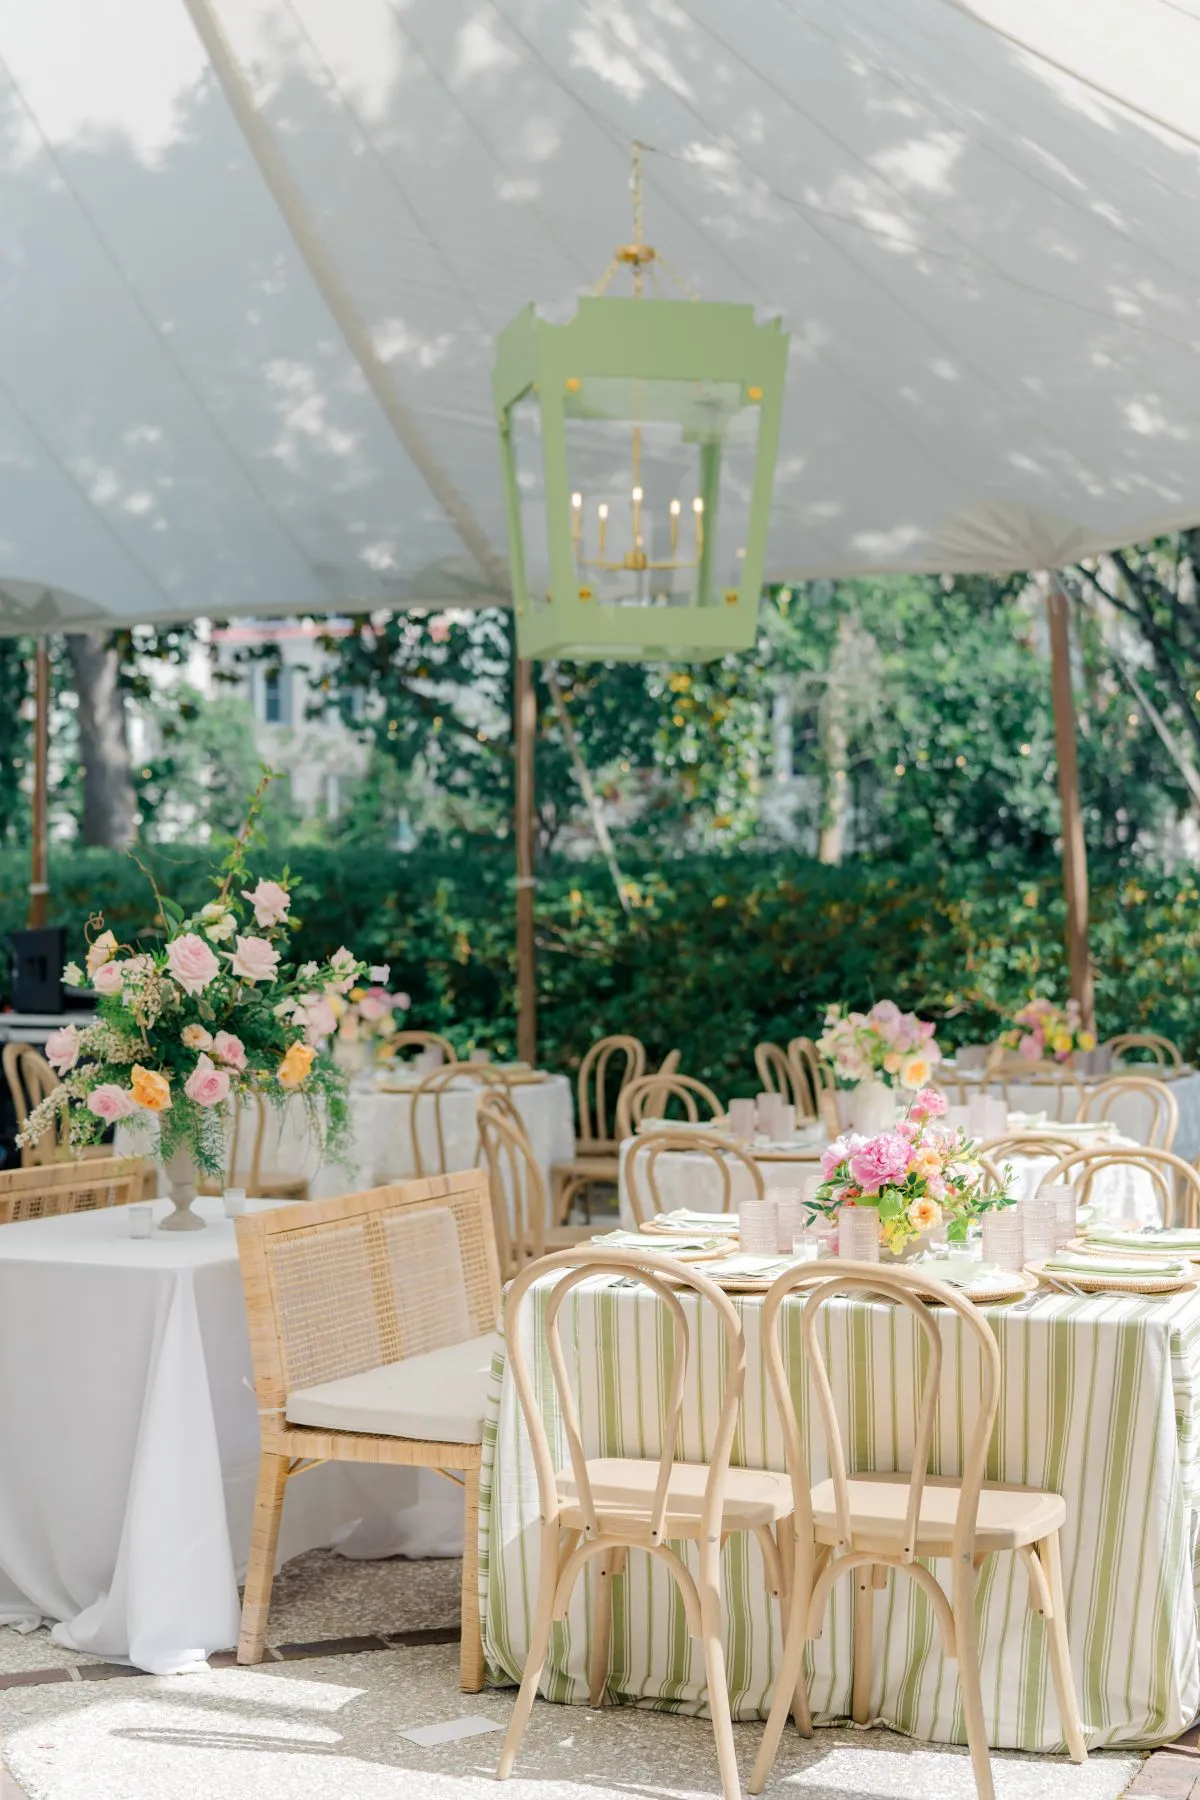
A guest count establishes how many seats are required, but it does not determine the tent size by itself. The complete footprint must account for furniture, occupied chairs, service routes, catering needs, the bar, speakers, structural components, and comfortable circulation.
Begin With the Complete Guest Table Plan
Start with the dimensions of the selected tables and chairs. A floor plan should show the space chairs occupy when guests are seated, not only when they are pushed against the table. This distinction affects how much room remains between neighboring tables and along the edges of the tent.
Include:
-
Table dimensions and shapes
-
Number and position of chairs
-
Space behind occupied seats
-
Main guest pathways
-
Accessible routes
-
Service paths
-
Tent poles or structural elements
-
Bar and catering areas
-
Speaker location
Table dimensions and shapes
Number and position of chairs
Space behind occupied seats
Main guest pathways
Accessible routes
Service paths
Tent poles or structural elements
Bar and catering areas
Speaker location
The layout should also show where the couple and hosts will sit. Their positions influence the table plan, the toast arrangement, and the flow of the evening.
Reserve Clear Service Routes
Servers need reliable paths between the catering area and every guest table. These routes should remain open after guests pull out chairs and place personal belongings nearby.
Avoid routing service through the main entrance or directly between the speaker and the audience. Staff should also be able to reach the hosts’ and couple’s seats without navigating around decorative installations or the busiest area of the bar.
If several staff members will serve or clear at the same time, the route needs enough space for movement in both directions. The caterer can help determine how the service style affects aisle placement and width.
Position the Catering Area Deliberately
The meal format shapes the catering footprint. A plated dinner requires efficient staging and direct service access. Family-style dining involves platters and serving pieces moving onto guest tables. A buffet or stationed meal needs guest circulation around the food presentation as well as space for replenishment.
Coordinate with the caterer to identify:
-
Back-of-house requirements
-
Cooking or finishing needs
-
Staging tables
-
Power access
-
Service entrance
-
Clearing and dish-return area
-
Waste-removal route
Back-of-house requirements
Cooking or finishing needs
Staging tables
Power access
Service entrance
Clearing and dish-return area
Waste-removal route
These functions should be included in the plan before the tent dimensions are finalized. Treating catering space as an afterthought can reduce service efficiency and take room away from guests.
Give the Bar Its Own Circulation Pattern
Place the bar where guests can reach it without forming a line through the dining area, main entrance, or service route. Consider whether it will operate continuously or primarily before and after dinner. If beverage service continues during the meal, the layout must support movement without interrupting speakers or table service.
A water station may reduce pressure on the bar and give guests another convenient option. It should remain visible and accessible without becoming another obstacle around the dining tables.
Select the Cover After the Plan Is Clear
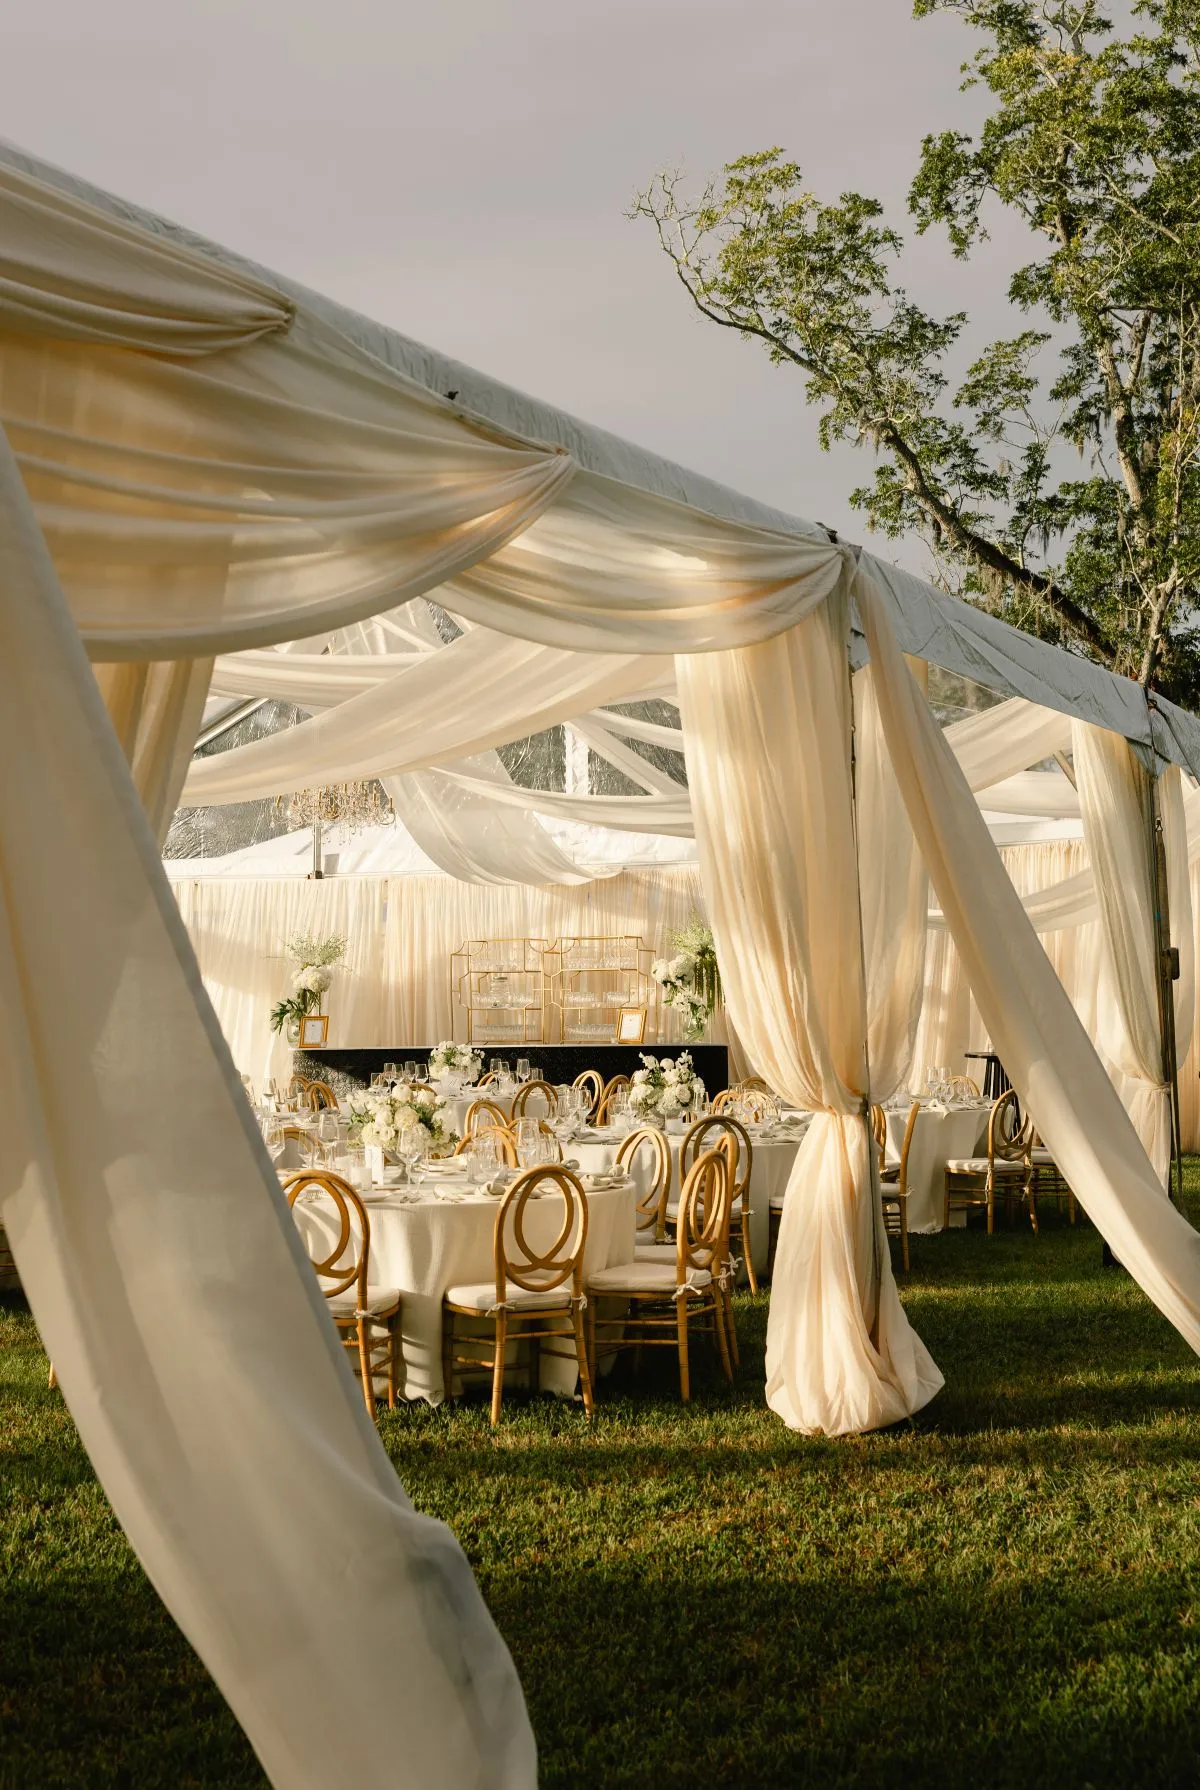
Once the interior footprint is established, the rental team can identify tent configurations that support it. Curated Events Charleston offers Clear and White Frame Tents, Garden Tents, Sailcloth Tents, and Structure Tents in a range of dimensions, subject to venue requirements and availability.
Frame Tents for an Open Interior
Frame tents provide an open interior without center poles. This can be useful when the dinner plan relies on uninterrupted relationships among long tables, round tables, a speaker position, and service routes.
Their placement still depends on the venue surface, installation requirements, access, and the approved anchoring plan. A frame structure should be evaluated as part of the complete site rather than selected solely for its open interior.
Sailcloth Tents for a Distinctive Silhouette
Sailcloth tents introduce graceful peaks and a recognizable profile. Their supporting poles become part of the interior, so the floor plan should respond to them from the beginning. A pole can help define a table grouping or central line when it is integrated deliberately, but it can interrupt views or service when ignored until installation.
Sailcloth does not belong to one level of formality. The furniture, linens, lighting, and surrounding venue determine whether the result feels classic, garden-inspired, coastal, or more relaxed.
Garden Tents for a Defined Setting
The Garden Tent offers another locally listed direction for a rehearsal dinner. Its suitability depends on the guest plan, venue, dimensions, and event requirements. It may provide an appealing frame for a more contained gathering when the complete interior plan fits comfortably.
As with any tent, capacity should be determined from the floor plan rather than a guest-count label alone.
Structure Tents for More Extensive Requirements
Structure tents may support larger footprints or events with more extensive interior and technical requirements. The local team can determine when this category is appropriate based on the venue, layout, installation surface, lighting, flooring, and weather plan.
The rehearsal dinner should not be placed in a larger structure simply because one is available. The tent should feel proportionate to the guest group and create a sense of connection across the dining area.
Clear or White Roofing as a Design Decision
Clear roofing can preserve views of the sky, tree canopy, or surrounding architecture. White roofing creates a softer, more controlled interior and can reflect lighting differently after sunset.
Consider:
-
Time of day
-
Direct sunlight and heat
-
Evening reflections
-
Interior lighting
-
Surrounding views
-
Expected weather
Time of day
Direct sunlight and heat
Evening reflections
Interior lighting
Surrounding views
Expected weather
Clear roofing is best evaluated as part of the overall tent configuration rather than treated as a separate structural category.
Seat the People Who Need to Talk
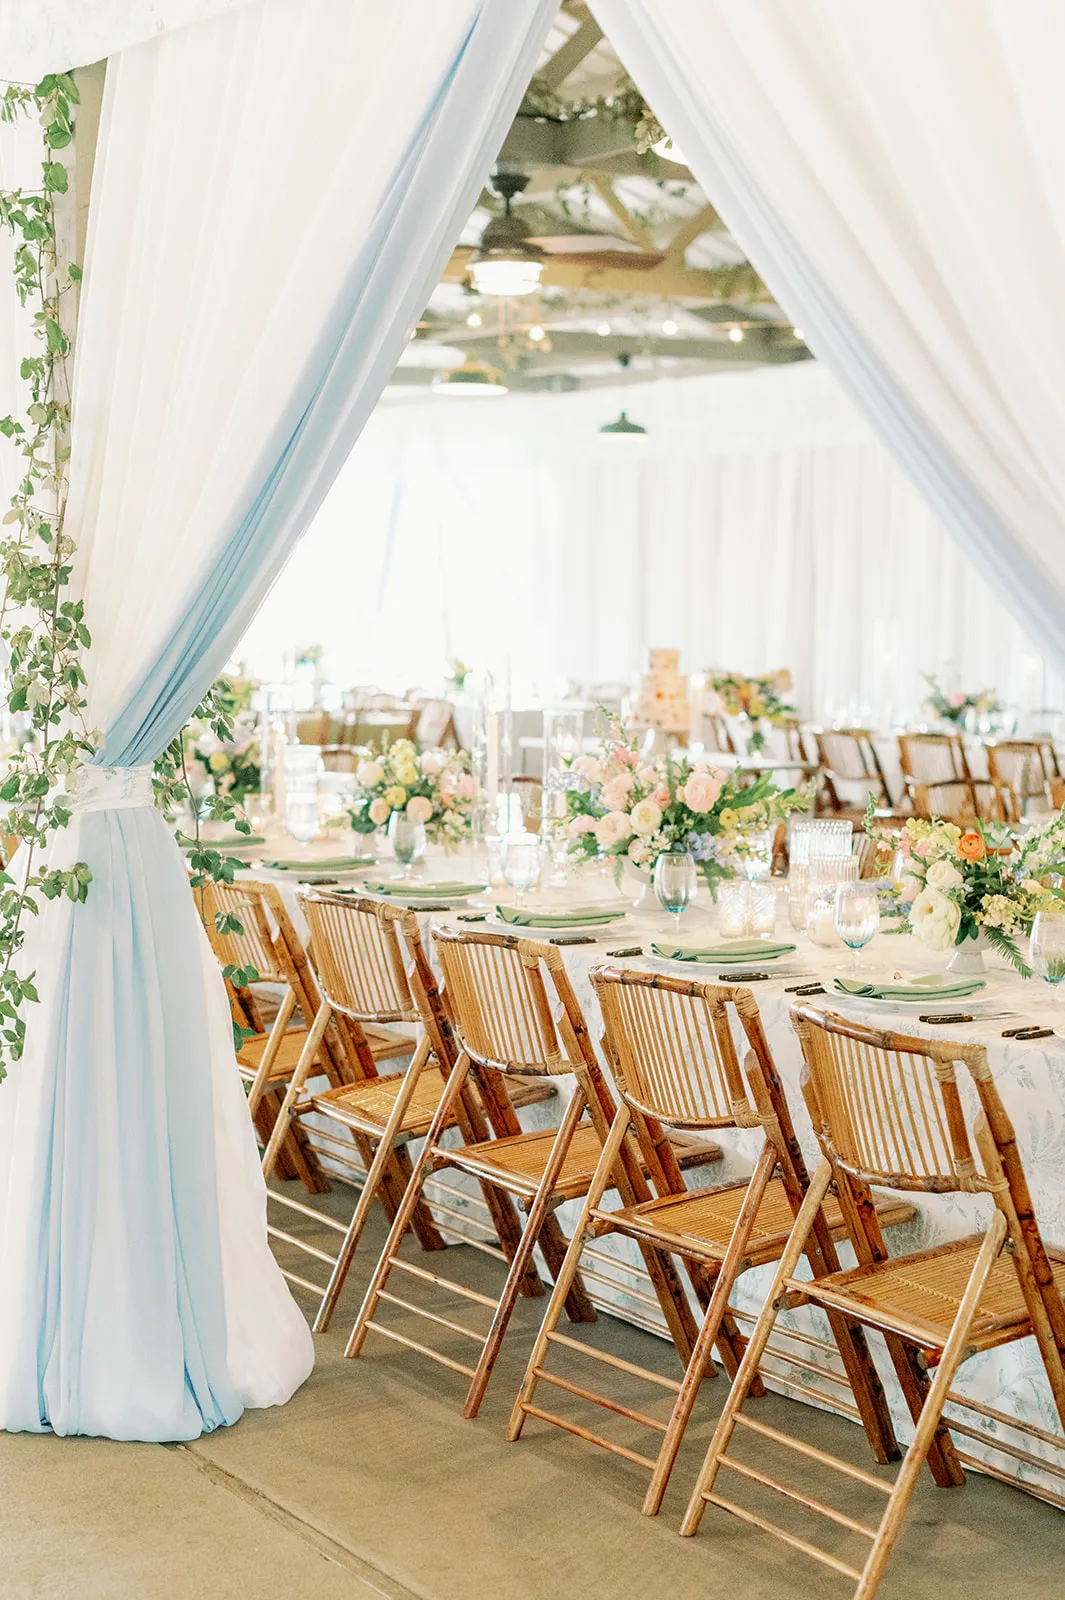
The rehearsal dinner brings together people who will share important roles during the wedding weekend. Table arrangement can support those relationships while giving the evening a clear visual order.
Round Tables for Small-Group Conversation
Round tables create individual conversation groups within the tent. They can help organize a guest list that includes both families, attendants, partners, and ceremony participants.
The seating plan should consider who will benefit from being grouped together rather than assigning tables by family side automatically. Round tables also require thoughtful spacing because occupied chairs extend in every direction.
Long Tables for a Shared Dining Line
Long tables create a continuous arrangement and a strong visual line beneath the tent. They can work particularly well for family-style service or a guest group that benefits from feeling gathered around one shared table.
Consider how far guests must walk to reach their places and whether servers can access both sides. Guests generally converse most easily with those beside and opposite them, so a very long table does not automatically connect everyone equally.
The position of the couple and hosts also matters. Center placement may create balance and improve visibility, while seats at one end can make some conversations and toasts feel distant.
Mixed Tables for a Varied Guest Group
A combination of long and round tables can accommodate different guest relationships and venue conditions. A central long table might seat the couple, hosts, or wedding party, while round tables organize the remaining guests.
Mixed shapes should share a visible design connection. Consistent linens, chair finishes, tabletop pieces, or aligned aisles can make the layout feel cohesive rather than divided into separate event styles.
Place the Couple and Hosts With Intention
The couple may sit with both families, the wedding party, or a selected group of close guests. The hosts may share that table or sit nearby. There is no single correct arrangement, but their positions should support conversation and provide a clear view of the speakers.
Avoid placing the couple where frequent service traffic, tent poles, or decorative elements obstruct their view. Because many remarks will be directed toward them, they should also be visible to the wider guest group.
Give the Toasts a Visible and Audible Home
Personal toasts often give a rehearsal dinner its emotional center. Their place in the layout deserves the same attention as dining and service.
Choose the Speaking Position Before Placing Tables
Identify where speakers will stand before finalizing the tables. The position should be visible without occupying a service aisle, blocking an entrance, or requiring guests to turn completely away from their seats.
A small area at the end or side of the dining plan may be sufficient. Most rehearsal dinners do not need a stage, especially when the speaker can stand on the same level as guests and remain visible.
Protect the View From Every Table
Review sightlines from the ends of long tables, side seating, rear tables, and places near structural poles. Tall floral arrangements, lighting fixtures, service stations, and decorative details can also affect visibility.
The goal is not to make every seat identical. Guests should be able to see the speaker without repeatedly moving or leaning around an obstruction.
Decide Whether Amplification Is Necessary
A microphone may help when the tent is large, background noise is present, or several speakers will participate. A smaller dinner in a quiet setting may not need amplification.
If sound support is appropriate, coordinate the microphone, speaker placement, power access, equipment testing, and toast sequence with the relevant event team. Audio equipment should not be assumed to accompany the tent automatically.
Coordinate Toasts With Dinner Service
Speeches lose their impact when plates are being cleared, beverages are being poured, or staff must cross in front of the speaker. The planner and caterer should identify a clear pause in service.
That pause might occur after the main course, before dessert, or at another natural point in the evening. The exact timing matters less than making sure speakers can be heard and service can resume smoothly afterward.
Build the Dining Environment in Layers
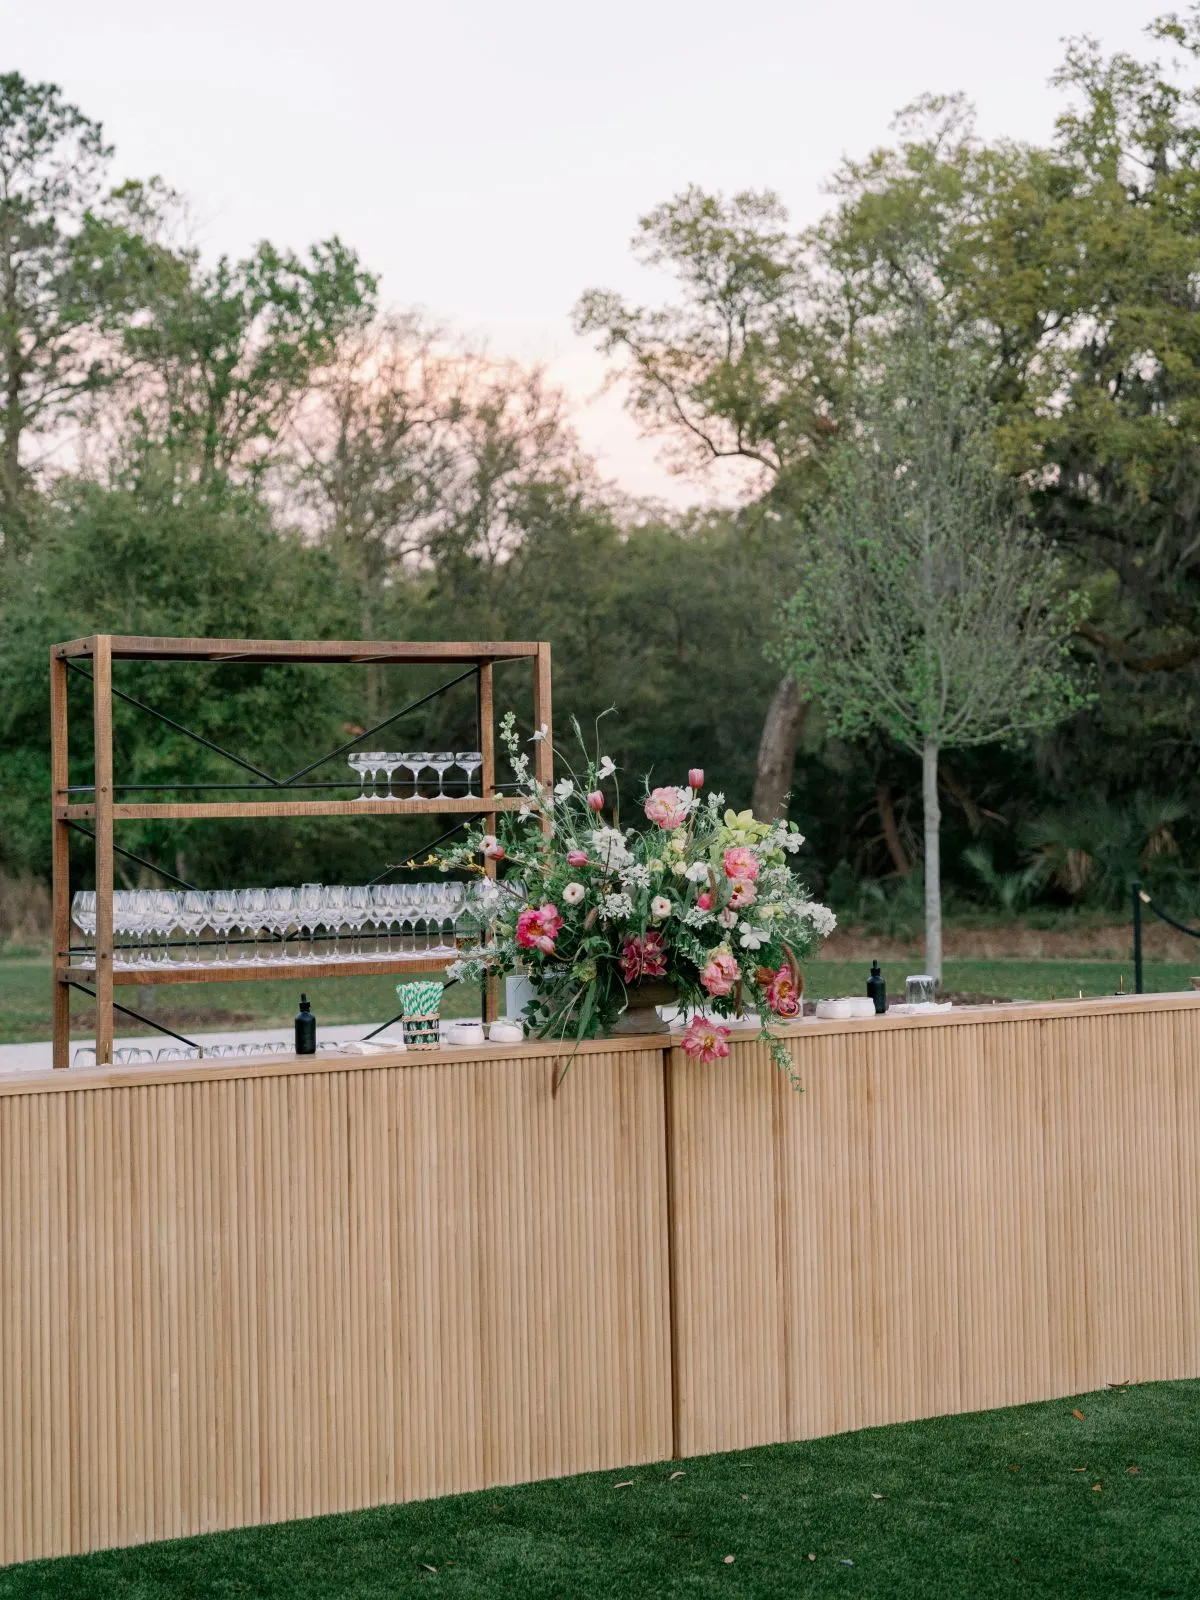
Supporting rentals should form one connected dining environment. Tables, chairs, linens, place settings, lighting, and any lounge furniture must work within the same footprint and design direction.
Establish the Foundation With Tables and Chairs
Select tables according to the conversation pattern and meal service, then choose chairs that suit the event duration, venue, and overall design. Chair depth and back shape influence both appearance and required spacing.
Compare the furniture inside the proposed tent plan rather than selecting each item independently. A substantial chair may require more space around a round table, while a lighter silhouette may help a dense arrangement feel more open.
Use Linens to Unify the Interior
Linens can connect different table shapes and establish a visual relationship with the tent, chairs, and venue. Their color and texture will also respond to evening lighting, so review them alongside the proposed fixtures where possible.
Consider the roof color, chair finish, table shape, tabletop pattern, and surrounding landscape. A restrained linen can support expressive china or flowers, while a patterned or textured linen may work best with quieter place settings.
Coordinate the Place Setting With the Meal
China, flatware, glassware, chargers, and serving pieces should support the menu and service style. A plated meal may require a different sequence of plates and utensils from a family-style dinner. Beverage selections also affect the number and types of glasses placed at each seat.
Confirm the menu with the caterer before finalizing tabletop quantities. This keeps the setting polished without placing unnecessary pieces in front of guests.
Add Lounge Seating Only When It Serves the Schedule
A small lounge can support welcome drinks or post-dinner conversation, but it should not reduce essential dining, service, or access space. Place it where guests can use it without interrupting the bar line or creating a second path through the dining area.
Sofas, lounge chairs, banquettes, coffee tables, and side tables may be available through the local collection. Confirm outdoor suitability and exact inventory before including them in the plan.
Light the Dinner for Every Phase
Lighting must serve dining, toasts, movement, and the shift from daylight into evening. Decorative impact matters, but the plan begins with visibility.
Illuminate the Tables First
Guests should be able to see their food, place settings, and one another comfortably. Chandeliers, pendants, carriage-style fixtures, café lighting, or a combination may be appropriate depending on the tent and approved installation plan.
Review how light will fall across long and round tables. A striking central fixture may not provide even coverage throughout the interior, while broad overhead lighting may need a more focused layer above key tables.
Keep the Speaker’s Position Visible
If dinner begins before sunset, the speaking area may appear clear in daylight and lose definition later. Provide enough light for guests to see expressions and for photography to capture the remarks naturally.
Fixtures should remain outside important sightlines and avoid creating glare for the speaker, couple, or nearby tables.
Mark Entrances and Service Edges
Discreet lighting can define the guest entrance, bar edge, catering access, and paths between the tent and other venue areas. This functional layer should feel integrated with the overall lighting design.
Coordinate electrical needs and placement with the venue, rental team, caterer, and lighting or production professionals. Cords and equipment should not interfere with guest or service routes.
Prepare for Charleston After Sunset
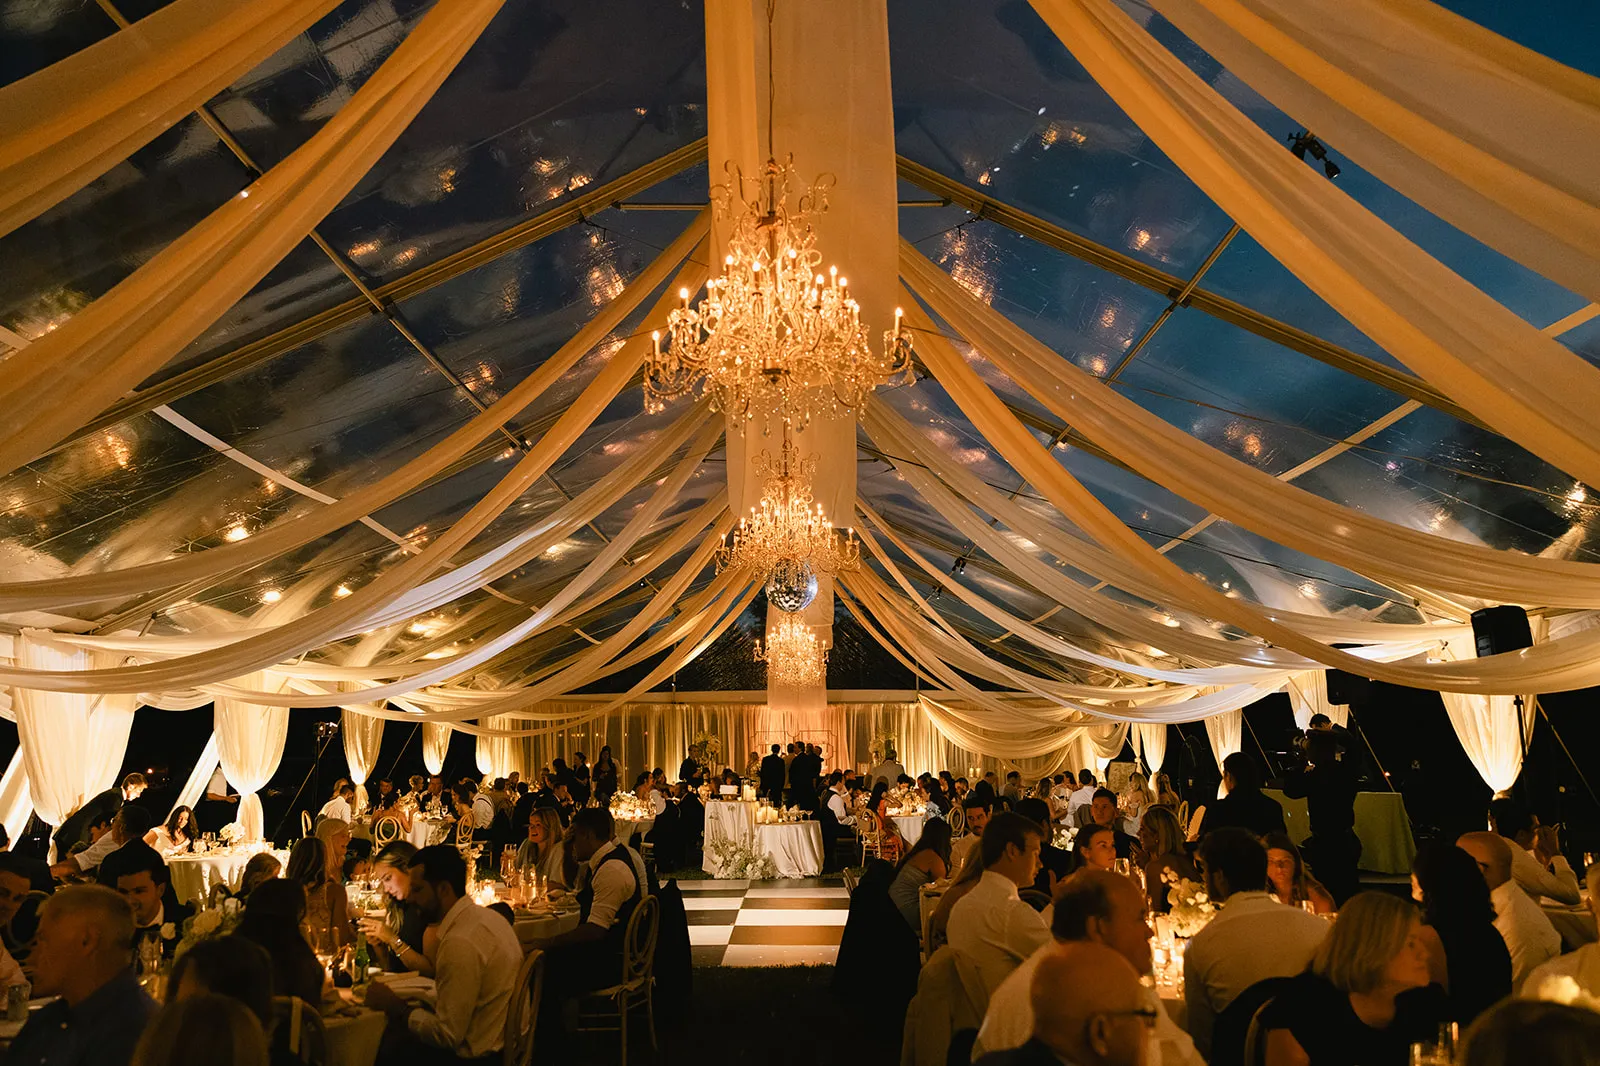
A Charleston rehearsal dinner may begin in warm afternoon conditions and continue into a cooler or more humid evening. The tent and rental plan should address the full event period rather than conditions at arrival alone.
Review the Temperature Plan
Discuss expected conditions with the venue and event team, then determine whether sidewalls, fans, heaters, or other locally available equipment may be appropriate. The choice depends on the season, tent configuration, site, and forecast.
Climate equipment requires space and sometimes power. Include it in the floor plan instead of adding it after tables and service areas have been placed.
Account for Changes to Sidewalls
Sidewalls can affect airflow, views, entrances, and service access. If the plan allows them to be added or adjusted, the surrounding floor area must remain clear.
Determine how those changes would influence bar lines, guest arrival, catering routes, and temperature. A sidewall decision should not force staff or guests into an unplanned path.
Confirm the Rain Alternative Beyond the Tent
Overhead coverage does not protect every part of the guest experience. Consider the routes between parking, restrooms, the rehearsal area, and the dinner. Work with the venue to determine how those paths will function if conditions change.
The tent entrance may also need attention so water does not collect where guests arrive or servers pass repeatedly.
Recheck the Ground and Flooring Plan
Grass, brick, stone, and other venue surfaces can affect tables, chairs, catering movement, and accessibility. The rental and venue teams should review the site and determine whether flooring or other approved measures are appropriate.
If flooring is included, account for its installation schedule and its relationship with entrances, catering access, and surrounding pathways.
Review the Dinner From a Guest’s Seat
Before approving the plan, imagine experiencing the evening from several seats and arrival points. Confirm that:
-
Guests can enter without crossing a service path.
-
Every chair has enough room behind it when occupied.
-
Servers can reach tables without interrupting conversations.
-
The bar line will not extend into the dining area.
-
Catering access remains separate from the main entrance.
-
The couple and hosts can see the speakers.
-
Guests can hear the toasts.
-
Tent poles and decorative elements do not block important views.
-
Lighting supports dining, speaking, and movement.
-
Climate equipment is included in the layout.
-
The weather plan addresses routes beyond the tent.
-
Installation and removal responsibilities are documented.
-
Local inventory and quantities have been confirmed.
Guests can enter without crossing a service path.
Every chair has enough room behind it when occupied.
Servers can reach tables without interrupting conversations.
The bar line will not extend into the dining area.
Catering access remains separate from the main entrance.
The couple and hosts can see the speakers.
Guests can hear the toasts.
Tent poles and decorative elements do not block important views.
Lighting supports dining, speaking, and movement.
Climate equipment is included in the layout.
The weather plan addresses routes beyond the tent.
Installation and removal responsibilities are documented.
Local inventory and quantities have been confirmed.
This final review tests whether the plan works as an experience, not only as a drawing.
Frequently Asked Questions
How is a rehearsal dinner tent sized?
The footprint depends on the complete plan, including tables, occupied chairs, service routes, catering space, bar placement, speakers, lighting, structural components, climate equipment, and any lounge seating. Guest count establishes the number of seats, but it does not determine the tent size by itself.
Are long or round tables better for a rehearsal dinner?
Neither is universally better. Long tables create a continuous dining arrangement and strong visual line, while round tables establish smaller conversation groups. Guest relationships, meal service, venue dimensions, and the toast plan should guide the choice.
Does a rehearsal dinner need a separate cocktail area?
Not always. A clearly defined arrival area may be enough when welcome drinks are brief and guests will be seated soon. A separate area becomes more useful when the arrival period has its own schedule or the dining tables are not ready for guests to enter.
Where should the bar go inside a rehearsal dinner tent?
Place the bar where guests can reach it without forming a line through the dining area, entrance, catering route, or speaking position. Its placement should also reflect whether beverage service continues during dinner and toasts.
Does a small rehearsal dinner need a microphone?
That depends on the tent dimensions, number of guests, background noise, and number of speakers. The planner and production team can determine whether amplification will improve audibility without adding unnecessary equipment.
Can clear roofing work for an evening rehearsal dinner?
Yes, when the surrounding view, sunlight, temperature, reflections, lighting design, and weather plan support it. Clear roofing should be evaluated as part of the complete tent configuration.
What rentals are commonly needed beneath the tent?
Depending on the meal and floor plan, the event may require tables, chairs, linens, china, flatware, glassware, chargers, serving pieces, lighting, flooring, climate-control equipment, catering items, and limited lounge furniture. Exact selections should follow the menu, venue, and event schedule.
Plan the Tent Around the Dinner
A tented rehearsal dinner works best when the structure follows the evening rather than forcing the evening into a generic footprint. The arrival pattern, meal service, table arrangement, toast location, and guest circulation should be resolved first. Those decisions reveal the space, structure, lighting, and supporting rentals the dinner actually needs.
This inside-out approach also makes the event feel more personal. Tables can support the relationships in the room, speakers can be seen and heard, and service can continue without interrupting important conversations. The tent then becomes a considered setting for the gathering rather than a separate rental decision.
Curated Events Charleston offers frame, sailcloth, garden, and structure tents along with tables, chairs, linens, tabletop pieces, lighting, flooring, climate-control equipment, lounge furniture, and catering rentals. Explore the current local collection and work with the Charleston team to develop a plan based on the venue, guest count, meal service, and rehearsal dinner schedule.

