
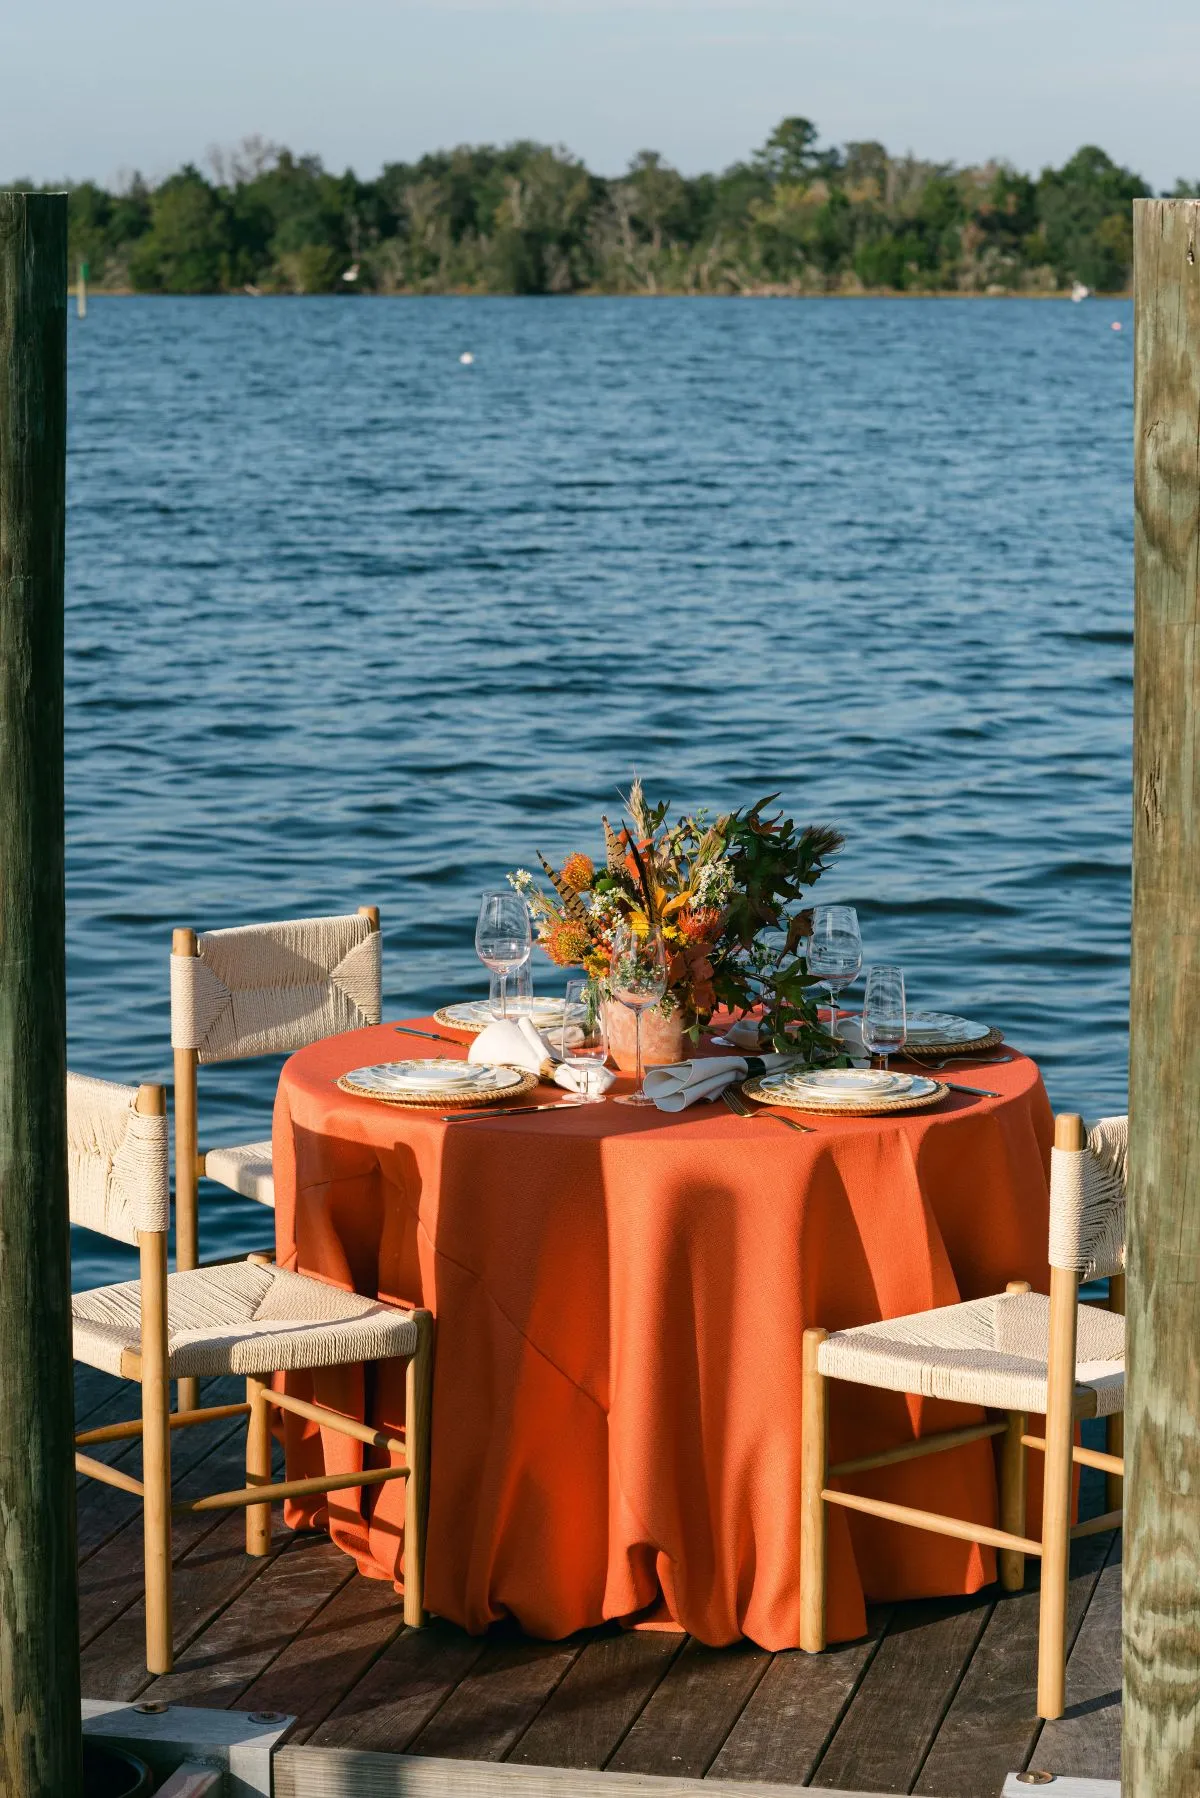
A tented Charleston wedding should feel connected to its setting. On a historic estate, that may mean preserving a view toward the house, following the line of an oak allée, or creating an arrival that moves naturally from garden to lawn. At a waterfront property, the layout may need to frame a marsh or harbor view while managing the exposed edges of the site and giving guests a comfortable route between the tent and the venue.
Those differences affect far more than where the tent sits. They influence its orientation, entrance, open sides, table direction, dance-floor position, service access, lighting, and relationship to the rest of the celebration.
The strongest plan begins with the property rather than a preferred floor plan. Once the site’s visual lines, access conditions, protected features, and weather plan are understood, the tent can become a temporary room that belongs there. This guide compares the decisions behind historic-estate and waterfront tent layouts in Charleston, helping couples and planners create a reception that uses the venue well instead of covering its best qualities.
Begin With the Site’s Strongest Line
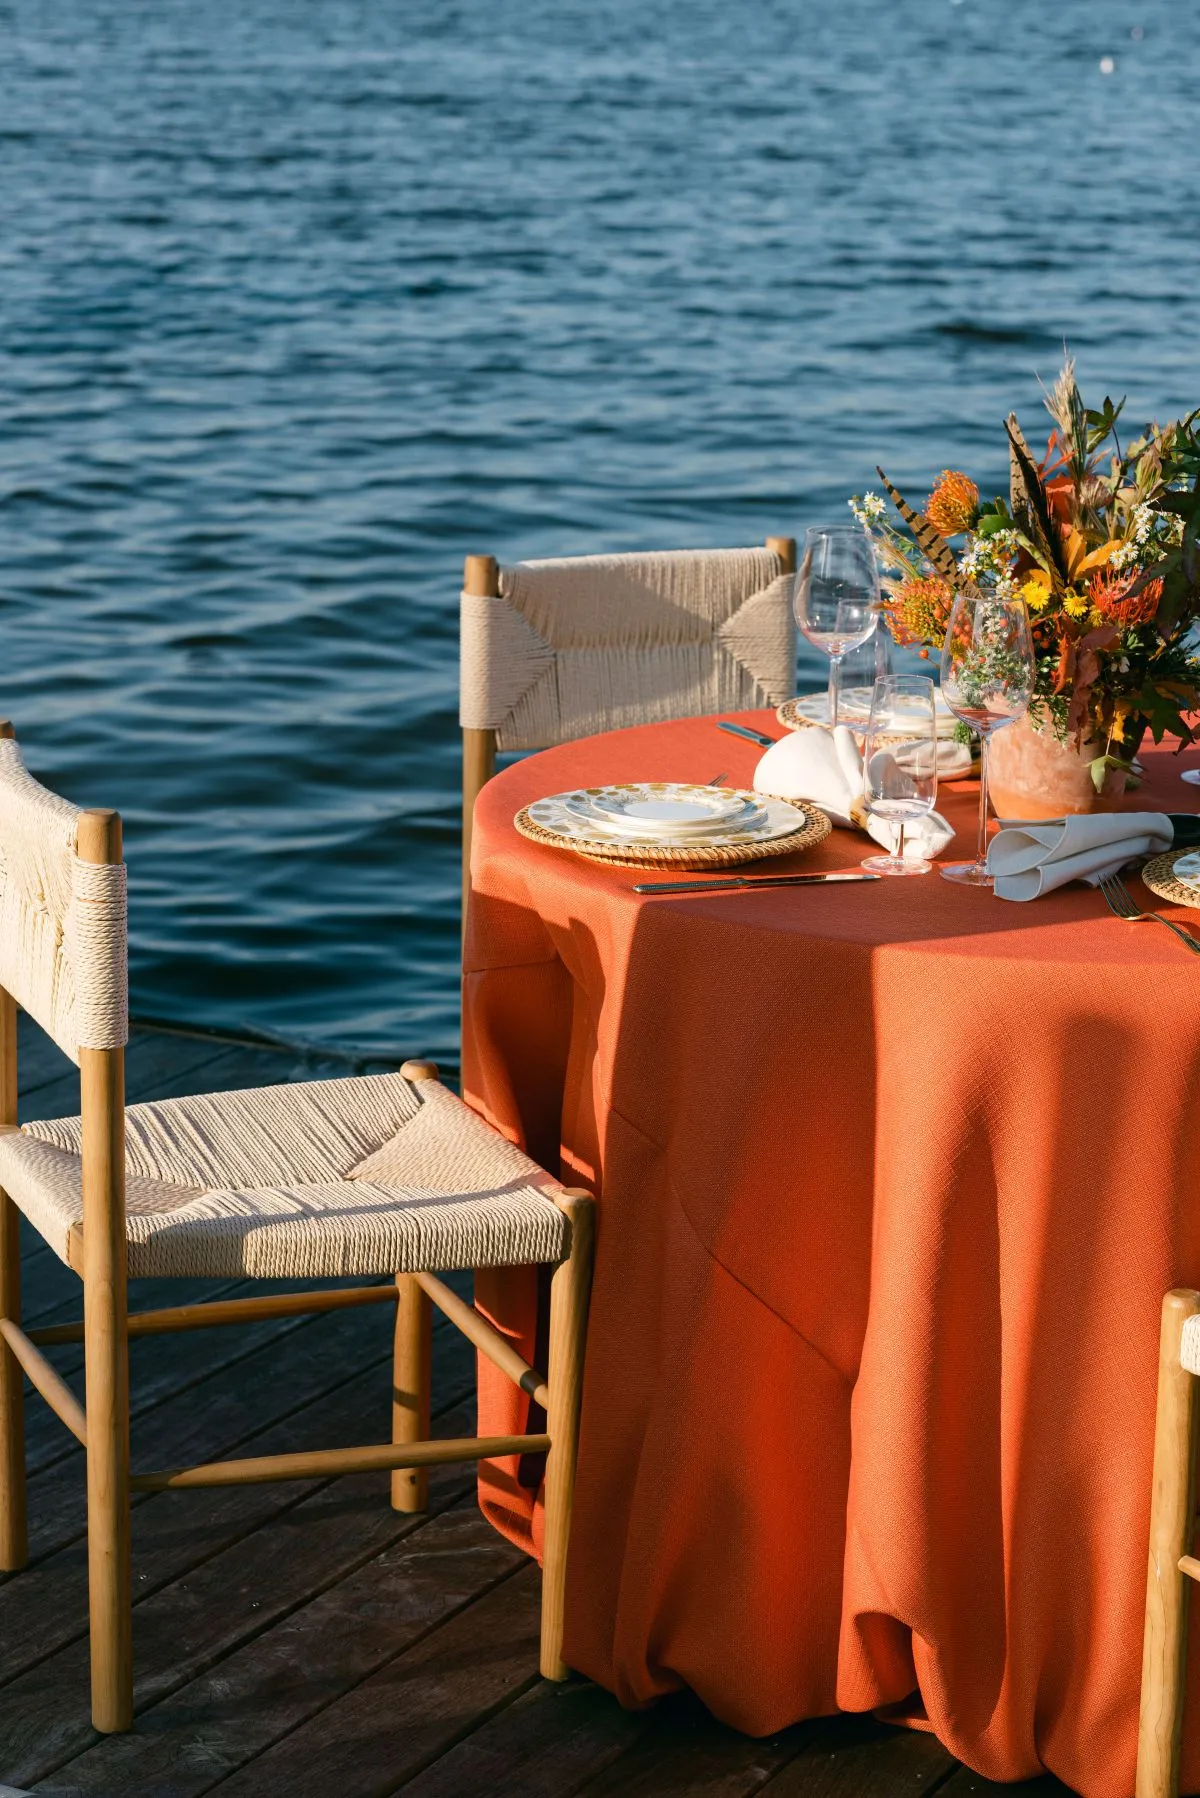
Every property has a line that gives the event its sense of direction. It may be architectural, scenic, or processional. Identifying that line before placing the tent prevents a common layout problem: creating an attractive interior that feels disconnected from the venue around it.
At a Historic Estate, Read the Architecture and Landscape Together
A Charleston estate may offer several possible focal points: the main house, a formal garden, a long lawn, a tree-lined approach, a courtyard, or a secondary structure. The tent does not need to face every feature. It needs a deliberate relationship with the feature that matters most during the reception.
Begin by standing where guests will approach the tent. Notice whether the house forms the natural backdrop, whether a garden path creates an obvious entrance, and whether the landscape has a strong centerline. A tent positioned across that line can interrupt the property’s order. One placed alongside it may preserve the view and make the structure feel integrated.
If the house is meant to remain visually prominent, the tent entrance, roofline, and lighting should support that hierarchy. On a secluded lawn, the tent may turn inward and use the landscape as its perimeter.
At the Waterfront, Establish the Primary View
Waterfront settings often offer a broad panorama rather than one fixed architectural focal point. The planning team should still identify the view guests are meant to experience. It could be a marsh channel, river bend, harbor, dock, or open horizon.
The broadest view is not automatically the best orientation. The event time, position of the sun, existing trees, nearby structures, guest approach, and service access all affect whether that direction works. A view that photographs beautifully during a morning site visit may create glare or direct afternoon light during cocktail hour.
Visit near the scheduled event time when possible. Observe the light, the direction guests will naturally face, and whether the outlook remains strong from seated height.
Separate the Visual Axis From the Movement Axis
The view guests face and the route they use do not have to be the same line. In fact, separating them can improve both.
At an estate, the main doorway or garden path may guide guests toward the tent, while the tables face across the lawn toward the house. At a waterfront venue, guests may enter from the landward side and then turn toward the water after crossing the threshold. This creates a reveal while keeping arrival traffic away from the view-facing edge.
Mark both axes on the site plan. The visual axis controls focal points and furniture orientation. The movement axis controls entrances, paths, service routes, and transitions. Treating them as separate decisions gives the layout greater clarity.
Draw the Tent’s Edges Before Its Interior
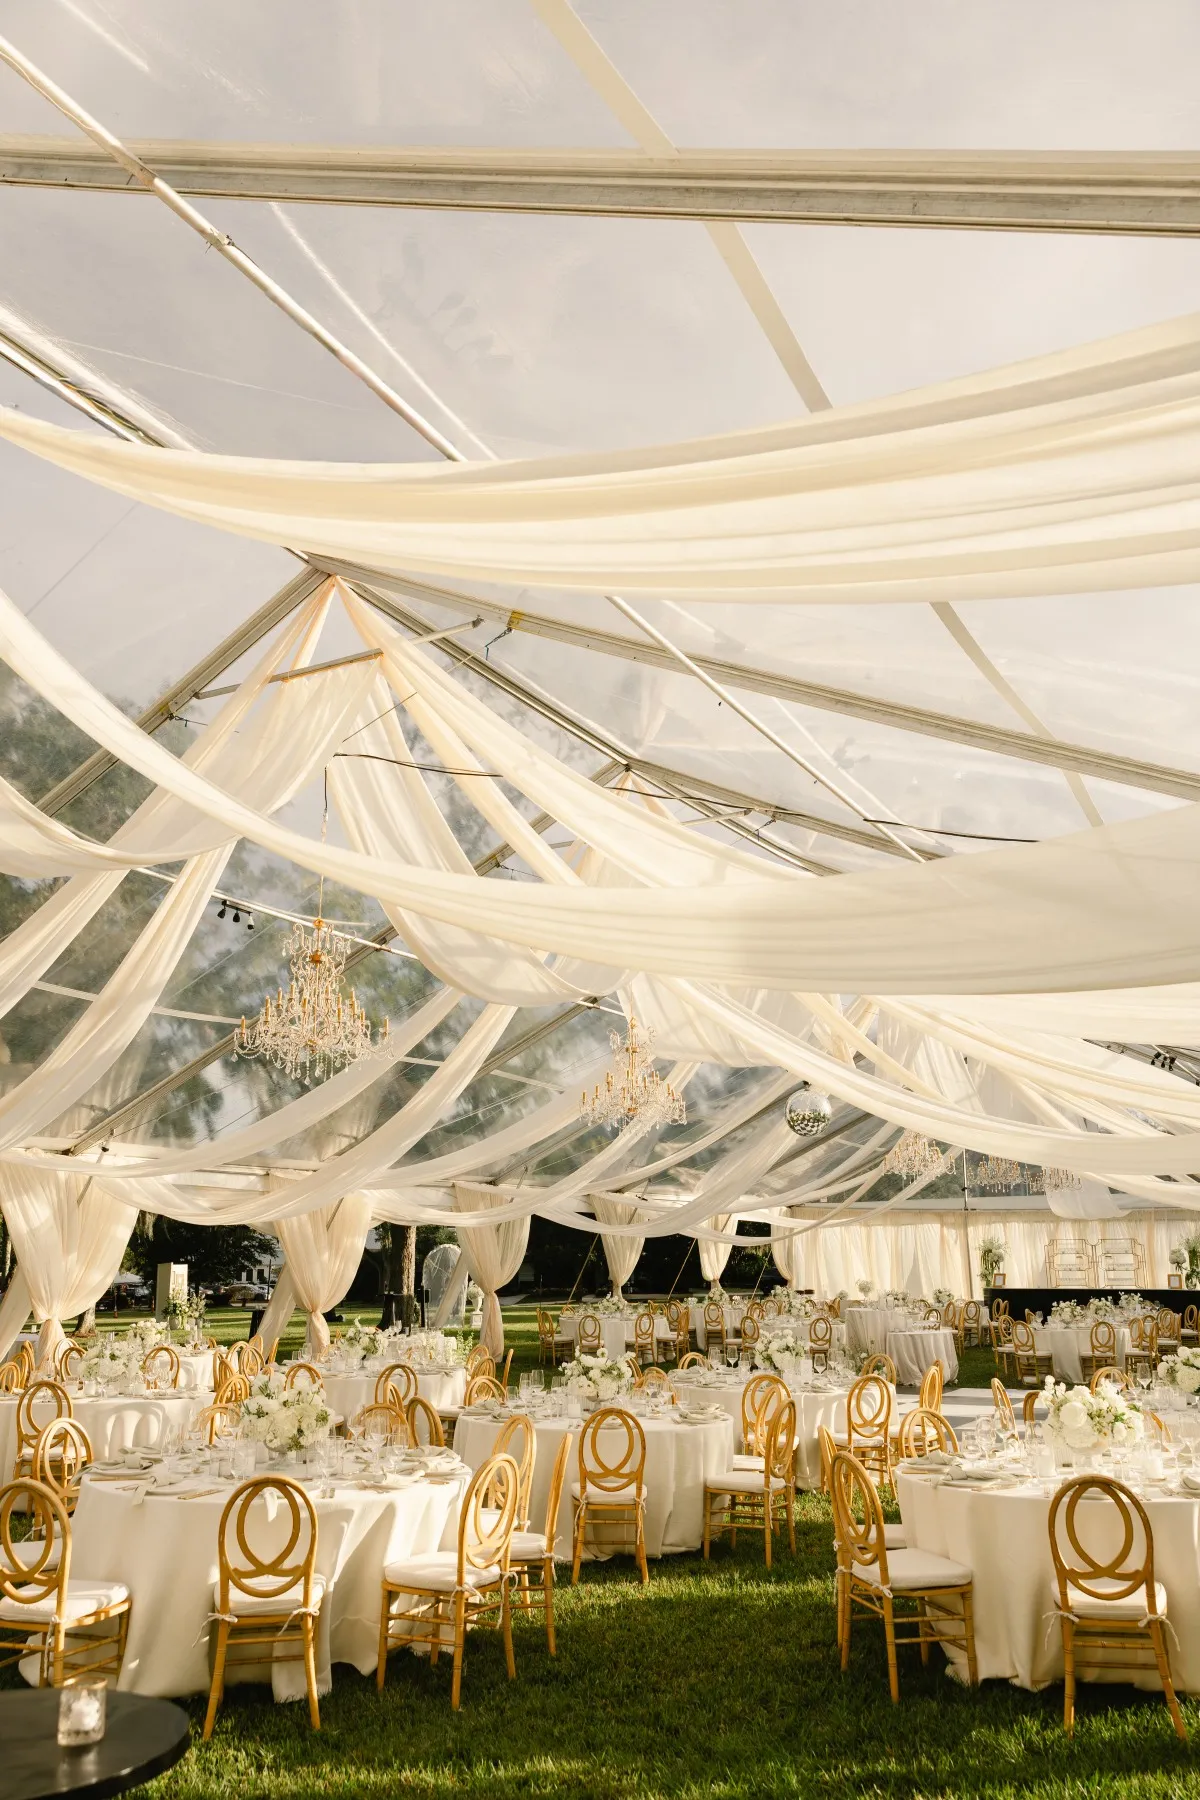
Before arranging tables, label each side of the proposed tent according to its job. This simple step turns the perimeter into a planning tool and exposes conflicts early.
A typical tent may have four different edge conditions:
-
The guest-facing edge receives arrivals and connects to cocktail hour, the ceremony, or the venue.
-
The view-facing edge frames the setting guests should experience.
-
The service edge supports catering, rentals, waste removal, staff movement, and other working functions.
-
The restricted edge responds to landscaping, venue structures, property limits, utilities, grade changes, or another site constraint.
The guest-facing edge receives arrivals and connects to cocktail hour, the ceremony, or the venue.
The view-facing edge frames the setting guests should experience.
The service edge supports catering, rentals, waste removal, staff movement, and other working functions.
The restricted edge responds to landscaping, venue structures, property limits, utilities, grade changes, or another site constraint.
On a historic estate, the guest-facing and view-facing edges may be different. Guests could arrive from a garden path while the tent opens toward the main house. The service edge might use an existing drive that remains hidden from the principal lawn.
At a waterfront property, the water-facing side is usually the visual edge, but it may also be the most exposed. The landward side may need to handle guest arrival and service access. If every function is assigned to the same side, the layout can produce crossed paths, visible working areas, and congestion near the entrance.
Orient the Tent Without Sacrificing the Venue
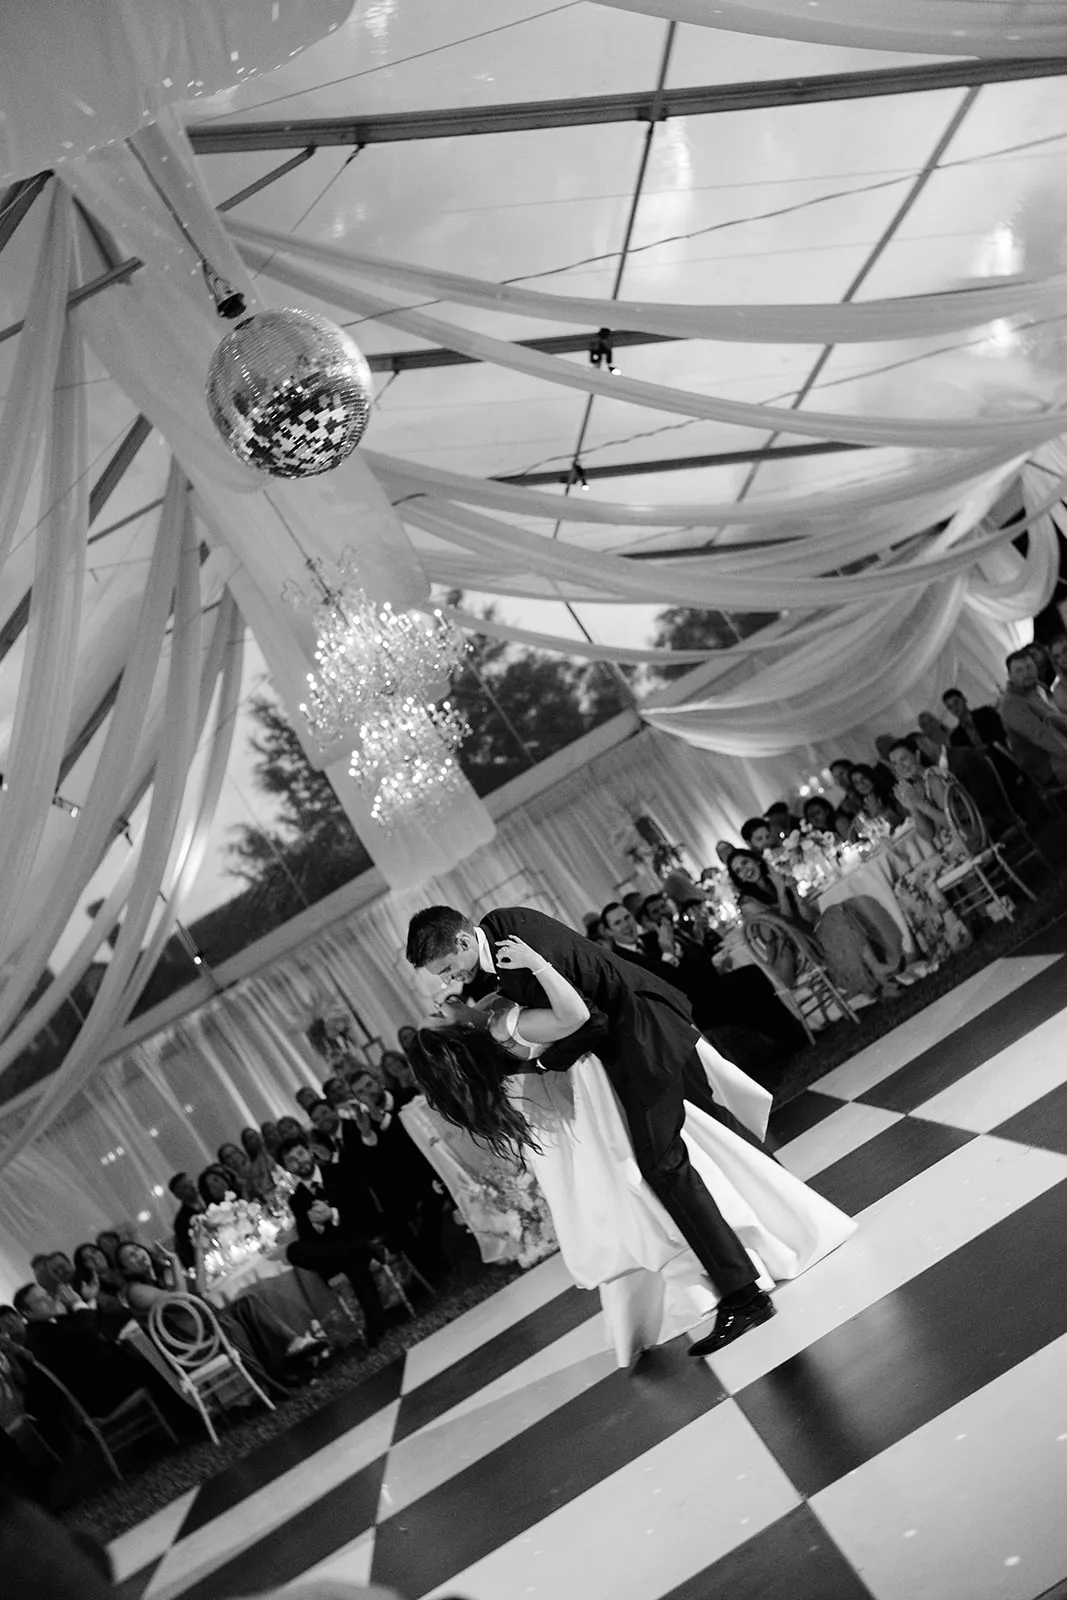
Tent orientation involves a balance between setting, access, installation requirements, and interior use. A layout that captures the view but blocks the house, garden, dock, or guest route has solved only one part of the problem.
Preserve the Estate’s Sense of Place
At a historic property, the tent should avoid visually competing with the architecture. This does not require a timid design. It means giving the venue room to remain legible.
Consider how much of the house should be visible from the lawn and from inside the tent. Review whether the structure blocks important windows, stairs, porches, pathways, or photographic perspectives. Leave breathing room between the tent and significant landscape features so the reception does not feel pressed against the property.
Capture Waterfront Views From Where Guests Actually Sit
Waterfront orientation should be evaluated from the tables, lounge seats, bar line, and dance floor, not only from the tent entrance. A view may disappear behind chair backs, floral arrangements, structural components, or other guests once the reception is occupied.
Use the scaled plan to test several seated positions, then review them on site at approximate eye level. The water does not need to sit directly behind every guest. Tables perpendicular to the shoreline can give both sides partial views, while angled groupings may suit a curving shoreline or marsh edge.
Account for the Event-Time Sun
The late-day sun can change the usefulness of a waterfront opening and the comfort of a historic lawn. Note its direction during the ceremony, cocktail hour, dinner, and dancing. An opening that feels pleasant on arrival may work differently during dinner, and clear roofing behaves differently before sunset. Review these changes before finalizing open sides, the couple’s table, table direction, or dance-floor position.
Create Different Arrival Experiences
Arrival is the moment when the site and the tent first become one experience. Historic estates and waterfront venues can use that moment in distinctly different ways.
Use Sequence at a Historic Property
An estate often gives guests a series of spaces: drive, entrance, ceremony setting, garden, cocktail lawn, and reception tent. The plan can use that progression to build anticipation.
A path around the house or through a garden can reveal the reception gradually. Align the entrance with an architectural feature, lighting element, or central furniture line, and keep the threshold free of displays or lounge pieces so guests can orient themselves without crossing service traffic.
Use a Reveal at a Waterfront Property
At a waterfront venue, the strongest arrival may begin from the protected landward side. Guests enter beneath the tent, move through a controlled threshold, and encounter the water across the room.
This orientation lets the view act as a destination. It also helps keep vehicles, catering activity, and practical venue access behind the guest experience. If cocktail hour occurs nearer the water, the tent entrance can reverse that sequence, welcoming guests from the scenic side while directing service through a separate edge.
Walk the complete route in order, from ceremony departure to cocktails, reception entry, dinner, dancing, and exit. The next destination should be evident at every transition.
Arrange the Dining Area Around What Guests Should See
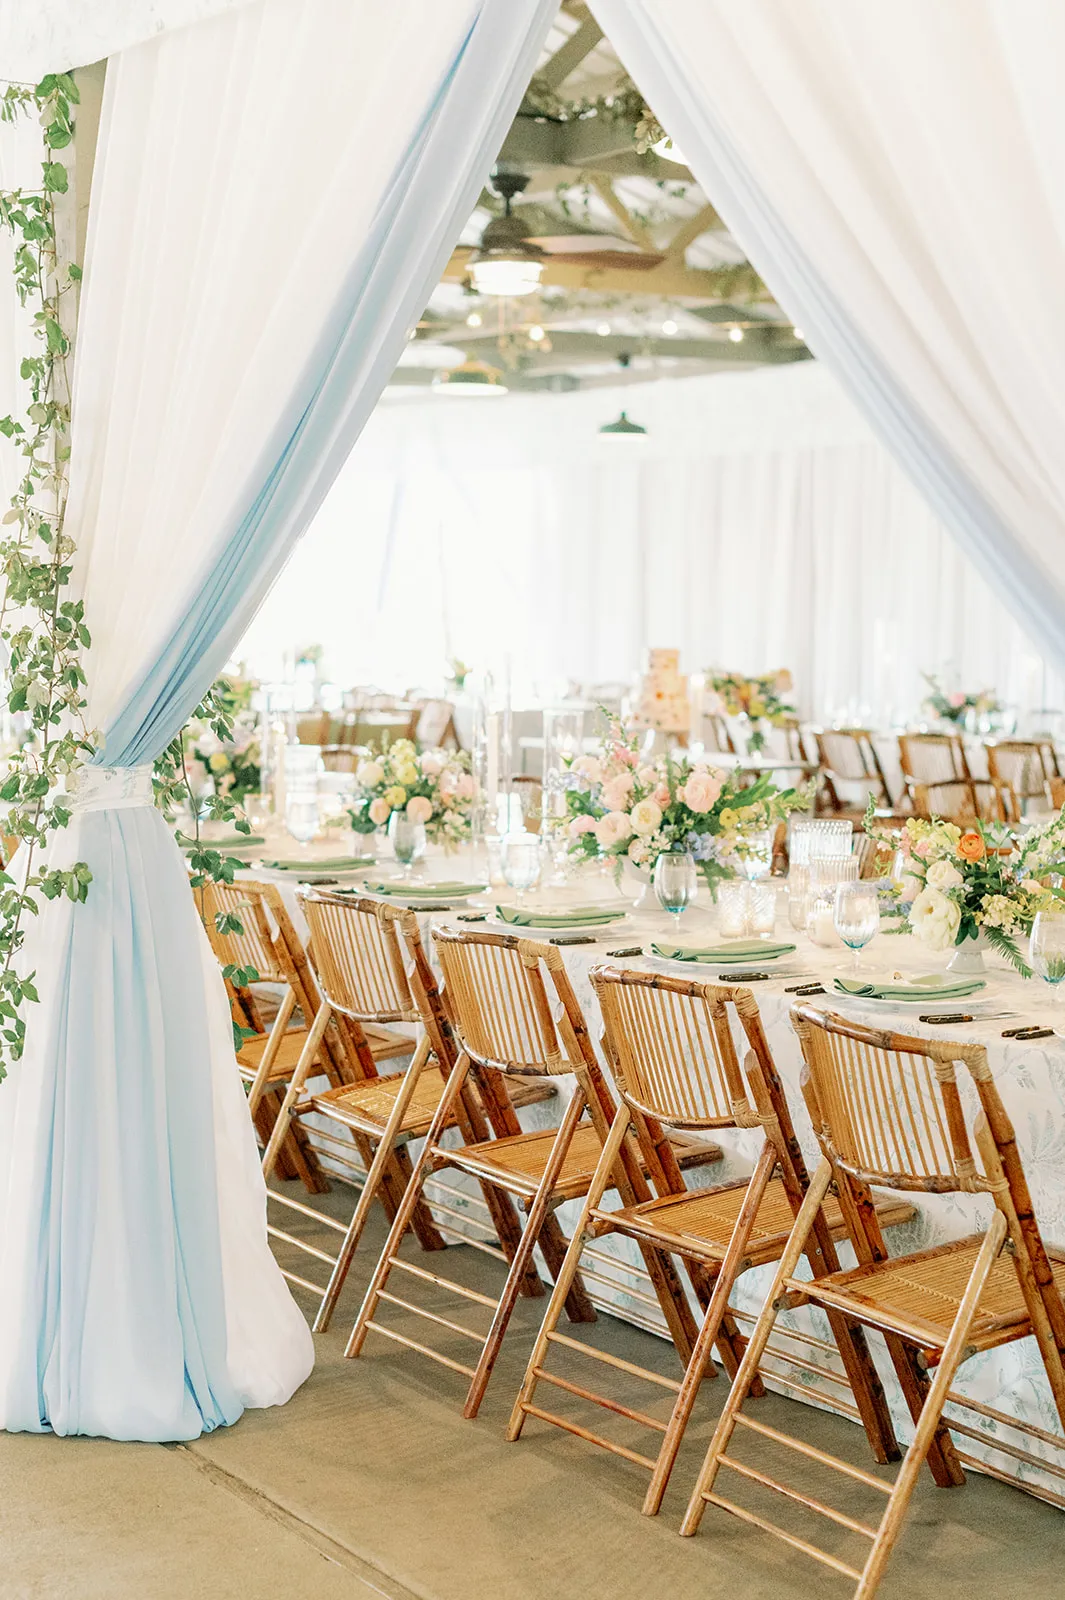
Dining usually occupies the largest portion of a reception tent, so its orientation determines how successfully the layout responds to the site.
Estate Tables Can Reinforce a Formal Line
Long tables can echo a garden axis, porch line, or allée, creating a composed relationship with the property. Round tables can soften a formal lawn and distribute attention around the room. A mixed layout can accommodate an irregular footprint while preserving one central view.
The choice should follow the site and service plan. A long run can interrupt movement across the tent, while rounds require careful placement to preserve the architectural focal point. Place the couple’s or central family table in relation to the estate’s strongest feature without turning a significant facade into a service background. For more detail, see our article The Ultimate Guide to Luxury Tent Rentals for Memorable Outdoor Celebrations.
Waterfront Tables Should Share the Outlook
Rows that run perpendicular to the water can distribute the view across both sides of the tables. Rounds may allow guests to turn naturally toward the shoreline, provided centerpieces and structural elements do not block the outlook. A long table parallel to the water can create an impressive dining line, although guests on one side may face inland.
Compare the experience from representative seats, then check where servers will move. A water-facing service route can repeatedly interrupt the edge the design is trying to preserve.
Keep Centerpieces in the Same Sightline Conversation
The floor plan and tabletop should be developed together. Tall arrangements can support a room with generous height, but their location matters when the venue is part of the backdrop. Low designs, elevated arrangements with open bases, and varied heights can retain visual depth across the interior.
Review furniture, flowers, lighting, and structure as one field of view from seated and standing positions. Decorative impact should remain strong without erasing the Charleston setting.
Position Dancing According to the Site’s Energy
The dance floor creates a second center within the reception. Its location should reflect how the property gathers people after dinner.
At an Estate, Decide Whether the House or Tent Holds the Energy
Some historic venues feel strongest when the dance floor occupies the center of the tent and the house remains a visible backdrop. Others support a layout where dining faces the architecture and dancing moves toward one end, closer to entertainment access or a separate indoor space. For more detail, see our article Achieve Dreamy Outdoor Vibes Using Nashville’s Tent Rentals.
A central floor keeps the room connected but may interrupt a formal axis. An end-positioned floor preserves long table lines, although guests at the opposite end still need a visual and physical connection. Give the band or DJ a planned background that does not turn a prominent facade into a visible working zone.
At the Waterfront, Turn the View Into Atmosphere
A water-facing dance floor can create a memorable transition into the evening, especially when the horizon remains visible beyond the tent. It also places activity near an exposed edge, which may complicate the sidewall, lighting, and equipment plan.
An inland dance floor can protect the scenic edge for dining and lounge seating while using the water as the room’s background. This often creates a layered composition: entertainment and dancing on one side, guests in the middle, and the view beyond.
Consider how guests cluster, where the bar sits, how equipment arrives, and whether the arrangement still works if an open side closes.
Connect the Bar Without Creating a Crosscurrent
The bar can support the dance floor’s energy when it sits nearby, but the line should not cut between seated guests and dancing. At an estate, the bar may fit along a less formal tent edge with access to a service route. At a waterfront site, it often works better away from the main view so the waiting area does not occupy the scenic perimeter.
Show the bar’s queue and working area on the plan, since its occupied footprint is larger than the counter itself.
Use Sidewalls as Part of the Floor Plan
Sidewalls affect visibility, circulation, comfort, lighting, and the appearance of every perimeter feature. They should be included in the layout conversation from the beginning.
Give Each Wall Position a Purpose
At a historic estate, one side may frame the house while another screens service activity. At a waterfront venue, a clear or open edge may preserve the view while the inland side provides greater enclosure. Those intentions should remain understandable even if conditions change.
Identify where wall panels will rest when open, how entrances will operate, and whether furniture blocks the planned openings. Confirm that the bar, stage, lounge, or dining chairs will still function if a side must be enclosed.
Open and enclosed edges affect lighting differently. Illuminate exterior paths and transitions so the room does not appear to end abruptly at the tent line. You may also find Advantages of Opting for High-End Tent Rentals Over Standard helpful.
Protect the Waterfront View From the Interior Plan
If the primary water-facing side closes, the room should still feel complete. Avoid placing every focal point outside that edge. The couple’s table, lighting composition, dance floor, and interior details can maintain a sense of occasion even when the view is less visible.
Clear wall sections may preserve an outlook in some configurations. The venue, rental team, planner, and relevant partners should agree on the approved wall plan before event day.
Keep Openings Aligned With Circulation
A sidewall opening should lead somewhere useful. It should meet a stable path, terrace, lawn route, or approved transition rather than depositing guests behind furniture or into a working area.
Coordinate openings with accessible movement, venue doors, restroom routes, and the evening exit. A beautiful opening that conflicts with those practical routes will be difficult to use once the reception begins.
Match the Interior Visual Weight to the Site
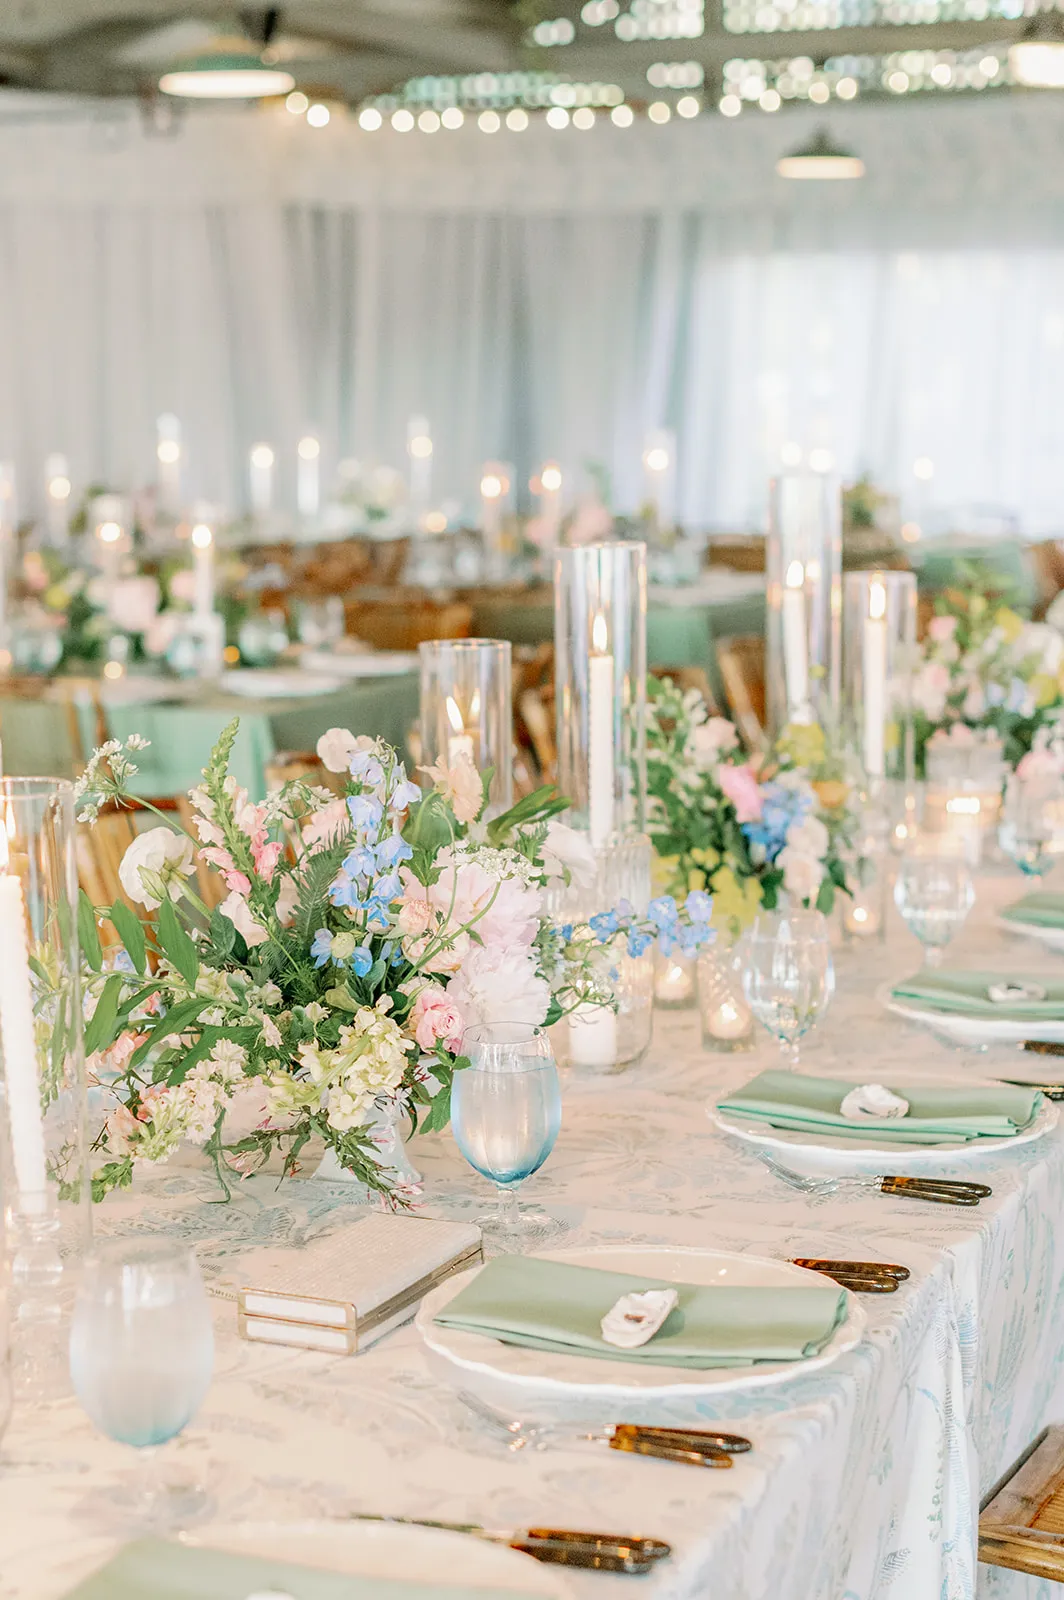
Historic estates and waterfront properties call for different visual balances, even when the same rental collection is used.
Let an Estate Interior Converse With the Property
An estate tent can carry furnishings with architectural presence, layered lighting, tailored linens, and a defined central composition. The design should still leave visual space for the building and landscape.
Use repetition to create order. A consistent chair silhouette, measured linen palette, or line of overhead fixtures can relate to the property’s formal structure. Where masonry, ironwork, gardens, or mature trees already provide detail, fewer competing gestures may strengthen the interior.
Keep a Waterfront Interior Visually Open
At a waterfront venue, lower furniture profiles and deliberate spacing can preserve depth toward the horizon. This does not require a minimal design. Patterned linens, sculptural lighting, polished tabletop pieces, and lounge seating can bring character while maintaining clear bands of view.
Avoid a dense line of lounge backs or large floral forms along the water-facing edge. Distribute emphasis through the center or ceiling, and give the room enough lighting structure to remain complete after the landscape recedes into darkness.
Choose the Tent Configuration After the Site Plan
Tent type matters, but it should answer the site plan rather than lead it. Curated Events Charleston’s tent inventory includes Clear and White Frame Tents, a Garden Tent, Sailcloth Tents, and Structure Tents. The appropriate configuration depends on the approved location, surface, footprint, event program, venue requirements, and installation plan.
Frame Tents Support Precise Interior Zoning
The absence of center poles can make a frame tent useful when a historic-estate layout follows a specific architectural line or when a waterfront plan requires uninterrupted furniture zones. That flexibility does not remove the need to account for perimeter structure, approved anchoring, access, and related equipment.
Clear sections may reveal trees, architecture, or sky, while white roofing creates a more controlled ceiling for lighting and interior color. Event time and temperature planning should be considered with the rental team.
Sailcloth Can Establish a Strong Exterior Silhouette
Sailcloth tents can bring a distinctive roofline to a broad estate lawn or waterfront setting. Their interior supports and exterior requirements must be integrated with tables, dancing, sightlines, landscaping, and the approved installation area.
Its silhouette may complement a long lawn or open horizon, but the structure must also fit guest movement and the working perimeter.
Structure Tents Answer More Extensive Programs
A structure tent may be considered when the event requires a larger, more engineered environment or an extensive interior program. Its relationship to the venue remains important. On a historic property, scale and placement affect how the architecture reads. At a waterfront venue, the structure’s perimeter and access plan affect the scenic edge.
The Charleston team can identify which locally available category supports the design after the site requirements are understood. Inspiration images can communicate a visual direction, while the actual property and floor plan guide the final recommendation.
Plan the Working Side Guests Rarely See
An elegant reception depends on a service plan that is as resolved as the guest-facing design. The tent’s working side needs enough space and a direct relationship with catering access, rentals, power planning, waste handling, staff movement, and entertainment support.
Use Existing Access at a Historic Estate Carefully
Historic properties may have narrow drives, protected landscape areas, limited turning space, or designated delivery routes. The most visually discreet side of the tent is not always the most practical service edge.
Confirm the approved access route before placing the catering area, bar back, stage, or other operational elements. Avoid planning a service path that crosses the guest arrival, important photography views, or a formal garden route.
If preserving the principal lawn creates a longer staff route, reflect that movement in the operational plan rather than hiding a route that cannot function.
Keep Waterfront Service Away From the Scenic Edge
At a waterfront venue, the inland side often becomes the logical working edge, especially when it connects to a building, drive, or catering access point. Concentrating service there can protect the view, but it can also crowd the guest entrance if both use the same approach.
Separate the routes where possible. If they share a side, create distinct openings and keep equipment movement out of the arrival path during guest transitions.
Entertainment equipment and electrical planning also need a defined route and protected position. Curated Events Charleston’s lighting and electrical inventory can support the design conversation, while the full vendor team should coordinate requirements and responsibilities for the selected site.
Let Charleston Lead the Layout
The most successful tented receptions do not begin with a standard room dropped onto a lawn. They begin by identifying what the property offers and organizing the celebration around it. To check availability for your date, contact our Charleston team.
At a historic Charleston estate, the layout can preserve architectural hierarchy, follow a landscape line, and create a layered arrival. At a waterfront venue, it can share the outlook, protect the scenic edge, and keep the room complete as light and perimeter conditions change. In both settings, the tent becomes stronger when its edges, entrance, service route, dining direction, dance floor, lighting, and sidewall plan are resolved together. You may also find Which Tent Rentals Preserve Savannah Waterfront Views Best helpful.
Explore Curated Events Charleston’s tents and accessories and wedding rental collection, then work with the local team and your venue professionals to develop a scaled plan for the actual site. The right layout will give guests a beautiful temporary room while allowing the Charleston setting to remain unmistakably present.

