
The first few minutes of a corporate event can shape how organized the entire experience feels. Before guests reach a ballroom, conference session, awards dinner, or networking reception, they may need to find the correct entrance, check in, collect materials, meet colleagues, and understand where to go next.
For a large event, those seemingly simple actions can create congestion quickly when the arrival area has not been planned around actual guest behavior. Registration tables may sit too close to the door, waiting guests can block check-in lines, or cocktail furniture may compete with the pathway into the main event.
A successful arrival area does not need to be elaborate. It needs to help guests enter, check in, orient themselves, and continue into the event without unnecessary friction. Tables, stanchions, cocktail furniture, limited seating, lighting, and other rentals should support that journey rather than fill every available part of the foyer.
Start With the Guest Arrival Sequence
Before selecting registration tables or deciding whether stanchions are necessary, planners should map what guests will actually do after entering the venue.
The arrival experience may last only a few minutes, but it often involves several distinct actions. Understanding those actions helps determine where furniture belongs and which portions of the entrance should remain open.
Identify the Steps Between Entrance and Main Event
Start at the door and follow the experience from the guest’s perspective.
Depending on the corporate event, attendees may need to:
-
Locate registration
-
Wait briefly to check in
-
Provide a name or credential
-
Collect a badge, program, or event material
-
Meet colleagues arriving separately
-
Move into a cocktail or networking area
-
Enter a presentation, dinner, or main program space
Not every event requires every step. A client reception may have a much lighter check-in process than a large conference or association gathering.
What matters is identifying those steps before the entrance is furnished. Once the sequence is clear, rentals can be positioned around what guests need to accomplish rather than around whichever spaces appear empty on the floor plan.
Determine Where Guests Are Likely to Pause
People do not always move through an entrance at the same pace.
Some may need more time at registration. Others may stop immediately after check-in to organize materials, look for colleagues, or decide where to go next. Groups arriving together may also gather near the entrance before continuing farther into the venue.
Those pauses are predictable and should be given space.
If every available foot of the entrance is assigned to a table, lounge grouping, display, or bar, there is nowhere for those natural pauses to happen without affecting circulation. Leaving intentional open areas can be more useful than adding another rental piece.
Keep the Route to the Next Event Area Obvious
Guests should not complete check-in and then have to determine how to leave the registration area.
The route toward the next part of the event should feel intuitive. In some venues, architecture makes that transition obvious. In others, the placement of cocktail tables, lighting, furniture, or the opening into the main room can help draw guests forward.
A strong arrival layout therefore considers both how guests reach registration and how they leave it.
Build the Check-In Area Around the Size and Format of the Event
Registration is often the most operational part of the arrival experience. At a large corporate gathering, many guests may arrive within a concentrated period, putting significant demand on a relatively small portion of the venue.
The check-in setup should accommodate that activity without allowing registration to become a barrier between the entrance and the event itself.
Determine How Many Check-In Points Are Needed
There is no universal number of registration positions that works for every guest count.
The appropriate setup depends on factors such as:
-
Total attendance
-
How concentrated the arrival period is
-
The complexity of the check-in process
-
Whether credentials or materials need to be distributed
-
Whether attendees are divided into different groups or lists
-
How much space the venue provides
A smaller reception with a simple guest list may need only a straightforward registration table. A larger conference may require several check-in positions operating simultaneously.
The furniture plan should respond to the actual process rather than relying on a fixed formula.
Choose Tables That Fit the Registration Process
Registration tables need enough usable surface for the tasks taking place on them.
That may include guest lists, name badges, printed programs, folders, credentials, or other welcome materials. If the table is too small, the check-in station can quickly become disorganized. If it is unnecessarily large, it may consume valuable entrance space.
Think about what needs to be on the table before selecting its size and quantity.
The visual treatment matters as well, particularly for a formal corporate gathering. A registration table can coordinate with the broader event through its linen, finish, or surrounding design without becoming an elaborate display.
Keep Staff and Guest Space Separate
A check-in table has activity on both sides.
Staff need enough room behind the table to move between materials, communicate with one another, and manage the registration process. Guests need room in front to approach without immediately blocking the next person in line.
This is particularly important when several registration tables sit side by side. A layout that appears efficient on an empty floor plan can feel cramped once staff, attendees, bags, and event materials occupy the area.
Use Stanchions Only Where They Improve the Arrival Flow
Stanchions can be useful when a large number of guests need to move through a structured check-in process, but they are not automatically necessary for every corporate entrance.
Curated Events DMV currently carries crowd-control products including retractable and rope stanchions as well as barricade options, making them available when a more defined arrival queue is appropriate.
The important question is not whether stanchions are available, but whether they make the guest journey easier.
Introduce Defined Queues When Guest Volume Requires Them
A structured line may be helpful when attendees arrive in concentrated waves or when several people need to complete the same registration step.
Stanchions can establish where the line begins, prevent it from spreading across an entrance, and guide attendees toward the correct check-in position.
That structure can be especially useful in a large foyer where guests would otherwise be unsure whether they are waiting in the correct place.
Avoid Over-Structuring Smaller Arrival Areas
More crowd-control equipment does not necessarily create a more organized arrival.
At a smaller event, or in a venue where the entrance naturally directs guests toward check-in, an elaborate queuing system may make the space feel restrictive. It can also occupy room that would be better left open for guest movement.
Use the minimum amount of structure necessary to make the check-in sequence clear.
Coordinate Stanchion Placement With Registration Tables
If stanchions are used, the queue should lead naturally toward the registration stations and then allow guests to leave without crossing back through the line.
This is where the entire arrival sequence needs to be considered together. A well-organized queue can still create congestion if guests exiting check-in immediately collide with those waiting to enter it.
The goal is a continuous path: entrance, queue, registration, transition.
Give Waiting Guests Somewhere to Gather Without Blocking Check-In
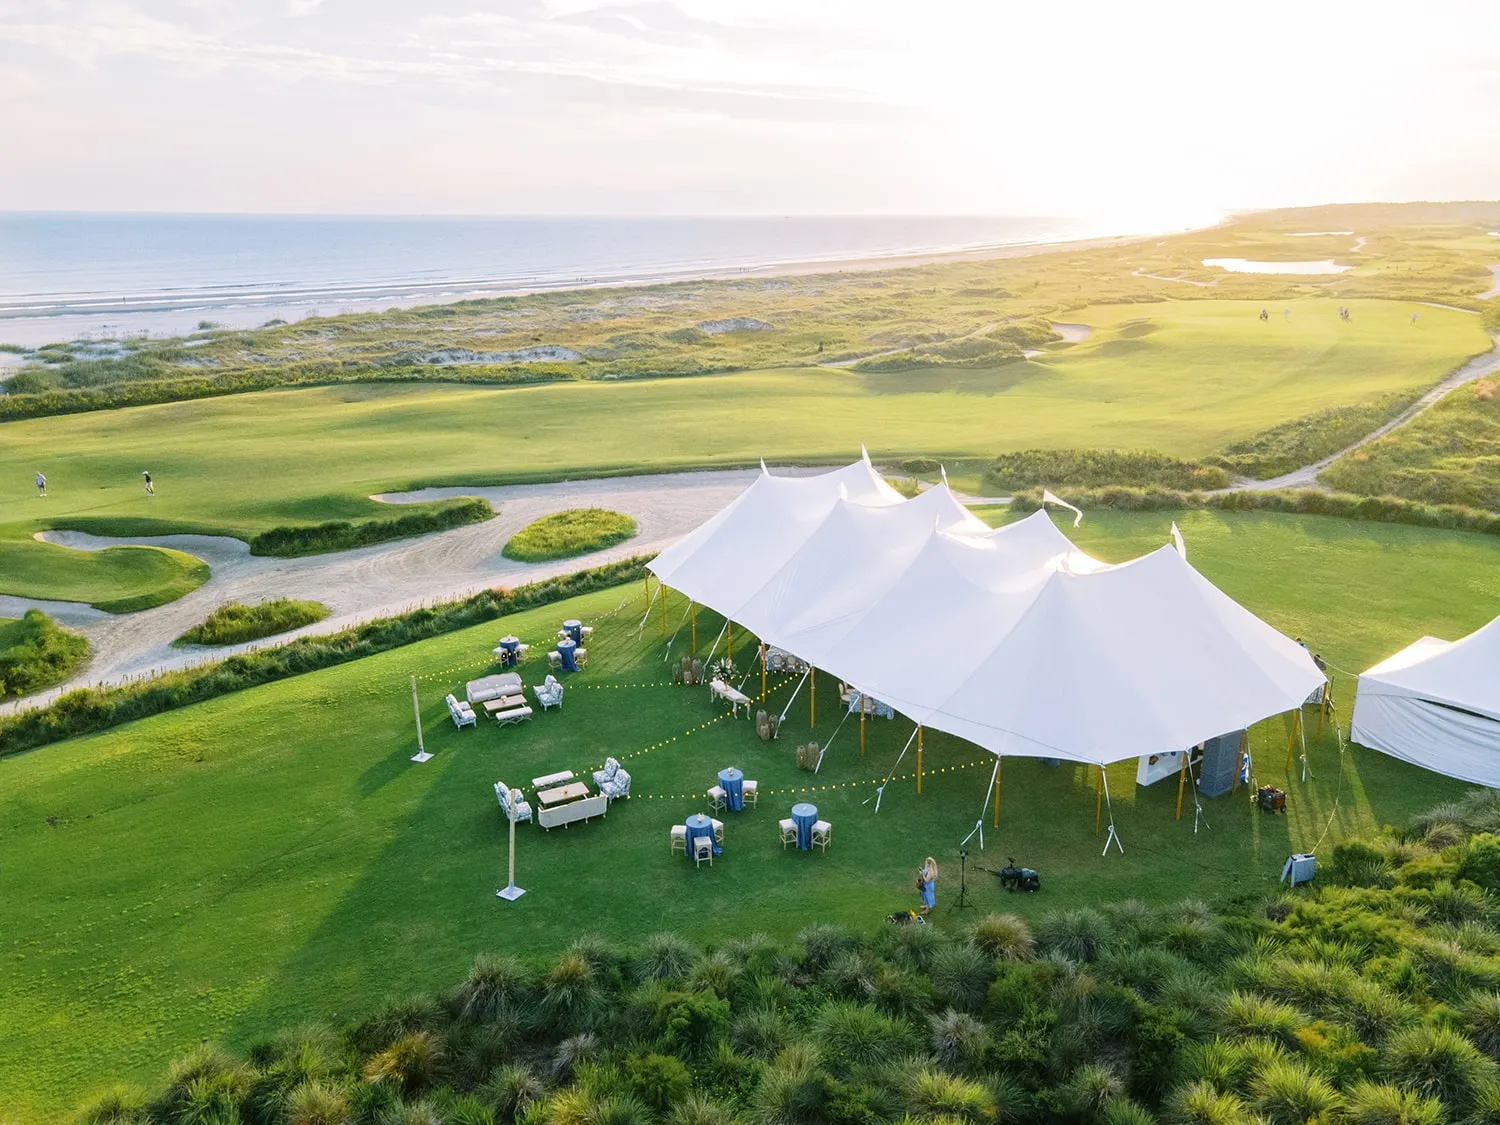
Not every attendee will move directly from registration into the main event.
Some guests may arrive before colleagues, continue a conversation started outside, or pause after check-in. A small amount of carefully positioned furniture can support that behavior while keeping the active registration area clear.
Use Cocktail Tables for Brief Gathering
Cocktail tables are useful when guests need a place to pause without encouraging them to settle into the entrance for an extended period.
A few tables placed outside the primary check-in route can support short conversations or give attendees somewhere to organize event materials before moving on.
The key is restraint. Too many cocktail tables can turn a functional entrance into an unintended reception area and compete with the event space where networking is actually supposed to happen.
Add Seating Only When the Arrival Experience Calls for It
Some events may benefit from limited seating near the entrance, particularly when guests are expected to wait or when the foyer is large enough to support it comfortably.
A few chairs or a small lounge grouping can provide that option without turning the entrance into a fully furnished social zone.
For most arrival areas, furniture should remain secondary to movement. Seating is most effective when there is a clear reason for guests to use it.
Keep Gathering Areas Away From the Registration Queue
Waiting and checking in are two different activities and should not compete for the same floor area.
A guest who has already completed registration should be able to step aside without standing in the path of someone still waiting. Similarly, colleagues meeting one another should have space to gather without expanding into the entrance or registration line.
Even a modest separation between those functions can improve how the entire arrival area operates.
Create a Clear Transition From Check-In to the Main Event
Registration should feel like the beginning of the event, not an isolated administrative stop.
Once guests have checked in, the surrounding layout should help them move naturally toward whatever comes next: cocktails, networking, dinner, a presentation, or the main program.
Direct Guests Toward the Next Active Zone
Furniture and activity can provide natural visual cues.
If the next destination is a reception, guests may be able to see cocktail tables, lounge seating, or the bar from the registration area. If they are moving directly into a presentation, the entrance to the main room should be easy to identify.
The transition works best when guests can understand it without stopping to ask where they should go.
Avoid Creating a Second Bottleneck After Registration
Solving the check-in line is only half the problem.
A bar placed immediately beyond registration can cause guests to stop as soon as they leave the queue. Sponsor displays, photography areas, or large furniture arrangements can have the same effect.
The area immediately after check-in should provide enough room for guests to clear registration before another activity begins.
Let the Event Environment Become More Developed Gradually
The entrance does not need to contain every major design idea.
A restrained arrival area can introduce the event’s visual direction through selected furniture, linens, or lighting, while the reception and main program spaces carry more of the design.
That progression can make the guest experience feel more intentional. The entrance establishes where the event begins, and the environment becomes richer as attendees move farther into it.
Make the Arrival Area Feel Connected to the Event Design
Registration is primarily functional, but that does not mean it should look unrelated to the rest of the corporate event.
A few coordinated choices can establish continuity without adding furniture simply for decoration.
Coordinate Registration Tables With the Event Palette
Registration tables are one of the largest visual elements in the arrival area.
Their finish or linen treatment can relate to colors and materials used elsewhere in the event. A formal gala might carry a linen choice from the dining environment into check-in, while a contemporary corporate reception may use a table style that relates to nearby bars or cocktail furniture.
The connection can be subtle. Registration does not need to duplicate the main event design.
Repeat Selected Materials or Finishes
Repeating one or two finishes can help the entrance feel part of the same environment.
For example, the finish of a cocktail table near check-in might relate to lounge furniture farther inside, or a consistent linen palette may connect registration with dining or display tables.
The goal is visual continuity rather than exact matching.
Keep the Entrance Visually Simple
A corporate entrance can feel polished without being crowded.
Clear floor space, purposeful furniture, and a few coordinated design decisions often create a stronger first impression than filling the foyer with decorative rentals.
Function should remain visible in the design: guests should immediately understand where registration is and where they need to go next.
Plan Arrival Lighting for Visibility and First Impressions
Lighting contributes to both the practical and visual side of the entrance.
Guests need to see where check-in is located, read materials, recognize colleagues, and navigate toward the main event. At the same time, lighting can introduce the mood established elsewhere in the venue.
Curated Events DMV includes lighting within its corporate rental offering alongside tables, chairs, bars, tents, and tabletop products.
Make Check-In Easy to Identify
Registration should be visually apparent when guests enter.
That does not necessarily mean it needs dramatic illumination. The goal is simply to prevent the check-in area from disappearing into a dim foyer or competing visually with unrelated features nearby.
Lighting can help establish registration as the first point of interaction without making it the primary design focal point of the evening.
Maintain Comfortable Visibility Around Guest Pathways
Arrival areas are active spaces. Guests may be reading credentials, checking programs, locating colleagues, or moving between several doors.
Lighting should support those activities comfortably.
A dramatic effect that works in a reception or ballroom may not be appropriate for the most functional portion of the entrance. Visibility should remain the priority.
Connect Arrival Lighting With the Main Event
The entrance can introduce the lighting direction used farther inside without reproducing it completely.
A similar tone or visual treatment can create continuity as guests move from check-in toward reception and program areas.
This also helps prevent the arrival space from feeling like an unrelated venue lobby attached to a carefully designed corporate event.
Planning Corporate Event Arrival Areas With Curated Events DMV
Curated Events DMV positions its corporate offering around event rental categories including tables, chairs, bars, lighting, tents, tabletop goods, and other furnishings, with Corporate Event Consultants who work with clients to understand event goals and recommend rental selections.
For an arrival area, that broad inventory is most useful when selections remain focused on what the entrance actually needs.
Start With the Functional Arrival Requirements
Guest count, venue footprint, check-in format, and the activity immediately after registration should guide the rental plan.
A simple entrance may need little more than appropriately sized registration tables. A larger event may add stanchions to organize the queue, cocktail tables for brief gathering, or limited seating where guests are expected to wait.
The rental list should follow the arrival experience rather than the other way around.
Coordinate the Entrance With the Broader Rental Plan
Registration furniture can also be selected in relation to pieces appearing elsewhere in the event.
Tables, linens, cocktail furniture, and lighting can share visual cues with the reception, dining environment, or networking area without making the foyer a miniature version of the main room.
This creates continuity while preserving the entrance’s primarily functional role.
Keep Rental Selection Purposeful
Curated Events DMV offers a broad local rental collection, including dozens of table, chair, lounge, lighting, linen, bar, and related options.
The arrival area does not need all of them.
Choosing only the pieces that support check-in, guest comfort, movement, or visual continuity helps create an entrance that feels considered rather than overfurnished.
Frequently Asked Questions
What rentals are typically needed for a corporate event check-in area?
Registration tables are usually the foundation.
Depending on the event, planners may also consider stanchions for a structured queue, cocktail tables for brief gathering, limited seating, linens, or lighting that helps identify the check-in area.
Not every event needs every category. The entrance should remain as simple as the guest experience allows.
Where should registration tables be positioned?
Registration should be visible shortly after guests enter but should not physically block the doorway.
There should be enough room in front of the tables for attendees to approach and enough space beyond them for guests to leave check-in and continue into the event.
When are stanchions useful at corporate event registration?
Stanchions can be useful when guest volume, the arrival pattern, or the check-in process requires a clearly defined queue.
Smaller events or venues with naturally organized entrance paths may not need them. The objective is to clarify movement, not add structure unnecessarily.
Should lounge furniture be placed near event registration?
It can be appropriate when guests are expected to wait or gather and the venue has enough room to keep the lounge separate from active circulation.
For events where guests move directly into a reception or networking area, adding a lounge at registration may simply duplicate furniture available farther inside.
How can planners prevent registration lines from blocking the entrance?
Start by leaving adequate space between the door and the first check-in position.
Where needed, use multiple registration stations or a defined queue, and keep cocktail furniture, displays, and waiting areas outside the active arrival route. The line should lead toward registration without crossing the path guests use to leave it.
Should the arrival area match the rest of the corporate event?
It should feel connected, but it does not need the same level of detail.
Coordinated linens, furniture finishes, tables, or lighting can introduce the broader visual direction while allowing the entrance to remain clean and functional.
What should planners check before finalizing the arrival layout?
Review the expected guest count, arrival period, registration process, venue entrance, available floor area, route into the main event, gathering space, and any venue requirements affecting setup.
Then walk through the sequence from the guest’s perspective to identify any point where movement becomes unclear or crowded.
Make the First Few Minutes of the Event Work
An effective corporate arrival area does not need to be the most elaborate space at the event. Its value comes from making the first few minutes feel organized.
Guests should be able to enter, understand where to check in, complete registration, pause when necessary, and move naturally toward the reception or program. Registration tables, stanchions, cocktail furniture, limited seating, lighting, and other rentals can all support that journey when they have a clear purpose.
For planners developing large corporate events in the D.C. market, Curated Events DMV can provide rental options for the arrival area while helping those selections connect visually with the broader event environment.

