
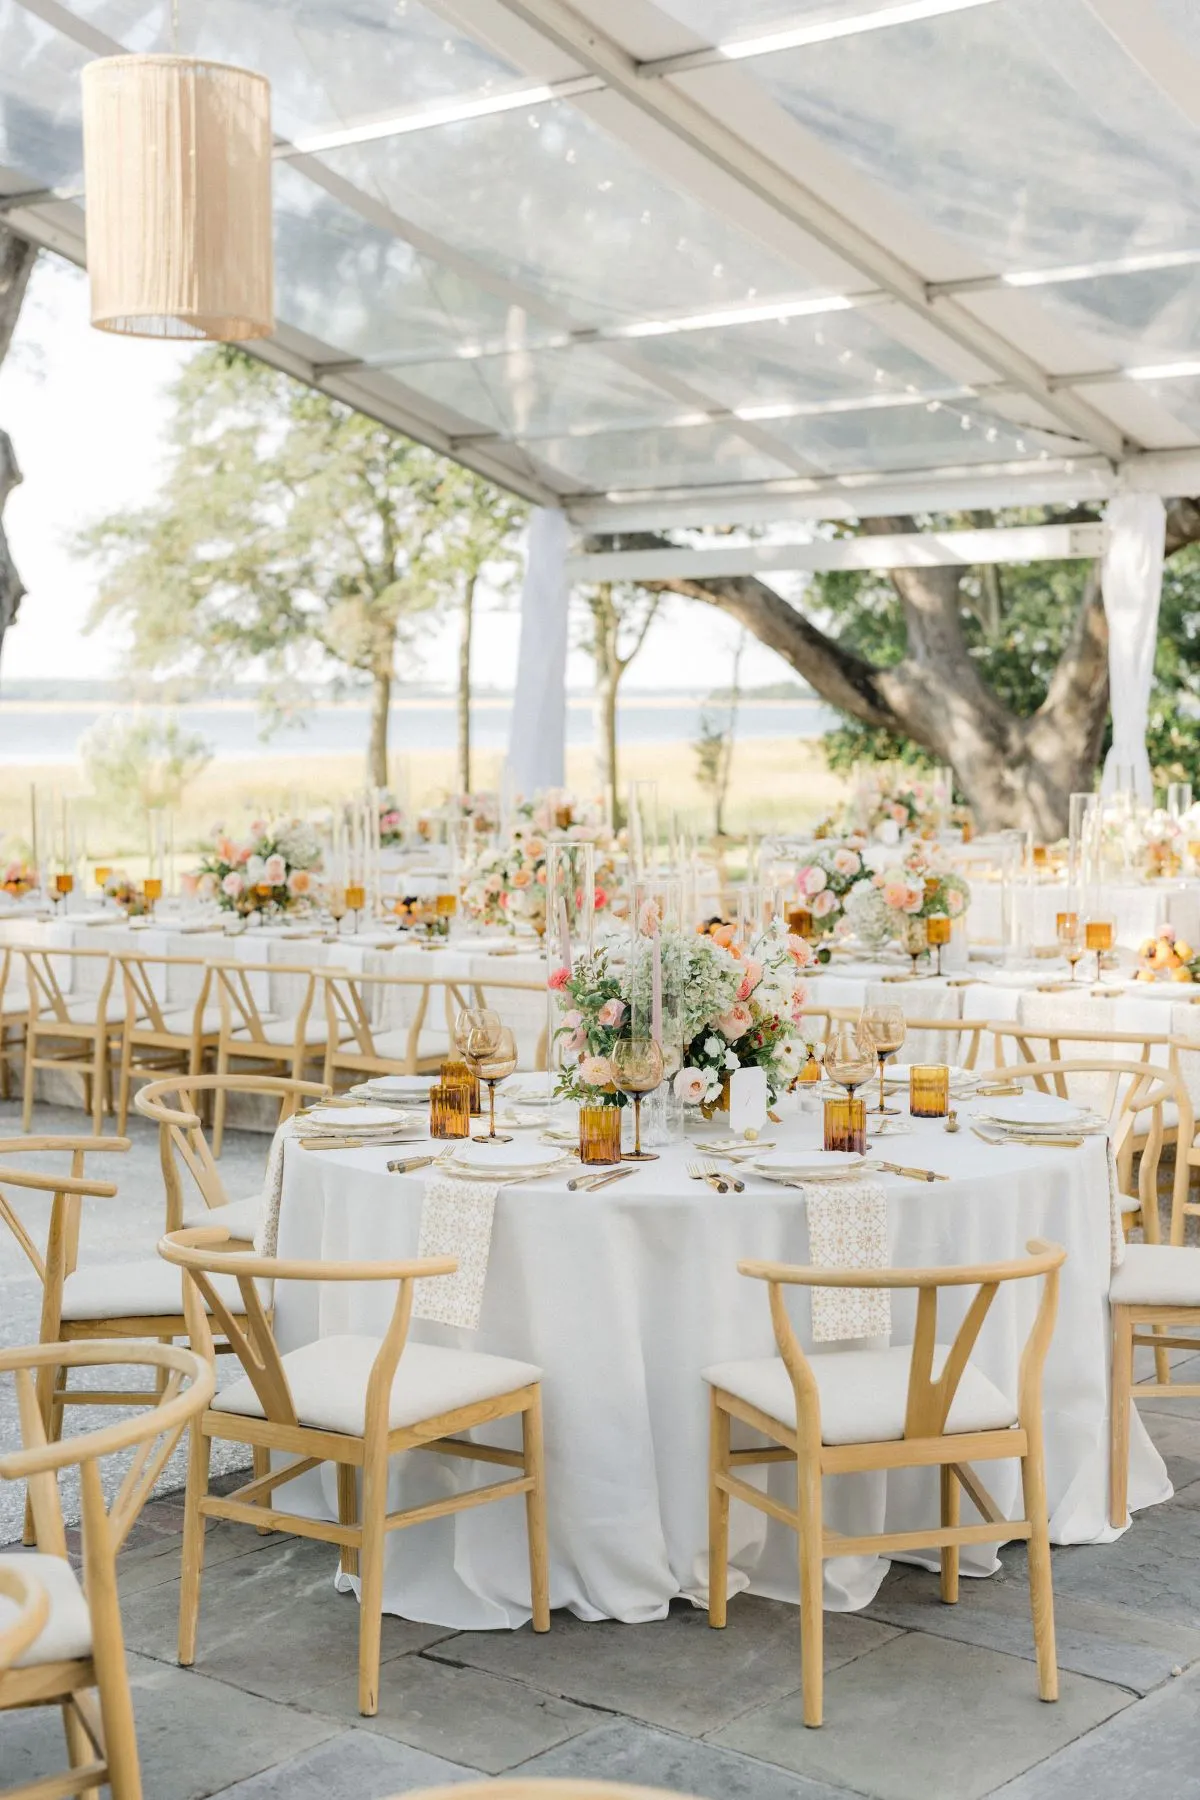
A large fundraiser rarely happens in one place within a venue. Guests may check in at registration, move into a cocktail reception, browse sponsor or auction displays, sit down for dinner, watch a presentation, and return to a lounge or bar after the formal program ends.
When those activities are planned independently, even a beautiful venue can feel crowded or disconnected. A registration table may interrupt the entrance, a bar can create congestion near dining tables, or an auction display may be positioned somewhere guests rarely visit. Event zoning helps prevent those issues by assigning a clear purpose to different areas while considering how guests will move between them.
For planners organizing large fundraisers in Washington, D.C., the goal is not to divide the venue into isolated sections. It is to create a connected experience in which furniture, rental selections, and circulation support the event from arrival through the final portion of the evening.
Start With the Fundraiser Program Before Dividing the Space
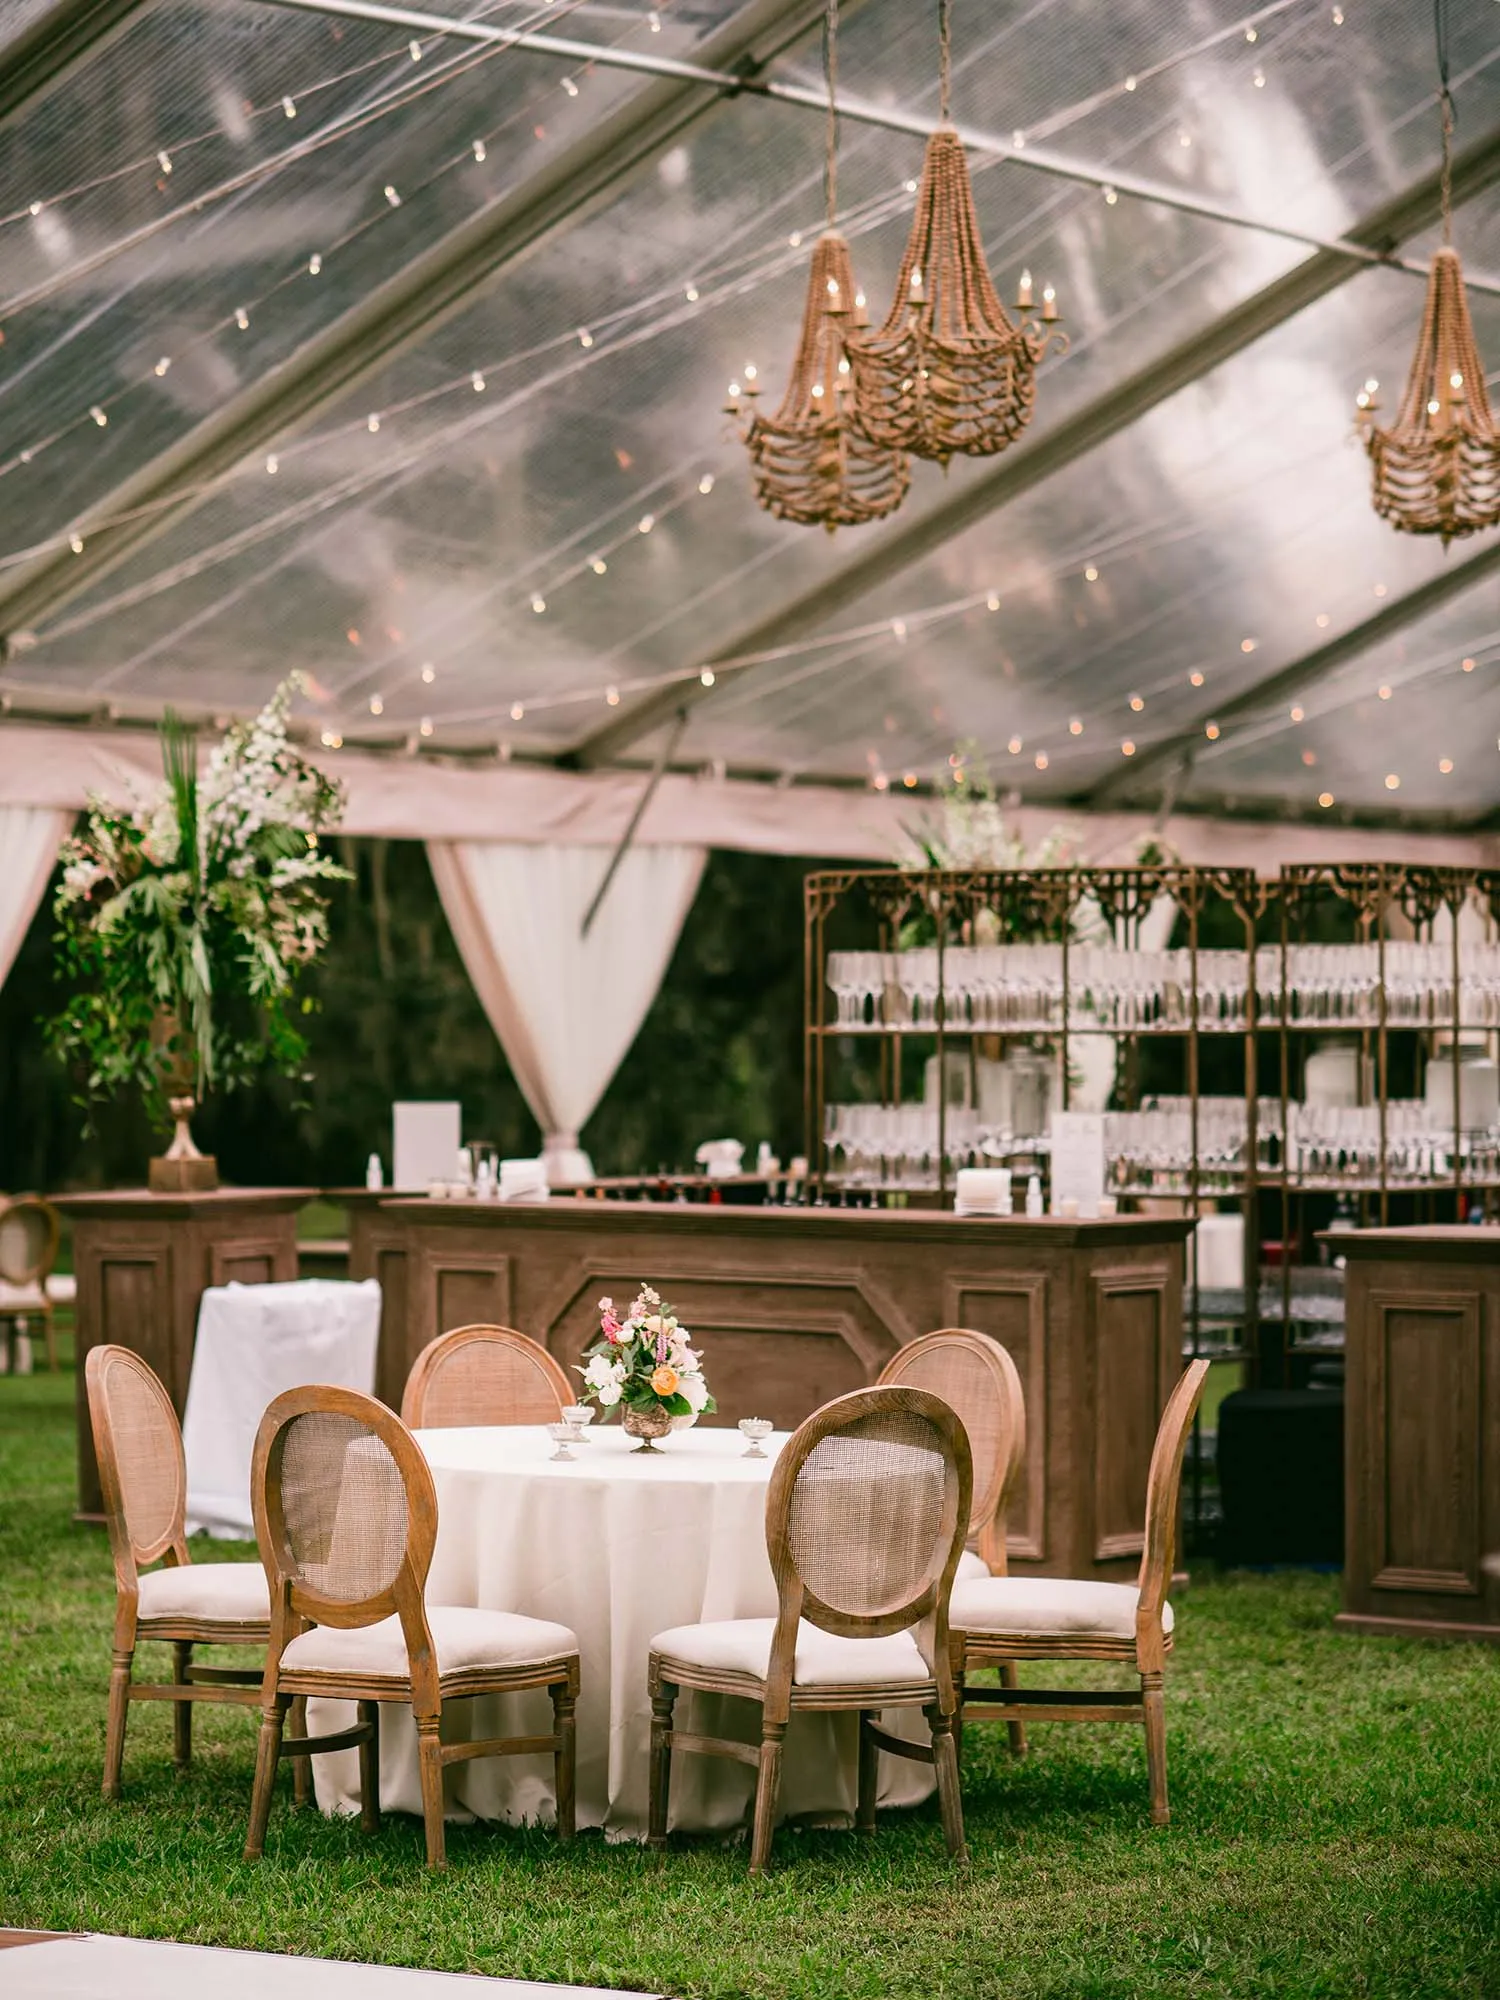
Before choosing where tables, bars, lounges, or displays will go, start with the event schedule. Understanding what guests will be doing throughout the fundraiser makes it easier to determine which areas deserve dedicated space and which can change function as the evening progresses.
This approach keeps the floor plan tied to the actual guest experience instead of filling the venue with furniture first and trying to make the program fit around it.
Break the Event Into Key Guest Experiences
Begin by listing the major stages of the event in order. Depending on the fundraiser, that may include:
-
Arrival and registration
-
Cocktail reception
-
Networking
-
Sponsor or organization displays
-
Silent auction or fundraising activities
-
Seated dinner
-
Speeches or presentations
-
Awards
-
Donor hospitality
-
Dancing or post-program socializing
Not every fundraiser will include every element, but identifying the key moments makes it easier to see how much space each one needs.
It can also reveal where the event may change significantly over the course of the evening. A cocktail area, for example, might later become a social lounge, while a portion of the dining space may become more active once the formal program concludes.
Identify Which Activities Need Dedicated Zones
Some functions benefit from having a clear home throughout the event. Registration usually needs to remain close to the entrance, while the stage should maintain strong visibility during formal programming.
Other functions may be more flexible. Lounge seating can support early networking and later conversation without requiring a separate room. Cocktail tables can serve the reception and remain useful after dinner.
The objective is to give each activity enough space to work without creating more zones than the event actually needs.
Plan for Transitions Between Program Segments
A fundraiser may look very different at 6:00 p.m. than it does at 9:00 p.m. Guests who arrive through registration may move into cocktails, then dinner, then toward a stage or social area.
Those transitions should influence the floor plan from the beginning.
If the cocktail area sits on the opposite side of the venue from dining, is the route between them easy to follow? If guests are expected to browse an auction before dinner, will they naturally encounter it? If the bar becomes more active after the program, is there enough surrounding room for people to gather?
Thinking through the sequence can make the event feel much more intuitive.
Create an Arrival and Registration Zone That Keeps Guests Moving
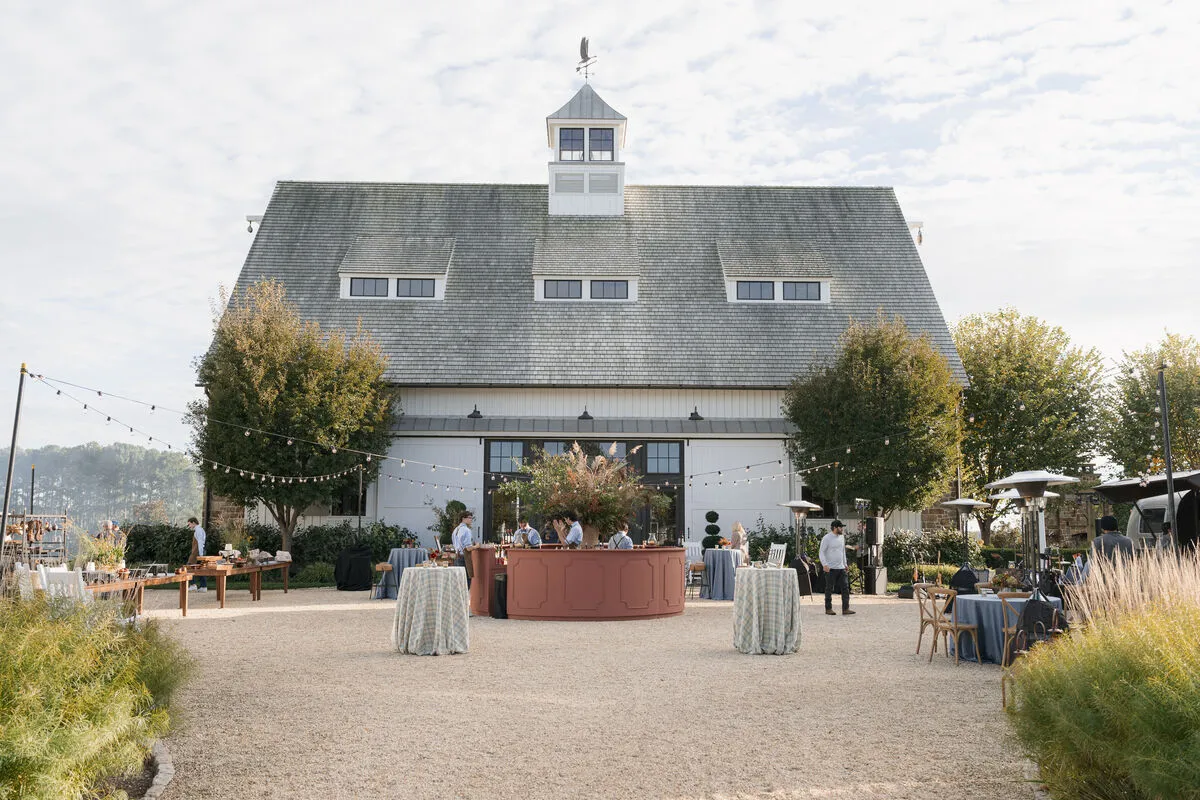
The arrival area sets the tone for the evening, but it also has a practical job to do. At a large fundraiser, dozens or hundreds of guests may reach the venue within a relatively short period, making the entrance one of the easiest places for congestion to develop.
The registration zone should welcome guests, support check-in, and then direct them naturally toward the next part of the experience.
Position Registration With Guest Flow in Mind
Registration tables should be easy to locate without creating a barrier immediately inside the entrance.
Depending on the event format, planners may need space for multiple check-in positions, guest lists, name badges, event materials, or other arrival needs. Enough room should remain around the tables for guests to approach, complete check-in, and move away without blocking those arriving behind them.
The next destination should also be obvious. Once check-in is complete, guests should be able to move naturally toward the reception or main event space.
Keep the Entrance From Becoming a Gathering Bottleneck
The entrance is rarely the best place for guests to stop for an extended conversation.
Large floral installations, sponsor displays, cocktail tables, lounge arrangements, or bars placed too close to registration can encourage people to gather in an area that needs to remain active.
Those features can still be part of the arrival experience, but positioning them slightly farther into the venue gives guests a reason to continue moving rather than congregating around the door.
Establish a Natural Transition Into the Reception
Furniture can help signal where the event continues.
A series of cocktail tables, a visible bar, or a well-positioned lounge grouping can draw guests farther into the reception without requiring the floor plan to feel overly directed.
The transition should feel intentional but effortless: guests complete registration and immediately understand where to go next.
Design the Cocktail and Networking Zone for Movement
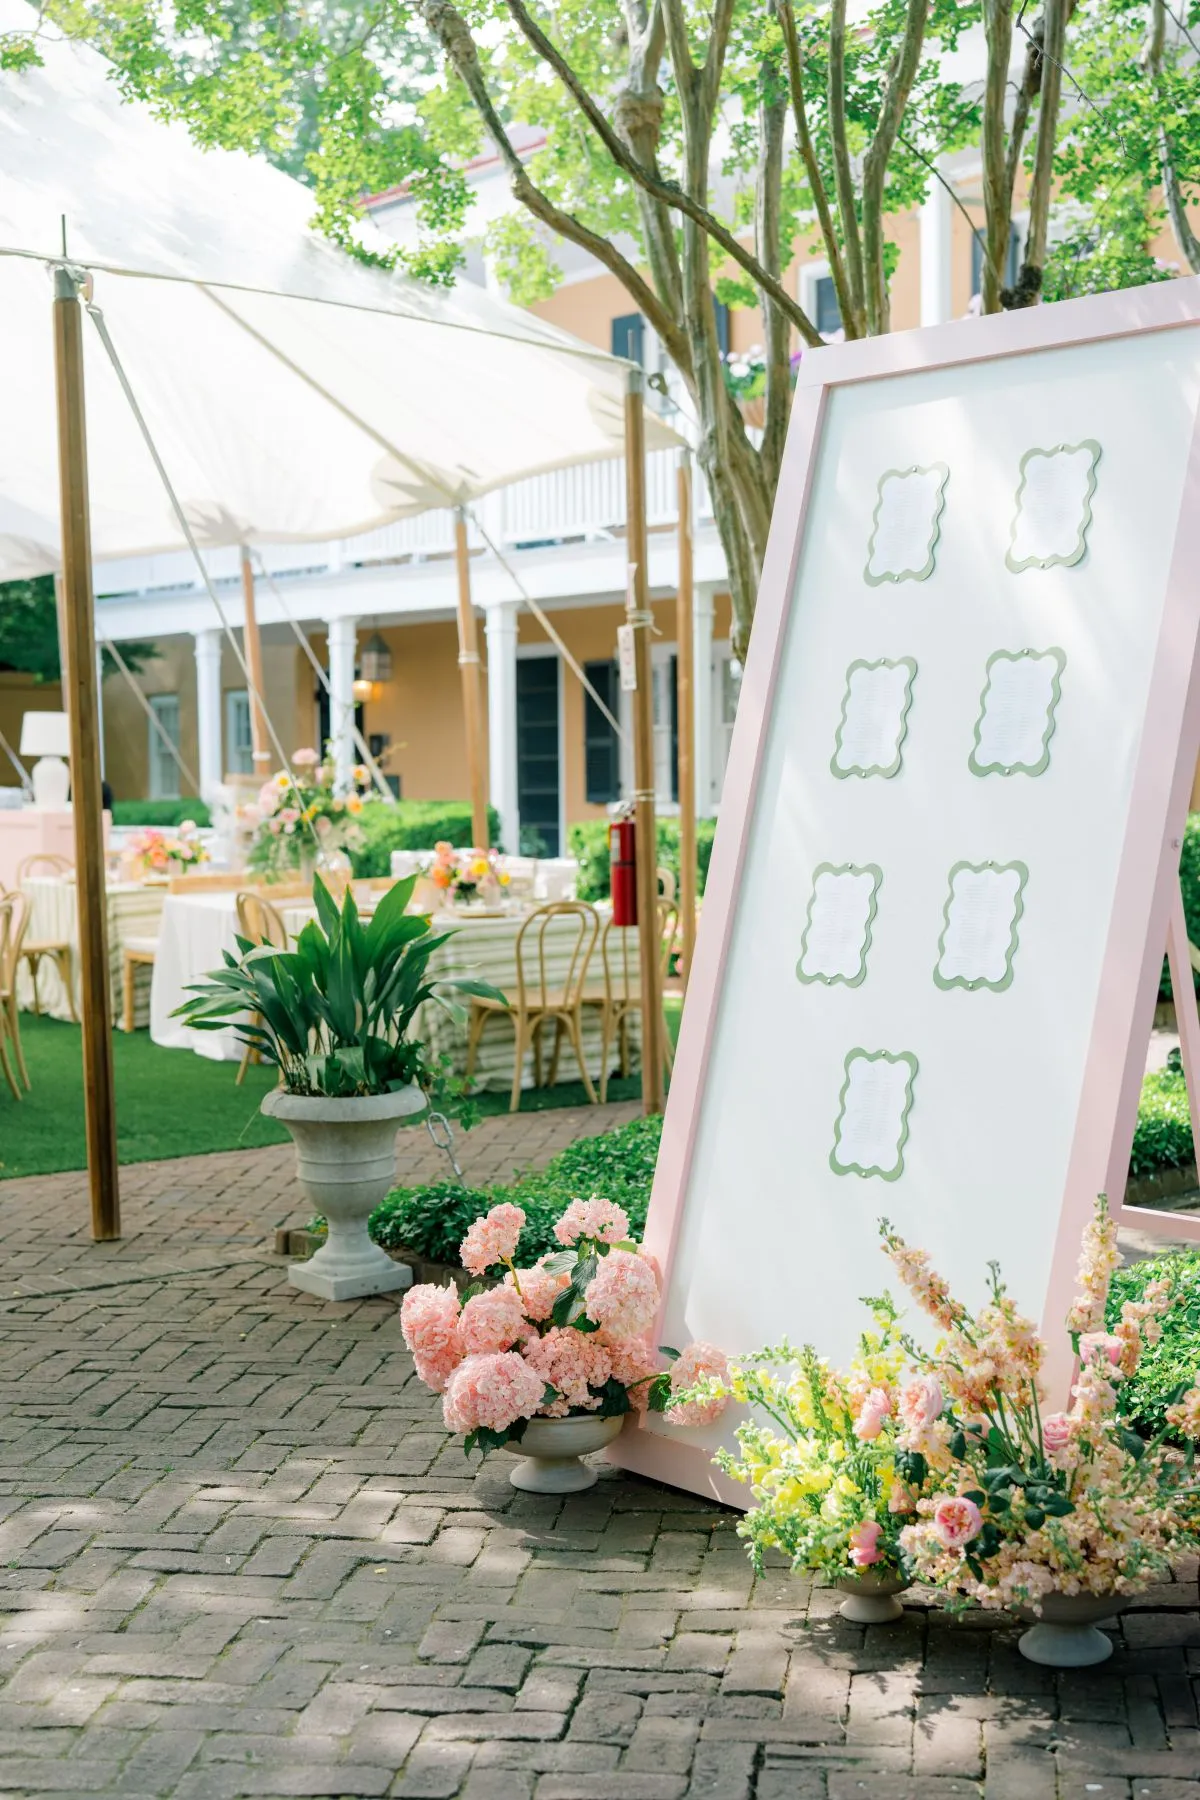
A fundraiser reception usually works best when guests have reasons to move rather than settle into one place immediately. Cocktail tables, bars, and selective lounge seating can create comfortable gathering points while keeping the area open enough for introductions and conversation.
The balance is important. Too little furniture can make a large reception feel empty, while too much can turn the space into an obstacle course.
Use Cocktail Tables to Support Short Conversations
Cocktail tables give guests convenient places to gather without creating the commitment of a fully seated area.
Rather than arranging them in rigid rows, consider where natural conversations are likely to happen: near the bar, along the edges of a reception area, or between arrival and dining zones.
Leaving open areas between furniture groupings allows guests to circulate and join different conversations throughout the reception.
Introduce Lounge Seating Selectively
Lounge furniture can add comfort and visual interest, but it should serve a defined purpose.
A few thoughtfully placed sofas, chairs, ottomans, and occasional tables can create areas for longer conversations or provide seating for guests who prefer not to stand throughout the reception.
For a fundraiser focused heavily on networking, lounge groupings can also break a large room into smaller, more approachable social areas without closing it off.
Position Bars Without Interrupting Circulation
Bars naturally attract crowds, so their placement has an outsized effect on the way a reception functions.
Positioning a bar directly beside an entrance, narrow passage, or transition into dining can create congestion even when the rest of the layout is spacious. When the venue allows, placing bars where guests can approach from more than one direction can help distribute activity.
For larger events, multiple bar locations may also help prevent one area from becoming the only gathering point in the room.
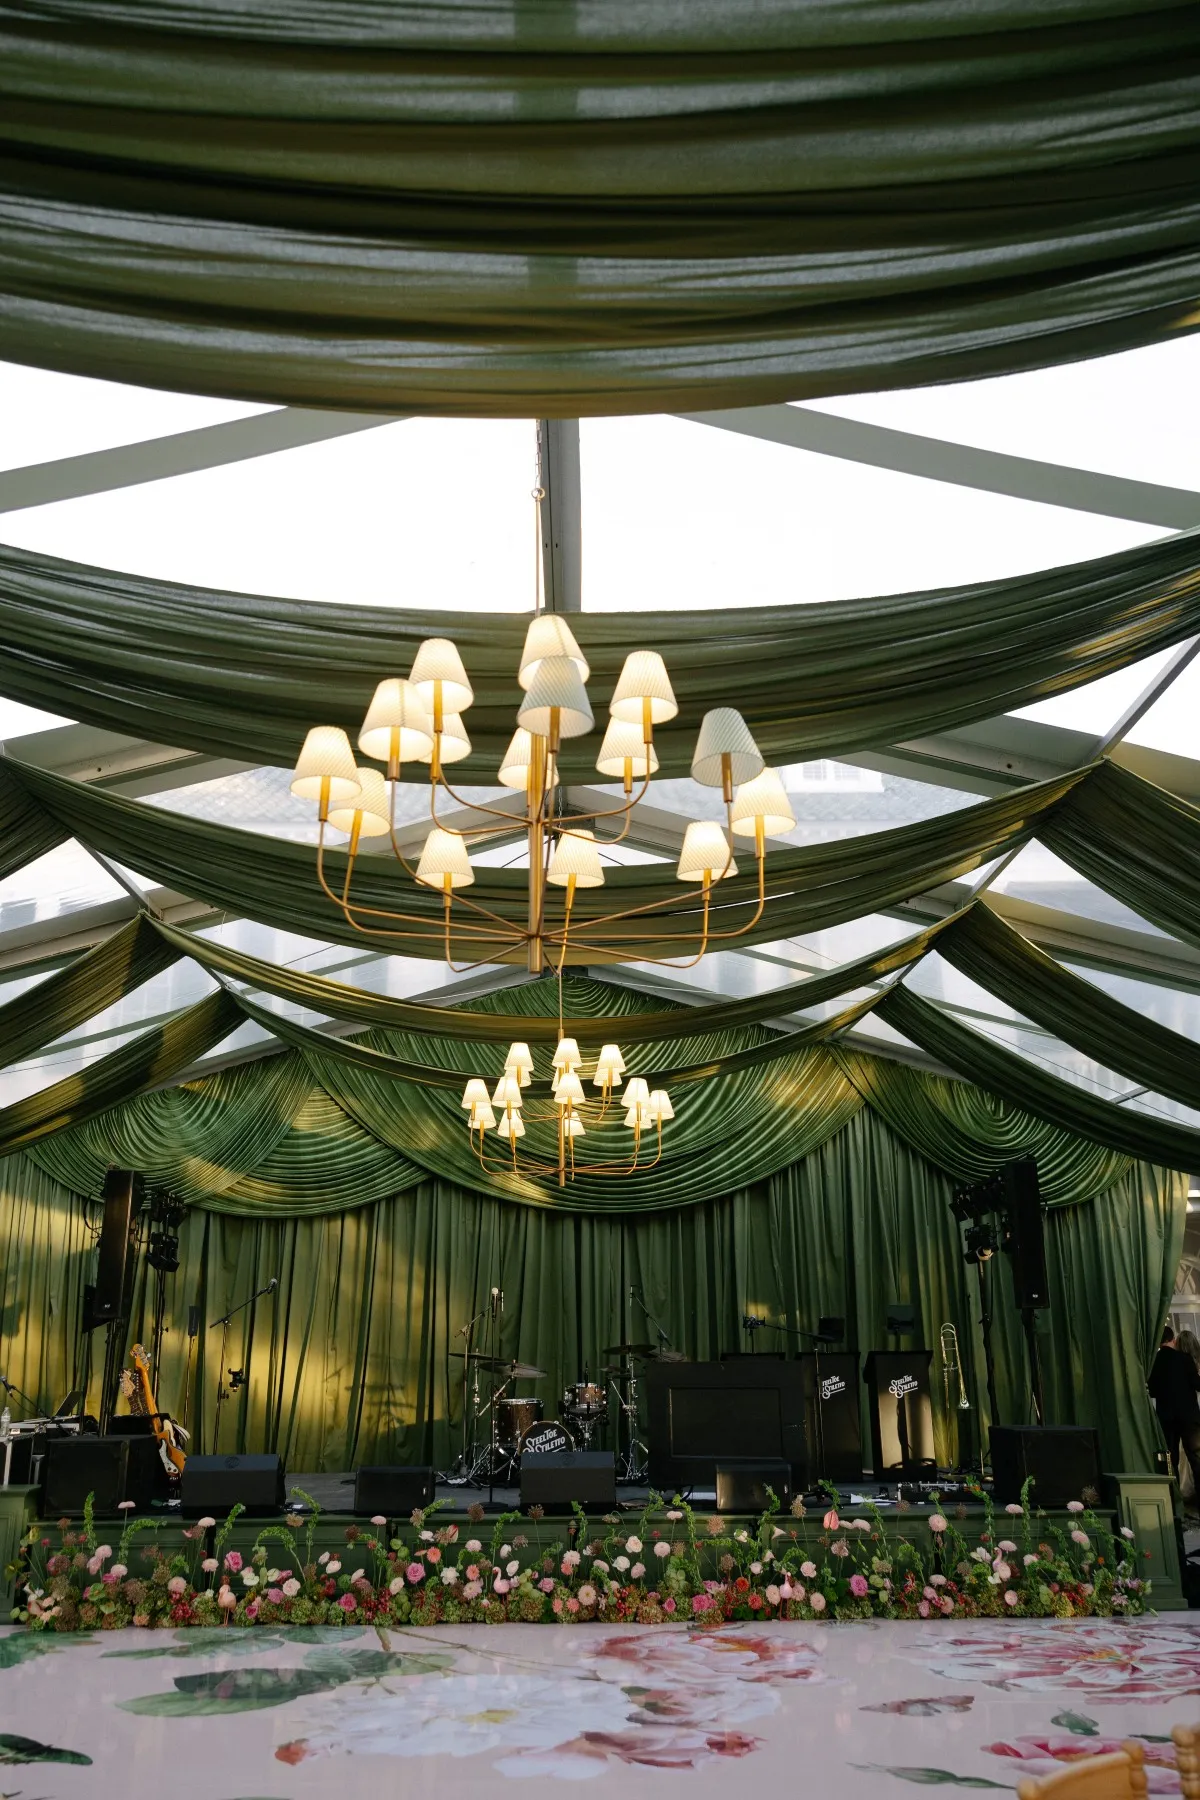
Treat the Stage and Program Area as a Primary Event Zone
At a fundraiser, the stage may be where the organization tells its story, recognizes supporters, makes its fundraising appeal, or presents awards. Its role extends well beyond entertainment.
Because so much of the evening can depend on guests seeing and engaging with that area, it should be treated as a primary zone when developing the floor plan.
Establish Clear Sightlines From Key Guest Areas
Consider the stage from the perspective of guests seated throughout the room.
Dining tables, important hospitality areas, and other relevant seating zones should be positioned with reasonable views toward the program. Large furniture groupings, bars, displays, or décor should not unintentionally create visual barriers. You may also find How to Plan Guest Arrival Areas for Large Corporate Events helpful.
The stage does not need to dominate every part of the venue, but guests should understand where their attention is expected to go when programming begins.
Leave Appropriate Space Around the Program Area
Crowding the stage with unrelated furniture can weaken its impact.
Bars, lounges, or sponsor displays placed immediately beside the program area may compete for attention or encourage conversation where listening is important.
Giving the stage some visual separation helps establish it as the focal point during formal portions of the fundraiser.
Connect the Stage to the Event’s Visual Hierarchy
Lighting, stage furnishings, podium areas, and nearby décor can help establish the program zone without turning the room into a production-heavy environment.
The strongest approach usually reflects the broader event design. The stage should feel like part of the same fundraiser rather than a separate installation placed into the room.
Plan Auction and Fundraising Activity Zones Around Participation
If an event includes a silent auction, raffle, donation display, or other interactive fundraising component, placement can influence whether guests actually engage with it.
The area should be visible enough to attract attention while remaining comfortable to browse.
Put Fundraising Activities Along Natural Guest Routes
Guests are more likely to notice an auction or fundraising display when they encounter it as part of the event rather than having to seek it out.
Depending on the schedule, the area might work near the cocktail reception, along the transition toward dinner, or in another location guests naturally visit more than once.
The key is relevance to the event journey rather than simply choosing the largest available wall.
Provide Enough Room for Browsing
Fundraising displays often create slower movement than normal circulation. For more detail, see our article The Ultimate Guide To Corporate Event Planning.
Guests may stop to read descriptions, discuss items, or return several times during the event. Enough surrounding space should be available for those interactions without forcing other guests to squeeze past.
For larger displays, dividing items into smaller groupings can also make the area easier to navigate. For more detail, see our article Charity Galas and Fundraisers: Planning Events that Make a Difference.
Keep Fundraising Displays Separate From Service Traffic
Catering and operational routes generally need to remain efficient.
Placing auction tables or interactive displays along those routes can create conflicts between guests who are lingering and team members who need to move quickly.
Separating the two functions where possible supports both the fundraising experience and event operations.
Plan for the Event to Change After the Formal Program
A room that works perfectly during dinner may function very differently once speeches and fundraising activities end.
Some guests may leave, while others move toward bars, lounges, networking areas, or a dance floor. Anticipating that shift allows the venue to transition naturally without requiring a major reset.
Identify Which Zones Will Become More Active
Consider where guests are likely to go once the program concludes.
Bars may become busier. Lounge areas may attract more conversation. A dance floor may become a new focal point. Cocktail tables that played a secondary role earlier can become important gathering areas.
Planning around that change helps prevent the end of the evening from feeling improvised.
Avoid Major Furniture Moves During the Event
Moving large quantities of furniture while guests are present can interrupt the experience.
Whenever possible, design zones so they can serve more than one purpose throughout the fundraiser. A lounge used for early networking can remain useful later, while a reception bar can continue serving the post-program social portion.
Furniture that does need to change should be limited to adjustments that can happen without disrupting guest flow.
Give Guests a Clear Next Destination
Once formal programming ends, the layout should help communicate what comes next.
Visible lounge areas, bars, or dance floors naturally encourage guests to move toward them. When those spaces are easy to identify and access, the event can transition without requiring guests to wait for instructions.
Coordinate Rental Selections Across the Entire Fundraiser
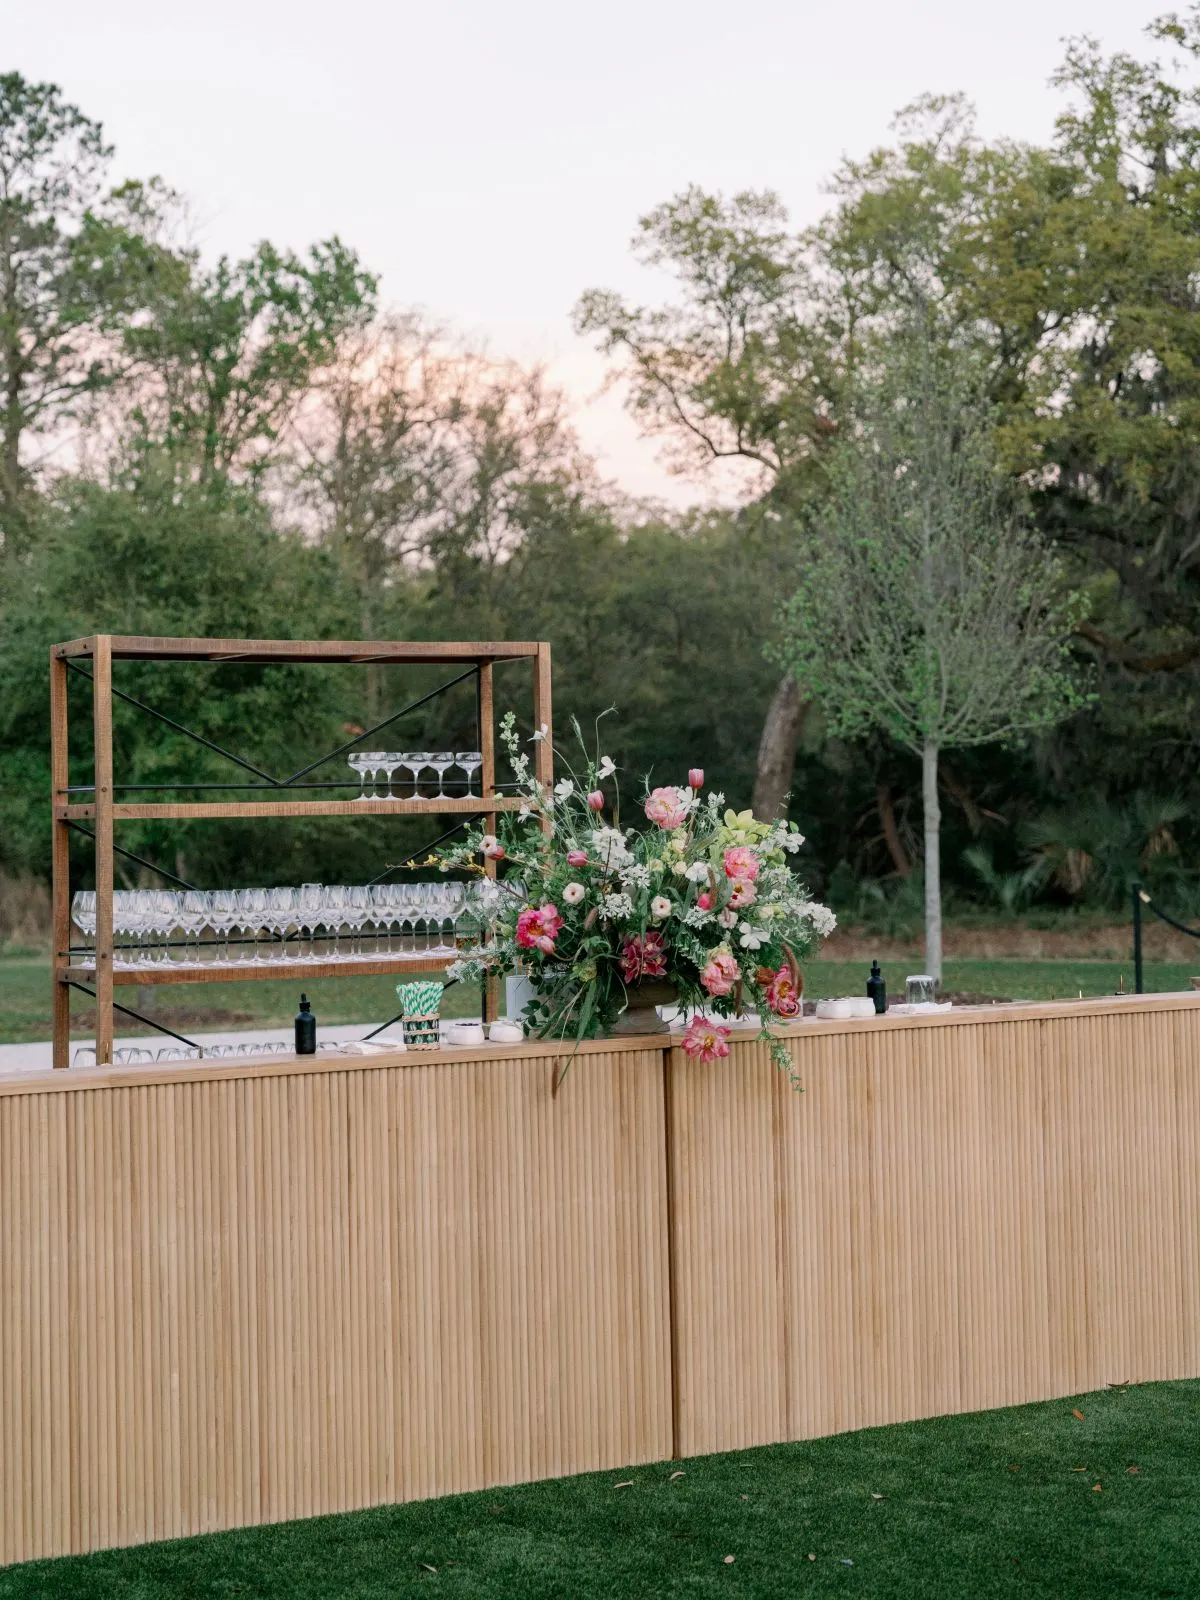
Once the zones are defined, rental selections can reinforce their individual purposes while creating a consistent design across the venue.
Curated Events DMV offers event rental categories that include bars, chairs, lighting, tables, tabletop, tents, linens, lounge furnishings, dance floors, and related event pieces, giving planners options for several different functions within a fundraiser.
Match Furniture to the Function of Each Zone
Different areas call for different types of rentals.
Registration may need practical tables that support check-in. A cocktail reception may rely on high-top tables and selective lounge seating. Dining needs tables and chairs arranged around the program, while sponsor or auction areas may require display surfaces.
Choosing furniture based on what guests will do in each space creates a stronger foundation than selecting pieces only because they look attractive.
Use Linens and Tabletop to Carry the Design Across Zones
Consistency does not require every area to look identical.
A common linen palette, repeated material, or related tabletop detail can connect the reception, dining area, bars, and display tables even when their furniture differs.
Curated Events DMV specifically positions its collection around a broad selection of rental categories and design-focused event pieces, including linens, tabletop, seating, tents, lighting, and bars.
Avoid Overfurnishing the Space
Open space has a purpose.
Every unused corner does not need another lounge arrangement or cocktail table. Some areas should remain open for circulation, gathering, or visual breathing room.
A more selective rental plan can make individual pieces feel intentional while allowing the venue itself to remain part of the design.
How Curated Events Can Support a Coordinated Fundraiser Rental Plan
Large fundraisers may require several rental categories to work across the same venue, from registration and cocktails through dining and post-program socializing.
Curated Events DMV works with corporate and event clients across tables, seating, lounge furniture, bars, lighting, tabletop, tents, linens, stages, flooring, and other rental needs. Its corporate event consultants also work with clients to understand event goals and recommend rental selections accordingly. We cover this further in How to Plan Rental Needs for Large D.C. Corporate Events.
Coordinate Furnishings Across Multiple Event Zones
When rentals are selected together, planners can consider how furniture in one area relates to the next.
A reception lounge can complement the dining chairs rather than compete with them. Bar finishes can relate to accent tables elsewhere in the room. Linens used at dining tables can be echoed selectively at registration or display areas.
These connections help different zones feel intentional without requiring them to be identical.
Build the Design From a Broad Rental Collection
Fundraisers may draw from several rental categories depending on the venue and event format.
Tables, chairs, lounge furniture, bars, linens, tabletop pieces, lighting, dance floors, tents, and other event elements can each support a different part of the experience. Curated Events DMV’s current inventory spans those categories, allowing planners to consider multiple zones within a broader rental direction. Ready to plan? Request a quote from Curated Events Washington, DC.
Keep Function and Visual Design Working Together
A strong rental selection should make sense both visually and practically.
A lounge should invite conversation. A registration table should support arrival. A bar should serve guests without creating unnecessary congestion. Dining furniture should work with both the room and the event program.
When those functional needs are addressed first, design decisions can reinforce them rather than compete with them.
Frequently Asked Questions
Every fundraiser has a different venue, program, and guest experience, so there is no single zoning formula that works for every event. The following questions cover some of the most common considerations when organizing multiple functions within one venue.
What event zones are typically needed for a large fundraiser?
Common zones may include registration, a cocktail reception, dining, a stage or program area, bars, lounges, sponsor displays, fundraising activities, and donor hospitality.
The exact mix should reflect the event schedule. A formal seated fundraiser may dedicate more space to dining and programming, while a networking-focused event may prioritize cocktail and lounge areas.
How can planners prevent event zones from feeling disconnected?
Begin with one overall design direction and repeat selected elements across different parts of the venue.
Furniture styles do not need to match exactly, but consistent materials, colors, linens, tabletop details, or lighting treatments can create continuity. Clear pathways between zones also help the experience feel connected.
How much lounge seating should a fundraiser include?
There is no single amount that works for every fundraiser.
The right quantity depends on the event format, guest count, venue size, and purpose of the lounge. A networking reception may benefit from several conversation areas, while a formal dinner may need only a few lounge groupings for cocktails or post-program socializing.
Where should bars be positioned at a large fundraiser?
Bars should be easy for guests to find and reach without blocking major pathways.
Consider their relationship to the entrance, cocktail tables, dining area, and post-program spaces. Because bars naturally create gathering points, surrounding circulation space is just as important as the bar itself.
Where should silent-auction or fundraising displays be placed?
Choose a location guests will naturally encounter during the event.
Reception and transition areas can work well because guests already spend time moving through those spaces. The display should also have enough surrounding room for attendees to stop and browse without blocking a primary pathway.
Should the stage be planned before the seating layout?
For fundraisers with significant formal programming, stage placement should be established early.
Its location affects dining orientation, sightlines, surrounding furniture, and guest circulation. Establishing the focal point first can make it easier to organize the remaining zones around it.
Can the same event zone serve multiple purposes?
Yes. In many cases, planning a zone for more than one stage of the event can make better use of the venue.
A cocktail area might become a post-program social space, while lounge furniture used during networking can continue serving guests later in the evening. The key is to anticipate those different uses before finalizing the furniture plan.
Build the Fundraiser Around How Guests Experience the Event
Successful event zoning is not about dividing a fundraiser into as many separate areas as possible. It is about giving each important activity the space it needs while keeping the full experience connected.
Starting with the program helps planners understand where guests will arrive, gather, dine, participate in fundraising activities, watch presentations, and socialize later in the evening. From there, tables, chairs, bars, lounges, linens, tabletop pieces, and other rentals can be selected with a clear purpose.
For large fundraisers in the Washington, D.C. area, Curated Events can help planners coordinate rental selections across the different parts of the event so that function and design remain connected from one zone to the next. See the full collection of Washington, DC corporate event rentals at Curated Events.

