

Large corporate events rarely depend on one rental category. A conference reception may require cocktail tables, bars, and lounge seating, while an awards dinner adds dining furniture, linens, tabletop pieces, staging, and lighting. Outdoor programs can introduce tents, flooring, and climate considerations on top of those needs.
The challenge is not simply deciding which products to rent. It is determining which rentals the event actually requires, when those decisions should be made, and how the pieces will work together once guests arrive.
For planners organizing large corporate events in Washington, D.C., the most effective rental plan starts with the event format, venue, guest count, and program before moving into individual products. Taking those decisions in the right order helps create a space that supports presentations, dining, networking, and other activities without filling the venue with unnecessary pieces.
Start With the Event Format Before Choosing Rentals
Two corporate events with the same number of guests can require very different rental plans. A leadership summit built around presentations and breakout discussions does not function like a formal awards dinner, and a networking reception has different furniture needs from a seated corporate gala.
Before looking at chairs, tables, linens, or lounge collections, define what needs to happen during the event.
Define the Main Event Functions
Begin by breaking the program into its major activities. Depending on the event, those may include:
-
Registration and arrival
-
General sessions or presentations
-
Networking
-
Cocktail reception
-
Seated dining
-
Sponsor or organization displays
-
Informal meetings
-
Awards or recognition
-
Post-program socializing
Each function creates different rental needs.
Registration may require functional tables without occupying much of the venue. Presentations place greater importance on seating orientation and the relationship between the audience and stage. A cocktail reception may rely on a mixture of standing tables and lounge furniture, while dinner introduces a full tabletop and linen plan.
Looking at the event this way prevents the rental list from becoming a collection of attractive pieces without a clear role.
Map How the Event Changes Throughout the Day or Evening
Rental planning should also account for timing.
A room used for a daytime conference may transition into an evening reception. An awards dinner may begin with cocktails and end with networking or dancing. A presentation area may become less important once formal programming concludes.
Identify which spaces remain active throughout the event and which change purpose. Rentals that can support more than one phase of the program may help the room transition naturally without requiring a significant reset while guests are present.
Evaluate the Venue Before Building the Rental List
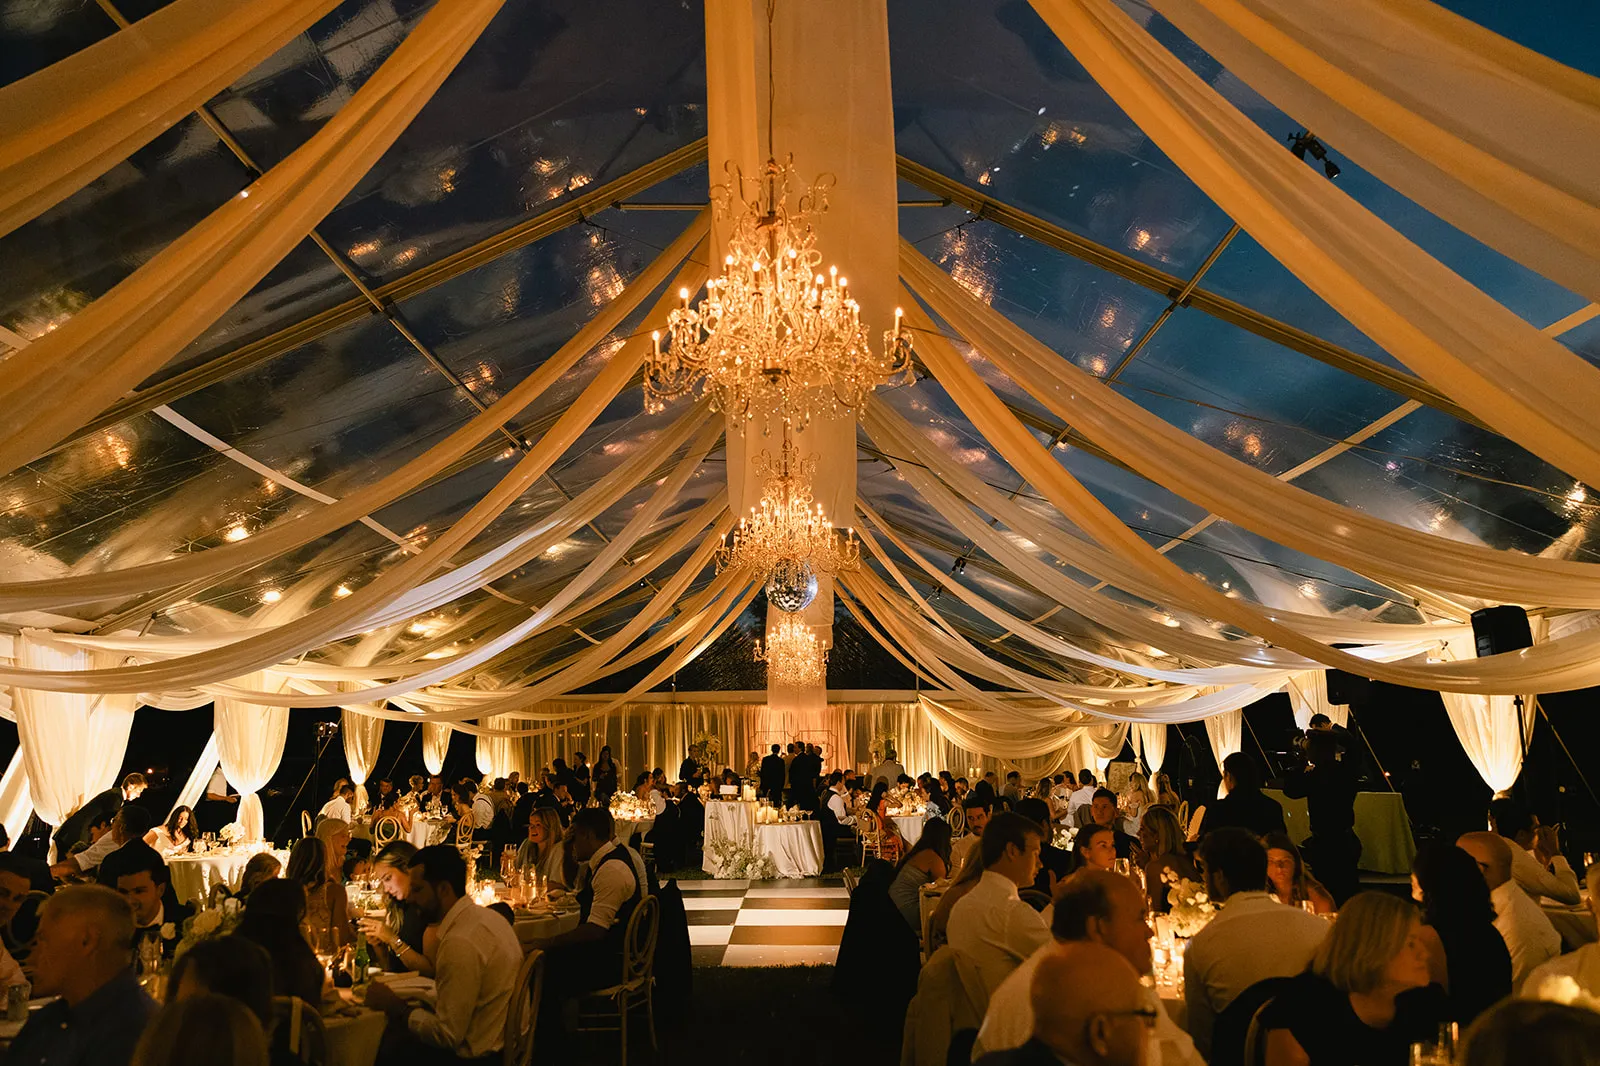
The venue determines how much of the event environment needs to be created through rentals.
Some properties already provide substantial furniture and infrastructure, while others give planners a more open space to build from. Existing architecture, room dimensions, entrances, service areas, outdoor spaces, and venue rules can all influence what should be brought in.
A site review should therefore come before the final rental list.
Identify What the Venue Already Provides
Start by confirming what is included with the property.
Depending on the venue, this might include:
-
Tables
-
Chairs
-
Built-in bars
-
Staging
-
Permanent lighting
-
Existing lounge furniture
-
Outdoor covered areas
-
Other usable event furnishings
Existing inventory does not necessarily have to be used, but knowing what is available makes it easier to identify genuine gaps.
Planners may decide that venue-provided chairs work for a meeting but not for a formal dinner, or that an existing bar serves one part of the event while a second rental bar is useful elsewhere. The point is to make those decisions intentionally rather than ordering around assumptions.
Review the Usable Event Footprint
The square footage on a venue specification sheet does not tell the entire story.
Columns, permanent stages, entrances, door swings, architectural features, service areas, and other fixed elements may reduce the amount of space available for furniture. Even a large room can become difficult to navigate if every open area is treated as usable rental space.
Review the floor plan with the event program in mind. Consider where guests enter, where they need to see the stage, how catering teams will move, and which routes need to remain clear throughout the event.
That information will affect table counts, lounge placement, bar locations, and the overall furniture density.
Confirm Venue Requirements Before Finalizing Selections
Rental planning also needs to fit the venue’s operational requirements.
Confirm details such as load-in access, delivery windows, setup and breakdown schedules, any restrictions on furniture or equipment, and requirements related to flooring or installation.
These questions are particularly important at busy D.C. venues where several vendors may need access within tightly controlled setup periods. Resolving them before rental selections are finalized helps prevent a product or layout choice from creating avoidable complications later.
Build the Rental Plan Around Guest Count and Event Zones

Guest count is one of the first numbers planners usually receive, but it should not be used in isolation.
An attendance estimate helps determine quantities, yet the way those guests will use the venue is equally important. A reception for 400 people does not require the same furniture approach as a seated dinner for 400.
The stronger approach is to use attendance as the starting point and then assign rentals according to the event’s different functions.
Use Guest Count as the Starting Point, Not the Final Calculation
For seated events, the guest count helps establish the baseline number of chairs and dining positions required. From there, the table format, stage, service routes, and other event areas determine how the room actually needs to be arranged.
Reception-style events require a different calculation. Guests may move between cocktail tables, bars, lounge areas, and a smaller amount of conventional seating rather than using one designated seat throughout the event.
Think about how many guests need to use a particular rental at the same time, not simply how many people are attending.
Assign Rentals to Specific Event Zones
Give every major rental category a location and a function.
For example:
-
Registration: check-in tables and limited seating if required
-
Reception: cocktail tables, bars, and lounge groupings
-
Dining: tables, chairs, linens, and tabletop
-
Presentation area: seating and staging
-
Networking: lounge furniture and occasional tables
-
Sponsor areas: display tables or supporting furnishings
This approach quickly reveals whether important functions have been missed and whether different areas are competing for the same floor space.
Leave Enough Room for Guests to Move Between Zones
A venue is not fully planned simply because every rental fits on the floor plan.
Guests need room to enter, approach tables, move between activities, visit bars, reach restrooms, and transition from one stage of the program to another. Service teams also need practical access around dining and reception areas.
This is one reason an effective rental plan does not always use the maximum number of pieces a venue can physically hold. Open space can be just as important to the event’s functionality as the furniture itself.
Prioritize the Rentals That Shape the Floor Plan
Some products have a much greater influence on the room than others. Tables, seating, stages, bars, dance floors, and large lounge groupings occupy substantial floor area and affect surrounding circulation.
Those pieces should generally be established before smaller styling decisions.
Establish Tables and Seating First
Tables and chairs determine much of the scale of a corporate event.
Table shape and size influence how many guests can be accommodated in a particular area, how service routes work, and how the room feels visually. Seating style affects both the overall design and the amount of space required around each table or row.
For formal corporate dinners, these choices often become the foundation for linens and tabletop selections later. For conferences or presentations, seating may be planned around sightlines and access to the program area instead.
Position Stages and Program Areas Early
If the event includes speeches, presentations, awards, or other formal programming, establish the stage area before filling the rest of the room.
Stage placement affects where seating should face, which areas have clear sightlines, where lighting may be needed, and how guests move around the venue.
Trying to fit a stage into a completed furniture layout can force compromises throughout the room. Treating it as a primary planning element creates a clearer foundation for everything around it.
Place Bars and Lounge Areas Around the Main Layout
Bars and lounge furniture can help large corporate venues feel more inviting, but they should work around the primary event functions.
A bar positioned directly in a major pathway may create congestion once guests begin gathering around it. A large lounge arrangement may look attractive on an empty floor plan but interfere with circulation when the room is full.
Position these areas after the primary seating and program footprint are understood, then use them to support networking and social activity without interrupting the event’s main routes.
Add Dance Floors or Other Large Features Where Relevant
If dancing is part of the program, the dance floor should also be accounted for before the layout is considered complete.
Its size and placement influence surrounding tables, bars, and social areas. The same principle applies to any other substantial feature that consumes usable floor space.
The key at this stage is placement rather than style. Once the major footprint has been established, finish and design choices can follow.
Plan Dining Rentals as a Complete System

At a corporate dinner, the guest sees the table as one composition. The planner, however, may be coordinating several separate rental categories: tables, chairs, linens, napkins, china, glassware, and flatware.
Planning these elements together helps the dining environment feel intentional and reduces the chance that one selection conflicts with another.
Determine the Dining Style First
Start with how food and beverages will be served.
A formal seated dinner creates different rental requirements from a buffet, cocktail reception, or mixed-format event. The service style can affect table counts, the amount of tabletop required, and how much space needs to remain available for catering operations.
Dining decisions should therefore be coordinated with the broader event format before specific tabletop pieces are selected.
Coordinate Tables, Chairs, and Linens
Tables and chairs establish the largest visual elements of the dining area, while linens help connect those pieces to the wider event design.
Consider the venue’s architecture, overall palette, surrounding lounge furniture, and other major finishes. The goal is not necessarily for every piece to match, but the selections should look deliberate when viewed together.
At a large corporate event, these decisions also need to work consistently across dozens of tables rather than only looking strong in a single sample setting. You may also find How to Plan Event Zones for Large D.C. Fundraisers helpful.
Layer in Tabletop Rentals
Once the dining foundation is established, planners can refine the table through china, glassware, flatware, and napkins.
Curated Events DMV lists china, glassware, flatware, linens, tables, chairs, and other food-service items among its corporate rental offerings, allowing these elements to be considered together rather than as unrelated selections.
Tabletop pieces can reinforce the event’s level of formality without needing to compete for attention. For many corporate events, consistency and proportion are more valuable than adding excessive detail. You may also find The Ultimate Guide To Corporate Event Planning helpful.
Account for Service Needs
Dining furniture should leave enough room for the event to operate once service begins. You may also find How to Plan Dining & Service Rentals for Large Galas helpful.
Consider how staff will approach tables, where food and beverage service occurs, and whether additional catering or cooking equipment needs dedicated space. Curated Events DMV also identifies catering and cooking equipment as part of its rental inventory.
The objective is not to design catering operations within the rental plan, but to make sure furniture placement does not work against them.
Use Lounge Furniture and Bars With a Clear Purpose

Lounge furniture and bars can be valuable additions to a corporate event, particularly when networking or hospitality plays an important role. However, these pieces work best when planners know what they are supposed to accomplish.
A lounge should not exist simply because an empty corner is available.
Decide What the Lounge Area Needs to Accomplish
Start with the intended behavior.
Is the lounge meant to support casual networking before a presentation? Provide a quieter area for conversation? Create hospitality seating for sponsors or leadership? Extend the event socially after dinner?
The answer influences where the lounge belongs and how much furniture is appropriate.
A reception-focused event may benefit from several smaller conversation areas, while a formal dinner may need only a limited amount of lounge seating around cocktails or post-program networking.
Choose Furniture According to Group Size and Interaction
The combination of sofas, lounge chairs, ottomans, and occasional tables should reflect how guests are expected to gather.
Smaller groupings can support conversation between a few attendees, while larger arrangements create more communal areas. Occasional tables give guests somewhere to place drinks or materials without turning the lounge into another dining setup.
Furniture scale also matters. A large grouping that works in a spacious ballroom may overwhelm a narrower reception area.
Position Bars Around Guest Movement
Bars naturally become gathering points, making their placement an important part of the floor plan.
They should be visible and accessible without blocking entrances or transitions between major event areas. At a reception, planners may also consider how the bar relates to cocktail tables and lounges so guests can move between these areas comfortably.
The strongest placement supports activity without allowing the bar line to become the dominant circulation pattern in the room.
Treat Lighting as Part of the Rental Plan, Not a Last-Minute Add-On
Lighting changes how guests perceive both the venue and the rentals within it.
Tables, lounges, bars, stages, and architectural features can look very different depending on how they are illuminated, which is why lighting should be considered before the rest of the event design is fully locked.
This does not require the rental planner to develop a technical lighting specification. It means recognizing where light needs to support function, focus, and atmosphere.
Identify Which Areas Need Visual Emphasis
Not every part of the room needs equal attention.
The stage may need to remain visually prominent during presentations, while bars or lounges can become stronger focal points during a reception. Registration areas should be easy to identify, and dining requires enough illumination for guests to comfortably use the table.
Establishing these priorities helps lighting support the event’s hierarchy rather than treating the entire venue the same way.
Consider How the Event Changes Over Time
Lighting can be particularly useful when one venue supports several phases of an event.
A daytime conference environment may become more atmospheric for an evening reception. A formal dinner can transition toward socializing once presentations conclude.
Thinking about those changes while developing the rental plan helps the room evolve without requiring an entirely different setup.
Coordinate Lighting With Furnishings and Event Design
Lighting should also complement the materials and colors already present in the space.
Furniture finishes, linens, tabletop details, and venue architecture can all respond differently under different lighting conditions. Reviewing those elements together helps maintain visual consistency across the room.
Lighting is one of the corporate rental categories currently featured by Curated Events DMV alongside chairs, tables, tabletop, tents, bars, and other event pieces.
Review the Rental Plan as One Complete Event Environment
Rental categories are often selected at different points in the planning process, which makes a final holistic review important.
Before the order is finalized, look at the entire event rather than individual product groups. This is the point to identify duplicated functions, missing elements, or areas that have become too crowded.
Check Each Rental Against a Specific Function
Ask what each major piece contributes.
Does the lounge support networking? Does the second bar solve a guest-flow problem? Is a display table needed for a particular program element? Does an additional furniture grouping improve the experience or simply occupy unused space?
If an item has neither a clear functional role nor a meaningful design purpose, reconsider whether it belongs in the plan.
Review Relationships Between Rental Categories
The individual selections should also work together.
Consider how:
-
Chairs relate to the tables around them
-
Dining tables relate to the stage
-
Bars relate to lounge areas
-
Lighting relates to focal points
-
Linens relate to furniture finishes
-
Tabletop relates to the overall level of formality
This final review can reveal conflicts that are difficult to see when categories are considered separately.
Planning Corporate Event Rentals With Curated Events DMV
For large corporate events, working across several rental categories can make the planning process more complex. The advantage of a broad rental collection is the ability to consider how those different pieces relate within one event environment.
Curated Events DMV currently offers corporate rental categories that include tables, chairs, bars, lounge furnishings, linens, china, glassware, flatware, lighting, tents, stages, flooring, dance floors, and catering or cooking equipment. Its corporate Event Consultants work with clients to understand the goals of an event and recommend rental selections accordingly.
Bring Multiple Rental Categories Into One Plan
Considering several categories together can help prevent design and layout decisions from becoming disconnected.
Dining tables can be selected with chairs and linens in mind. Bars can be evaluated alongside nearby lounge furniture. Tabletop pieces can support the level of formality established elsewhere in the room.
The point is not that every rental needs to match. It is that each selection should make sense within the same event.
Select Rentals Around the Event’s Actual Requirements
The most useful rental consultation begins with information about the venue, guest count, event format, schedule, and intended experience.
Curated Events DMV’s corporate service page specifically positions its Event Consultants around understanding an event’s goals and making recommendations from there.
That approach supports a more purposeful rental plan than beginning with individual products in isolation.
Keep the Overall Event Design Cohesive
A large corporate event may contain formal, social, functional, and presentation-focused areas within the same venue. We cover this further in How to Plan Guest Arrival Areas for Large Corporate Events.
Coordinating furniture, linens, tabletop pieces, bars, lighting, and other rentals around one broader visual direction can help those different zones feel related without making them identical.
The result should support both how the event functions and how it feels to guests.
Frequently Asked Questions
Rental needs vary according to the venue, event format, guest count, and program, so there is no universal list that applies to every large corporate event. A few planning principles, however, can make the selection process much more manageable.
When should rental planning begin for a large corporate event?
Rental planning can begin once the venue, approximate guest count, and overall event format are known.
Those details provide enough information to start evaluating the largest layout-defining needs. Specific selections and quantities can then become more detailed as the program, design direction, and attendance are finalized.
What information is needed before selecting event rentals?
Useful starting information includes the venue, expected attendance, event schedule, dining format, presentation requirements, outdoor components, and the different activities guests will participate in.
A basic floor plan is also valuable because it shows how those needs fit within the actual venue.
Which rentals should be selected first?
Start with the elements that have the greatest influence on the floor plan.
For many events, that means tables, seating, stages, major lounge areas, bars, dance floors, or tents where applicable. Once those footprints are established, planners can move into linens, tabletop pieces, and smaller supporting selections.
How do planners know how much lounge furniture is needed?
The amount of lounge furniture should reflect the purpose of the space rather than a fixed percentage of the guest count.
A networking-focused reception may need several conversation areas, while a seated dinner may require only limited lounge seating before or after the formal program. Venue size and available circulation space also matter.
Should all corporate event rentals match?
No. Coordinated rentals do not need to be identical.
Furniture can relate through complementary finishes, proportions, colors, or overall design direction. A combination of pieces often creates a more considered environment than using the same style everywhere, provided the selections still feel intentional together.
Can indoor and outdoor rentals be planned together?
Yes. Planning both areas together can create better continuity across the event.
Outdoor areas may require different practical considerations, particularly around tents, flooring, lighting, or climate, but furniture and design selections can still relate to what guests experience indoors.
How can planners avoid ordering unnecessary rentals?
Give every major rental a specific purpose.
Before finalizing the order, review whether each item supports an event function, solves a layout need, or contributes meaningfully to the design. If it does none of those things, it may not need to be included.
Build the Rental Plan Around the Event, Not the Inventory
A successful corporate rental plan does not begin with a list of products. It begins with understanding what guests will do, how the venue works, and how the program changes from arrival through the final portion of the event.
From there, planners can establish the large pieces that define the floor plan, add the rentals that support dining and social areas, and layer in linens, tabletop, lighting, and other details only after the functional environment is clear.
For large corporate events in Washington, D.C., Curated Events DMV can help planners coordinate rental selections across those different needs, bringing furniture, tabletop, tenting, lighting, and supporting event pieces into a plan built around the event itself. Ready to plan? Request a quote from Curated Events Washington, DC.

