
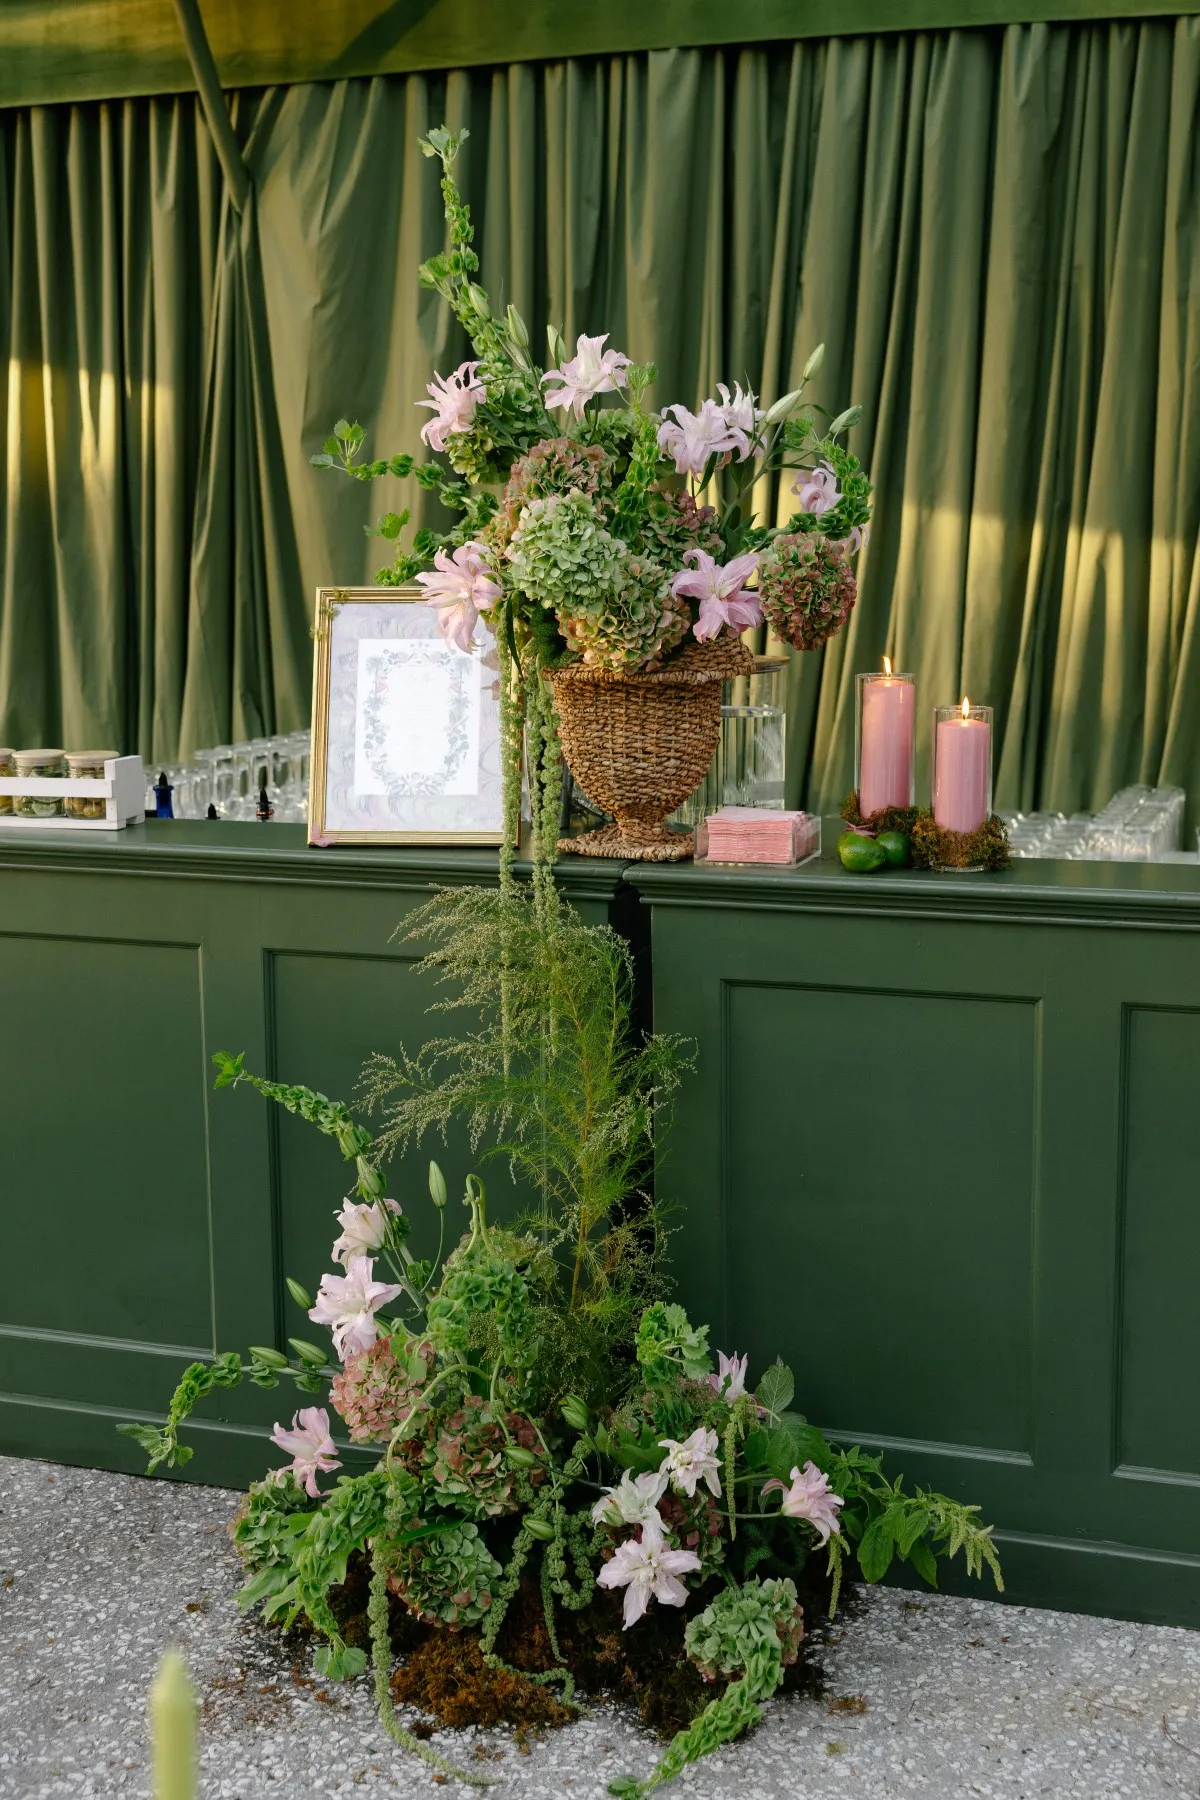
Corporate awards galas tend to have two distinct rhythms. The first is structured around arrival, dinner, speeches, presentations, and recognition. Once the final award has been presented, however, guests begin moving more freely. Some head toward the dance floor, others continue conversations near the bar, and smaller groups settle into lounge areas.
That shift can feel natural when it has been considered from the beginning. When it has not, the room may remain arranged entirely for dinner even though guests are ready to socialize, or teams may need to move significant amounts of furniture while the event is still underway.
For planners organizing corporate awards galas across the DMV, the after-party should therefore be treated as the second phase of the same event rather than an entirely separate setup. The dance floor, bars, lounge furniture, lighting, and circulation can all be positioned so the room gradually changes character once the formal program concludes.
Plan the After-Party Before Finalizing the Gala Floor Plan
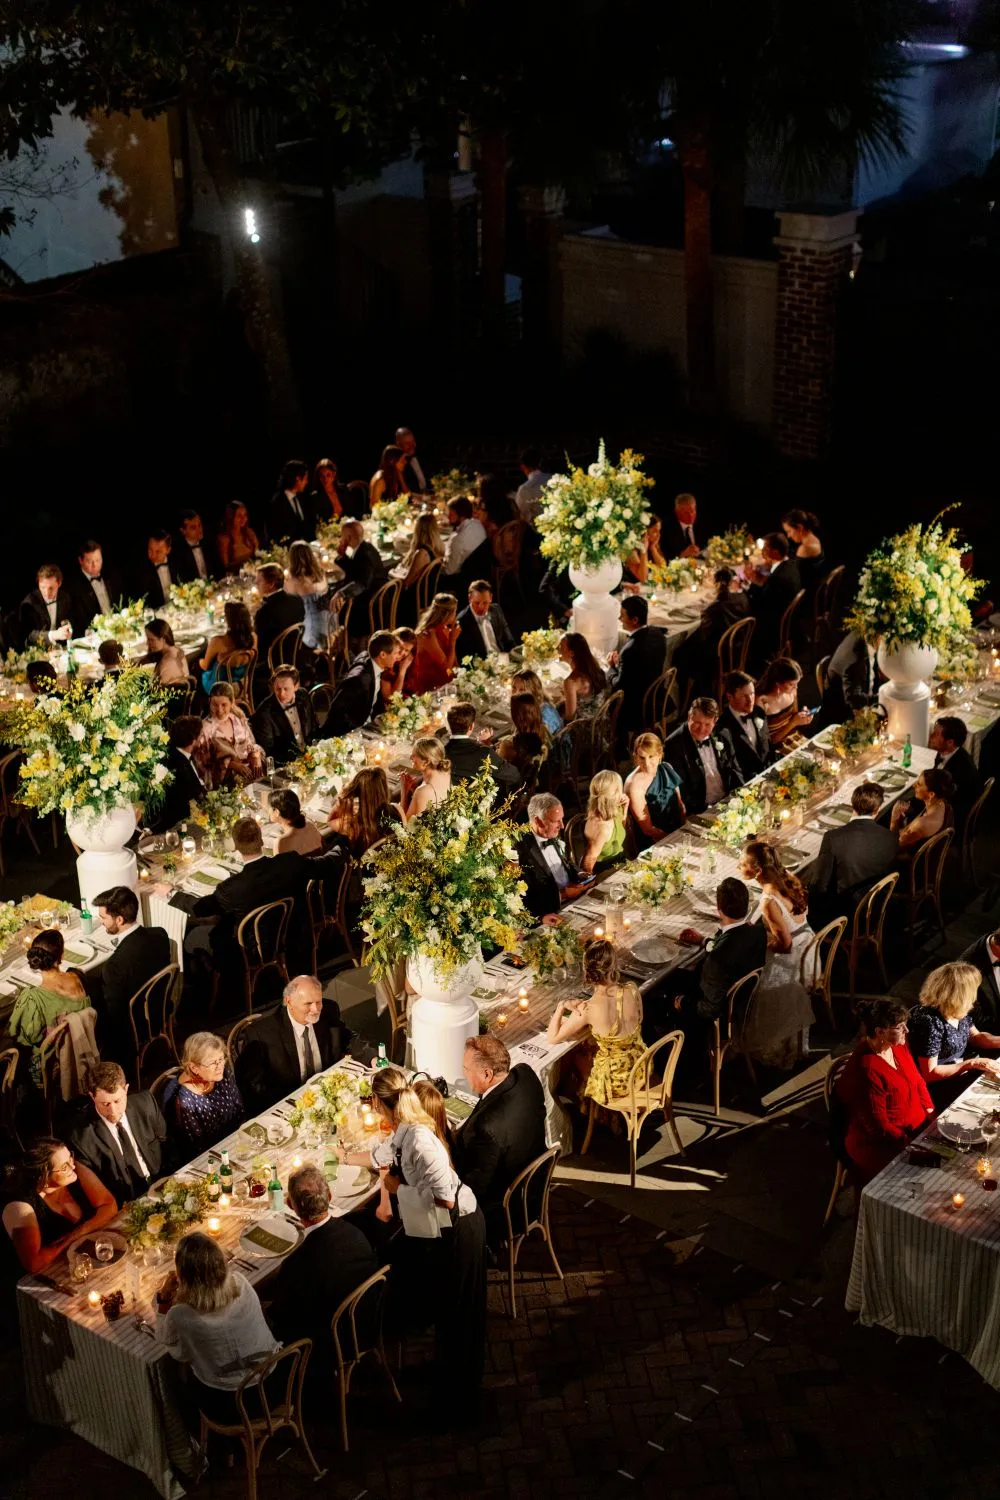
The easiest time to solve the after-party layout is while the main gala floor plan is still being developed. Decisions about dining tables, the awards stage, bars, and lounge furniture will determine how easily guests can transition into the social portion of the evening later.
Rather than asking how the room can be rearranged after dinner, planners can ask a more useful question: How can the same room work well during both parts of the event?
Identify What Happens Immediately After the Awards
Start with the first 15 to 30 minutes after the final presentation.
Guests may leave their dining seats, approach colleagues they have not spoken with yet, head to the bar, begin dancing, or prepare to leave. The room suddenly shifts from mostly seated activity to movement in several directions.
Mapping that change makes it easier to identify where the social energy should move next. If dancing is planned, the dance floor may become the new focal point. If continued networking is more important, bars and lounges may need to carry more of the post-program activity.
The layout should reflect the type of evening the host wants guests to have rather than assuming every awards gala needs the same after-party format.
Decide Which Areas Will Change Function
Some zones can serve the event differently as the evening progresses.
A cocktail reception area may become a late-evening networking space. Lounge furniture used before dinner can become more active once guests leave their tables. Bars that supported the initial reception may become major gathering points after the awards.
Planning those secondary uses early reduces the need to create an entirely new setting midway through the event.
Avoid Planning Two Separate Events in One Room
A common challenge is designing the formal program and after-party independently.
That approach can create conflicts. The ideal dinner layout may leave the dance floor isolated. A bar positioned perfectly for cocktails may become difficult to reach once dining tables are occupied. Lounge seating may look attractive early in the evening but end up blocking the primary route guests need after the program.
Instead, each major rental element should be evaluated in both phases of the event. The goal is a room that evolves rather than resets.
Position the Dance Floor for the Transition From Awards to Celebration
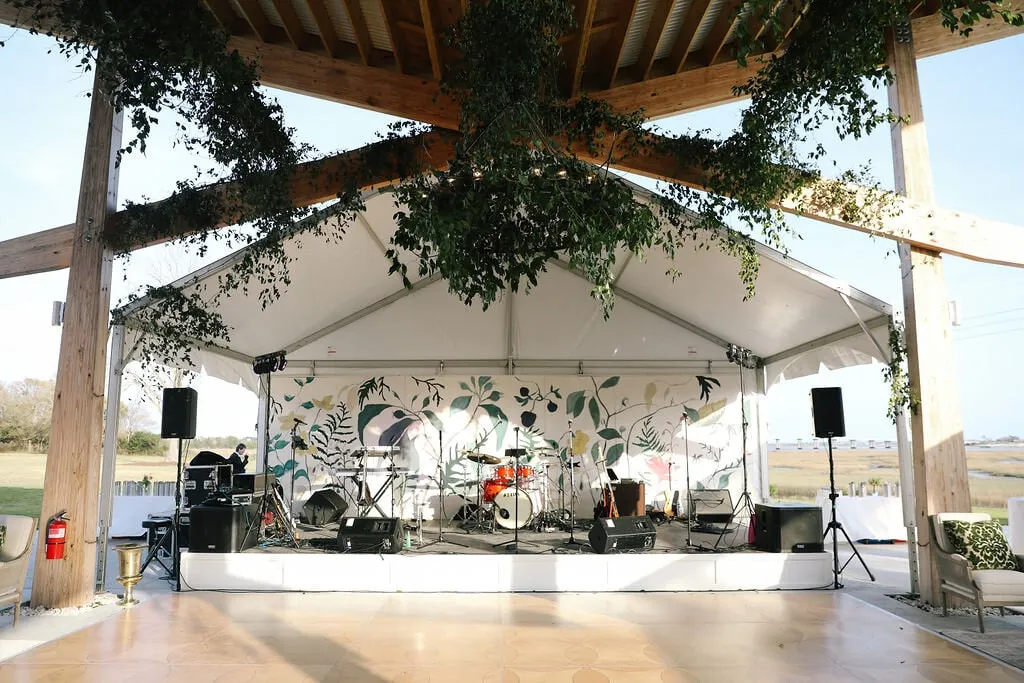
If dancing is part of the evening, the dance floor can become one of the strongest signals that the formal program has ended. Its location should make that transition feel obvious without requiring guests to cross awkwardly through dining areas or search for where the next part of the event is happening.
This is less about choosing a particular dance-floor style and more about determining where the floor belongs within the complete awards-gala layout.
Connect the Dance Floor to the Main Guest Area
A dance floor that is visually or physically disconnected from the main event can struggle to feel inviting.
Guests should be able to see where the social portion of the evening is happening and reach it easily from dining tables and other primary areas. That does not mean placing the floor in the exact center of the venue, but it should feel connected to the spaces guests have already been using.
The transition is especially effective when the route from dinner to dancing feels natural rather than requiring everyone to pass through narrow openings or unrelated event zones.
Consider Its Relationship to the Awards Stage
At many corporate galas, the stage dominates the first part of the evening. Once the awards conclude, the visual focus can shift toward the dance floor.
Positioning these areas in relation to one another can make that change easier. In some venues, placing the dance floor near the program area allows the event’s center of gravity to remain within the same general portion of the room while the activity changes.
The exact arrangement depends on the venue, but the two focal areas should be planned together rather than treated as independent installations.
Leave Breathing Room Around the Dance Floor
The space around a dance floor matters almost as much as the floor itself.
Guests need room to approach, step away, pause nearby, and move toward bars or lounges without creating congestion at the edges. People who are not dancing may also gather around the activity, particularly when colleagues or friends are on the floor.
Keeping the immediate perimeter relatively open can make the area feel more inviting and easier to navigate.
Use Bars to Support the Guest Flow
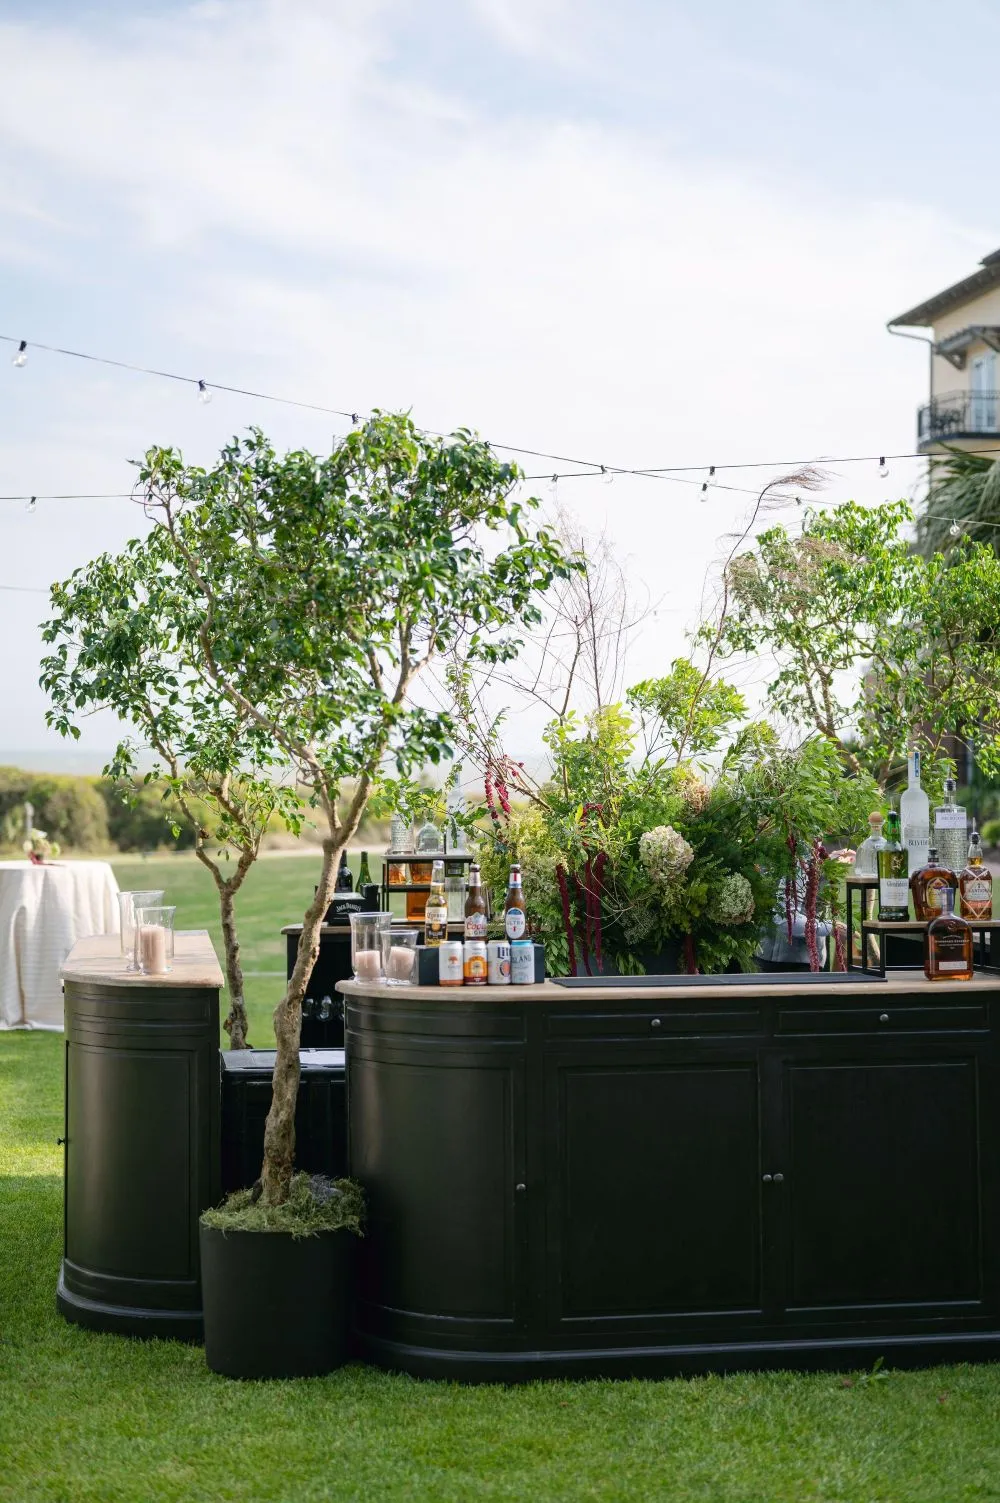
Bars often become busier once speeches and awards are finished. Guests are moving around more freely, conversations become less structured, and people may visit the bar several times during the remainder of the event.
Their placement should therefore account for the after-party rather than only the cocktail reception.
Position Bars Near Activity Without Creating Congestion
A bar should be convenient to the main social areas, but placing it directly against the dance floor can cause the two activities to compete for the same space.
Guests waiting for drinks need somewhere to stand, while people approaching or leaving the dance floor need clear movement around its perimeter. A small amount of separation between the two zones can allow each to function more comfortably.
The same principle applies to dining tables. If a bar sits too close to occupied seating, post-program activity may interfere with guests who want to remain at their tables.
Consider More Than One Guest Approach Route
Bars become particularly difficult to use when guests can approach them only through a narrow opening.
When the venue allows, planners can position a bar so guests can reach it from more than one direction. For larger events, the overall beverage setup may also need to distribute activity across the room rather than encouraging every guest to gather at a single point.
The objective is not simply convenience. Good placement helps keep the rest of the after-party circulation working.
Keep Bars Connected to Lounges and Social Areas
Bars and lounges naturally complement one another because both support conversation after the structured program ends.
They do not need to sit side by side, but they should feel like part of the same social environment. Guests should be able to move between a drink, a conversation in the lounge, and the dance floor without repeatedly crossing through formal dining areas.
Create Lounge Areas for Guests Who Want to Stay Social Without Dancing
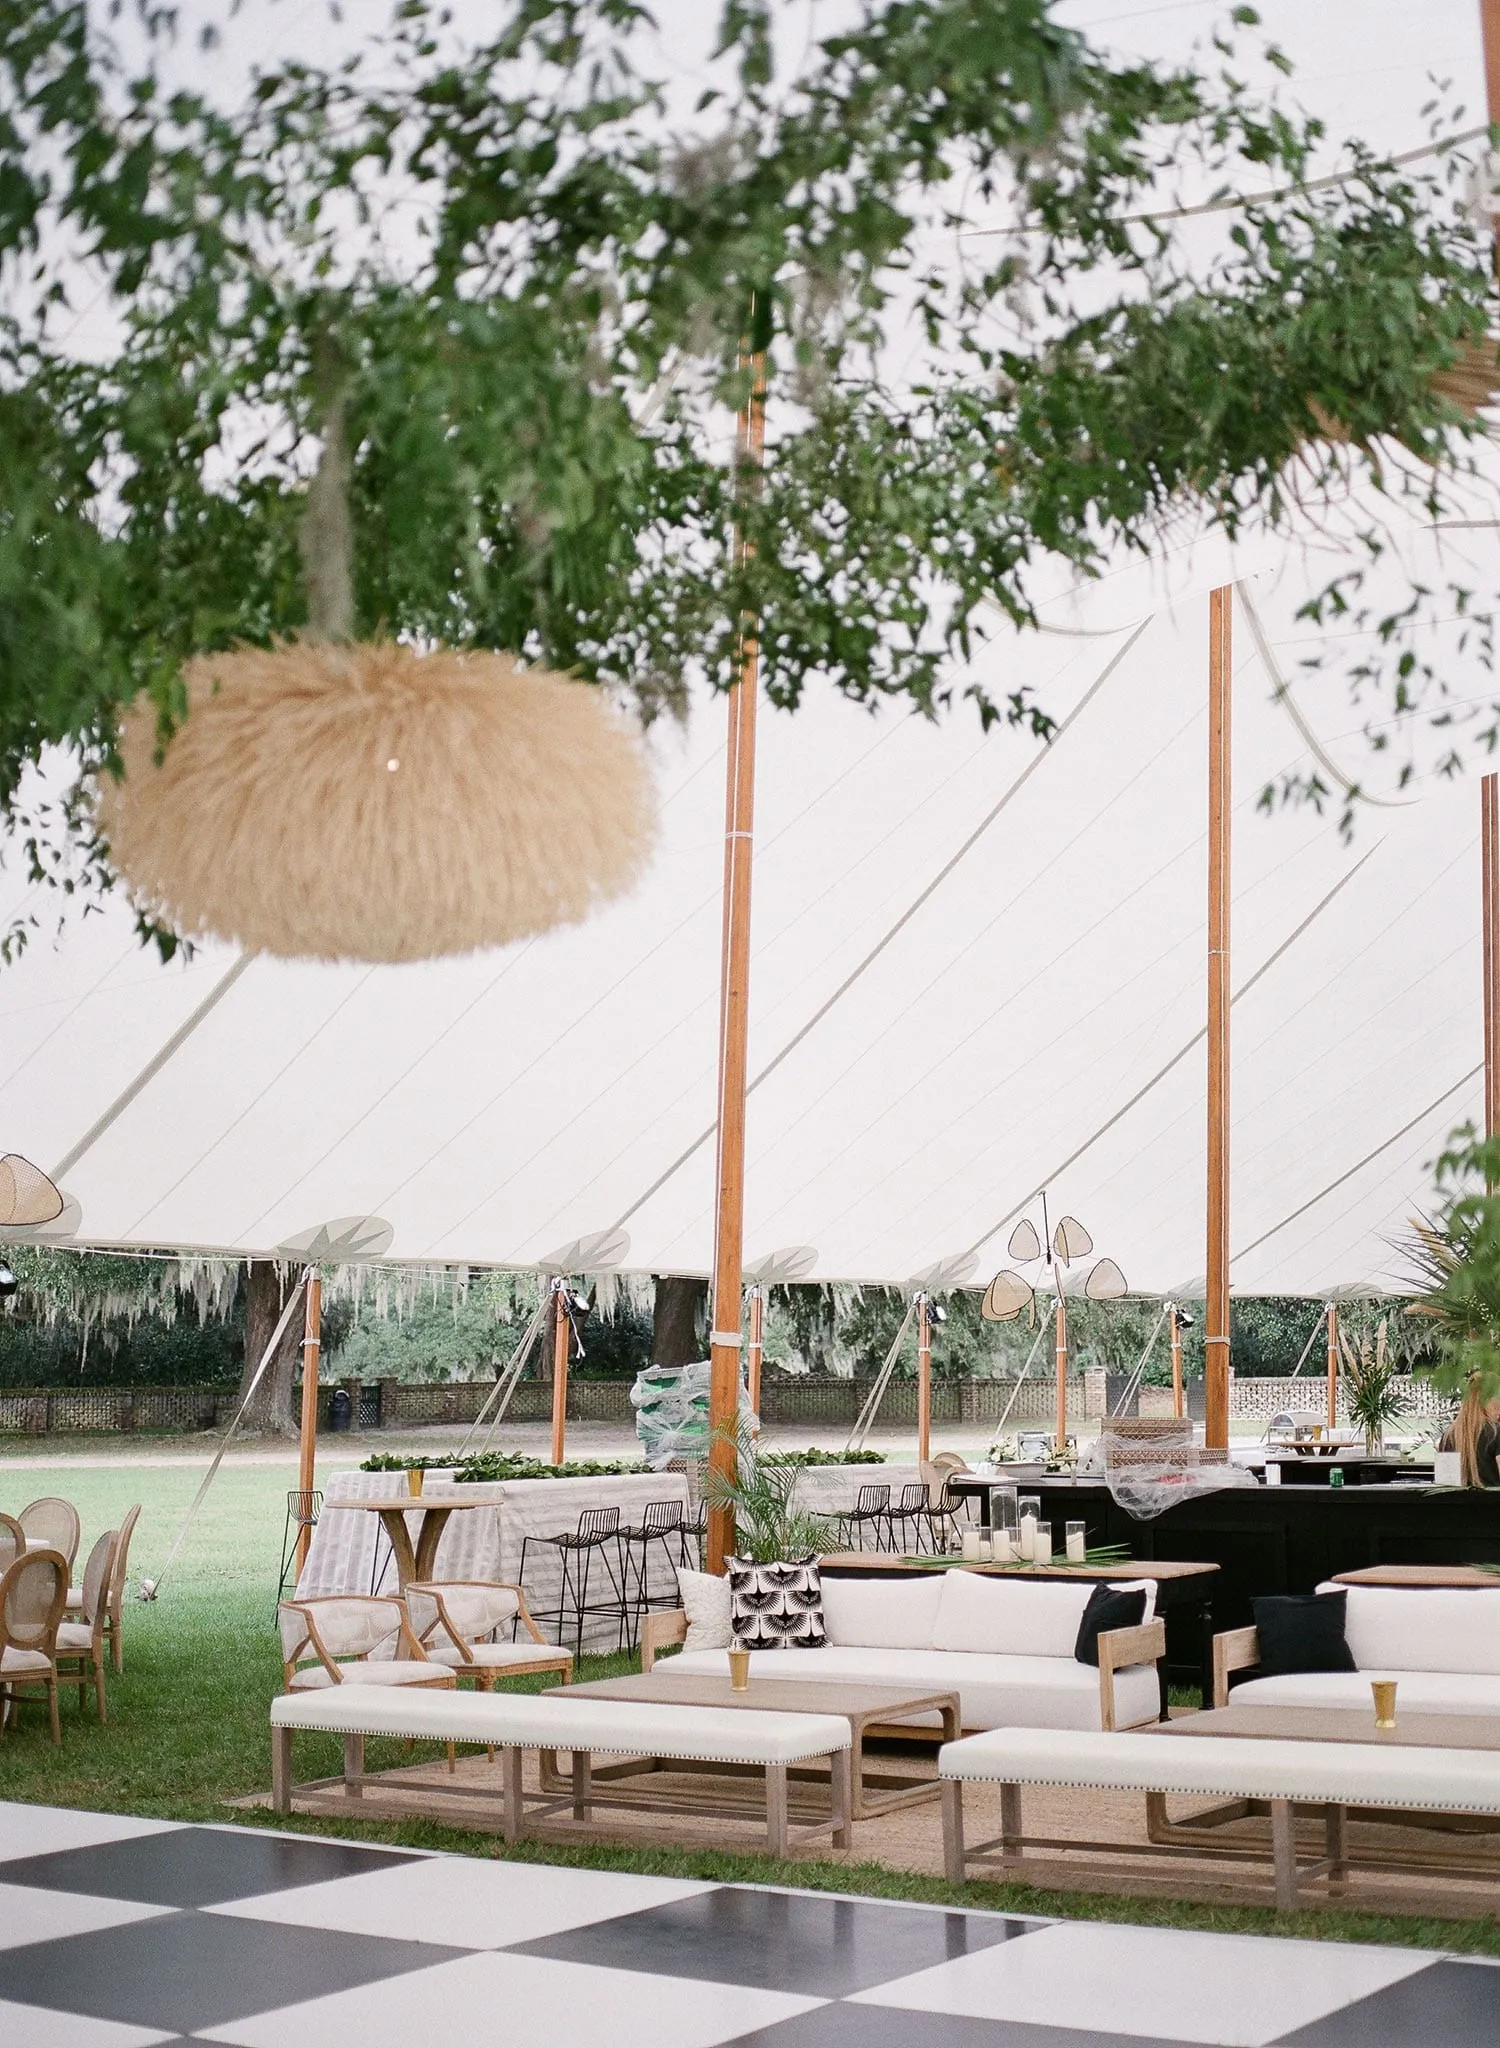
A successful after-party should offer more than one way to participate.
Some attendees will head directly to the dance floor, while others will want to continue conversations that began during cocktails or dinner. Lounge seating gives those guests a place to remain part of the event without returning to formal dining seats.
Place Lounges Close Enough to Feel Part of the Celebration
A lounge placed too far from the main activity can feel like a waiting area rather than part of the after-party.
The strongest placement usually keeps guests visually connected to the broader event while giving them enough separation for comfortable conversation. Depending on the room, lounges may work around the edges of the primary social area or between major zones such as the bar and dance floor.
The goal is connection without congestion.
Use Smaller Groupings for Continued Networking
Corporate events often rely on the conversations that happen between formal agenda items. We cover this further in The Ultimate Guide To Corporate Event Planning.
Smaller lounge groupings can support those exchanges after the awards conclude. Sofas, lounge chairs, ottomans, and occasional tables can create informal conversation areas where a few guests can gather without withdrawing from the event entirely.
Several purposeful groupings can often work better than one large lounge arrangement because guests have more opportunities to settle into smaller conversations.
Keep Lounge Furniture Out of Primary Circulation Paths
Lounge pieces occupy more space than standard dining chairs, making placement especially important.
A sofa that looks well positioned on an empty floor plan may become an obstacle once guests begin moving between the bar, dance floor, exits, and restrooms.
Primary travel routes should remain obvious even when lounge areas are occupied. That gives the room a more relaxed feeling without making movement difficult.
Shift the Lighting as the Gala Moves Into Its Social Phase
Furniture does not need to do all the work when the event changes from formal programming to the after-party. Lighting can help signal the transition without requiring a physical transformation of the room.
The aim is not to introduce an unrelated design scheme after the awards. Instead, lighting can redirect attention toward the areas that become more important once the formal portion of the event has finished.
Reduce the Formal Dining Emphasis
During dinner and awards, dining tables may receive much of the visual attention.
Once that portion concludes, the room does not need to maintain the same hierarchy. The emphasis can move away from the tables and toward social areas, helping guests understand that they no longer need to remain seated.
This change can be subtle. The after-party should still feel connected to the design established earlier in the evening. We cover this further in Charlotte’s Best Rentals for Corporate Summer Party Planning.
Draw Attention Toward the Dance Floor and Social Zones
Lighting can help the dance floor become a stronger visual destination once the awards stage is no longer the main focus.
The same principle can be applied to bars and lounge areas. Guests often follow the visual cues already present in the room, so giving key social zones more prominence can support the transition naturally.
This is especially useful in large venues where the post-program activity might otherwise feel dispersed. You may also find How to Plan Dining & Service Rentals for Large Galas helpful.
Keep Bars and Lounges Visually Connected
The after-party still needs practical illumination for conversation, beverage service, and movement.
Bars and lounges can feel more relaxed than the earlier dinner setting without becoming so dim that guests struggle to interact comfortably. Maintaining a consistent visual relationship between these areas also helps the room feel like one coordinated event rather than several separate setups.
Keep Dining Tables From Becoming Dead Space After the Program
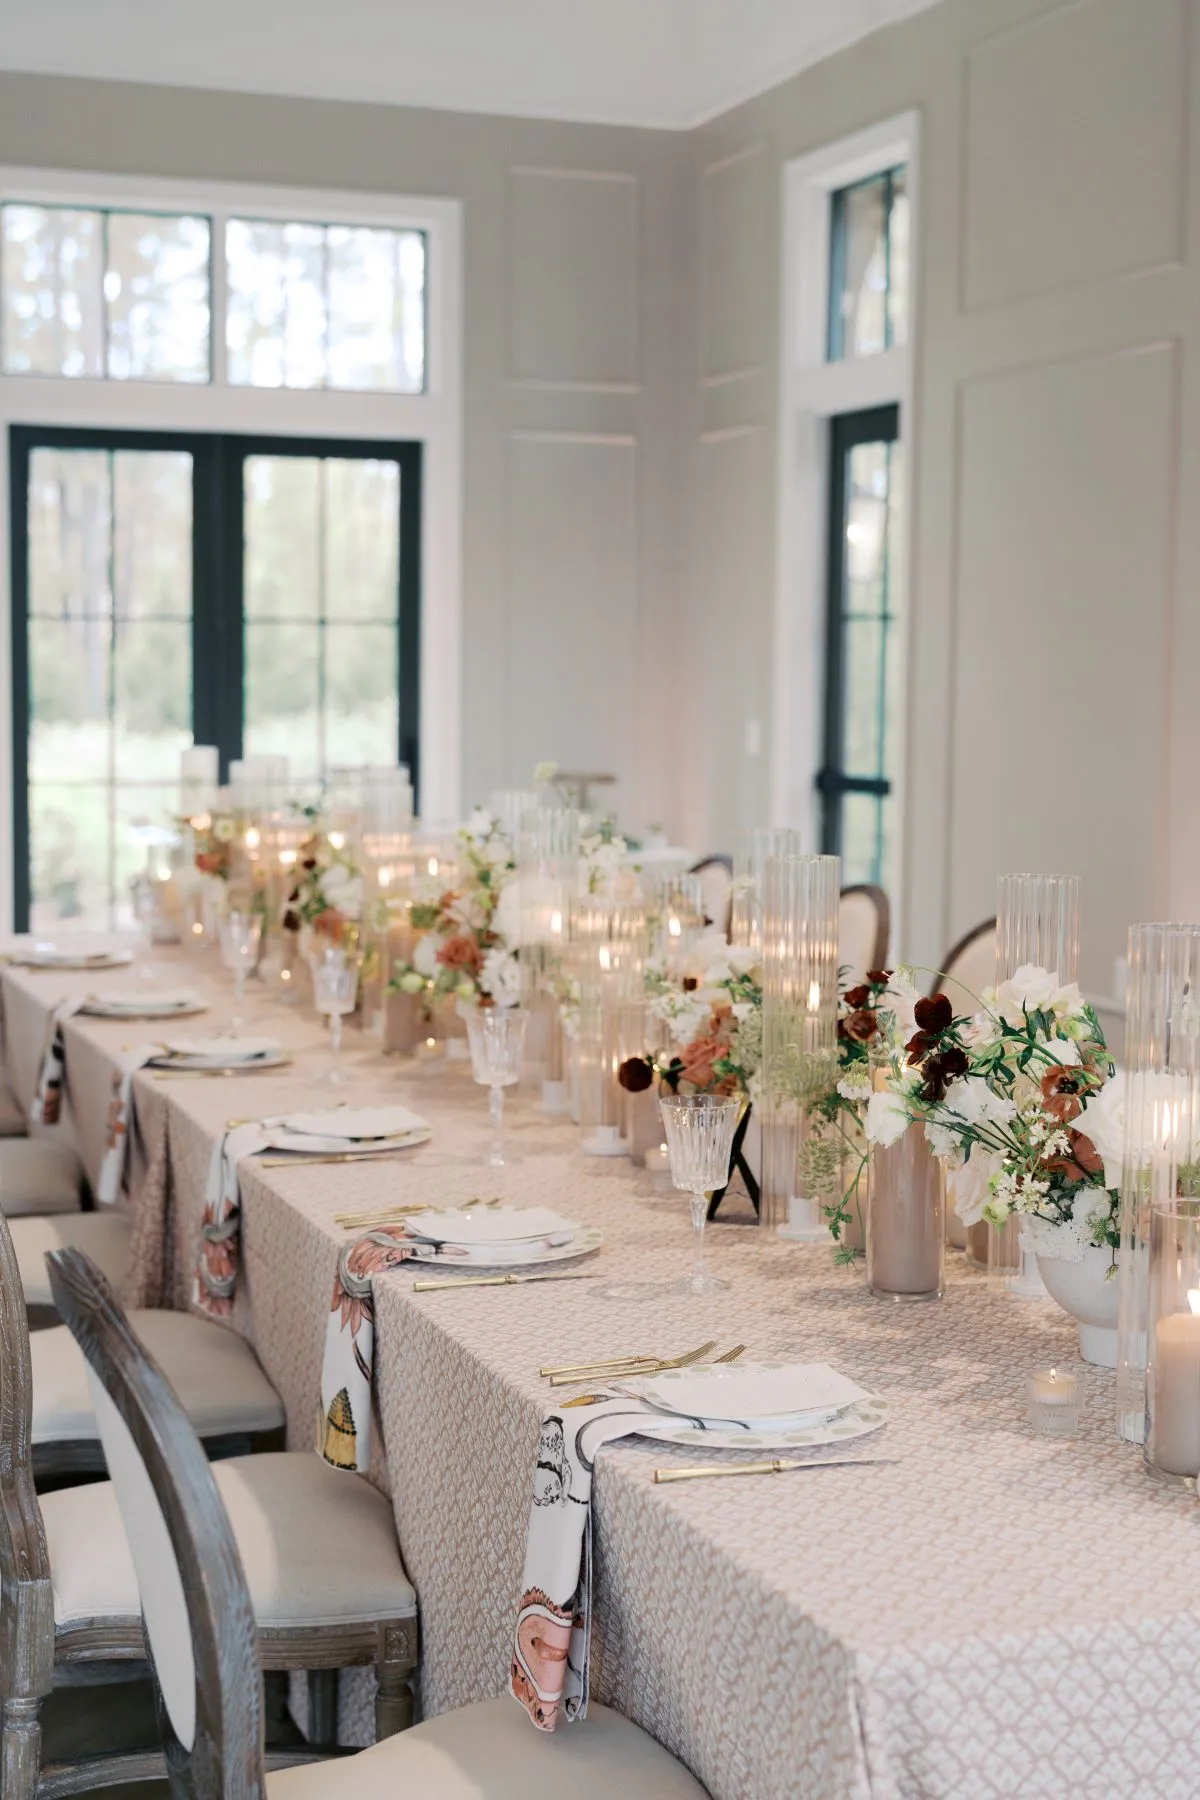
Dining typically occupies a significant percentage of the room during a corporate awards gala. Once guests stand up, that area can suddenly feel much quieter than the rest of the venue.
The dining zone does not need to disappear, but its role should be understood as part of the after-party layout.
Decide Whether Dining Remains Part of the Social Area
Some guests will continue using their seats after dinner, particularly for quieter conversations.
That can be useful. Formal tables provide another type of social space for attendees who do not want to dance or move into a lounge.
The important distinction is that dining no longer needs to remain the visual center of the evening once the program concludes.
Maintain Clear Routes Through the Dining Zone
Guests leaving tables often push chairs back, gather belongings, or stop to speak with people nearby.
As a result, the dining area may actually require more flexible circulation after the program than it did while everyone was seated. Major routes toward the dance floor, bars, lounge areas, and exits should remain usable even as chairs shift from their original positions.
Let the After-Party Have a Clear Center of Gravity
The easiest transitions happen when guests can tell where the event’s energy has moved.
The dining tables can remain in place while the dance floor, bars, and lounge zones become more visually active. That distinction keeps the room from feeling empty simply because guests are no longer seated.
Connect the Dance Floor, Bars, and Lounges Through Guest Circulation
The after-party zone works best as a network of related spaces rather than a collection of individual rental pieces.
Guests should be able to move easily from dancing to getting a drink, then into a conversation area or toward the exit. That movement becomes one of the most important considerations once the formal seating pattern breaks down.
Map the Most Likely Guest Routes
Consider where people are likely to move after the awards:
-
Dining tables to the dance floor
-
Dance floor to the bar
-
Bar to lounge seating
-
Lounge areas to restrooms or exits
-
Social zones back toward remaining dining seats
Those routes do not need to be perfectly straight, but they should not require guests to navigate around major furniture obstacles.
Avoid Crossing Major Traffic Through the Dance Floor
The dance floor should function as a destination, not a hallway.
If guests have to cross it every time they travel from the bar to the restroom or from dining to a lounge, the social zone can feel disorganized.
Whenever possible, primary circulation should move around the activity rather than directly through it.
Leave Open Space Between High-Activity Zones
Empty space is often one of the most useful tools in an after-party layout.
A modest buffer between the bar and dance floor or between a lounge and major pathway gives guests room to stop, change direction, or join a group without immediately blocking someone else.
Not every open area needs another rental item. Intentional breathing room can make a busy corporate gala feel more comfortable.
How Curated Events Can Support a DMV Awards Gala After-Party
Planning both phases of an awards gala requires rental selections that make sense during the structured program and after guests begin moving more freely.
Curated Events DMV’s corporate rental offering includes bars, lounge furniture, lighting, tables, chairs, tabletop pieces, linens, tents, stages, flooring, and dance floors, while its corporate Event Consultants work with clients to understand event goals and recommend appropriate rental selections.
Coordinate Dance Floors With Surrounding Furnishings
A dance floor works best when its placement and appearance are considered in relation to the surrounding room.
Nearby lounge seating, bars, dining furniture, and other rentals can help define the social environment without crowding the dance area itself.
Treating those selections as connected decisions helps the after-party feel designed rather than added after the formal gala plan was already complete.
Bring Multiple Social Spaces Into One Rental Direction
The after-party may need several types of spaces at once.
One group may be dancing while another continues networking in a lounge. Other guests may gather near the bar or remain at dining tables.
Coordinating those rental categories within one broader design direction can help each area serve a different purpose while still looking like part of the same event.
Support Both the Formal and Social Portions of the Event
Many rentals can serve both phases of the gala when their placement is planned carefully.
Bars, lounges, cocktail tables, lighting, and other furnishings do not necessarily need to appear only after the awards. They can support cocktails, dinner transitions, and networking earlier in the evening before becoming more prominent later.
That flexibility is one of the strongest reasons to plan the after-party at the same time as the formal program.
Frequently Asked Questions
The right after-party layout depends on the venue, event program, guest count, and the type of experience the host wants after the awards conclude. The following questions can help planners think through some of the most common layout decisions.
When should the after-party layout be planned?
The after-party should be considered while the main gala floor plan is being developed.
Planning it early allows the dance floor, bars, lounges, dining tables, and circulation routes to work during both phases of the event. Waiting until the formal layout is complete may leave limited options for the social portion later.
Should the dance floor be next to the awards stage?
It can be, but adjacency is not necessary for every venue.
Placing the two focal areas near one another can create a natural transition from formal presentations to dancing. However, planners should also consider dining orientation, bar placement, guest pathways, and the available room footprint before deciding.
How can an awards gala transition into an after-party without moving all the furniture?
Choose zones and rentals that can serve more than one purpose.
Cocktail tables can remain active throughout the event, lounges can support both early and late networking, and bars can serve the reception as well as the after-party. If the dance floor is already positioned appropriately, the room may need only small adjustments once the program ends.
Where should lounge seating go during an awards gala after-party?
Lounge seating should be close enough to the main social activity to feel connected while remaining outside primary circulation paths.
Positions near, but not directly against, bars or the dance-floor zone can work well because guests can continue conversations without being separated from the event.
Where should bars be positioned relative to the dance floor?
Bars should be convenient to the social area without allowing drink lines or gathering crowds to block access to the dance floor.
Leaving some space between the two zones can give each activity room to function while still allowing guests to move easily between them.
Does every awards gala need a dance floor?
No. The after-party should reflect the purpose and audience of the event.
Some corporate galas may prioritize continued networking, lounge seating, and bars rather than dancing. If dancing is not central to the plan, the post-program space can be organized around conversation and social interaction instead.
Can the cocktail reception area become the after-party space later?
Yes. This can be an effective way to use the venue without creating a second complete setup.
Cocktail tables, bars, and lounge groupings used before dinner can become active again once the awards conclude. Planning that possibility early can reduce furniture changes and give the event a natural place to continue.
Let the Awards Gala Evolve Naturally Into the After-Party
The strongest after-party transitions do not make guests feel as though one event has ended and another has suddenly begun. Instead, the room gradually changes emphasis.
The awards stage becomes less prominent. Guests leave their dining seats. The dance floor, bars, lounges, and conversation areas become more active. Lighting reinforces the change, while clear circulation allows people to move naturally between each social zone. Get in touch with our Washington, DC showroom to start your rental order.
Planning that shift from the beginning can minimize disruptive resets and make better use of the rentals already in the room. For corporate awards galas throughout the DMV, Curated Events can help planners coordinate dance floors, bars, lounge furniture, lighting, and supporting rental selections so the formal and social portions of the event feel like two connected parts of the same experience. You may also find Charity Galas and Fundraisers: Planning Events that Make a Difference helpful.

