
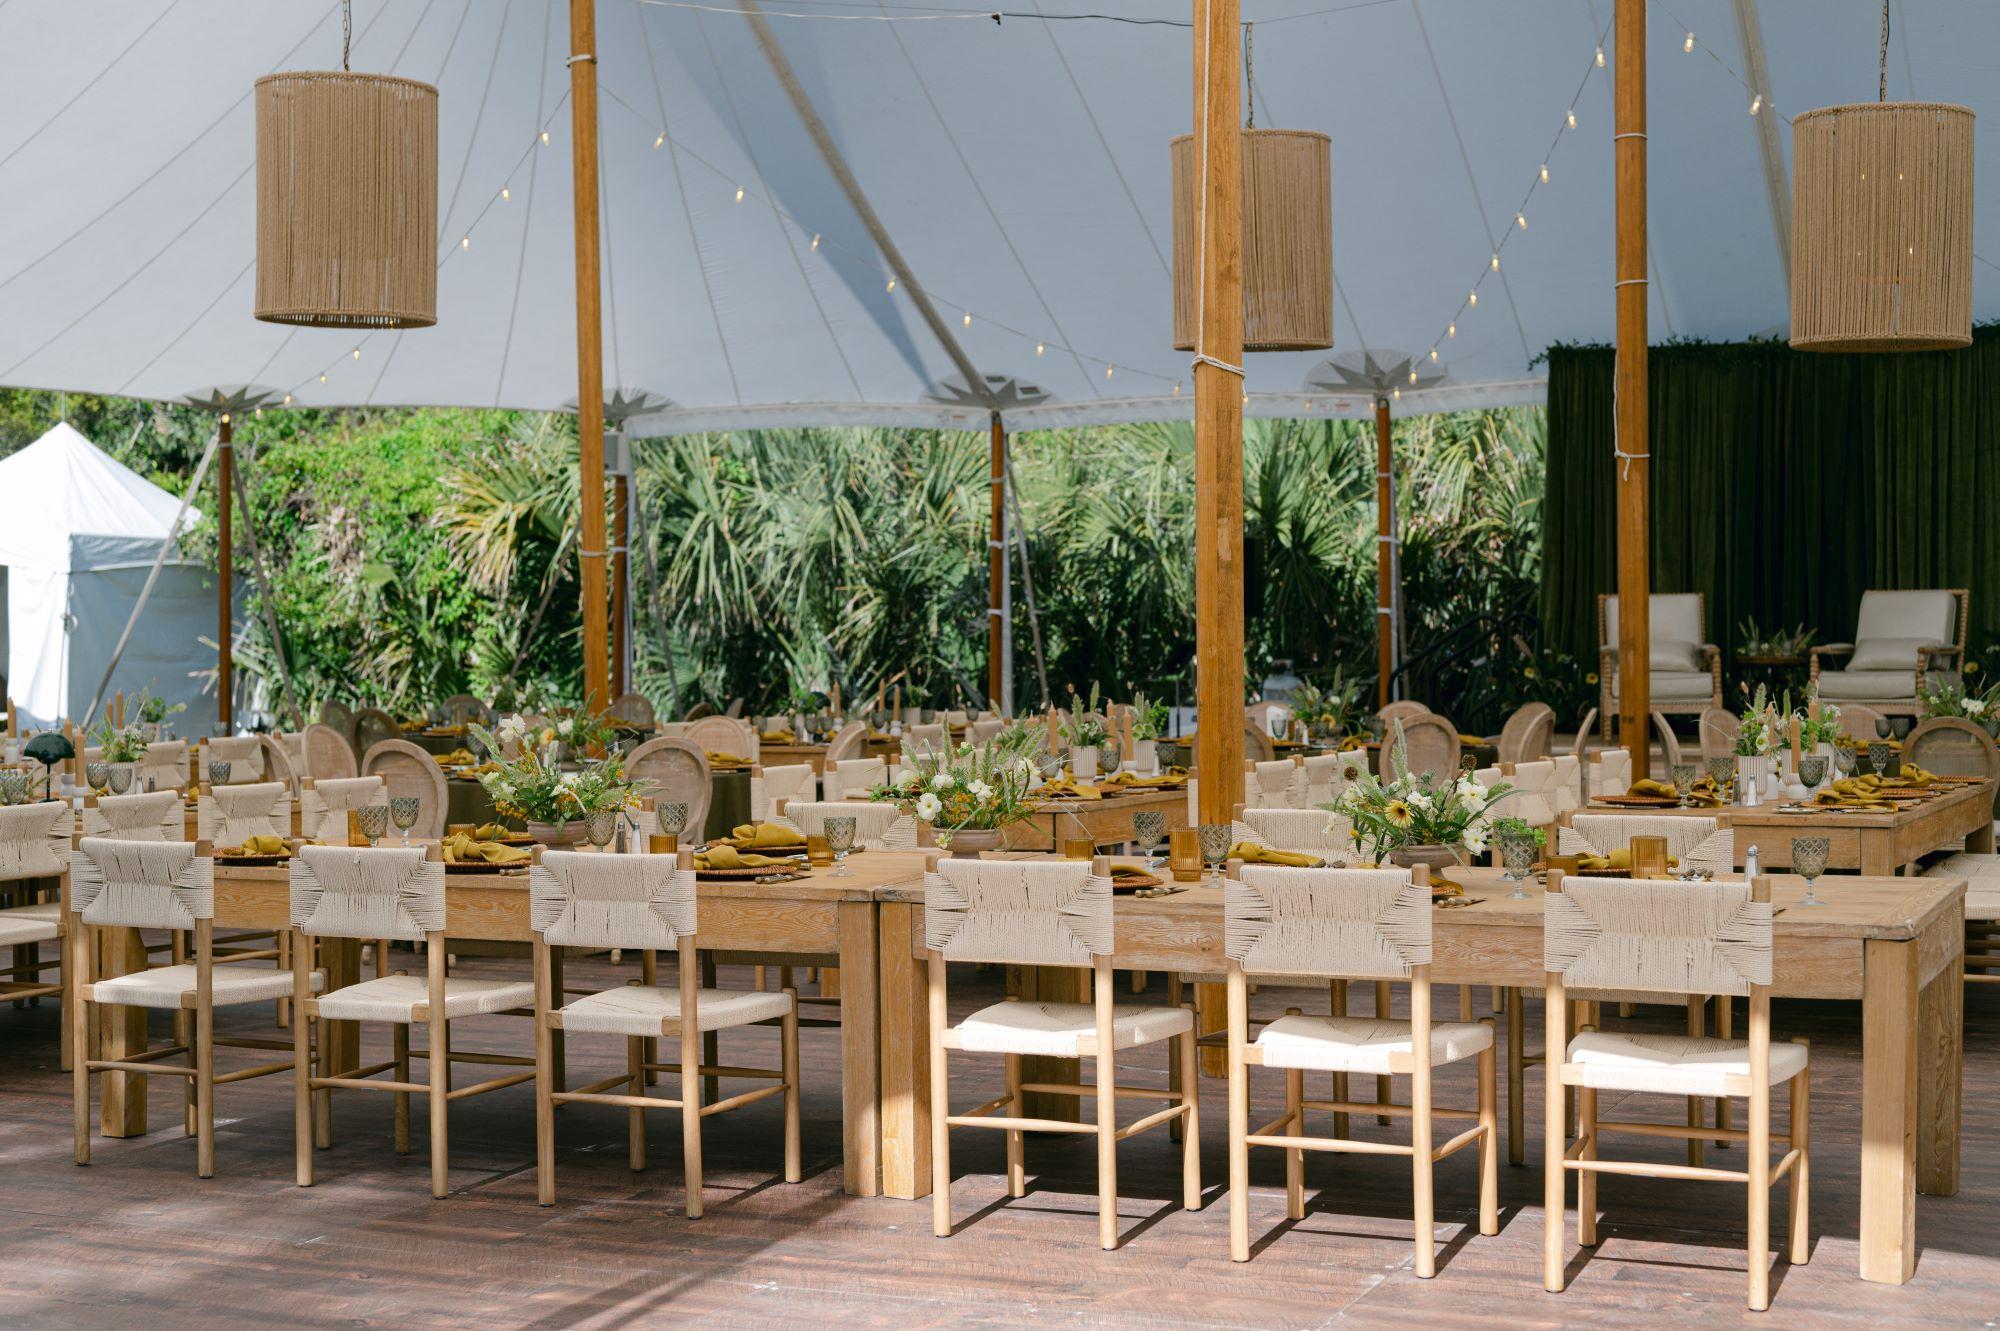
An outdoor corporate event should do more than bring people together. It should support a clear business objective, provide an environment suited to the agenda, and present the organization with intention. Whether the gathering is a client reception, employee appreciation event, product launch, awards dinner, fundraiser, or company milestone celebration, the physical setting influences how guests move through the program and interact with one another.
For outdoor corporate gatherings, summer event rentals in Chesapeake should be planned around the business objective, agenda, venue conditions, and expected guest movement. Tenting, seating, registration, presentation areas, food and beverage service, lighting, climate control, staging, and behind-the-scenes operations all need to function within one coordinated layout.
The following guide explains how to use these rentals to create an outdoor corporate gathering that supports the company’s goals while providing a polished and comfortable guest experience.
Start With the Purpose of the Corporate Gathering
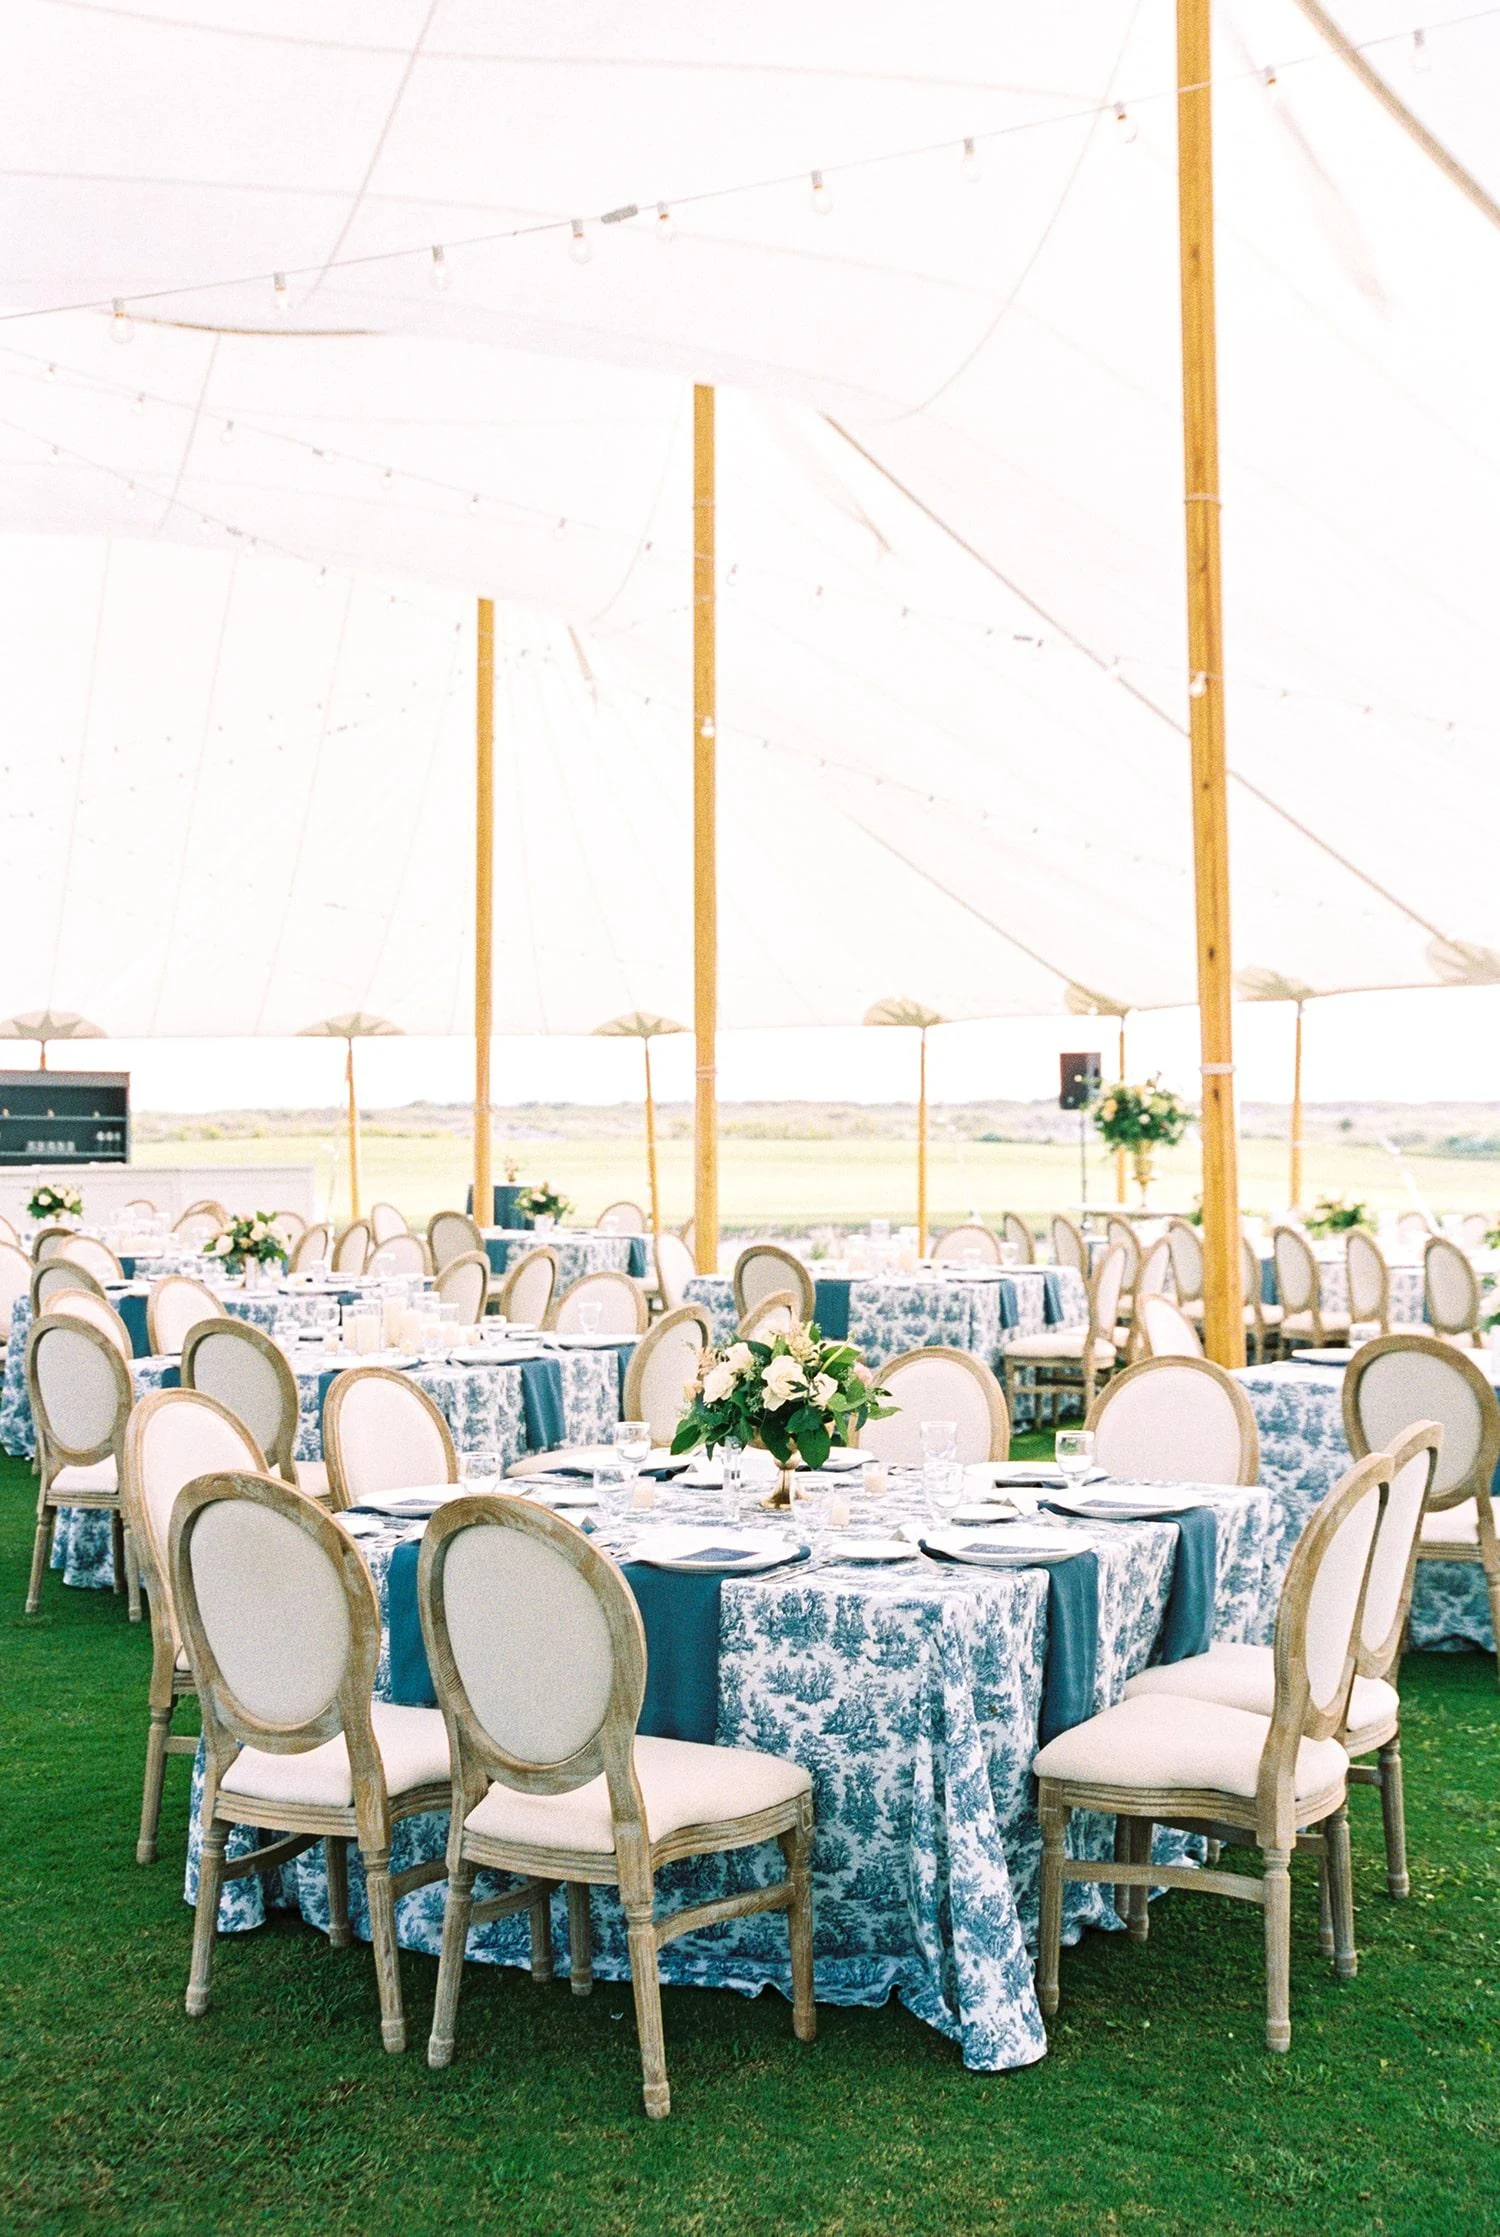
Rental selections should begin with the reason for the event rather than with individual products. A networking reception requires an open, flexible layout, while an awards dinner may need formal seating, staging, presentation visibility, and a carefully timed service plan.
Defining the event’s objective allows the planner, venue, caterer, production team, and rental consultant to make decisions from the same framework.
Define What the Event Needs to Accomplish
Begin by identifying what guests should experience or accomplish during the gathering. A client reception may prioritize conversation and hospitality, while an internal company event may focus on recognition, collaboration, or team connection.
Common corporate event formats include:
- Client and partner receptions
- Employee appreciation events
- Company anniversaries and milestone celebrations
- Product or brand launches
- Awards ceremonies
- Fundraisers and community gatherings
- Leadership dinners
- Conferences and meetings
- Networking receptions
Each format creates different rental priorities. A leadership dinner may require a refined tabletop and intimate seating arrangement, while a product launch may place greater emphasis on presentation visibility, branded focal points, and flexible areas for demonstrations.
Match the Rental Plan to the Agenda
Map the event in chronological order, beginning with guest arrival and ending with departure. Consider where attendees will register, collect refreshments, network, sit for presentations, dine, and transition into entertainment or informal conversation.
A single gathering may need several distinct environments. Cocktail tables and lounge groupings can support the opening reception, dining tables can define the meal portion, and a stage can direct attention during executive remarks or an awards presentation.
Planning these areas around the agenda prevents the layout from feeling like a collection of unrelated rentals. It also helps determine which spaces need to remain active throughout the event and which can change function as the program progresses.
Determine the Appropriate Level of Formality
The organization’s culture, the guest list, and the occasion should influence the visual direction. An executive dinner may call for upholstered chairs, layered linens, coordinated place settings, and structured seating. An employee appreciation gathering may be better served by community tables, casual lounge arrangements, and several flexible social areas.
Formality should also remain consistent across the event. If the dining area is highly refined but the registration or bar area feels unfinished, the guest experience can appear disconnected. Coordinating the primary rental categories creates a more complete presentation.
Reflect the Company Without Overbranding the Space
Corporate identity can inform the rental design without placing logos on every visible surface. Company colors may appear through linens, napkins, lounge accents, lighting, or tabletop details, while materials and furniture silhouettes can reflect the organization’s overall tone.
A professional services firm might favor a tailored neutral palette and clean furniture lines, while a creative company may use stronger color, textured furnishings, or a more unconventional layout. The objective is to create an environment that feels connected to the organization without turning the gathering into a trade-show display.
Design the Layout Around Guest Movement
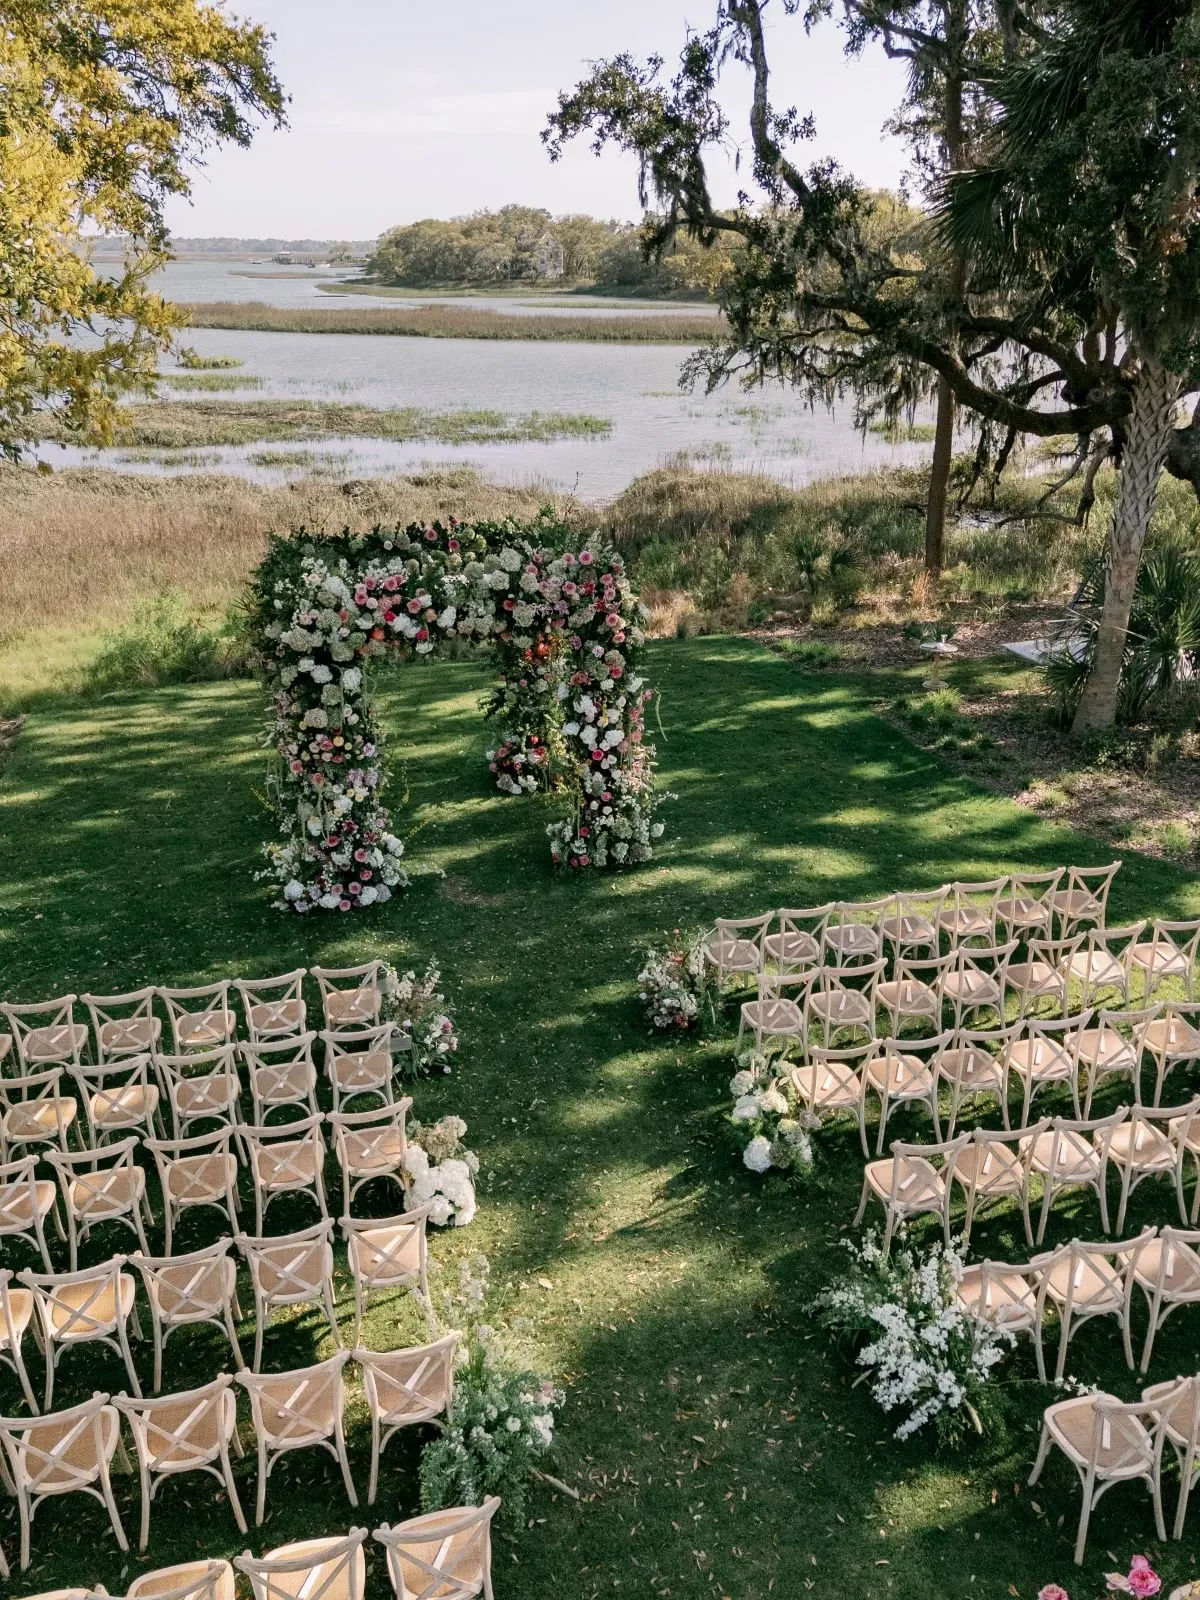
A successful outdoor layout should make the event easy to navigate. Guests should understand where to check in, find refreshments, join the program, and move between event areas without repeatedly asking for direction.
Circulation should be considered alongside aesthetics. Bars, registration tables, stages, and food stations naturally attract groups, so they must be positioned with enough surrounding space to prevent congestion.
Create a Clear Arrival and Registration Area
The entrance establishes the first impression of the event. Use a defined registration table, directional signage, easels, stanchions, or queue-control pieces to make the arrival process visible and orderly.
Curated Events Chesapeake’s meeting and trade-show inventory includes items such as easels, retractable stanchions, ropes, and related equipment that may support registration and directional planning.
Registration should be positioned close enough to the entrance to be immediately recognizable without blocking the route into the main event. Allow additional space if attendees need to collect badges, programs, gifts, or other materials.
Build a Dedicated Networking Zone
Networking areas work best when guests have several ways to gather. Cocktail tables encourage short standing conversations, while barstools and lounge groupings support longer discussions.
Create clusters rather than distributing furniture evenly across an open area. A small grouping of cocktail tables near the bar may feel more inviting than isolated tables placed along the perimeter. Lounge areas should also include side or coffee tables so guests have an appropriate place for drinks and personal items.
Curated Events Chesapeake carries cocktail, community, dining, banquet, farm, and specialty tables, along with soft seating and coordinating lounge tables.
Separate Presentation and Dining Areas When Needed
When an event combines dining with presentations, determine whether guests will remain at their tables during the program or move into a separate audience arrangement.
For a seated dinner, orient tables so guests can see the stage without turning chairs into service aisles. Avoid placing bars, buffets, or staff routes between the audience and the speaker. For longer presentations, sightlines and seating comfort should take priority over decorative symmetry.
A separate presentation zone may be preferable when the event includes a panel, training session, or product demonstration that requires focused attention.
Protect Back-of-House and Service Routes
Behind-the-scenes space is essential for a polished guest-facing environment. Catering staff may need areas for food holding, glassware racks, bussing, equipment, and used-item collection. Rental teams may also need access to tent components, staging, lighting controls, or climate equipment.
These routes should not cross the main guest arrival path or pass directly in front of the stage. Identify service access before furniture placement so operational requirements are built into the layout rather than added after the visible design is complete.
Use Tenting to Establish the Corporate Event Environment
A tent can turn an open property into a defined corporate venue. It establishes boundaries, supports lighting and climate planning, and creates a central environment for dining, presentations, and hospitality.
Curated Events Chesapeake offers clear and white frame tent options as part of its local inventory.
The tent plan should account for every function that will occur beneath it, not simply the number of guests.
Select a Tent Configuration for the Event Footprint
Guest seating is only one component of the required footprint. The tent may also need to hold bars, buffet stations, a stage, lounge furniture, registration, presentation equipment, and circulation aisles.
Begin with a scaled layout that identifies the space allocated to each function. A reception with mostly standing guests may require less dining furniture but more open circulation, while a seated program needs sufficient room between tables for both guests and service staff.
The venue surface, installation area, entrance points, and nearby structures should also be reviewed before the tent configuration is finalized.
Plan Tent Zones Before Selecting Furniture
Divide the tent into functional zones before choosing specific furniture pieces. Depending on the agenda, these may include:
- Guest reception and networking
- Seated dining
- Presentation or awards stage
- Bar and beverage service
- Catering stations
- Executive, sponsor, or VIP seating
- Lounge areas
- Staff and equipment staging
This process helps ensure that attractive furniture does not consume space needed for movement or service. It also makes it easier to choose furniture dimensions that fit the available area.
Add Flooring and Staging Where the Agenda Requires It
Staging creates a clear focal point for executive remarks, awards, panel discussions, performances, and formal announcements. The stage size should reflect the number of speakers, any planned furniture, and the type of activity taking place.
Curated Events Chesapeake provides staging and event flooring, while its dance-floor collection includes black-and-white laminate, cherry wood, white, and white driftwood options.
Flooring should serve a practical or programmed purpose. It may help establish a level guest environment or define an entertainment area, but it should not be added automatically when the event format does not require it.
Incorporate Climate Control Into the Tent Plan
Climate control should be evaluated alongside the tent dimensions, enclosure choices, anticipated attendance, and event duration. Heating and cooling equipment requires appropriate placement and access, and its power needs must be coordinated with lighting, catering, and production systems.
Curated Events Chesapeake lists heating and cooling among its primary rental categories, allowing these requirements to be considered as part of the larger tent plan.
Addressing guest comfort early helps prevent equipment from being positioned awkwardly after the furniture and presentation areas have already been established.
Choose Furniture That Supports the Event Format
Corporate furniture should help guests understand how each area is intended to function. Dining chairs invite guests to remain seated, cocktail tables encourage movement and brief interaction, and lounge groupings signal a more relaxed environment for longer conversations.
The best selections balance appearance with the duration and purpose of each activity.
Select Chairs According to the Agenda
Consider how long guests will remain seated and what they will be doing. A short presentation may use a streamlined stacking or folding chair, while a formal dinner may call for a Chiavari, cross-back, acrylic, or upholstered style.
Curated Events Chesapeake carries folding, stacking, Chiavari, acrylic, cross-back, specialty, and upholstered seating, as well as coordinating barstools.
Chair dimensions and spacing also affect the number of guests who can be accommodated. Before selecting a style, confirm how it will fit around the chosen tables and within the available tent or venue footprint.
Use Community Tables for Collaborative Gatherings
Community tables can support team meals, workshops, sponsor hospitality, and less formal corporate dinners. Their shared format encourages conversation while providing more structure than a room filled entirely with cocktail tables.
The Chesapeake table inventory includes styles such as the Waverly Mist Community Table, Gold Marble Community Table, Briar Burl Community Table, and Wood and Iron Community Table, along with banquet, farm, pedestal, and dining tables.
Community tables can also help divide a large space into purposeful zones, particularly when paired with different seating styles or linen treatments.
Add Cocktail Tables for Shorter Interactions
Cocktail tables are useful near registration, bars, sponsor displays, and networking areas. They give guests a place to set refreshments without encouraging them to remain in one location for the entire event.
Curated Events Chesapeake offers several cocktail-table styles, including rattan, wood, pedestal, and mixed-material options.
Allow sufficient room around each table for standing guests. Placing too many tables close together can make the area difficult to navigate and reduce the open quality that makes a networking reception effective.
Create Lounge Groupings for Extended Conversation
Lounge furniture can establish quieter settings for client conversations, executive networking, or post-program interaction. A complete grouping typically combines a sofa or settee, individual chairs, a coffee table, and side tables.
Curated Events Chesapeake’s lounge inventory includes soft seating as well as coffee and side tables, with newer pieces spanning neutral, green, ivory, rattan, and mixed-material designs.
Position lounge areas close enough to the main gathering to feel connected, but far enough from speakers and service queues to allow comfortable conversation.
Make the Bar and Hospitality Areas Part of the Design
Bars and beverage stations often become major visual elements at a corporate gathering. Their position and finish should relate to the surrounding furniture, lighting, and overall event palette rather than appearing as purely functional service counters.
Curated Events Chesapeake lists bars and shelving among its core corporate rental categories. Read more in The Ultimate Guide To Corporate Event Planning.
Select a Bar That Fits the Company’s Visual Direction
Bar materials and finishes can help reinforce the desired atmosphere. Natural wood and slatted bars can bring warmth to an outdoor environment, while white or black bars may suit a cleaner, more tailored design. Curved or circular configurations can create a prominent focal point in a larger reception area. For more detail, see our article Best Outdoor Corporate Event Rentals in Charlotte for Summer.
The local bar inventory includes a variety of traditional, natural, colored, modular, and statement options.
Choose a style that relates to the company’s design direction and the surrounding rentals rather than selecting the bar independently.
Scale the Bar to the Guest Count and Service Plan
The appropriate bar length depends on attendance, beverage complexity, service duration, and the number of bartenders. Events with a short, concentrated reception period may need more service capacity than gatherings where beverages are available over several hours.
Consider whether the event also includes satellite bars, table service, coffee stations, or separate nonalcoholic beverage areas. These decisions affect both the size and placement of the primary bar.
Use Shelving for Functional Displays
Open shelving and display furniture can support product features, client gifts, floral installations, awards, or hospitality items. When placed behind or adjacent to a bar, shelving can help create a more complete visual installation.
Displays should remain restrained and organized. Overfilling shelves with promotional material can make the area appear cluttered and distract from the polished environment.
Add Nearby Tables and Seating
Cocktail tables and lounge furniture should be positioned close enough to support the hospitality area without obstructing service. Guests need space to approach the bar, place an order, and move away before joining a conversation.
A coordinated grouping of bar, cocktail tables, and lounge seating creates a more intentional setting than a standalone service counter placed against the edge of the event.
Use Linens and Tabletop Rentals to Refine the Brand Environment
Linens and tabletop pieces provide an opportunity to introduce the company’s visual identity through color, texture, and finish. They can differentiate formal dining areas from operational stations while maintaining consistency across the event.
Curated Events Chesapeake’s linen categories include table linens, napkins, runners, sashes, skirting, draping, cuffs, and tailored treatments.
Establish a Controlled Color Palette
Begin with a restrained group of colors connected to the company, event purpose, venue, or season of the gathering. One primary neutral can create continuity, while a company color may appear selectively through napkins, runners, lounge accents, or lighting.
Avoid using every brand color in equal proportion. A controlled palette generally creates a more sophisticated result and gives important focal points greater visual impact.
Adapt the Linen Treatment to the Table’s Function
Not every table requires the same treatment. Registration tables, buffets, beverage stations, presentation tables, and guest dining tables serve different purposes and may benefit from different linen styles.
A tailored linen can give a registration or information table a structured appearance, while a textured overlay or runner may add visual interest to guest-facing dining tables. Operational tables should remain polished but should not compete with the event’s primary design moments.
Coordinate China, Flatware, Glassware, and Chargers
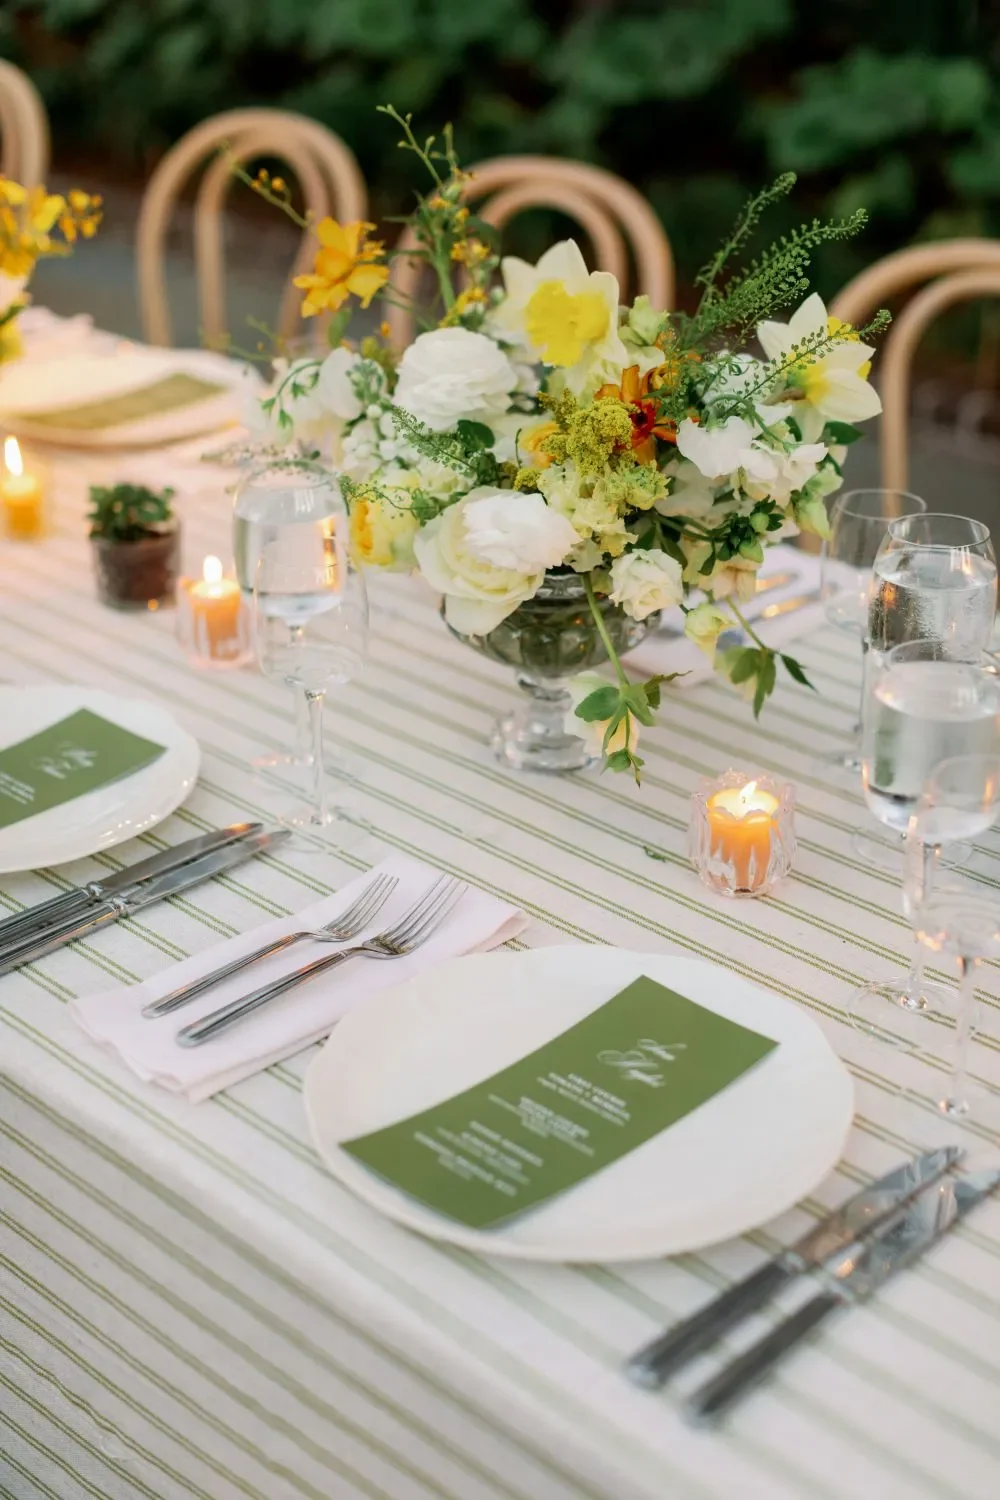
For seated meals, the tabletop should be developed as one composition. The china, flatware, glassware, charger, linen, and centerpiece should relate to one another in scale and finish.
Curated Events identifies tabletop, linens, glassware, flatware, and china among its broader Chesapeake rental offerings.
A leadership dinner may use a more layered place setting, while a company luncheon can remain streamlined with a simple, well-coordinated selection.
Maintain Continuity Across Multiple Event Zones
Repeat selected colors, materials, or finishes throughout the space. A linen color used at registration may reappear in cocktail napkins, while a wood tone from the bar may be repeated in lounge tables or dining furniture.
These connections help separate functional zones feel like parts of one event. Exact matching is not necessary; the objective is visual continuity rather than uniformity.
Support Presentations, Awards, and Entertainment
Corporate programs often require guests to shift their attention from conversation or dining to a speaker, panel, award presentation, or performance. Staging, seating, lighting, and layout should make that transition clear. Read more in Nature Retreats: Crafting Outdoor Corporate Retreats in Chesapeake’s Lush Settings.
A presentation area should feel integrated into the event rather than added as an afterthought.
Position the Stage for Clear Sightlines
Place the stage where it can be seen from the primary seating area without obstruction from bars, catering stations, tall centerpieces, or tent components.
The stage dimensions should accommodate the number of speakers, podium, chairs, tables, and any awards or product materials. Confirm technical requirements with the audiovisual or production provider before finalizing the surrounding rental layout.
Include a Podium or Presentation Focal Point
A podium provides a defined location for executive remarks, introductions, fundraising appeals, and award announcements. Curated Events Chesapeake lists a Lucite Podium within its décor and accessory inventory.
The podium and stage should relate in proportion to the event. A small platform may be sufficient for a brief welcome, while a panel discussion or awards program may require a broader setup.
Transition the Space After the Formal Program
Plan what will happen when the presentation ends. Guests may return to networking, move toward a second bar, enter a lounge area, or gather around a dance floor.
Furniture placement and lighting can help direct this transition. Activating a previously quiet zone after the formal program can give the event a natural sense of progression without requiring a complete physical reset.
Reserve Dance Floors for Events That Need Them
Dance floors are appropriate for company celebrations, holiday gatherings, anniversaries, and entertainment-led programs. They are not necessary for every corporate event.
When included, the dance floor should be positioned near entertainment and social seating without blocking the route between dining, restrooms, and exits. Curated Events Chesapeake carries several dance-floor finishes that can be selected according to the event environment.
Layer Lighting for Function and Atmosphere
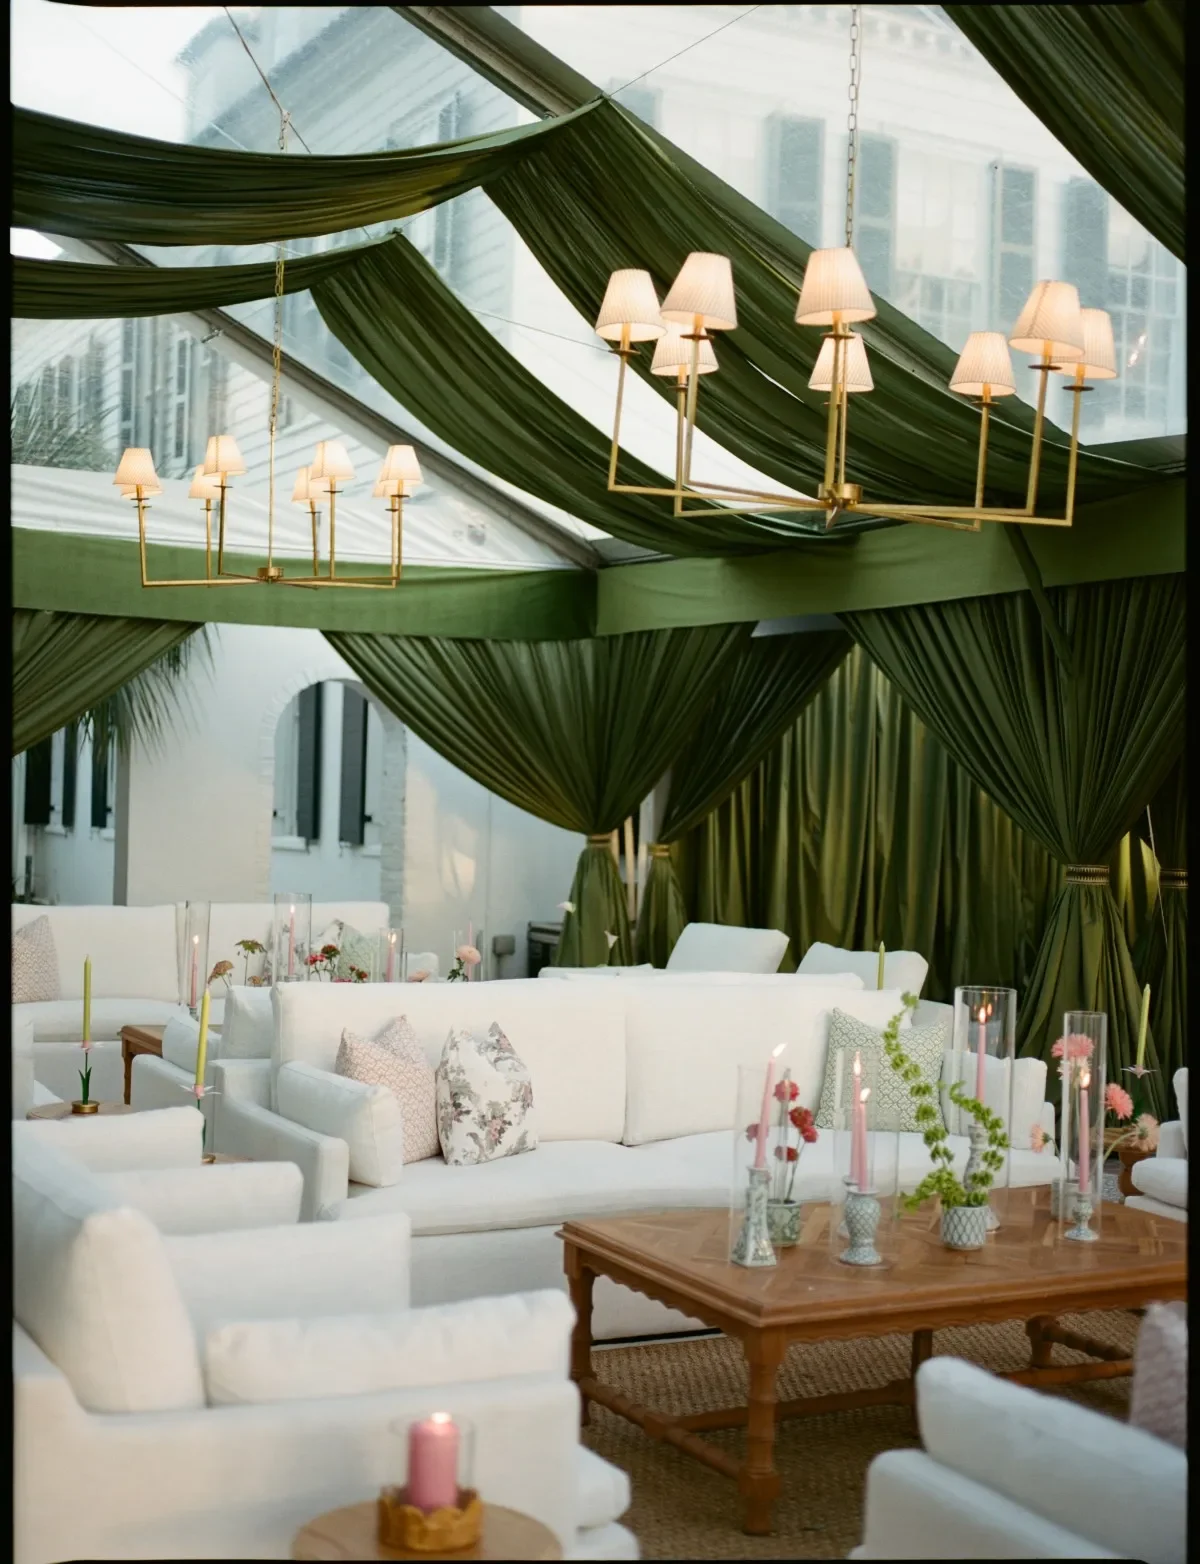
Outdoor event lighting must support both visibility and design. Guests need to move safely between event areas, while stages, bars, dining tables, and lounges may require different levels or styles of illumination. We cover this further in 5 Tips for Personalized Outdoor Wedding Branding.
Lighting should be planned as a system rather than as a single decorative feature.
Illuminate Guest and Service Routes
Prioritize entrances, walkways, steps, catering paths, parking transitions, and routes between tents or buildings. Service teams also need sufficient visibility to move equipment and collect used items safely.
Functional lighting can remain discreet while ensuring that guests understand where to go.
Add Ambient Lighting Across the Main Gathering Area
Broad ambient lighting helps establish the overall mood within a tent or open event space. Café lights can define dining, networking, and lounge zones while providing consistent illumination across a larger footprint.
Curated Events Chesapeake lists lighting as one of its primary corporate rental categories.
The spacing and height of ambient fixtures should be coordinated with the tent structure, staging, and any overhead décor.
Use Decorative Fixtures to Establish Focal Points
Chandeliers, pendants, and other statement fixtures can distinguish the stage, bar, dining area, or executive lounge. A decorative light above a central bar can help it read as a designed installation, while fixtures over dining tables can create a more intimate atmosphere within a large tent.
Choose fixtures that support the event’s visual direction and scale appropriately to the surrounding furniture.
Coordinate Electrical Needs With the Complete Event Plan
Lighting, climate-control equipment, catering appliances, audiovisual systems, and entertainment may all require power. These needs should be evaluated together before installation.
Separate teams should communicate their electrical requirements early so the final plan supports every system without visible cable conflicts or equipment competing for the same operational space.
Plan Food and Beverage Support Around the Caterer’s Service Style
The caterer should determine the menu and service approach, while the rental plan provides the tables, serving pieces, beverage equipment, and back-of-house support needed to execute it.
Curated Events Chesapeake offers catering and cooking equipment rentals, including categories for food holding, refrigeration, beverage service, buffet service, and operational support.
Match the Rentals to the Service Format
Passed appetizers, buffet service, food stations, plated meals, beverage receptions, and coffee service create different equipment and layout requirements.
A passed reception may need fewer guest tables but more staging space for service staff. A buffet requires properly positioned serving tables and circulation on both sides of the station. A plated dinner requires a coordinated place setting and sufficient back-of-house support for the catering team.
Create Defined Buffet and Beverage Stations
Food and beverage stations should be easy to locate without dominating the visible event design. Place them where guests can approach, make a selection, and exit without crossing the main presentation area.
For larger gatherings, multiple stations can distribute traffic more effectively than one central buffet. Their linen treatments and serving pieces should remain consistent with the event design.
Include the Necessary Back-of-House Equipment
Depending on the caterer’s plan, support equipment may include hot boxes, insulated carriers, refrigeration, coolers, waiter trays, tray stands, bus tubs, and plate covers. Curated Events Chesapeake’s catering inventory includes equipment intended for both food service and behind-the-scenes operations.
Confirm these needs directly with the caterer so equipment is reserved according to the menu and service schedule.
Keep Operational Equipment Out of Guest View
Create designated areas for food holding, backup glassware, used-item collection, and staff supplies. These zones should remain accessible without becoming part of the guest experience.
Screens, tent walls, shelving, or thoughtful positioning can help keep operational elements concealed while preserving efficient service.
Address Chesapeake Venue Logistics Before Finalizing Rentals
A strong design must also be practical to deliver and install. Outdoor event sites can include narrow entrances, uneven surfaces, long pathways, limited loading areas, and restrictions on setup timing.
Reviewing these conditions early allows the rental plan to reflect the actual Chesapeake venue rather than an idealized floor plan.
Confirm the Usable Event Footprint
Measure the area available for tents, stages, guest seating, bars, catering, and circulation. The total size of a lawn or property does not necessarily represent the usable event space.
Account for existing trees, landscaping, buildings, slopes, utility access, and required clearances before determining the final layout.
Review Ground and Access Conditions
Identify stairs, gates, elevators, soft ground, gravel, long outdoor routes, and distances between the loading area and event site. These details can affect delivery, installation, and product selection.
Share accurate access information with the rental team before the event. A piece that works visually may not be appropriate if it cannot be moved safely through the available entrance.
Establish Delivery and Installation Responsibilities
Curated Events Chesapeake provides delivery and pickup services, while specialized products such as tents, stages, and dance floors require professional installation. Delivery conditions and setup responsibilities should be confirmed as part of the order.
Clarify which team will place tables and chairs, install linens, arrange tabletop pieces, and remove packaging or storage equipment. Defined responsibilities reduce confusion on the event day.
Create a Contingency Plan for an Outdoor Event
A useful contingency plan addresses the rental decisions that allow the event to continue if conditions change. This may include tent protection, sidewall options, flooring, climate control, covered equipment staging, and clearly defined transitions into an indoor area.
The plan should be discussed with the venue, planner, caterer, production provider, and rental team so each party understands how changes will affect the layout and schedule.
Finalize Corporate Rentals With Curated Events Chesapeake
Once the event objective, agenda, layout, service requirements, and venue conditions have been established, the rental selection can be refined with greater accuracy.
Curated Events Chesapeake states that its corporate event consultants work with clients to understand the goal of each event and recommend appropriate rental solutions.
Prepare the Essential Event Information
Before requesting recommendations, compile:
- Event date and venue
- Estimated attendance
- Event purpose and format
- Detailed agenda
- Tent and outdoor-site requirements
- Presentation and staging needs
- Food and beverage service style
- Company colors and design references
- Delivery and access details
- Related furniture, linen, tabletop, and lighting needs
Providing this information gives the rental consultant a complete picture of how the gathering should function.
Browse Rentals by Functional Category
Review the event by category rather than selecting isolated items. Curated Events Chesapeake organizes its inventory across bars and shelving, catering, chairs, dance floors, décor and accessories, heating and cooling, lighting, linens, lounge furniture, tables, tabletop pieces, tenting, and meeting rentals.
This approach makes it easier to identify gaps and maintain consistency across the event.
Visit the Chesapeake Showroom and Design Center
Seeing rental pieces in person can help planners compare colors, textures, furniture dimensions, linens, glassware, and tabletop combinations.
The Curated Events Chesapeake Showroom and Design Center is located at 1111 International Plaza, Chesapeake, VA 23323.
Bring the proposed event palette, company brand references, venue photographs, and any already-confirmed selections to make the consultation more productive.
Submit a Coordinated Rental Wishlist
The Chesapeake website allows clients to add products to a cart, enter event details, and submit the resulting wishlist for a custom quote.
Treat the wishlist as a starting point for consultation. The local team can help review product compatibility, quantities, availability, delivery considerations, and how the selections work together within the complete event plan.
Frequently Asked Questions
What rentals are typically needed for an outdoor corporate event?
Common requirements include a tent, tables, chairs, bars, lighting, linens, lounge furniture, staging, catering support, climate control, and tabletop rentals. The exact selection depends on the event agenda, guest count, venue, and food and beverage service.
How do I determine the right tent size for a corporate gathering?
Tent size should be based on more than attendance. Account for dining tables, bars, stages, catering stations, lounges, presentation equipment, and circulation space. A scaled layout will provide a more accurate requirement than a guest-count estimate alone.
Can corporate rental selections reflect company colors or branding?
Yes. Company colors and visual identity can be incorporated through linens, napkins, furniture, lighting, bars, and tabletop details. A restrained approach usually creates a more refined result than repeating logos throughout the space.
What furniture works best for a corporate networking event?
A combination of cocktail tables, barstools, lounge furniture, and small side tables generally supports networking well. This gives guests several ways to gather while preserving movement throughout the event.
Does Curated Events Chesapeake provide staging for presentations and awards?
Curated Events Chesapeake offers stages and flooring among its event rental categories. Presentation technology such as microphones, speakers, screens, and audiovisual systems should be coordinated with the appropriate production provider.
What information should I provide when requesting corporate event rentals?
Provide the event date, venue, guest count, agenda, tent requirements, food and beverage plan, staging needs, design direction, and delivery-access information. Include any confirmed vendor plans that may affect the rental layout.
How early should corporate event rentals be reserved?
Begin the rental process once the event date, venue, and approximate attendance are confirmed. Events requiring tents, staging, specialty furniture, or a large quantity of coordinated pieces benefit from an earlier planning process because more components must be reviewed together.
Conclusion
An elevated corporate event is not defined by the number of decorative elements or the formality of the furniture. It is created through a setting that supports the organization’s objective, makes the agenda easy to follow, and allows guests to participate comfortably.
By planning the tent, layout, seating, hospitality areas, presentation needs, lighting, tabletop, and catering support as one connected environment, companies can create outdoor gatherings that feel both purposeful and polished.
Curated Events Chesapeake offers the rental inventory and consultation needed to coordinate these elements for corporate events across the area. From the first arrival point to the final program transition, every rental decision can contribute to an environment that represents the company with clarity and intention. Ready to plan? Request a quote from Curated Events Norfolk.

