
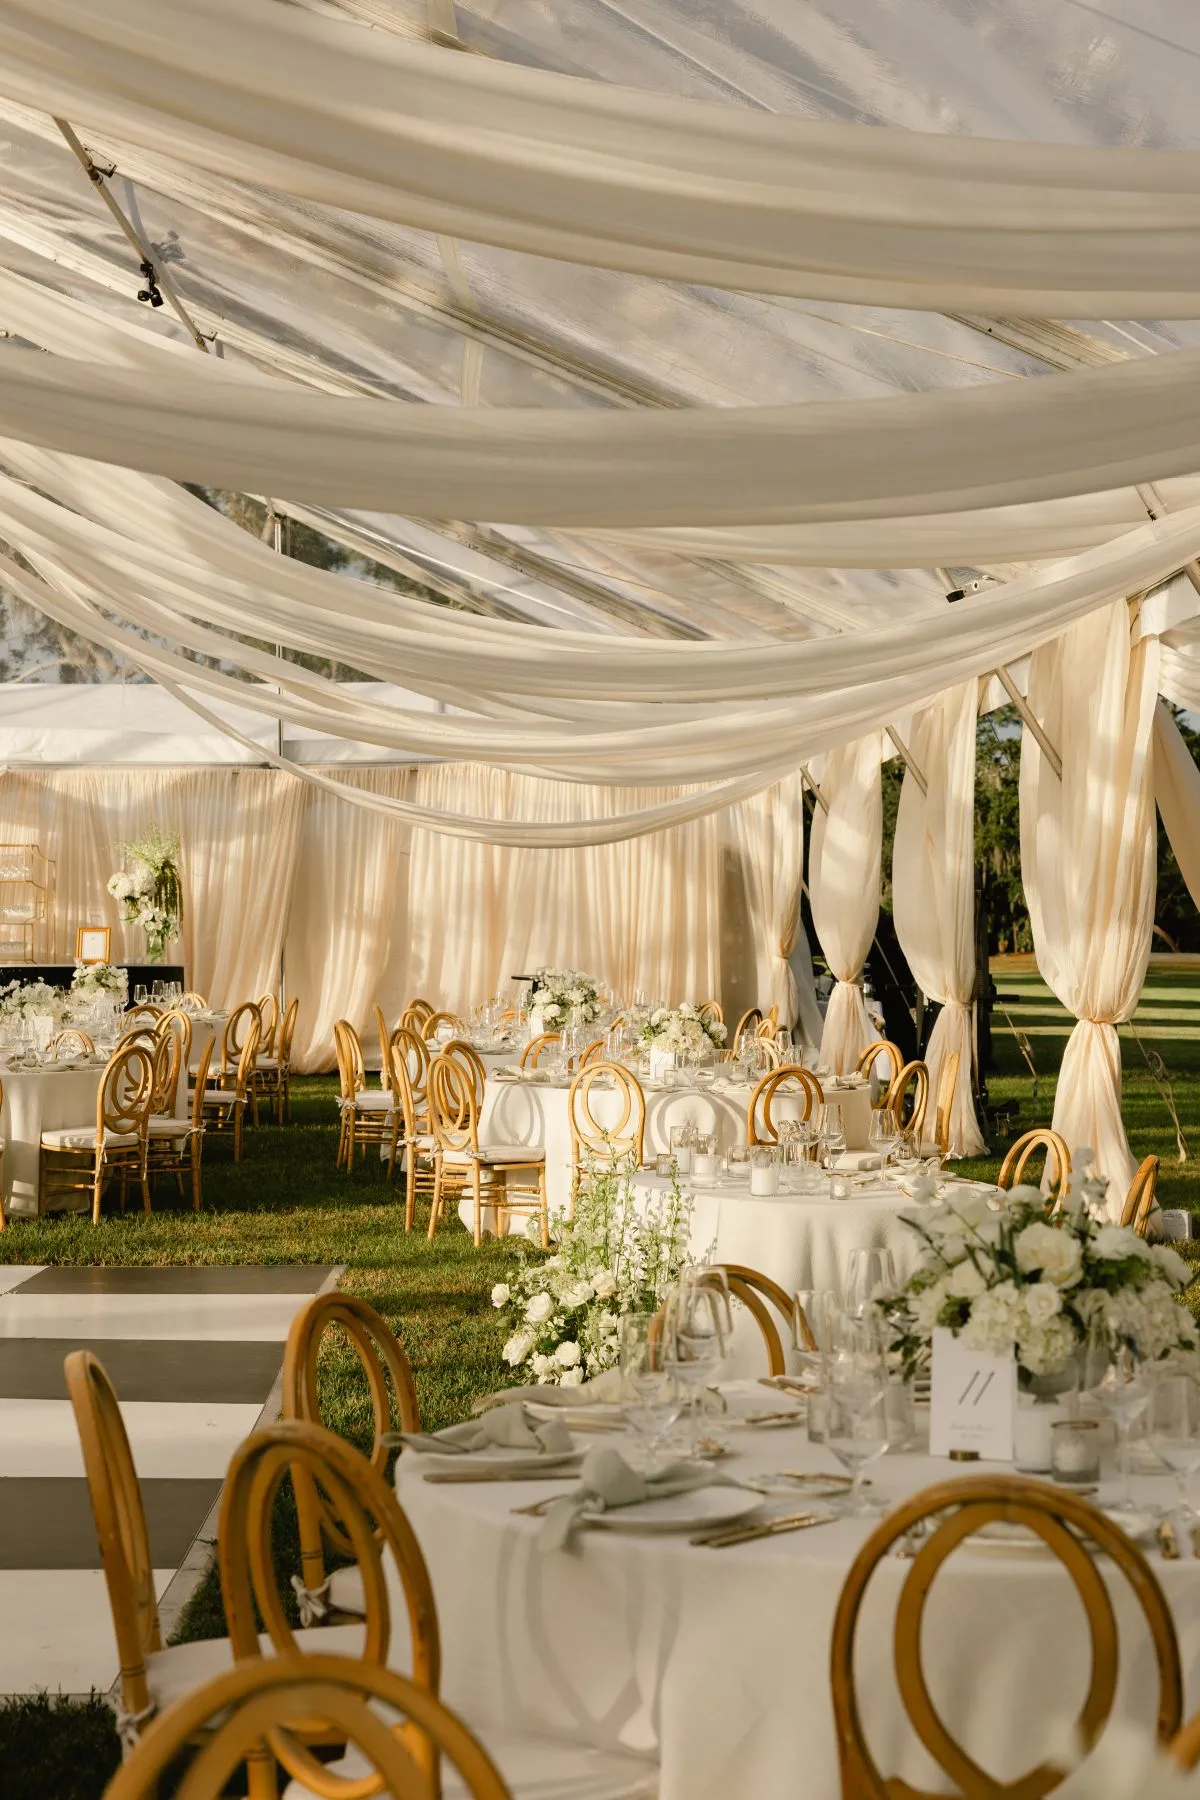
A tent can provide the framework for an outdoor fall wedding in Charleston, but selecting the structure is only one part of the planning process. The tent must work with the venue, installation surface, guest count, wedding timeline, weather plan, dining layout, entertainment, beverage service, lounge areas, catering operations, lighting, power, and climate-control requirements.
For that reason, a tent should not be treated as an isolated rental. Its dimensions and installation method affect nearly every other decision made for the wedding. A change to the dance floor, bar, guest count, or ceremony plan can alter the required tent footprint. Similarly, the venue surface and available access can limit which tent systems are appropriate.
Fall events also require flexible planning. Temperatures may change between an afternoon ceremony and evening reception, rain can affect lawns and pathways, and earlier sunsets increase the importance of lighting both inside and outside the tent. Sidewalls, flooring, climate-control equipment, and covered transitions should therefore be considered before the final layout is approved.
This guide walks through the full planning sequence for a fall tented wedding in Charleston, from assessing the venue and determining the tent’s purpose to coordinating installation, developing a contingency plan, and completing the interior rental environment.
Start With the Venue Before Selecting the Tent
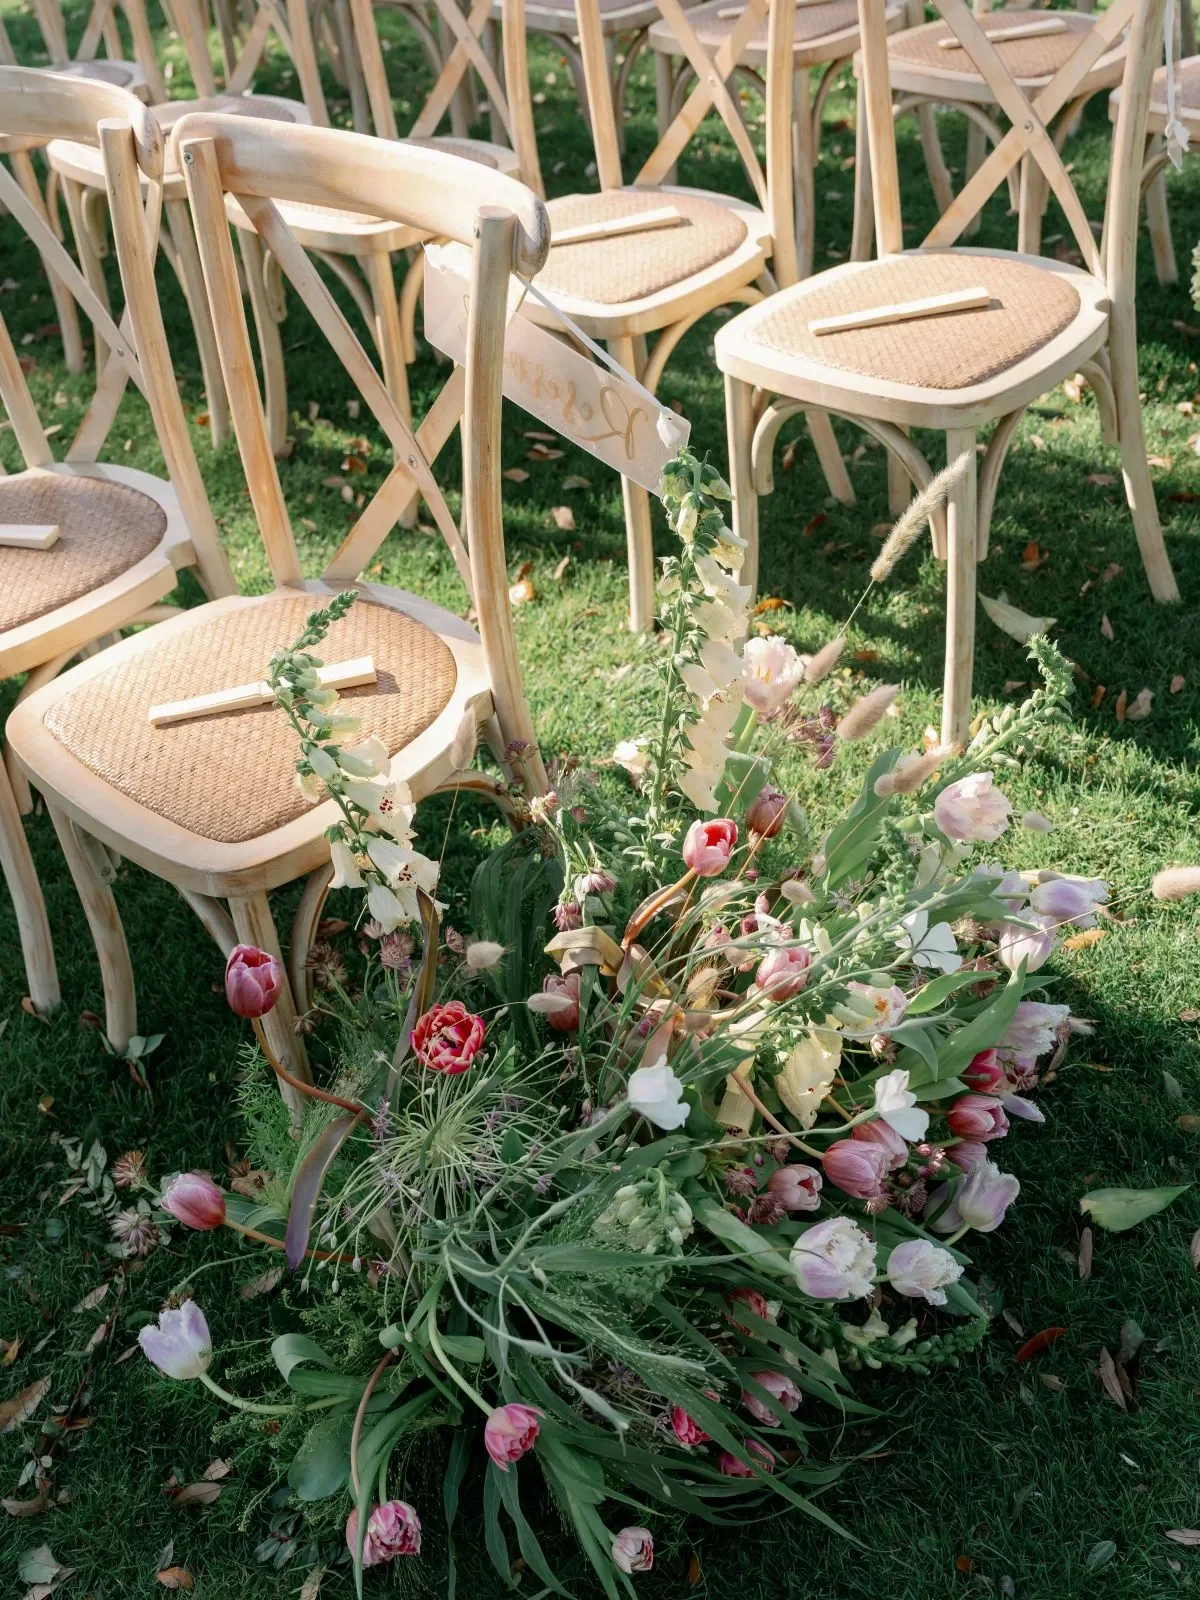
The venue determines which tent systems can be installed, where they may be placed, and how much of the property is actually available for the event.
A large lawn does not necessarily provide enough room for a large tent. Trees, landscaping, slopes, buildings, underground utilities, access routes, anchoring, and required clearances may significantly reduce the usable footprint.
The venue should therefore be assessed before a specific tent style or size is selected.
Identify the Usable Installation Area
Begin by confirming the exact area where the tent may be installed.
The site review should account for:
-
Trees and landscaping beds
-
Buildings and permanent structures
-
Walls, fences, and gates
-
Patios and paved areas
-
Slopes and uneven ground
-
Irrigation and underground utilities
-
Overhead branches or electrical lines
-
Emergency access
-
Vendor and catering routes
-
Space outside the tent for anchoring or weights
The dimensions of the tent itself are not the same as the total installation footprint. Depending on the structure and anchoring method, additional perimeter space may be required beyond the tent walls.
The site should be measured rather than estimated from photographs, venue capacity, or the overall size of the property.
Confirm the Installation Surface
The installation surface affects the tent system, anchoring plan, flooring requirements, and access for the setup team.
Common Charleston event surfaces include:
-
Grass
-
Asphalt
-
Concrete
-
Patios
-
Gravel
-
Mixed surfaces
-
Areas with changes in elevation
A tent installed on an open lawn may have different anchoring possibilities from one placed over a patio or paved courtyard. A mixed-surface site may require separate installation methods across different sections of the structure.
Ground conditions should also be evaluated. A lawn that appears level may contain slopes, soft areas, drainage issues, or landscaping features that affect flooring and furniture placement.
Review Delivery and Installation Access
Tent installation involves transporting structural components, flooring, weights, lighting equipment, furniture, and other rentals to the event site.
Confirm:
-
Approved loading and unloading areas
-
Gate and driveway dimensions
-
Vehicle-access restrictions
-
Whether trucks may cross lawns
-
Setup and breakdown windows
-
Vendor parking
-
Storage for cases and equipment
-
Distance from the loading area to the tent site
-
Restrictions on noise or installation hours
A venue with limited access may require additional coordination even when the installation area itself is large enough.
Historic properties, private homes, gardens, and island venues may have particularly specific access requirements. These conditions should be discussed before the rental plan is finalized.
Confirm Venue and Jurisdictional Requirements
The venue may have rules related to:
-
Tent placement
-
Anchoring
-
Floor protection
-
Generators
-
Climate-control equipment
-
Fire safety
-
Emergency exits
-
Installation schedules
-
Public access
-
Alcohol service
-
Breakdown and pickup
Permit requirements can vary according to the venue, jurisdiction, event scope, and whether public property is involved. A private wedding on venue-owned property may have different requirements from an event held in a city-managed space.
The venue and applicable local authority should confirm which approvals are needed. The tent provider should also be included in discussions involving installation and safety requirements.
For a more detailed comparison of surfaces, tent systems, dimensions, and installation considerations, review the guide to choosing a tent rental in Charleston.
Select a Tent System That Works With the Site
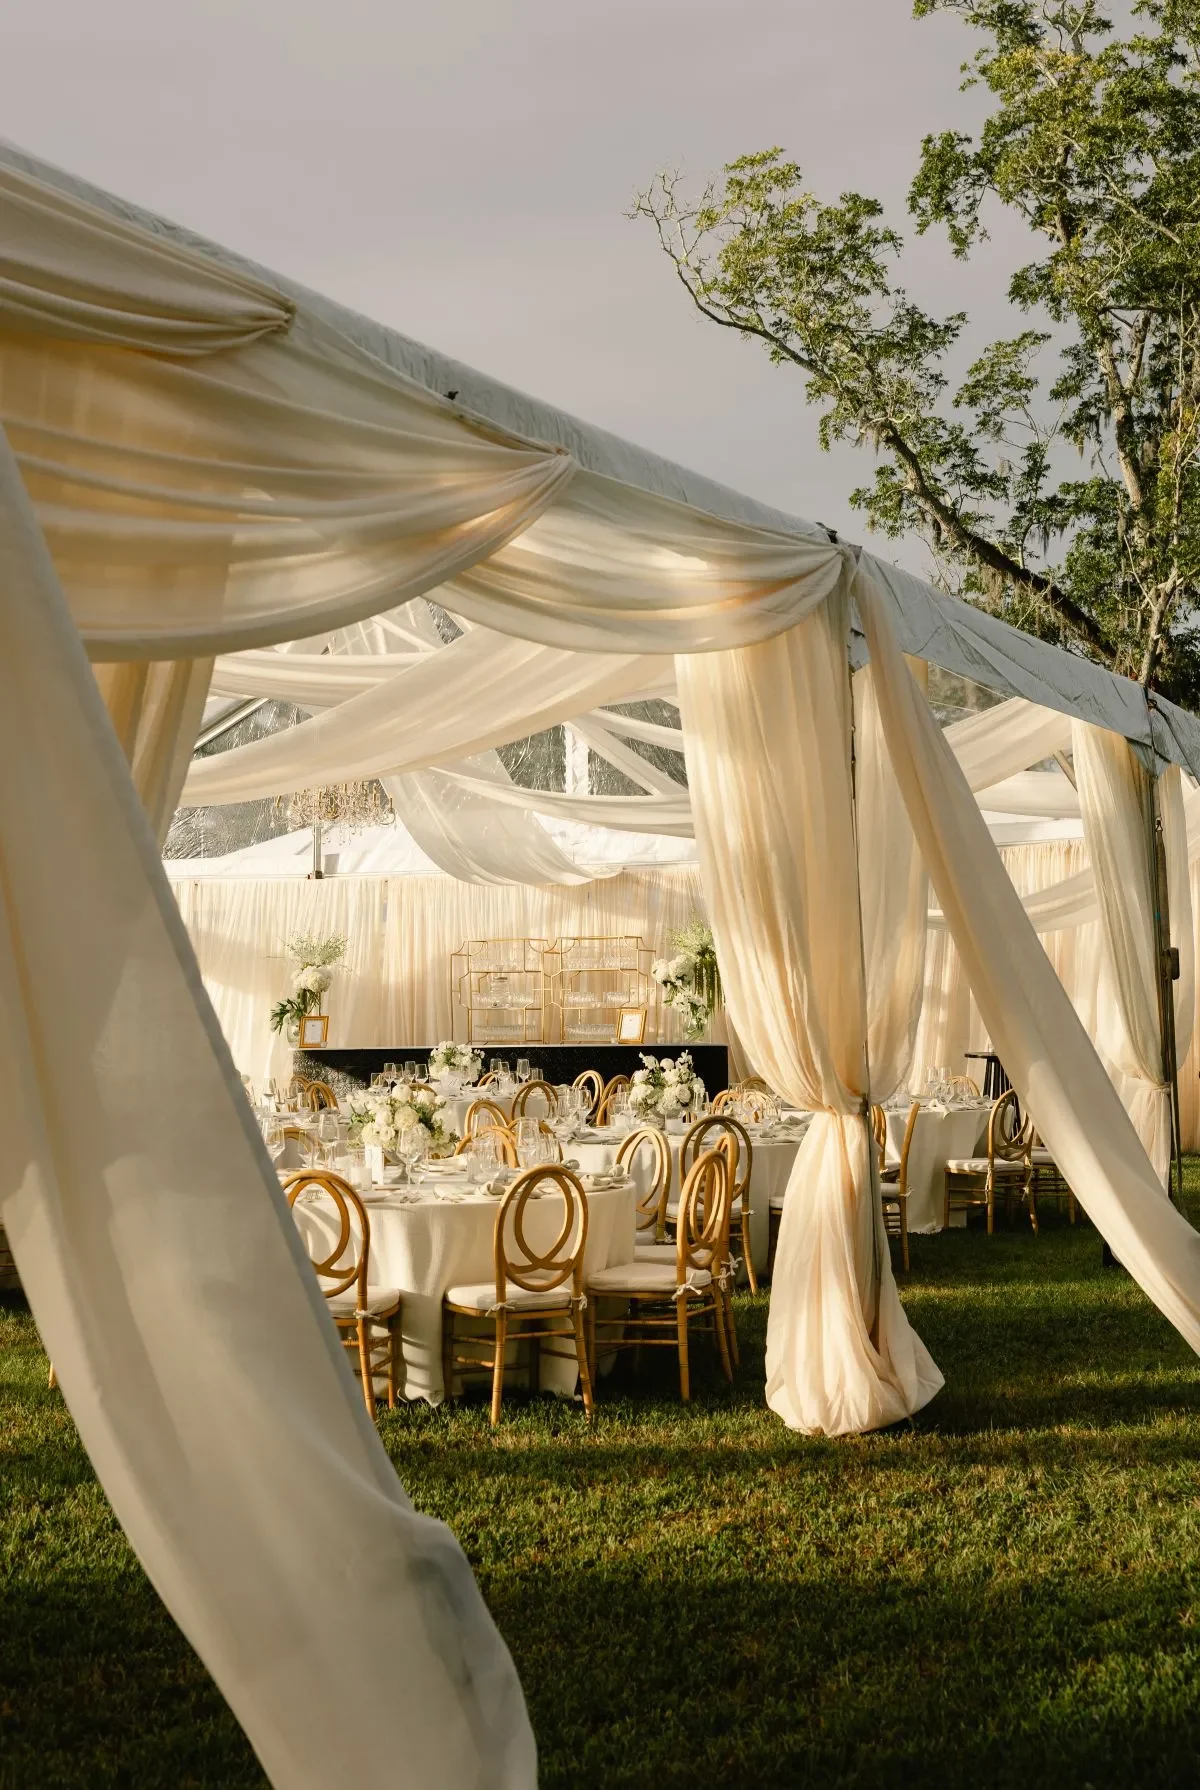
Once the property has been evaluated, the planning team can compare tent systems according to the installation surface, available dimensions, wedding format, interior layout, and desired appearance.
Curated Events Charleston organizes its tent inventory into clear and white frame tents, sailcloth tents, garden tents, and structure tents.
Each category has different visual and practical characteristics.
Clear and White Frame Tents
Frame tents can provide an open interior without a traditional center-pole arrangement. This gives the planning team flexibility when placing dining tables, dance floors, stages, bars, and lounge areas.
White roof materials create a neutral interior that can support many design directions. Clear elements allow natural light into the space and preserve views of the surrounding venue.
Clear tenting should be evaluated carefully according to:
-
Event date
-
Time of day
-
Sun exposure
-
Roof and sidewall material
-
Interior temperature
-
Climate-control plan
-
Seasonal conditions
Clear materials may not be appropriate during periods of extreme heat or cold. The final choice should balance the desired visual effect with the practical conditions expected during the event.
Frame-tent installation may involve staking or weighting depending on the property and selected structure.
Sailcloth Tents
Sailcloth tents are recognized for their translucent material, sculpted peaks, and interior pole system.
Their material can diffuse daylight and create a warm glow after sunset. The structure may work well for open lawns, garden venues, waterfront properties, and estate settings where the tent’s exterior profile is intended to contribute to the design.
However, sailcloth tents require staking. This affects:
-
Suitable installation surfaces
-
Required perimeter space
-
Distance from buildings and landscaping
-
Placement of entrances
-
Available room for guest and service routes
Interior poles must also be incorporated into the floor plan. They should be considered when placing dining tables, entertainment, bars, and other focal elements.
Garden Tents
Garden tents are smaller-scale structures that may support secondary or transitional areas.
Depending on the dimensions and complete site plan, they may be considered for:
-
Covered entrances
-
Cocktail spaces
-
Beverage stations
-
Supporting hospitality areas
-
Secondary gathering areas
-
Transitions between larger event spaces
Their exact role should be determined from the complete wedding plan rather than assumed from the product category alone.
Structure Tents
Structure tents may be appropriate when a wedding requires a substantial covered area, a complex interior plan, or a more involved installation.
The need for a structure tent depends on factors such as:
-
Site dimensions
-
Guest count
-
Event format
-
Required interior span
-
Production equipment
-
Catering needs
-
Flooring
-
Seasonal conditions
-
Installation access
A structure tent should not automatically be selected simply because a wedding is large. The site and full operational plan must support the installation.
Use the Detailed Tent Guide for Final Comparisons
The planning process should identify which tent categories are potentially suitable. The final selection requires a more detailed comparison of:
-
Available dimensions
-
Anchoring methods
-
Interior poles or framing
-
Clear and white materials
-
Seasonal performance
-
Surface compatibility
-
Required installation footprint
-
Full event layout
The supporting guide on choosing a tent rental in Charleston provides the deeper product and sizing analysis needed for the final decision.
Map the Complete Wedding Day Around the Tent
The tent should be planned according to the full wedding timeline, not only the reception dinner.
The structure may serve as the ceremony location, cocktail-hour setting, reception space, or weather backup. In some cases, it may need to support several of these functions at different times.
The wedding-day schedule should therefore be established before the tent layout is finalized.
Decide What the Tent Must Accommodate
Begin by identifying which parts of the wedding will take place beneath the tent.
The structure may need to support:
-
Ceremony seating
-
Cocktail hour
-
Guest dining
-
Bars
-
Lounge areas
-
Dance floor
-
Band or DJ
-
Stage
-
Cake or dessert display
-
Catering operations
-
Weather-contingency activities
A tent sized only for reception dining may not have enough room to serve as an alternate ceremony location. Likewise, a ceremony tent may require substantial changes before it can accommodate dinner and dancing.
The intended functions should be documented before the final dimensions are selected.
Plan the Ceremony Location
Determine whether the ceremony will take place:
-
Inside the primary tent
-
Outside with the tent serving as backup
-
Beneath a separate tent
-
Inside a permanent venue space
-
In the same tent that will later become the reception
If the ceremony is planned outside, the backup location should be developed with the same level of detail as the primary plan. It should include the required seating, aisle, officiant area, entrances, sound equipment, and guest access.
A tent should not be described as the ceremony backup unless the floor plan shows that the ceremony can actually fit.
Create a Cocktail-Hour Transition
Cocktail hour often provides time for the wedding party to take photographs and for vendors to complete final reception preparations.
The transition plan should address:
-
Where guests go after the ceremony
-
How beverages are served
-
Whether cocktail furniture is provided
-
Which pathways guests use
-
Whether the cocktail area is covered
-
How the reception tent remains protected from early entry
-
How vendors access the tent during the transition
If cocktail hour takes place outdoors, a covered alternative should be identified.
The transition should also account for weather changes. Guests should not have to cross long, unprotected routes between the ceremony, cocktail area, and reception tent.
Determine Whether the Tent Requires a Room Reset
Some weddings use the same tent for the ceremony and reception. This can work when the schedule, staffing, and furniture plan support the transition.
The reset plan should identify:
-
Which chairs or furniture must move
-
Whether dining tables are already in place
-
Who performs the reset
-
How long the transition requires
-
Where guests remain during the change
-
Which entrances vendors use
-
Whether the dance floor, bar, and stage remain accessible
The plan should be realistic about the amount of work involved. Moving several hundred chairs or rebuilding the center of the tent during cocktail hour may require more labor and time than expected.
Establish a Backup Use Before Weather Becomes a Concern
A weather backup should be a documented layout, not a general statement that the tent can be used if necessary.
The backup plan should confirm:
-
Which wedding phase moves
-
How guest capacity changes
-
Whether furniture must be relocated
-
How the ceremony aisle is created
-
Where bars and lounges remain
-
Which vendors are affected
-
How guests enter the revised layout
-
Whether sidewalls or climate equipment are needed
Developing this plan early allows the tent size and rental order to support both the preferred and alternate arrangements.
Build the Tent Size Around the Complete Reception Plan
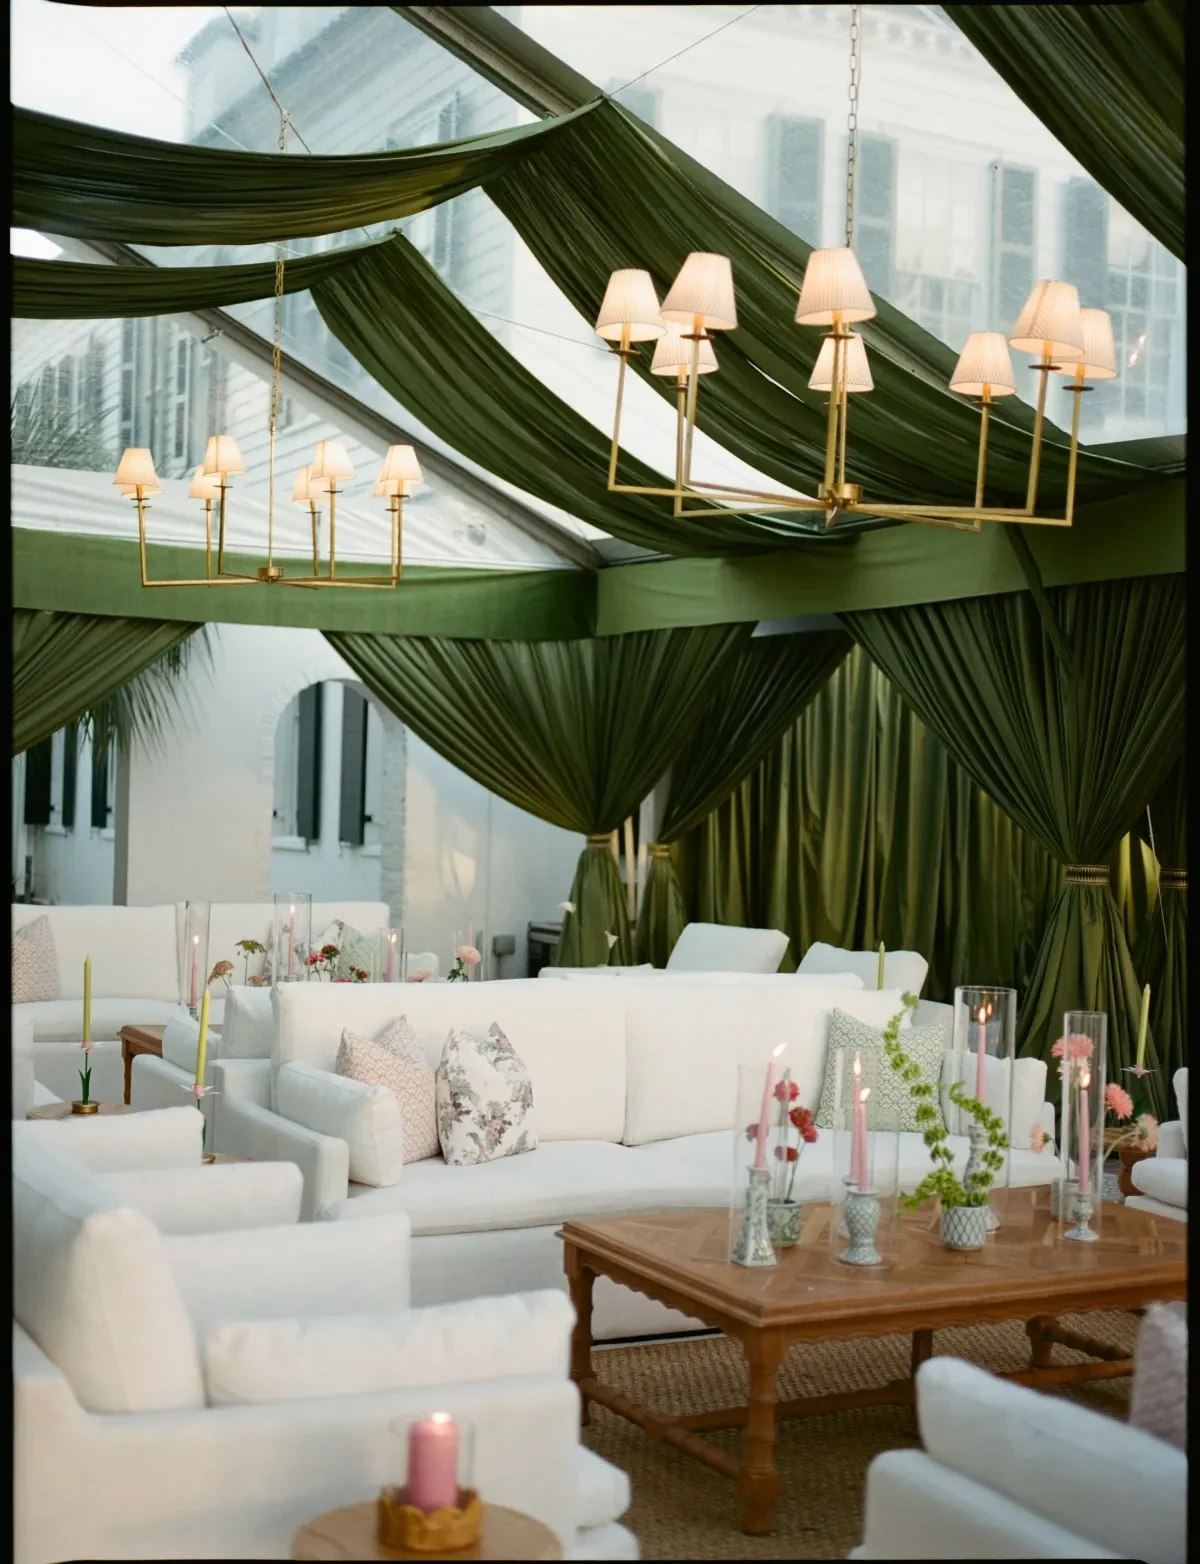
Guest count is only one part of tent sizing. The tent must also accommodate dining tables, occupied chairs, entertainment, bars, lounge furniture, catering areas, service aisles, entrances, and circulation. Two weddings with the same number of guests may therefore require different tent dimensions.
The complete reception plan should be drafted before the final tent size is approved.
Establish the Dining Footprint
The dining plan should account for:
-
Guest count
-
Seating format
-
Table quantities
-
Chair dimensions
-
Sweetheart or head-table seating
-
Service aisles
-
Accessible seating
-
Space behind occupied chairs
Round, rectangular, farm, community, and mixed table layouts use space differently. The chosen chair can also change the number of guests who fit comfortably around a table.
This guide should identify the required dining footprint. Detailed comparisons of table shapes, materials, quantities, and linen requirements belong in the guide to Charleston wedding table rentals.
Reserve the Dance Floor and Entertainment Area
The dance floor and entertainment setup should be established before surrounding tables are placed.
Account for:
-
Dance-floor dimensions
-
Band or DJ footprint
-
Stage size
-
Speakers
-
Instruments
-
Production equipment
-
Performer access
-
Electrical connections
-
Separation from guest seating
A larger stage or band setup can substantially change the required tent length. Entertainment equipment should not be added after the dining layout has already filled the available space.
Include Bar and Beverage-Service Areas
Bars require more room than the guest-facing structure alone.
The floor plan should include:
-
Main bar
-
Secondary bar where needed
-
Bartender workspace
-
Backbar or shelving
-
Glassware and equipment
-
Guest queues
-
Restocking access
-
Water or nonalcoholic service
-
Waste collection
The bar should remain visible and accessible without blocking tent entrances, dining routes, restrooms, or dance-floor access.
The supporting guide on planning a Charleston reception bar explains bar styles, working space, placement, and beverage-service flow in greater detail.
Include Lounge Furniture in the Initial Layout
Lounge furniture should not be added only after dining tables and bars have been placed.
Sofas, banquettes, lounge chairs, coffee tables, side tables, rugs, and entry clearances can occupy a substantial footprint.
The layout should show:
-
Exact furniture dimensions
-
Seat orientation
-
Coffee and side tables
-
Open entry points
-
Space behind occupied seats
-
Nearby guest pathways
The detailed guide to designing wedding lounge areas explains furniture groupings, scale, and guest use.
Protect Catering and Back-of-House Space
Catering operations require practical space even when they are not visible to guests.
The plan may need to include:
-
Catering preparation
-
Buffet or food stations
-
Beverage storage
-
Service equipment
-
Used-dish collection
-
Staff access
-
Waste removal
-
A separate catering tent
The catering team should review the proposed layout before the tent dimensions are finalized.
Guest-facing furniture should not consume the service routes needed to operate the event.
Preserve Circulation and Accessibility
The floor plan should maintain clear routes between:
-
Tent entrances
-
Dining tables
-
Bars
-
Dance floor
-
Lounge areas
-
Restrooms
-
Catering spaces
-
Permanent venue buildings
-
Emergency exits
Accessible seating and pathways should be incorporated into the layout rather than added after the furniture is placed.
A tent should not be filled to its maximum theoretical capacity if the resulting arrangement restricts movement or service.
Prepare the Tent for Charleston’s Fall Conditions
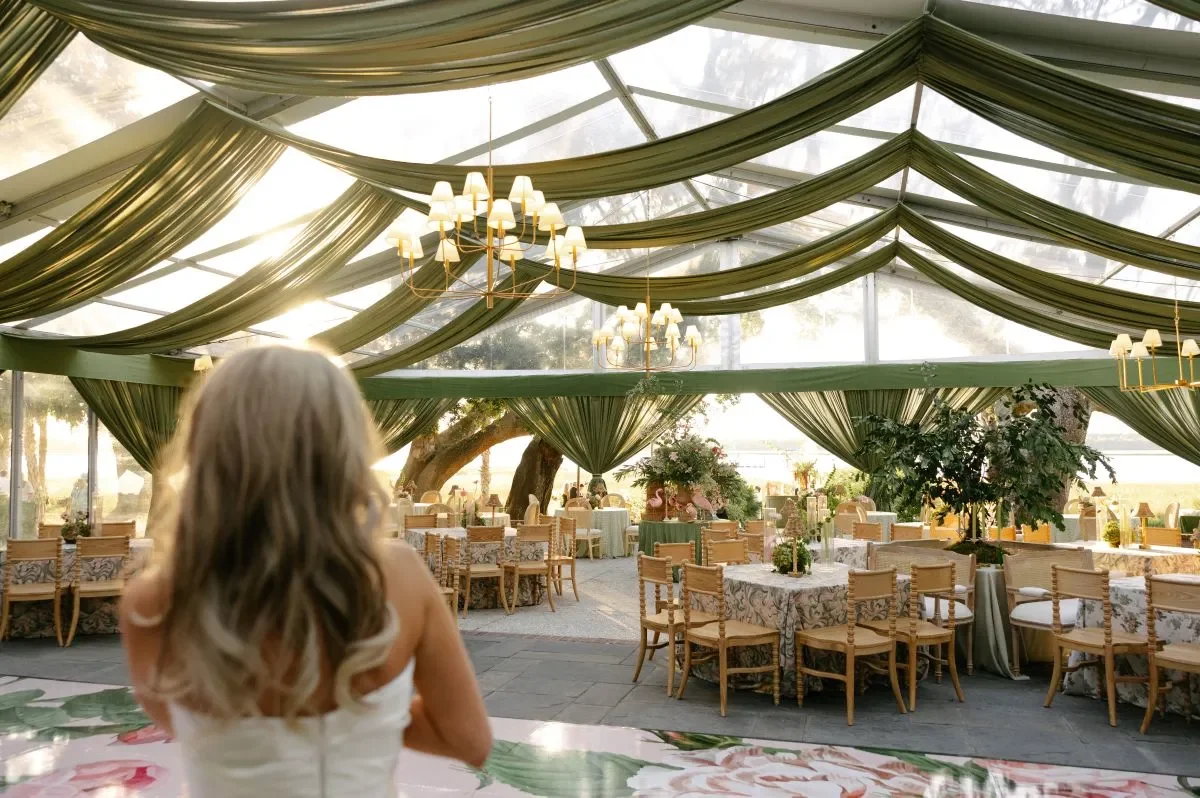
Fall weather should be approached as variable rather than automatically cool, dry, or calm. An afternoon ceremony may take place under different temperature and sunlight conditions from the evening reception. Rain before the wedding can affect the ground even when the event day itself is dry. Wind and changing temperatures may also alter sidewall and climate-control decisions.
The tent plan should remain adaptable.
Review the Event Time and Sunset
The wedding timeline affects lighting, temperature, and guest movement.
Review:
-
Ceremony start time
-
Cocktail-hour timing
-
Reception start
-
Sunset
-
Dinner
-
Dancing
-
Event end time
An event beginning in daylight may require a full lighting transition after sunset. Exterior pathways, entrances, restrooms, catering routes, and parking connections may also require illumination.
Temperature changes should be evaluated across the complete timeline rather than according to the daytime forecast alone.
Plan Sidewalls According to the Conditions
Sidewalls may provide additional coverage from rain, wind, or temperature changes, but they also affect:
-
Airflow
-
Interior temperature
-
Venue views
-
Natural light
-
Entrances
-
Emergency exits
-
Guest circulation
-
Equipment placement
A fully open tent may preserve the venue setting but provide less protection. A fully enclosed tent may reduce views and airflow while increasing climate-control needs.
Partial sidewalls or adjustable configurations may be appropriate depending on the tent and forecast. The final approach should be reviewed with the tent provider.
Evaluate Heating, Cooling, and Airflow
The need for climate-control equipment depends on:
-
Date
-
Time of day
-
Tent material
-
Sidewall configuration
-
Sun exposure
-
Guest count
-
Lighting
-
Catering and entertainment equipment
-
Weather forecast
Do not assume that every fall wedding requires heaters. Earlier events or enclosed clear tents may have different needs from late-evening receptions beneath white or sailcloth materials.
Fans, heaters, and other equipment also require safe placement, power, and clearance from guests and furnishings.
Protect Entrances and Guest Pathways
The tent itself may be covered while surrounding paths remain exposed.
Review:
-
Guest arrival route
-
Connection from the ceremony
-
Path to restrooms
-
Access to permanent buildings
-
Catering routes
-
Parking or shuttle drop-off
-
Transitions between multiple tents
Covered entrances, flooring, walkways, or additional structures may be needed where guests or vendors must cross exposed areas.
Plan for Rain-Affected Ground
Rain before the wedding can affect:
-
Lawn stability
-
Tent installation
-
Delivery access
-
Flooring
-
Furniture placement
-
Guest pathways
-
Catering routes
-
Breakdown and pickup
The planning team should monitor the condition of the site, not only the forecast for the wedding hours.
A wet lawn may remain soft even after the rain ends. Flooring, vehicle access, and guest routes may therefore require adjustment.
Decide Where Flooring Is Required
Flooring can influence the tent’s appearance, furniture stability, guest movement, and response to ground conditions.
It should be considered early because it affects installation, transitions, rental placement, and the weather plan.
Evaluate the Existing Surface
Begin with the surface beneath the tent.
Determine whether it is:
-
Level lawn
-
Uneven grass
-
Asphalt
-
Concrete
-
Gravel
-
Mixed material
-
Sloped ground
The planning team should identify which sections are suitable for direct furniture placement and which may require additional preparation.
Flooring does not automatically make every site appropriate. The tent provider must assess whether the surface and slope can support the proposed installation.
Identify High-Priority Flooring Areas
The entire tent does not always require the same flooring treatment.
Priority areas may include:
-
Dining space
-
Dance floor
-
Bar
-
Lounge groupings
-
Stage
-
Entrances
-
Catering routes
-
High-traffic transitions
The need for flooring should be based on the event layout, ground conditions, and weather plan.
Plan Transitions Between Surfaces
Surface changes should be shown on the floor plan.
Potential transitions include:
-
Grass to tent flooring
-
Venue interior to tent
-
Tent flooring to dance floor
-
Main tent to catering area
-
Tent to restrooms
-
Tent to covered pathway
Uneven or poorly planned transitions can create discomfort and affect carts, catering equipment, or guest movement.
Coordinate Flooring With the Weather Plan
Flooring should be evaluated alongside rainfall, drainage, lawn conditions, and delivery access.
It is both a practical and visual component. Treating it as a last-minute decorative addition can create conflicts with furniture, tent installation, and the event schedule.
Create the Lighting and Power Plan Early
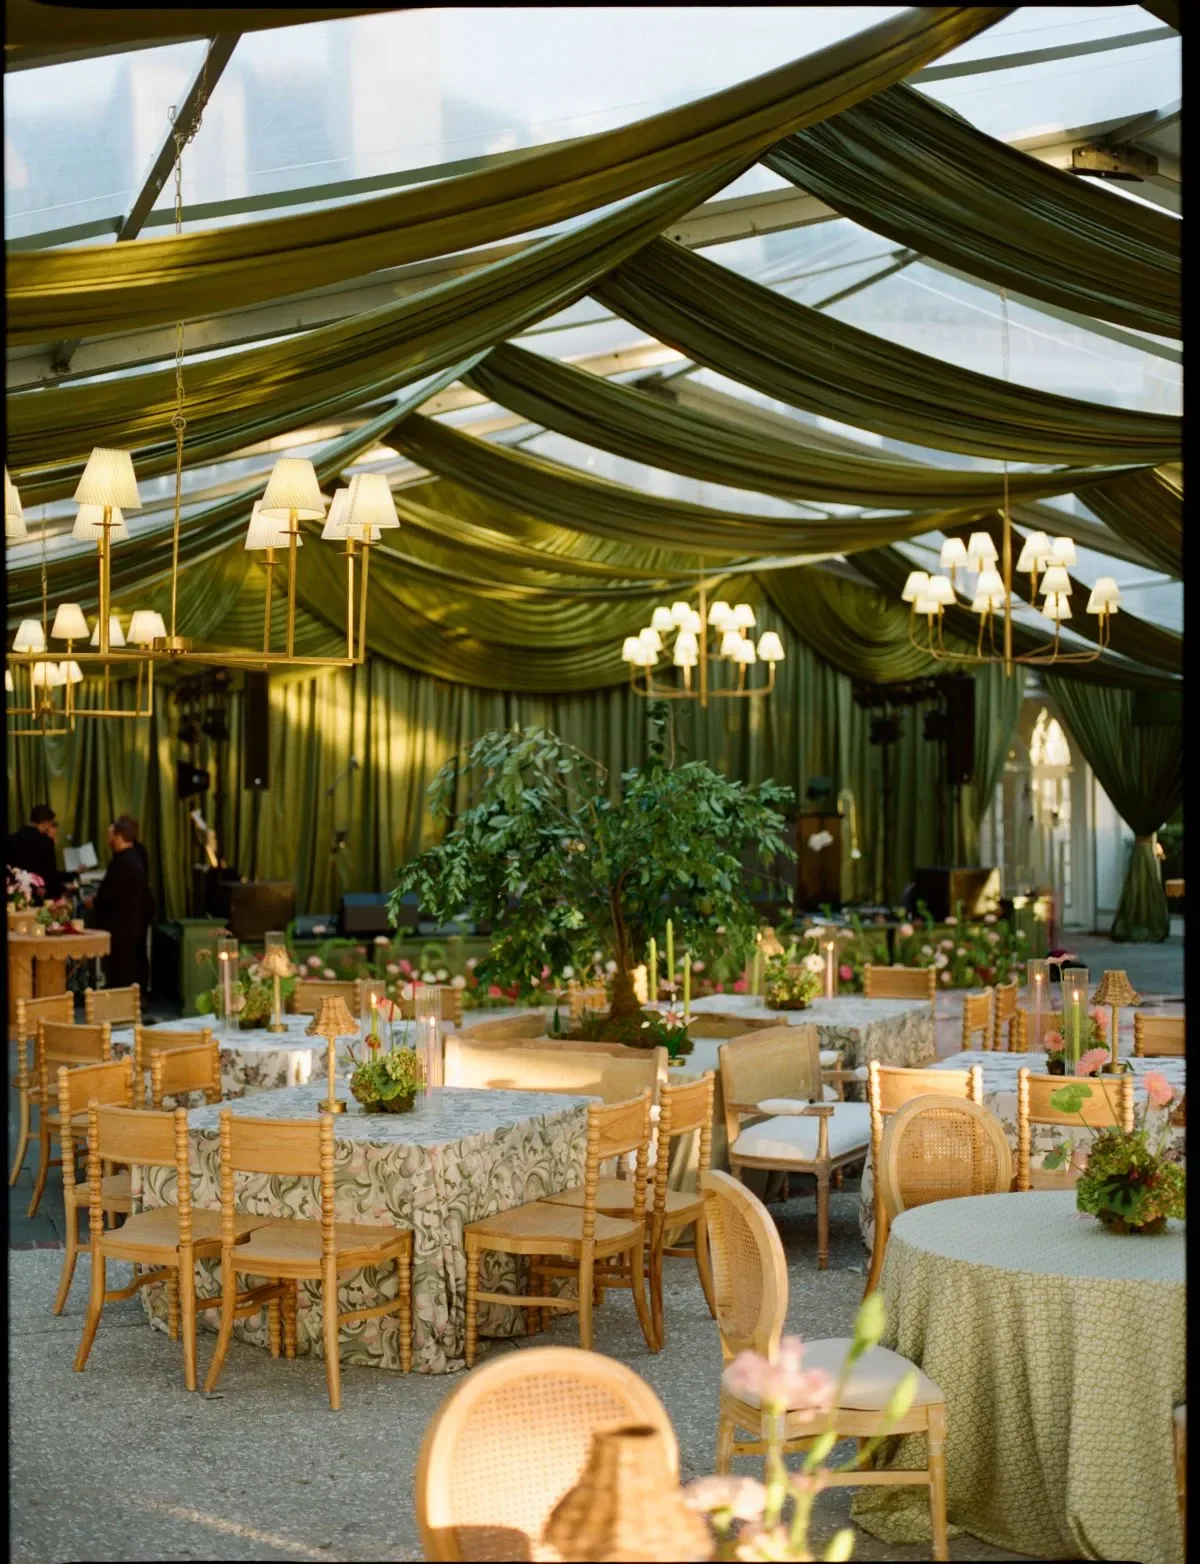
Lighting becomes part of the tent infrastructure once fixtures, rigging, cables, power distribution, and exterior pathways are considered.
The power plan must also support entertainment, climate control, catering, bars, and production equipment.
These decisions should be coordinated before the tent installation begins.
Establish Functional Lighting Zones
Different parts of the tent require different levels and types of light.
Plan lighting for:
-
Dining tables
-
Bars
-
Lounge areas
-
Dance floor
-
Stage
-
Catering and service areas
-
Tent entrances
-
Exterior pathways
-
Restrooms
-
Signs and displays
Ambient lighting may establish the overall atmosphere, while focused lighting supports dining, service, and entertainment.
Coordinate Fixtures With the Tent Structure
Fixture placement should account for:
-
Tent height
-
Frame or pole locations
-
Suspension points
-
Fixture scale
-
Dining layout
-
Stage
-
Dance floor
-
Bars
-
Lounge furniture
-
Guest sightlines
Large fixtures may require early planning so the tent structure and floor plan support their position.
Fixtures should not be placed only according to the center of the tent if the dining, dance, or entertainment layout is asymmetrical.
Calculate Power Across All Vendors
Power requirements may come from:
-
Lighting
-
Band or DJ
-
Stage equipment
-
Catering operations
-
Bar equipment
-
Heating or cooling
-
Production systems
-
Decorative installations
Each vendor should provide its electrical requirements. The complete load should be reviewed as one plan rather than handled through separate assumptions.
Plan Safe Cable and Equipment Placement
Cables, generators, distribution equipment, and climate-control units should remain outside guest pathways.
The plan should include:
-
Equipment locations
-
Cable routes
-
Protection or covering
-
Access for vendors
-
Separation from wet areas
-
Distance from entrances
-
Noise considerations
The venue and relevant vendors should approve the final infrastructure plan.
Develop a Fall Design Direction Inside the Tent
A fall wedding does not need to rely on pumpkins, artificial leaves, or an obvious harvest theme. The season can be reflected through controlled color, pattern, material, texture, and lighting. The design should also respond to the tent material and the Charleston venue surrounding it.
Begin With the Tent Material and Flooring
Clear, white, and sailcloth tent materials create different visual foundations.
Consider how the roof and walls relate to:
-
Natural light
-
Evening lighting
-
Flooring
-
Furniture
-
Linens
-
Florals
-
Venue views
-
Exterior landscape
A clear tent may place greater emphasis on the surrounding property, while a white or sailcloth interior can create a more contained canvas for color and lighting.
Establish a Controlled Seasonal Palette
Possible fall directions include:
-
Olive, fern, and ivory
-
Mushroom, champagne, and gold
-
Indigo, ochre, and natural tones
-
Ruby, black, and warm neutrals
-
Sage, blush, and botanical patterns
-
Deep blue with copper or brass
-
Teal with mushroom and soft gold
The palette should be developed from a limited group of repeated colors rather than applying every autumn tone throughout the tent.
Use Linens to Carry the Fall Palette
Linens can introduce seasonal color across the dining area through:
-
Full table linens
-
Napkins
-
Runners
-
Cuffs
-
Sashes
-
Focal-table treatments
The supporting guide to fall linen rentals in Charleston provides detailed advice on pattern mixing, texture, linen hierarchy, seasonal palettes, and coordinated fabric formats.
For the tent hub, the primary decision is how the linen direction relates to the roof material, flooring, lighting, and surrounding venue.
Use Furniture Materials to Add Depth
Furniture can introduce materials such as:
-
Wood
-
Cane
-
Rattan
-
Velvet
-
Upholstery
-
Marble
-
Brass
-
Mirrored finishes
-
Painted surfaces
One or two repeated materials can connect dining, bar, and lounge areas without making every rental item match.
Preserve the Connection to the Charleston Setting
The tent should not unnecessarily block the venue’s strongest features.
Depending on the property, the layout may preserve:
-
Garden views
-
Waterfront views
-
Historic architecture
-
Estate grounds
-
Trees and landscaping
-
Indoor-outdoor transitions
Bars, stages, catering areas, and tall decorative installations should be placed carefully so they do not occupy the most valuable sightlines.
Coordinate Chairs, Tables, Bars, and Lounges Without Duplicating Their Designs
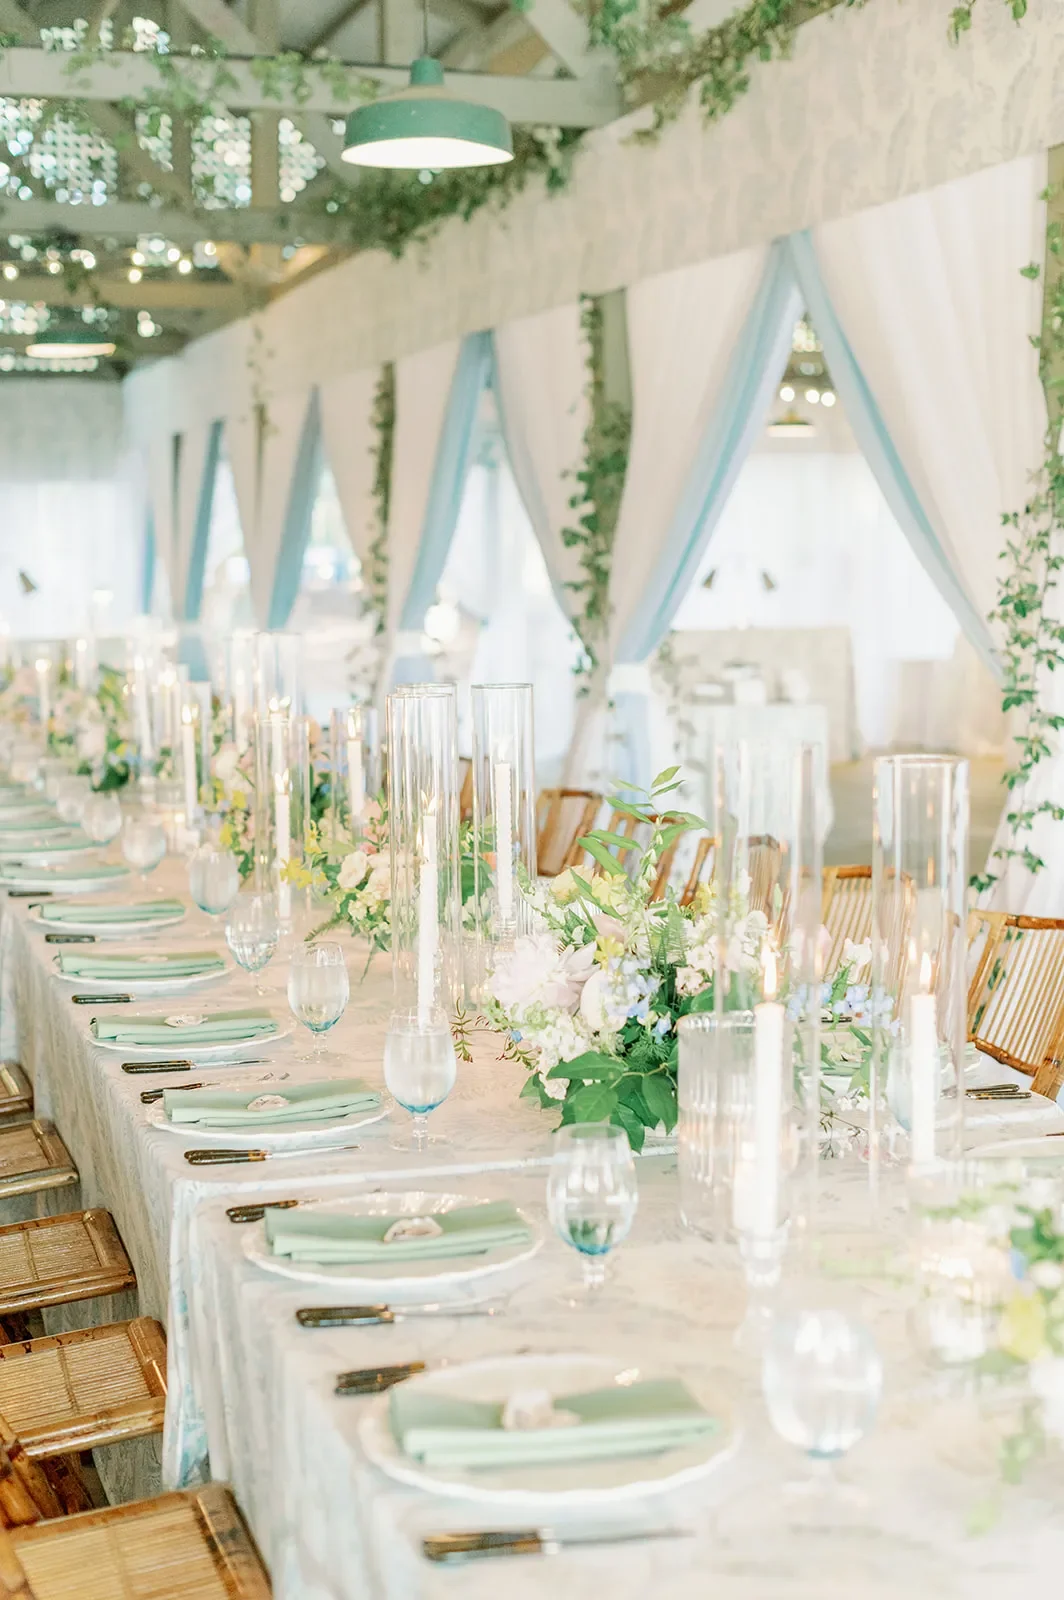
The tent creates one shared environment, but each furniture category serves a different function. The design should connect the categories through selected colors, materials, or shapes while allowing the dining, beverage, and lounge areas to remain distinct.
Keep Dining Furniture Proportionate to the Tent
The dining layout should respond to:
-
Tent width
-
Table shape
-
Chair width
-
Service aisles
-
Dance-floor position
-
Stage
-
Entrances
The detailed selection of tables and chairs belongs in the supporting guides to Charleston wedding table rentals and wedding chair rentals in Charleston.
Treat the Bar as an Operational Zone
The reception bar is not only a decorative front.
The complete zone includes:
-
Bar structure
-
Bartender workspace
-
Backbar
-
Glassware
-
Equipment
-
Guest queues
-
Restocking
-
Waste collection
The bar should be positioned where it supports service without blocking dining or dancing.
The spoke article on planning a Charleston reception bar provides detailed bar-style, placement, and service-flow guidance.
Treat Lounges as Complete Groupings
Lounge areas should include more than an isolated sofa.
A complete grouping may require:
-
Sofa or banquette
-
Lounge chairs
-
Coffee table
-
Side tables
-
Rug
-
Pillows
-
Lamps
-
Open entry
The guide to designing wedding lounge areas explains how to plan the grouping, dimensions, seating capacity, and guest access.
Use One Repeated Design Element
Rental categories can be connected through one recurring detail, such as:
-
Wood tone
-
Upholstery color
-
Metallic finish
-
Curved silhouette
-
Botanical pattern
-
Shared neutral
-
Lighting style
-
Cane or woven material
The goal is cohesion rather than exact matching.
Coordinate the Rental and Installation Sequence
A tented wedding involves a dependent setup process. Many interior rentals cannot be installed until the tent, flooring, and infrastructure are complete.
The installation sequence should be coordinated across the venue and vendor team.
Complete Site Preparation First
Before installation begins, confirm:
-
Approved tent footprint
-
Ground access
-
Venue clearance
-
Marking of utilities where required
-
Loading routes
-
Surface protection
-
Vendor arrival schedule
-
Equipment staging areas
The site should be ready for the tent crew before furniture or decorative vendors arrive.
Install the Tent and Anchoring System
The tent structure and anchoring system should be completed before most interior installations begin.
This phase may include:
-
Main structure
-
Staking or weighting
-
Roof material
-
Structural inspection
-
Entrances
-
Initial sidewall preparation
Other vendors should not begin working inside the installation area until the tent provider confirms that it is ready.
Add Flooring, Sidewalls, and Infrastructure
The next stage may include:
-
Flooring
-
Sidewalls
-
Lighting supports
-
Power distribution
-
Climate-control equipment
-
Covered entrances
-
Surface transitions
This phase creates the base required for stages, bars, furniture, and catering equipment.
Install Entertainment and Major Service Zones
Major functional areas may be installed next, including:
-
Stage
-
Dance floor
-
Bars
-
Backbars
-
Catering equipment
-
Production systems
-
Large lighting fixtures
-
Sound equipment
Their placement should follow the approved floor plan.
Place Furniture and Finish the Interior
Once the major infrastructure is complete, the team can install:
-
Dining tables
-
Chairs
-
Lounge furniture
-
Cocktail furniture
-
Linens
-
Tabletop rentals
-
Accessories
-
Florals
-
Approved decorative installations
Linens and delicate tabletop pieces should generally be added after heavy equipment and furniture movement are complete.
Protect Time for Inspection and Adjustments
The schedule should include time to verify:
-
Clear entrances and exits
-
Stable flooring
-
Furniture placement
-
Bar and catering access
-
Power
-
Lighting
-
Climate-control equipment
-
Guest pathways
-
Final sidewall decisions
-
Weather-related adjustments
A final inspection should occur before guests arrive.
Build a Fall Weather Contingency Plan
A tent reduces exposure but does not eliminate weather risk.
The contingency plan should identify which conditions may alter the event, what changes are possible, who approves them, and when the decisions must be made.
Identify the Conditions That Could Change the Plan
Possible issues include:
-
Rain
-
Wind
-
Temperature changes
-
Saturated ground
-
Installation-access problems
-
Strong sunlight through clear materials
-
Water near entrances
-
Unsafe pathways
The team should monitor site conditions as well as the forecast.
Establish Alternate Ceremony and Cocktail Locations
Document where each phase moves if the preferred outdoor location becomes unsuitable.
The alternate plan should identify:
-
Guest seating
-
Aisle
-
Officiant area
-
Beverage service
-
Cocktail furniture
-
Sound
-
Lighting
-
Vendor access
-
Guest pathways
Determine Which Tent Adjustments Are Possible
Potential changes may include:
-
Sidewall adjustments
-
Entrance changes
-
Additional covered pathways
-
Climate-control changes
-
Interior layout revisions
-
Equipment protection
-
Relocation of selected furniture
Do not assume that every change can be made immediately before the event. Some adjustments require equipment, labor, or advance approval.
Create a Decision and Communication Chain
The contingency plan should name:
-
Who monitors the weather
-
Who communicates with the venue
-
Who approves layout changes
-
The deadline for decisions
-
Which vendors are notified
-
Who updates the floor plan
-
Who communicates with guests where necessary
This prevents different vendors from acting on conflicting information.
Protect the Approved Layout and Rental Order
Weather changes may affect:
-
Ceremony seating
-
Dining layout
-
Bars
-
Lounge areas
-
Catering
-
Lighting
-
Sidewalls
-
Climate control
-
Guest entrances
Any revised plan should be distributed to the full vendor team.
Avoid Common Fall Tented-Wedding Planning Mistakes
A fall tented wedding becomes more difficult when the tent is selected before the venue, layout, or operational requirements are understood.
The following mistakes can create avoidable changes later in the planning process.
Choosing a Tent Based Only on Appearance
A preferred roofline or material must also work with:
-
Installation surface
-
Anchoring
-
Site dimensions
-
Interior layout
-
Seasonal conditions
-
Venue access
The most visually appealing tent is not the right choice if it cannot be installed or does not support the event plan.
Using Guest Count as the Only Sizing Factor
Guest count does not include:
-
Dance floor
-
Stage
-
Bars
-
Lounge furniture
-
Catering
-
Service aisles
-
Entertainment equipment
-
Guest circulation
The size should be based on the complete floor plan.
Planning the Interior After the Tent Is Reserved
The core functional areas should be identified before final tent dimensions are approved.
Reserving the structure first can create compromises in dining, bar service, entertainment, or catering.
Underestimating the Exterior Installation Footprint
The structure may require additional room for:
-
Stakes
-
Weights
-
Equipment access
-
Entrances
-
Catering routes
-
Emergency clearance
The available lawn or patio must accommodate the full installation, not only the covered interior.
Treating Sidewalls and Climate Control as Last-Minute Additions
Sidewalls and climate equipment can affect:
-
Power
-
Airflow
-
Entrances
-
Views
-
Equipment placement
-
Guest comfort
-
Interior temperature
They should be considered during the main planning process.
Assuming All Rentals Can Be Moved During the Wedding
Tents, bars, stages, sofas, rugs, and substantial furniture should not be scheduled for relocation without approved labor, timing, and access.
An unplanned room reset can disrupt the wedding timeline.
Overusing Literal Fall Décor
A seasonal atmosphere can be developed through:
-
Color
-
Texture
-
Pattern
-
Lighting
-
Natural materials
-
Botanical details
-
Controlled seasonal accents
The tent does not need to be filled with pumpkins, artificial foliage, or unrelated autumn symbols.
Why Work With Curated Events Charleston for a Fall Tented Wedding?
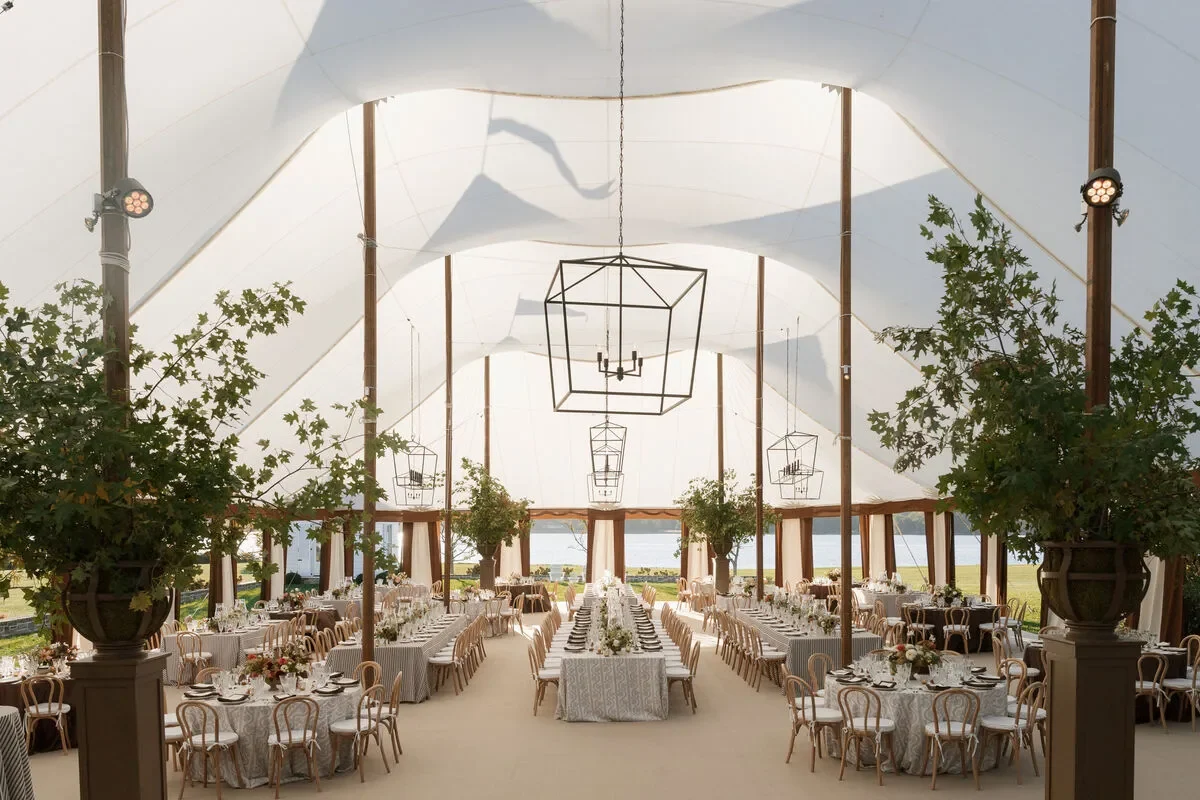
Curated Events Charleston offers tent systems alongside the established rental categories needed to complete the wedding environment.
The current Charleston collection includes:
-
Clear and white frame tents
-
Sailcloth tents
-
Garden tents
-
Structure tents
-
Tables
-
Chairs
-
Linens
-
Tabletop pieces
-
Bars and shelving
-
Lounge furniture
-
Lighting
-
Heating and cooling
-
Dance floors
-
Staging
-
Catering equipment
-
Event accessories
Compare Multiple Tent Categories
The available tent categories allow planners to compare options according to:
-
Venue
-
Surface
-
Dimensions
-
Wedding format
-
Interior layout
-
Seasonal conditions
-
Design direction
Review the Tent With the Complete Wedding Layout
The tent can be evaluated alongside:
-
Dining
-
Ceremony use
-
Entertainment
-
Beverage service
-
Lounge areas
-
Catering
-
Circulation
-
Weather contingency
This prevents the structure from being selected separately from the functions it must support.
Coordinate Established Rental Categories
The tent interior can be planned with the related rental categories that determine its full footprint.
Detailed product decisions remain within the relevant spoke guides, while the hub plan coordinates how those categories fit together.
Draw From Charleston Wedding Experience
Curated Events’ Charleston work includes weddings across estate, historic, island, waterfront, garden, museum, and tented settings.
Different venues require different approaches to access, installation, layout, and weather preparation.
Request Event-Specific Guidance
When beginning the tent-planning process, provide:
-
Venue
-
Wedding date
-
Approximate guest count
-
Ceremony and reception format
-
Installation surface
-
Tent functions
-
Entertainment plans
-
Catering requirements
-
Bar and lounge needs
-
Design direction
-
Weather-contingency requirements
This information allows the tent and rental plan to be evaluated according to the actual event.
Frequently Asked Questions
What Tent Styles Are Available Through Curated Events Charleston?
The Charleston tent collection includes clear and white frame tents, sailcloth tents, garden tents, and structure tents.
The appropriate style depends on the venue, surface, layout, anchoring requirements, event format, and desired appearance.
How Is the Correct Tent Size Determined?
Tent size is based on the complete wedding layout rather than the guest count alone.
The calculation should include:
-
Guest seating
-
Tables and chairs
-
Dance floor
-
Stage
-
Entertainment
-
Bars
-
Lounge areas
-
Catering
-
Service aisles
-
Circulation
Are Clear Tents Suitable for Every Fall Wedding?
No. Clear tent materials should be evaluated according to the date, temperature, sunlight, sidewalls, climate-control plan, and event time.
They may not be recommended during periods of extreme heat or cold.
Can a Tent Be Installed on Concrete?
Installation depends on the tent system, anchoring plan, surface, and venue requirements.
Some frame-tent configurations may use an approved weighting method. Sailcloth tents require staking and therefore need a suitable surface and sufficient perimeter space.
Does a Fall Wedding Tent Need Sidewalls?
Not automatically.
The decision depends on:
-
Weather
-
Temperature
-
Wind
-
Airflow
-
Venue views
-
Tent material
-
Entrances
-
Climate-control plan
Should Flooring Be Added Beneath the Entire Tent?
Not necessarily.
Flooring needs depend on:
-
Ground conditions
-
Surface changes
-
Furniture plan
-
Dance floor
-
Bar and lounge areas
-
Guest pathways
-
Weather contingency
How Are Tables and Chairs Included in the Tent Layout?
The exact table shapes, quantities, chair dimensions, occupied-chair depth, and service aisles should appear on the floor plan.
Generic capacity calculations may not reflect the actual furniture selected.
Can the Ceremony and Reception Use the Same Tent?
Yes, when the timeline, furniture plan, reset labor, guest transition, and vendor responsibilities support the change.
The alternate layouts should be developed before the wedding.
How Many Bars or Lounge Areas Should Be Included?
The quantity depends on:
-
Guest count
-
Venue layout
-
Wedding timeline
-
Beverage-service plan
-
Available tent space
-
Amount of non-dining seating
-
Distance between event areas
There is no universal number that applies to every wedding.
What Happens if the Weather Changes?
The wedding should have a documented contingency plan covering:
-
Ceremony location
-
Cocktail hour
-
Sidewalls
-
Climate control
-
Flooring
-
Guest pathways
-
Furniture changes
-
Vendor communication
A tent provides coverage but does not remove the need for weather planning.
Are Permits Required for a Wedding Tent in Charleston?
Requirements vary according to the venue, jurisdiction, event scope, and whether public property is involved.
The venue and applicable authority should confirm which permits or approvals are required.
When Should Tent Planning Begin?
Tent planning should begin once the venue, date, approximate guest count, and wedding format are established.
Complex installations, large layouts, specialty structures, extensive flooring, and multiple rental categories may require additional coordination.
What Information Should Be Provided When Requesting Tent Guidance?
Provide:
-
Wedding date
-
Venue
-
Guest estimate
-
Installation surface
-
Ceremony plan
-
Reception plan
-
Catering format
-
Entertainment
-
Bars and lounges
-
Weather-contingency needs
-
Preferred tent direction
Plan the Complete Fall Tented Wedding Environment
A fall wedding tent should be planned as the framework for the complete event rather than as an isolated rental.
Its style, dimensions, installation, and seasonal performance affect flooring, lighting, climate control, dining, entertainment, beverage service, lounge furniture, catering, guest circulation, and weather preparation.
The planning process should begin with the venue and installation site. From there, the team can determine what the tent must accommodate, build the dimensions around the full layout, coordinate infrastructure, and develop an installation and contingency plan.
Curated Events Charleston offers clear and white frame tents, sailcloth tents, garden tents, and structure tents alongside the supporting rental categories required for a complete wedding environment.
By reviewing the site, wedding timeline, guest count, surface conditions, and complete interior layout before finalizing the tent, couples and planners can develop a fall celebration that functions effectively and remains connected to its Charleston setting.

