
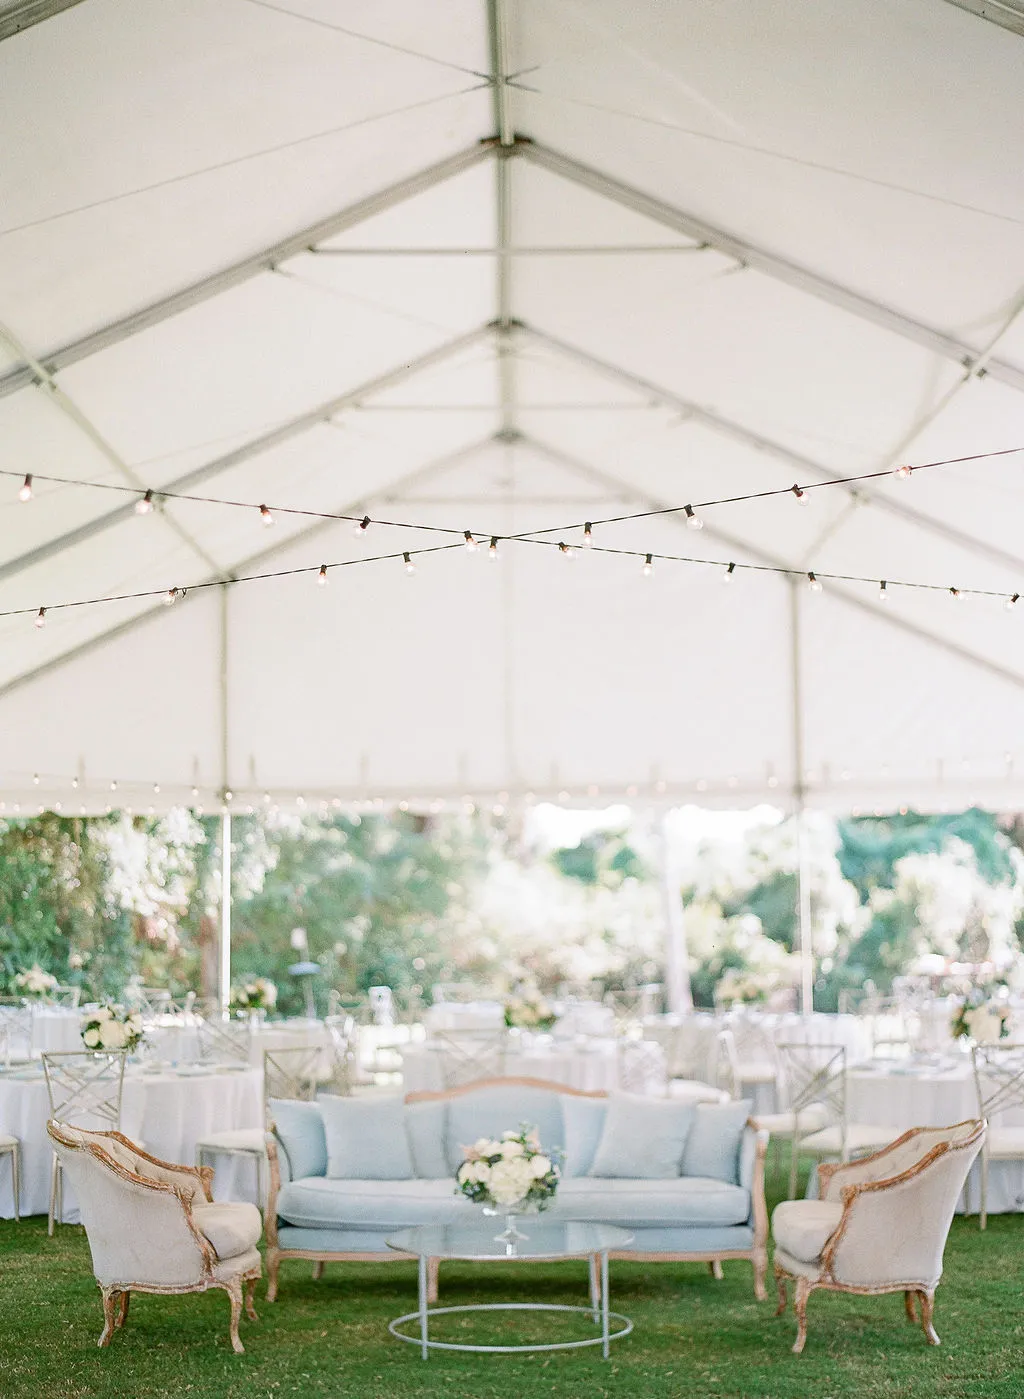
Guest count is an important starting point when planning a tented Charleston wedding reception, but it cannot determine the correct tent size on its own.
Two receptions with the same number of guests may require substantially different tent dimensions. One might feature a plated dinner with compact table arrangements and a DJ. Another might include family-style dining, a live band, two bars, a large dance floor, food stations, and an enclosed catering area. Although the guest counts are identical, the space required beneath the tent is not.
A more accurate approach is to build a tent space budget. This means assigning measurable floor area to every function that must occur under cover, including dining, dancing, entertainment, beverage service, catering, guest circulation, and event infrastructure.
Once those areas are calculated, they can be translated into an available tent width and length and tested through a scaled floor plan. Curated Events Charleston offers clear and white frame tents in 20-, 30-, 40-, and 50-foot widths, with lengths extending in five-foot increments. Its sailcloth inventory includes 44- and 59-foot systems in defined configurations. These options allow the event team to compare several tent shapes around the same reception requirements.
The objective is not to find the smallest tent that can contain the guest tables. It is to create a covered reception where guests, catering teams, entertainers, and other event professionals can all move and work comfortably.
Turn the Reception Program Into a Space Worksheet
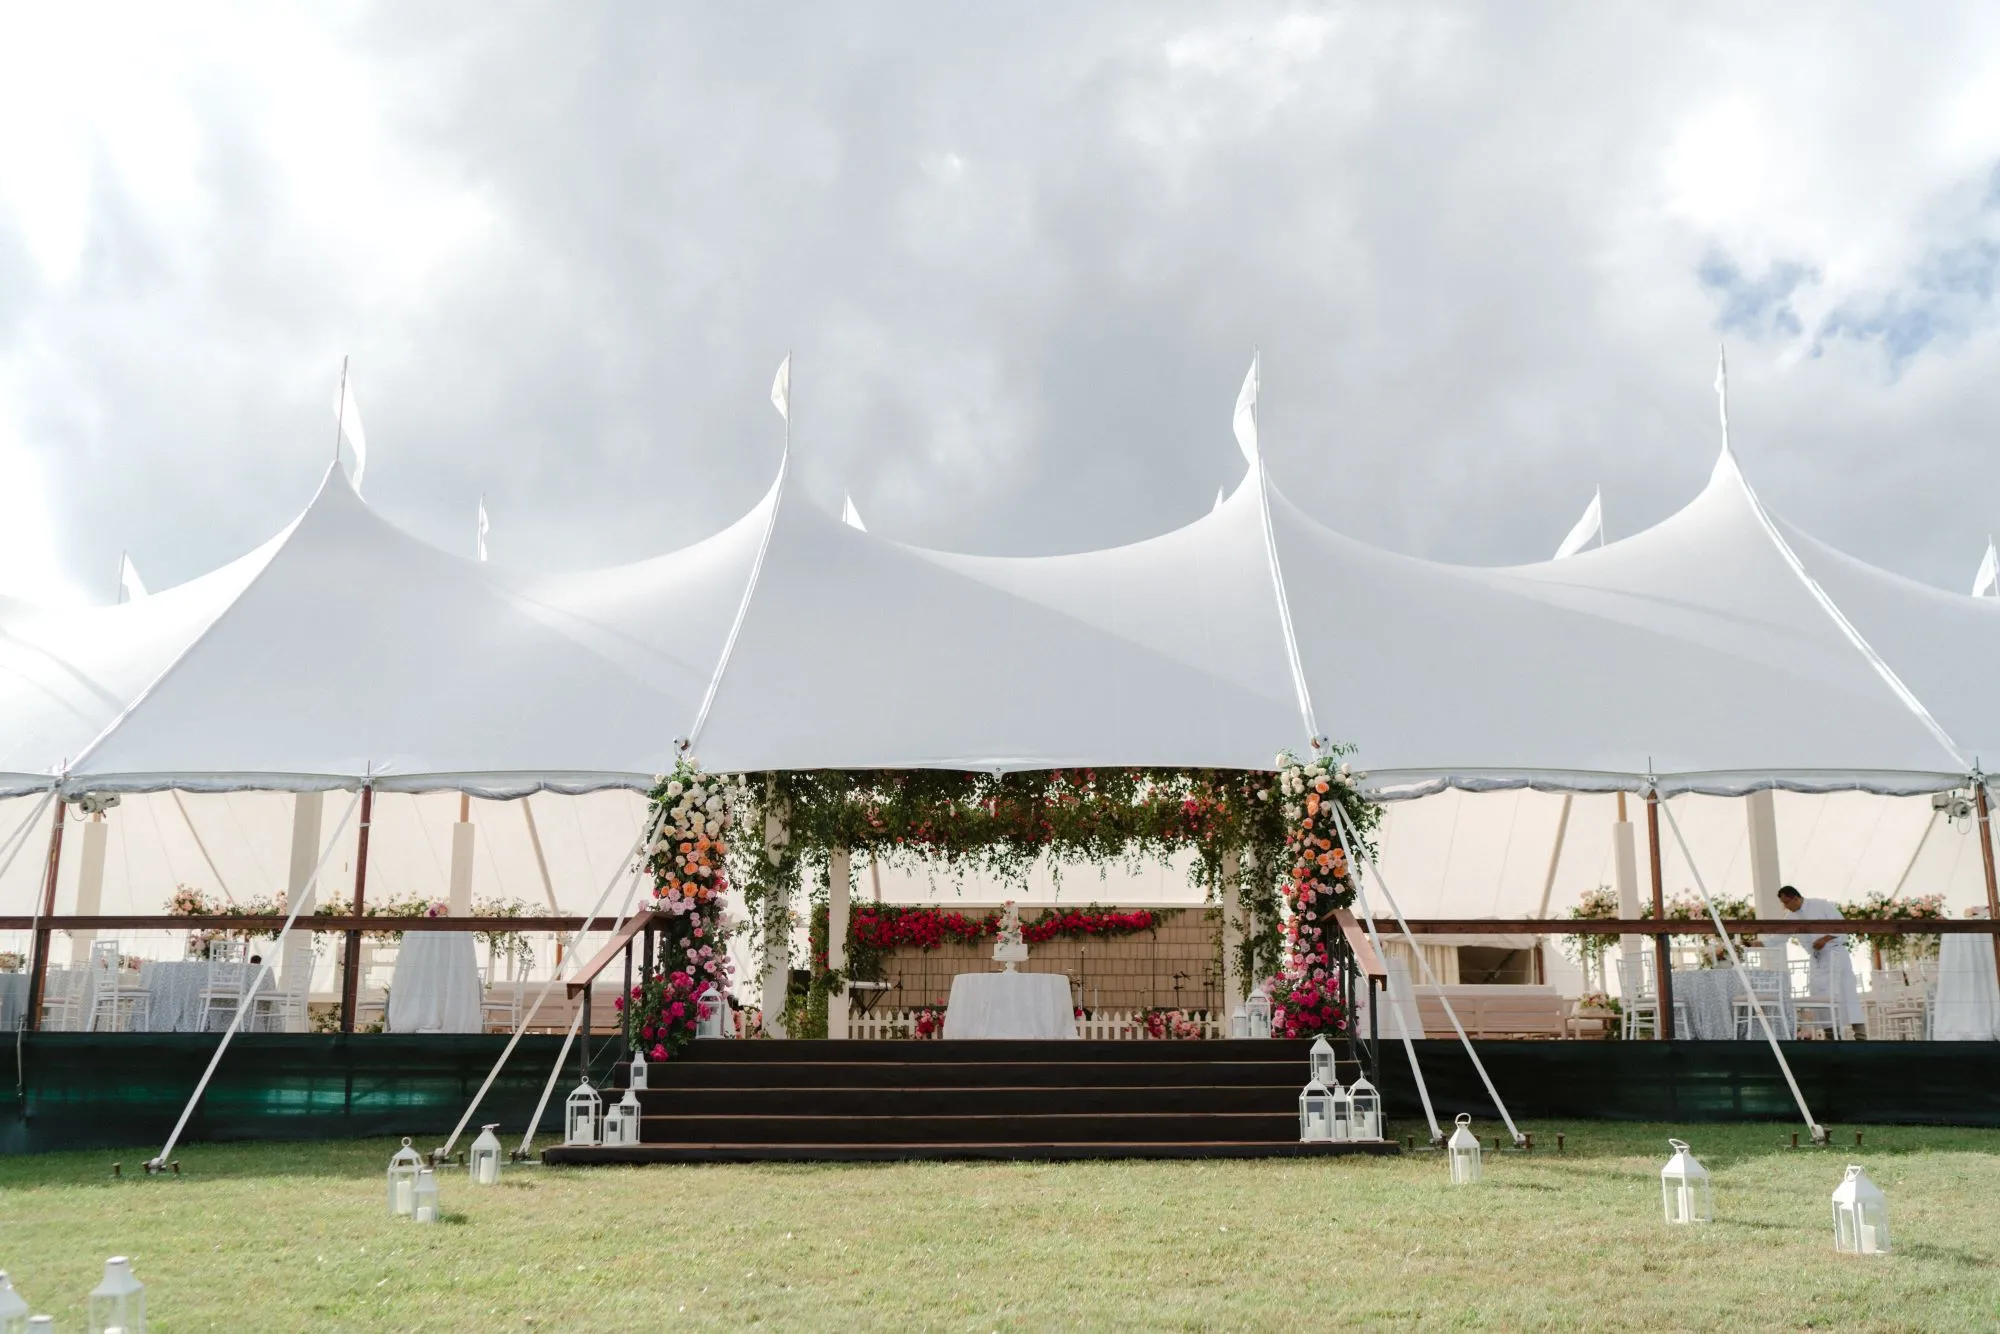
Before calculating square footage, list everything that must happen beneath the tent. This first step prevents dining tables from consuming most of the available area before the dance floor, bar, entertainment, service routes, and other essential functions have been considered. It also helps distinguish between elements that must remain inside the main reception tent and those that can occupy a separate covered area.
Confirm the Final Seated Guest Count
Begin with the number of people who require seats during dinner.
Separate the confirmed or current guest count from the number originally invited. Then account for anyone who may need a separate seating arrangement, including children, vendors, entertainers, or other event professionals who will dine on-site.
The seating plan should also clarify where the couple will sit. A sweetheart table has a different footprint from a long head table, while seating the couple among guests may eliminate the need for a separate focal arrangement.
Record:
-
The number of seated wedding guests
-
The number of children requiring seats
-
Vendor or entertainment seating housed beneath the tent
-
The couple’s seating format
-
Any separate family or wedding-party tables
Avoid rounding the guest count upward and applying a general per-person formula when table quantities are already known. Once the seating plan has been developed, the actual table arrangement provides more useful information than a broad estimate.
Define the Dinner Service
The service style affects both table space and the areas surrounding the dining layout.
A plated dinner generally requires clear routes between catering access points and every guest table. Buffet service needs room for buffet tables, guest queues, plate pickup, and staff access. Station-based service may require several distinct food areas, while family-style dining places larger platters and serving bowls directly on the guest tables.
Confirm whether dinner will be:
-
Plated
-
Buffet-style
-
Family-style
-
Station-based
-
A combination of service formats
Then identify which food-service elements must remain beneath the primary tent. A catering preparation area may occupy a separate structure, but buffet tables or active stations used by guests will need to be included in the reception calculation.
The service plan should also show how catering staff will reach the tables. A layout that technically fits every chair but lacks usable service aisles is not complete.
List Every Reception Zone Under the Roof
Create a full inventory of the areas that may need to fit beneath the tent.
Depending on the wedding, the list could include:
-
Guest dining tables and chairs
-
A sweetheart or head table
-
A dance floor
-
A band, DJ, or stage
-
One or more bars
-
Buffet tables or food stations
-
A cake or dessert display
-
Lounge seating
-
Catering or back-of-house space
-
Guest entrances
-
Catering and service aisles
-
Heating or cooling equipment
-
Production equipment
-
Any covered transition required by the venue plan
Do not assume that smaller elements will fit into unused corners. A cake table, console, second bar, or additional lounge grouping may have a relatively modest footprint, but it can interfere with circulation or prevent the tent from using an efficient table arrangement.
Every zone should be recorded before a tentative size is selected.
Calculate Dining Space From Actual Table Modules
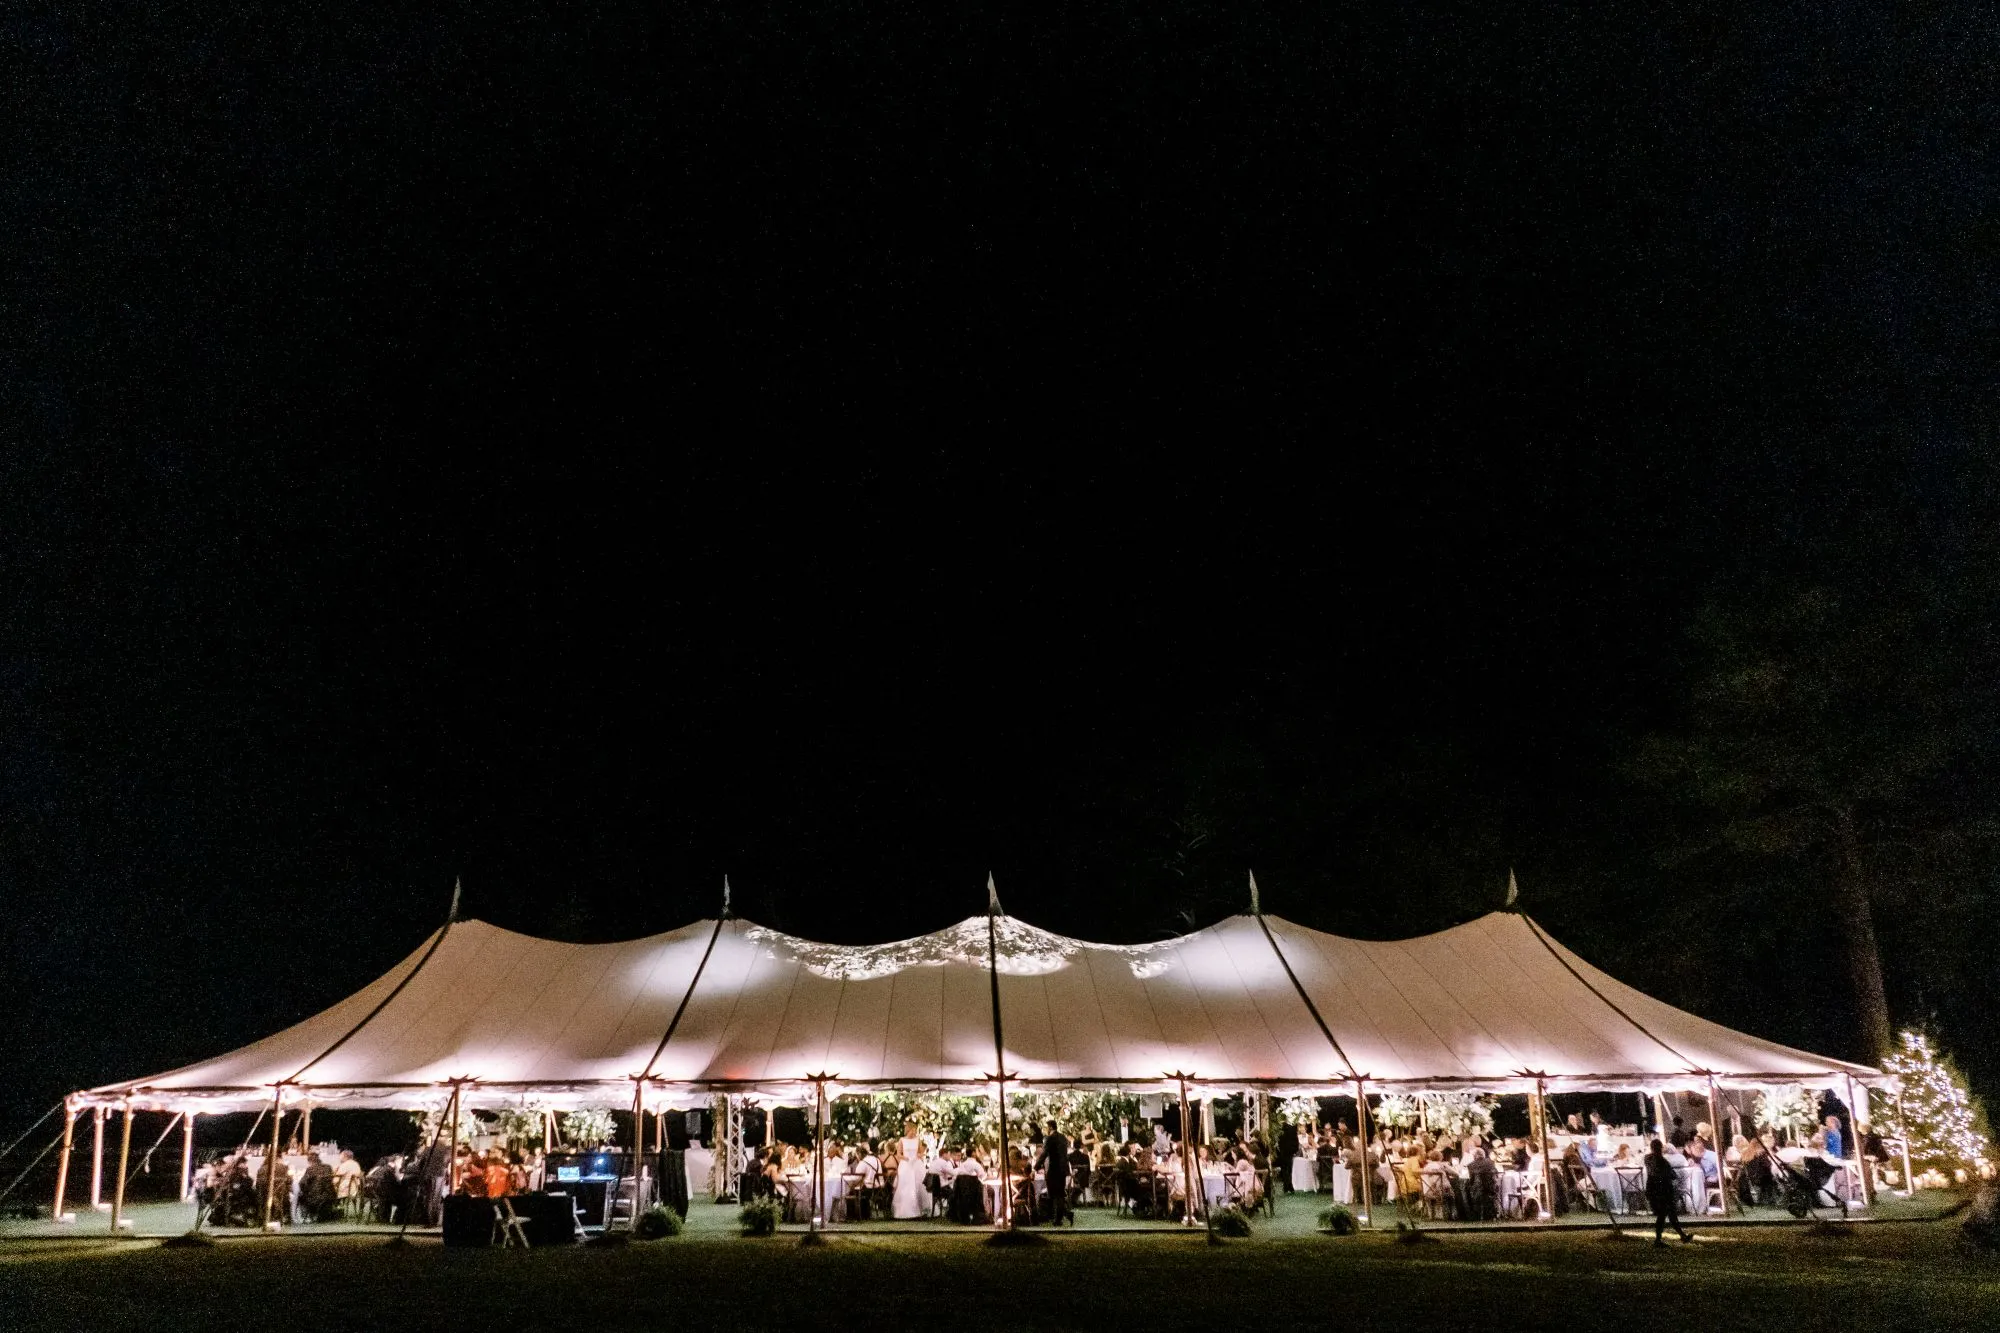
Dining is often the largest component of the tent space budget. It should be calculated using complete table-and-chair modules rather than the tabletop dimensions alone.
A round or rectangular table occupies more space once chairs are added and guests are seated. The dining calculation must also leave enough clearance for catering staff and guests to move around the occupied furniture.
Convert the Seating Plan Into Table Quantities
Start by identifying the table shapes selected for dinner.
Record:
-
The number of guests assigned to each table
-
The number of guest tables required
-
The number and dimensions of any specialty tables
-
The couple’s table
-
Separate family or wedding-party arrangements
-
Any tables reserved for children or vendors
Do not increase the number of guests assigned to each table simply to make the arrangement fit a smaller tent. Overloading tables can reduce guest comfort and create congestion between occupied chairs.
Mixed table shapes may help accommodate an irregular floor plan, but each shape must be calculated separately. A long community table, a group of rounds, and a specialty couple’s table cannot be represented by one generic dining allowance.
Measure the Complete Table-and-Chair Footprint
For each table type, begin with the actual tabletop dimensions supplied by the rental plan.
Then add the depth required for occupied chairs around every seating side. The module should also account for the space guests need when pulling chairs back or leaving the table.
A basic calculation can follow this structure:
Dining module area = complete occupied width × complete occupied length
The complete dimensions should include:
-
The tabletop
-
Chairs in their occupied positions
-
Reasonable space behind the chairs
-
Any serving access required around the module
Total dining area for one table type = module area × table quantity
Repeat the process for every table shape used in the reception.
Measuring only the tabletops can significantly understate the actual requirement. A row of tables may appear to fit on a basic diagram but become too tight once chairs are pulled out and guests are seated.
Add Service Clearance Around the Tables
The dining modules should not be placed edge to edge.
Catering teams need clear routes to serve and clear each table. Guests also need to reach the bar, dance floor, restrooms, and exits without squeezing between occupied chairs.
Identify:
-
Primary catering aisles
-
Secondary guest passages
-
Routes to the couple’s table
-
Access to every table
-
Connections between dining and the bar
-
Connections between dining and dancing
The most important aisles should remain usable when chairs are occupied. A plan that works only when every chair is pushed completely beneath the table does not reflect actual reception conditions.
Where possible, catering routes should not require staff to cross the dance floor, move through the bar queue, or pass directly behind entertainment equipment.
Account for Family-Style and Shared Service
Family-style dining can change both the tabletop and surrounding spatial requirements.
Large platters and serving bowls must fit in the center of each table. Guests and service staff also need enough room to pass or reach those pieces safely.
The table module may need to account for:
-
Wider tables
-
Fewer place settings at each table
-
Additional staff access
-
Larger serving approaches
-
Greater clearance between neighboring tables
If the service style changes during planning, the dining calculation should be updated rather than assuming the original table arrangement still works.
Reserve Fixed Footprints Before Filling the Remaining Area
Some reception elements have defined dimensions and should be positioned before guest tables fill the rest of the tent.
Dance floors, stages, entertainment setups, bars, buffets, and other large zones cannot simply be placed wherever space remains. Their location influences sightlines, circulation, sound, service access, and the overall tent shape.
Establish the Dance-Floor Footprint
Treat the dance floor as a fixed rectangle in the space budget.
Its dimensions should reflect the guest profile, reception schedule, entertainment format, and expected participation rather than one universal per-person formula.
Record the selected dance-floor width and length, then calculate:
Dance-floor area = width × length
The calculation should also consider how guests enter and gather around it. Dining chairs, bars, and stages should not sit directly against the dance-floor edge if that prevents guests from approaching comfortably.
The dance floor should not become the only route to another major destination. Guests should be able to reach the bar, restrooms, or exits without crossing through active dancing.
Add the Band, DJ, or Stage as a Separate Zone
The entertainment footprint should be obtained directly from the relevant provider or event plan.
For a live band, include:
-
The stage
-
Instruments
-
Speakers and monitors
-
Equipment stands
-
Performer access
-
Production requirements
For a DJ, include the booth, speakers, equipment, and any required working clearance.
Do not combine the stage with the dance-floor measurement. They are separate operational areas even when they sit beside one another.
The entertainment zone should also account for sightlines. A stage may fit numerically at one end of the tent but become difficult to see from guest tables if bars, poles, or other elements interrupt the view.
Calculate Bar Space Beyond the Front Counter
A bar occupies more floor area than its guest-facing width.
Begin with the dimensions of the selected bar, then add:
-
Working space behind the bar
-
Back shelving
-
Coolers or beverage equipment
-
Glassware storage
-
Staff movement
-
Guest approach
-
Queue space
A simplified bar-zone calculation might be expressed as:
Bar zone = total service width × total depth, including front approach and rear working space
Where two bars are planned, calculate each one separately. Their positions may produce different queue shapes or service needs.
The bar queue should remain outside the primary entrance, catering aisle, and main route between dining and dancing. It should also allow guests to step away after receiving drinks without immediately entering another traffic stream.
Measure Food and Display Stations Individually
Buffets, food stations, cake tables, dessert displays, and other service elements should be measured according to their actual dimensions.
For each station, add:
-
The table or equipment footprint
-
Staff access
-
Guest approach
-
Queue or browsing area
-
Space for guests to leave the station
A buffet accessed from both sides needs a different allowance from one placed along the tent perimeter. Several food stations grouped together may generate intersecting lines that require more circulation than the furniture dimensions suggest.
If a function will occupy another structure or an existing venue space, remove it from the primary tent space budget. The worksheet should represent only what must fit beneath the reception tent.
Add Circulation as Its Own Space Category
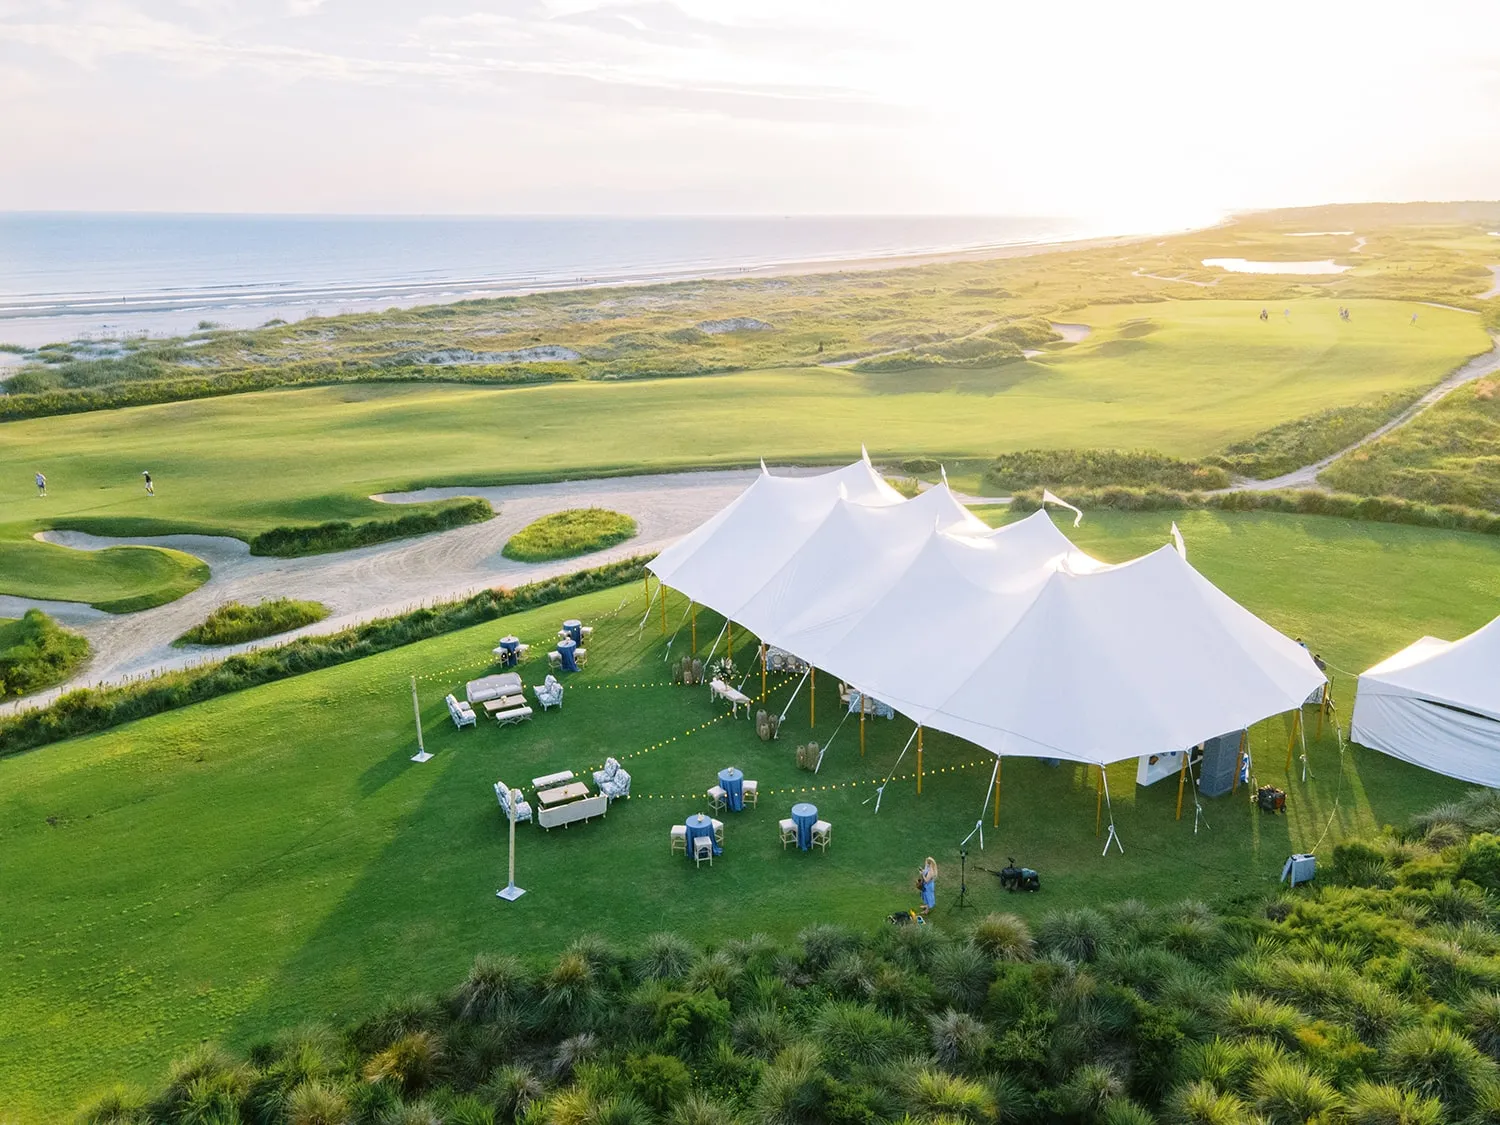
Circulation should not be treated as whatever area remains once the furniture has been arranged.
A tent can contain enough total square footage and still feel congested if entrances, aisles, service paths, and gathering points have not been allocated deliberately.
Circulation should therefore appear as a separate category in the space worksheet.
Establish the Main Guest Route
Trace the path guests will follow through the tent.
Begin at the primary entrance and continue toward:
-
Assigned seating
-
The bar
-
The dance floor
-
Restrooms
-
Exterior gathering areas
-
Transportation or departure routes
The route should remain clear when guests are seated and when people are standing near the bar or dance floor.
Look for points where several paths meet. The area between the entrance, seating chart, bar, and dining tables can become congested if each element is considered independently.
Avoid placing a guest table immediately inside the entrance. People often pause when entering to locate seats, greet others, or take in the reception. The plan should provide room for that temporary gathering without blocking arrivals behind them.
Protect Catering and Staff Routes
Catering movement should be mapped separately from guest circulation whenever the site allows it.
Create a direct route between the catering area and the dining tables. The route should remain clear during speeches, dancing, and bar service.
Account for:
-
Staff carrying trays
-
Service carts
-
Clearing dishes and glassware
-
Access to buffet or food stations
-
Routes to water or beverage service
-
Waste and operational movement
Sidewalls, heaters, production equipment, and furniture can reduce the usable width of a service aisle after the original plan has been drawn. Include these items before confirming that the route is sufficient.
Leave Working Space at Entrances
The tent opening itself is not the entire entrance zone.
Guests need enough room to:
-
Enter in groups
-
Pause without blocking the opening
-
Move toward the seating area
-
Transition between exterior and interior surfaces
-
Exit safely
-
Use the entrance when sidewalls or treatments are installed
Keep chairs, side tables, displays, and other rentals away from the immediate opening.
Where separate guest and catering entrances are planned, both should be measured. An operational entrance still needs enough room for equipment and staff movement even when it is not part of the visible guest design.
Check Circulation at Full Occupancy
Review the plan during the moments when the tent will be busiest.
Show:
-
Chairs pulled away from the tables
-
Guests standing near the bar
-
People gathered around the dance floor
-
Staff serving or clearing dinner
-
Performers and equipment in position
-
Any sidewalls or climate equipment installed
A layout may appear generous while guests are dining but become congested when people stand for speeches or move toward dancing at the same time.
The space budget should support the reception at full use, not only in its quietest configuration.
Convert the Space Budget Into a Tent Shape
Adding the dining modules, fixed zones, and circulation produces a preliminary square-foot requirement.
That number is useful, but it does not identify the correct tent by itself. The same area can be arranged as a wider, shorter rectangle or a narrower, longer one, and those two shapes may support very different floor plans.
Identify the Layout’s Dominant Direction
Review how the reception is organized.
A wider tent may work well when:
-
Dining sits on both sides of a central dance floor
-
Several functions need to remain beside one another
-
Broad sightlines toward entertainment are important
-
The venue provides a wide installation area
-
Multiple entrances are positioned along one side
A longer tent may work better when:
-
Tables follow long rows
-
The site has a narrow footprint
-
Reception zones progress from entrance to dining and dancing
-
Entertainment sits at one end
-
Guest and service routes can run parallel
-
The property favors length rather than width
The appropriate shape should emerge from the arrangement, not from selecting dimensions whose multiplication happens to equal the calculated total.
Match the Calculation to Available Frame-Tent Widths
Curated Events Charleston’s clear and white frame tents are available in 20-, 30-, 40-, and 50-foot widths, with lengths extending in five-foot increments. Its design team evaluates sizing in relation to guest count, service style, entertainment, and other event requirements.
To translate the space budget into a frame-tent configuration:
-
Choose a width suited to the property and reception arrangement.
-
Divide the preliminary total area by that width to estimate the required length.
-
Round the result up to an available five-foot increment.
-
Draw the complete scaled floor plan within those dimensions.
-
Compare it with at least one alternative width.
For example, a calculated area may fit numerically within two different tent shapes. The wider option may support a central dance floor and shorter bar routes, while the narrower option may align better with long dining rows and the available lawn.
Translate the Plan Into a Sailcloth Configuration
Sailcloth tents must be evaluated differently because they use defined systems rather than an unlimited range of custom rectangles.
Curated Events Charleston offers 44- and 59-foot sailcloth tents. The 44-foot system can be installed from a round configuration through a 44-by-104-foot arrangement, while the 59-foot twin-pole system is available in several configurations extending up to 59 by 179 feet. Sailcloth tents must be staked.
To test a sailcloth option:
-
Compare the calculated program with an available configuration.
-
Plot all interior supports.
-
Check whether the fixed width suits the dining modules.
-
Position the dance floor and entertainment around the support system.
-
Confirm that the required length corresponds with an available setup.
-
Include the exterior staking area in the site review.
Do not recommend a sailcloth dimension that is not part of the available system. The reception plan must be adapted to a workable configuration rather than assuming the structure can be extended to any calculated length.
Round Up to a Workable Configuration
The raw calculation will not always correspond exactly with an available tent size.
When rounding, select the next configuration that supports the complete plan. Do not reduce the tent by narrowing important aisles, overloading guest tables, or placing a bar within the entrance zone.
At the same time, additional area should have a defined purpose. An unnecessarily large tent can spread the reception elements too far apart and weaken the relationship among dining, dancing, and entertainment.
Document why the final dimensions exceed the preliminary total. The difference may provide:
-
Better circulation
-
A workable table arrangement
-
Space around structural supports
-
Improved sightlines
-
A stronger connection between reception zones
-
Room for a contingency requirement
This makes the sizing decision easier to review if the event program later changes.
Compare Two Configurations With the Same Square Footage
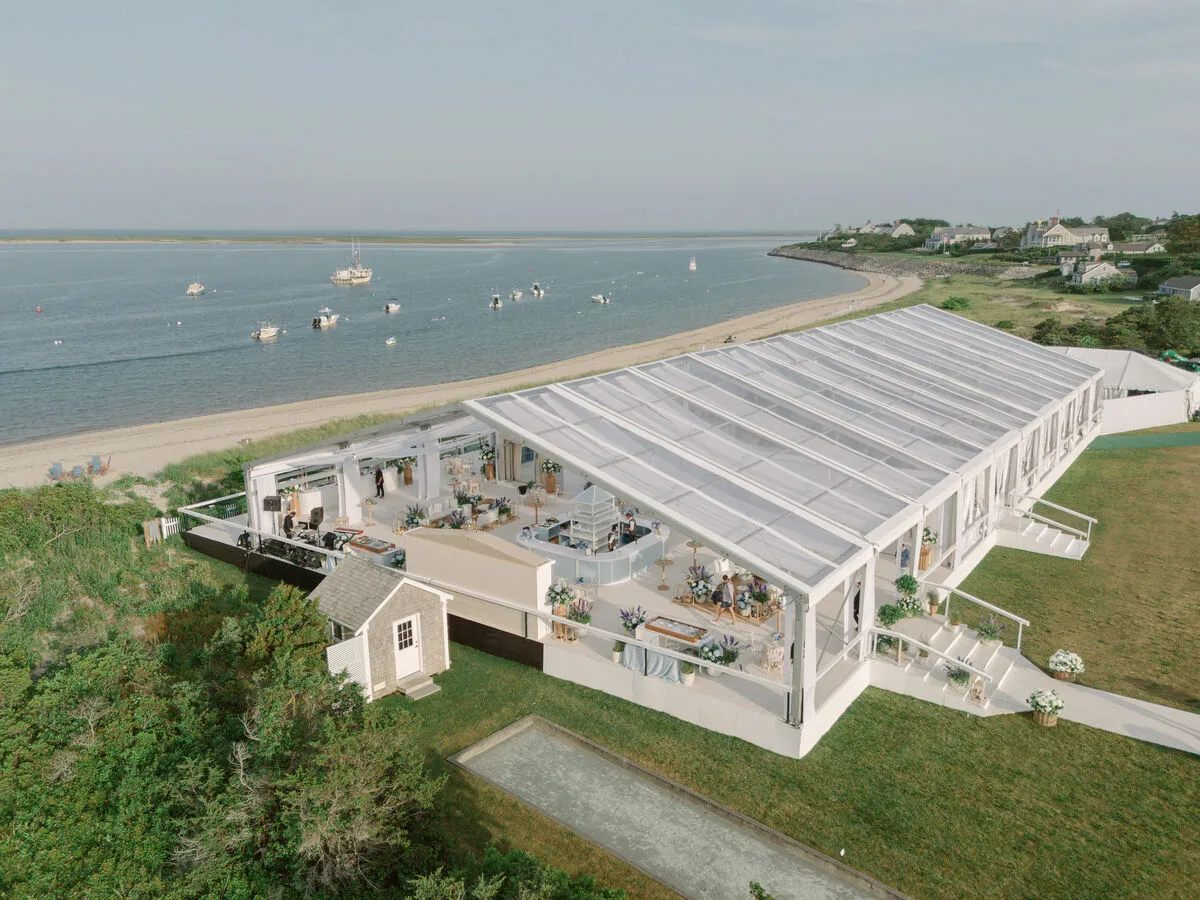
A useful tent comparison should examine how dimensions affect function, not only how much area each option contains.
Two structures may provide similar square footage but produce very different reception experiences.
Test a Wider, Shorter Tent
A wider tent may allow the dance floor to sit near the center with dining tables arranged on both sides.
This configuration can support:
-
Shorter routes from dining to dancing
-
Broad entertainment sightlines
-
Bars positioned near several guest areas
-
A more centralized reception
-
Multiple entrances along the perimeter
-
Strong visual connection among the major zones
The wider shape should still be tested against the Charleston property. Trees, hardscape, venue boundaries, and installation requirements may restrict the available width even when the floor plan works well.
Test a Narrower, Longer Tent
A longer tent may suit a narrow lawn, courtyard edge, or property that naturally organizes the reception in sequence.
The arrangement might progress from:
-
Entrance
-
Initial dining tables
-
Central bar or service point
-
Remaining dining
-
Dance floor and entertainment
This shape can also support long dining rows and parallel guest or service routes.
Its main challenge is distance. Guests seated at the far end should still have a clear view of speeches and entertainment, and no table group should feel disconnected from the primary activity.
Compare More Than the Table Count
Both configurations should be reviewed using the same criteria:
-
Guest circulation
-
Catering access
-
Bar approach and queues
-
Entertainment visibility
-
Dance-floor access
-
Structural supports
-
Entrance placement
-
Service infrastructure
-
Relationship to the Charleston property
The preferred tent is not the one that holds the most tables. It is the one that allows the full reception program to operate without sacrificing important routes or sightlines.
Protect the Calculation From Late Additions
Tent requirements frequently change after preliminary dimensions have been discussed.
A larger stage, second bar, lounge grouping, catering enclosure, climate equipment, or covered cocktail area can substantially alter the space budget. These additions should be recorded immediately rather than assigned to the first available area.
Keep a Running List of Program Changes
Maintain one current worksheet throughout planning.
Update it when:
-
The guest count changes
-
Table quantities are revised
-
The couple changes the dinner service
-
Entertainment requirements expand
-
A second bar is added
-
Lounge seating moves beneath the tent
-
Food or dessert stations are introduced
-
A covered operational area becomes necessary
Do not assume that a small rental can occupy circulation space. Guest and service aisles are functional components of the reception, not empty areas waiting to be filled.
Include Sidewalls and Climate Equipment in the Layout
Sidewalls and climate equipment can affect usable perimeter space.
The plan should show:
-
Sidewall openings
-
Main entrances
-
Equipment positions
-
Required working clearances
-
Connections or ducting where applicable
-
Guest and service routes around the equipment
Curated Events Charleston’s event-tent climate-control inventory includes tent fans and heater options, and heating and cooling are listed among its wider rental categories.
The placement of this equipment should be coordinated with the tent, venue, and relevant professionals. It should not be inserted into a dining aisle or behind an occupied chair simply because those areas appear open on an early layout.
Recalculate When Activities Move Under Cover
A fall weather contingency may require an activity originally planned outside to move beneath the reception tent.
The space budget should be updated if it may need to accommodate:
-
Cocktail hour
-
Temporary ceremony seating
-
Additional bars
-
Lounge furniture
-
Registration, escort cards, or guest displays
-
Exterior food stations
-
Covered transitions
Do not rely on dining aisles as overflow space. If cocktail hour moves inside while tables are already set, guests still need areas where they can stand, receive drinks, and circulate without disrupting the dining arrangement.
Where the contingency cannot fit comfortably within the main tent, the event team may need to consider an adjoining covered space rather than increasing congestion.
Validate the Result With a Scaled Floor Plan
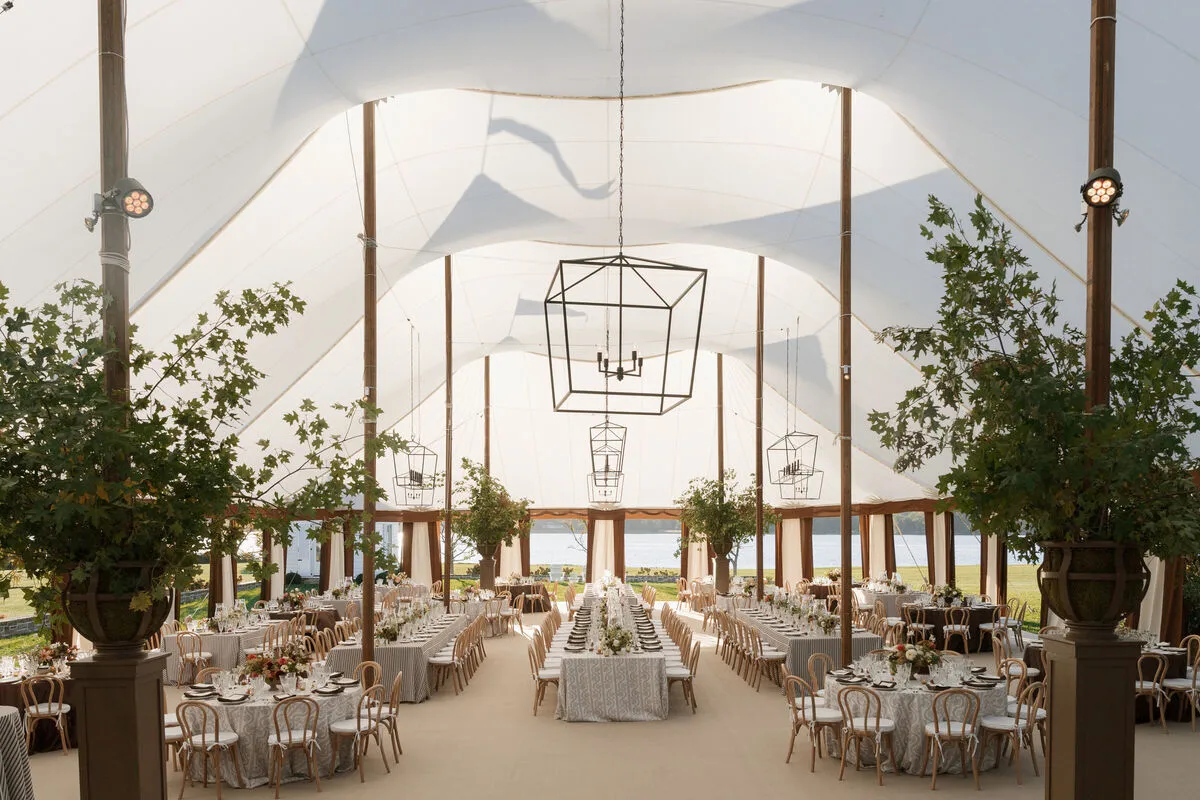
The calculation narrows the possible tent dimensions, but it does not replace the floor plan.
The final configuration must be tested using the actual rental dimensions, structural components, entrances, and available site.
Draw Every Rental at One Consistent Scale
The floor plan should include:
-
The tent perimeter
-
Frame legs or sailcloth poles
-
Tables
-
Chairs in occupied positions
-
Couple or wedding-party seating
-
Dance floor
-
Stage or DJ area
-
Bars and back bars
-
Food-service stations
-
Lounge furniture
-
Climate equipment
-
Entrances
-
Guest aisles
-
Catering routes
Use exact product dimensions where they are available. Generic symbols may conceal meaningful differences between two bars, tables, stages, or lounge arrangements.
Every item should be drawn at the same scale. Combining accurately measured zones with loosely estimated furniture undermines the value of the calculation.
Run a Full-Occupancy Test
Evaluate the plan as an active reception.
Represent:
-
Seated guests
-
Pulled-out chairs
-
Guests standing at the bar
-
People gathered around dancing
-
Catering staff using service aisles
-
Performers and production equipment
-
Any operational equipment placed around the perimeter
Then test the major transitions:
-
Guest arrival
-
Movement into dinner
-
Dinner service
-
Speeches
-
Opening the dance floor
-
Bar service during dancing
-
Guest departure
This review can reveal conflicts that are not visible in an empty floor plan.
Compare the Tent Plan With the Site Plan
The selected tent must also fit the Charleston property.
Overlay or compare the reception plan with a site plan showing:
-
Trees and root zones
-
Buildings
-
Courtyards and hardscape
-
Waterfront or landscape edges
-
Venue boundaries
-
Installation access
-
Required anchoring or weighting areas
-
Utility or restricted locations
-
Guest routes outside the tent
The listed tent dimensions describe the covered structure, but the complete installation may require additional surrounding space. Sailcloth staking and weighted frame systems must be incorporated into the property review.
A tent that supports the reception internally may still be unsuitable if its complete installation footprint cannot fit the venue.
Finalize the Space Budget With Curated Events Charleston
The completed worksheet gives the rental team more useful information than a guest count and a request for a general capacity estimate.
Curated Events Charleston offers sailcloth and frame tents alongside bars, lounge furniture, lighting, tables, chairs, dance floors, tabletop goods, heating and cooling, and other wedding rental categories. This allows the tent dimensions to be reviewed in relation to the actual items intended for the reception.
Share the Inputs Behind the Calculation
Provide:
-
Current guest count
-
Dinner service format
-
Table shapes and quantities
-
Couple or wedding-party seating
-
Dance-floor dimensions
-
Entertainment footprint
-
Bar quantity and dimensions
-
Catering requirements
-
Food and dessert stations
-
Lounge or display areas
-
Climate-control needs
-
Venue plan and restrictions
Identify which functions are inside the main tent and which will occupy another covered or permanent space.
The more complete the reception program, the more accurately potential tent configurations can be compared.
Compare the Available Tent Configurations
Review more than one width-and-length option when the property allows it.
For each configuration, compare:
-
Table arrangement
-
Dance-floor position
-
Stage visibility
-
Bar access
-
Guest routes
-
Catering routes
-
Structural supports
-
Entrances
-
Relationship to the property
Where both frame and sailcloth tents are physically suitable, test the program inside each system rather than assuming the same dimensions or arrangement will transfer directly.
Frame tents offer widths and lengths that can be adjusted through defined increments, while sailcloth tents use established configurations and internal support systems.
Document the Assumptions Behind the Final Size
Record the assumptions used to approve the tent:
-
Guest count
-
Seating plan
-
Service style
-
Table quantities
-
Included reception zones
-
Dance-floor dimensions
-
Entertainment requirements
-
Tent width and length
-
Structural system
-
Sidewall and climate requirements
-
Activities housed elsewhere
-
Weather contingency assumptions
If one of these inputs changes, the space worksheet and floor plan should be reviewed again.
A documented space budget prevents the final tent size from becoming disconnected from the event program it was intended to support.
Frequently Asked Questions
Can guest count alone determine the correct wedding tent size?
No. Guest count provides an initial reference, but the final dimensions depend on the table arrangement, dinner service, dance floor, entertainment, bars, catering needs, circulation, and any additional areas that must remain under cover.
How is dining space calculated from actual tables and chairs?
Begin with the dimensions of each tabletop, then add the area required for occupied chairs and surrounding clearance. Calculate the full table-and-chair module and multiply it by the number of identical tables.
Should the dance floor be included in the per-person calculation?
The dance floor should be treated as a separate fixed footprint. Its dimensions should be selected according to the guest profile, entertainment plan, and expected reception use, then added to the overall space budget.
How much space should be reserved behind a reception bar?
The exact requirement depends on the bar, staffing, shelving, coolers, glassware, and service equipment. Calculate the guest-facing bar, working space behind it, back-bar elements, and the approach or queue in front as one complete zone.
Why can two tents with the same square footage support different layouts?
Tent width and length affect how tables, dancing, bars, and entertainment can be positioned. A wider tent may support a centralized arrangement, while a narrower, longer structure may better accommodate sequential zones or a restricted property footprint.
When should sidewalls and climate equipment be added to the calculation?
Include them before the tent size and layout are finalized. Sidewall openings and climate equipment can reduce usable perimeter space or alter entrances and circulation.
What happens if cocktail hour must move inside the reception tent?
The space budget should include standing room, drink service, and guest circulation while the dining tables are already set. If those activities cannot fit comfortably, an adjoining covered space may be needed.
What information does Curated Events need to recommend tent dimensions?
Provide the guest count, service style, table plan, dance floor, entertainment requirements, bars, catering needs, additional rental zones, venue information, and any activities that may need to move under cover.
Calculate the Reception Before Choosing the Tent
A Charleston fall reception tent should not be selected from a guest-count chart alone. The final dimensions should be confirmed only after every major element in the Charleston autumn wedding rental plan has a defined footprint, including dining, bars, lounge areas, entertainment, catering, guest and staff circulation, infrastructure, and weather-contingency requirements.
The correct dimensions emerge from the complete reception program: occupied dining modules, fixed event zones, bars, catering operations, guest and staff circulation, event infrastructure, and contingency requirements.
The calculation should follow a clear sequence:
-
List every function that must occur beneath the tent.
-
Measure the actual footprint of each function.
-
Add dedicated guest and service circulation.
-
Total the preliminary space requirement.
-
Convert that area into available tent widths and lengths.
-
Compare more than one configuration.
-
Validate the result through a scaled floor plan.
-
Confirm that the complete installation fits the Charleston property.
This method replaces a broad capacity estimate with a plan built around how the reception will actually operate.
Curated Events Charleston’s frame and sailcloth inventory provides several configurations that can be evaluated in relation to the guest count, service style, entertainment, furniture plan, and venue conditions.
When every reception function is calculated before the tent is chosen, the final structure can support more than the guest tables. It can provide the space needed for dinner, dancing, service, movement, and the full sequence of the celebration.

