
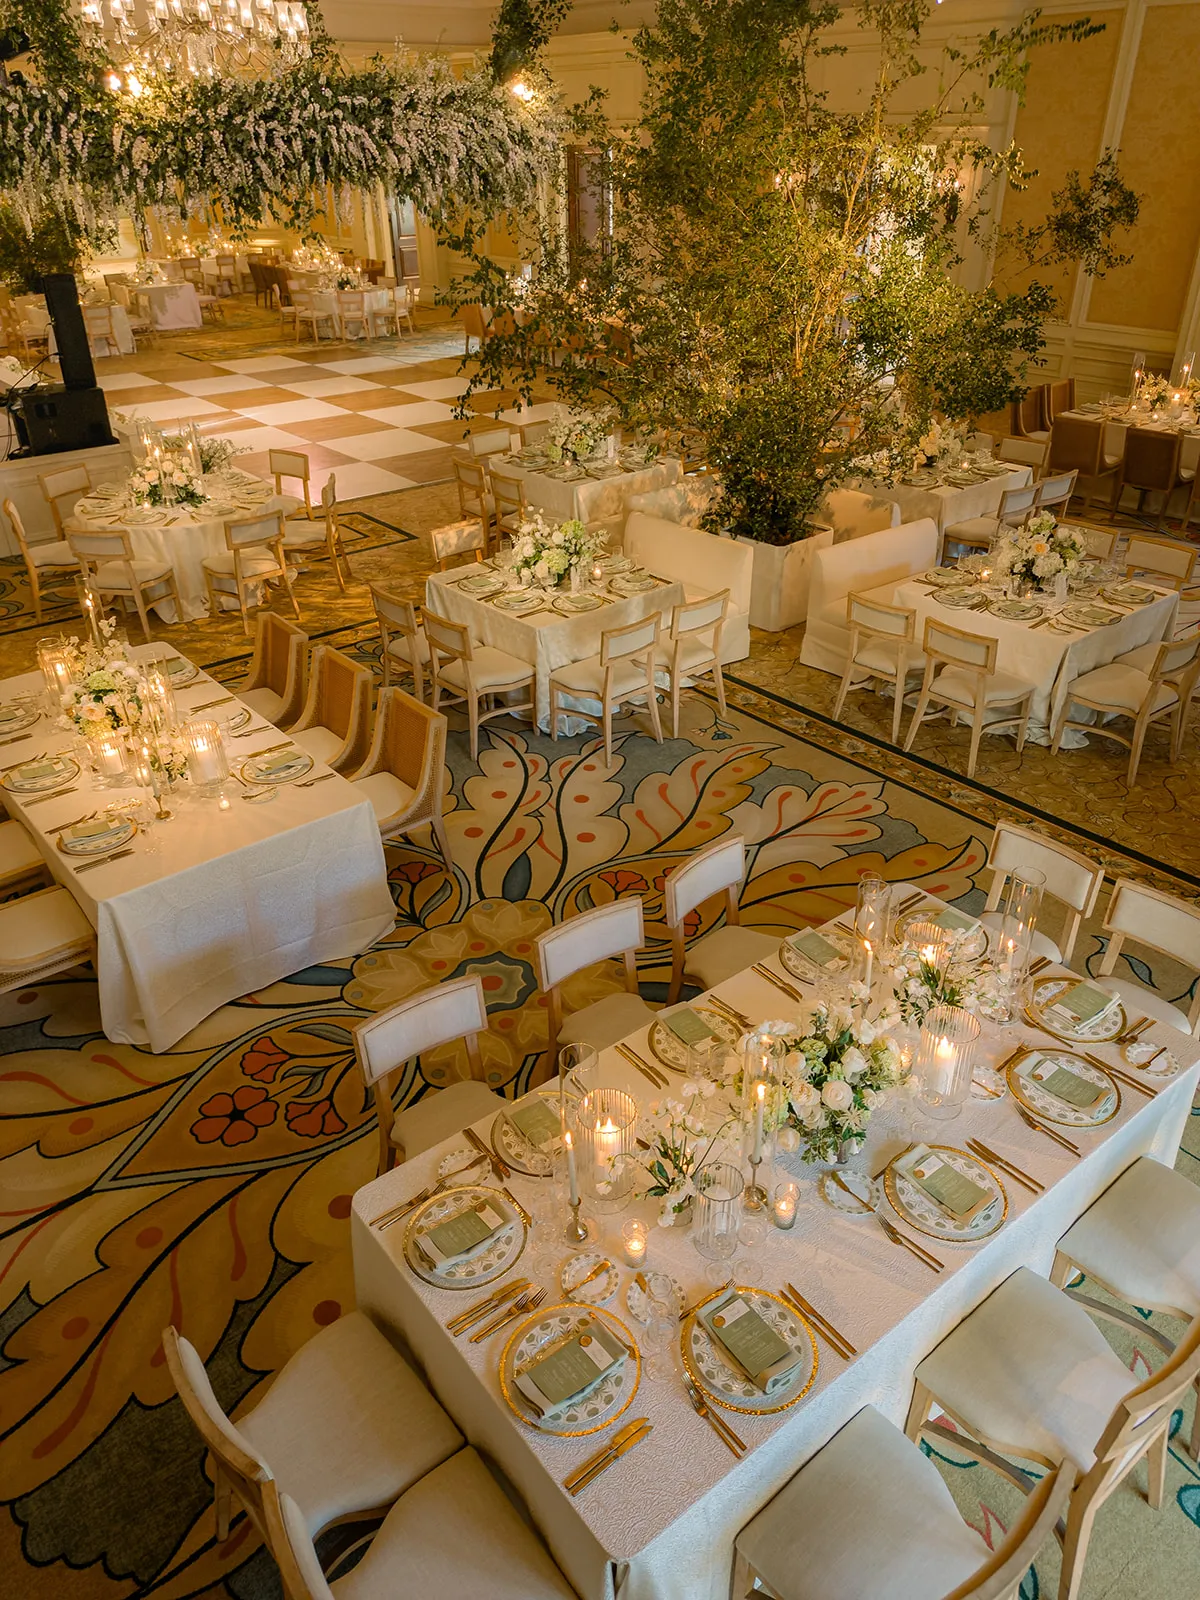
Outdoor weddings in Charleston rarely unfold in a single, self-contained space. A ceremony may take place beneath mature live oaks, followed by cocktails in a courtyard and dinner beneath a tent overlooking the water. At a historic property, guests may move between formal interiors, terraces, gardens, and covered reception areas throughout the celebration.
That coordination becomes easier when each area is considered within the complete Charleston autumn wedding rental plan, including tenting, tables, chairs, linens, bars, lounge furniture, lighting, tabletop pieces, and climate support. Individual zones can vary in function while still sharing a consistent visual direction and practical flow.
Each setting may require different rentals, but the event should still feel like one connected experience. The challenge is not simply deciding which chairs, tables, bars, or decorative pieces look attractive. Couples and planners must determine where each rental belongs, how guests will move between areas, and how the design will remain cohesive as the event progresses from daylight into evening.
Read the Property Before Building the Rental Plan
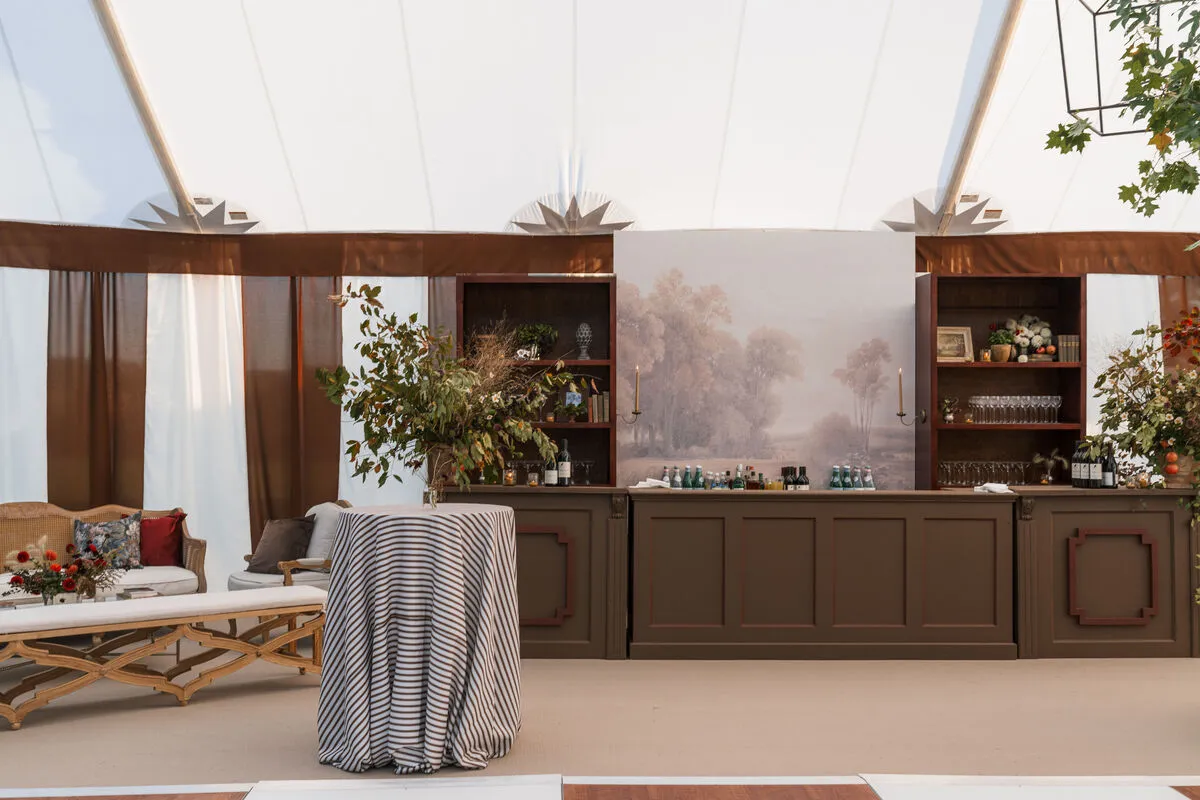
An outdoor venue should be evaluated as a complete environment before individual rental pieces are selected. Existing architecture, garden paths, terraces, mature trees, waterfront edges, and covered structures will influence how the ceremony and reception should be organized.
A rental plan that works for a downtown courtyard may not suit an estate lawn or waterfront property. Reading the venue first prevents the design from covering its best features or forcing guests through an inefficient layout.
Identify the Venue’s Fixed Features
Begin by marking the features that cannot be moved. These may include buildings, staircases, fountains, garden walls, trees, terraces, gates, water views, and permanent pathways.
Some of these elements can become natural focal points. A historic façade may provide the ceremony backdrop, while a live-oak canopy can visually define an outdoor seating area. A terrace may already offer the structure needed for cocktail hour, reducing the amount of furniture required to make the space feel established.
Other features may restrict the layout. Trees, planting beds, sloped ground, narrow paths, and venue boundaries can limit where chairs, tables, bars, or tents may be placed. Identifying those limitations before selecting rentals makes it easier to develop a practical floor plan.
The goal is not to fill every open area. Charleston properties often derive much of their appeal from their architecture and established landscapes. Leaving selected views and garden spaces open can be more effective than covering them with additional decorative elements.
Assign a Purpose to Each Outdoor Area
Once the venue’s fixed features have been documented, assign a specific purpose to each area.
Determine where guests will:
-
Arrive and gather before the ceremony
-
Attend the ceremony
-
Move for cocktail hour
-
Enter the reception
-
Dine
-
Visit the bar
-
Dance
-
Sit away from the main activity
-
Access restrooms and transportation
Each zone should support its function without interfering with another part of the event. For example, placing cocktail hour directly in the route needed for reception setup can create operational difficulties. Positioning a bar in a narrow courtyard may cause a queue to block guests entering or leaving the space.
It is also important to identify whether an area must change function during the event. A ceremony lawn may later become a portrait setting, while a cocktail courtyard might become a quieter late-evening gathering space. Any reset should be simple enough to complete without interrupting the guest experience.
Trace the Guest Route Through the Property
Follow the event from the perspective of a guest. Begin at the arrival point and walk the route toward the ceremony. Continue through cocktail hour, dinner, dancing, restrooms, and departure.
This exercise can reveal problems that are difficult to see on a floor plan. Guests may be required to cross a catering route, walk around a tent to locate the reception entrance, or pass through a narrow area where furniture creates congestion.
Outdoor wedding layouts should allow guests to move freely between essential areas while maintaining clear views of major reception moments. Reception-planning guidance also recommends placing key elements such as the dance floor, tables, stage, and bars according to visibility, accessibility, and traffic flow rather than treating them as separate decorative decisions.
Service routes should be considered at the same time. Catering teams, rental installers, entertainment professionals, and venue staff may need access to areas that guests are also using. Separating operational and guest movement wherever possible can make the event feel more polished.
Give the Ceremony a Clear Outdoor Footprint
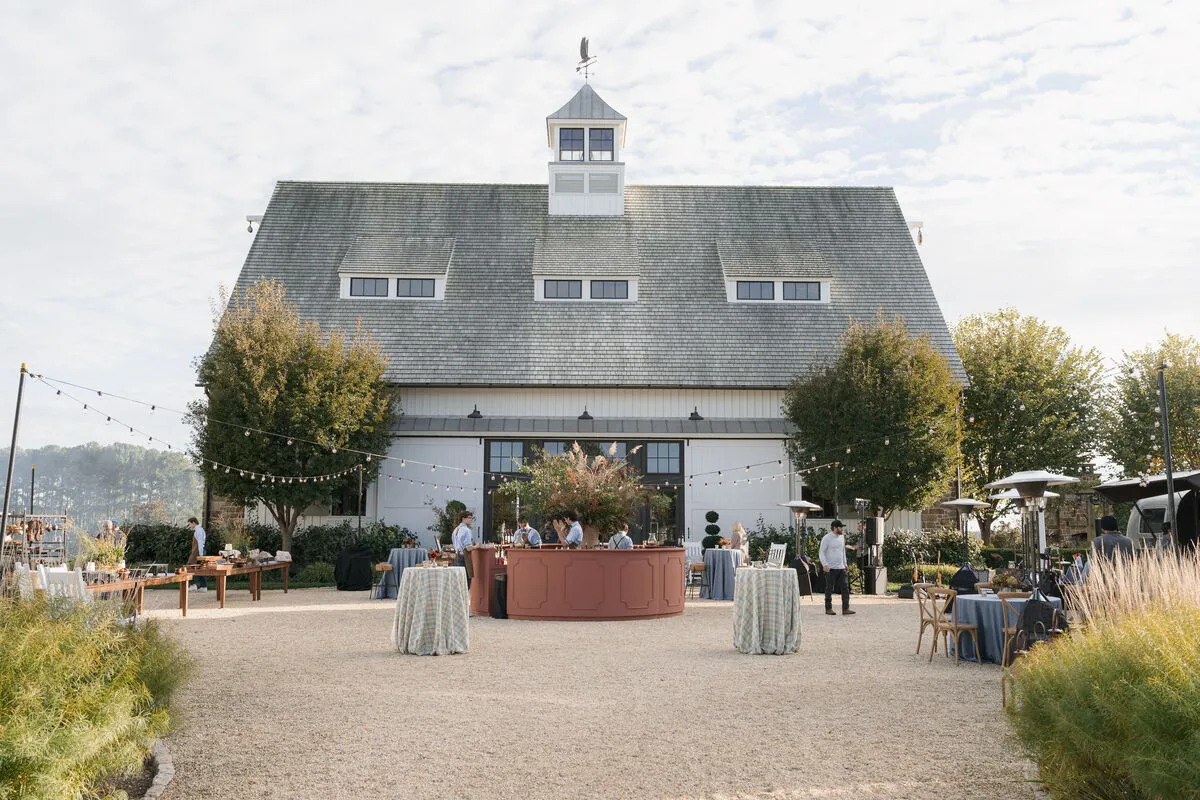
An outdoor ceremony needs enough definition to feel intentional within a large lawn, garden, or waterfront setting. Unlike an indoor room, it may not have walls or architectural boundaries to indicate where guests should gather and where attention should be directed.
Chair placement, aisle orientation, entry points, and the selected backdrop should work together to establish the ceremony without obscuring the surrounding property.
Orient the Ceremony Around the Strongest View
The ceremony should be positioned around the venue’s most appropriate visual anchor. Depending on the property, this might be a historic home, live-oak canopy, formal garden, waterfront view, architectural opening, or carefully selected section of the landscape.
Evaluate the view from the guests’ seats rather than considering only where the couple will stand. A location that looks attractive from the front may place guests directly into strong sunlight, reveal service areas behind the ceremony, or make the aisle difficult to access.
Large rental pieces should not block the feature that makes the setting distinctive. When the property already provides a strong backdrop, restrained rental placement can allow the location to remain central to the ceremony design.
The orientation should also support the transition into cocktail hour. Guests should be able to leave the ceremony naturally without passing through unfinished reception areas or reversing through the same narrow entrance.
Establish the Aisle and Seating Boundaries
Rows of chairs give an outdoor ceremony its physical shape. Their width, spacing, and direction determine how intimate or expansive the ceremony feels.
Leave enough room for the processional, recessional, photographers, and guests entering from both sides. Seating should not extend so widely that guests at the outer edges feel disconnected from the ceremony. At the same time, rows should not be compressed so tightly that movement becomes difficult.
Ground conditions must also be considered. Uneven surfaces, tree roots, slopes, planting beds, and changes between grass and hardscape can affect chair stability and row alignment.
Curated Events Charleston carries ceremony and dining chairs in a wide range of styles, including folding, Chiavari, cane, rattan, café, wood, metal, acrylic, and upholstered designs. This allows the seating to respond to the venue’s character while maintaining a consistent arrangement across the ceremony footprint.
Plan What Happens to Ceremony Rentals Afterward
Before confirming the ceremony setup, decide whether its rentals will remain in place or be moved.
Ceremony chairs may be used again during dinner, but this requires enough time and staff to relocate them without disrupting cocktail hour. In other cases, leaving the chairs in place may allow the ceremony lawn to become a gathering, portrait, or quiet seating area later in the evening.
Avoid creating a complicated reset simply to reuse every piece. A layout that requires extensive furniture movement can interfere with photography, catering preparation, or the opening of the reception.
The decision should be based on the property, schedule, and movement of guests rather than on the ceremony setup alone.
Use Cocktail Hour to Connect the Ceremony and Reception
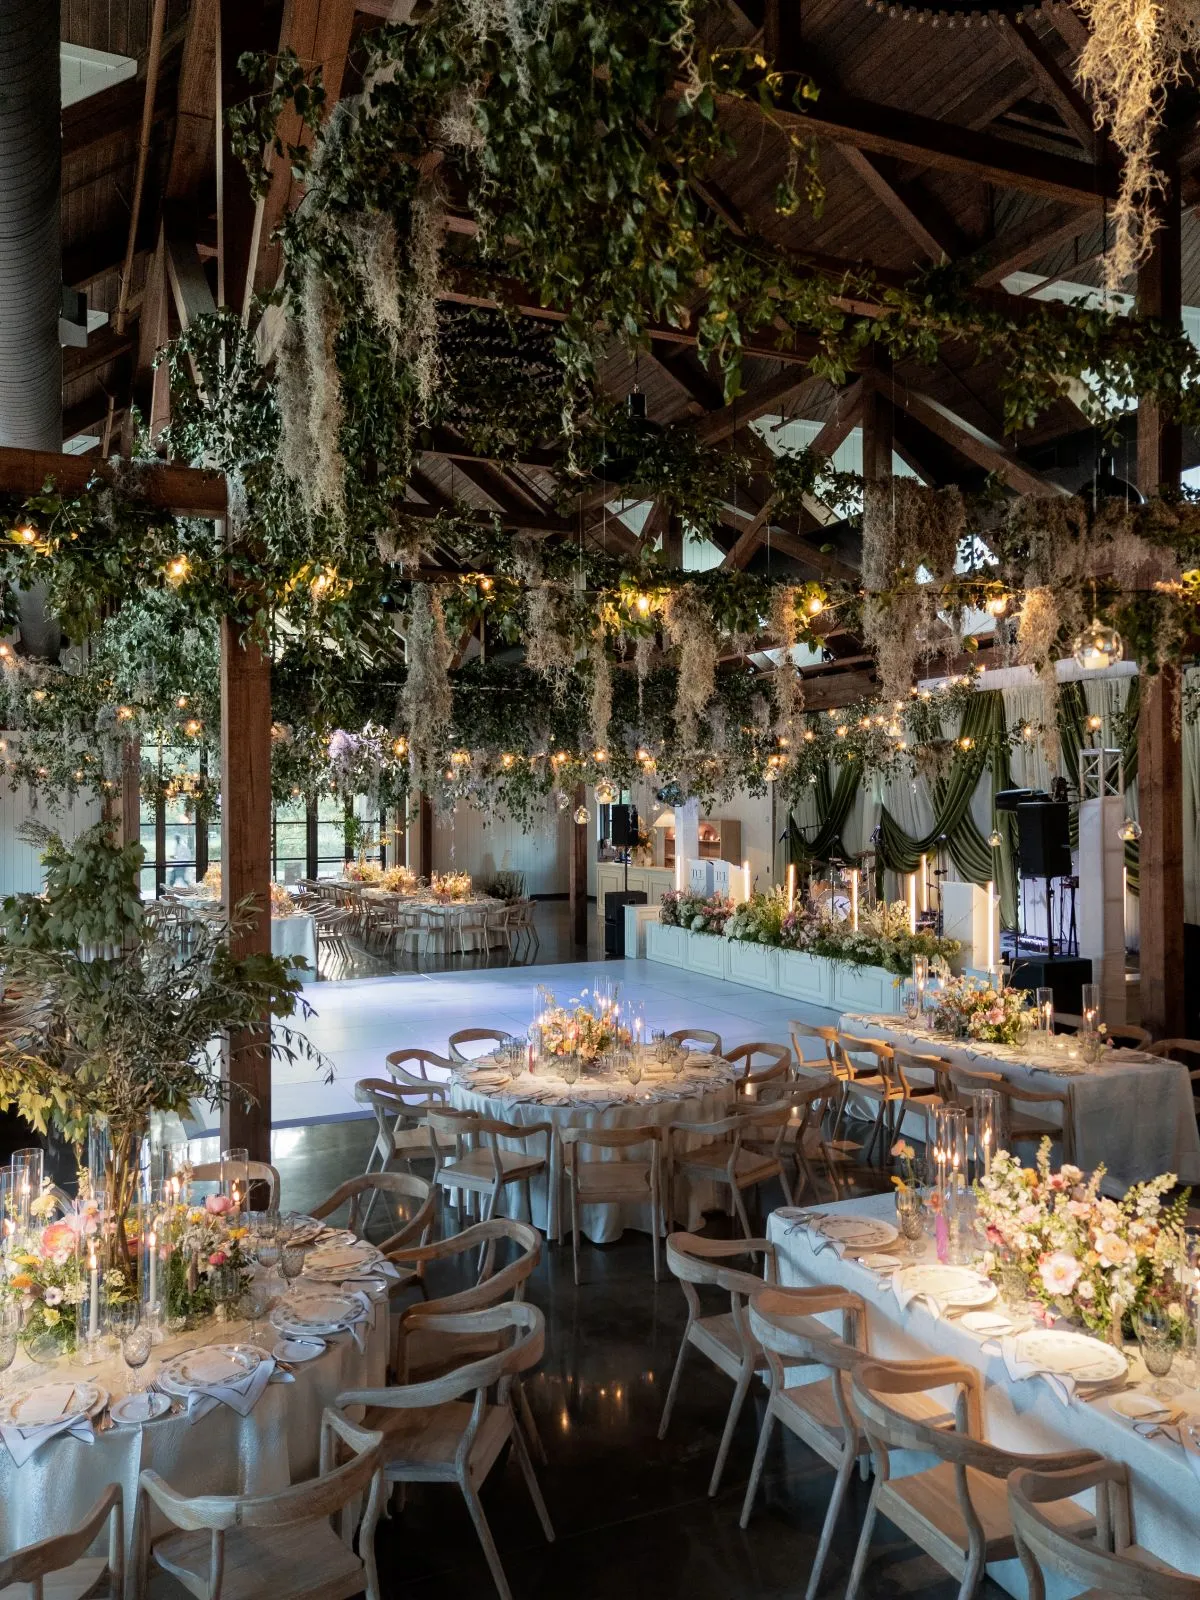
Cocktail hour serves an important spatial purpose. It receives guests after the ceremony, allows the reception area to be prepared or revealed, and creates a natural transition between the formal and celebratory portions of the wedding. For more detail, see our article The Wedding Decoration Rental Guide.
Its rentals should support movement and conversation without making the area feel like a second full reception.
Balance Standing and Seated Areas
Cocktail tables provide surfaces for drinks and small plates while allowing guests to move through the space. Selected chairs, benches, or small seating arrangements can then be added for guests who prefer to sit.
The balance will depend on the size and shape of the area. A formal courtyard may require a more structured arrangement, while a broad terrace or lawn may support a looser combination of cocktail tables and seating.
Avoid filling the area with large dining tables unless the space will serve another purpose later. Cocktail hour should remain flexible enough for guests to circulate, form conversation groups, and move toward the reception when invited.
Curated Events Charleston offers cocktail, pedestal, rattan, teak, marble, farm, and other specialty table styles that can be selected according to the venue and the function of the space.
Keep the Bar Outside the Main Traffic Route
The bar should be visible when guests arrive at cocktail hour, but it should not be placed directly in the ceremony exit or the primary route into the reception.
Leave enough open space for guests to approach, order, and move away without creating a line across a walkway. The location must also allow the catering or bar team to reach the service side without passing repeatedly through guest seating.
The bar’s front, shape, and shelving can help establish the design of cocktail hour. Curated Events Charleston carries straight, curved, quarter-moon, mirrored, wood, painted, scalloped, raffia, and other bar styles, along with coordinating bookshelves and display pieces.
Rather than treating the bar as equipment placed against an unused wall, include it as an intentional part of the zone’s visual composition.
Frame the Move Into Dinner
Cocktail hour should gradually direct attention toward the reception. The entrance into dinner may be framed by an architectural opening, tent entrance, change in flooring, lighting, or deliberate furniture placement.
The reception does not need to be fully visible from the beginning of cocktail hour. Preserving a partial reveal can make the transition feel more distinct, particularly when guests move from an open lawn or courtyard into a tented dining environment.
Make sure the route into dinner is wide and intuitive. Guests should not need to cross behind a bar, pass through a catering area, or move around unused furniture to find their seats.
Build the Reception Around Its Main Anchors
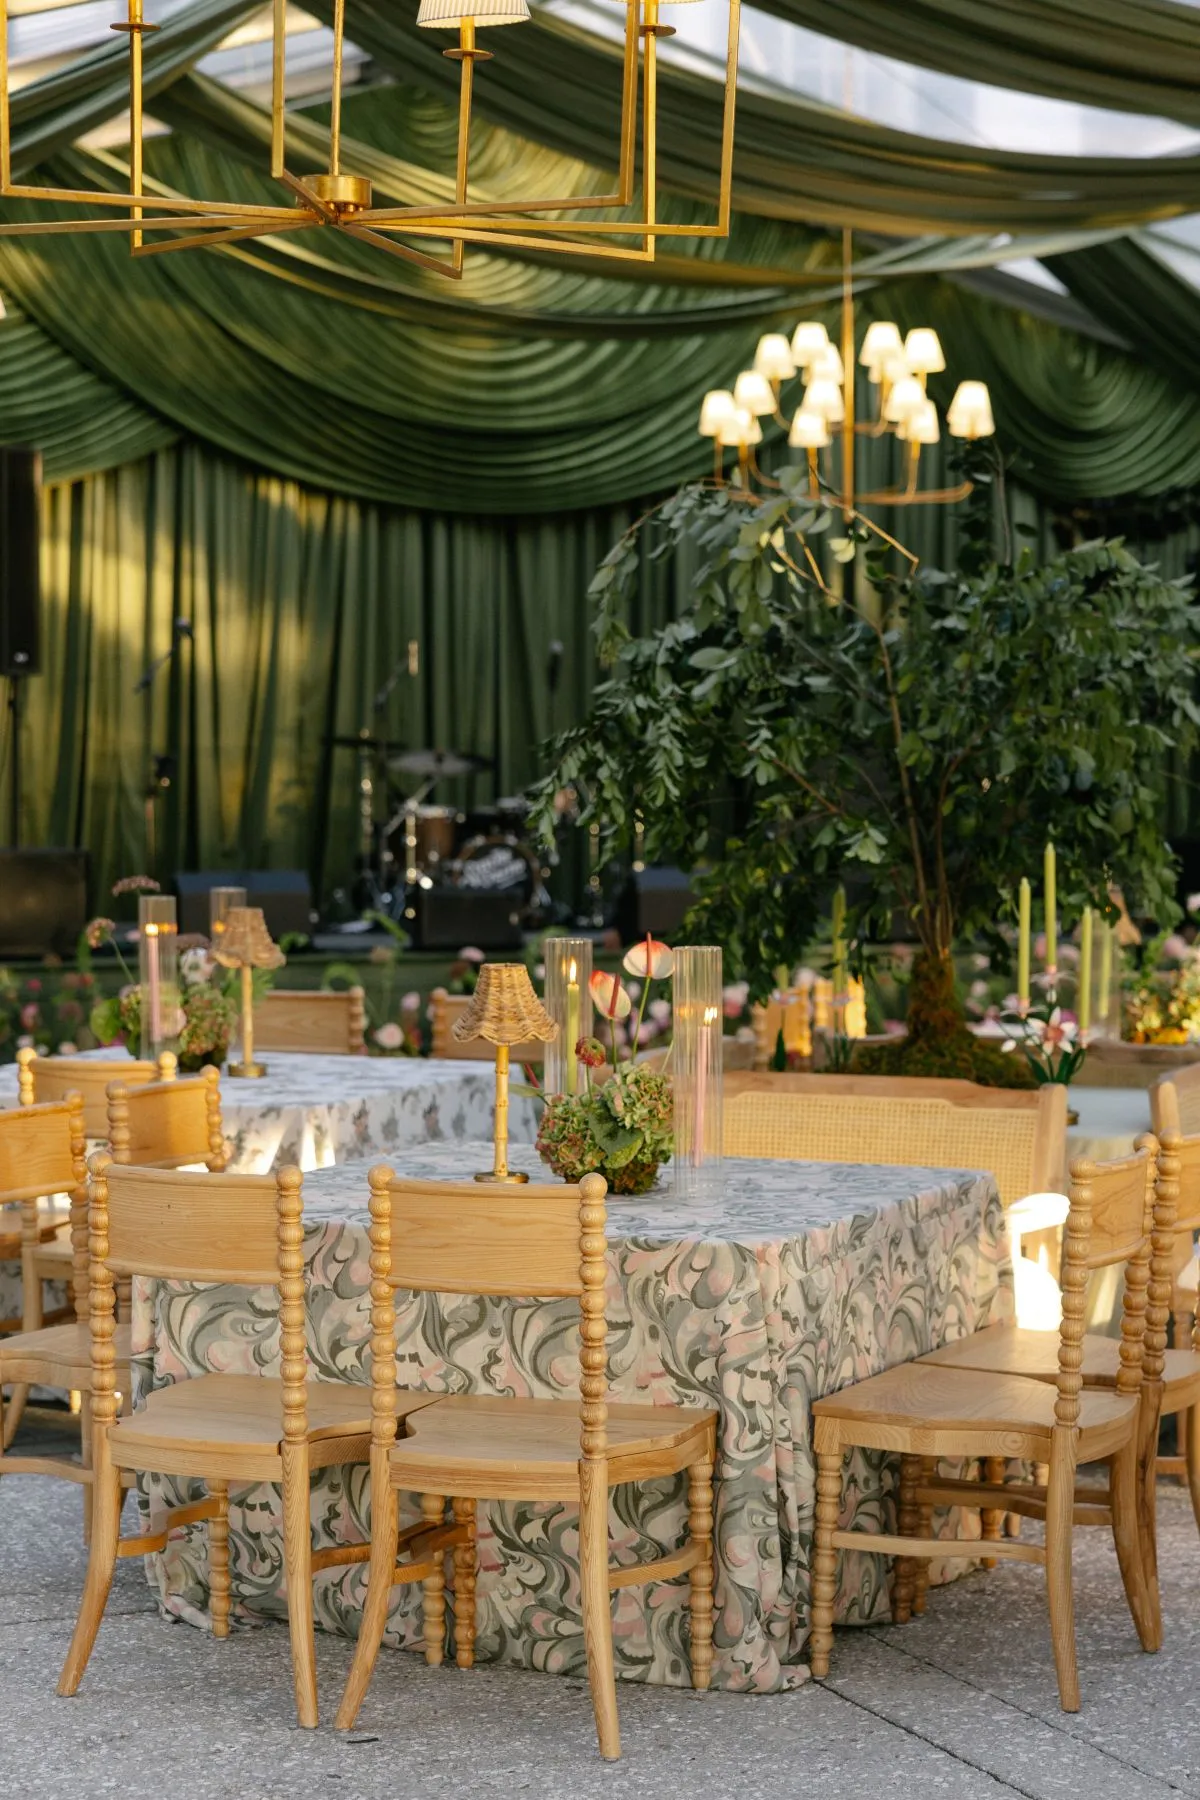
The reception floor plan should begin with the elements that have the greatest effect on movement and sightlines. These usually include the dance floor, entertainment location, dining tables, bar, and major entrances.
Smaller decorative rentals should be added only after these anchors have been positioned.
Place Dancing and Entertainment Before Dining Tables
The dance floor and entertainment area influence the orientation of the entire reception. Their location affects entrances, first dances, speeches, guest visibility, sound, and movement between dinner and dancing.
Avoid placing the dance floor where guests must cross it to reach the bar, restrooms, or exit. It should feel central to the celebration without becoming a corridor.
The entertainment setup should also remain visible from the main dining area. Structural poles, tall bars, lounge furniture, and large floral installations can block important sightlines if the floor plan is developed one category at a time.
Reception-layout guidance frequently recommends beginning with the dance floor and other major anchors before positioning guest tables because these elements have the strongest influence on flow and visibility.
Arrange Dining Around Sightlines and Service
Once the major reception anchors are established, dining tables can be arranged around them.
Table shape should serve the floor plan rather than being selected only for appearance. Round tables can work well in broad spaces, while rectangular or community tables can emphasize the length of a tent or courtyard. A combination may be appropriate when it helps use an irregular footprint, but too many shapes can make the layout feel fragmented.
Curated Events Charleston’s inventory includes standard banquet and round tables as well as farm, community, pedestal, teak, oyster-top, marble, tulip, and other specialty designs.
Maintain clear service routes between the tables and the catering area. Guests should also be able to reach the bar, dance floor, and restrooms without weaving through chairs or passing directly behind key seating.
The couple’s table and immediate family seating should be positioned with strong views of speeches and entertainment. Avoid placing guest tables behind tent poles, large installations, or service equipment where they become disconnected from the reception.
Add Secondary Areas Without Fragmenting the Reception
Lounge groupings, cocktail tables, dessert displays, and other secondary areas should remain connected to the main activity.
A lounge placed too far from the reception may go unused, while one positioned directly beside the dance floor may be too loud for conversation. The strongest locations are usually along the edge of the main space, near the bar, or between dining and dancing areas.
Curated Events Charleston’s soft-seating collection includes sofas, banquettes, benches, lounge chairs, ottomans, and garden seating in natural, neutral, jewel-toned, patterned, velvet, cane, and other finishes.
These pieces should be used to resolve a specific need, such as providing a quieter conversation area or making an awkward edge of the tent more functional. Adding a lounge simply because space is available can weaken the floor plan.
Create Continuity Between Open-Air and Covered Spaces
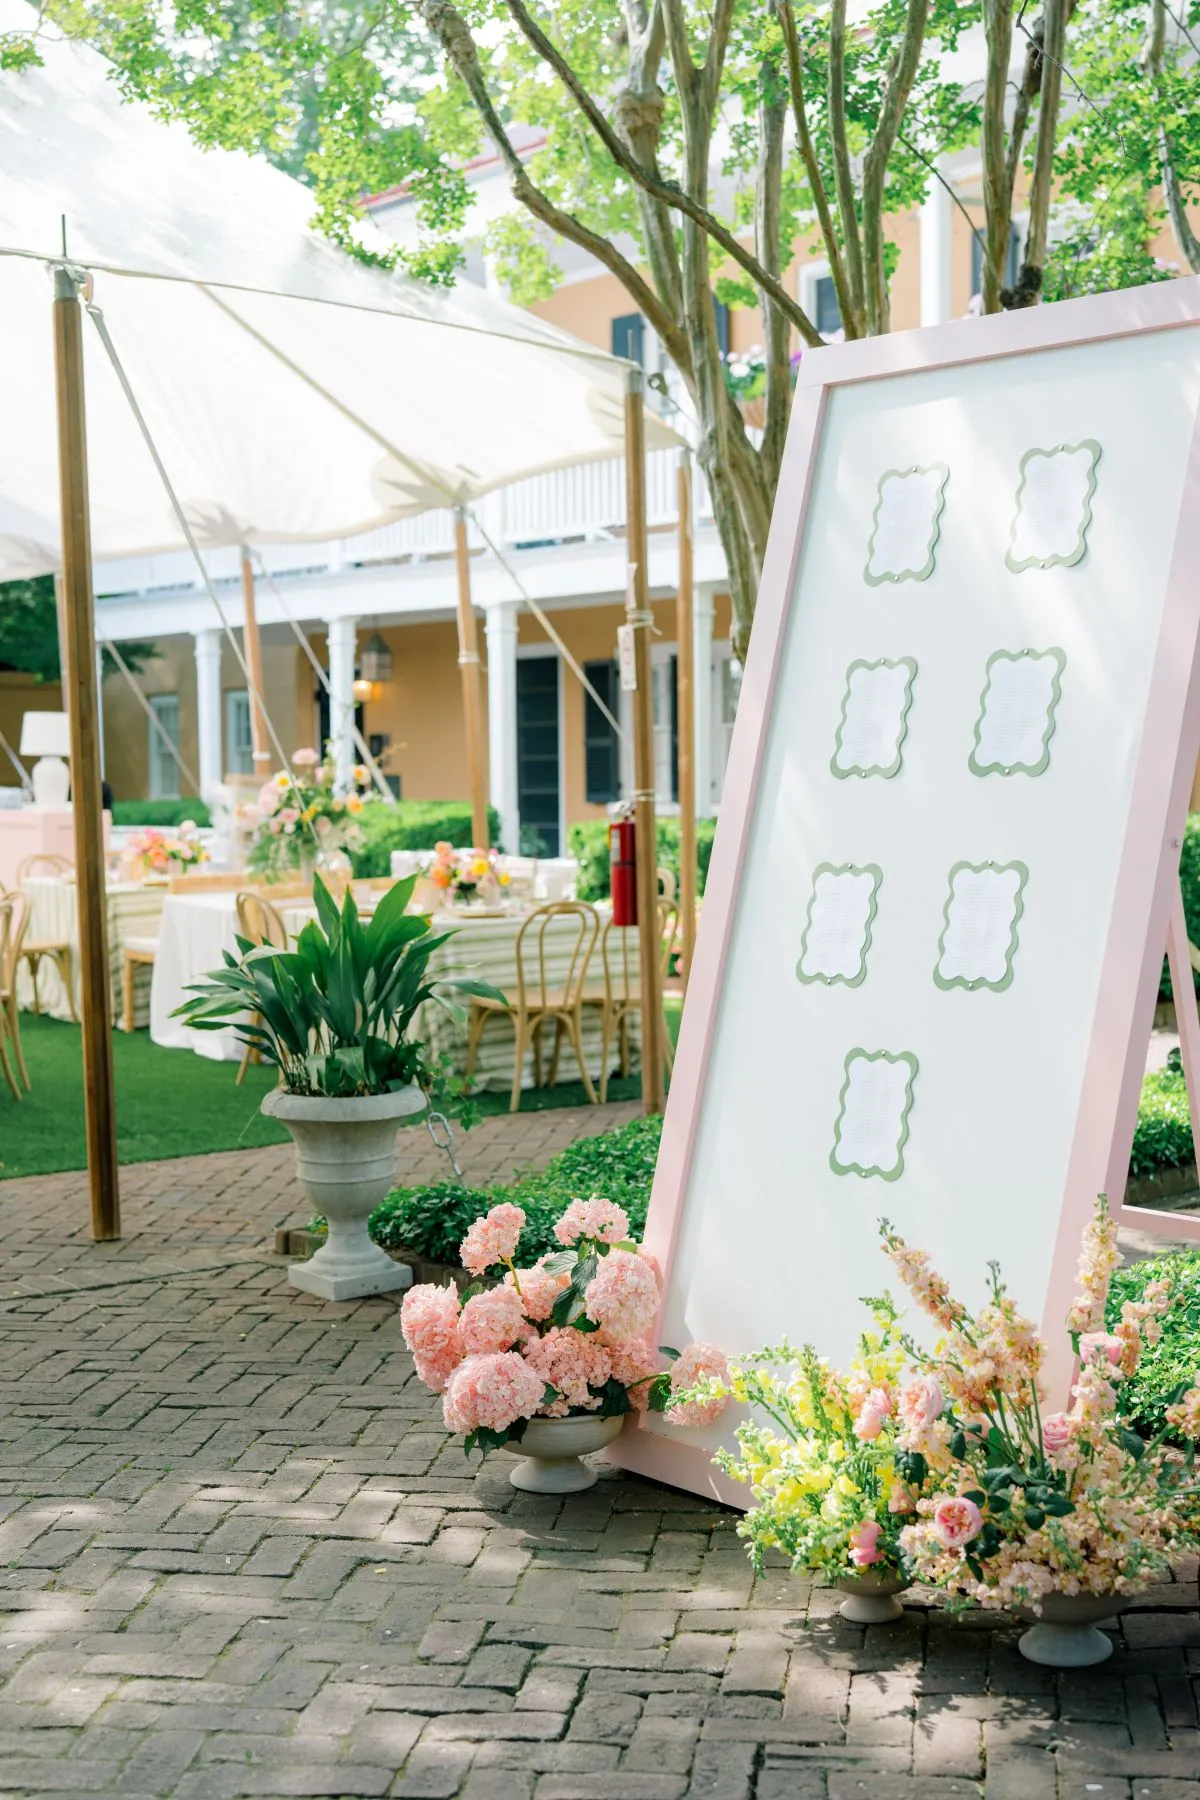
A Charleston wedding may combine a lawn ceremony, courtyard cocktail hour, tented dinner, covered terrace, and interior room. Each zone should have its own function, but guests should still recognize that they belong to the same wedding. Read more in Luxury Fall Wedding Color Schemes for 2023.
Continuity does not require using identical furniture everywhere. It can be created through repeated materials, colors, shapes, and levels of formality.
Repeat Materials Instead of Duplicating Entire Setups
Select one or two materials that can appear in several areas. Natural wood, cane, rattan, brushed metal, painted finishes, or woven texture can connect the ceremony to cocktail hour and the reception without using the same product collection repeatedly.
For example, cane ceremony chairs might relate to woven cocktail tables or a natural-wood bar. Brass details on the bar could connect to dining tables or smaller accessories inside the tent. Our Charleston team stocks décor rentals for Charleston events.
The repetition should be noticeable but restrained. When every zone uses the same chairs, tables, and finishes, the event can lose its sense of progression.
Carry the Palette Through Smaller Details
Color can also connect separate parts of the property. Rather than applying the entire palette to every zone, carry selected tones through linens, upholstery, cushions, rugs, tabletop pieces, or decorative accents.
A stronger color may appear in the cocktail-hour bar and return in reception napkins or lounge upholstery. Neutral foundational pieces can then create balance across the spaces.
Consider how the colors will change after sunset. A muted shade that appears soft in daylight may look deeper beneath tent or event lighting, while very dark furniture can become less visible at the edge of an outdoor layout. You may also find How to Style an Outdoor Fall Event in D.C helpful.
Establish a Visual Hierarchy Across the Property
Not every part of the wedding should compete for attention. Reserve the strongest rental statements for the areas where guests will spend the most time or where the most important event moments will occur. For more detail, see our article The Best Flowers For A Fall Wedding.
The ceremony may rely primarily on the venue’s landscape and a disciplined chair layout. Cocktail hour may introduce a statement bar, while the reception carries the most detailed combination of tables, seating, linens, lighting, and lounge furniture.
Transition areas should remain simpler. This hierarchy helps guests understand the progression of the wedding and prevents decorative elements from obscuring the property. You may also find Essential Fall Wedding Rentals for Southern Charm and Style helpful.
Prepare the Layout for Charleston’s Autumn Conditions
Weather planning should influence the initial layout rather than being added after furniture and decorative selections have been finalized.
Outdoor-wedding guidance commonly emphasizes the need to plan for weather, shelter, guest comfort, and alternate arrangements in advance. The strongest Charleston plan goes further by considering how weather changes would affect each event zone and the routes connecting them.
Connect Covered and Uncovered Areas
Identify which parts of the wedding must remain covered for the event to function. Dinner, entertainment, bars, catering operations, and major guest routes may require more protection than a short ceremony or cocktail period.
Curated Events Charleston’s tenting categories include clear and white frame tents, garden tents, sailcloth tents, and structure tents in multiple dimensions.
Covered and open-air areas should be treated as one plan. A protected reception is less useful when guests must cross an exposed or difficult route to reach the restrooms, transportation, or another essential area.
Consider how entrances will operate if the ground becomes wet and whether guests can move between the building, tent, and outdoor spaces without encountering narrow or congested points.
Account for the Ground Beneath the Rentals
The surface beneath each zone affects the stability and comfort of the rentals placed there.
Ceremony chairs may sit on grass, while cocktail tables are positioned on a terrace and the reception uses tent flooring. Bars, lounge furniture, and dance floors may each require a different approach.
Review areas where grass meets hardscape or where guests will repeatedly enter and leave a tent. These transition points receive heavy foot traffic and may become difficult to navigate if conditions change.
Ground planning should extend beyond the dance floor. Dining tables, bars, entrances, and lounge furniture all depend on stable placement and accessible routes.
Position Climate Equipment Without Disrupting the Design
Heating or cooling equipment should be incorporated into the layout without becoming the visual focus of the reception.
Equipment placement may be affected by the tent size, openings, walls, furniture, guest seating, and service routes. It should not narrow major aisles, obstruct entrances, or compete with statement bars and lounge areas.
Curated Events Charleston includes heating and cooling among its published event-rental categories, allowing climate requirements to be coordinated with the broader tent and furniture plan.
The venue, planner, rental team, and relevant installation professionals should confirm the final placement based on the complete event setup.
Coordinate the Installation in the Right Sequence
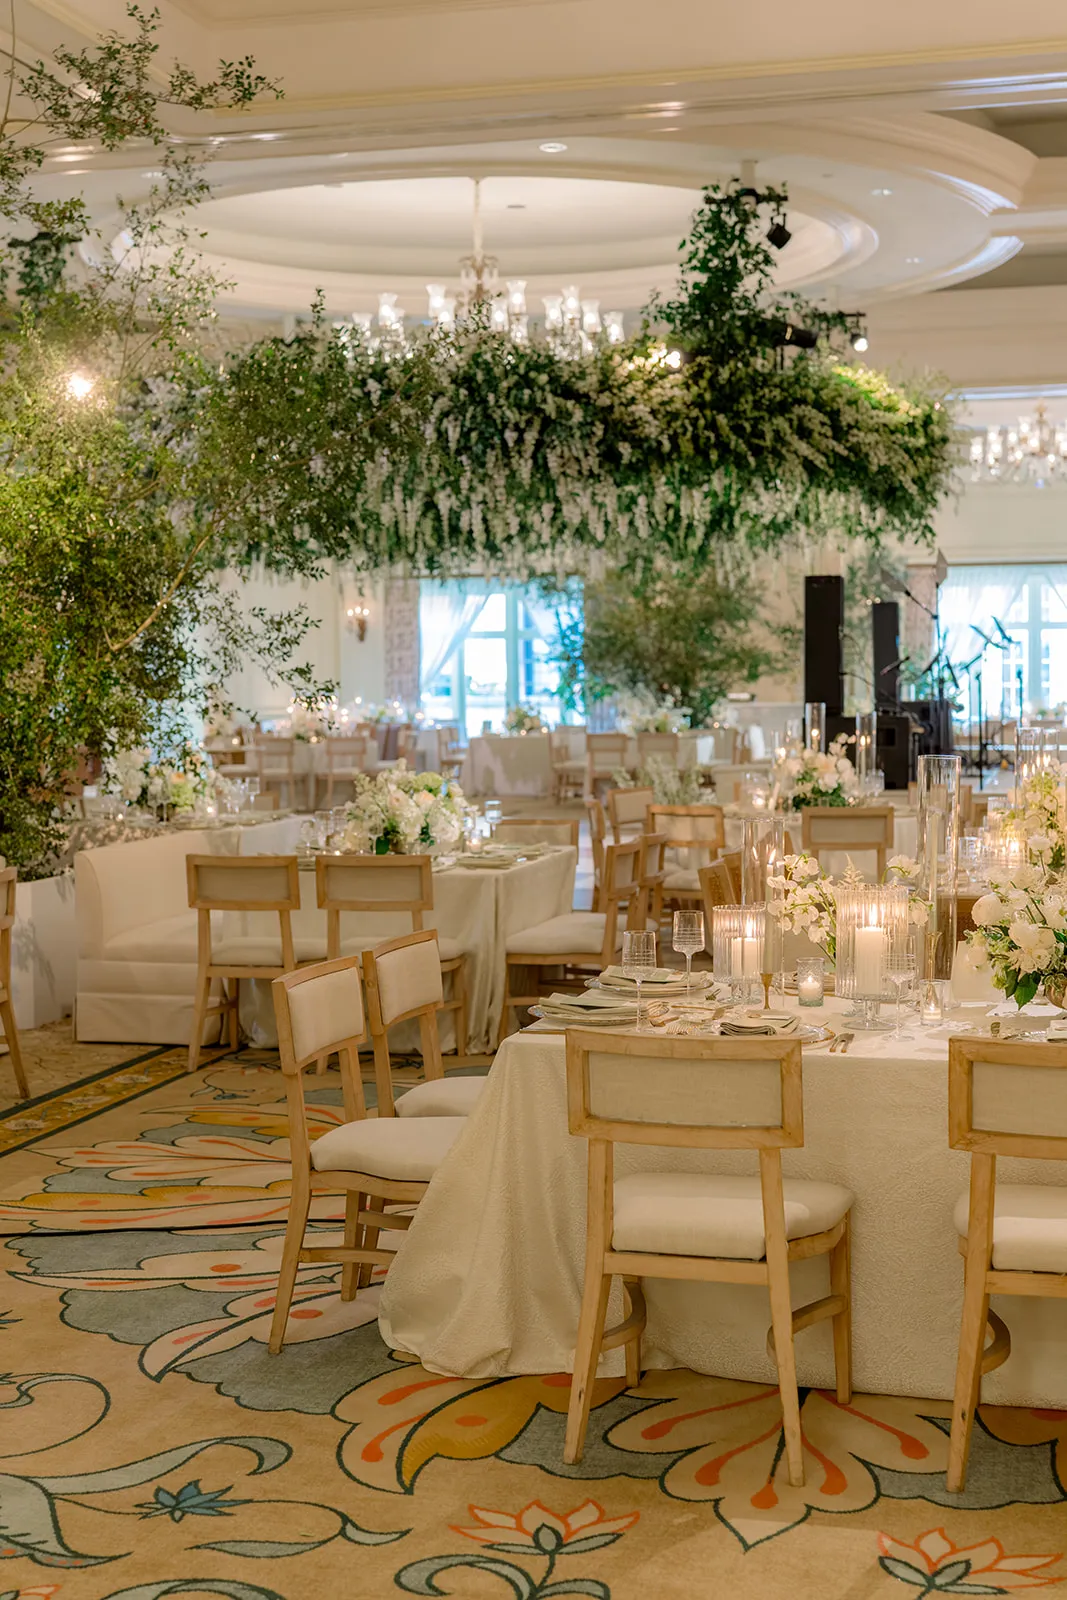
Even a well-designed floor plan can be disrupted when rental categories arrive or are installed in the wrong order. Outdoor weddings often require tenting, flooring, electrical infrastructure, overhead elements, furniture, linens, and tabletop items to be placed in a deliberate sequence.
The schedule should be based on structural dependencies rather than on the order in which products were selected.
Install Structural Elements First
Tents, flooring, staging, and major infrastructure should be completed before furniture is positioned.
Once the structure is installed, compare its actual dimensions and support locations with the approved floor plan. A tent pole, entrance, or equipment area may sit slightly differently than expected and require an adjustment before the tables arrive.
Confirm service areas, guest entrances, and major walkways at this stage. It is easier to revise the layout before the full inventory has been placed.
Resolve Overhead Elements Before Setting the Room
Suspended lighting, draping, florals, greenery, speakers, and other overhead elements should be installed or fully coordinated before tables and lounge furniture are finalized below them.
Their position must correspond with the floor plan. A chandelier intended to hang over a dance floor should not fall between dining tables, while a suspended floral installation needs to align with the correct table shape and dimensions.
Completing this work first also reduces the risk of moving large equipment through finished table settings or around delicate furniture.
Complete Furniture and Tabletop Placement Last
Once the structure and overhead elements are confirmed, bars, tables, chairs, and lounge arrangements can be positioned according to the plan.
Walk through the actual aisles after the furniture is installed. Check whether chairs reduce the available width, whether guests can move around the bar, and whether the main reception moments remain visible.
Linens and tabletop pieces should be added after the foundational layout is approved. A final walk-through should then follow the same route guests will take from arrival through departure.
Frequently Asked Questions
Which wedding rentals should be planned first for an outdoor Charleston venue?
Begin with the structural and spatial elements that control the floor plan. These generally include the tent, ceremony footprint, dance floor, entertainment area, dining layout, and bar. Chairs, lounge furniture, linens, and decorative selections can then be coordinated around those anchors.
How should ceremony and reception rentals be connected across one property?
Use repeated materials, finishes, colors, or shapes to create continuity without duplicating the same setup. The ceremony may use simpler pieces that relate to stronger versions of the same materials inside the reception.
Where should the bar be placed at an outdoor wedding reception?
The bar should be visible and accessible without blocking an entrance, dance floor, dining aisle, or route to the restrooms. It must also allow the service team to work without repeatedly crossing guest areas.
How can cocktail-hour seating be added without overcrowding the space?
Use a combination of cocktail tables and selected seating rather than creating another full dining area. Benches, small chair groupings, or a limited lounge arrangement can provide places to rest while preserving room for movement.
Should an outdoor reception use one table shape or several?
Either approach can work. One table shape can create a consistent rhythm, while a thoughtful combination may help use an irregular venue or distinguish specific dining areas. Each shape should serve the floor plan rather than being added only for visual variety.
How can rentals connect a tented reception with surrounding gardens or terraces?
Repeat selected materials or colors between the tent and exterior areas. Natural wood, cane, rattan, brushed metal, upholstery, rugs, or smaller decorative details can create continuity without requiring identical furniture.
What parts of an outdoor wedding floor plan should be covered?
Prioritize areas necessary for the event to continue, including dining, entertainment, bars, catering operations, and key guest routes. The exact coverage should be determined with the venue, planner, and tent team.
Design the Charleston Wedding as One Connected Experience
An outdoor Charleston wedding should not feel like a collection of separately decorated locations. The ceremony, cocktail hour, reception, bar, dance floor, and quieter guest areas should follow a clear progression across the property.
That progression begins by reading the venue. Historic architecture, live-oak canopies, waterfront views, courtyards, terraces, gardens, and covered structures should guide where each part of the wedding takes place. Rentals can then define the function of those spaces without obscuring what makes the location distinctive.
By reviewing the wedding zone by zone, couples and planners can create a layout that supports guest movement, preserves sightlines, prepares for changing conditions, and maintains a consistent design from arrival through the final departure.
With rental categories spanning tents, tables, chairs, bars, lounge furniture, lighting, linens, dance floors, and tabletop pieces, Curated Events Charleston can help bring those separate areas together as one intentional Lowcountry celebration. To check availability for your date, contact our Charleston team.

