
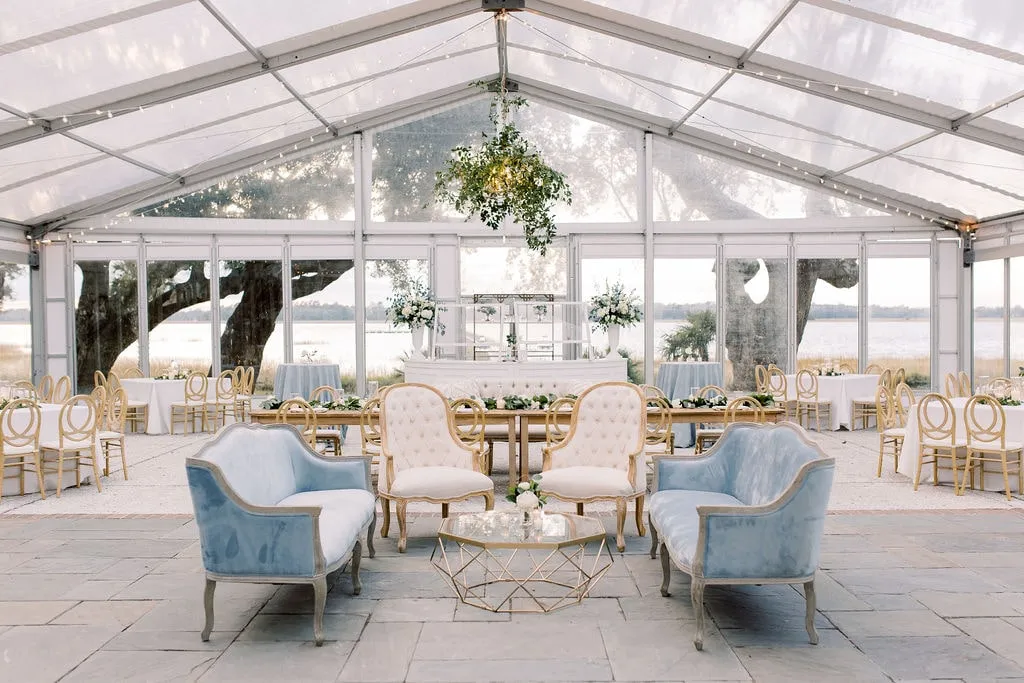
A fall tent can feel open and comfortable when guests arrive in the afternoon, then noticeably cooler once the sun sets, the wind reaches the site, or everyone settles into dinner. The change may be gradual, but its effect on guest comfort can become apparent quickly, especially around the tent perimeter, entrances, and seated areas.
Sidewalls and tent heating should therefore be planned as a single coordinated comfort system rather than as separate rental additions. Sidewalls influence how exterior air enters the tent, while entrances, furniture placement, guest activity, and heating-equipment locations determine whether warmth reaches the areas where it is needed.
The goal is not necessarily to enclose every side or use the largest available heater. A more effective plan considers how the event will progress from daytime to evening, which sides of the tent are most exposed, where guests will remain seated, and when the team should shift to the approved weather configuration.
Curated Events Charleston currently offers frame and sailcloth tent options in multiple dimensions, along with dedicated event and tent climate-control equipment. These categories can be coordinated around the event site, floor plan, and expected conditions.
Start With the Hours Guests Will Be Under the Tent
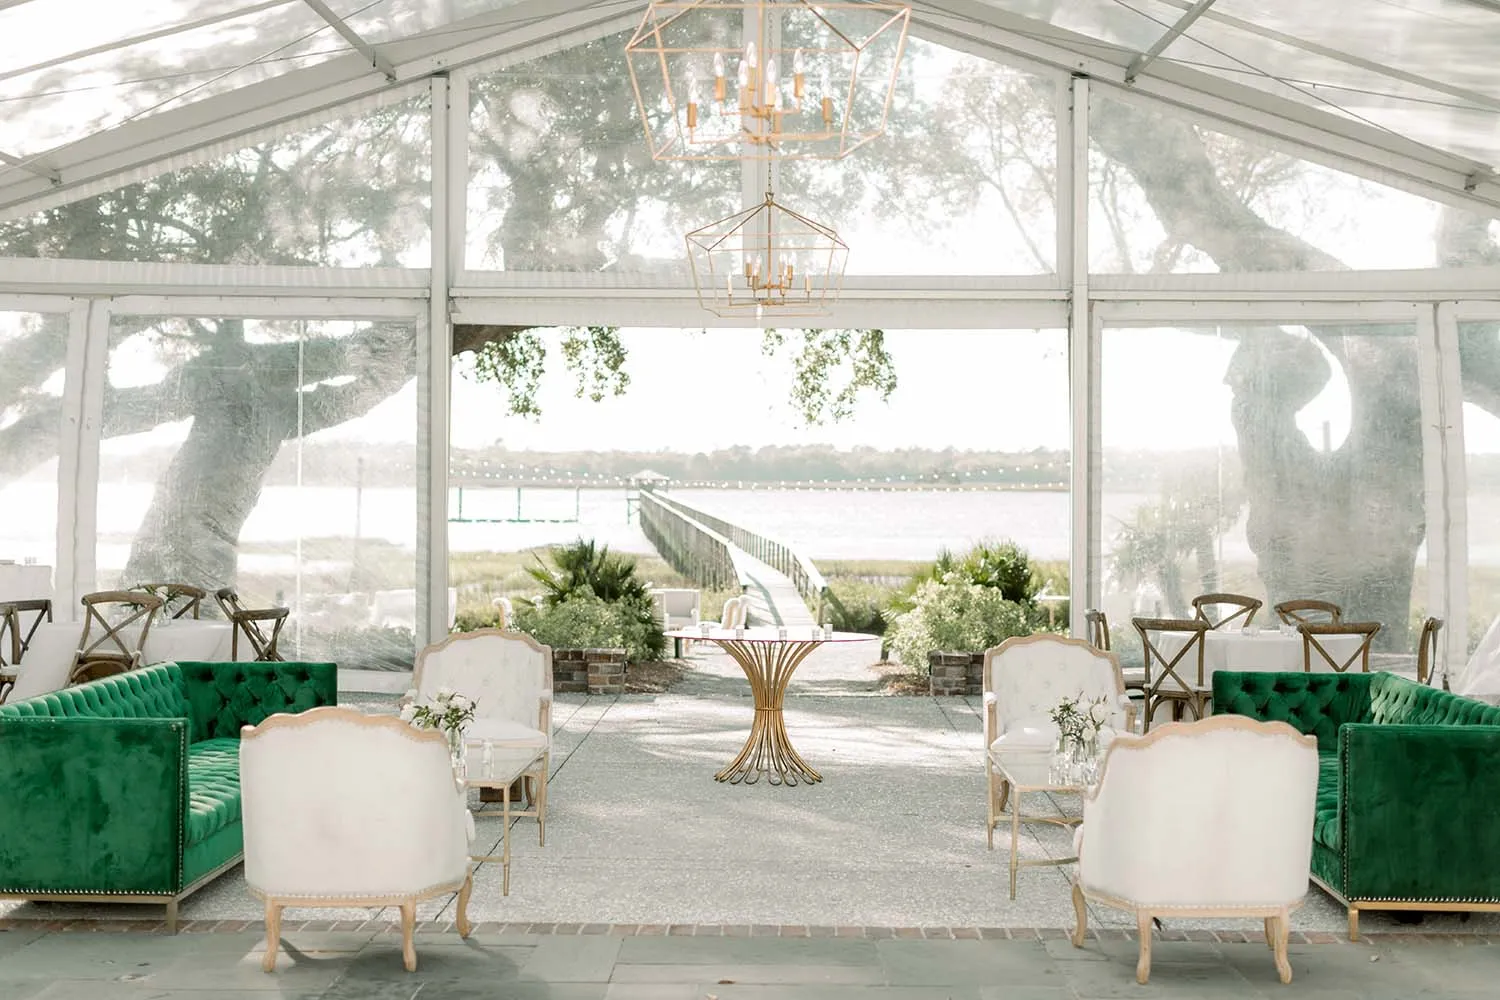
Tent comfort should be planned around the complete event schedule, not only the expected temperature when guests arrive.
An afternoon ceremony or cocktail hour may take place under mild conditions. Dinner, toasts, performances, and dancing may continue for several hours after sunset, when guests are less active and the tent’s exposure may feel different.
Mark the Stationary Portions of the Event
Guests generally notice cooler conditions more when they remain seated than when they are walking, mingling, or dancing. Identify when attendees will spend extended periods in one location, such as during:
-
Dinner
-
Toasts or presentations
-
Formal dances
-
Live performances
-
Dessert or coffee service
-
Seated conversation after dinner
Dinner
Toasts or presentations
Formal dances
Live performances
Dessert or coffee service
Seated conversation after dinner
These portions of the timeline should receive particular attention because the comfort plan needs to support guests who may remain in the same chair for an hour or longer. A dining area that feels suitable during setup may feel different once the sun has set and guests are no longer moving around the space.
Identify the Likely Temperature Transition
Review when daylight will begin to fade and what will be happening inside the tent at that time.
The plan should account for:
-
The event’s start and end times
-
Sunset in relation to dinner or formal activities
-
The tent’s orientation
-
Nearby trees or buildings
-
Exposure to open lawns or waterfront areas
-
Whether sidewalls will already be installed
-
The expected location of the most frequently used entrances
The event’s start and end times
Sunset in relation to dinner or formal activities
The tent’s orientation
Nearby trees or buildings
Exposure to open lawns or waterfront areas
Whether sidewalls will already be installed
The expected location of the most frequently used entrances
Avoid using one afternoon forecast reading as a substitute for reviewing the full event period. Conditions at arrival may not represent what guests will experience during dinner or departure.
Separate Setup Conditions From Guest Conditions
The tent may feel comfortable while crews are installing furniture because people are moving, daylight is still present, and entrances remain open. That is not necessarily an accurate test of the final guest environment.
The comfort review should reflect the conditions expected when:
-
Guests are seated
-
The approved sidewall arrangement is in place
-
The sun has set
-
Service activity is underway
-
Equipment and décor occupy their final positions
Guests are seated
The approved sidewall arrangement is in place
The sun has set
Service activity is underway
Equipment and décor occupy their final positions
This prevents the team from approving the setup based on conditions that will no longer exist during the main portion of the event.
Treat Sidewalls as a Directional Wind Strategy
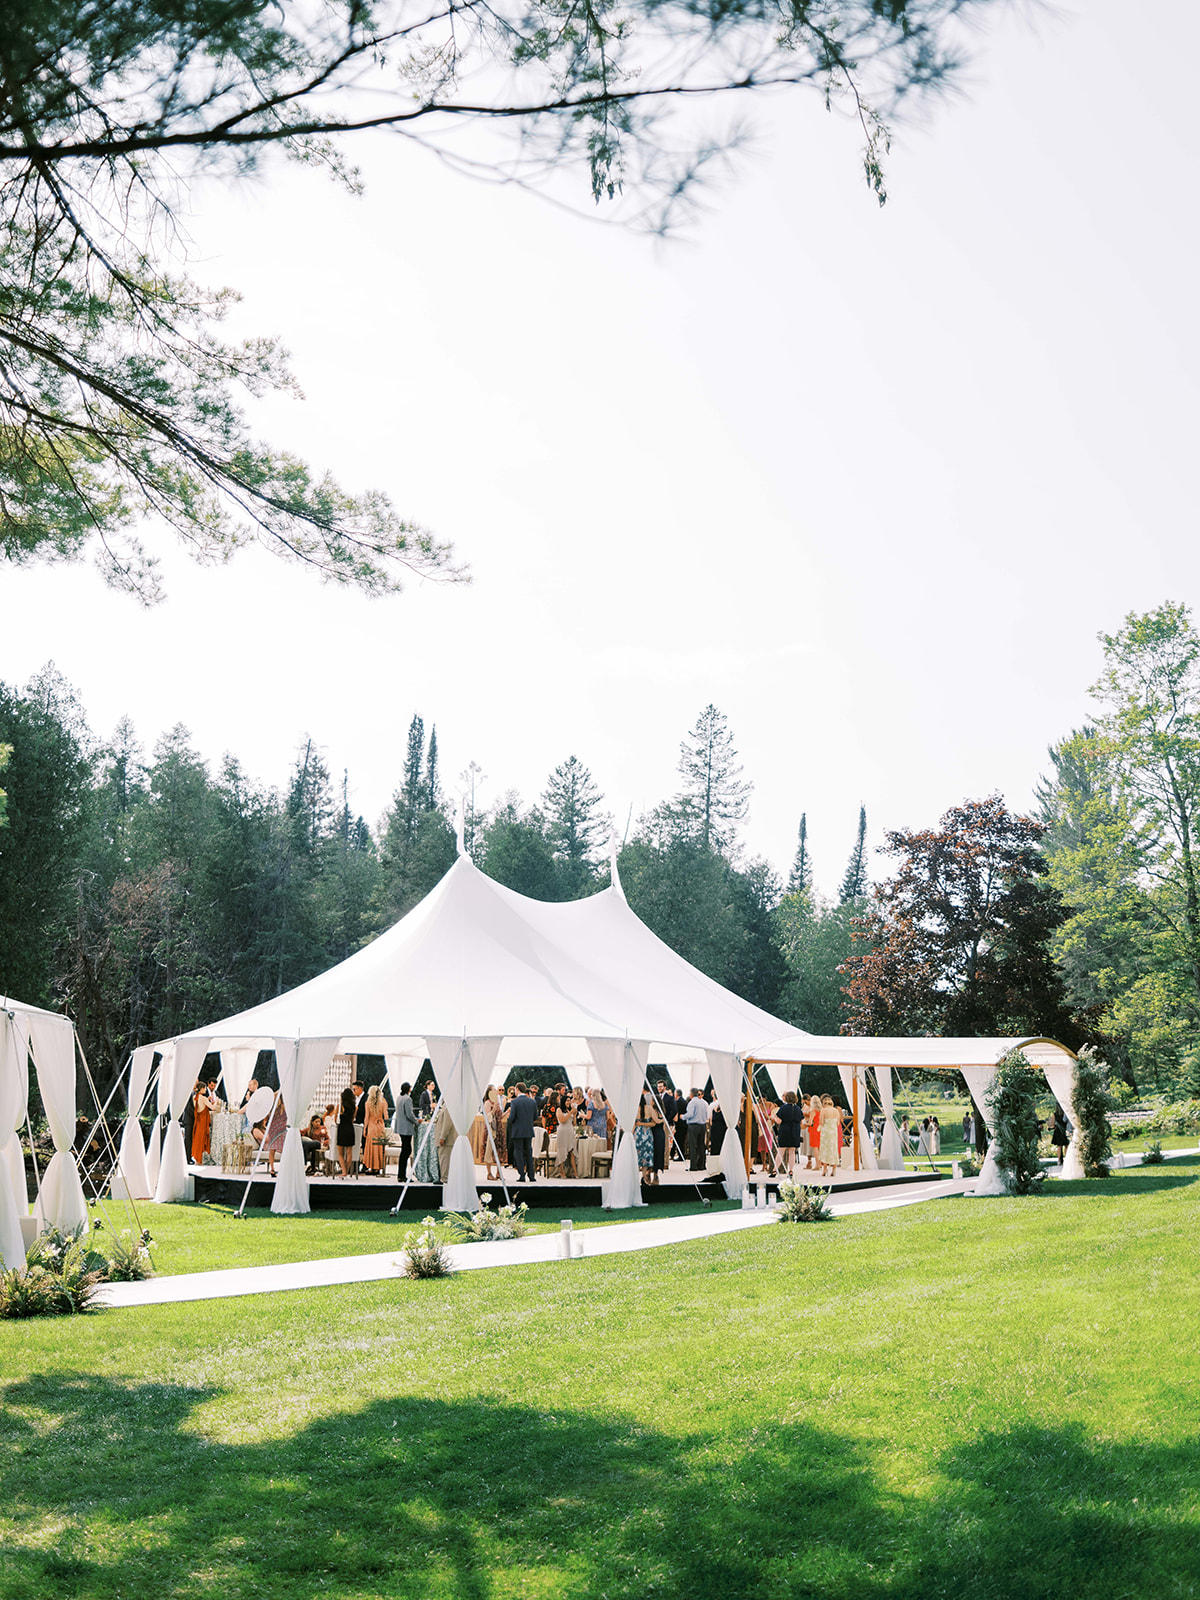
Sidewalls do more than change the visual appearance of a tent. They also influence where exterior air enters, how open the reception feels, and how the tent connects to the surrounding property.
Rather than approaching the decision as fully open versus fully enclosed, begin by identifying the sides that require the most protection.
Map the Most Exposed Sides of the Tent
Review which edges face areas such as:
-
Open lawns
-
Waterfronts
-
Driveways
-
Gaps between buildings
-
Elevated sections of the property
-
Unsheltered fields
-
The expected direction of changing weather
Open lawns
Waterfronts
Driveways
Gaps between buildings
Elevated sections of the property
Unsheltered fields
The expected direction of changing weather
A tent positioned beside a building may receive some protection on one side while remaining exposed on another. A tent on an open property may experience more direct airflow around several edges.
The sidewall arrangement should respond to the actual site rather than assuming that every side of the tent will behave identically.
Decide Where Partial Coverage May Be Sufficient
Some events may be able to preserve an open atmosphere while protecting selected sides of the tent.
Depending on the conditions, tent design, and professional installation plan, partial coverage may help maintain:
-
Garden or waterfront views
-
Connections between reception areas
-
Natural airflow during the warmer part of the event
-
A more open guest-arrival experience
Garden or waterfront views
Connections between reception areas
Natural airflow during the warmer part of the event
A more open guest-arrival experience
Partial coverage is not appropriate for every event or weather condition. The final configuration should be reviewed with the tent provider, venue, and planner rather than based on a general assumption.
Preserve the Views That Matter Most
If one side of the tent frames a garden, historic building, waterfront view, or other important feature, identify that priority before selecting the sidewall arrangement.
The team can then consider how the approved weather plan may affect the view. Clear, open, and more visually solid treatments create different results, especially after sunset.
Addressing the view in advance avoids a last-minute decision between guest comfort and the setting that influenced the tent placement.
Heat the Areas Where Guests Spend the Most Time
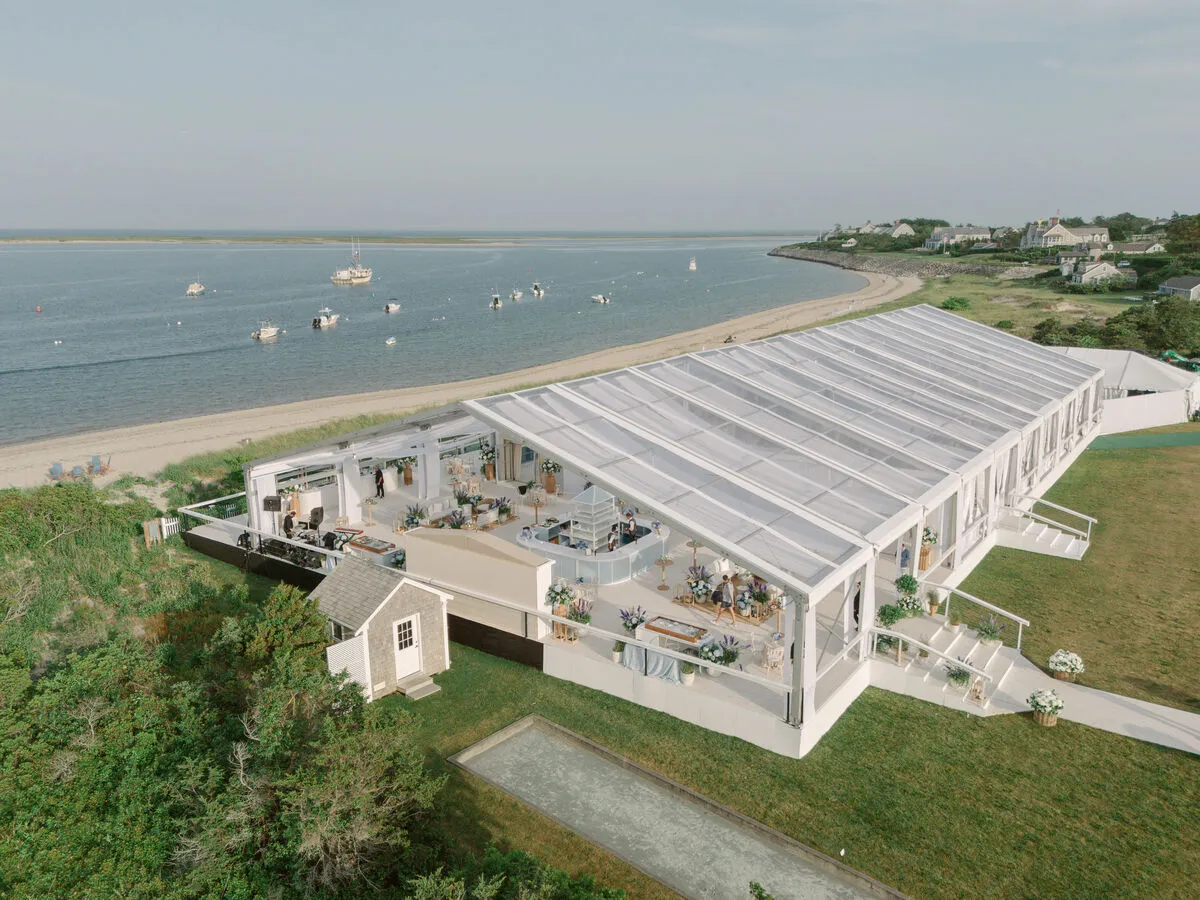
A tent should not be treated as one uniform comfort zone. The dining area, lounge, bar, dance floor, entrances, and perimeter may feel different even when they are inside the same structure. Heating decisions should therefore reflect guest activity and occupancy.
Give Seated Dining Areas Priority
Dining tables often require the most consistent conditions because guests remain seated for an extended period.
Review whether:
-
Perimeter tables are closer to drafts
-
Tables near entrances experience repeated air changes
-
Furniture or tent poles affect heat distribution
-
Some tables are farther from the planned heating source
-
Large décor elements divide the dining area
-
Connected tent sections receive different levels of coverage
Perimeter tables are closer to drafts
Tables near entrances experience repeated air changes
Furniture or tent poles affect heat distribution
Some tables are farther from the planned heating source
Large décor elements divide the dining area
Connected tent sections receive different levels of coverage
The objective is to avoid creating a central group of comfortable tables surrounded by noticeably cooler seating. Particular attention may be needed around tables assigned to guests who are less likely to move frequently during the event.
Account for Active and Inactive Zones
Different reception areas may require different levels of attention. Once open dancing begins, the dance floor may feel comfortable because guests are active. Lounge areas, conversation spaces, and tables occupied after dinner may continue to need more consistent warmth.
The bar may also experience frequent movement and repeated contact with an exterior or service opening. The comfort plan should reflect how each area will be used at different points in the timeline rather than treating all square footage as equivalent.
Check the Tent Perimeter for Cold Pockets
Standing near the middle of the tent does not provide a complete picture of guest comfort.
Review conditions at:
-
Tent corners
-
Perimeter tables
-
Main entrances
-
Service openings
-
Connected tent sections
-
Lounge groupings
-
Bars positioned near a sidewall
Tent corners
Perimeter tables
Main entrances
Service openings
Connected tent sections
Lounge groupings
Bars positioned near a sidewall
These locations may experience drafts or temperature differences that are not noticeable from the center.
Design the Entrance as Part of the Comfort Plan
The main entrance affects more than guest circulation. Frequent arrivals, departures, and vendor movement can repeatedly introduce exterior air into the surrounding area. Entrance placement should therefore be coordinated with seating and heating priorities.
Keep the Main Entrance Away From Sensitive Seating
Where the site and tent plan allow, avoid placing the primary opening immediately beside:
-
The couple’s or host’s table
-
Family or VIP seating
-
Tables assigned to older guests
-
A lounge grouping
-
A presentation area
-
A quieter conversation zone
The couple’s or host’s table
Family or VIP seating
Tables assigned to older guests
A lounge grouping
A presentation area
A quieter conversation zone
Guests seated beside the main opening may experience repeated drafts as others enter and exit.
The effect can continue throughout the event if the same opening also serves restrooms, smoking areas, transportation routes, or connected event spaces.
Consolidate Unnecessary Openings
Not every opening needs to remain in active use throughout the entire event. A clear entrance plan can reduce confusion and limit unnecessary disruption to the surrounding guest zones. The floor plan should show which entrances are intended for:
-
General guest use
-
Service staff
-
Performers or vendors
-
Restroom access
-
Connections to other event areas
General guest use
Service staff
Performers or vendors
Restroom access
Connections to other event areas
All required exits and egress routes must remain accessible and should be determined by the qualified venue and tent teams.
Protect Transitions Between Event Areas
Many fall events use more than one space. Guests may move between the tent and a building, outdoor cocktail area, restroom location, transportation point, or secondary tent. Consider how these movements affect the main tent environment, particularly during:
-
The transition into dinner
-
Formal activities
-
Bar service
-
Late guest arrivals
-
Departure periods
-
Vendor or catering movement
The transition into dinner
Formal activities
Bar service
Late guest arrivals
Departure periods
Vendor or catering movement
A transition used by both guests and service teams may remain open frequently enough to affect nearby seating.
Reserve the Climate-Control Footprint Before Placing Furniture
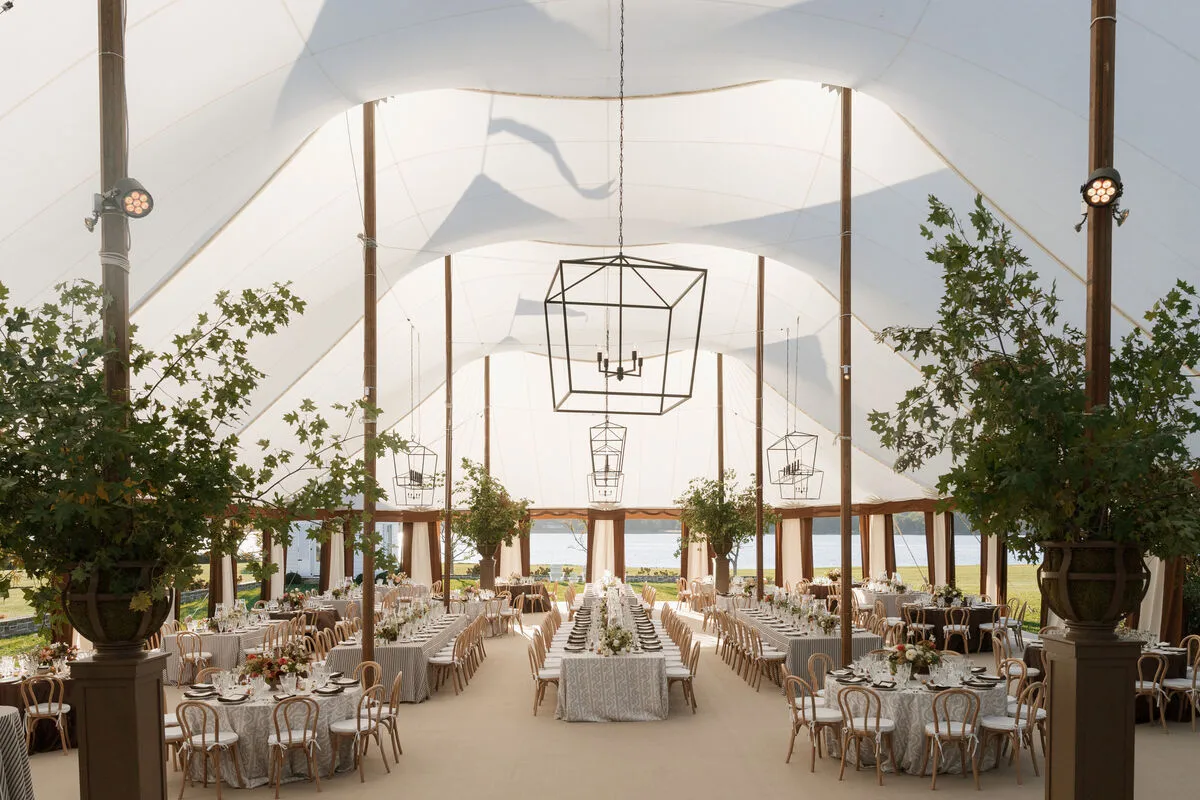
Heating equipment requires physical space, power or fuel access, working clearance, and routes for ducts or connections. These requirements should appear on the floor plan before tables, bars, lounges, and décor are finalized. Adding the equipment after the furniture plan is complete can force last-minute changes to seating capacity or circulation.
Curated Events Charleston currently lists a 175K BTU heat blower with product-specific requirements. Its page notes typical use of one unit per 400 square feet, placement inside a tent or structure, additional ducting, a 15-amp 115-volt electrical requirement, and a power source within 25 feet. These details apply to that listed product and demonstrate why the exact equipment must be reviewed with the rental team rather than selected through a universal formula.
Show Units and Ducting on the Floor Plan
The approved layout should identify:
-
Heater-unit locations
-
Duct entry points
-
Electrical or fuel access
-
Required equipment clearance
-
Cable or duct routes
-
Areas that must remain accessible
-
Any connection to a separate equipment or service zone
Heater-unit locations
Duct entry points
Electrical or fuel access
Required equipment clearance
Cable or duct routes
Areas that must remain accessible
Any connection to a separate equipment or service zone
Once these areas are assigned, they should remain protected during later design revisions.
A bar, lounge arrangement, draping installation, or additional table should not be added over the reserved climate-control footprint.
Keep Equipment Away From Guest Bottlenecks
Review whether the proposed locations interfere with:
-
Main entrances
-
Bar queues
-
Restroom routes
-
Catering aisles
-
Stage access
-
Dance-floor circulation
-
Connections between tent sections
Main entrances
Bar queues
Restroom routes
Catering aisles
Stage access
Dance-floor circulation
Connections between tent sections
Even when equipment sits outside the central guest area, its ducts, cables, and required working space can affect movement. The installation should support the event without narrowing the routes used most frequently by guests and staff.
Confirm the Plan With the Exact Tent Configuration
Tent dimensions alone are not enough to determine the final setup.
The recommendation may also depend on:
-
Tent height
-
Frame or sailcloth construction
-
Sidewall coverage
-
Number and placement of openings
-
Guest count
-
Furniture layout
-
Connected spaces
-
Event duration
-
Site exposure
Tent height
Frame or sailcloth construction
Sidewall coverage
Number and placement of openings
Guest count
Furniture layout
Connected spaces
Event duration
Site exposure
Curated Events Charleston lists frame and sailcloth tents in numerous dimensions, reinforcing the need to coordinate heating with the actual structure rather than a generic tent category.
Create the Day-to-Evening Changeover Sequence
The event plan should identify how the tent will move from its daytime configuration into the approved evening setup. Waiting until guests begin reporting discomfort places the team in a reactive position. A predetermined sequence allows changes to be made before conditions begin affecting the event.
Decide Which Sidewalls Are Installed From the Start
Some sidewalls may need to be installed before guest arrival because of site exposure, the weather plan, or installation requirements.
Others may be handled according to the agreed contingency plan.
The team should know in advance:
-
Which sides will be protected from the beginning
-
Which views are intended to remain open
-
Whether any approved changes are possible later
-
Who will complete those changes
-
How much time the transition requires
Which sides will be protected from the beginning
Which views are intended to remain open
Whether any approved changes are possible later
Who will complete those changes
How much time the transition requires
Sidewalls should not be treated as casual décor pieces that unrelated event staff or guests can move during the reception.
Determine When Heat Begins Supporting the Space
The heating plan should specify when the system needs to begin operating so the tent is comfortable during the next phase of the event. Heat should not necessarily be treated as an emergency response after guests already feel cold.
The rental or climate-control team may need time to establish the intended conditions, depending on the equipment, tent, sidewall arrangement, and weather. The operating process should be determined by the qualified providers responsible for the installation.
Coordinate the Change With the Event Timeline
Any approved adjustment should avoid interrupting important guest-facing moments, including:
-
The couple’s or host’s entrance
-
Dinner service
-
Toasts
-
Presentations
-
Formal dances
-
Live performances
-
Major transitions between activities
The couple’s or host’s entrance
Dinner service
Toasts
Presentations
Formal dances
Live performances
Major transitions between activities
The planner should coordinate the sequence with the tent, venue, catering, and entertainment teams so operational changes occur at an appropriate time.
Set Weather Triggers Before Event Day
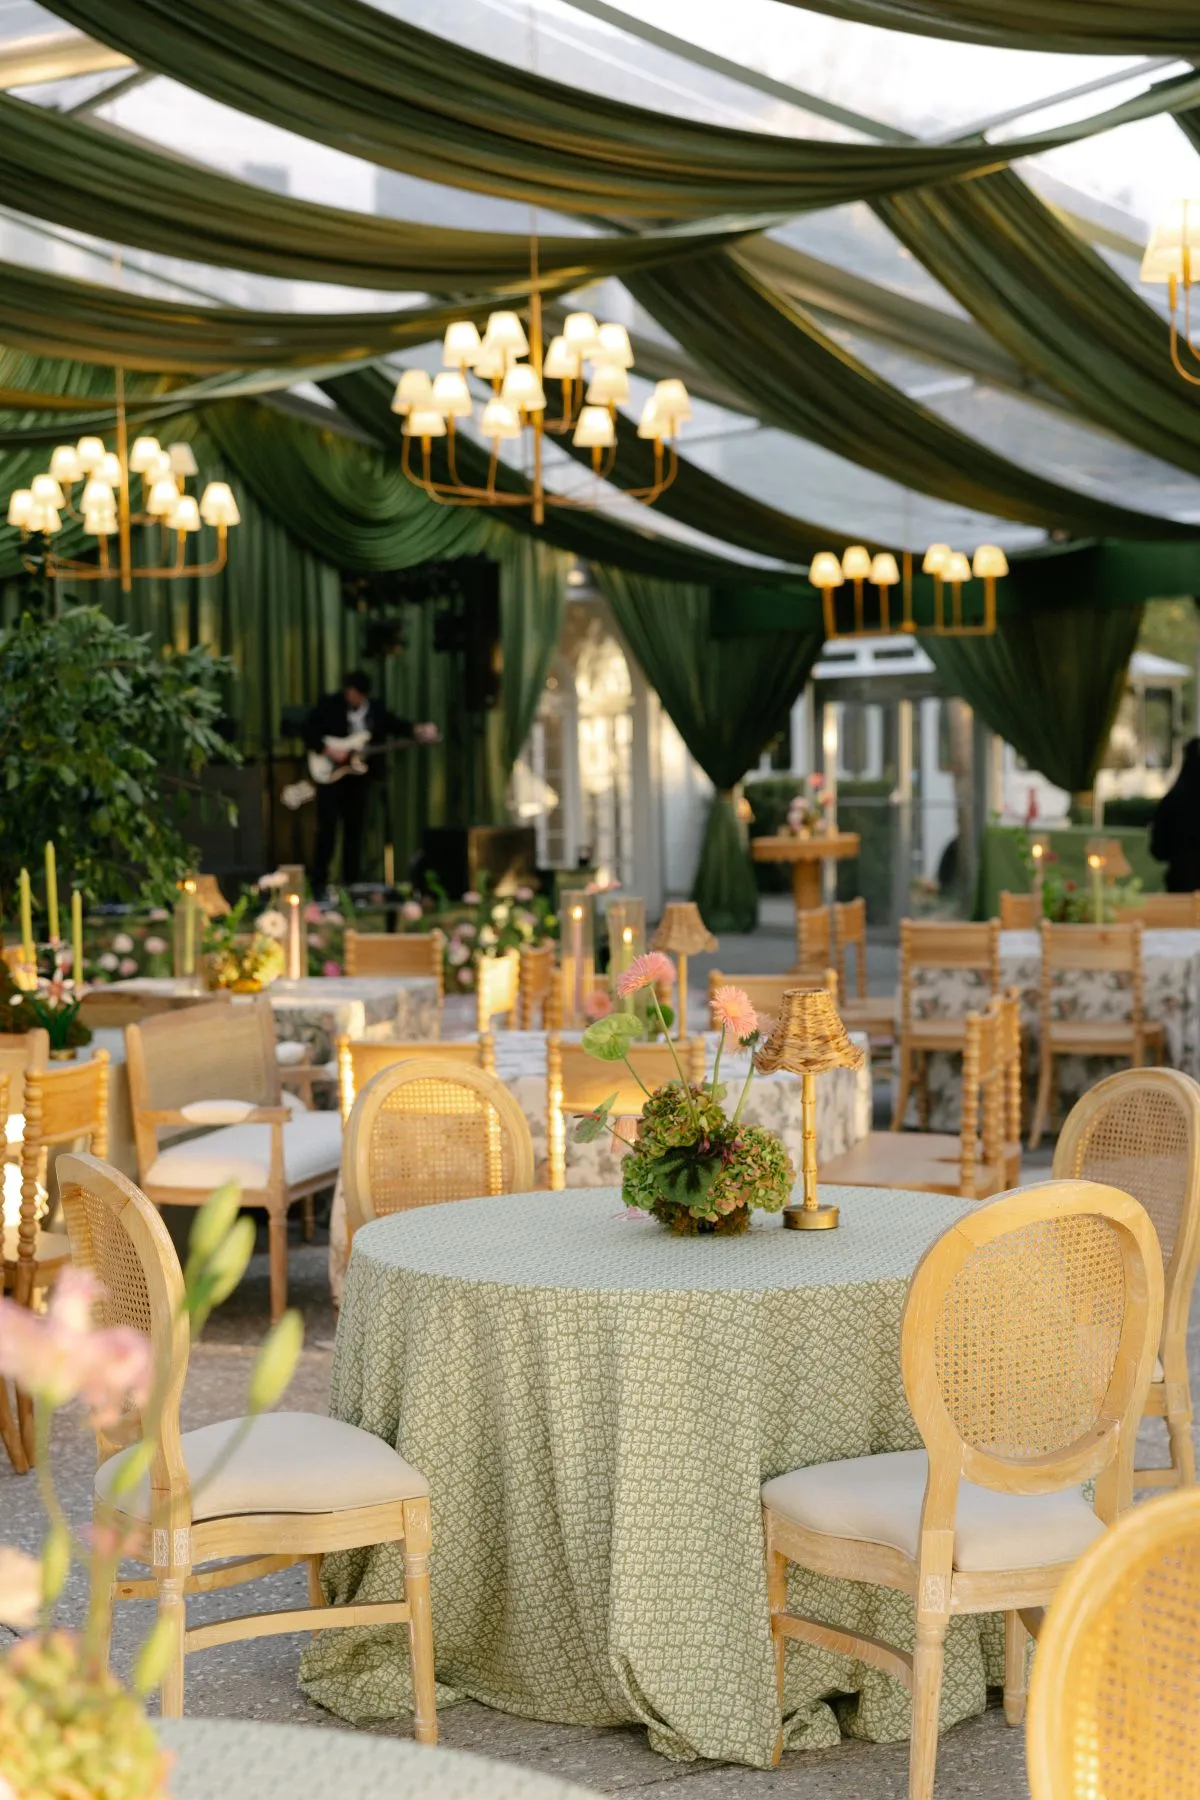
Weather decisions can become difficult when several people offer different opinions during setup. Predefined triggers give the team a shared basis for moving to the approved contingency configuration.
The purpose is not to predict every possible change. It is to establish how the team will respond when specific conditions arise.
Define What Will Prompt Greater Enclosure
Possible triggers may relate to:
-
Updated forecasts
-
Wind direction
-
Rain exposure
-
A noticeable evening temperature drop
-
Conditions at perimeter tables
-
The move into a seated dinner
-
The expected duration of evening activities
Updated forecasts
Wind direction
Rain exposure
A noticeable evening temperature drop
Conditions at perimeter tables
The move into a seated dinner
The expected duration of evening activities
The venue and rental team should determine which conditions can be addressed by the available equipment and sidewall plan. A configuration designed for light evening cooling may not be appropriate for every type of weather.
Assign Decision Authority
Identify who can authorize a change.
Depending on the event, this may include the:
-
Planner
-
Venue representative
-
Tent provider
-
Host or designated client contact
-
Climate-control provider
Planner
Venue representative
Tent provider
Host or designated client contact
Climate-control provider
One person may lead the decision while consulting the relevant professionals. Guests, servers, entertainers, or other unrelated vendors should not adjust installed heating or tent equipment on their own.
Set a Decision Deadline
Certain changes may require installation time, specialized staff, or equipment that cannot be added immediately.
The event team should establish when it must commit to:
-
The preferred configuration
-
A partially enclosed arrangement
-
The full approved contingency plan
-
Any revised furniture or entrance layout
The preferred configuration
A partially enclosed arrangement
The full approved contingency plan
Any revised furniture or entrance layout
This avoids assuming that every option will remain available until guests arrive.
Audit Comfort From a Seated Guest’s Position
A quick walkthrough through the center of the tent is not enough to assess comfort. The review should take place from the positions guests will occupy and under the configuration intended for the evening portion of the event.
Check Several Table Locations
Assess conditions at more than one point, including:
-
A central dining table
-
A perimeter table
-
A table beside the main entrance
-
A tent corner
-
A lounge seat
-
The bar area
-
A connected tent section
A central dining table
A perimeter table
A table beside the main entrance
A tent corner
A lounge seat
The bar area
A connected tent section
This helps identify uneven zones that may require changes to the floor plan, sidewall arrangement, or professional heating recommendation.
Recheck After the Sidewall Configuration Changes
Adding or closing sidewalls can alter more than temperature.
The change may also affect:
-
Drafts
-
Airflow
-
Reflections
-
Sound
-
Guest routes
-
Views
-
The perceived scale of the tent
Drafts
Airflow
Reflections
Sound
Guest routes
Views
The perceived scale of the tent
Review the event from the guest’s perspective once the actual evening configuration is in place.
Monitor Comfort Without Constantly Changing the Setup
Frequent unplanned adjustments can create inconsistent conditions and introduce operational confusion.
Once the professional team establishes a stable setup, concerns should be directed to the designated planner, venue contact, or climate-control provider. The team can then evaluate the issue according to the approved plan rather than responding with unrelated changes throughout the tent.
Failure Points That Make a Heated Tent Feel Cold
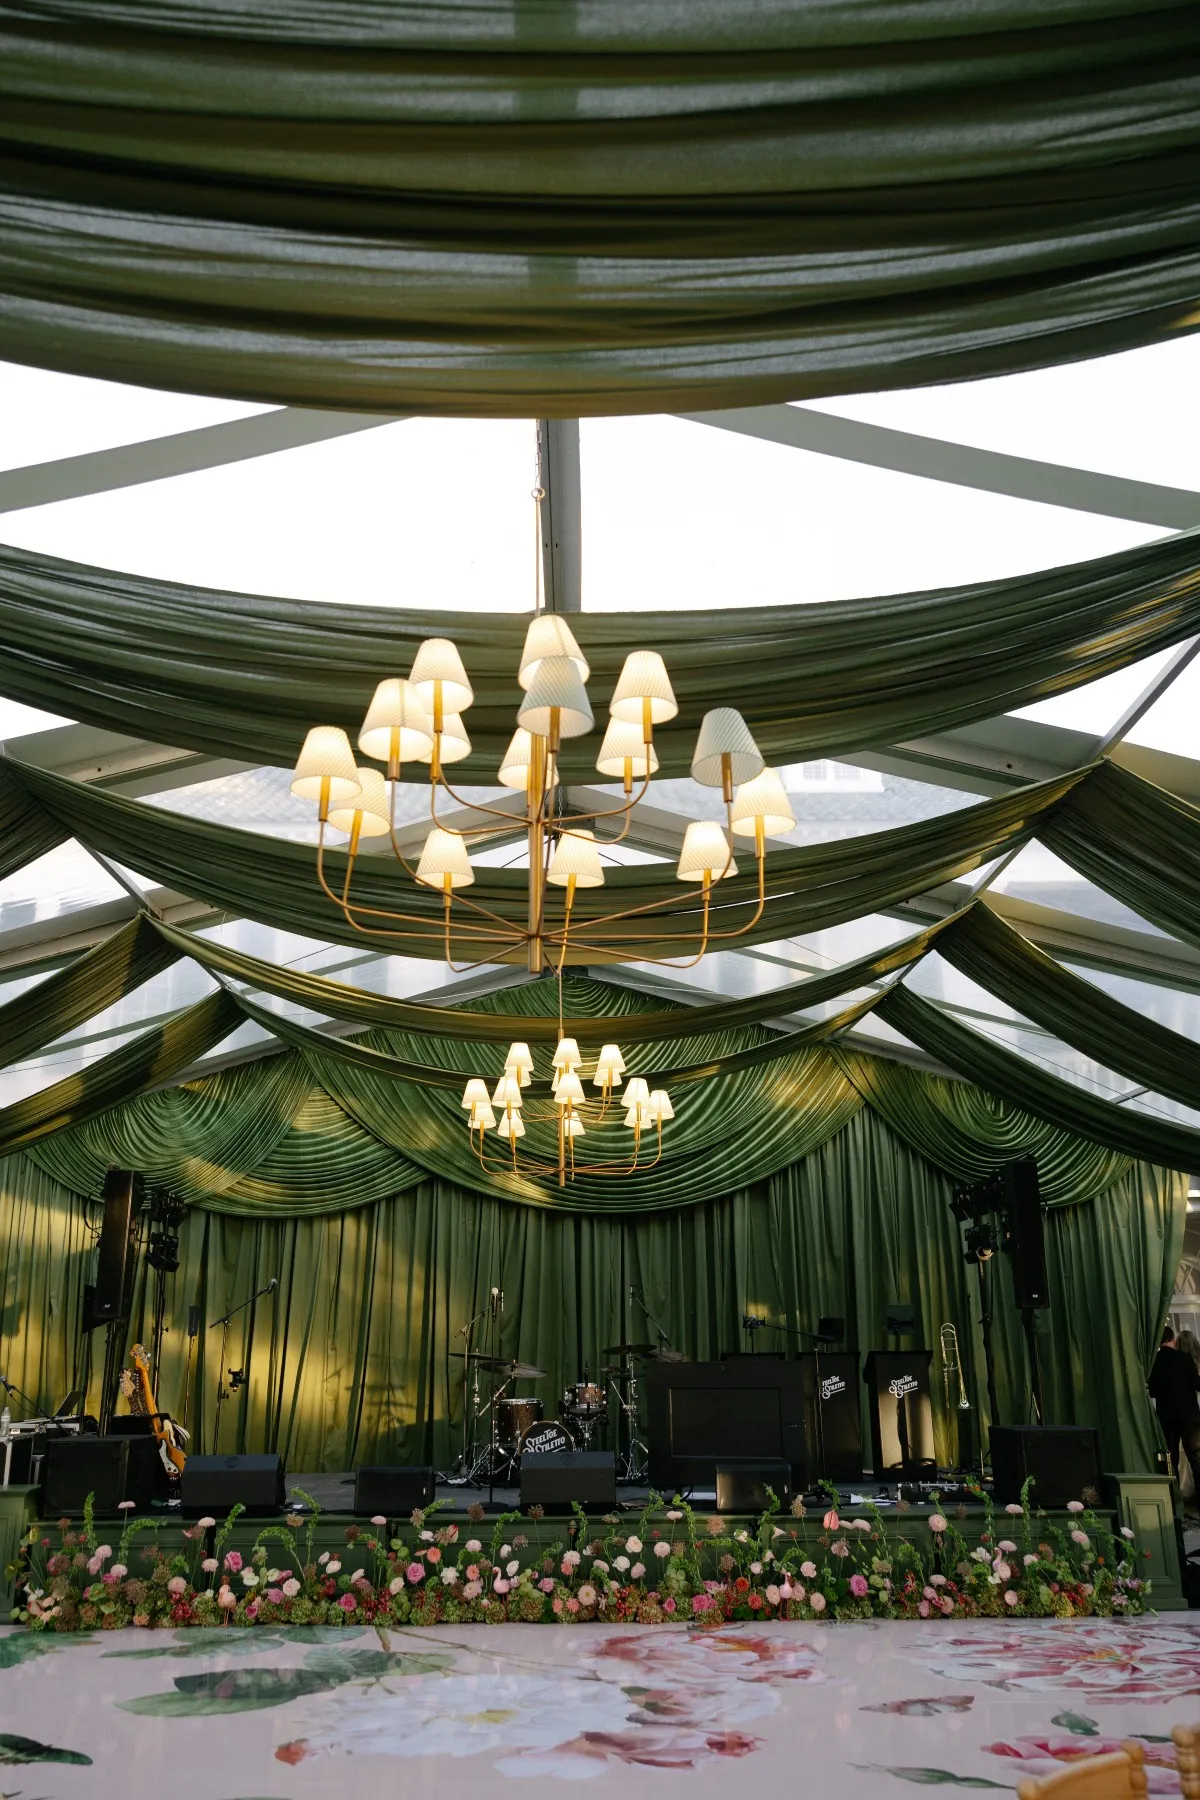
A tent can contain heating equipment and sidewalls while still producing noticeable comfort problems. These issues often result from incomplete coordination rather than the absence of equipment.
The Heat Plan Is Based Only on Square Footage
Tent dimensions matter, but they are only one part of the recommendation. Height, sidewall coverage, entrance placement, wind exposure, event duration, guest activity, and the exact equipment can all influence the result. Product-specific guidelines should be reviewed by the rental team rather than applied as universal calculations.
The Main Entrance Opens Into the Dining Area
A frequently used entrance can produce a persistent cool zone around nearby tables. Even when the central area feels comfortable, guests seated directly beside the opening may have a different experience. Entrance and seating placement should be reviewed together.
Sidewalls Are Planned Without Guest Flow
A sidewall configuration may reduce exposure while creating inconvenient or congested circulation.
Check whether the plan:
-
Narrows a main entrance
-
Redirects guests through a dining area
-
Creates a bar bottleneck
-
Blocks a connection between event zones
-
Interferes with service traffic
-
Alters an emergency or required exit
Narrows a main entrance
Redirects guests through a dining area
Creates a bar bottleneck
Blocks a connection between event zones
Interferes with service traffic
Alters an emergency or required exit
Comfort and movement should be addressed as part of the same plan.
Furniture Is Finalized Before Heating Equipment
When heater units, ducts, cables, or working clearances are added after the furniture layout is approved, they may displace tables or restrict pathways. Reserve the climate-control footprint before confirming the final number and location of furniture rentals.
Frequently Asked Questions
Do sidewalls automatically make a fall tent warm?
No. Sidewalls may reduce exposure to wind and exterior air, but the result depends on the tent, level of enclosure, entrance placement, weather, heating system, and guest activity.
Does every side of the tent need to be enclosed?
Not necessarily. The correct arrangement depends on the event site, weather conditions, tent structure, guest layout, and professional recommendation. Some events may use partial protection, while others may require a different approved configuration.
When should tent heat be turned on?
The rental or climate-control provider should establish the timing according to the equipment, forecast, tent configuration, and event schedule. The system may need to begin supporting the space before guests notice a substantial temperature change.
Can heaters be added after the floor plan is finalized?
Doing so can create conflicts with furniture, power access, ducting, service routes, and required clearances. Heating equipment should be represented on the layout before the floor plan is approved.
Who should make weather-plan changes during the event?
Changes should be managed by the authorized planner, venue representative, tent provider, or qualified climate-control team according to the approved plan. Guests and unrelated vendors should not adjust installed equipment.
Keep the Tent Responsive as the Fall Evening Changes
Comfort inside a Charleston fall tent does not depend on closing every side or choosing equipment according to one broad rule. It depends on coordinating the structure, event timeline, guest layout, site exposure, and professional climate-control plan.
Begin by identifying when guests will be seated and which tent sides face the greatest exposure. Protect sensitive seating from frequently used entrances, reserve the heating and ducting footprint before placing furniture, and establish the sidewall changeover sequence before event day.
The team should also agree on weather triggers, decision authority, and a deadline for moving to the contingency setup. Once the final configuration is in place, assess the tent from the perimeter and guest seats rather than relying only on conditions at the center.
Curated Events Charleston offers frame and sailcloth tents along with dedicated event and tent climate-control inventory, including heat blowers, console heaters, and tent fans. Coordinating these elements before the floor plan is finalized can help create a fall event that remains functional, comfortable, and visually connected as the afternoon transitions into evening.

