
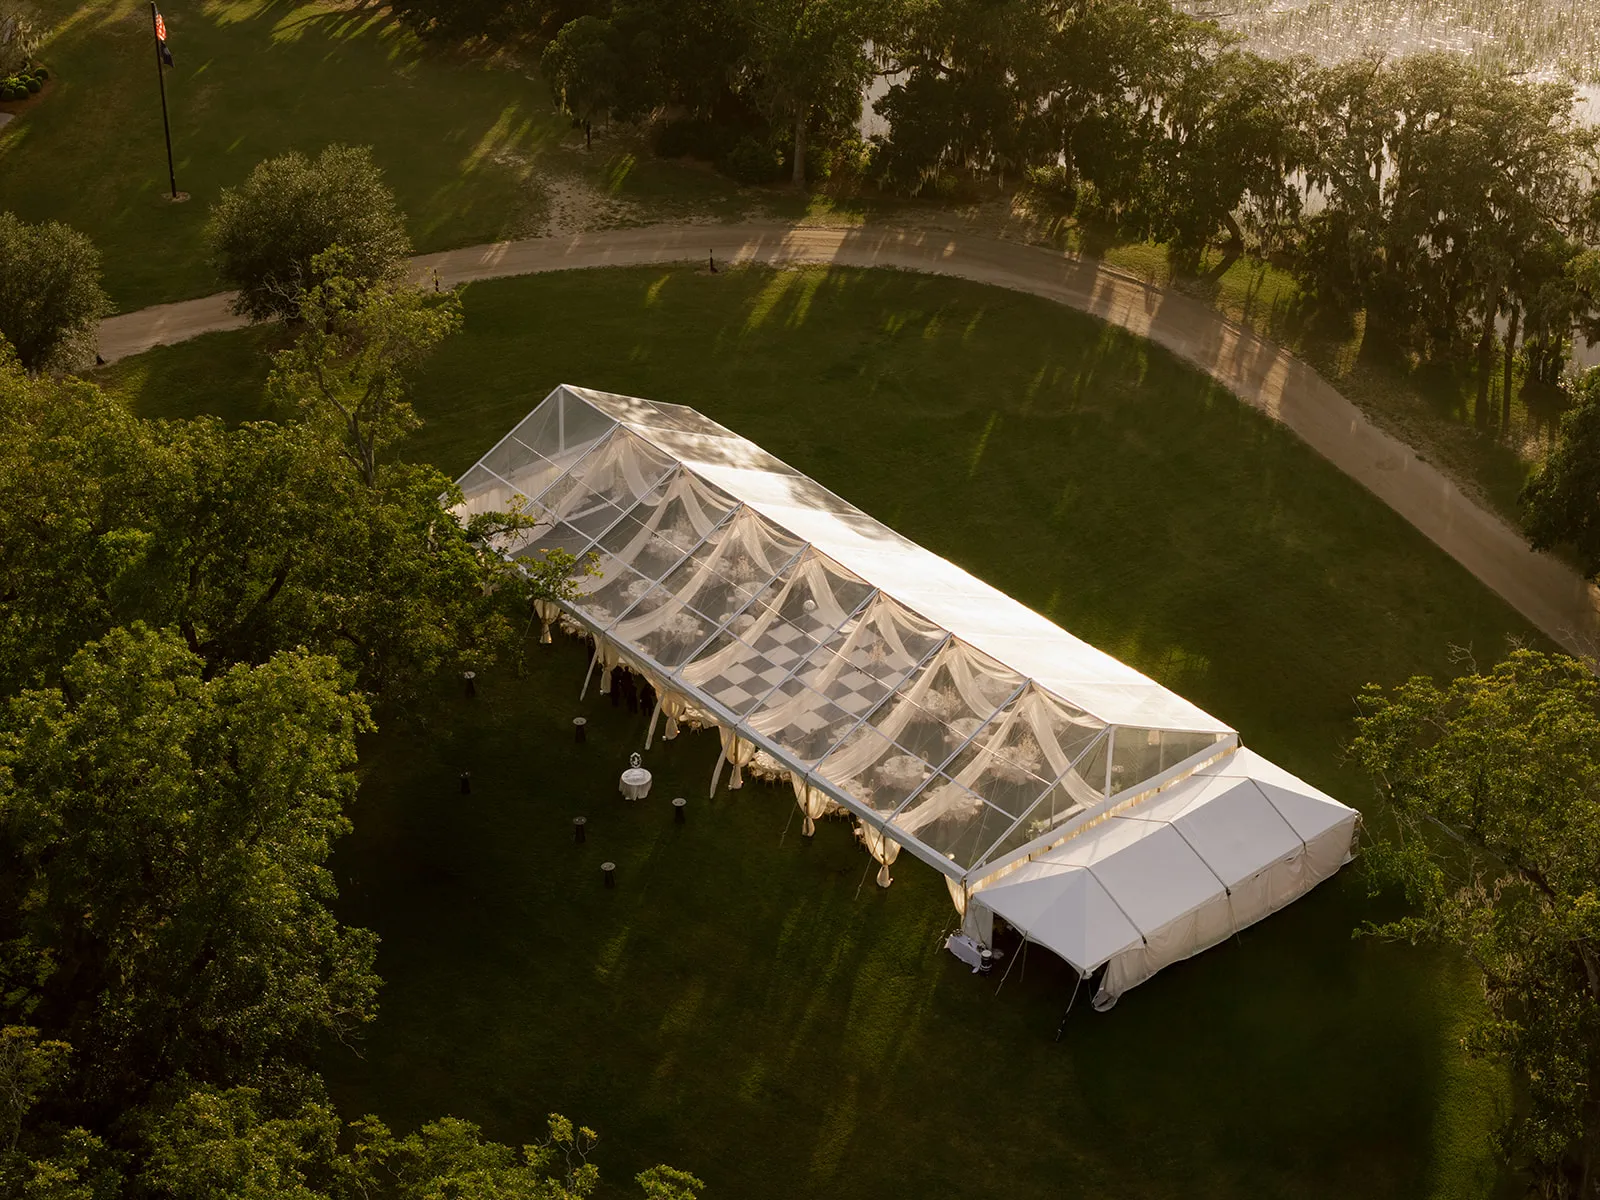
A fall tented event in Nashville can move through several very different conditions over the course of one celebration. An afternoon ceremony may take place while the sun is still warming the site, cocktail hour may benefit from open sides and natural airflow, and dinner may begin as temperatures start to fall. By the time guests move toward dancing or late-evening conversation, the tent may need to function differently from the way it did only a few hours earlier.
That is why fall climate control is best approached as part of the overall tent plan rather than as a last-minute decision about whether to add heaters. Tent structure, sidewalls, airflow, entrances, flooring, guest layout, site exposure, and the event timeline all influence comfort. Curated Events Nashville offers both tenting and heating and cooling rentals, allowing those considerations to be approached together rather than as separate pieces added after the floor plan has already been established.
Why Does Fall Tent Comfort Need to Be Planned Around the Full Event?
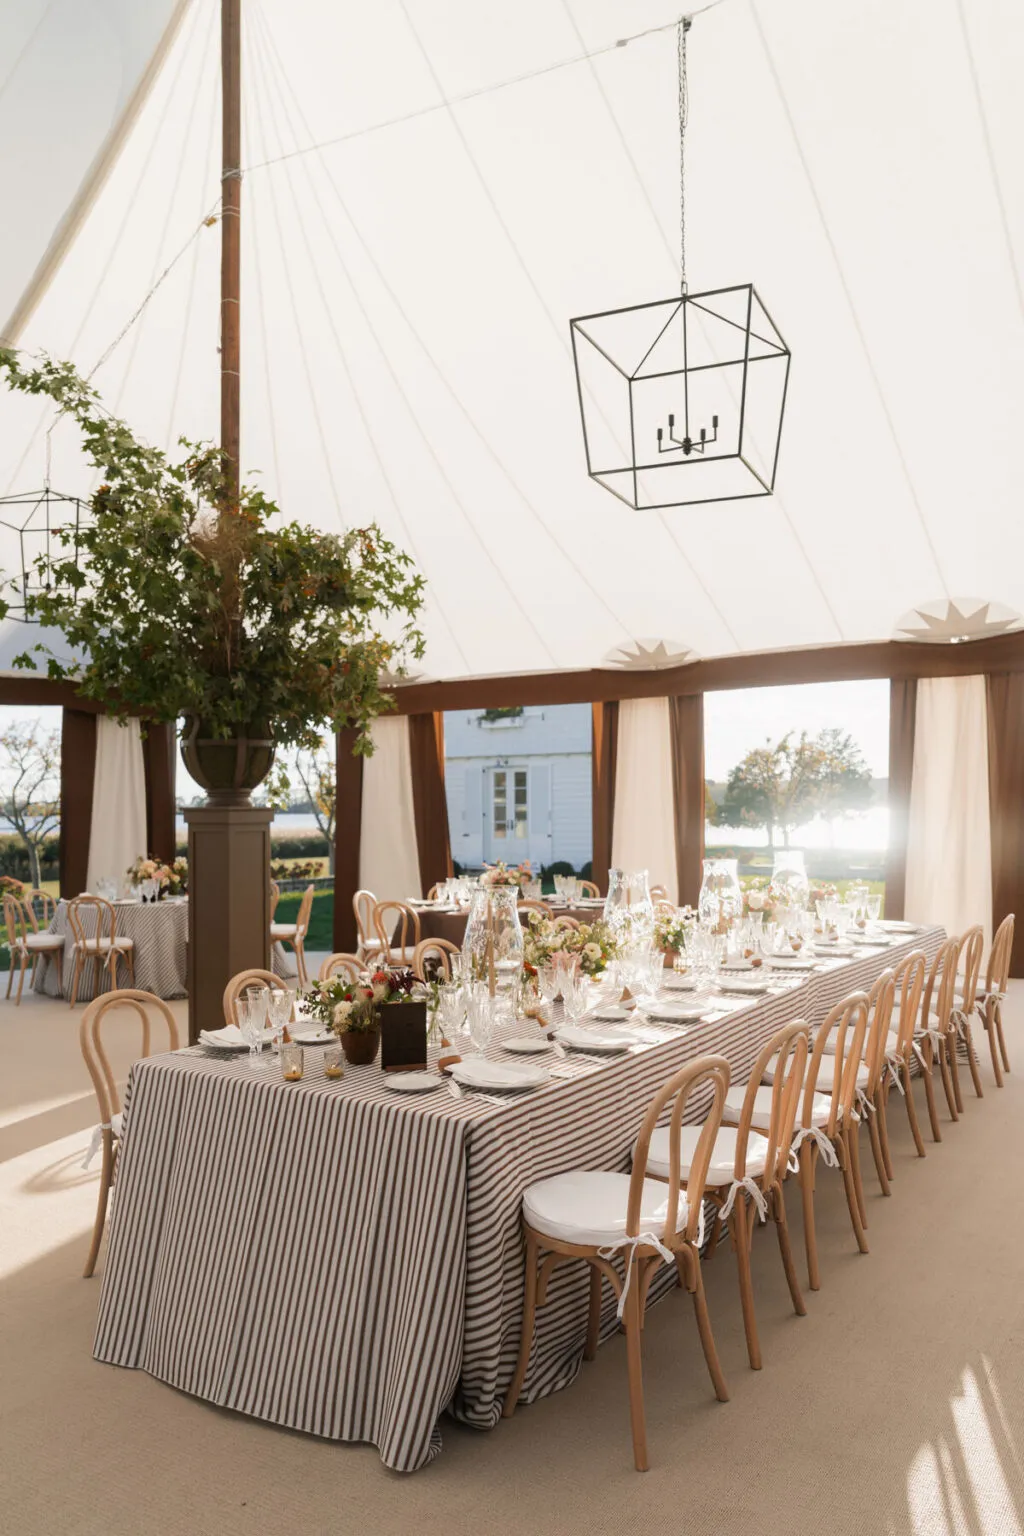
Weather forecasts are useful, but one temperature reading cannot fully describe how an outdoor event will feel from guest arrival through the final hour of the reception. Sun exposure, wind, shade, the amount of enclosure, and guest activity can all change the experience throughout the day.
A stronger approach begins with the full event timeline. Rather than planning only for the coldest expected point of the evening, couples and planners can consider how the environment may change from afternoon into evening and determine where flexibility will be most useful.
Look Beyond One Forecasted Temperature
The temperature at the beginning of an event may not represent the conditions guests experience later. A ceremony that feels comfortable in late-afternoon sun can give way to a noticeably cooler cocktail hour once the site moves into shade, while a seated dinner may continue for several hours after sunset.
Guest activity changes the experience as well. People standing and moving during cocktail hour may respond differently to cooler conditions than guests seated through dinner. Later, the dance floor may feel comfortable under conditions that seem noticeably cooler in a lounge or dining area.
For that reason, the goal is not to select one fixed temperature and design the tent around it. The more useful question is how the tent should respond as conditions and guest activity change.
Consider Sunset and Site Exposure
Two Nashville venues on the same evening may experience very different conditions depending on their orientation and surroundings. A tent on an open lawn may receive direct afternoon sun and greater wind exposure, while one near mature trees, buildings, or other landscape features may move into shade earlier or feel more sheltered.
These site characteristics influence decisions about enclosure and airflow just as much as the general forecast. As daylight and natural warmth decrease, the structure begins to rely more heavily on its enclosure, climate equipment, and lighting. Planning for that progression allows the event environment to adjust gradually rather than requiring reactive changes once guests are already uncomfortable.
Treat Fall as a Transition Season
Fall does not bring one consistent set of conditions. An event earlier in the season may still need significant ventilation during the afternoon, while a later celebration may require greater attention to enclosure and supplemental heating in the evening.
The appropriate strategy depends on the specific date, site, event hours, and tent configuration. The objective is to build enough flexibility into the plan that the tent can respond to actual conditions rather than assuming every fall event will behave the same way.
How Should the Tent Structure Influence Climate Planning?
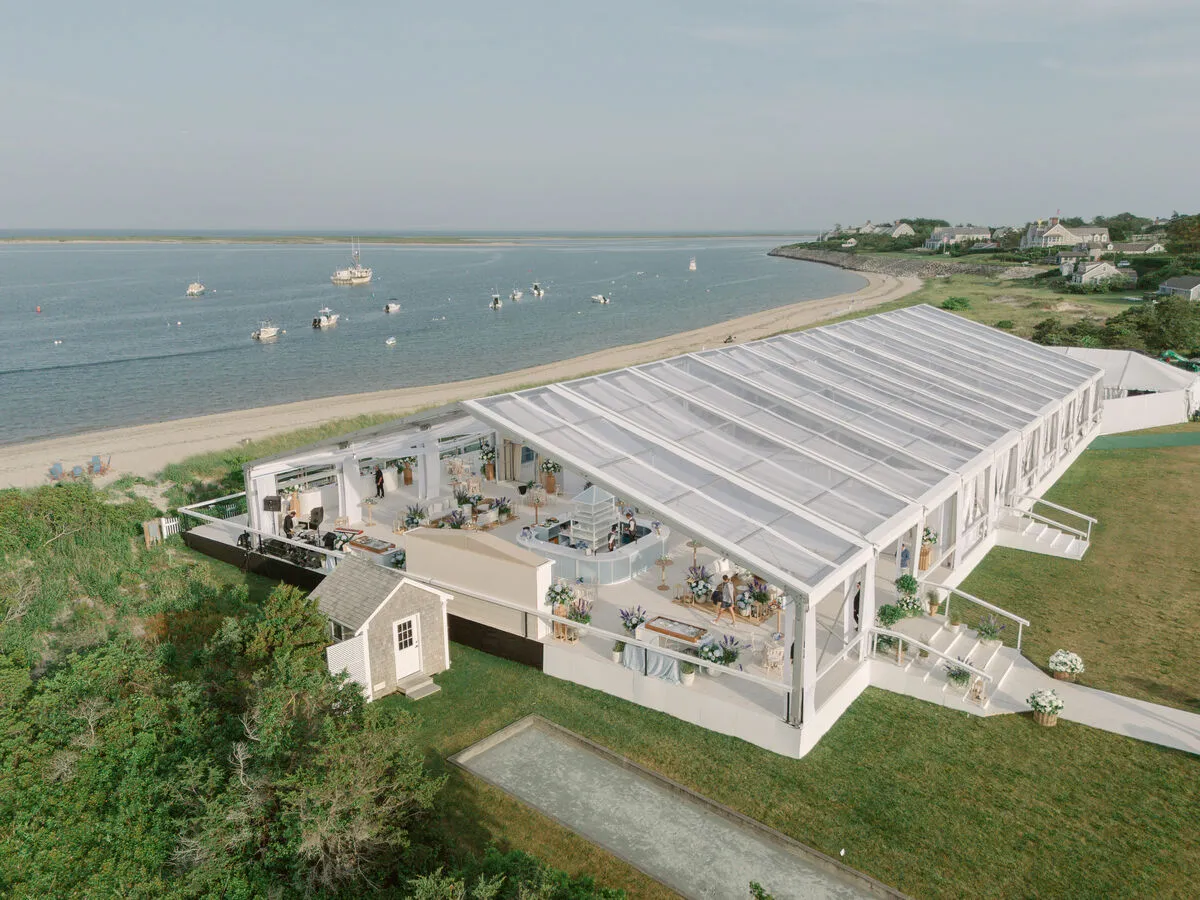
Climate planning begins with the tent itself. Size, interior volume, roofline, sidewall configuration, entrances, and the relationship between the structure and the surrounding site all influence how the space will feel as temperatures and airflow change.
Heating or cooling equipment should therefore be considered in relation to the actual tent rather than selected independently.
Consider Tent Size and Interior Volume
A larger structure contains more air and often supports a more complex floor plan, with dining areas, bars, lounges, entertainment, and circulation paths all occupying different parts of the interior. Smaller tents create a more compact environment with different comfort considerations.
Ceiling height also matters because the interior volume of two tents with similar footprints can feel very different. Instead of estimating heating needs from guest count alone, planners should consider the complete dimensions and configuration of the installed structure.
Evaluate How Open the Tent Will Be
An open-sided tent behaves differently from one with partial or greater enclosure. Open sides can provide valuable airflow during a warmer afternoon, while sidewalls may become useful later when wind exposure or cooler conditions begin to affect guest comfort.
The decision does not always need to be absolute. Depending on the tent system, site requirements, and actual conditions, the plan may allow different levels of enclosure during different parts of the event.
This should also be considered alongside furniture placement. A lounge positioned near an open perimeter may experience conditions differently from tables located closer to the center of the tent.
Look at Site Exposure
The same tent can perform differently depending on where it is installed. Open fields, hilltops, protected courtyards, and estate lawns can each create different combinations of wind, shade, and sun exposure.
Site conditions should therefore be reviewed alongside the floor plan. Areas facing greater wind exposure, shaded sections of the property, and entrances opening toward exposed areas may require particular attention.
The goal is not to eliminate every natural condition. A tented celebration can still feel connected to the outdoors. Climate planning should simply account for how the site is likely to influence the interior as the day changes.
How Do Sidewalls Change the Tent Environment?
Sidewalls can significantly alter how a tent responds to wind and cooler conditions. They provide greater enclosure, reduce direct exposure around the perimeter, and can support a broader heating strategy when outdoor temperatures begin to fall.
They also change the visual relationship between the reception and its surroundings, so enclosure should be considered as both a comfort and design decision.
Use Sidewalls to Respond to Changing Conditions
When wind moves directly through an open tent, guests near the perimeter may experience conditions differently from those seated farther inside. Sidewalls can reduce that direct airflow and create a more sheltered environment.
Their usefulness depends on the weather and tent configuration. The objective is not simply to close the tent because the event is taking place in fall, but to use enclosure strategically when conditions make it appropriate.
Avoid an All-or-Nothing Approach
A fall tent does not necessarily need to remain completely open or fully enclosed from the beginning of the event to the end. Where the system and event plan allow, different configurations may make sense as the day changes.
An earlier cocktail hour might benefit from greater openness if the site is sunny and mild. Later, additional enclosure may help reduce exposure once temperatures fall or wind becomes more noticeable.
Building this flexibility into the plan gives the team more options than committing to one setup regardless of actual conditions.
Consider Entrances and Guest Movement
Even an enclosed tent will have active points of entry and exit. Guests may move between the reception and restrooms, outdoor lounges, ceremony spaces, catering areas, or other parts of the venue throughout the evening.
These high-traffic openings can affect nearby comfort, which makes their location relevant to the floor plan. Dining tables or lounge furniture positioned directly beside a frequently used entrance may feel different from seating farther inside.
Understanding those movement patterns early makes it easier to position furniture where it will function comfortably.
Consider the Visual Impact of Enclosure
Sidewalls also change how the event feels. Open tent edges can frame gardens, architecture, or estate views, while greater enclosure creates a more defined interior.
Clear panels may preserve more of the surrounding view, while solid walls establish a stronger boundary. Lighting becomes increasingly important as the tent is enclosed and daylight fades, so these choices should be considered alongside the overall design rather than as climate equipment alone.
When Does Supplemental Heating Become Part of the Plan?
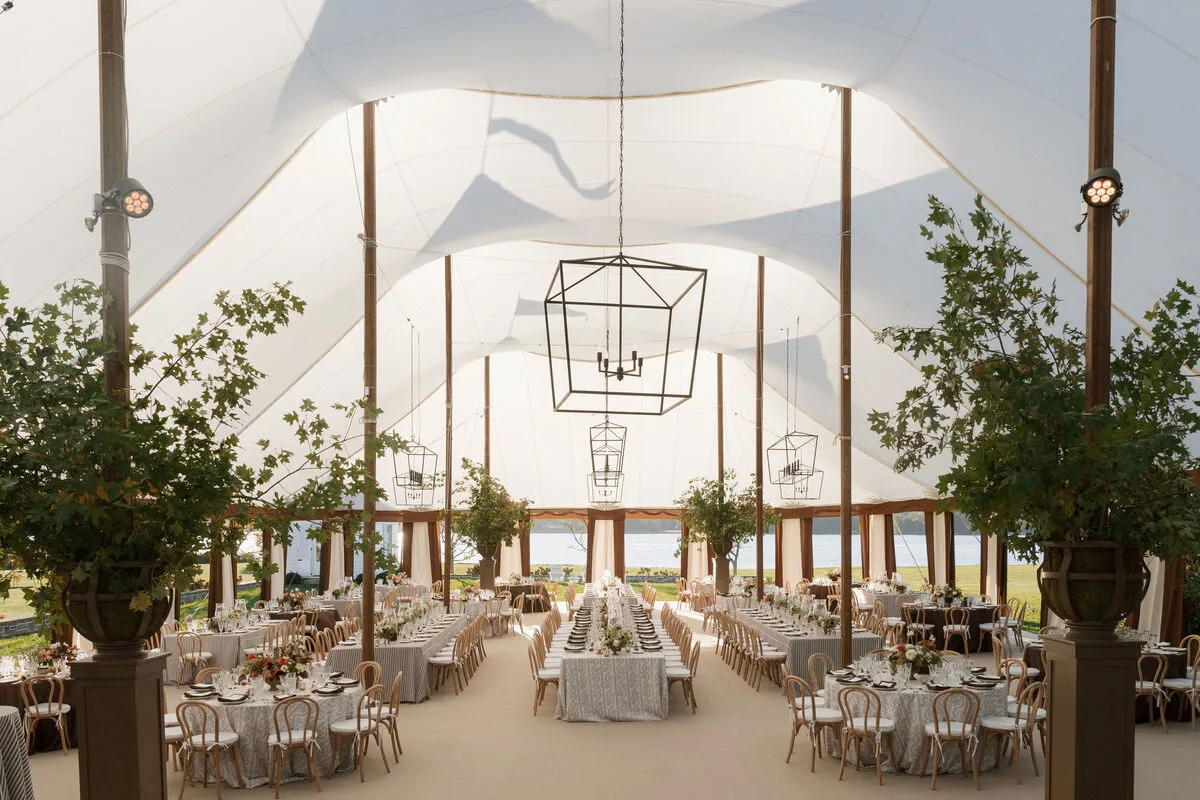
Supplemental heating can become an important part of a fall tent strategy when evening conditions, enclosure, and event hours make additional warmth appropriate. It should not, however, be treated as a standalone solution that compensates for every other planning decision.
A tent heater rental in Nashville works best as one part of a broader approach that includes tent size, sidewalls, site exposure, guest layout, and the event schedule.
Treat Heating as One Part of the Climate Strategy
Adding heaters without considering airflow or enclosure can lead to an incomplete plan. Equipment needs to work within the environment created by the tent, which means openness, entrance activity, ceiling height, and the overall footprint all matter.
The way guests use the space matters too. A reception with long periods of seated dining may have different comfort priorities from one where guests remain more active.
Heating should therefore be selected only after the major tent and floor-plan decisions are understood.
Size Heating to the Actual Setup
There is no universal number of heaters that applies to every tent or guest count. Equipment requirements depend on factors such as tent dimensions, interior volume, enclosure, expected weather, entrances, and floor plan.
Professional planning should account for those variables rather than relying on a simplified rule. Manufacturer specifications, venue requirements, and the actual installed structure should guide the final decision.
The practical takeaway is straightforward: quantity and placement should come from the completed event setup, not from a generic formula.
Plan Before Guests Feel Uncomfortable
Climate equipment works best when it is incorporated before the event begins. Waiting until guests are already cold turns comfort into a reactive problem rather than a coordinated part of the reception.
The event timeline provides a useful planning framework. Knowing when daylight fades, when dinner begins, and how long guests are expected to remain beneath the tent helps determine when greater enclosure or supplemental heating may become relevant.
Keep Equipment Placement Professional
Heating equipment involves installation, clearances, fuel or power requirements, and venue restrictions that should follow the specifications of the equipment being used and the guidance of qualified rental professionals.
An editorial climate plan should therefore avoid prescribing exact heater positioning or output. Those decisions depend on the actual structure, site, and equipment.
How Should Airflow Be Managed Earlier in the Day?
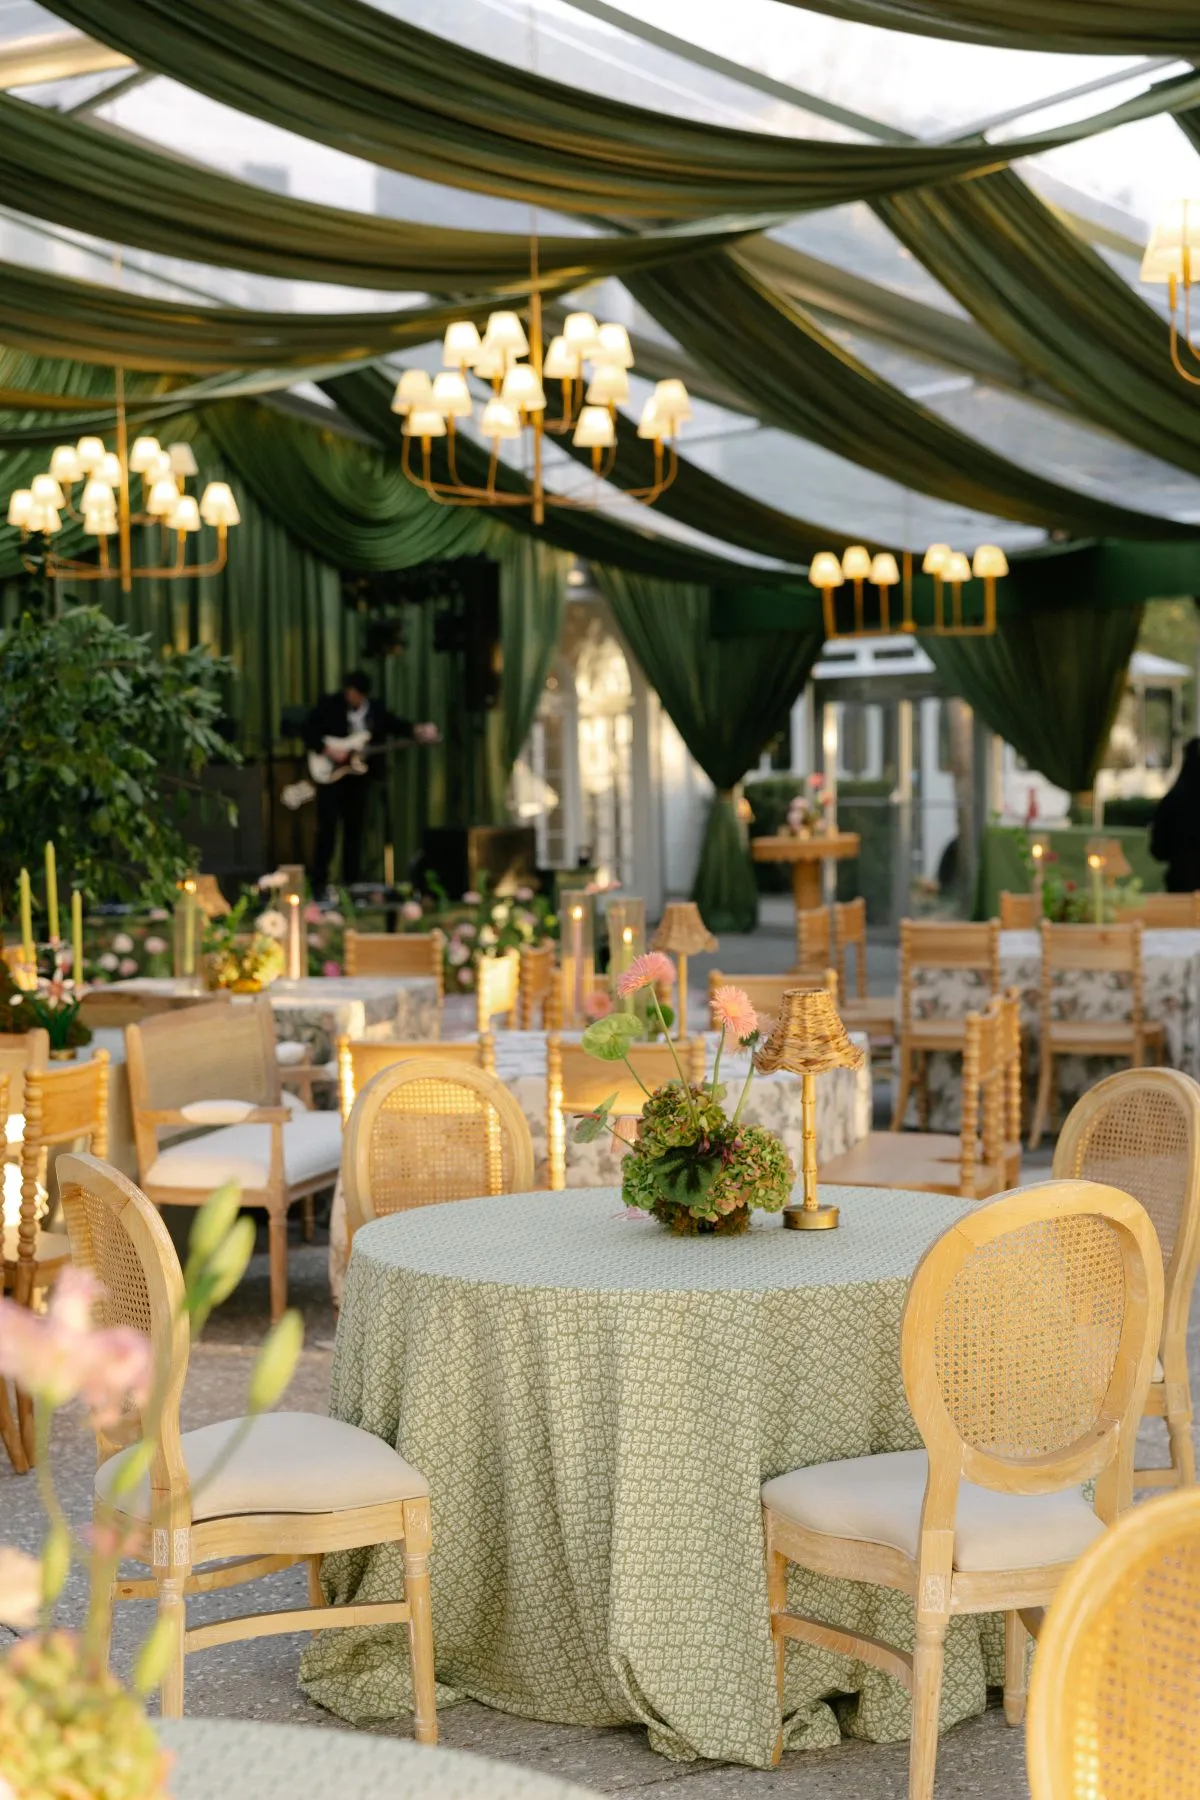
Fall climate planning is not only about keeping guests warm. On a mild afternoon, the more immediate consideration may be preventing the tent from feeling unnecessarily enclosed or retaining too much warmth.
A flexible comfort plan therefore considers ventilation before supplemental heating becomes relevant.
Avoid Over-Enclosing the Tent Too Early
If the afternoon is mild, open or partially open sides may allow natural airflow and maintain a stronger connection to the surrounding landscape. Closing the tent too early can change that experience and may make the space feel less comfortable while the sun is still providing warmth.
The appropriate level of openness depends on actual conditions, but planning for the possibility gives the team more flexibility than assuming the structure should remain fully enclosed all day.
Consider Sun Exposure
Direct sunlight can change how the tent feels, particularly in an open outdoor setting. A structure positioned in full afternoon sun may feel warmer than the surrounding air suggests, while a shaded site may cool earlier.
That difference reinforces the importance of evaluating the property itself rather than relying solely on a regional forecast. Orientation and the progression of shade across the site can influence when ventilation or enclosure becomes appropriate.
Keep the Plan Flexible
Rather than deciding that the tent will remain open or closed for the entire event, planners can discuss what adjustments are possible within the approved installation.
That flexibility allows the environment to respond to changing conditions and treats ventilation and heating as parts of the same comfort strategy rather than unrelated decisions.
How Do Entrances and Guest Flow Affect Comfort?
Entrances are among the most active parts of a tent once guests begin moving between the reception and surrounding areas. Their location can influence nearby airflow, especially when openings are used frequently throughout the evening.
A tent entrance beside the main path to restrooms, parking, outdoor lounges, or other spaces may remain active through dinner and dancing. Service teams may also use separate openings for catering or production needs.
These patterns should be considered when nearby tables and lounges are positioned. Long-duration seated zones are generally more sensitive to changing conditions than high-traffic areas where guests are already moving. Reviewing climate planning and spatial planning together can prevent layout decisions from creating avoidable comfort issues.
What Role Does Flooring Play in Fall Tent Comfort?
Flooring does not replace a climate-control system, but it can contribute meaningfully to the overall guest experience. It creates a more consistent surface beneath furniture and foot traffic and can be particularly useful on lawns or sites where natural ground conditions may be uneven or affected by weather.
Create a More Consistent Surface
A defined surface can make dining areas, lounges, and circulation routes feel more finished and predictable. It can also help establish the tent as a complete interior environment when the structure is installed over an open lawn.
The appropriate flooring solution depends on the site and tent configuration, so it should be coordinated with the structure and floor plan rather than treated purely as decoration.
Consider Guest Experience Underfoot
Fall ground conditions can vary depending on the venue and recent weather. Grass may be damp or soft, while uneven terrain can make furniture placement and guest movement more complicated.
Flooring can improve usability and make the tent feel more finished, particularly during a seated reception where guests move repeatedly between tables, bars, lounges, and the dance floor.
Ordinary event flooring should not be treated as insulation unless the specific system is designed for that purpose. Its primary value here is surface consistency, usability, and design continuity.
How Should Different Areas of the Tent Be Considered?
One tent can contain several different comfort environments. Guests seated through dinner experience the space differently from those standing around the bar or dancing, while lounge areas may be used for longer periods of relatively low activity.
Dining and Lounge Areas
Guests in dining and lounge areas often remain relatively still for extended periods, which can make these zones more sensitive to cooler conditions. Their placement should therefore be considered in relation to entrances, open walls, and high-traffic circulation routes.
The dining area often benefits from the most stable conditions because it remains occupied for a sustained portion of the event.
Bars and High-Traffic Areas
Bars naturally generate movement, so these spaces function differently from long-duration seating zones. They may also be located near entrances, cocktail areas, or major circulation paths.
The goal is not to make every part of the tent feel identical. It is to understand how each zone is used and plan accordingly.
Dance Floor
Guest activity changes perceived comfort considerably. People dancing may feel comfortable under conditions that seated guests experience differently.
This reinforces why one tent cannot always be treated as one uniform comfort zone. The floor plan and event timeline help determine where stable warmth matters most and where guest movement changes the experience.
How Does Climate Planning Work With the Event Design?
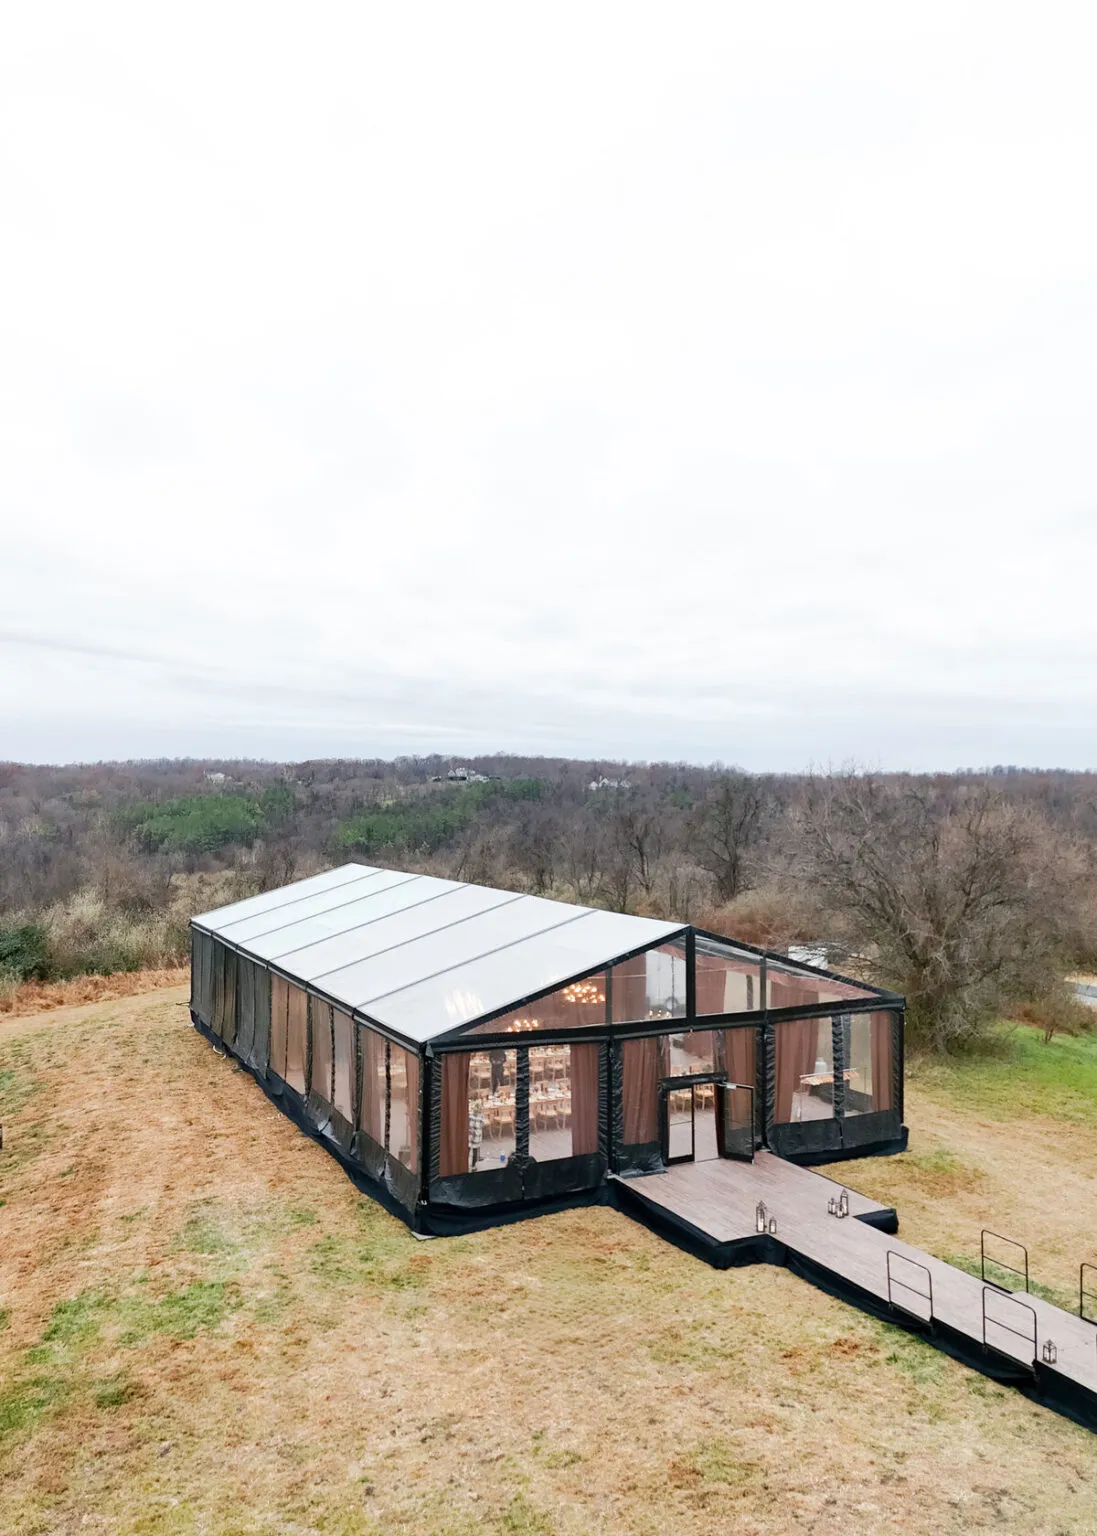
Climate control affects more than physical comfort. Sidewalls, flooring, entrances, and structural choices can change how the tent looks, how guests move through it, and how lighting and furniture are experienced after sunset.
The strongest plans integrate these practical decisions into the design instead of allowing them to appear as last-minute additions.
Sidewalls and Views
An open-sided tent can maintain a direct relationship with the landscape, while enclosure creates a more defined interior. As walls are introduced, planners should consider what happens to views, natural light, and the visual connection between the tent and the property.
Comfort and aesthetics do not need to compete when both are considered early.
Lighting After Sunset
As daylight fades and the tent becomes more enclosed, lighting takes on a greater role in shaping the atmosphere. The room may feel substantially different at dinner than it did during afternoon cocktail hour even though the furniture has not changed.
Planning lighting alongside enclosure and climate considerations helps that transition feel intentional.
Furniture Placement
Tables and lounge areas should be evaluated in relation to tent edges, entrances, and circulation. Climate considerations may influence where long-duration seating works best, while more active zones can occupy areas with greater movement.
These adjustments demonstrate why comfort planning belongs within the floor-plan process rather than after it.
What Should Be Reviewed Before the Climate Plan Is Finalized?
A useful fall comfort strategy depends on having the major event details reasonably settled. The tent, floor plan, timeline, site conditions, and expected guest use all influence the decisions that follow.
Confirm the Tent and Floor Plan
The team should know the tent size, structure, available sidewall configuration, entrances, table layout, lounges, bar, dance floor, and major circulation routes before climate equipment is finalized.
These details establish how the space will actually function and prevent recommendations from being based only on guest count or a preliminary footprint.
Review the Event Timeline
Guest arrival, ceremony timing, sunset, dinner, dancing, and the end of the event all help show when conditions are most likely to change. The timeline provides a practical framework for anticipating when ventilation, enclosure, or supplemental heating may become more relevant.
Evaluate the Site
Wind exposure, shade, ground surface, surrounding buildings or landscape, and utility access should all be reviewed. These site-specific details can influence comfort just as much as the general seasonal forecast.
Build Flexibility Into the Plan
No forecast can guarantee exactly how an outdoor event will feel. The strongest strategy therefore leaves room to respond to conditions rather than depending on one fixed setup from afternoon through late evening.
That flexibility is the central principle behind effective fall tent climate planning.
Frequently Asked Questions
Does every Nashville fall tented event need heaters?
No. Heating needs depend on the event date, hours, expected weather, tent configuration, site exposure, amount of enclosure, and how guests will use the space. Some events may benefit from supplemental heating, while others may rely more heavily on ventilation and flexible enclosure.
Do sidewalls automatically make a tent warmer?
Sidewalls can reduce direct airflow and provide greater enclosure, which may support a broader heating strategy. Their effect depends on the tent configuration, site conditions, entrances, and weather, so they should be considered as one part of the complete comfort plan.
How many heaters does a tented event need?
There is no universal number. Heater requirements should be determined from the tent dimensions, enclosure, site conditions, expected weather, guest layout, event hours, and the specifications of the equipment being used.
Should a fall tent stay enclosed all day?
Not necessarily. Depending on the approved tent configuration and actual conditions, more ventilation may be desirable during a mild afternoon, while greater enclosure can become useful later as temperatures fall or wind increases.
Does Curated Events Nashville provide heating and cooling rentals?
Yes. Curated Events Nashville offers heating and cooling as part of its broader event rental categories alongside tenting, lighting, tables, lounge furniture, linens, and other elements used to create a complete tented event environment.
Conclusion
A comfortable Nashville fall tent is not created by choosing the largest heater or enclosing every side from the beginning. It comes from understanding how the structure, airflow, sidewalls, entrances, site exposure, floor plan, event timeline, and supplemental climate equipment interact as conditions change throughout the celebration.
By treating comfort as part of the overall tent design, couples and planners can preserve the open-air qualities that make a fall event appealing while preparing for the transition into a cooler evening. The result is a tent that feels considered from afternoon arrival through dinner and late-evening gathering, with practical decisions supporting rather than interrupting the atmosphere of the event.

