
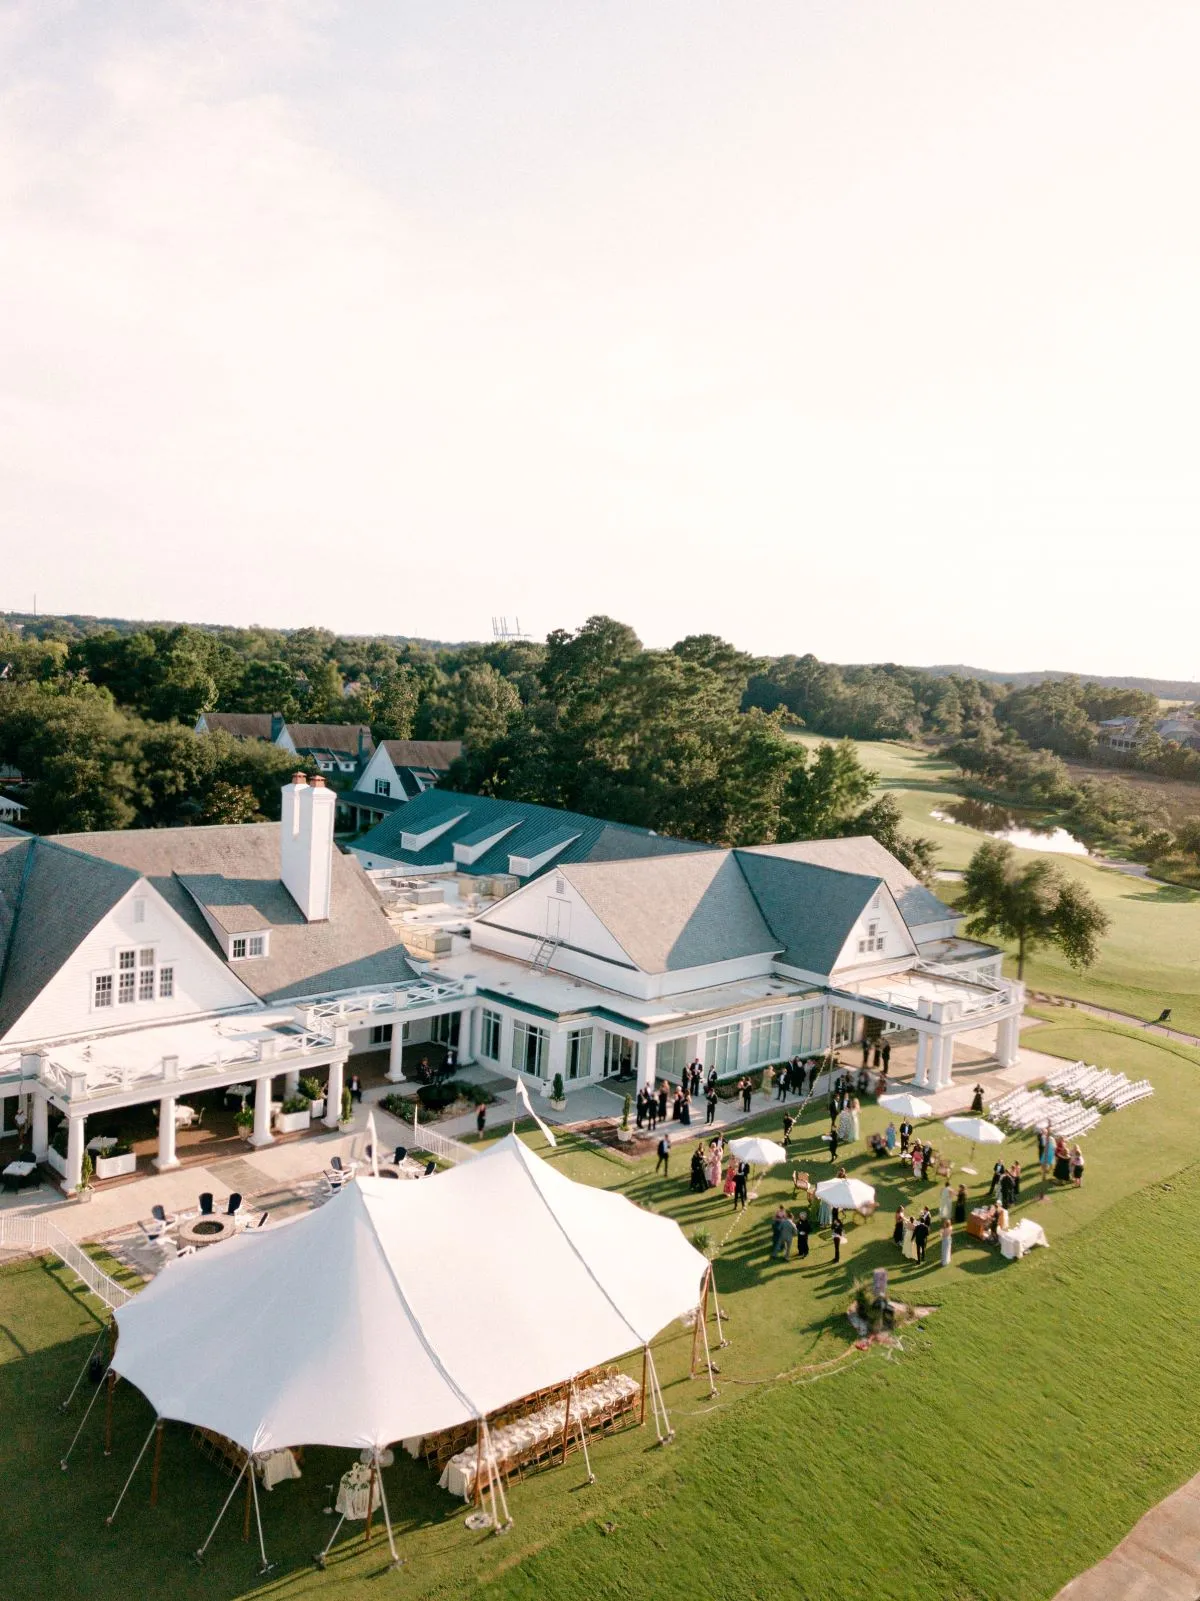
A smaller tent can create a refined setting for a Charleston wedding, private dinner, social celebration, or hosted gathering. Its success does not come from fitting a full-scale event program into fewer square feet. It comes from deciding what the tent needs to do and protecting the space required for people, furniture, service, and movement.
Charleston venues make that discipline especially valuable. Historic courtyards, estate lawns, waterfront properties, gardens, and private residences each present different views, surfaces, access points, and weather considerations. A tent should respond to those conditions while giving the event one clear center.
Begin by defining the tent’s primary purpose. Reserve space for guests and circulation, select furniture according to its occupied dimensions, and use linens and overhead lighting to create visual impact without filling the floor. When a secondary function compromises the main experience, move it elsewhere. Thoughtful editing gives an intimate tent its comfort, clarity, and sense of occasion.
Decide What the Tent Needs to Do
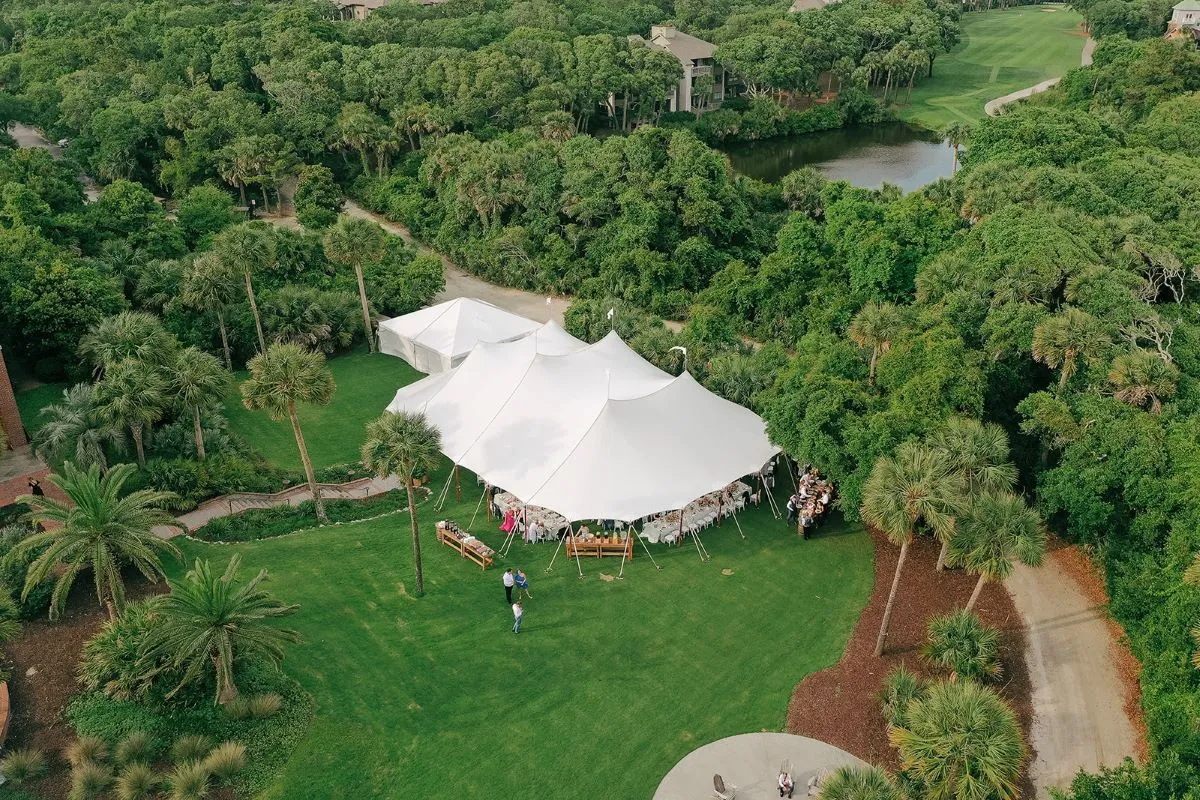
Every rental decision becomes easier once the tent has a primary purpose. Dining, ceremony seating, cocktails, and hospitality each create different spatial requirements. Trying to support all of them at once can make a compact interior feel disorganized.
A Dining Room Beneath the Tent
When dining is the main function, the tables and occupied chairs establish the foundation. The plan must also support server movement, catering access, tabletop setup, lighting, temperature needs, and a clear route for guests.
Resolve these elements before adding a dance floor, stage, lounge, or interior bar. A feature that forces chairs closer together or blocks service should move outside the tent or be removed. The dining room will feel more generous when each table has enough surrounding space and staff can work without crossing through conversations.
Table shape can influence both social interaction and circulation. One long table may create a strong central line for a close guest group, while several rounds establish smaller conversation circles. The best choice is the one that fits the service plan and occupied footprint comfortably.
A Sheltered Ceremony Setting
A ceremony-focused tent needs a clear aisle, unobstructed guest seating, space for the couple and officiant, an accessible entrance, and open photography sightlines. If attendants will stand near the focal point, include their positions in the plan before selecting the structure.
Decorative elements should support the view rather than narrowing the aisle or obscuring the couple. Chair backs, structural components, floral treatments, and lighting fixtures all affect what guests can see from the center and sides.
If the space will become a cocktail setting after the ceremony, plan the conversion professionally. Furniture movement, guest location, timing, and rental responsibilities should be established before the event rather than improvised between scheduled moments.
A Cocktail or Welcome Space
A smaller cocktail tent may use a limited number of high-top tables, selected seating, a compact beverage station, and one strong visual feature. Standing events still need generous circulation because guests tend to gather near the bar, entrance, and food presentation.
Keep the point of entry open and easy to understand. Avoid placing a large table or the back of a sofa directly inside it. Seating should provide an option for guests who need it without building a full lounge around every edge.
When the bar creates a line through the middle of the tent, moving it to an adjacent covered area may preserve the interior for conversation.
A Focused Hospitality Zone
A small tent can serve one defined function within a larger event. It may become a bar pavilion, check-in point, lounge, dessert presentation, meeting area, or hosted gathering place.
This focused role can make better use of the footprint than placing an entire event beneath one structure. The tent remains visually distinctive, while dining, dancing, or other activities use the surrounding venue or a separate covered area.
Create a Space Budget Before Selecting Rentals
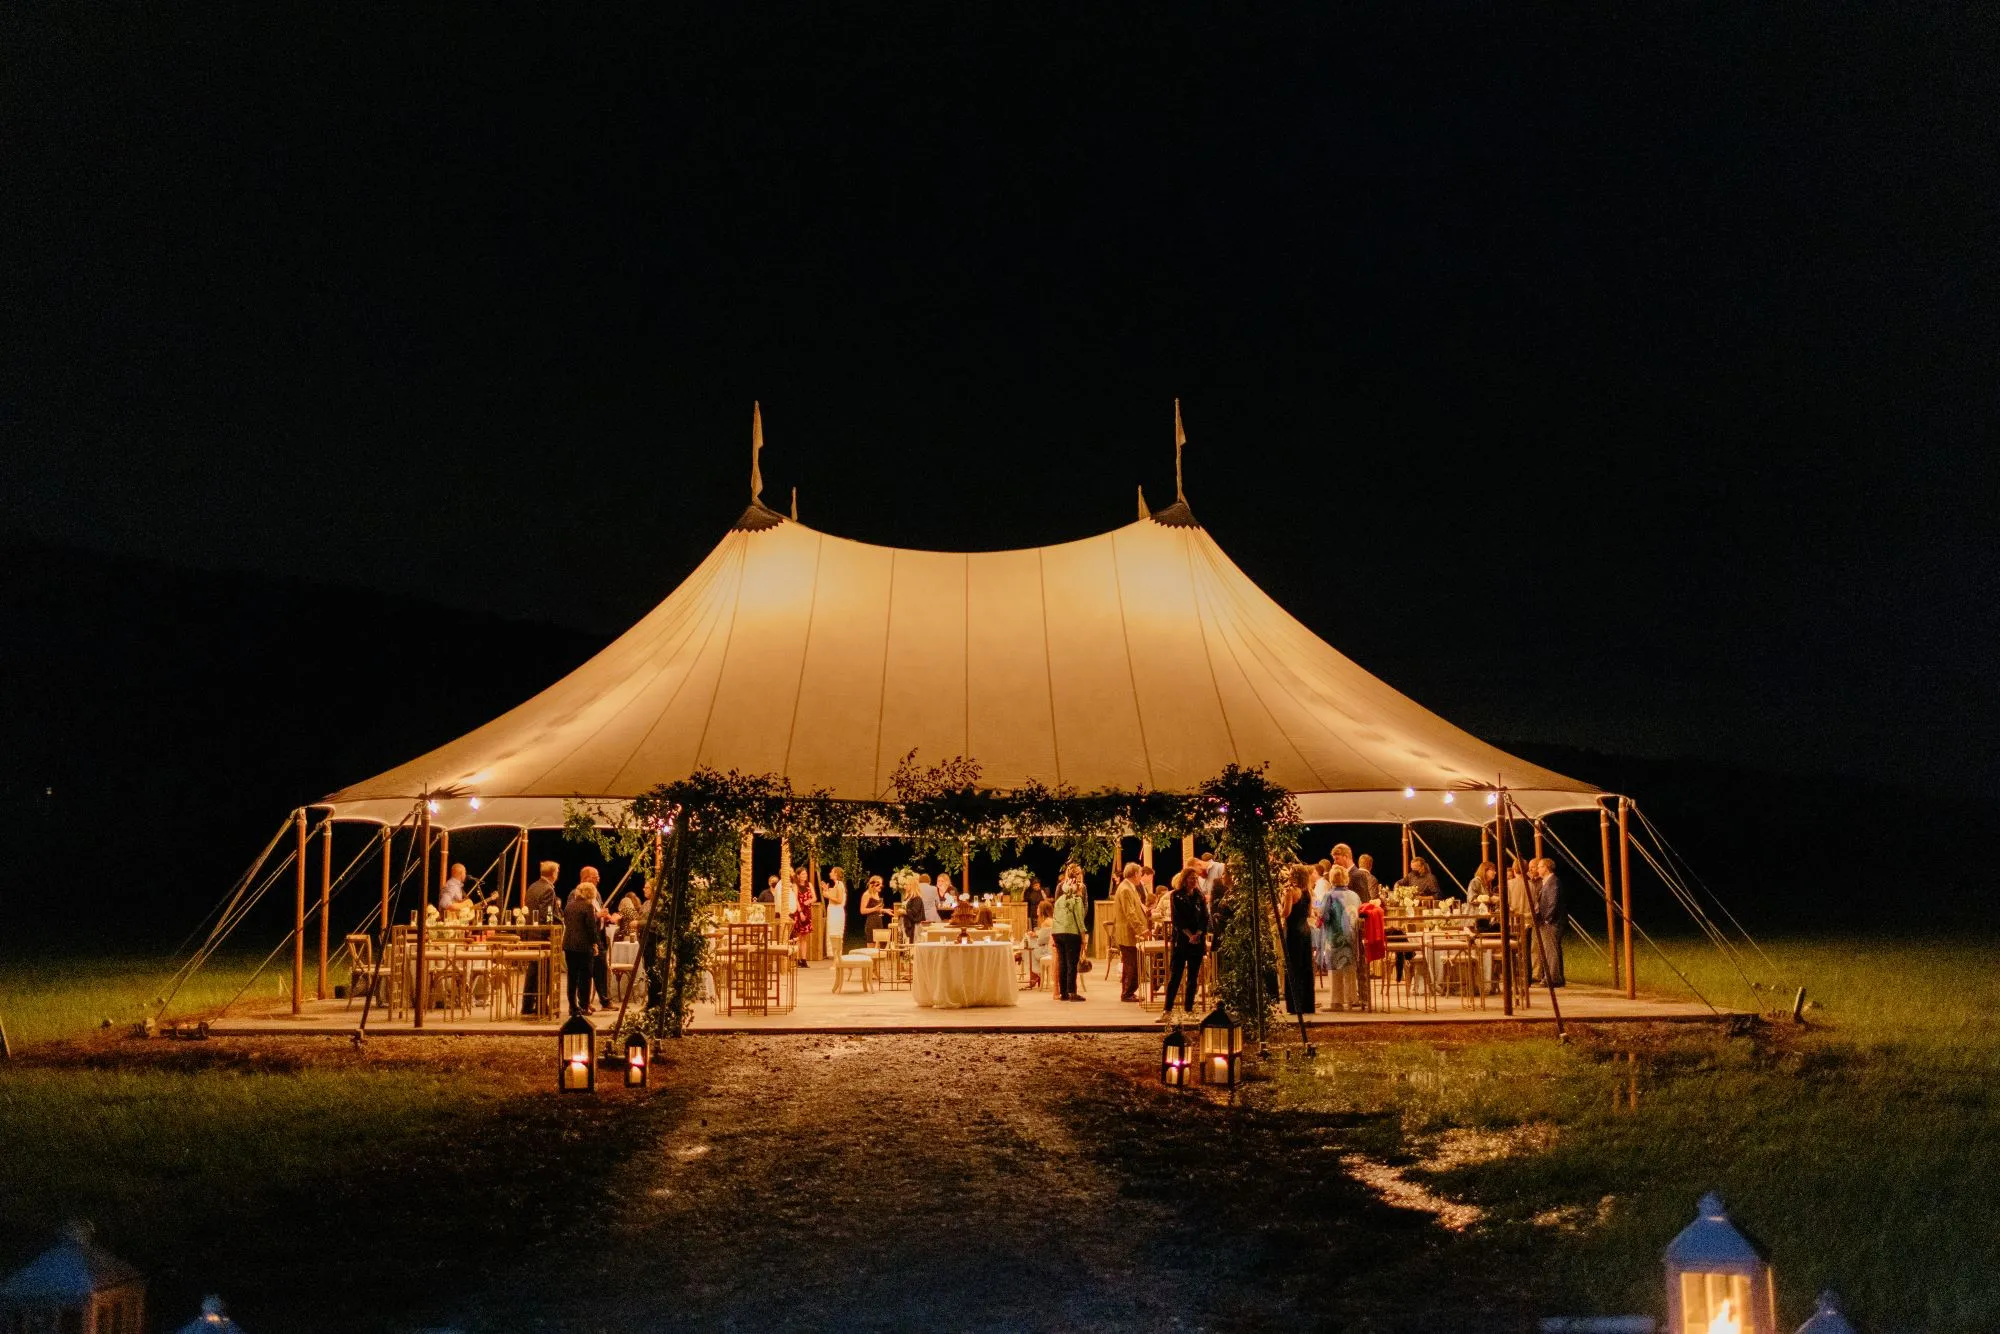
A space budget assigns the available footprint before furniture and decorative elements are chosen. It does not rely on a universal capacity formula. Instead, it protects the areas the event requires and makes clear how much space remains for optional features.
Reserve the Non-Negotiable Areas First
Begin with the guest entrance, accessible route, main circulation path, occupied seating, service route, and any catering or bar access. Add structural components and climate equipment where relevant.
These elements are not leftover spaces between furniture. They are part of the floor plan and should remain clear throughout the design process. A narrow path cannot be treated as adequate simply because guests can pass through it before chairs are occupied.
The site may also require clearance around doorways, exits, landscaping, venue features, or changes in surface height. Include those limitations before evaluating how much furniture will fit.
Measure Furniture as Guests Will Use It
A chair tucked beneath a table takes up less room than an occupied chair. The layout should show seats pulled out, guests sitting, space behind chair backs, and room to enter or leave without disturbing another person.
The same principle applies to lounge furniture and bars. A sofa requires approach space as well as its measured depth. A bar needs a guest-facing zone and a working area behind it. Tables require room for service and place settings, not only their top dimensions.
Planning at occupied dimensions produces a more realistic view of comfort and circulation.
Separate Required Elements From Optional Ones
Required elements serve the tent’s primary function. Optional elements add another activity or decorative layer.
For a seated dinner, tables, chairs, lighting, and service access are required. A lounge, dance floor, stage, photo backdrop, favor display, and secondary bar may be optional. For a ceremony, the aisle and seating are required, while a post-ceremony furniture conversion may not be.
If an optional feature compromises occupied seating, circulation, accessibility, or service, move it elsewhere. A smaller event feels more polished when it does fewer things well.
Protect Some Unassigned Space
Do not fill the footprint edge to edge. Unassigned space allows guests to adjust chairs, join a conversation, and move without navigating around every table corner.
It also makes the interior easier to read. Furniture groupings gain definition, linen colors remain visible, and one design feature can lead without competing against objects placed in every gap.
Choose a Structure That Supports the Edited Plan
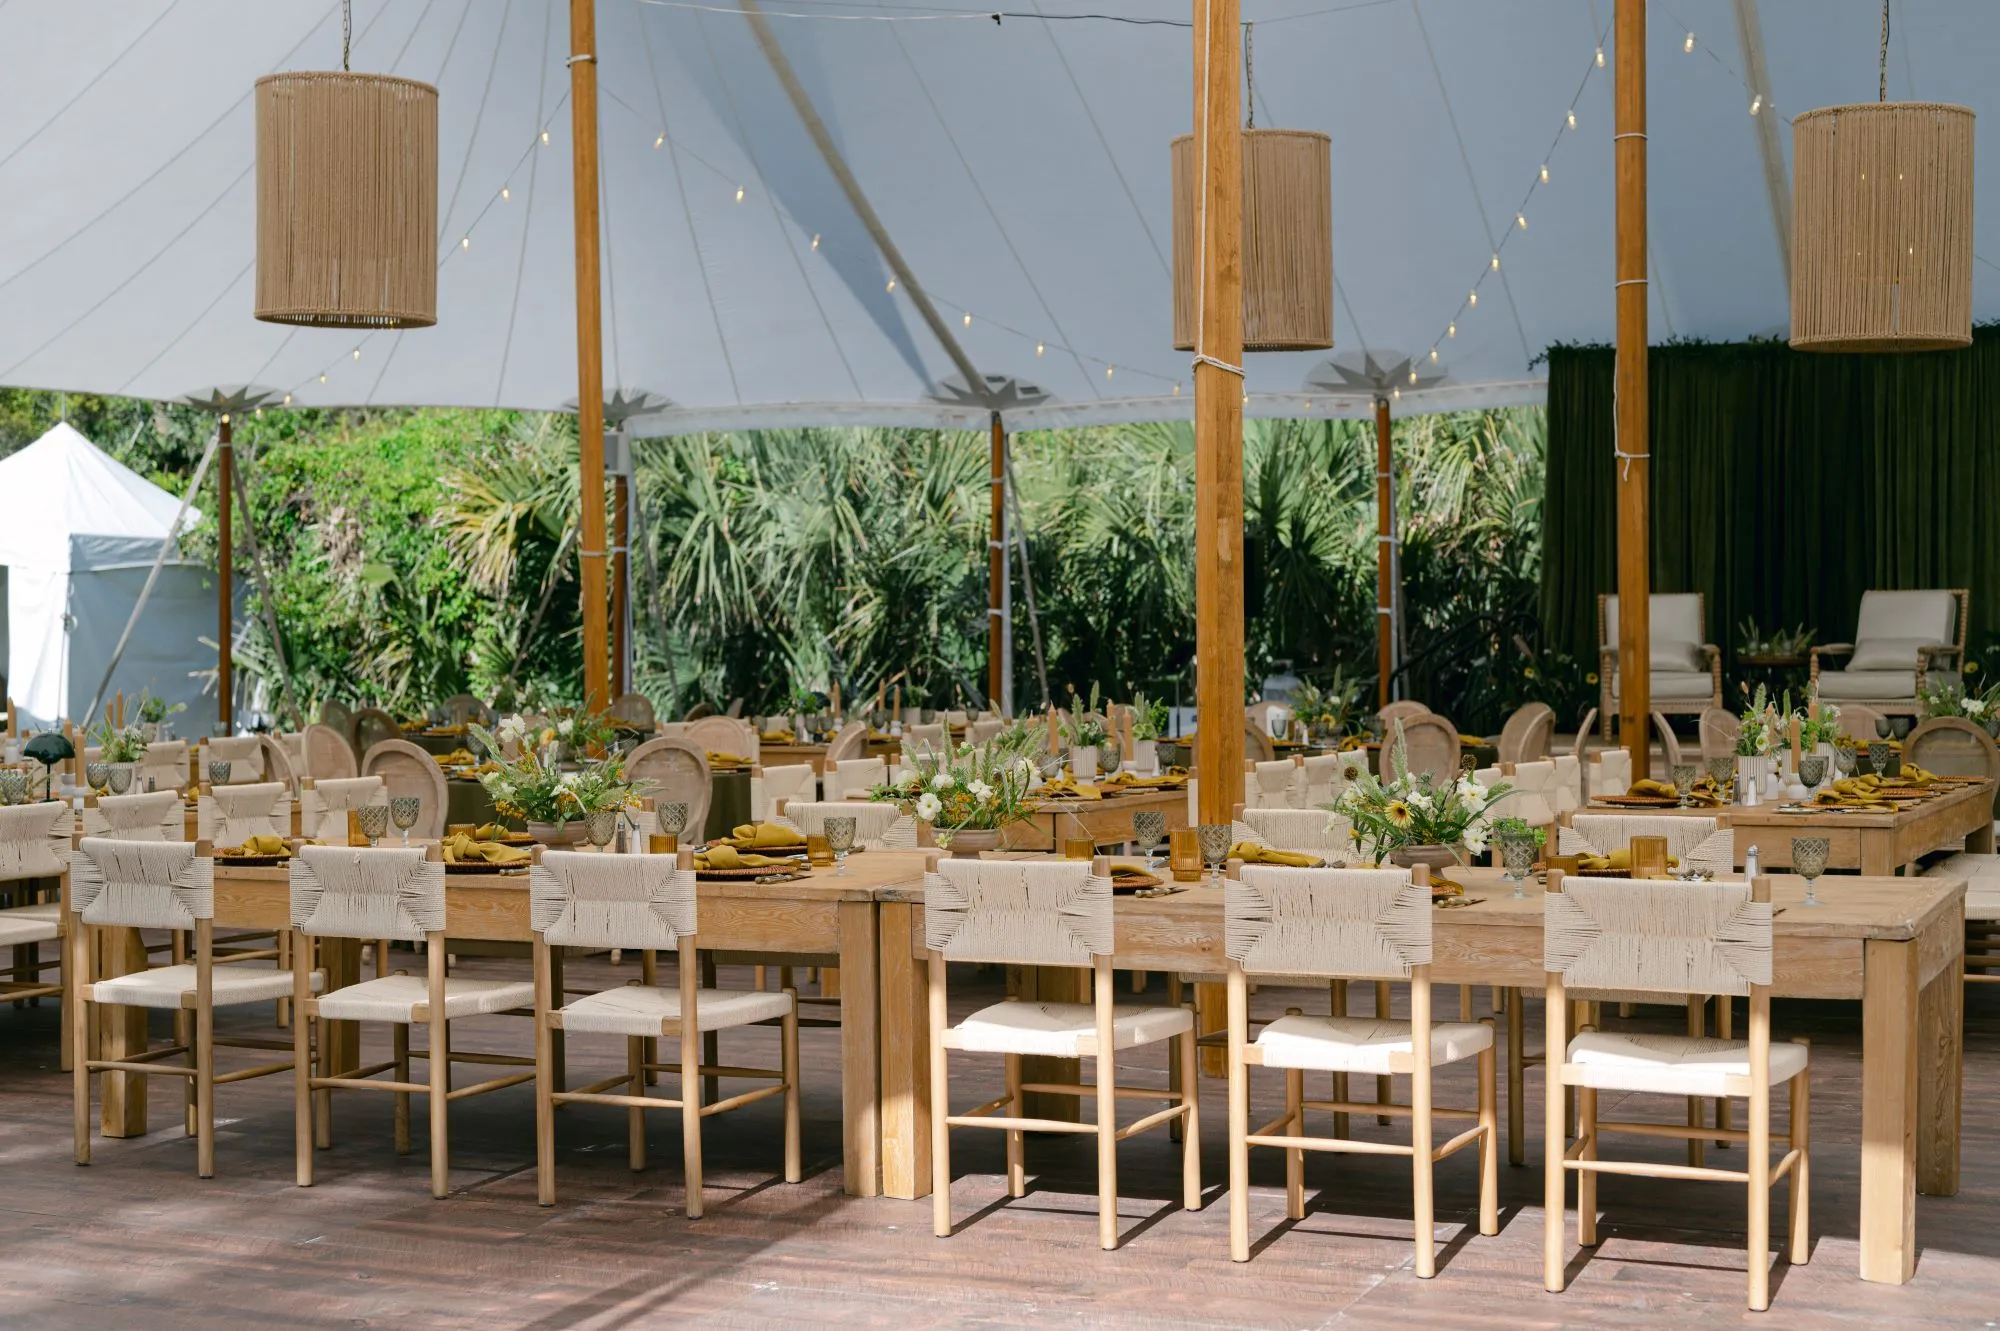
Once the primary function and occupied floor plan are clear, the local rental team can identify an appropriate tent configuration. Curated Events Charleston lists Clear and White Frame Tents, a Garden Tent, Sailcloth Tents, and Structure Tents, with exact availability and suitability determined for each event.
Frame Tents for a Clear Interior
Frame tents provide an interior without center poles. This can help when a compact plan requires precise placement of tables, seating, a ceremony aisle, or another central element.
The Charleston inventory includes frame tents in dimensions beginning at 20 by 20 feet, along with 20-by-30, 20-by-40, 30-by-30, and other configurations. Those measurements do not establish a fixed guest capacity. The furniture, event format, service plan, and venue requirements determine what each footprint can support.
Placement also depends on the surface, access, surrounding structures, venue approval, and professional installation plan.
The Garden Tent as a Distinctive Option
The Garden Tent offers another locally listed direction for a defined event setting. Its dimensions, visual character, venue compatibility, and availability should be reviewed with the Charleston team.
It should not be treated as a universal solution for intimate events. The complete plan still needs adequate room for guests, circulation, service, and any supporting equipment.
When a Larger Configuration Is the Better Choice
A small guest list does not always translate into a small tent. A plated dinner, full bar, entertainment plan, substantial catering needs, or extensive weather equipment may require a larger footprint.
Selecting the smallest possible structure can create an interior that feels compressed and difficult to serve. A slightly larger configuration may preserve the intimacy of the guest group while providing the physical room the schedule requires.
The goal is proportion, not minimum size. The tent should relate to the group and venue without forcing essential functions into uncomfortable positions.
Clear and White Roofing Change the Interior Differently
Clear roofing preserves views of the sky, trees, and nearby architecture. It can make the surrounding venue part of the interior, but sunlight, temperature, evening reflections, and lighting must all be considered.
White roofing creates a more controlled ceiling and reflects interior lighting differently. It may strengthen the visual impact of linens, furnishings, and overhead fixtures.
Review the event time, expected conditions, surrounding views, and lighting plan before choosing between these directions.
Choose Furniture by Scale, Not by Category
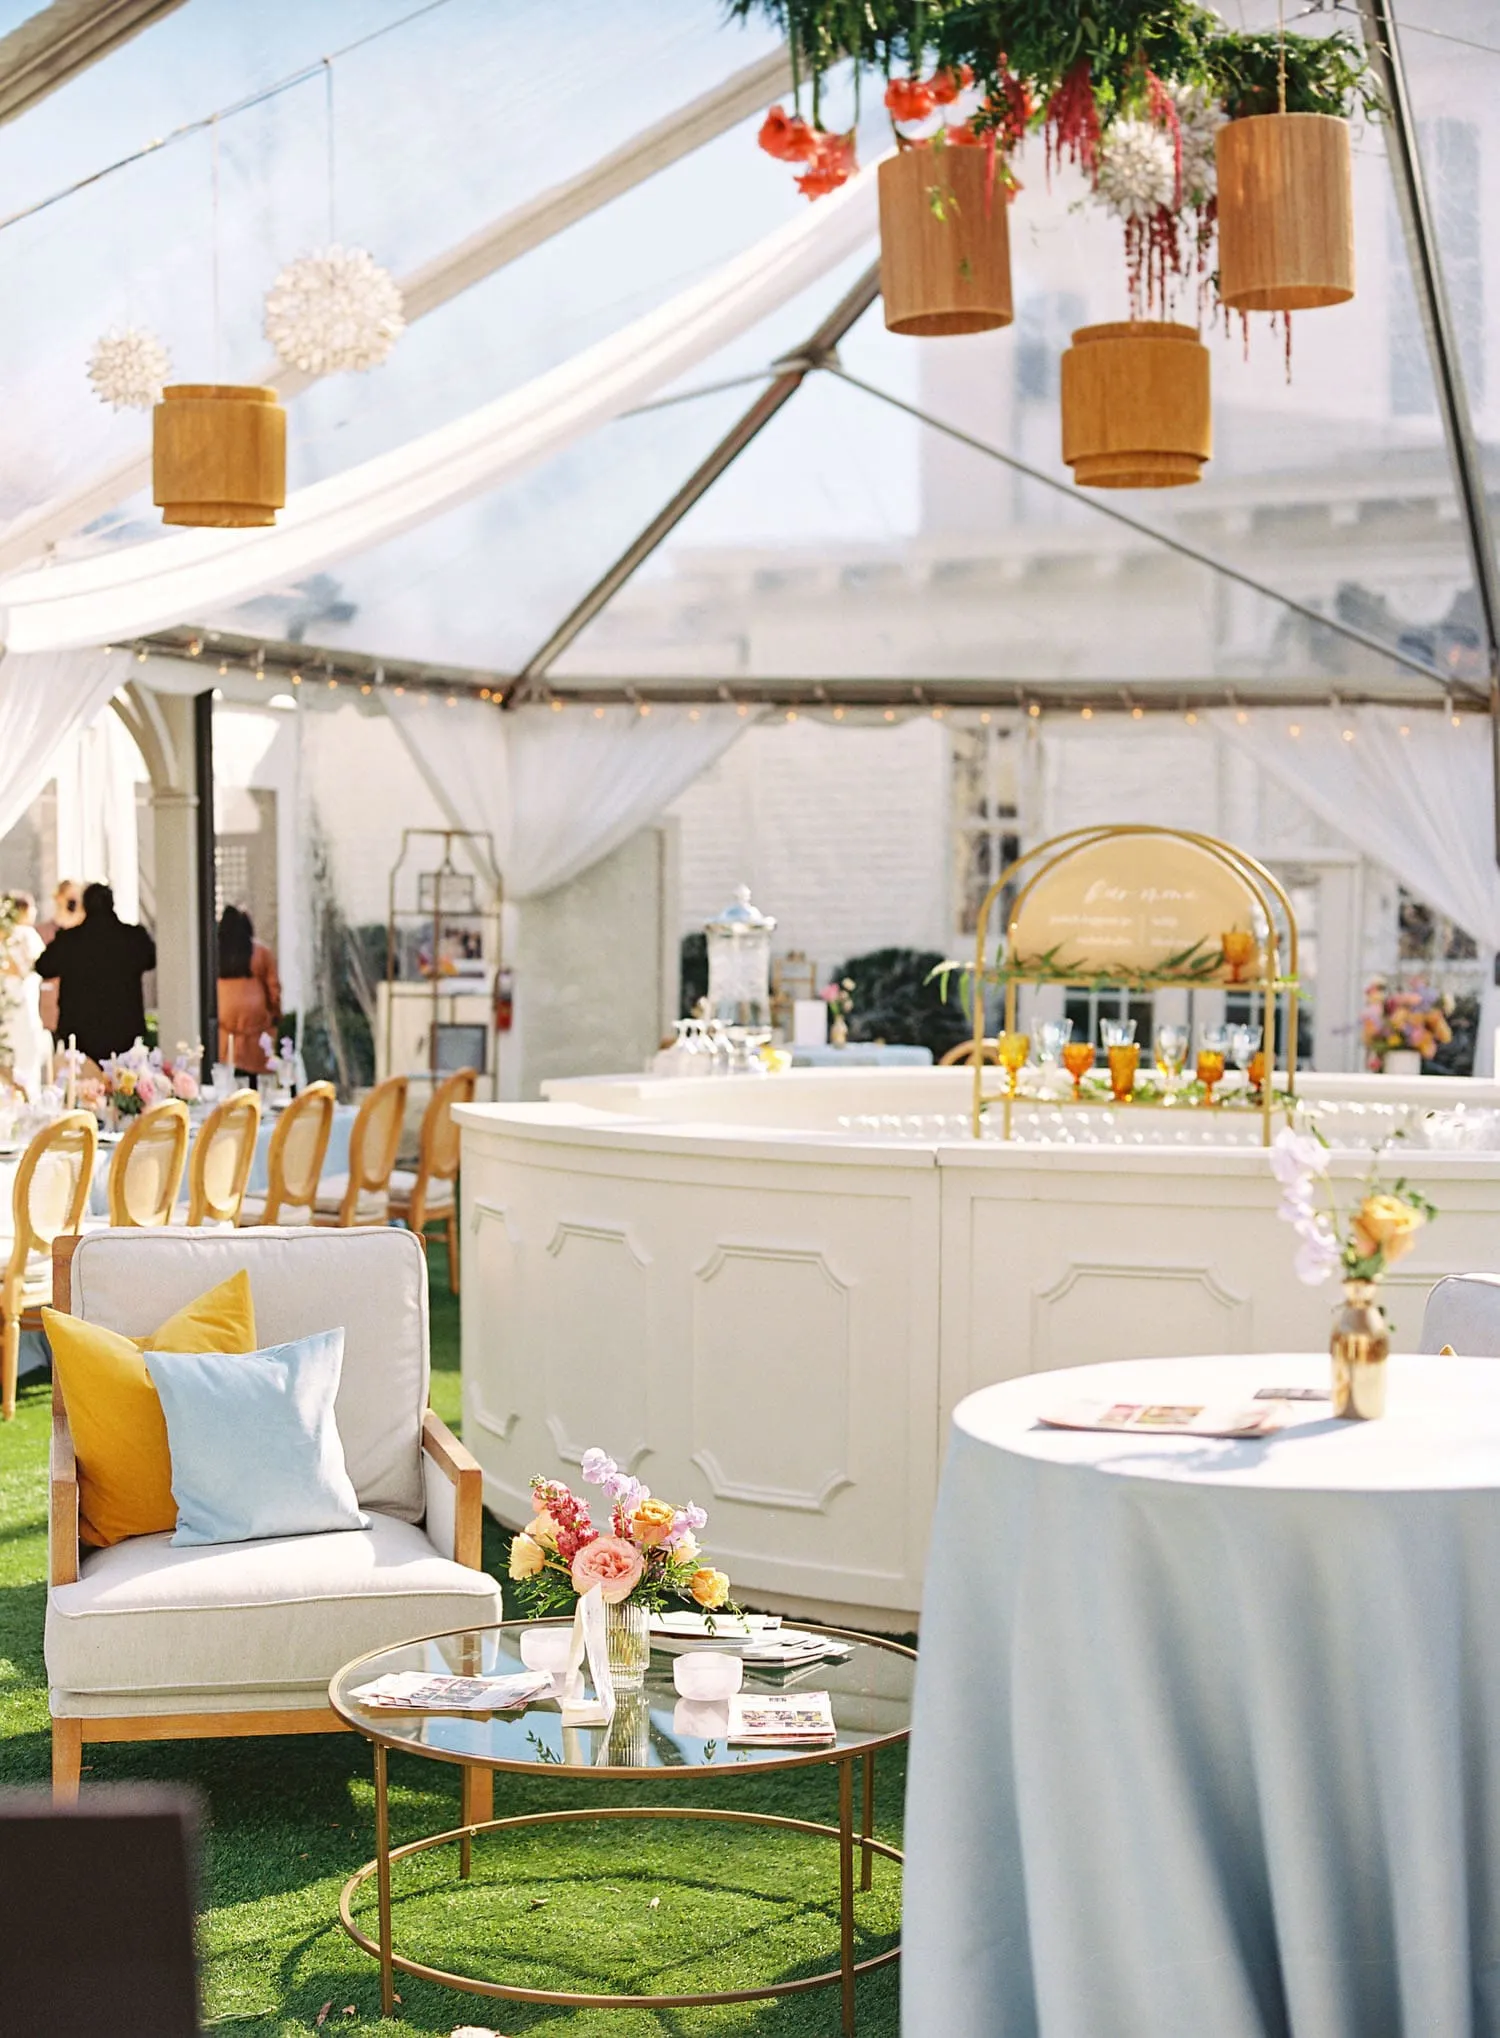
Furniture should be evaluated by physical dimensions, visual weight, and function. The label attached to a piece does not reveal how it will behave within a compact plan.
Compare Chair Depth and Back Shape
Substantial chairs can provide comfort and presence, but they may require more space behind the table. High backs also create a stronger visual field across the tent. A lighter silhouette can make the same footprint appear more open.
Compare seat depth, back height, arm width, and occupied clearance. Review the chair beside the selected table rather than choosing both independently.
Folding construction does not make a chair occupy less space while a guest is seated. The relevant measurement is how it functions during the event.
Let Table Shape Support the Purpose
Round tables create individual conversation groups and require circulation on every side. Rectangular tables create a linear arrangement and may organize a narrow footprint more clearly.
A single long table can give an intimate dinner a strong center. Several small rounds may work better when guests need distinct groupings. Cocktail tables can preserve open floor area during a standing event, but too many can create obstacles.
Choose the shape that supports service, conversation, and the available dimensions rather than relying on a general style preference.
Use Open-Frame Pieces Where Visual Lightness Matters
Furniture with exposed legs, open backs, glass surfaces, caned details, or slim frames often appears lighter than fully upholstered or solid pieces. This visual openness can help preserve views and reduce the sense of density.
Physical measurements still matter. A light-looking chair can have a large footprint, while a visually solid piece may be comparatively compact. Evaluate both qualities together.
Include Lounge Furniture Only When It Has a Clear Role
A sofa, banquette, or pair of lounge chairs can work when informal seating is central to the event. A complete lounge vignette may be unnecessary when the tent’s primary function is dining or ceremony seating.
If a lounge is included, give it purposeful space. It should replace another use of the footprint rather than being fitted into a remaining corner. Coffee and side tables must also be reachable without narrowing the route around the seating.
Keep the Interior Open at Eye Level
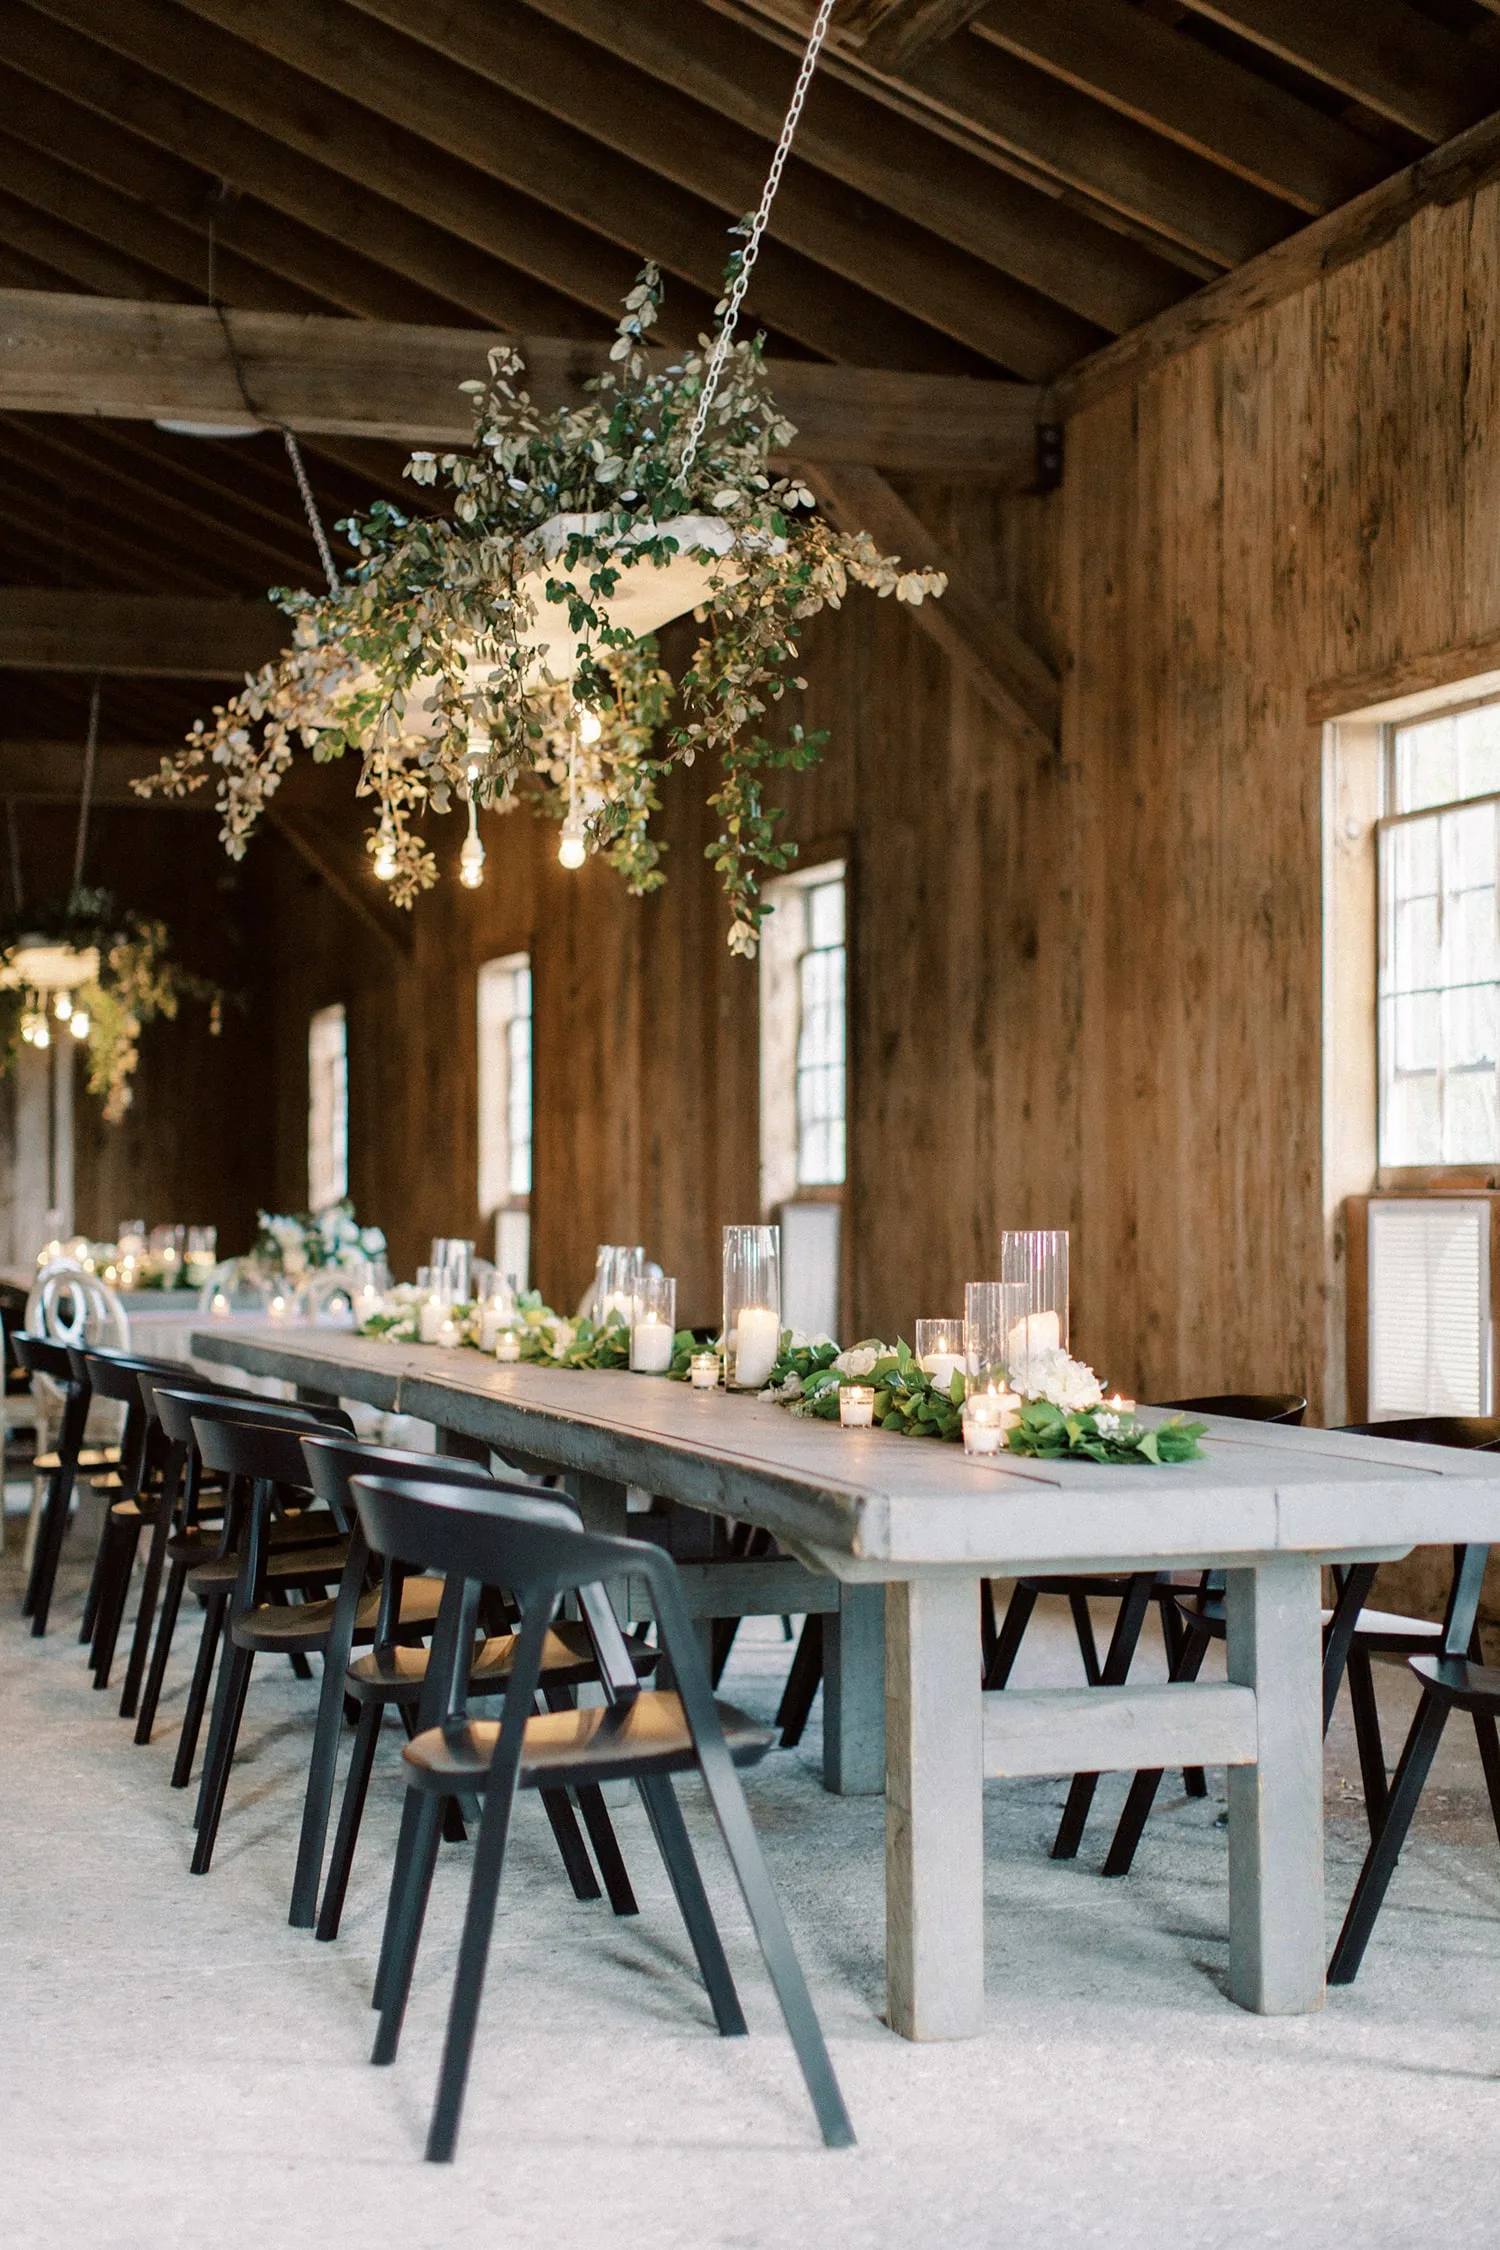
The way guests see across the tent affects how spacious it feels. Furniture backs, floral arrangements, draping, displays, and lighting can either preserve or interrupt that visual field.
Use Low Profiles Around Important Views
Low furniture, restrained floral scale, and open-backed chairs can preserve views of Charleston gardens, historic architecture, waterways, oak canopies, and the event’s main focal point.
Tall elements can still work when placed with intention. A floral statement at one end of the tent or a distinctive bar backdrop may create a clear anchor. Repeating height around every edge can make the interior feel enclosed.
Avoid Building a Decorative Wall Around the Perimeter
Heavy draping, broad displays, tall furniture, and dense floral treatments around all sides can turn a compact tent into a visually closed room. Leave some boundaries open when the venue and weather plan permit.
This allows the surrounding property to contribute to the design. It also reduces the need to fill the interior with decorative elements that imitate what guests can already see outside.
Give One Element the Visual Lead
Choose one primary design statement. It may be a linen pattern, overhead lighting installation, floral focal point, distinctive table, ceremony structure, or bar presentation.
The other elements should support that choice. A strong patterned linen may call for restrained florals. A dramatic overhead fixture may work best above simpler furniture. A visually expressive table may need quieter chairs and tabletop pieces.
Preserve Negative Space on Tables and Floors
Open table surface allows linens and place settings to register. Open floor area makes entrances, paths, and furniture groupings easier to understand.
Negative space does not indicate an unfinished design. In a smaller tent, it signals that the event has been edited around comfort and hierarchy.
Use the Ceiling Instead of Filling the Floor
The overhead plane can introduce atmosphere and visual structure without adding another object to the floor. Lighting should still serve the tent’s primary function before it becomes a decorative feature.
Establish One Overhead Lighting Layer
Café lighting, selected pendants, chandeliers, or carriage-style fixtures may provide an effective overhead layer, depending on the tent and approved electrical plan.
One clear direction is usually enough within a smaller structure. Combining several fixture styles can make the ceiling feel as crowded as an overfilled floor.
Align Lighting With the Furniture Plan
Dining tables need comfortable illumination. A ceremony focal point requires visibility from the guest seats. A speaker or host may need a defined light level, while a bar or display requires practical task lighting.
Place fixtures according to the furniture and event sequence. A central chandelier may create a visual anchor but may not illuminate tables placed around the perimeter evenly.
Protect Headroom and Sightlines
Fixture placement should account for tent height, guest movement, table positions, photography views, and any changes in floor level. Suspended elements must remain clear of occupied areas and important sightlines.
Installation and electrical requirements should be coordinated through the applicable rental and production teams.
Let Linens Carry the Design Without Consuming Space
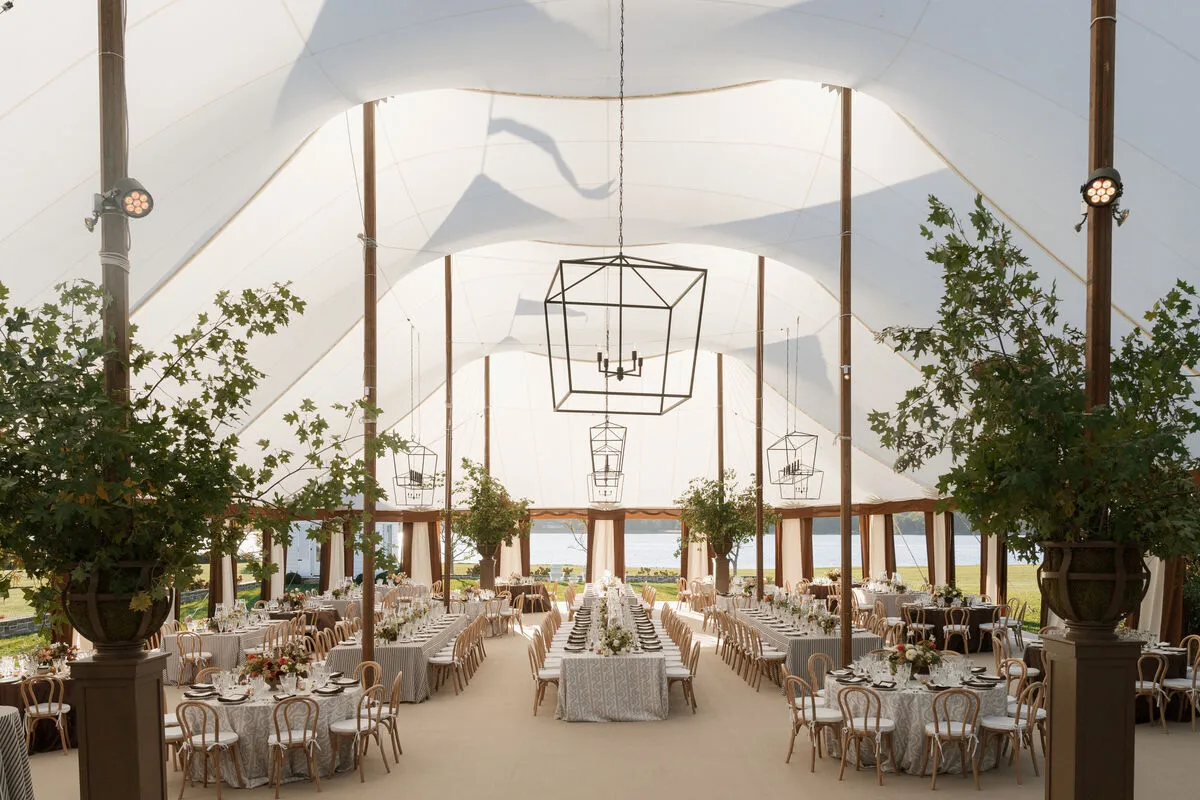
Linens can introduce color, pattern, and texture without adding another piece of furniture or decorative zone. They are especially useful when a compact tent needs visual cohesion without physical clutter.
Use a Single Linen Direction to Unify the Tent
Repeating one linen or a controlled family of related linens can make several tables feel connected. This continuity helps the interior appear composed even when table shapes differ.
The linen can also relate to the Charleston venue through warm neutrals, botanical colors, indigo, ochre, or other locally appropriate directions.
Choose Pattern According to Table Coverage
A bold linen pattern may become the tent’s primary visual statement. If so, floral and tabletop details should remain edited. A quiet solid can support more expressive flowers, glassware, or overhead lighting.
Review how much linen will remain visible once chairs, place settings, menus, and arrangements are installed.
Use Napkins or Runners for Controlled Contrast
A napkin or runner can introduce an accent color without adding another display. It can also connect a neutral tablecloth with florals, chairs, or lighting.
Limit the number of competing linen directions. Several patterns in a compact room can divide the visual field and make the footprint feel busier.
Protect One Clear Route Through the Tent
Guests and staff should be able to understand how to move through the interior. One protected route often contributes more to comfort than another decorative or furniture feature.
Make the Entrance Immediately Understandable
Guests should be able to see where to enter and what to do next. Avoid placing a sofa back, floral installation, bar queue, or service station directly inside the entrance.
If the tent has more than one opening, decide which one serves guests and which supports staff or equipment. Clear roles reduce crossed paths.
Keep Service Movement Away From the Main Gathering Point
For dining and cocktail events, catering staff need access that does not pass repeatedly through the center of the guest area. The service route should connect the catering zone with tables or food presentation directly.
This section of the floor plan must remain open after chairs are occupied and guests begin gathering nearby.
Prevent Lines From Crossing the Interior
Bars, check-in tables, buffets, and displays can generate waiting lines. Position them so the expected queue does not block the entrance, seating, service route, or primary focal point.
If the line cannot be contained, the feature may work better in an adjacent covered location.
Review the Route With Chairs Occupied
A path that appears adequate in an empty tent may narrow considerably after guests sit down. Review the final plan with chairs pulled out and service activity included.
This occupied review is also useful for lounge seating, cocktail tables, and climate equipment.
Decide What Belongs Outside the Tent
A smaller tent does not need to contain every event function. Charleston venues often provide courtyards, terraces, lawns, porches, and covered walkways that can participate in the plan.
Move the Bar When It Dominates the Interior
A bar needs guest approach space, room for a line, and a working zone. When those requirements consume a large share of the footprint, an adjacent covered bar may preserve the tent for dining or conversation.
The alternative location must still fit the weather, access, electrical, and service plan.
Place Catering Behind the Guest-Facing Space
Back-of-house functions should remain accessible without becoming a central visual element. A catering tent or screened service area may support the main structure while keeping staff routes direct.
Coordinate this placement with the caterer, venue, and rental team so equipment, power, and clearing needs are addressed.
Give Dancing Its Own Destination
If dancing is an important part of the schedule, it may require a separate tent, covered area, or larger overall structure. A small dance floor inserted among dining tables can compromise seating, service, and movement.
Creating a distinct destination for dancing can also give the event a natural transition between phases.
Use the Venue as Part of the Event
A courtyard can support arrival drinks. A porch may become a quiet seating area. A lawn can hold open-air cocktail tables, while a covered terrace may accommodate the bar.
Use these areas only when the venue, weather plan, and event team approve them. The principle is to let the property support the tent rather than expecting one structure to replace the entire venue.
Respond to the Charleston Site
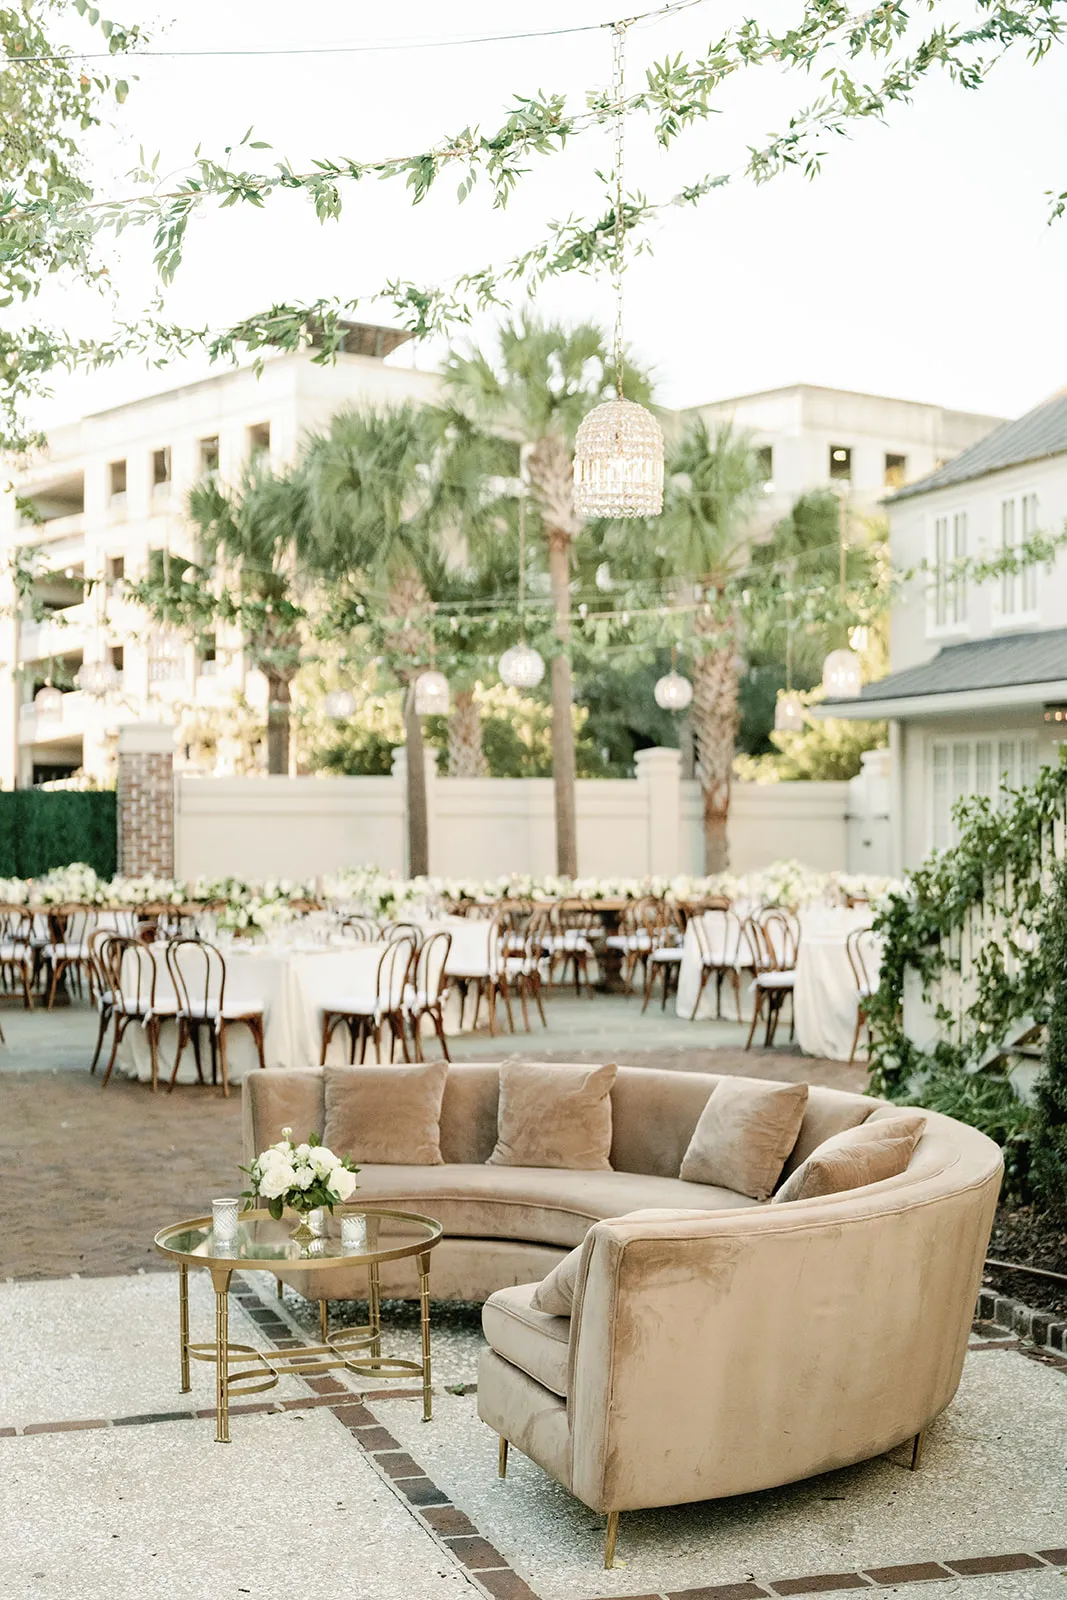
An intimate tent should be planned for its exact location. Charleston’s architecture, landscapes, surfaces, and coastal conditions affect installation and the guest experience.
Historic Courtyards and Confined Properties
Historic settings may have limited access, hard surfaces, narrow doorways, surrounding walls, and important architectural views. Tent placement must respect venue restrictions and leave circulation between the interior and adjacent rooms.
A smaller frame configuration may support precise placement, but the local team must evaluate the site, installation requirements, and approved clearances.
Estate Lawns and Gardens
Review ground conditions, tree canopy, views, distance from the main building, guest routes, and service access. A tent should feel proportionate to the landscape without disappearing into a large lawn or blocking a defining view.
Furniture and floral scale should also respond to the openness of the site. The event can remain intimate without enclosing the interior completely.
Waterfront and Marsh Locations
Open sites require professional review of weather exposure, surface conditions, access, lighting, and the contingency plan. Clear or open-sided configurations may preserve the horizon, but their suitability depends on the actual conditions and installation plan.
Low-profile interiors can help keep water and marsh views visible from seated positions.
Private Residences
Residential properties may have limited driveways, gates, landscaping, utilities, overhead obstacles, and nearby structures. A backyard should not be treated as unrestricted installation space.
A site review can determine what can be delivered and installed, how staff will access the property, and which household areas must remain clear.
Coordinate the Installation Around the Edited Plan
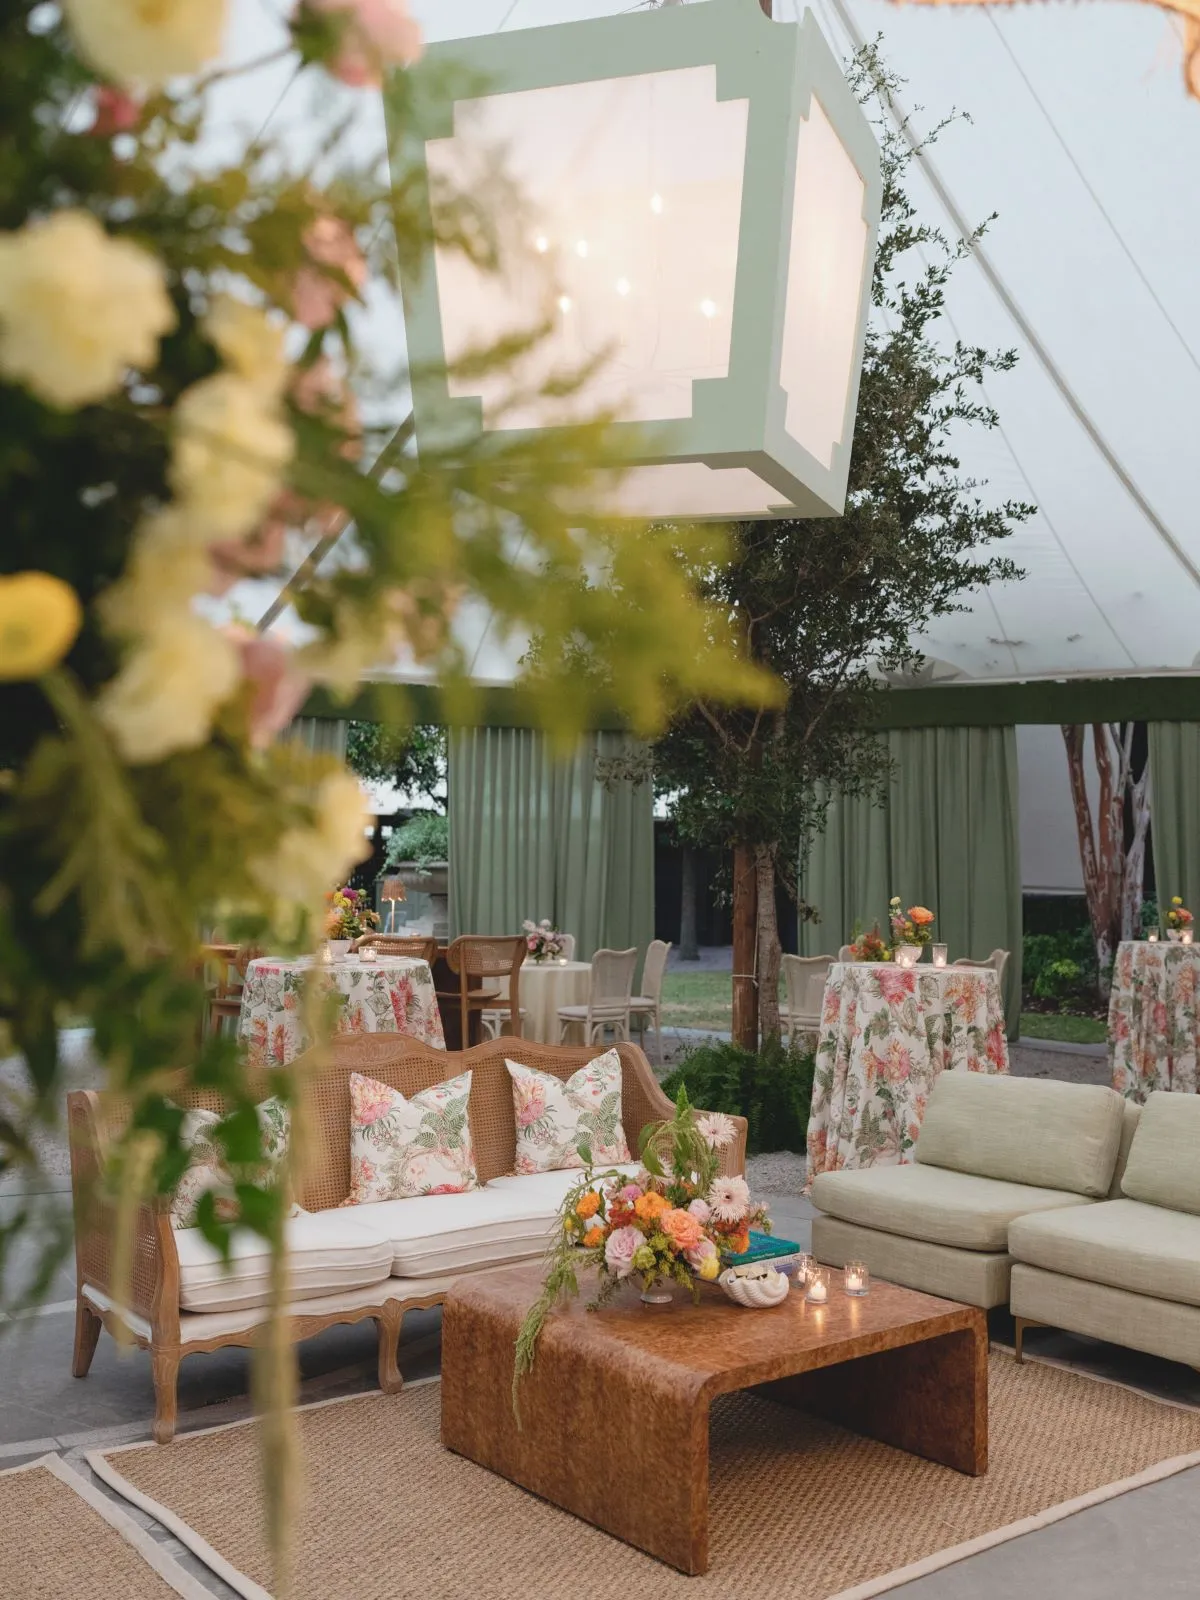
A scaled and carefully edited floor plan should guide every provider working in or around the tent.
Confirm the Venue Plan First
The venue should review the proposed placement, access, surface, clearances, and event use before the rental order is finalized. This is particularly important at historic, residential, and waterfront properties.
Share One Scaled Layout
The planner, rental team, caterer, lighting team, floral designer, and other relevant partners should work from the same approved layout. Changes to furniture, guest counts, or equipment should be reflected in that shared plan.
Define Setup and Takedown Responsibilities
Confirm responsibilities for tent installation, lighting, flooring, furniture placement, linens, tabletop setup, decorative work, breakdown, and pickup. Setup and takedown services should be verified as part of the individual order rather than assumed.
Clear responsibilities keep optional items from appearing onsite without a confirmed place or installation plan.
Review the Tent From the Doorway
Before approving the plan, stand at the primary entrance or review the drawing from that perspective. Confirm that:
-
The tent has one clear primary purpose.
-
The entrance is visible and unobstructed.
-
Furniture is shown at occupied dimensions.
-
Guests have a clear route through the interior.
-
Service paths remain open.
-
Optional zones have not displaced required functions.
-
The visual field remains open at eye level.
-
One design element clearly leads.
-
Lighting supports the primary activity.
-
Linens add design without physical clutter.
-
Bars, catering, dancing, or lounges have been moved when necessary.
-
The design responds to the Charleston site.
-
Weather-related equipment is included in the plan.
-
Installation responsibilities are documented.
-
Local availability and quantities have been confirmed.
The tent has one clear primary purpose.
The entrance is visible and unobstructed.
Furniture is shown at occupied dimensions.
Guests have a clear route through the interior.
Service paths remain open.
Optional zones have not displaced required functions.
The visual field remains open at eye level.
One design element clearly leads.
Lighting supports the primary activity.
Linens add design without physical clutter.
Bars, catering, dancing, or lounges have been moved when necessary.
The design responds to the Charleston site.
Weather-related equipment is included in the plan.
Installation responsibilities are documented.
Local availability and quantities have been confirmed.
The doorway view reveals whether the space feels easy to understand or overfilled before guests experience it.
Frequently Asked Questions
How many guests fit beneath a small event tent?
There is no universal capacity. The answer depends on the tent dimensions, event format, furniture, occupied chairs, service routes, entrances, structural components, and supporting equipment. A scaled floor plan provides a more reliable answer than a general guest-count chart.
Is a 20-by-20 tent appropriate for a seated dinner?
It may be, depending on the number of guests, table shape, chair dimensions, service requirements, entrances, and venue conditions. The complete occupied plan should determine whether that footprint is suitable.
Do small tents work better with round or rectangular tables?
Both can work. Round tables establish separate conversation groups and require circulation on every side. Rectangular tables create a more linear arrangement. The available footprint, meal service, and guest relationships should guide the choice.
Can a small tent include a dance floor?
Possibly, but the dance floor should not compromise seating, service, accessibility, or circulation. A separate covered area or larger tent may provide a better experience when dancing is central to the event.
What makes a small tent feel more spacious?
Clear circulation, properly scaled furniture, restrained pattern, open sightlines, overhead lighting, and visible negative space can make the footprint feel more comfortable. Assigning one primary purpose also prevents unnecessary zones from crowding the interior.
Create Intimacy Through Editing
An intimate tented event succeeds through editing. The structure does not need to contain every activity, decorative feature, or rental category. It needs to support one primary purpose with enough room for guests, service, access, and the Charleston setting to contribute.
Furniture selected at occupied dimensions, a protected circulation route, open sightlines, overhead lighting, and a clear linen direction can make a smaller footprint feel considered rather than compressed. Moving the bar, catering, dancing, or lounge outside the tent may strengthen the experience beneath it.
Curated Events Charleston offers locally available tenting, furniture, lighting, linens, tabletop pieces, flooring, climate equipment, and related event rentals. Explore the current collection and work with the local team to develop a scaled plan that responds to the venue, guest experience, and event schedule.

