
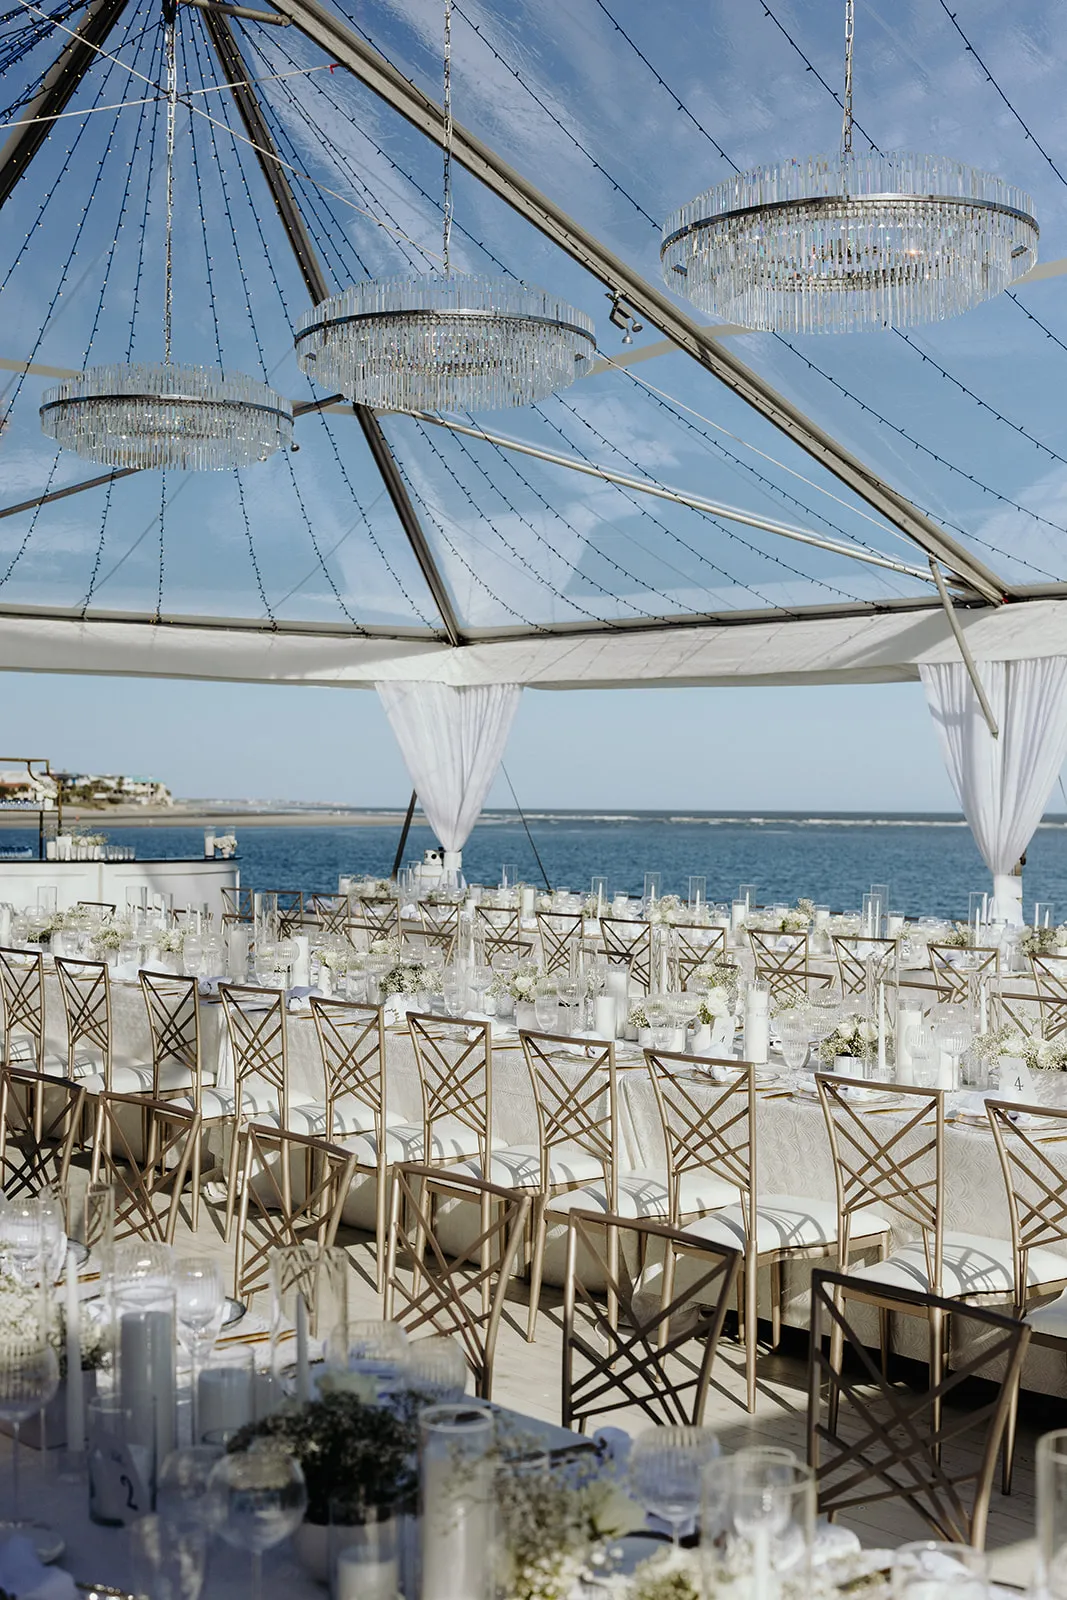
Choosing the right tent size for a Chesapeake event is not only about how many guests will attend. A tent also needs to support the way people move, dine, gather, celebrate, and experience the event from beginning to end.
For weddings, corporate events, private parties, fundraisers, outdoor dinners, and social gatherings, the right tent footprint helps the entire event feel more polished. Tables, chairs, bars, lounge furniture, catering stations, dance floors, lighting, tabletop rentals, and décor all need space. When these details are planned together, the tent feels intentional rather than crowded.
Curated Events Chesapeake works with hosts, planners, couples, and corporate teams to create complete outdoor event environments. Building a coordinated plan for summer event rentals in Chesapeake helps determine how much tent space is needed for tables, chairs, bars, lighting, lounge furniture, dance floors, catering stations, tabletop pieces, walkways, and service access.
Think Beyond Guest Count When Sizing Your Tent
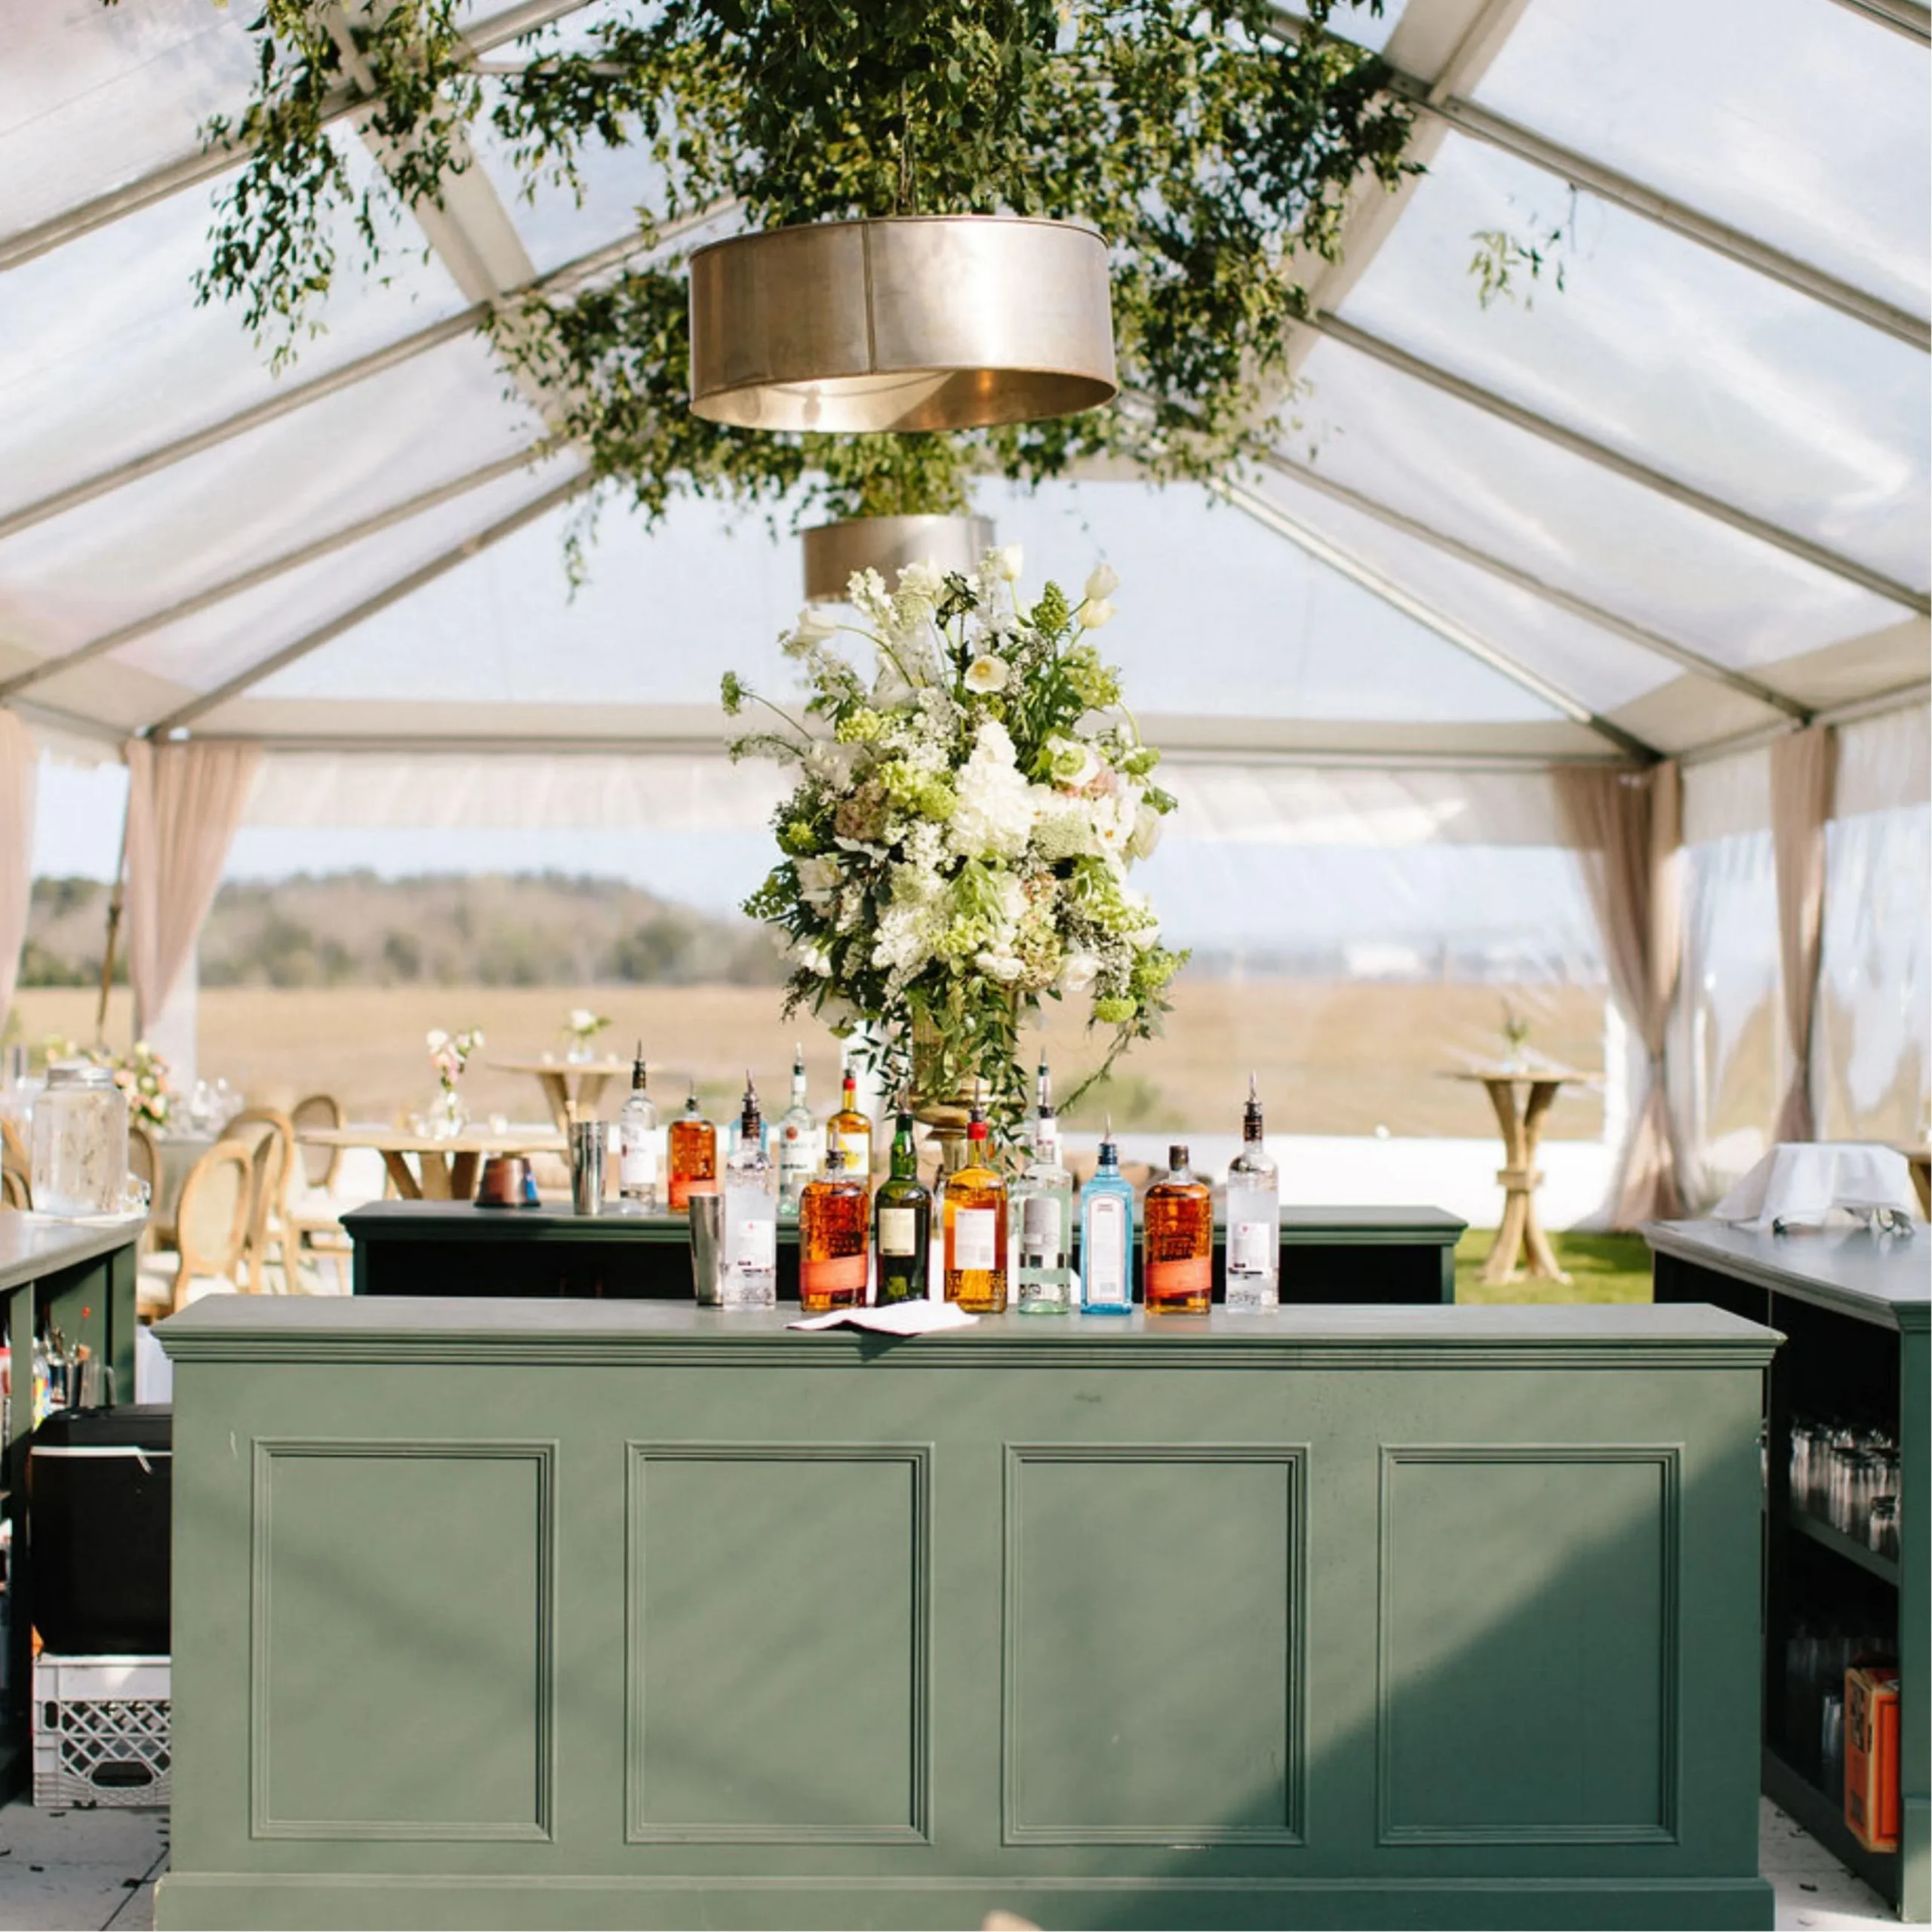
Guest count is the natural starting point for tent sizing, but it should never be the only consideration. A tent that technically fits the number of attendees may still feel tight if it does not allow enough room for seating, service paths, catering areas, bars, entertainment, or guest movement.
The best tent size comes from understanding the full event footprint. Before choosing dimensions, consider what will happen under the tent, how long guests will be there, and which rentals need to fit comfortably inside the space.
Start With the Final Headcount Range
Begin with a realistic guest count range. This does not have to be the exact final number at the earliest planning stage, but it should be close enough to guide the layout.
For example, an event expecting 75 guests will need a very different tent plan than one expecting 150 guests, even if both are seated dinners. The guest count creates the baseline, but the final sizing decision should also account for the event format, furniture style, and any added areas such as bars, dance floors, or lounges.
For events with a flexible RSVP list, it is helpful to plan around a likely range rather than only the maximum invite count. This gives the rental team a more practical starting point while still leaving room to adjust the layout as the event details become clearer.
Identify the Event Format First
Different event formats use space differently. A seated dinner requires room for guest tables, chairs, service aisles, and tabletop settings. A cocktail reception needs more open circulation, high-top tables, lounge areas, and bar access. A corporate event may need registration tables, presentation seating, display areas, or networking zones.
A ceremony-only setup may require rows of chairs, a center aisle, and a focal area, while a wedding reception may need dining tables, a dance floor, entertainment, bars, cake display, and lounge seating. Because each format creates a different footprint, the event style should be defined before the tent size is finalized.
Account for the Rentals That Need Floor Space
Every rental placed under the tent affects the amount of space needed. Tables and chairs are the most obvious, but they are only part of the footprint.
Bars, buffet stations, catering tables, lounge furniture, dance floors, staging, display tables, décor installations, and entertainment setups all require room. Even smaller details, such as guest book tables, welcome displays, cake tables, or gift stations, can affect the overall layout.
A strong tent plan gives each element enough space to function properly without making the event feel crowded.
Match the Tent Size to the Type of Event You Are Hosting
The same guest count can require different tent sizes depending on the event type. A 100-person cocktail party, a 100-person wedding reception, and a 100-person corporate dinner will not use space the same way.
Matching the tent size to the event type helps ensure the layout supports the occasion. The goal is not simply to fit guests under cover, but to create a space that feels comfortable, organized, and appropriate for the event’s purpose.
Wedding Receptions With Dining and Dancing
Wedding receptions often require more space than hosts initially expect. In addition to guest tables and chairs, the layout may need to include a sweetheart table or head table, bars, buffet or service stations, a dance floor, entertainment, cake display, lounge seating, and décor focal points.
The flow of the reception also matters. Guests need to move easily from cocktail hour into dinner, from dinner to the dance floor, and from the dance floor to the bar or lounge area. If the tent is sized only for tables, the event may feel cramped once dancing, service, and guest movement begin.
A wedding tent should feel spacious enough to support both formal moments and social energy.
Corporate Events With Presentations or Branded Areas
Corporate events often require a more structured layout. Depending on the event, the tent may need space for check-in, presentation seating, staging, branded displays, sponsor tables, product demonstrations, dining, networking, or hospitality areas.
For corporate gatherings, functionality is especially important. Guests should be able to find registration, move between zones, view presentations clearly, and gather comfortably for conversation. If the event includes speakers, screens, or branded installations, those features should be included in the tent footprint from the start.
The right tent size helps the event feel organized, professional, and easy to navigate.
Social Celebrations With Flexible Guest Movement
Birthdays, anniversaries, graduation parties, fundraisers, private dinners, and community gatherings often need flexible layouts. Guests may move between seating, food stations, bars, lounge areas, and entertainment throughout the event.
These events may not require a formal seated layout for every guest, but they still need enough space for circulation. A tent that is too small can make guests cluster around food or drink areas, while a tent that is planned thoughtfully can create a relaxed and natural flow.
For social celebrations, the best tent size supports conversation, movement, and a comfortable mix of seating and open space.
Ceremony-Only or Short-Format Gatherings
Ceremony-only events, brief programs, and short-format gatherings may require less furniture, but they still need intentional spacing. Rows of chairs, aisles, entry points, and focal areas all influence the tent footprint.
If the tent is being used for a wedding ceremony, the layout should include a clear aisle, enough room for guests to be seated comfortably, and space at the front for the couple, officiant, wedding party, or ceremony décor. For corporate or community programs, sightlines and guest access may be the priority.
Even when the event is brief, the tent should support comfort, visibility, and movement.
Choose the Layout Before Choosing the Tent Dimensions
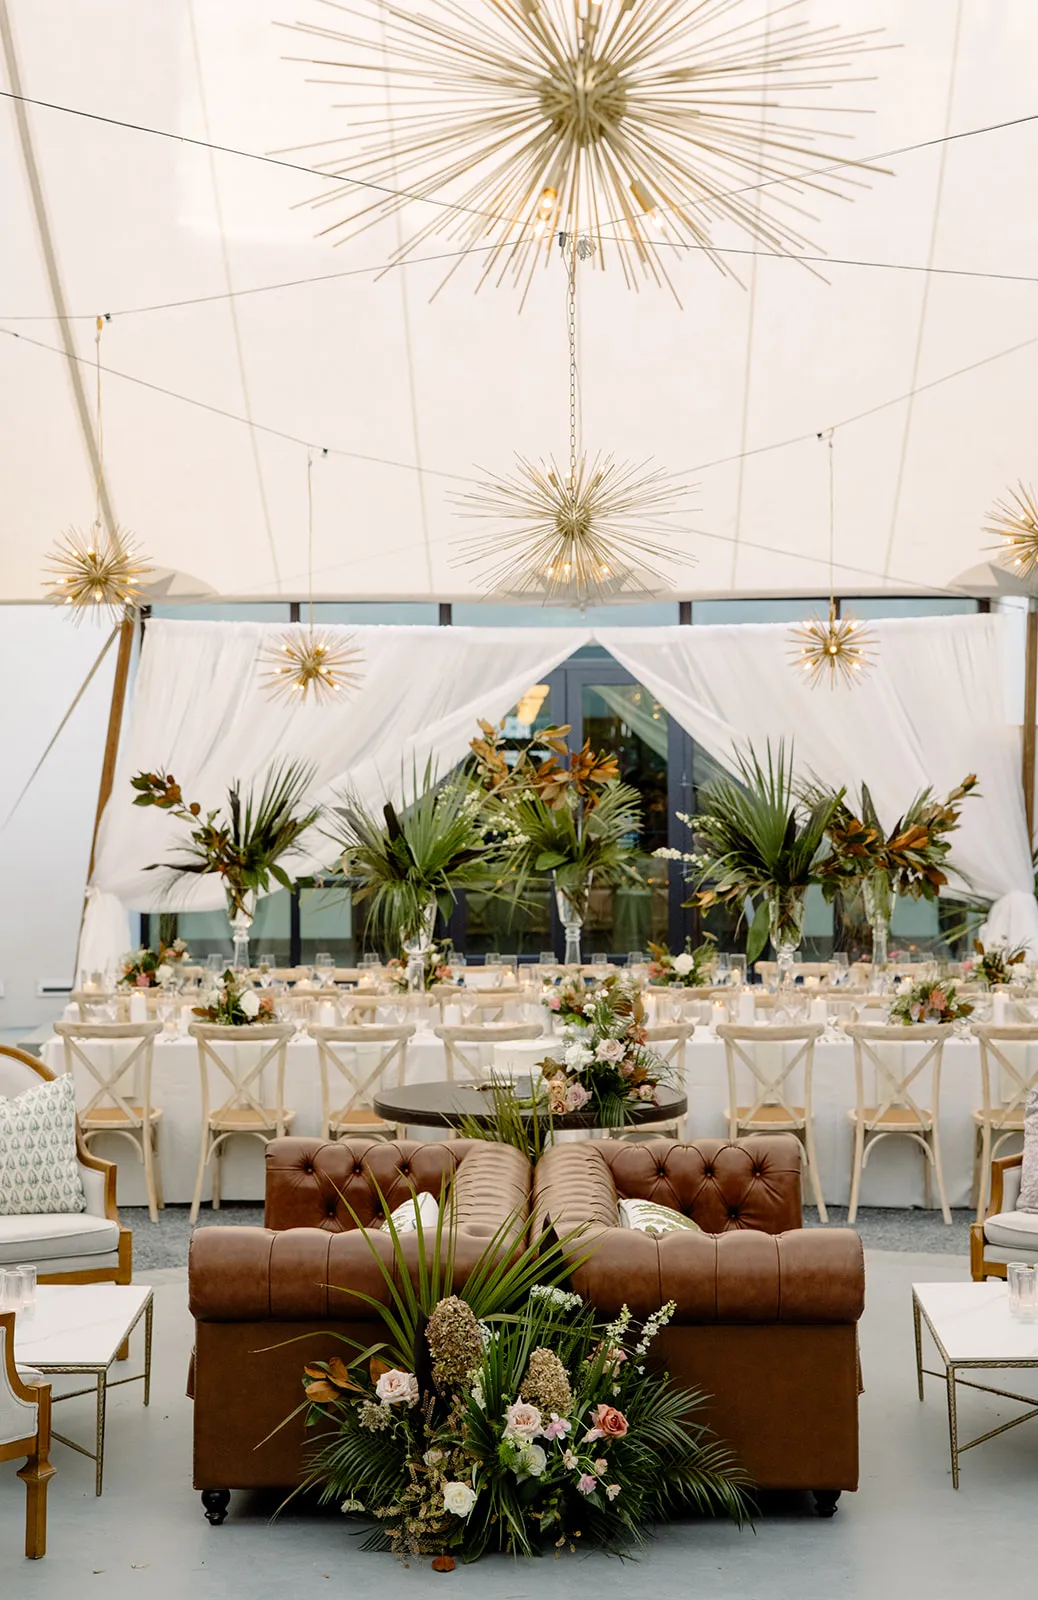
The layout should guide the tent size. Choosing tent dimensions first and trying to fit the event inside afterward can lead to crowding, awkward furniture placement, or limited movement. We cover this further in Choosing the Perfect Tent Size for Your DC Event.
A better approach is to define the major event zones first. Once the dining area, bar placement, lounge spaces, entertainment setup, service paths, and guest flow are clear, the appropriate tent size becomes easier to determine.
Dining Layouts Need Room for Tables, Chairs, and Service
Dining layouts require more than enough room for tables. Guests need space to pull out chairs, servers need room to move between tables, and the layout should allow comfortable conversation without feeling overly tight.
Round tables, long banquet tables, estate tables, and mixed seating arrangements all affect the footprint differently. Round tables may encourage conversation and work well for many receptions, while long tables can create a more dramatic visual layout but may require careful aisle planning.
Tabletop selections also influence spacing. Chargers, glassware, flatware, centerpieces, and table décor need enough room to feel balanced and functional.
Cocktail Layouts Need Open Circulation
Cocktail-style events depend on movement. Guests may stand, mingle, visit the bar, move between food stations, sit briefly in lounge areas, and gather in small groups throughout the event.
Because there may be fewer seated places than guests, open space becomes especially important. High-top tables, bar placement, lounge groupings, and food stations should be arranged so guests can move naturally without creating bottlenecks.
A cocktail tent should feel open, social, and easy to navigate.
Dance Floors and Entertainment Change the Footprint
Dance floors, DJs, bands, staging, and entertainment setups can significantly change the size of tent needed. These elements should never be added after the tent size has already been decided. We cover this further in Find the Perfect Tent Size for Raleigh Summer Events Guide.
A dance floor needs enough surrounding space for guests to gather, move, and transition between seating and the bar. A band or DJ setup may require room for equipment, speakers, tables, instruments, or staging. If speeches, performances, or presentations are part of the event, sightlines should also be considered.
Entertainment areas should feel integrated into the layout rather than squeezed into leftover space.
Service Paths Should Stay Clear
Service paths are one of the most overlooked parts of tent sizing. Catering teams, bartenders, rental staff, planners, and other vendors need space to move efficiently without disrupting the guest experience.
Clear service paths help dinner service run more smoothly, reduce congestion near bars or buffet areas, and keep the event feeling organized. Guest entrances, exits, catering access points, and vendor routes should all be considered when building the tent layout.
A tent that leaves room for service will usually feel more polished to guests, even if they never notice the planning behind it.
Use Tent Style as a Space-Planning Tool
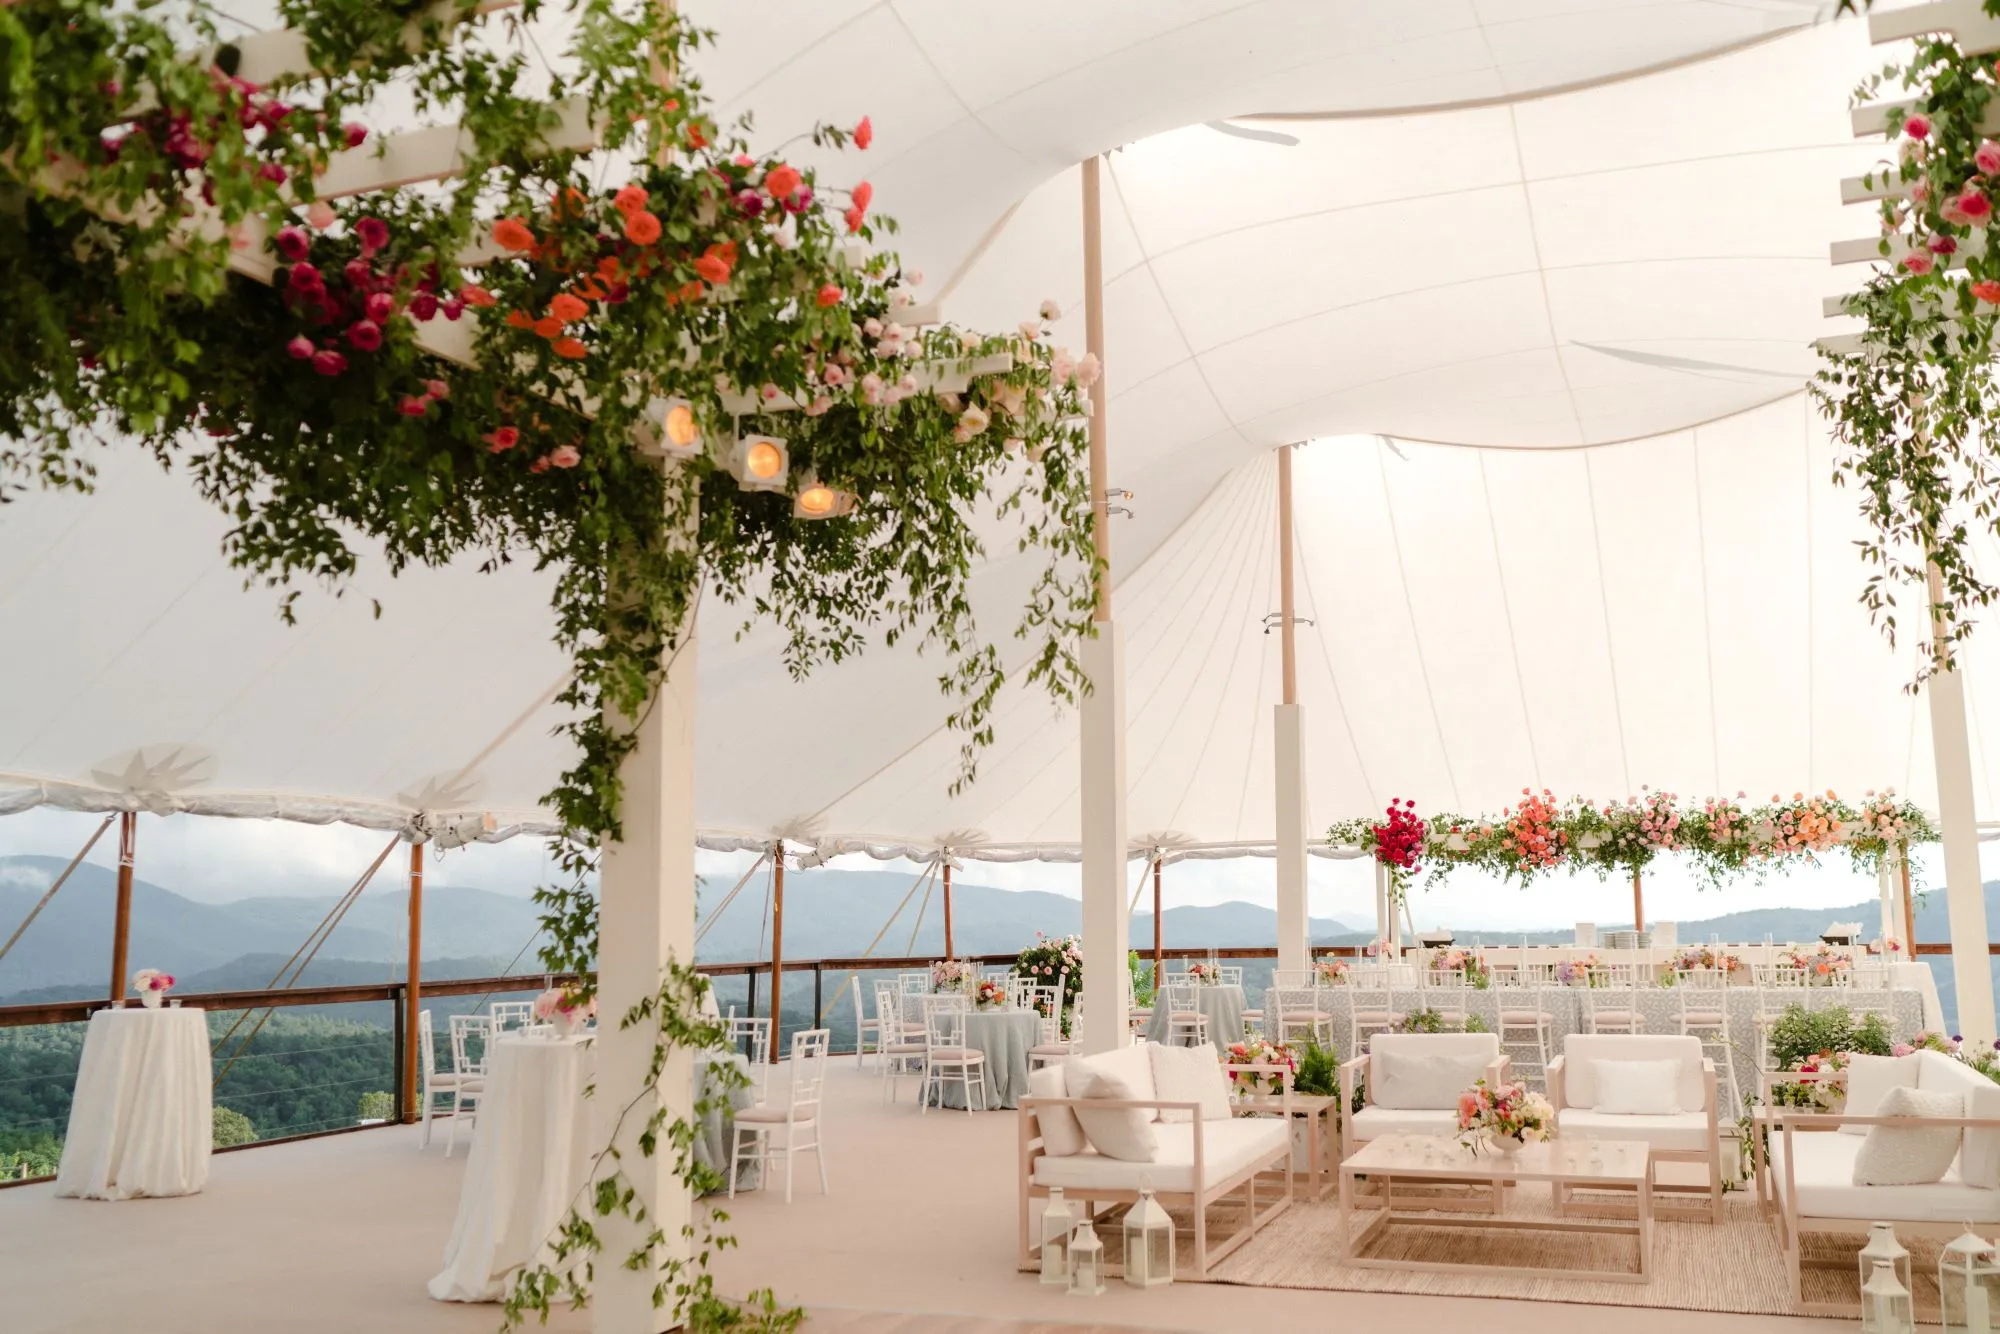
Tent style affects more than the appearance of the event. It can also influence usable space, layout flexibility, furniture placement, and the way different event zones are arranged.
Curated Events Chesapeake offers tent styles that can support a range of event formats, from refined weddings and private celebrations to corporate gatherings and larger outdoor events. Choosing the right tent style helps the space feel aligned with both the event design and the functional needs of the day. Read more in The Ultimate Guide to Luxury Tent Rentals for Memorable Outdoor Celebrations.
Frame Tents for Clean, Flexible Interiors
Frame tents are useful when the layout requires flexibility. Because they provide an open interior, they can work well for dining areas, lounge layouts, corporate setups, bars, and mixed-use event spaces.
This type of tent is often a good fit when planners need to accommodate several zones under one structure. It can also support a clean, structured appearance that works with a variety of event styles.
For events with many rental elements, a frame tent can help keep the layout organized and adaptable.
Sailcloth Tents for Design-Led Celebrations
Sailcloth tents are often chosen for events where the tent itself contributes to the overall design. Their softer look can work beautifully for weddings, outdoor dinners, and elevated social celebrations.
When sizing a sailcloth tent, planners should think carefully about how the visual elements will sit within the space. Long dining tables, layered lighting, lounge groupings, bars, and dance floors all need enough room to feel balanced.
A sailcloth tent can create a memorable setting, but the sizing should support both the design and the guest experience.
Structure Tents for Larger Event Footprints
Structure tents can work well for larger events or more complex layouts. They are often considered when the event needs a more substantial tented environment with multiple zones or a larger guest capacity.
This style may be appropriate for corporate events, large receptions, formal dinners, or events that need a more venue-like outdoor setting. Structure tents can help create a defined event footprint while still allowing flexibility for tables, bars, staging, dance floors, lounges, and service areas.
For events with several moving parts, the added structure can help the space feel more intentional.
Garden Tents for Smaller Feature Areas
Garden tents can be useful for smaller event moments or secondary spaces. They may work well for welcome areas, lounge vignettes, satellite bars, small dining setups, outdoor hospitality areas, or intimate gathering spaces.
They can also support larger event layouts when used alongside a main tent. For example, a garden tent may help define a separate cocktail area, bar station, or shaded guest experience.
Using smaller tents strategically can add dimension to the event without placing every activity under one large structure.
Plan the Tent Footprint Around the Property or Venue
The available event site has a major impact on tent sizing. A guest count may suggest one tent size, but the property may require a different approach because of surface conditions, landscaping, views, access points, existing structures, or venue rules.
Before finalizing the tent footprint, planners should consider how the tent will sit within the larger event setting. The best placement supports both function and atmosphere.
Measure the Usable Event Area
The full lawn, patio, or outdoor area may not all be usable for tenting. Trees, slopes, gardens, walkways, driveways, fences, permanent structures, and uneven ground can reduce the practical footprint. Our Norfolk team stocks tent rentals for Norfolk events.
Measuring the usable area helps avoid choosing a tent that looks appropriate on paper but does not work on-site. It also helps identify where entrances, bars, catering areas, and guest transitions should be placed.
A clear understanding of the available space leads to a better layout.
Keep Entrances and Transitions Clear
Guests should be able to move easily from one part of the event to another. Arrival areas, ceremony spaces, cocktail areas, dining tents, restrooms, parking, and exits should all connect in a logical way.
Tent placement should support these transitions rather than blocking them. If guests need to move between multiple spaces, the layout should feel intuitive. Clear entrances and pathways help the event feel smooth and well-managed.
This is especially important for events that move through several phases, such as ceremony, cocktail hour, dinner, and dancing.
Leave Room for Vendor Access
Vendors need practical access to the event site. Catering teams, floral designers, entertainers, planners, photographers, and rental crews may all need space to load in, set up, move equipment, or access the tent during the event.
If vendor movement is not considered, the guest experience can be affected. Service areas may become crowded, setup may be more complicated, or staff may need to pass through guest-facing spaces too often.
Leaving room for vendor access helps the event run more smoothly behind the scenes.
Consider the View and Event Backdrop
Tent placement can influence how the entire event looks and feels. In some settings, the goal may be to frame a lawn, garden, water view, estate entrance, or architectural feature. In others, the tent may need to create its own focal point through lighting, décor, furniture, and layout.
The best placement balances the view with function. A tent should take advantage of the property’s strongest features while still allowing for guest movement, service access, and a comfortable event flow.
What to Share With Curated Events Before Finalizing Tent Size
The more information you can provide before finalizing your tent size, the stronger the rental plan will be. Curated Events Chesapeake can help match the tent and supporting rentals to the event’s guest count, format, location, and design goals.
This conversation should include both the practical details and the overall vision for the event. The tent should support the full experience, from guest arrival to the final event moment.
Guest Count, Event Type, and Seating Style
Start with the expected guest count, the type of event, and the seating style. Share whether the event will be a seated dinner, cocktail reception, ceremony, corporate program, outdoor party, or mixed-format gathering.
It is also helpful to mention whether you are planning round tables, long tables, cocktail tables, lounge seating, theater-style rows, or a combination of formats. These decisions will shape the tent size and layout.
Full Rental Wishlist
Your rental wishlist gives the team a clearer understanding of the event footprint. Include any rentals you are considering, such as tents, tables, chairs, linens, tabletop pieces, lighting, bars, lounge furniture, catering equipment, dance floors, staging, shelving, and décor.
Even if the final selections are not confirmed, sharing the full list helps prevent important elements from being left out of the space plan.
Venue or Property Details
Share details about the venue or property where the event will take place. This may include the surface type, available measurements, access points, landscaping, existing structures, slopes, pathways, or any areas that cannot be used.
Photos, site maps, or venue notes can also help guide the tent planning process. The goal is to understand how the tent will work within the actual space, not just on a floor plan.
Event Timeline and Room Transitions
The event timeline can affect the tent layout. A ceremony-to-reception event may require a different plan than a single-format dinner. A corporate event with presentations and networking may need distinct zones. A wedding reception may move from dinner to dancing, while a private party may shift from cocktails to seated dining.
Share the full event flow, including guest arrival, ceremony, cocktail hour, dinner, speeches, dancing, entertainment, and any transitions between spaces. This helps ensure the tent supports each phase of the event.
Frequently Asked Questions
How do I know what size tent I need for my event?
The right tent size depends on guest count, event format, seating style, rentals, entertainment, service areas, and the available site space. Start with the number of guests, then add space for tables, chairs, bars, lounge furniture, catering stations, dance floors, décor, entrances, and walkways. A rental team can help translate those details into an appropriate tent footprint.
Is guest count enough to choose a tent size?
Guest count is only the starting point. Two events with the same number of guests may need different tent sizes depending on whether they include seated dining, cocktail tables, a dance floor, a bar, lounge furniture, staging, or buffet stations. The full layout should guide the final tent size.
Do seated dinners need more tent space than cocktail receptions?
In many cases, yes. Seated dinners usually require space for dining tables, chairs, table settings, service aisles, and guest movement. Cocktail receptions may require fewer full dining seats, but they still need open circulation, high-top tables, lounge areas, bars, and food stations. The right size depends on how guests will use the space.
Should the dance floor be included when calculating tent size?
Yes. A dance floor should be included from the beginning of the tent plan. Entertainment setups, DJ tables, bands, staging, speakers, and surrounding guest movement can all affect the footprint. Adding the dance floor later may make the layout feel crowded.
How much space should I leave for bars and catering areas?
Bars and catering areas should have enough room for service staff, guest lines, equipment, and circulation. They should not block entrances, dining areas, dance floors, or main walkways. The exact amount of space depends on the event format and the number of service points.
Can I use more than one tent for the same event?
Yes. Some events work better with multiple tents rather than one large tent. A main tent may hold dining and dancing, while a smaller tent may support cocktails, a welcome area, a satellite bar, lounge seating, catering support, or a ceremony space. Multiple tents can help define the event layout and create a more layered guest experience.
What details should I have ready before discussing tent size?
Before discussing tent size, gather the expected guest count, event type, seating style, rental wishlist, venue or property details, available measurements, and event timeline. It is also helpful to share whether the event includes a dance floor, bars, lounge furniture, catering stations, staging, or major décor pieces.
Can the tent size change after the layout is planned?
It may be possible to adjust the tent size as the layout develops, but major changes can affect the entire rental plan. Tables, chairs, lighting, flooring, bars, lounges, and service paths are all connected to the tent footprint. Finalizing the layout early helps the rest of the event plan come together more smoothly.
Conclusion
The right tent size for a Chesapeake event depends on more than the number of guests. A strong tent plan accounts for the event format, seating style, rental selections, property layout, vendor access, design details, and how guests will move through the space.
When the tent is sized around the full event experience, the result feels more polished, comfortable, and intentional. Whether you are planning a wedding reception, corporate gathering, private celebration, outdoor dinner, or social event, Curated Events Chesapeake can help you build a tented layout that supports the way your event needs to function and feel. To check availability for your date, contact our Norfolk team.

